

The architect of the Sydney Opera House is the Danish architect Jørn Utzon, who won the international design competition in January 1957. He resigned in February 1966, and the interiors were completed by the Australian team of Peter Hall, Lionel Todd and David Littlemore before the building opened on 20 October 1973. This guide gives the verified facts first, explains how Utzon’s shells actually work, and then looks at a set of AI-generated images that imagine the Sydney Opera House in the styles of other famous architects, with a table comparing each style to that architect’s real buildings.
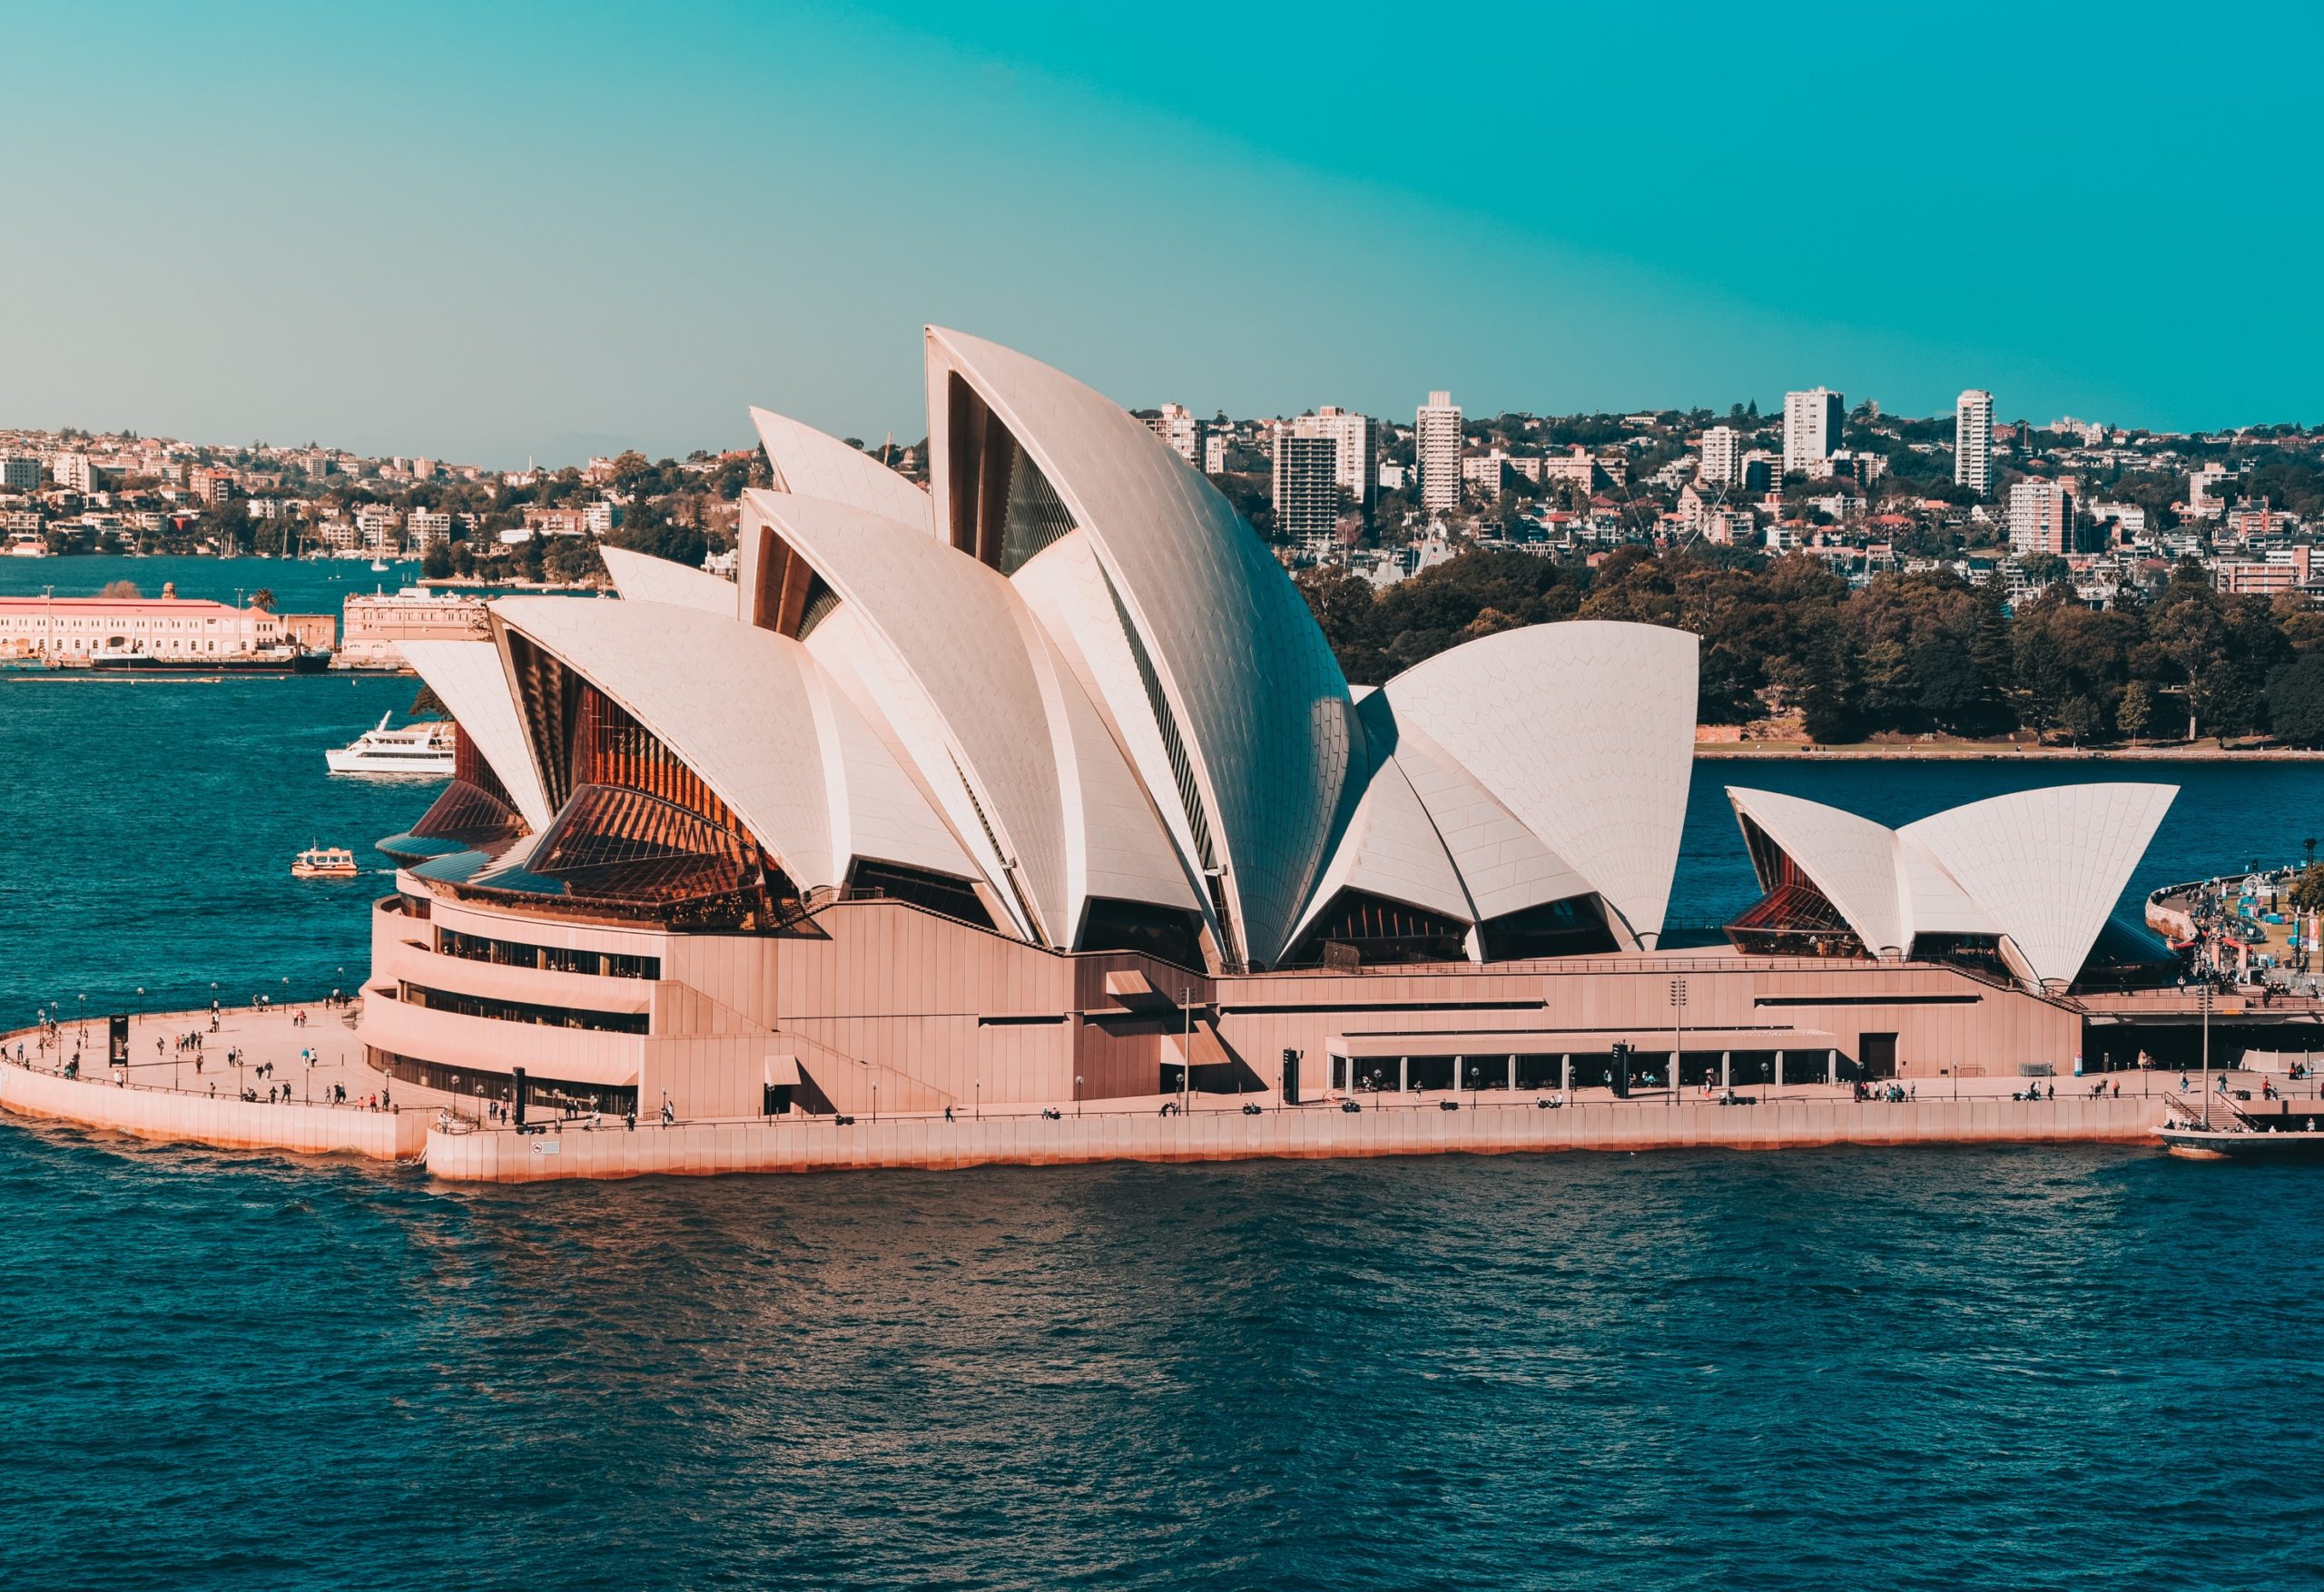
© Dean Bennett, Unsplash
Who designed the Sydney Opera House: the verified facts
The building is one of the most iconic works of modern architecture, but naming the architect of the Sydney Opera House is more layered than a single name suggests. Utzon’s competition drawings set out the idea: a heavy stepped podium on Bennelong Point carrying a group of white shell roofs. Engineering was by Ove Arup & Partners. After years of disputes with the New South Wales government over cost and design, Utzon left the project in 1966, and the glass walls and the interiors of the halls were designed by the Hall, Todd and Littlemore partnership working under the Government Architect. The key dates are summarised below (source: Wikipedia, Sydney Opera House; heritage dates from UNESCO World Heritage Centre).
| Item | Detail |
|---|---|
| Competition launched | 13 September 1955; 233 entries from 32 countries |
| Winner announced | 29 January 1957: Jørn Utzon (Denmark) |
| Structural engineers | Ove Arup & Partners |
| Construction begins | March 1959 (Stage I podium) |
| Spherical solution | 1961: shells redrawn as parts of one sphere, radius 75.2 m |
| Utzon resigns | 28 February 1966 |
| Interiors and glass walls | Peter Hall, Lionel Todd and David Littlemore (Hall, Todd & Littlemore) |
| Opened | 20 October 1973, by Queen Elizabeth II |
| Cost | 1957 estimate £3.5 million; final cost A$102 million |
| Roof tiles | 1,056,006 tiles, glossy white and matte cream |
| Recognition | Pritzker Prize to Utzon 2003; Australian National Heritage List 2005; UNESCO World Heritage 2007 |
Source: Wikipedia, Sydney Opera House (accessed 31 Oct 2026); UNESCO World Heritage Centre (as of 2026-10-31).
As the architect of the Sydney Opera House, Utzon was later recognised in his own right: he received the Pritzker Architecture Prize in 2003, and in 2007 the building was inscribed on the UNESCO World Heritage List. Utzon never returned to see it completed. The Utzon Room, refurbished to his design in the early 2000s, is the one interior he shaped himself. For the competition schemes that lost to Utzon’s entry, see what the Sydney Opera House could have looked like: 7 rejected proposals.
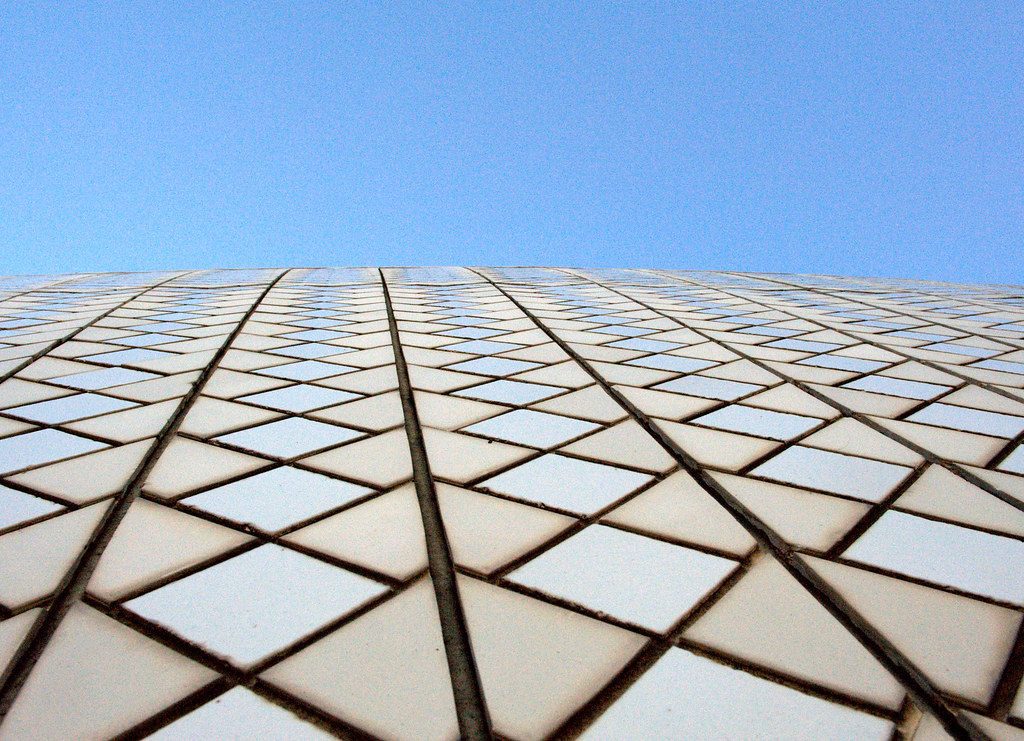
Close-up of a shell roof, with glossy and matte tiles laid in chevron-patterned lids. Photo: Johnny Jet, CC BY 2.0, via Wikimedia Commons/Flickr. Johnny Jet, source, CC BY 2.0
How the shells work: the spherical solution
Utzon’s competition sketches showed free-form shells that nobody could calculate or build economically. The breakthrough, usually dated to 1961, was the “spherical solution”: every shell surface was redrawn as a piece cut from the same imaginary sphere, with a radius of 75.2 m (about 246 ft 9 in). Because every shell shares one curvature, the ribs could be made from precast concrete segments of common geometry, cast repeatedly in shared moulds and post-tensioned together on site. Who first proposed the idea is still disputed between Utzon’s office and Arup’s engineers.
A simple way to picture it: take an orange, cut triangular slices from its peel at different angles, and stand them up against one another. Each slice is curved the same way, yet the group looks varied. On the real building the shells are covered with 1,056,006 tiles in two finishes, glossy white and matte cream, laid in prefabricated panels (lids), which is why the roofs read as white from a distance but show a chevron pattern close up.
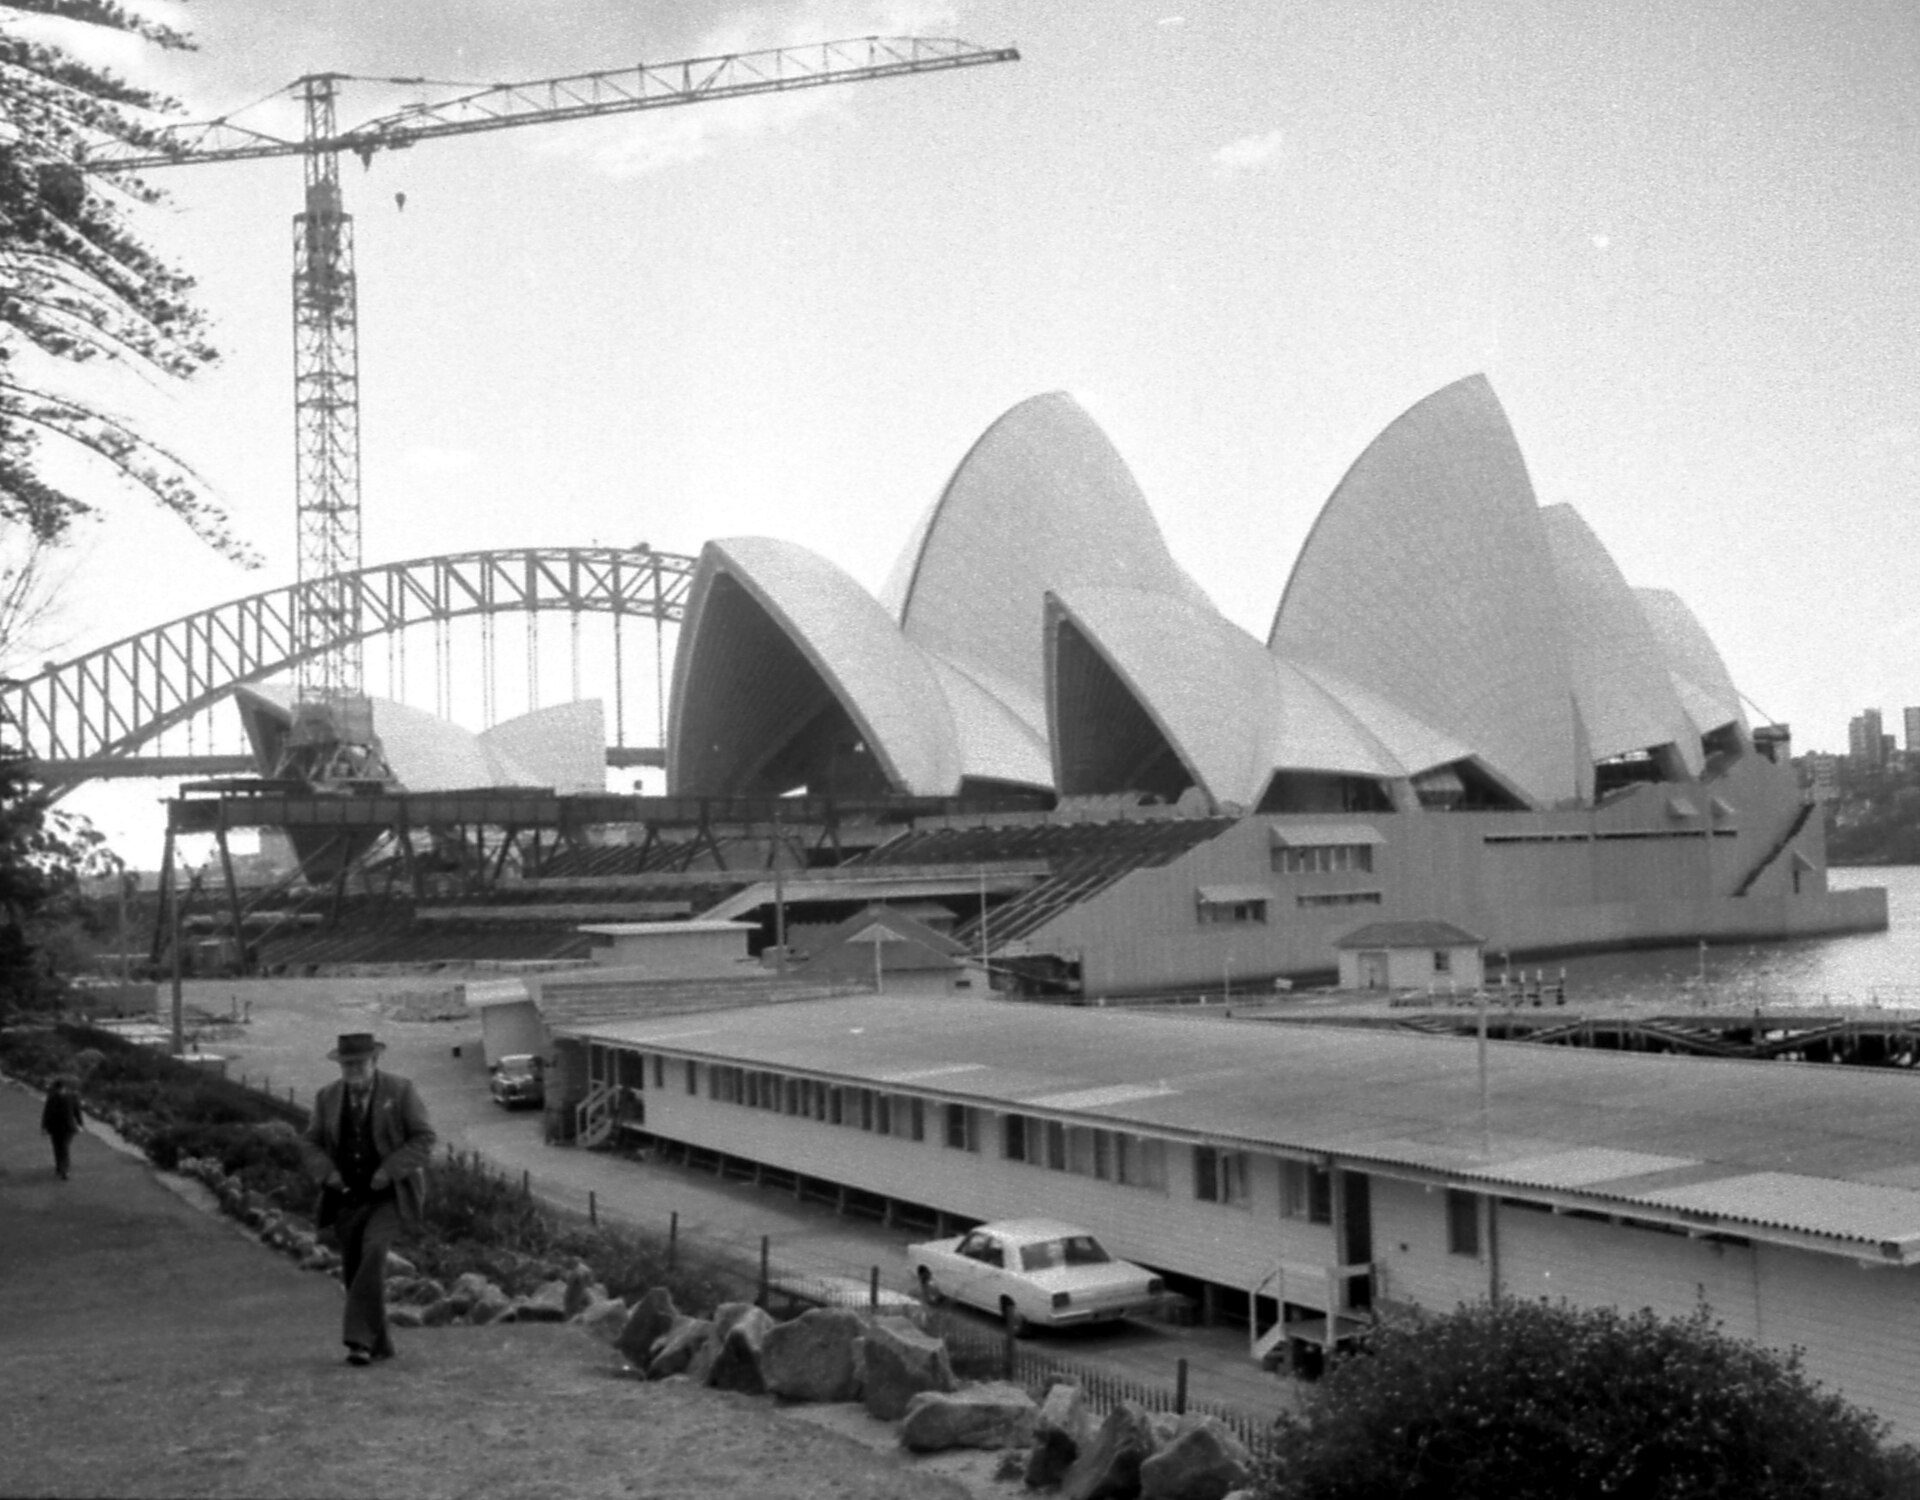
The Sydney Opera House in 1968: the shells are complete and tiled, while the glass walls and interiors are still to come. Photo: Wilford Peloquin, CC BY 2.0, via Wikimedia Commons. wilford peloquin, source, CC BY 2.0
Diagram to draw for this section (editor task): a sphere of 75.2 m radius in plan and section, with three triangular shell segments marked on its surface and lifted onto the podium, labelled with the podium, the precast rib segments and the tile lids. The same logic explains why the AI images below look plausible: most of them keep the podium and the cluster of shells drawn by the architect of the Sydney Opera House, and change only the “skin”.
Reenvisioning the Sydney Opera House
The images in this section are not designs by the architects named. They were generated with an AI image tool by the online account Imagined Architecture around the building’s 50th anniversary in 2023, and widely shared, for example by Yanko Design. Several of the architects died long before the opera house was even proposed. Read each one as a quick test of what the tool thinks a famous architect’s “signature” looks like, in the same spirit as other redesigns of iconic buildings in different architectural styles. The architects covered are Zaha Hadid, Antoni Gaudí, Frank Gehry, Le Corbusier, Frank Lloyd Wright, Vlado Milunić, Rem Koolhaas, Peter Zumthor and Louis Sullivan. The descriptions of what each architect “might” have done are our interpretation, not their statements.
1) Zaha Hadid: fluid, continuous forms
Zaha Hadid (1950-2016) was known for flowing, continuous surfaces in which walls, roofs and ground merge. The AI version turns Utzon’s separate shells into looping white ribbons that sweep down to the water, and flattens the podium into a smooth deck. That is a fair caricature of her later work, though it ignores the real constraint that made Utzon’s roof buildable: one repeatable geometry. A Hadid-style roof of freely curved surfaces would need the digital design and fabrication tools that only became normal decades after 1973.

Courtesy of Imagined Architecture
2) Antoni Gaudí: organic shapes and colour
Antoni Gaudí (1852-1926), the Catalan architect, built with forms taken from nature, catenary arches and broken-tile mosaic (trencadís). The AI image swaps the white tiles for coloured ceramic, adds bulging openings and towers, and mixes in an echo of Gothic verticality. The tile idea is the most interesting point of contact: Utzon also chose ceramic tiles for his shells, but restricted them to two quiet finishes so that the roofs change with the light rather than with colour. The result recalls Gaudí’s best-known work, the Sagrada Família in Barcelona.

Courtesy of Imagined Architecture
3) Frank Gehry: metal-clad, fragmented volumes
Frank Gehry (born 1929) is associated with deconstructivism and with curved stainless-steel and titanium cladding. The AI version breaks the shells into crumpled metal-clad volumes, much like his Walt Disney Concert Hall in Los Angeles. The comparison is useful because the two concert buildings answer the same brief, a large hall wrapped in a sculptural skin, with very different structural logic: Gehry’s skins are cladding on a steel frame, while Utzon’s shells are the structure.

Courtesy of Imagined Architecture
4) Le Corbusier: concrete and strict geometry
Le Corbusier (1887-1965) is best known for the “Five Points” of modern architecture (pilotis, free plan, free facade, ribbon windows and roof garden) and, later, for sculptural raw concrete. The AI keeps one large shell and attaches boxy wings with ribbon windows, which reads as a cross between his early villas and his late chapel at Ronchamp. Note a common mix-up in many write-ups: the phrase “form follows function” comes from Louis Sullivan, not from Le Corbusier.

Courtesy of Imagined Architecture
5) Frank Lloyd Wright: horizontal lines and cantilevers
Frank Lloyd Wright (1867-1959) called his approach “organic architecture”: buildings tied to their site through low horizontal lines, cantilevered planes and local materials. The AI image stacks long cantilevered terraces under a few cut-down shells, much in the spirit of Fallingwater. Utzon himself visited Wright’s Taliesin West on his 1949 trip to the United States and Mexico, so this is perhaps the least far-fetched pairing: Utzon’s podium, which he related to the platforms of Mayan temples, is also a strongly horizontal base.

Courtesy of Imagined Architecture
6) Vlado Milunić: playful Prague modernism
Vlado Milunić (1941-2022) was a Czech-Croatian architect, born in Zagreb and based in Prague, best known for conceiving Prague’s Dancing House, which he designed with Frank Gehry and which opened in 1996. His work favoured playful, dynamic volumes set into historic contexts. The image for his version did not load in our check of the live page and should be confirmed by the editor before publication.

Courtesy of Imagined Architecture
7) Rem Koolhaas: the building as a programme diagram
Rem Koolhaas (born 1944), founder of OMA, starts from programme and organisation rather than from a signature shape. The AI version is one of the most conservative of the set: it keeps the shells and adds a curved glass drum and stone wing, which says more about the tool than about Koolhaas. His real concert hall, Casa da Música in Porto (2005), is a faceted solid block with the main hall pushed through it, the opposite of a cluster of shells.

Courtesy of Imagined Architecture
8) Peter Zumthor: material and atmosphere
Peter Zumthor (born 1943) is known for small, intensely crafted buildings in which stone, timber and light carry the experience, such as the thermal baths at Vals in Switzerland. The AI reduces this to plain rectangular volumes beside a smaller set of shells. A Zumthor version would more likely be judged from the inside, in the acoustics and the handling of light in the halls, which is exactly the part of the real building that Utzon was not able to finish.

Courtesy of Imagined Architecture
9) Louis Sullivan: ornament on a clear frame
Louis Sullivan (1856-1924), the Chicago architect who wrote that “form ever follows function” in 1896, combined clear structural frames with rich terracotta ornament on early tall office buildings. The AI image gives the shells a cream finish and adds an arcaded, ornamented base, closer to a nineteenth-century exhibition hall than to Sullivan’s skyscrapers. It shows how the tool treats “ornament” as a style label rather than as Sullivan’s idea of decoration growing out of the structure.

Courtesy of Imagined Architecture
Comparing the redesigns with each architect’s real work
The table sets each AI image beside the architect’s real approach and one representative built work. It is a recognition aid: if you can name the feature in the right-hand column, you can see what the image borrowed and what it missed.
| Architect | Lived | Real approach | Representative built work | What the AI image borrows |
|---|---|---|---|---|
| Zaha Hadid | 1950-2016 | Continuous fluid surfaces | Heydar Aliyev Center, Baku (2012) | Shells turned into looping ribbons |
| Antoni Gaudí | 1852-1926 | Natural forms, catenary arches, trencadís mosaic | Sagrada Família, Barcelona (begun 1882) | Coloured ceramic skin, towers |
| Frank Gehry | born 1929 | Fragmented, metal-clad sculptural volumes | Walt Disney Concert Hall, Los Angeles (2003) | Crumpled stainless-steel shells |
| Le Corbusier | 1887-1965 | Five Points; sculptural raw concrete | Villa Savoye, Poissy (1931) | Boxy wings, ribbon windows |
| Frank Lloyd Wright | 1867-1959 | Organic architecture, horizontal cantilevers | Fallingwater, Pennsylvania (1939) | Stacked cantilevered terraces |
| Vlado Milunić | 1941-2022 | Dynamic volumes in historic settings | Dancing House, Prague (1996, with Gehry) | Image not checked (failed to load) |
| Rem Koolhaas | born 1944 | Programme-led, diagrammatic organisation | Casa da Música, Porto (2005) | Glass drum and stone wing |
| Peter Zumthor | born 1943 | Material, light and atmosphere | Therme Vals, Switzerland (1996) | Plain rectangular volumes |
| Louis Sullivan | 1856-1924 | Clear frame with terracotta ornament | Wainwright Building, St Louis (1891) | Arcaded ornamented base |
Source: Wikipedia articles on each architect and building (accessed 31 Oct 2026); AI images by Imagined Architecture (as of 2026-10-31).
Variants: what the AI images keep and change
Looking across the set, the variants fall into three groups. The first replaces the roof skin and keeps Utzon’s composition (Gaudí, Gehry, Sullivan). The second keeps one or two shells and adds rectilinear wings (Le Corbusier, Wright, Zumthor, Koolhaas). The third abandons the shells for a new continuous form (Hadid). Almost every version keeps the podium, the harbour setting and the viewpoint of Utzon’s original, which is a reminder of how strongly the real building fixes our picture of the site. The same exercise of placing one landmark in different eras appears in our piece on what an example of a global city would look like through time.
Summary
If you came here to find out who the architect of the Sydney Opera House was, the short answer is Jørn Utzon, with the interiors completed after 1966 by Peter Hall, Lionel Todd and David Littlemore, and engineering by Ove Arup & Partners. The AI reimaginings are an entertaining way to compare architectural signatures, but they are not proposals by those architects, and none of them solves the problem Utzon’s team solved: how to build a sculptural roof from one repeatable geometry.

Sources and further reading
- Wikipedia, “Sydney Opera House”: competition, construction stages, tiles and spherical solution.
- UNESCO World Heritage Centre, “Sydney Opera House” (inscribed 2007).
- The Pritzker Architecture Prize, 2003 laureate Jørn Utzon.
- Yanko Design (6 October 2023), coverage of the Imagined Architecture AI series.

Aly Bayoumi is an editor with a sharp eye for detail and a deep commitment to clarity and precision. Passionate about architecture and design, he sees every project as an opportunity to shape compelling narratives that bring creative visions to life. With a focus on accuracy and engaging storytelling, Aly combines editorial expertise with a dedication to elevating the voices and ideas that shape the built environment.