

Classic Art Nouveau architecture examples include Victor Horta’s Hôtel Tassel in Brussels (1893), Otto Wagner’s Majolikahaus in Vienna (1898–1899), Jules Lavirotte’s apartment building at 29 Avenue Rapp in Paris (1901) and, in Barcelona, the works of Antoni Gaudí, whose buildings belong to Catalan Modernisme, the regional branch of the movement. This guide is for students and design-minded travellers. It explains where Art Nouveau came from and how to recognise it, then presents ten of Gaudí’s buildings with dates checked against official and heritage sources, plus three of the classic examples elsewhere in Europe.
Art Nouveau was a distinctive art movement and international style of roughly 1890 to 1910 that shaped painting, graphic design and architecture. It grew partly out of the British Arts and Crafts movement, which had promoted honest craftsmanship and the unity of the arts.

Photo: Jon Bower/Apexphotos/Getty Images
Art Nouveau appears in posters, illustrations, jewellery, furniture, architecture and interior design. In architecture its best-known figures include Antoni Gaudí in Barcelona, Victor Horta in Brussels, Otto Wagner in Vienna and Jules Lavirotte in Paris.
Origins and context
The name comes from the Maison de l’Art Nouveau, a gallery the dealer Siegfried Bing opened in Paris in 1895. The style took different names in different countries: Jugendstil in Germany, Secession in Austria, Modernisme in Catalonia, Stile Liberty in Italy. Its architects rejected the copying of historical styles and looked to nature, new materials such as iron and glass, and the integration of structure, ornament and furniture into one design. Horta’s Hôtel Tassel in Brussels, built in 1892–1893, is usually counted among the first Art Nouveau buildings, as the history of the house records.
What are the characteristics of Art Nouveau?
You can recognise Art Nouveau architecture by these features, which recur in all the Art Nouveau architecture examples below:
- Asymmetrical, flowing compositions rather than classical symmetry.
- Curved forms and arches, including the whiplash curve in iron and stone.
- Plant-like ornament: stems, leaves and flowers worked into facades, railings and interiors.
- Exposed iron and glass, often curved, used for structure and decoration.
- Mosaics, ceramics and stained glass for colour.
- Japanese influences in flat patterns and stylised natural motifs.
- Total design: the architect designs everything from the facade to the door handles.

Otto Wagner, Majolikahaus, façade detail, 1888-89, Vienna, Austria.
| Feature | What to look for | Example |
|---|---|---|
| Organic line | Whiplash curves in iron, stone and plaster | Hôtel Tassel, Brussels |
| Plant ornament | Stems, leaves and flowers in facades and railings | Majolikahaus, Vienna |
| Ceramic and mosaic colour | Tiles, trencadís and glazed brick | Casa Vicens, Barcelona |
| Iron and glass | Exposed, often curved structure and glazing | Palau Güell interiors |
| Free plan and total design | Structure, furniture and decoration designed together | Casa Milà, Barcelona |
Source: Arch2O summary based on the buildings described in the article (as of 24 October 2026).
Antoni Gaudí and Art Nouveau

Portrait of Antoni Gaudí. Image by Pau Audouard Deglaire.
Antoni Gaudí was the leading figure of Catalan Modernisme, Barcelona’s version of Art Nouveau. His work shares the movement’s love of nature, craft and unified design, but it is also highly personal: he studied structure intensively and combined it with his interests in nature, religion and geometry, so that many historians treat him as a category of his own, even though his buildings appear in most lists of Art Nouveau architecture examples.
He is best known for the Sagrada Família, a monument with many interesting facts behind it.

The ceiling of the Art Nouveau church Sagrada Família, By Adam Hencz
“Originality consists in returning to the origin.” (attributed to Antoni Gaudí)
Here are ten of Gaudí’s most remarkable buildings in Spain.
10 remarkable Art Nouveau buildings by Gaudí
1. Casa Vicens (1883–1888)
Location: Gràcia, Barcelona, Spain
Casa Vicens was Gaudí’s first major commission: a summer house for the stockbroker Manuel Vicens i Montaner. It already shows his approach of integrating construction and ornament, with brick, stone and green-and-white tiles covering the facades and Islamic-inspired decoration inside. It opened as a museum in 2017.

Image via Mobles114
2. Sagrada Família (1882–present)
Location: Barcelona
The Basílica i Temple Expiatori de la Sagrada Família, a Roman Catholic basilica, was begun in 1882 and taken over by Gaudí in 1883. Pope Benedict XVI consecrated it as a basilica in 2010, and it remains a place of worship as well as one of Spain’s most visited monuments. Its design has eighteen spires. In February 2026 the cross was placed on the central Tower of Jesus Christ, bringing it to 172.5 m and making the Sagrada Família the world’s tallest church, taller than Ulm Minster in Germany, as Ara reported. Work on the remaining facades continues.

The Passion Facade, Courtesy of The Expiatory Temple of Sagrada Familia
3. Palau Güell (1886–1888)
Location: Barcelona
One of Gaudí’s first important commissions, this town palace was built for the industrialist and patron Eusebi Güell next to his family home off La Rambla. It is notable for its handling of space and light: a central hall rises through the house to a perforated parabolic dome. Gaudí used traditional noble materials, including stone, wood, wrought iron, ceramics and glass, in highly personal forms.

Image via LOOP Fair Barcelona
4. Bodegas Güell (1895–1897)
Location: Garraf, near Sitges
This winery complex on the coast south of Barcelona was built for Güell between 1895 and about 1897 under the direction of Gaudí’s assistant Francesc Berenguer. Authorship was long debated, but a plan signed by Gaudí and Güell in 1895 is held in the Sitges historical archive, and most accounts now attribute the design to Gaudí’s workshop, according to the building’s history. Its steep, almost triangular stone profile, chimneys and parabolic arches make it look more like a fortress than a winery.

Image via Flickr
5. Church of the Colònia Güell (1898–1914)
Location: Santa Coloma de Cervelló, near Barcelona
Gaudí began designing a church for the workers’ village of Güell’s textile factory in 1898, and construction started in 1908. The project foresaw a church with lower and upper naves, towers and a central dome about 40 m high, but in 1914 the Güell family stopped funding it and only the crypt was finished. Gaudí used it to test almost all of his structural ideas, including leaning columns and catenary arches found with a hanging model.

Image via Catalunya
6. Park Güell (1900–1914)
Location: Barcelona
Güell asked Gaudí to lay out a garden city of private houses on a hillside estate of more than 17 hectares. The rules were strict: only about a sixth of the land could be built on, and houses could not block sunlight or views of the sea and city. The housing scheme failed, but the entrance pavilions, the great stair, the columned hall and the serpentine terrace bench, covered in broken-tile mosaic, became one of Barcelona’s best-loved public parks.

Courtesy of Samuel Ludwig
7. Casa Batlló (1904–1906)
Location: Passeig de Gràcia, Barcelona
The textile industrialist Josep Batlló bought an 1877 building by Emili Sala Cortés, one of Gaudí’s former professors, and gave Gaudí free rein. Rather than demolish it, Gaudí completely remodelled it: a new facade of stone, glass and ceramic, a redistributed interior, and an enlarged central light well tiled in shades of blue that grow lighter towards the bottom to spread daylight evenly.

Image via Wikimedia Commons, by Amadalvarez
8. Casa Milà, La Pedrera (1906–1912)
Location: Passeig de Gràcia, Barcelona
Casa Milà is Gaudí’s most innovative apartment building. On a chamfered corner of the Eixample grid, two blocks of flats, each with its own entrance, are arranged around two large courtyards, with ramps down to a basement garage. The self-supporting stone facade and the columns inside free the plan from load-bearing walls, while the rooftop of sculpted chimneys and stair towers is one of his most famous spaces.

Image via Wikimedia Commons, by Canaan
9. Bellesguard (Casa Figueras, 1900–1909)
Location: Sant Gervasi, Barcelona
Gaudí built this house on the site of the medieval residence of King Martin I, “the Humane”, the last king of the House of Barcelona, who died in 1410. Unusually for Gaudí, its forms are mainly rectilinear: a slender, castle-like house of stone and brick that blends Modernisme with Gothic references, with the remains of the medieval palace restored in the grounds.

Image by Mr. Carles Salillas
10. Casa Calvet (1898–1900)
Location: Carrer de Casp, Eixample, Barcelona
At the end of the 19th century the right side of the Eixample was filling with prosperous textile manufacturers. Pere Màrtir Calvet’s family commissioned an apartment building with the business in the basement and on the ground floor and the family home on the main floor. It looks like one of Gaudí’s most conservative works, yet its details and light well are unmistakably his, and in 1900 it won Barcelona City Council’s prize for the best building of the year.

Image via okoGuide
Classic Art Nouveau architecture examples beyond Barcelona
Hôtel Tassel, Brussels (Victor Horta, 1892–1893). Horta’s town house for the scientist Émile Tassel brought exposed iron, flowing plant-like lines and an open plan into a narrow Brussels terrace house. With three other Horta houses it was inscribed by UNESCO in 2000 as one of the Major Town Houses of the Architect Victor Horta.
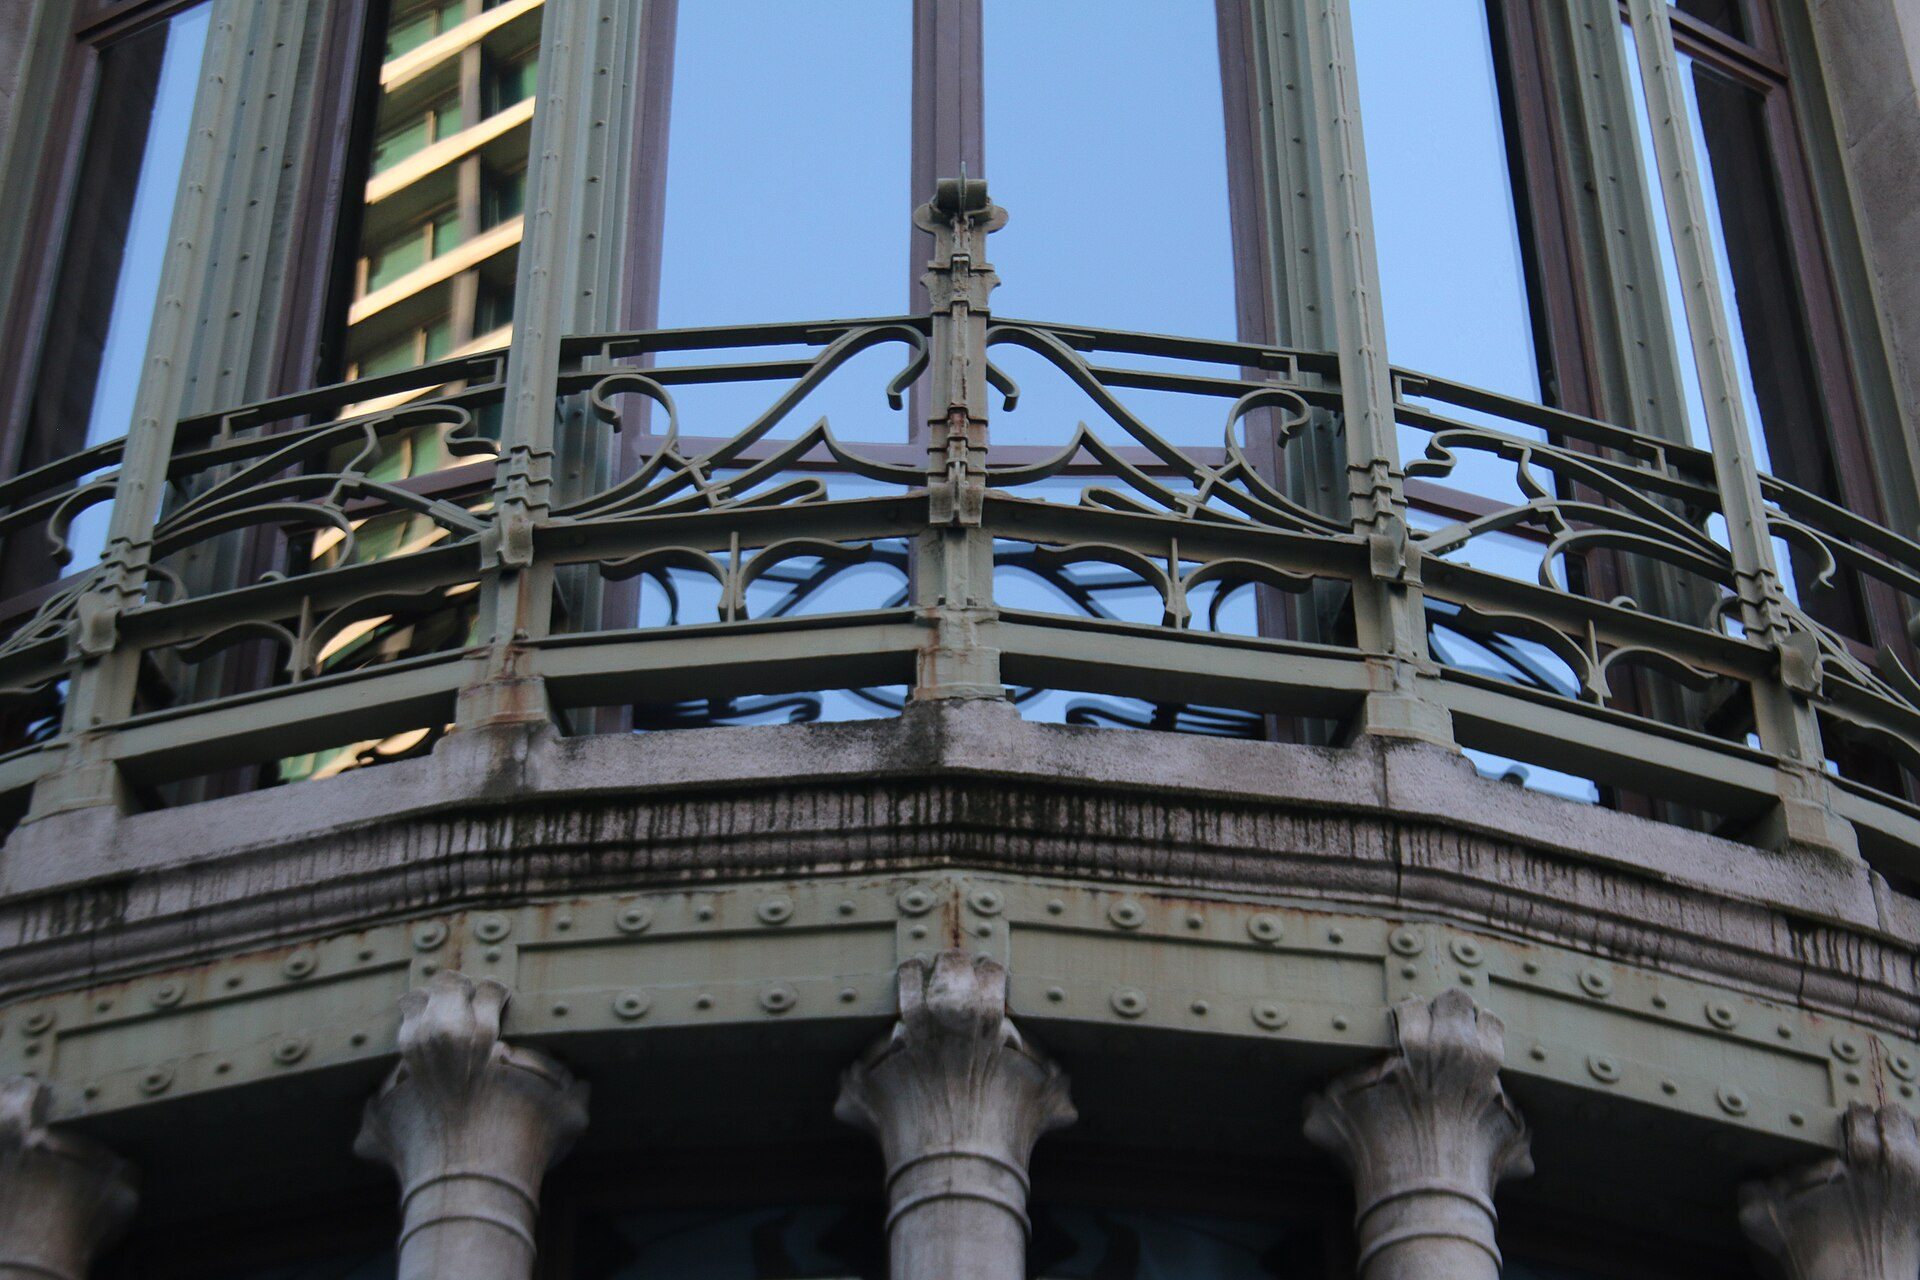
The curved bay of the Hôtel Tassel, Brussels, by Victor Horta (1892-1893), with its flowing ironwork. Photo: FrDr, CC BY-SA 4.0, via Wikimedia Commons. FrDr, source, CC BY-SA 4.0
Majolikahaus, Vienna (Otto Wagner, 1898–1899). On Linke Wienzeile, Wagner covered a plain apartment block with weather-resistant majolica tiles painted with flowering vines, a flat, colourful version of Art Nouveau typical of the Vienna Secession, as the building’s history describes.
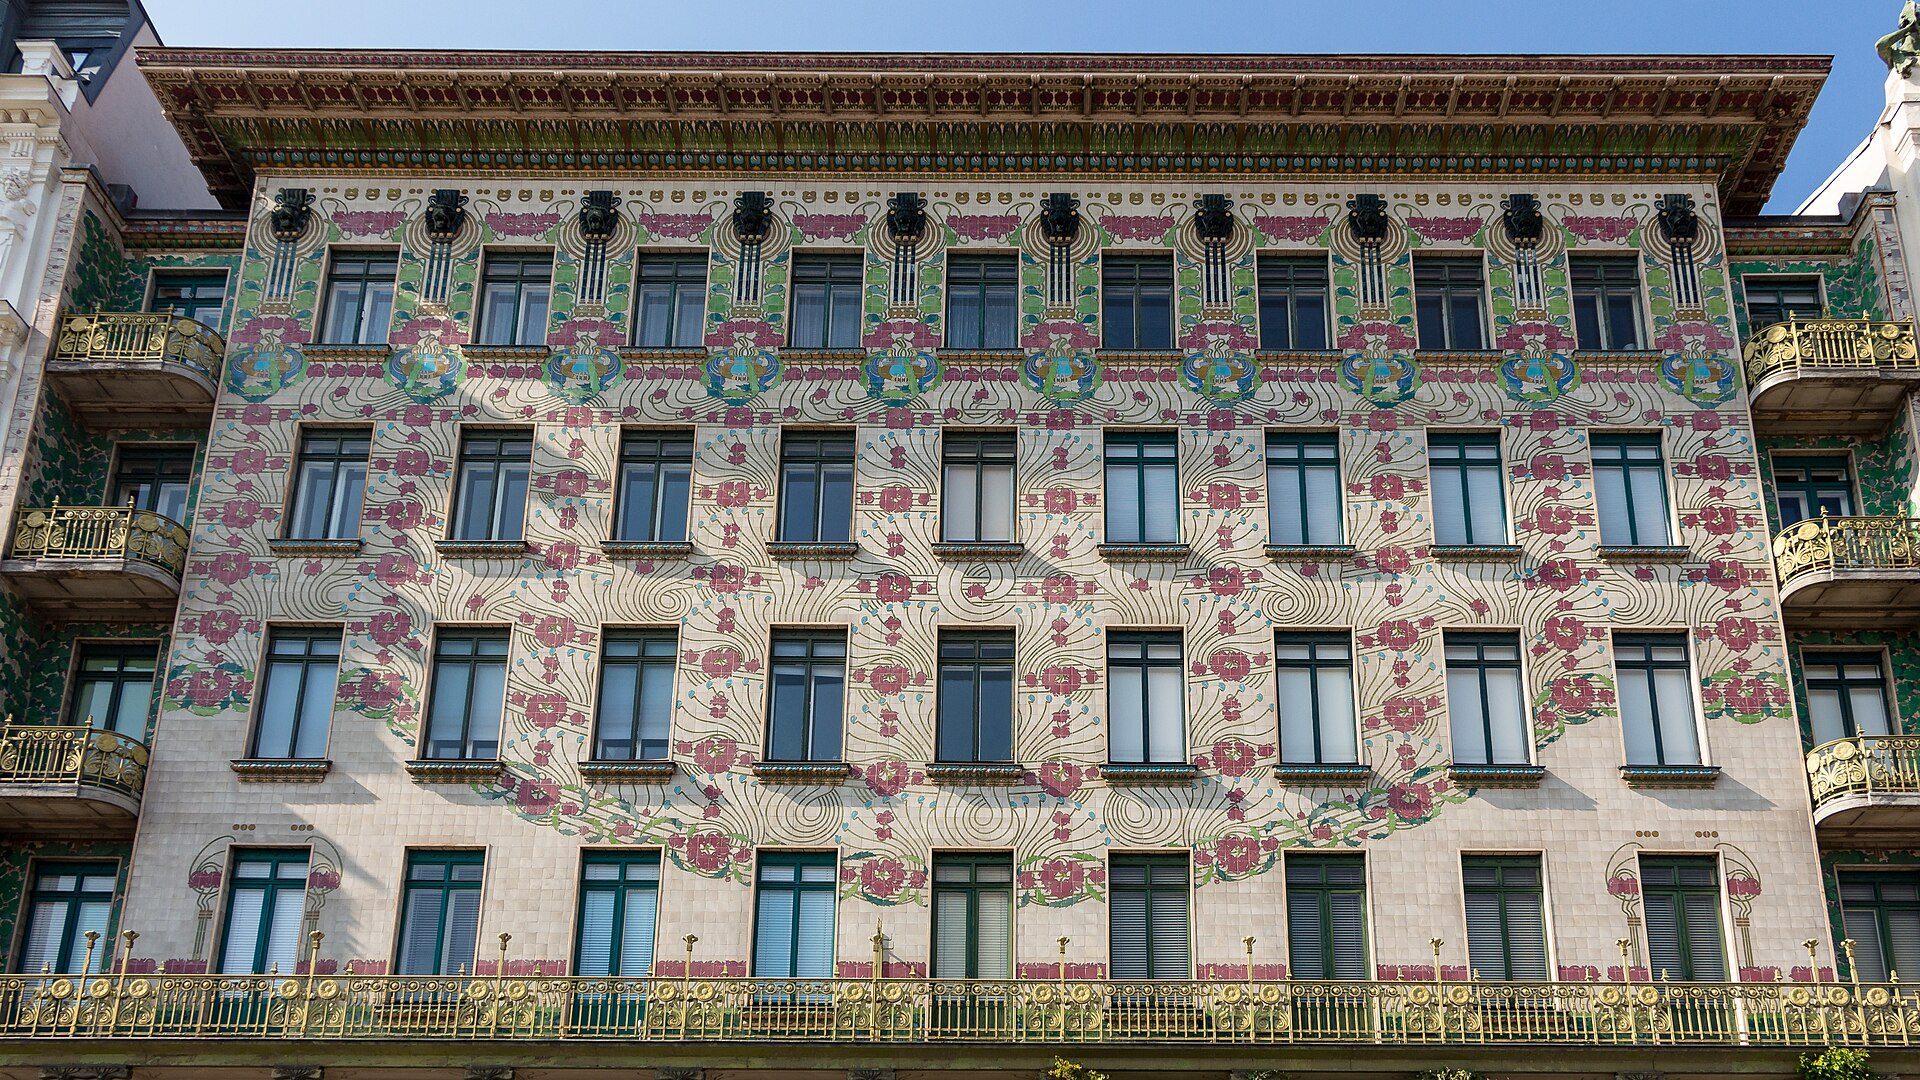
The Majolikahaus, Vienna, by Otto Wagner (1898-1899), its facade covered in painted majolica tiles. Photo: Rafa Esteve, CC BY-SA 4.0, via Wikimedia Commons. Rafa Esteve, source, CC BY-SA 4.0
Lavirotte Building, Paris (Jules Lavirotte, 1901). At 29 Avenue Rapp, Lavirotte’s ceramic-clad facade, crowded with sculpture and organic forms around the doorway, is one of the most exuberant Art Nouveau architecture examples in Paris.
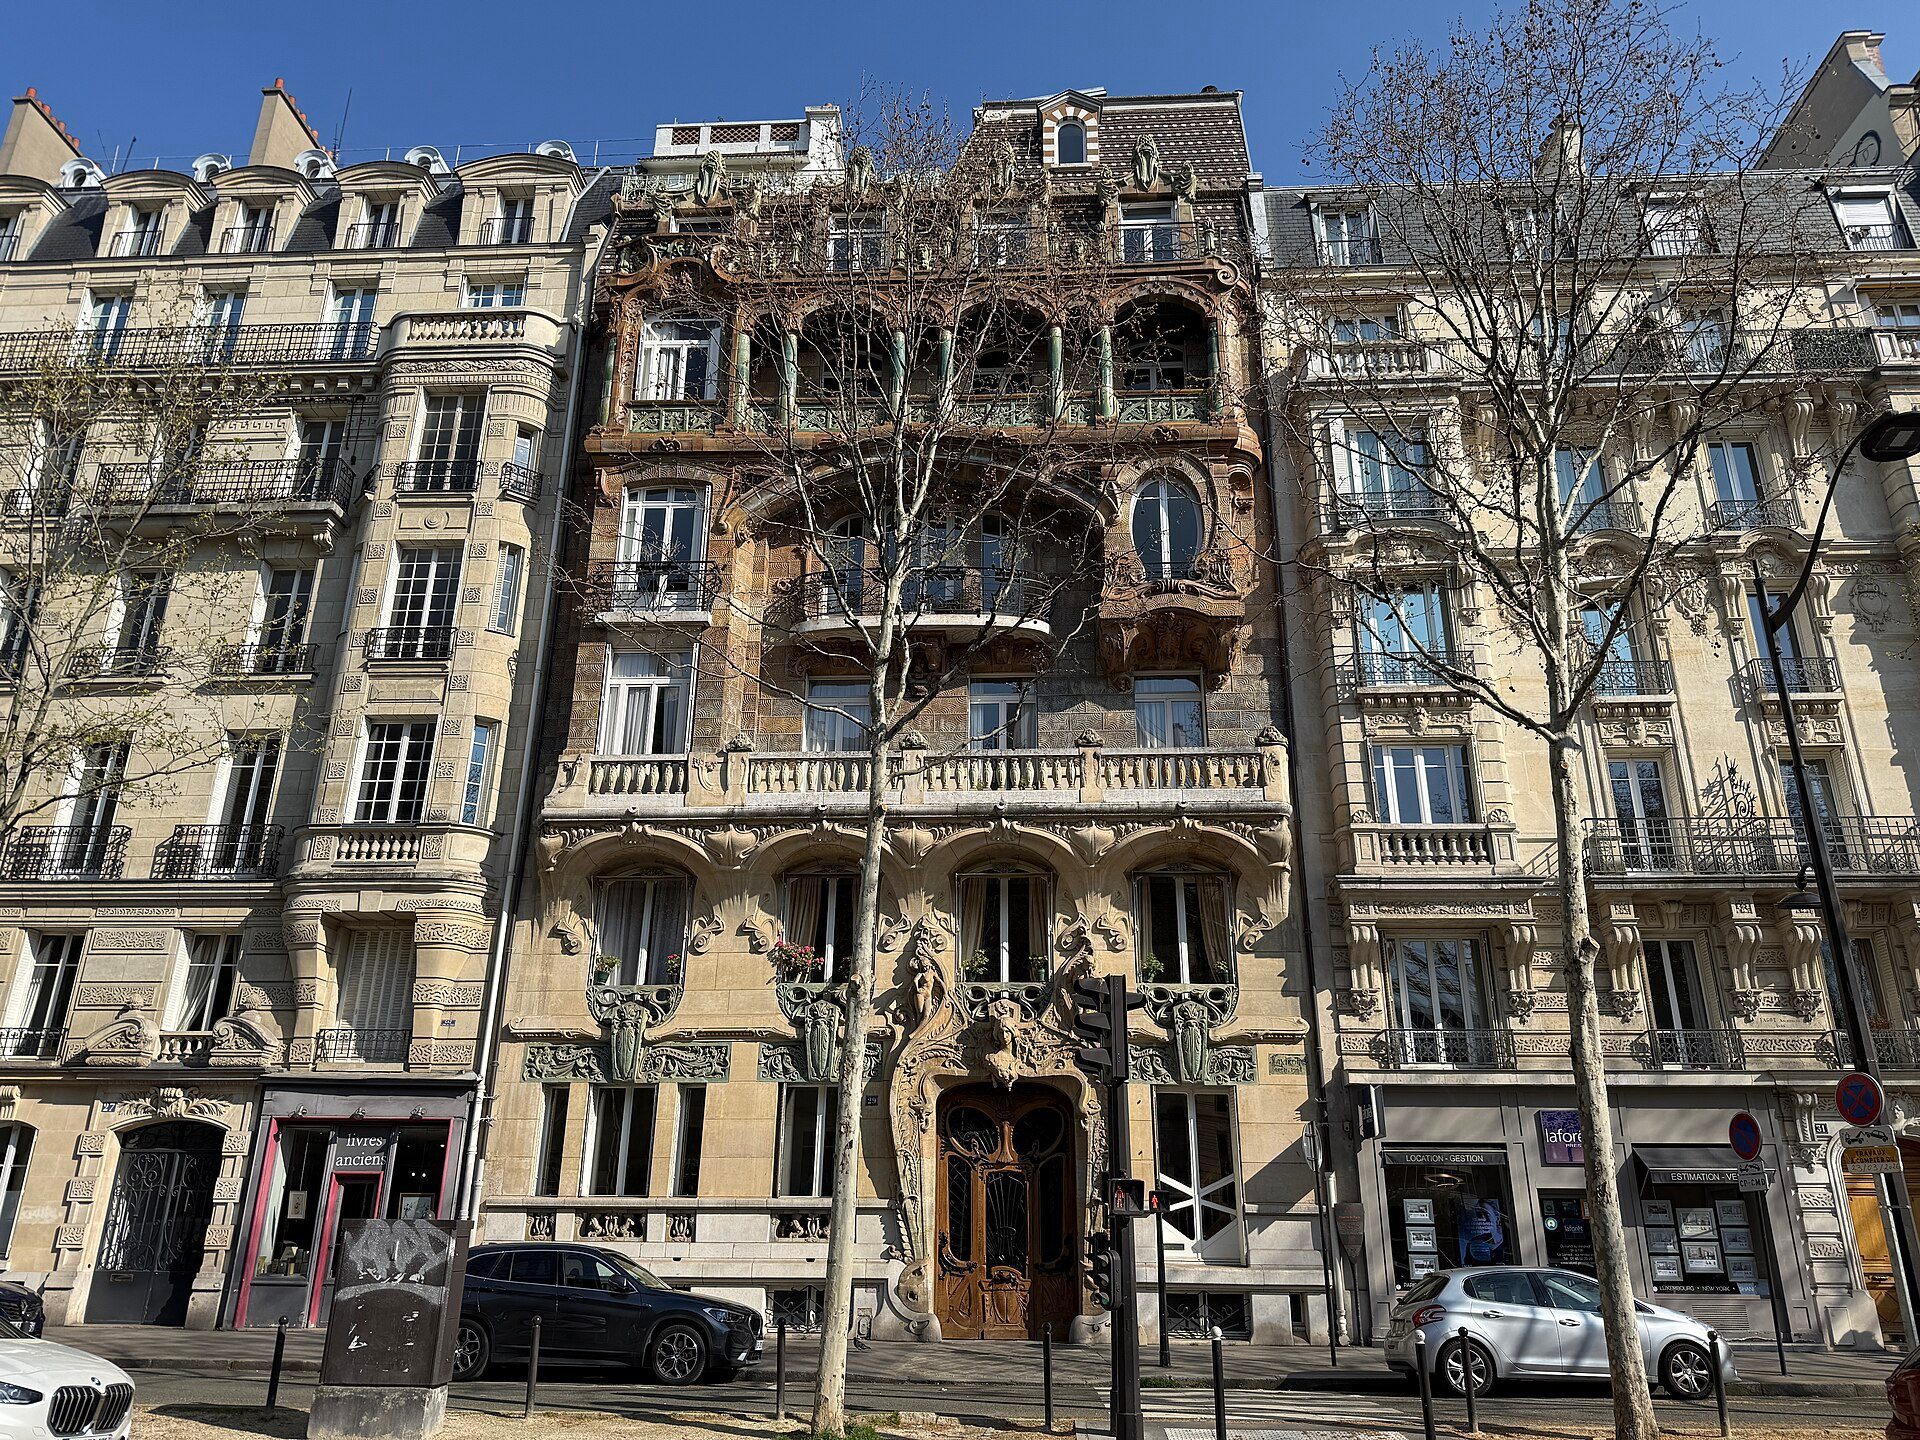
The Lavirotte Building, 29 Avenue Rapp, Paris, by Jules Lavirotte (1901). Photo: Chabe01, CC BY-SA 4.0, via Wikimedia Commons. Chabe01, source, CC BY-SA 4.0
Sources and further reading
- Hôtel Tassel and Majolikahaus (overviews).
- Bodegas Güell (attribution history).
- Ara, The Sagrada Família reaches its peak (2026).
This article is part of our guide to architectural styles.

Toqa Mostafa is a dedicated editor at Arch2O, bringing a sharp editorial perspective to architectural storytelling. Based in Egypt, she curates and refines content that showcases innovative design and urban solutions. Her work at Arch2O highlights her ability to engage readers with compelling narratives, bridging architectural creativity and critical discourse. Toqa’s editorial expertise contributes significantly to Arch2O’s mission of exploring the intersection of design, technology, and sustainability.