Mixed-use architecture brings different activities together within a building or development. The design challenge is to create useful connections while managing the boundaries between uses with different schedules, access needs and levels of privacy.
Trace entrances, vertical circulation, deliveries and shared services as well as the main public route. Examine how the ground floor meets the street and whether outdoor or communal spaces can support the range of users shown in the brief.
Compare the mix of programmes with the local context rather than assuming that greater variety guarantees an active place. The projects in this collection provide starting points for questions about management, adaptability and the experience of daily use.
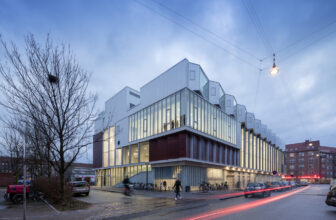
SH2-Sundbyoster Hall II is mixed use architecture integrating grocery store, sports hall and housing units in one building located in the district of Amager in Copenhagen, Denmark. It is a visionary ...
The rehabilitation of the former Rotation Workshops was guided by a desire to restore, with respect, this built heritage that reflects the history of the site and the town, in line with the ...
Morland Mixité Capitale, The former ‘Préfecture de Paris’ on Boulevard Morland is situated on the banks of the River Seine in the 4th arrondissement of Paris. The building, which originally housed ...
On June 7th, Saint-Apollinaire Multipurpose Center, designed by Parka – Architecture & Design, welcomed its first visitors. Flexible spaces were built to suit a range of cultural, recreational ...
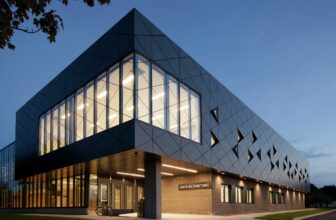
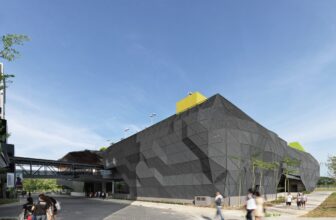
SUTD Housing and Sports, Designed by LOOK Architects in collaboration with Surbana International Consultants, campus housing (3 hostel blocks and 2 staff apartment blocks) and sports facilities for ...
OMA's design for Xinhu Hangzhou Prism is integrated into the beauty of the surrounding natural landscape. The complex will house a hotel, retail space, lofts, and an atrium garden. Hangzhou, the ...
Pilestredet Residential Building in Oslo, The project has been developed on a very site-specific approach. It has elaborated solutions, that primarily refer to the historical context of the ...
MicroCity Het Platform, Green living, working, and playing in the Utrecht station area Het Platform in Utrecht is a mixed-use community building for living, working, and playing. The building has ...
Dwellings, Nursery and Emergency Shelter, The project responds to the challenge of combining three different programs into one composite building that stretches along Rue Stendhal in the North-East ...
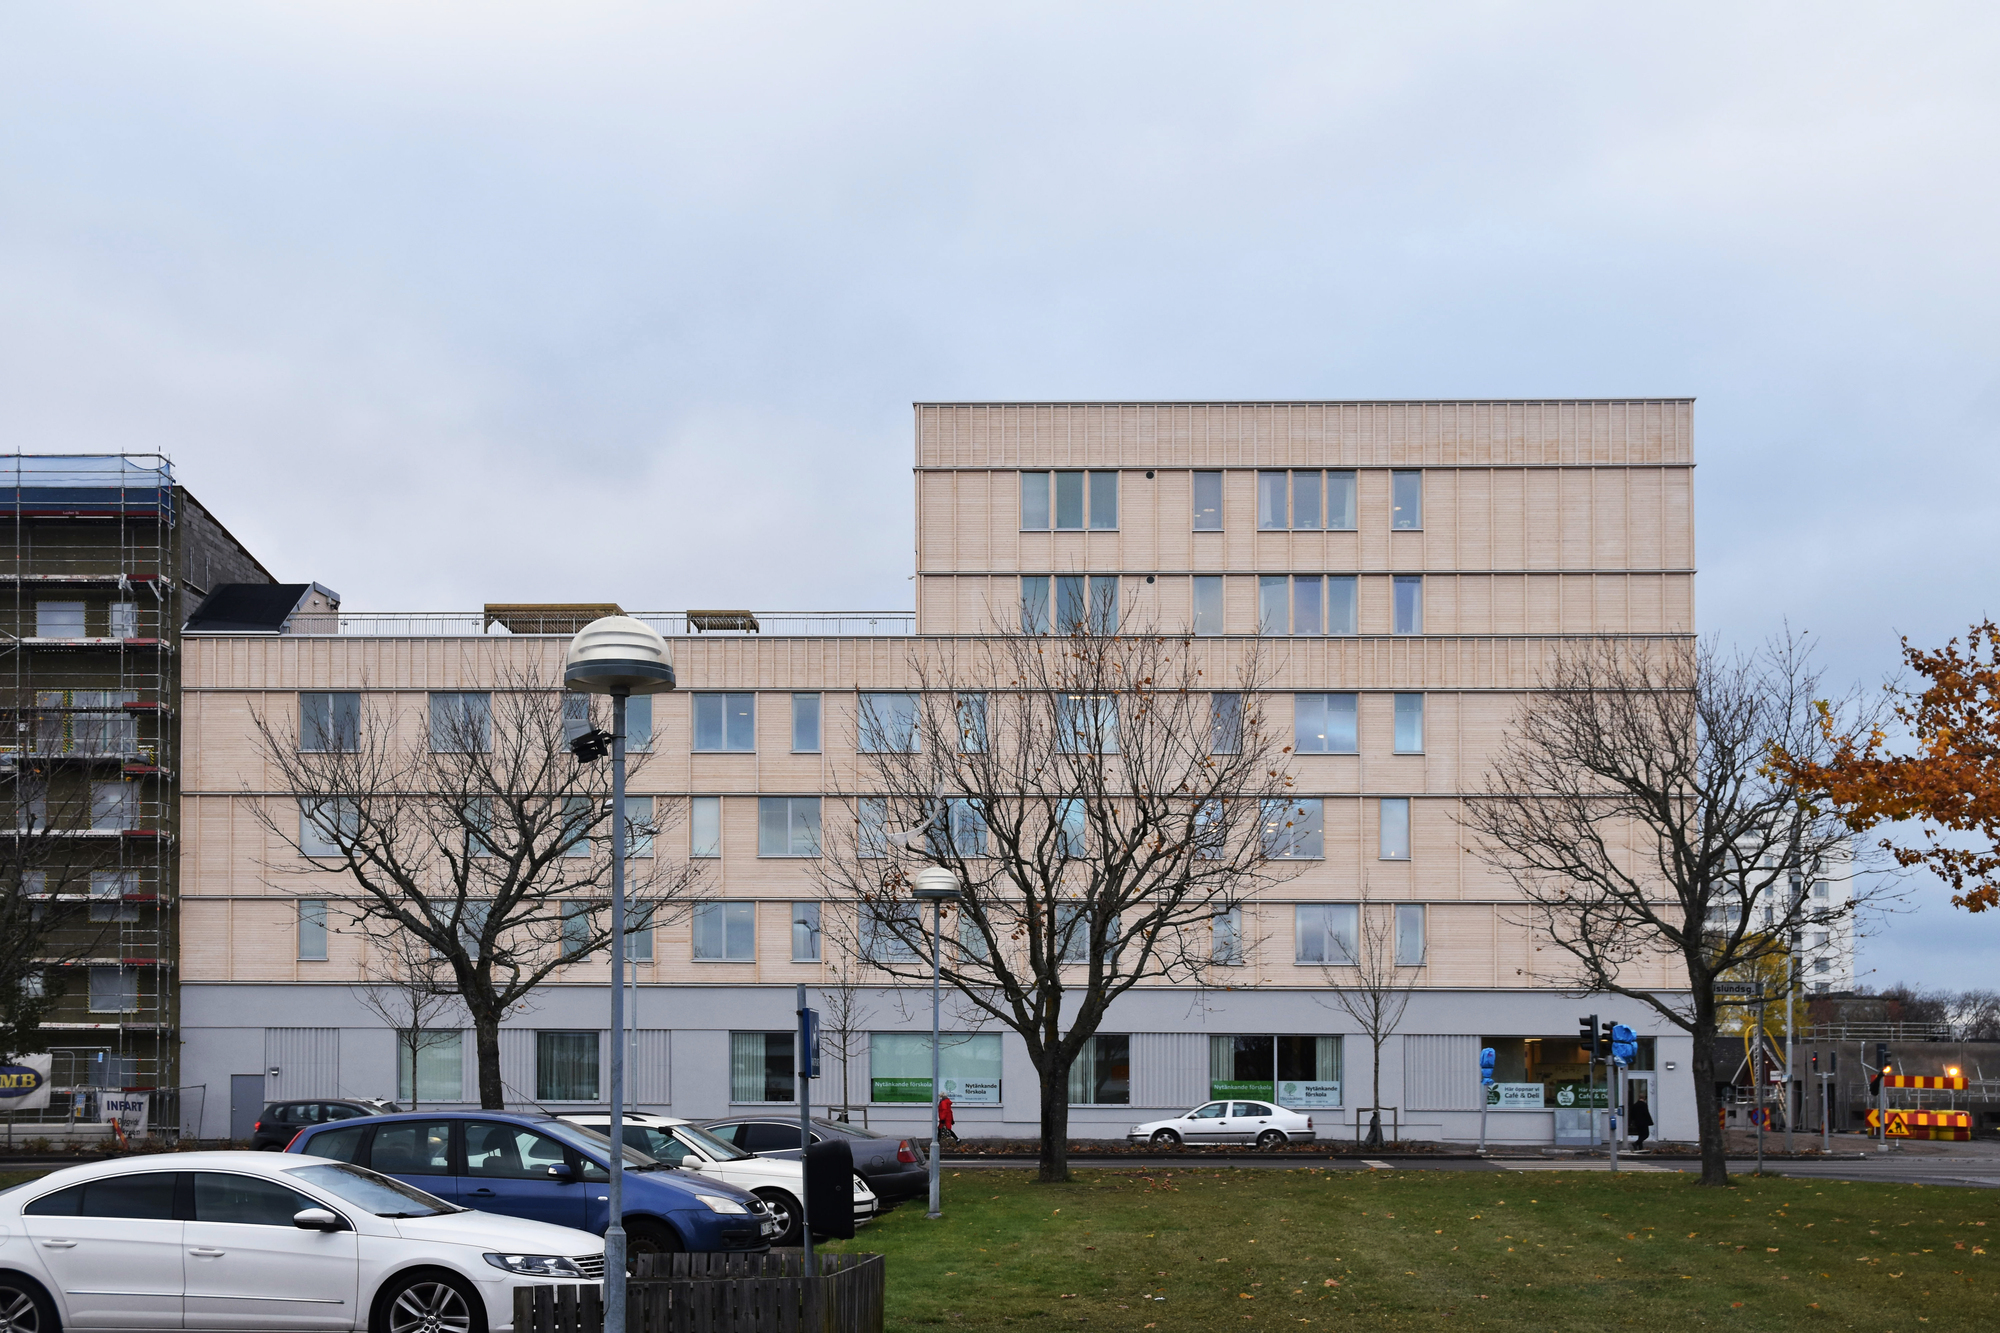
ÖSB Housing, Just outside Uppsala, the new neighborhood of Östra Sala Backe is being developed, with a focus on creating a distinct identity and social sustainability. The flagship building in the ...
Café Liebeliebe, A Way on the Horizon. Many commercial buildings have recently been built along the coastline between Busan and Ulsan. It reflects people’s desire to break away from the city centre. ...
Casa Celestina | Ramos Castellano Arquitectos
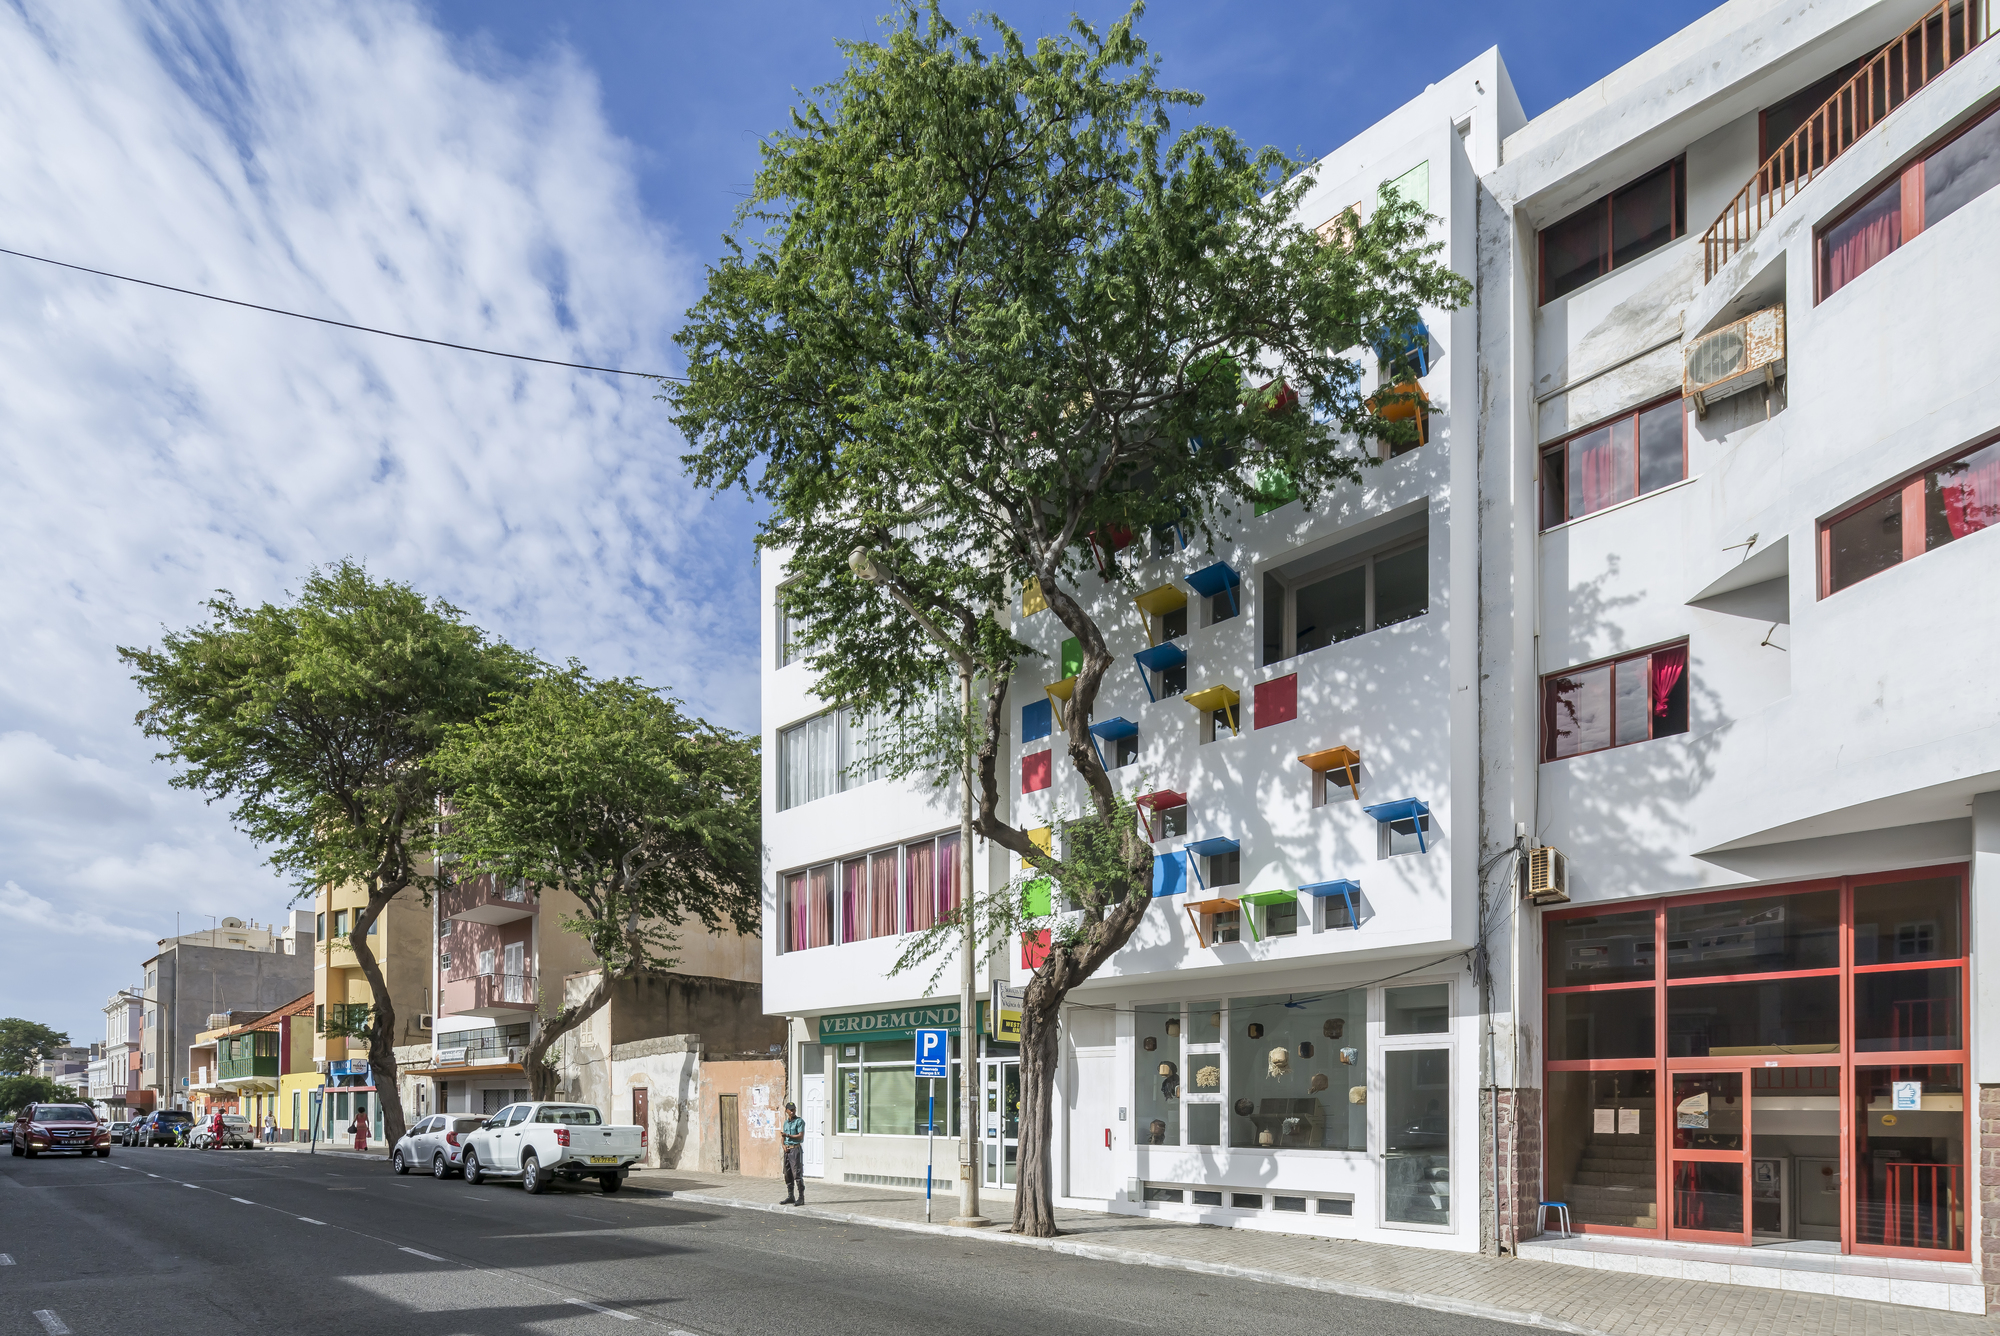
The city of Mindelo on the island of Sao Vicente, Capo Verde, west Africa, is expanding rapidly, with 50% of the population under the age of 25, and ...