

The most surprising facts about Le Corbusier are that he had no architecture degree, that his famous name was a pen name adopted in 1920, that he spent 18 months seeking work from the Vichy regime, and that some of the best-known stories about him are myths. This article is for students and design-literate readers who know the buildings but not the man. It sets out 14 facts checked against the Fondation Le Corbusier, UNESCO and scholarly sources, corrects several popular errors, and adds a dated table of his key buildings and an annotated diagram of the Five Points so you can recognise his work.
Charles-Édouard Jeanneret (1887-1965), the watchmaking-town boy who renamed himself Le Corbusier, shaped modern architecture through buildings, books and city plans. His Villa Savoye near Paris is still the textbook example of his ideas. The man behind it was more complicated than his white walls suggest.
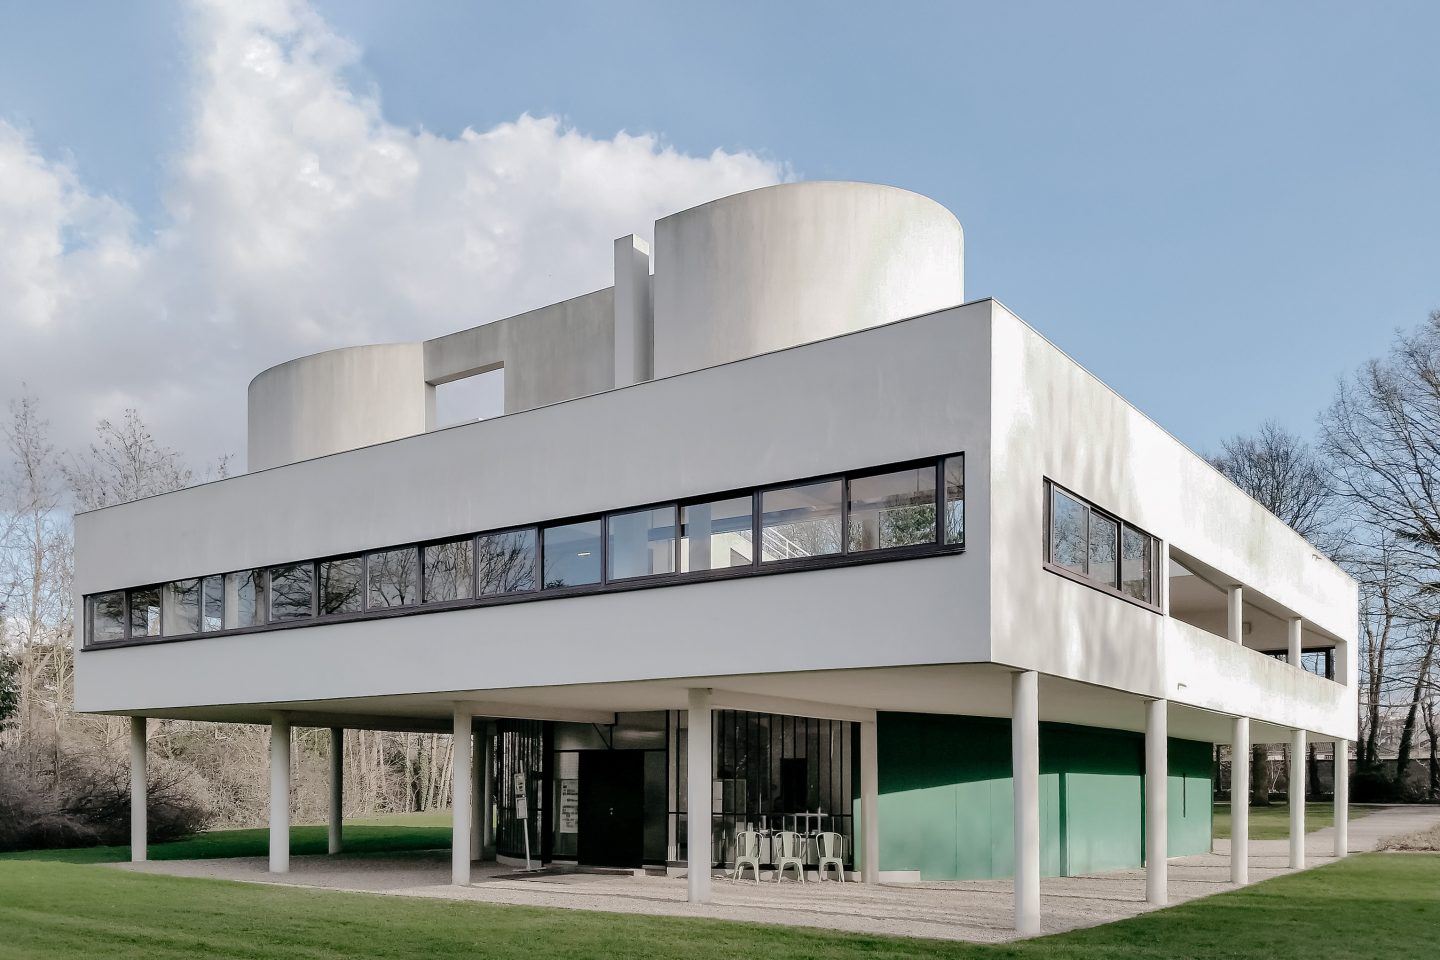
Villa Savoye by Le Corbusier, © LStrike
What Le Corbusier Is Famous For
Before the lesser-known stories, here is what made him matter:
- Villa Savoye (Poissy, 1928-31): the clearest built statement of his Five Points of a new architecture.
- Notre-Dame-du-Haut, Ronchamp (1950-55): a sculptural pilgrimage chapel that broke with the rational box.
- Unité d’Habitation (Marseille, 1945-52): a 337-flat “vertical village” with a shopping street halfway up and a public roof terrace.
- Maison Dom-Ino (1914-15): an unbuilt concrete frame of slabs, columns and a stair, the structural idea behind the free plan.
- Chandigarh: the master plan and Capitol Complex for the new capital of Punjab, one of the major planned cities of the 20th century.
- Vers une architecture (1923, translated as Towards a New Architecture): the essay collection that made “the house is a machine for living in” a modernist slogan.
In July 2016, UNESCO inscribed 17 of his works in seven countries (Argentina, Belgium, France, Germany, India, Japan and Switzerland) as a single World Heritage property, as the Fondation Le Corbusier records.
What style is Le Corbusier?
Le Corbusier was a founder of the Modern Movement and of what American critics in 1932 called the International Style. In his 1920s houses the style can be summarised by his “Five Points of a New Architecture” (1927), all visible at Villa Savoye:
- Pilotis: slender columns lift the house and free the ground.
- Free plan: because columns carry the floors, internal walls can go anywhere.
- Free facade: the outer wall is no longer structural and can be opened or closed at will.
- Horizontal strip window: a long band of glass that lights a room evenly.
- Roof garden: the flat roof becomes a terrace, replacing the ground the house occupies.
After 1945 his work grew heavier and more sculptural: raw board-marked concrete (béton brut), deep sun-breakers (brise-soleil) and the Modulor proportion system define Marseille, Ronchamp and Chandigarh.
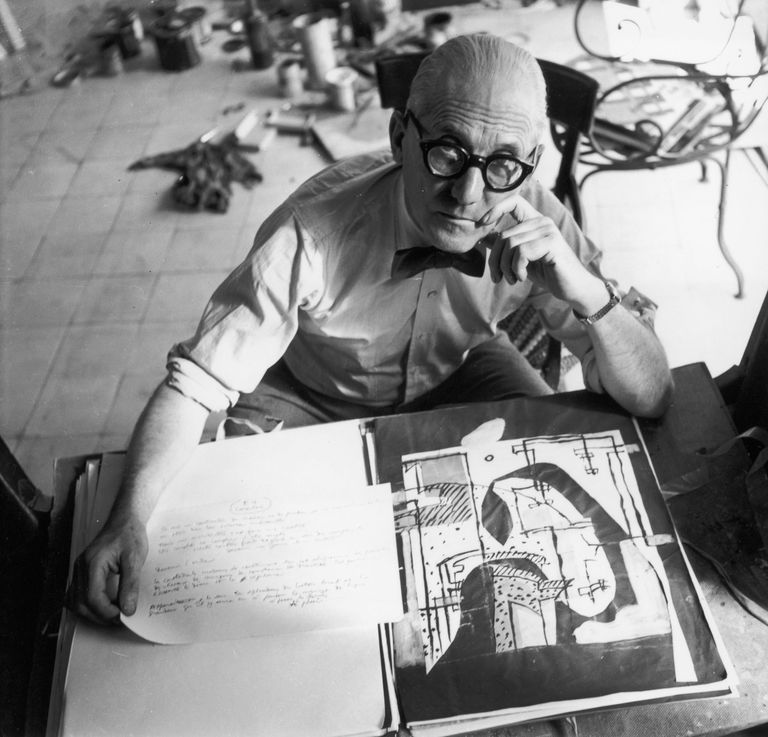
Via: GETTY IMAGES
14 Le Corbusier Facts That Will Change Your Perspective
Each of these facts about Le Corbusier is checked against the sources linked in it. Where a popular story could not be confirmed, we say so instead of repeating it.
1. The Name Game
The facts about Le Corbusier start with the name itself. He was born Charles-Édouard Jeanneret in La Chaux-de-Fonds, Switzerland, in 1887. He first used “Le Corbusier” in 1920, when he signed his articles in the magazine L’Esprit Nouveau, which he edited with the painter Amédée Ozenfant. The name is usually explained as an adaptation of Lecorbésier, a family name on his mother’s side. He kept signing his paintings “Jeanneret” for years, so the pen name worked like a brand for the architect-writer.
2. The Self-Taught Genius
He never studied architecture at a university and held no architecture degree. From 1900 he trained as an engraver at the art school in his home town, where his teacher Charles L’Eplattenier steered him towards architecture, according to the Fondation Le Corbusier biography. His first house, Villa Fallet, was designed with the local architect René Chapallaz while he was still a teenager. He then learned on the job, in the Paris office of the concrete pioneers Auguste and Gustave Perret (1908-09) and with Peter Behrens in Berlin (1910-11), as the Historical Dictionary of Switzerland records, and through long sketching journeys such as his 1911 “voyage d’Orient”. In 1940 a French ministerial decision allowed him, Perret and Freyssinet to practise without a formal architect’s qualification.
3. The Half-Priced Glasses
The story that he asked for half-price glasses because he could only see with one eye is one of the most repeated facts about Le Corbusier online, but we found no source for it. What is documented is the cause behind it: he lost most of the sight in one eye when he was young, which, as one French biographical account notes, ended his training as an engraver. Some writers suggest that working with one good eye affected how he drew and judged depth; that is interpretation, not fact.
4. The Architect as Fashion Icon
His heavy, round black-framed glasses, bow tie and pipe made him instantly recognisable. In the early 1930s the American architect Philip Johnson, who visited Villa Savoye and then put Le Corbusier in the 1932 Museum of Modern Art exhibition on modern architecture, adopted similar round frames that became his own trademark. Johnson’s friend and rival Ludwig Mies van der Rohe had more influence on his buildings, but the glasses were Le Corbusier’s.
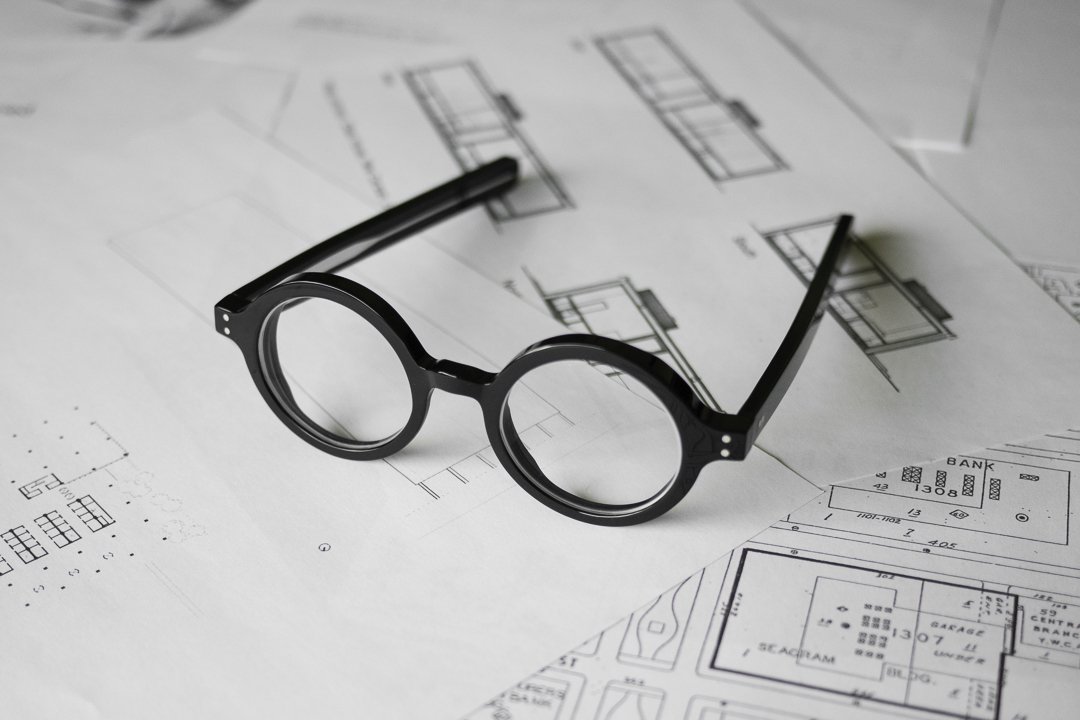
Philip Johnson-designed his own glasses, inspired by Le Corbusier’s, 1934
5. The Mussolini Connection
In June 1934 Le Corbusier gave two lectures in Rome. He was invited by Pietro Maria Bardi and Massimo Bontempelli, editors of the magazine Quadrante, not by Mussolini himself, as historian Jean-Louis Cohen explains in a study published by the Fondation Le Corbusier. He had tried since 1932 to meet the dictator, hoping, Domus reports, to be chosen to design one of the new towns in the Pontine Marshes. Mussolini allowed the lectures but did not receive him or visit his exhibition. The episode shows how willing he was to court any regime that might build his plans.
6. The Car That Never Drove
With his cousin Pierre Jeanneret, he designed the Voiture Minimum for a 1936 competition run by France’s Société des Ingénieurs de l’Automobile for a cheap car for the masses. It was never put into production. Le Corbusier later claimed the design dated from 1928 and had inspired the Volkswagen Beetle, but archival research by Antonio Amado, summarised in a Project MUSE review, shows the story was a myth: a Beetle prototype already existed when the Voiture Minimum was drawn.
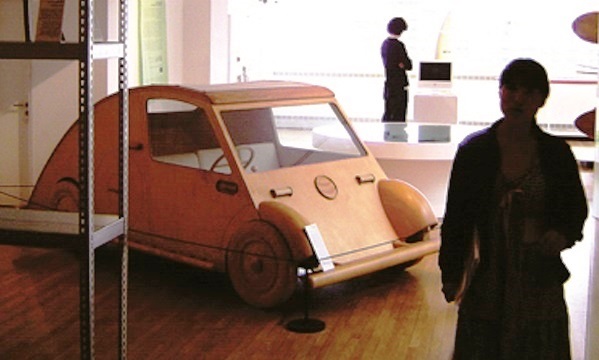
Voiture Minimum car, in 1936
7. The Vichy Government Job
After France fell in 1940, Le Corbusier moved to Vichy in January 1941 and lobbied the collaborationist government for planning work. The Fondation’s biography for 1939-1946 records that he joined a commission on building in May 1941, failed to influence national planning, and left for Paris on 1 July 1942. His long-running plans for Algiers were never adopted. This was not a 1944 appointment, as is sometimes claimed, but 18 months of seeking commissions from an authoritarian state, and it remains the most debated part of his biography.
8. The Chandigarh Experiment
After Partition in 1947, Punjab needed a new capital. Le Corbusier took over the master plan in 1951, working with Pierre Jeanneret, Maxwell Fry and Jane Drew, and designed the Capitol Complex: the High Court, the Secretariat and the Palace of Assembly, with the Open Hand monument. Chandigarh was not India’s first planned city, as the earlier version of this page said; New Delhi and Jaipur came long before it. It is, however, the most complete realisation of his urban ideas: sectors of about 800 by 1,200 metres, a road hierarchy and large open landscapes. Critics have long said the Capitol is vast and hard to cross on foot; admirers point to its light, shade and monumental concrete. The Capitol Complex is part of the 2016 UNESCO listing.
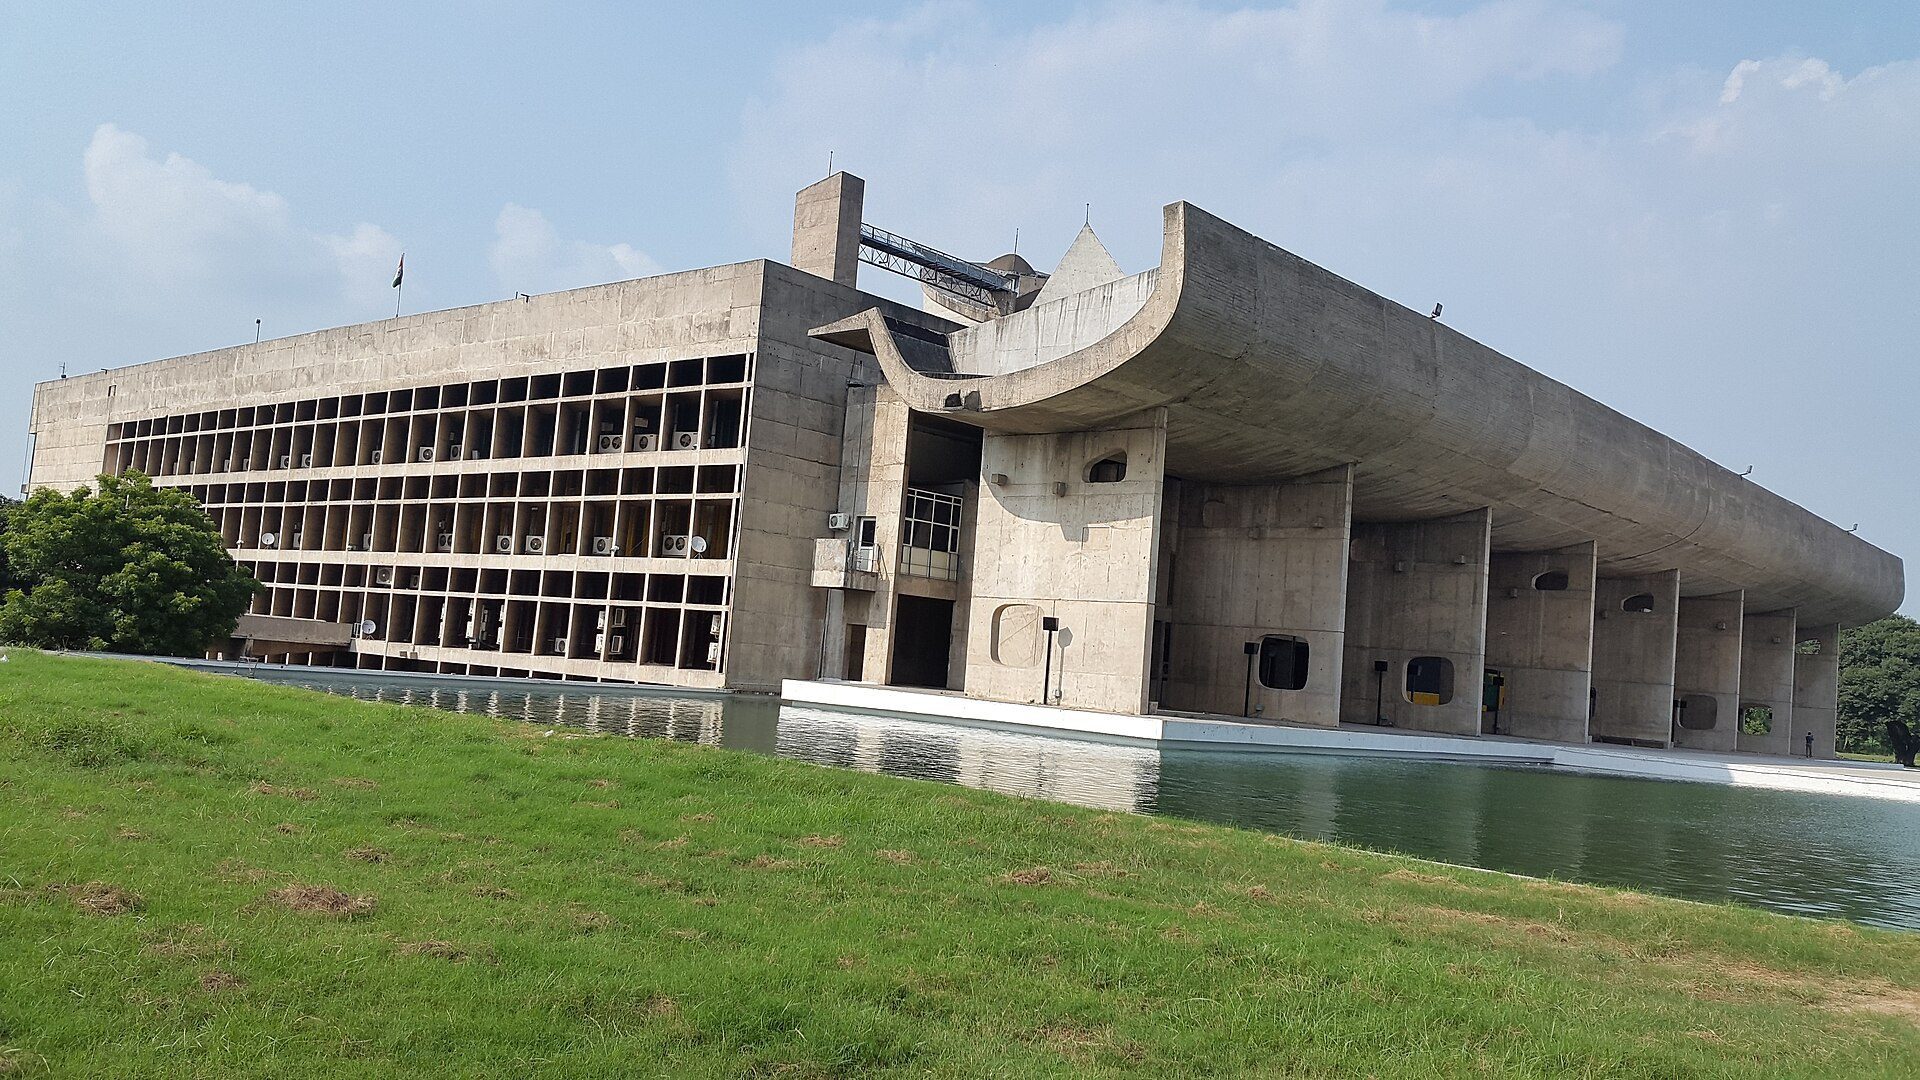
The Palace of Assembly in the Capitol Complex, Chandigarh (completed 1962). Photo: Lillottama, CC BY-SA 4.0, via Wikimedia Commons. Lillottama, source, CC BY-SA 4.0
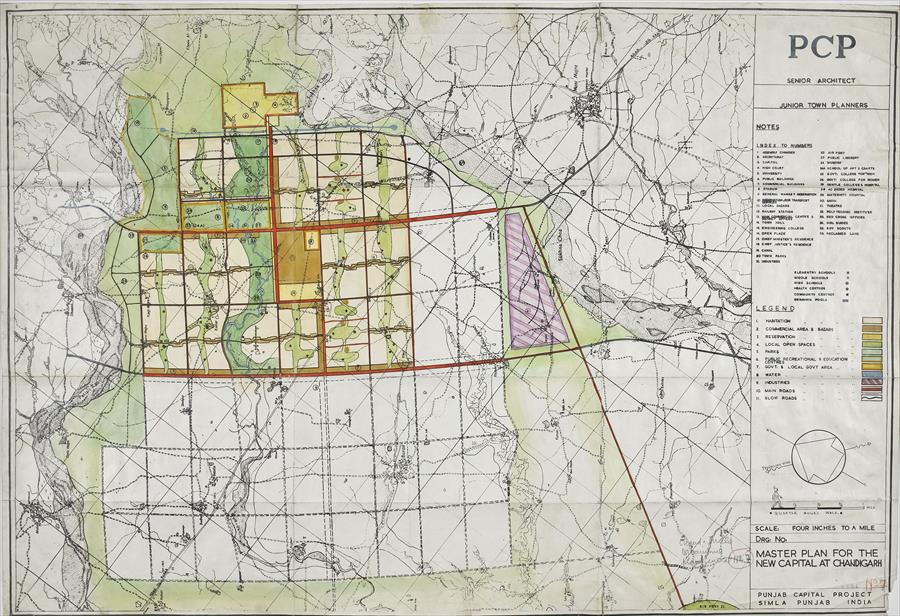
Urbanisme, Chandigarh,© FLC/ADAGP
9. The Einstein Endorsement
One of the most misprinted facts about Le Corbusier is this date: in 1946, not 1964 as often printed (Einstein died in 1955), Le Corbusier met Albert Einstein at Princeton and showed him the Modulor, the proportional scale based on a 1.83-metre man that he developed from 1945. The Fondation Le Corbusier records Einstein’s response, often translated as “a scale of proportions which makes the bad difficult and the good easy”. Le Corbusier proudly quoted the remark in his book Le Modulor (1950).
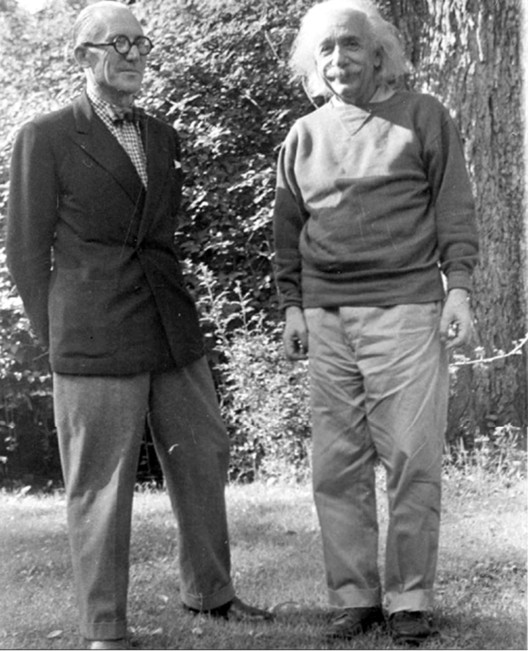
Le Corbusier and Albert Einstein (1946)
10. The Complicated Marriage
In 1930, the year he became a French citizen, Le Corbusier married Yvonne Gallis, a model and dressmaker from Monaco. The marriage lasted until her death, but it was not exclusive. In 1929, on a voyage to and from South America, he had a brief affair with the entertainer Josephine Baker, as historian Philip Steadman recounts, and he had a long relationship with the American Marguerite Tjader Harris, who later collected his letters for a book.
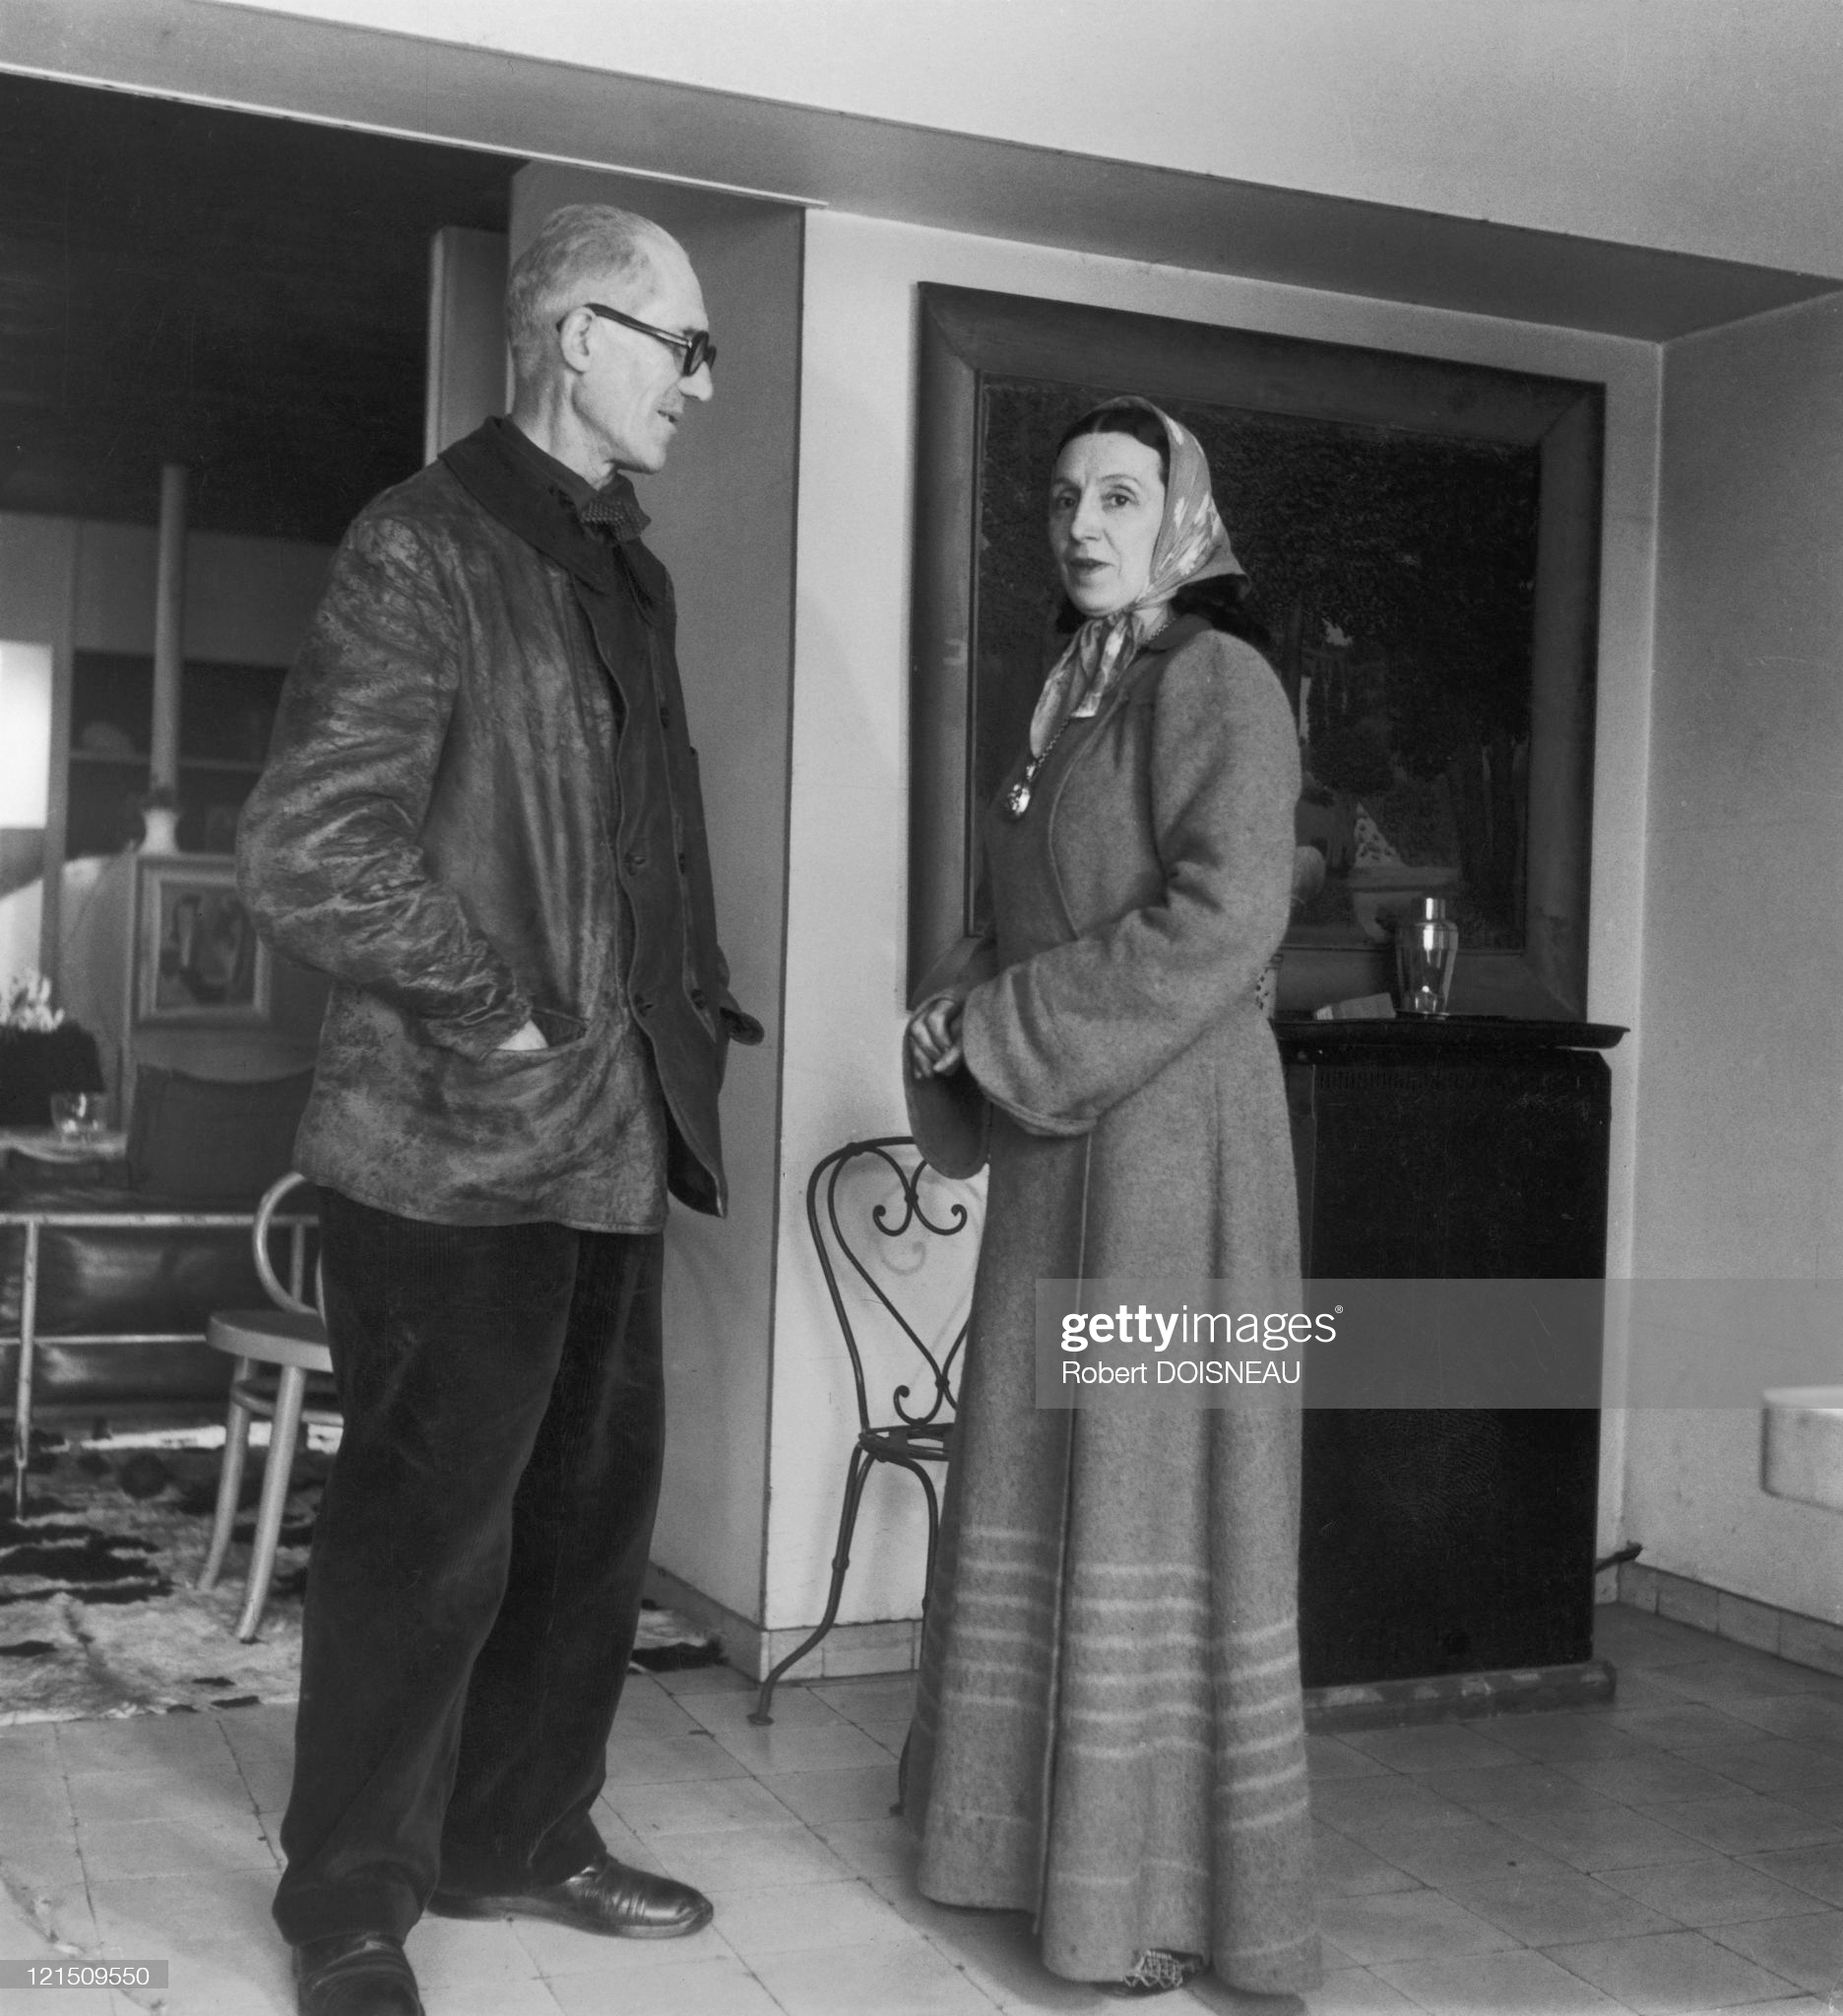
Le Corbusier And Yvonne Le Corbusier (Photo by Robert DOISNEAU / Gamma-Rapho / Getty Images)
11. The Macabre Memento
Among the darker facts about Le Corbusier shared online, one story claims that after Yvonne died he kept one of her vertebrae in his pocket. We could not find it in any primary source, so treat it as unconfirmed. What is documented is equally telling: Yvonne died on 5 October 1957, according to the Fondation’s biography, and he immediately designed a tomb for them both in the cemetery at Roquebrune-Cap-Martin, overlooking the sea where they spent summers. Her ashes were placed there, and he planned for his own.
12. The Prophetic Death
Le Corbusier died on 27 August 1965 while swimming in the Mediterranean below his tiny holiday cabin, the Cabanon, at Roquebrune-Cap-Martin; the cause was a heart attack. He was buried in the grave he had designed for Yvonne, as the Fondation Le Corbusier describes. The line “How nice it would be to die swimming towards the sun” is often listed among facts about Le Corbusier as his own words, but we could not trace it to a primary source.
13. The Dalí Feud
Salvador Dalí was one of modernism’s sharpest critics. In his 1933 essay on the “terrifying and edible beauty” of Art Nouveau architecture in the Surrealist magazine Minotaure, he praised the soft, organic forms of Gaudí against the sterile functionalism that Le Corbusier stood for, and he later recalled telling Le Corbusier that the architecture of the future would be soft and edible. Quotes in which Dalí rejoiced at his death and then laid flowers on his grave circulate widely online as facts about Le Corbusier, but we could not verify them and have left them out.
14. The National Hero
Switzerland, the country he left, put his portrait on its 10-franc note in the eighth banknote series, issued on 8 April 1997, according to the Swiss National Bank. That series was recalled on 30 April 2021 and is no longer legal tender, though the notes can still be exchanged. His last building, the Pavillon Le Corbusier in Zurich, opened in 1967, two years after his death, and today is a museum of his work.
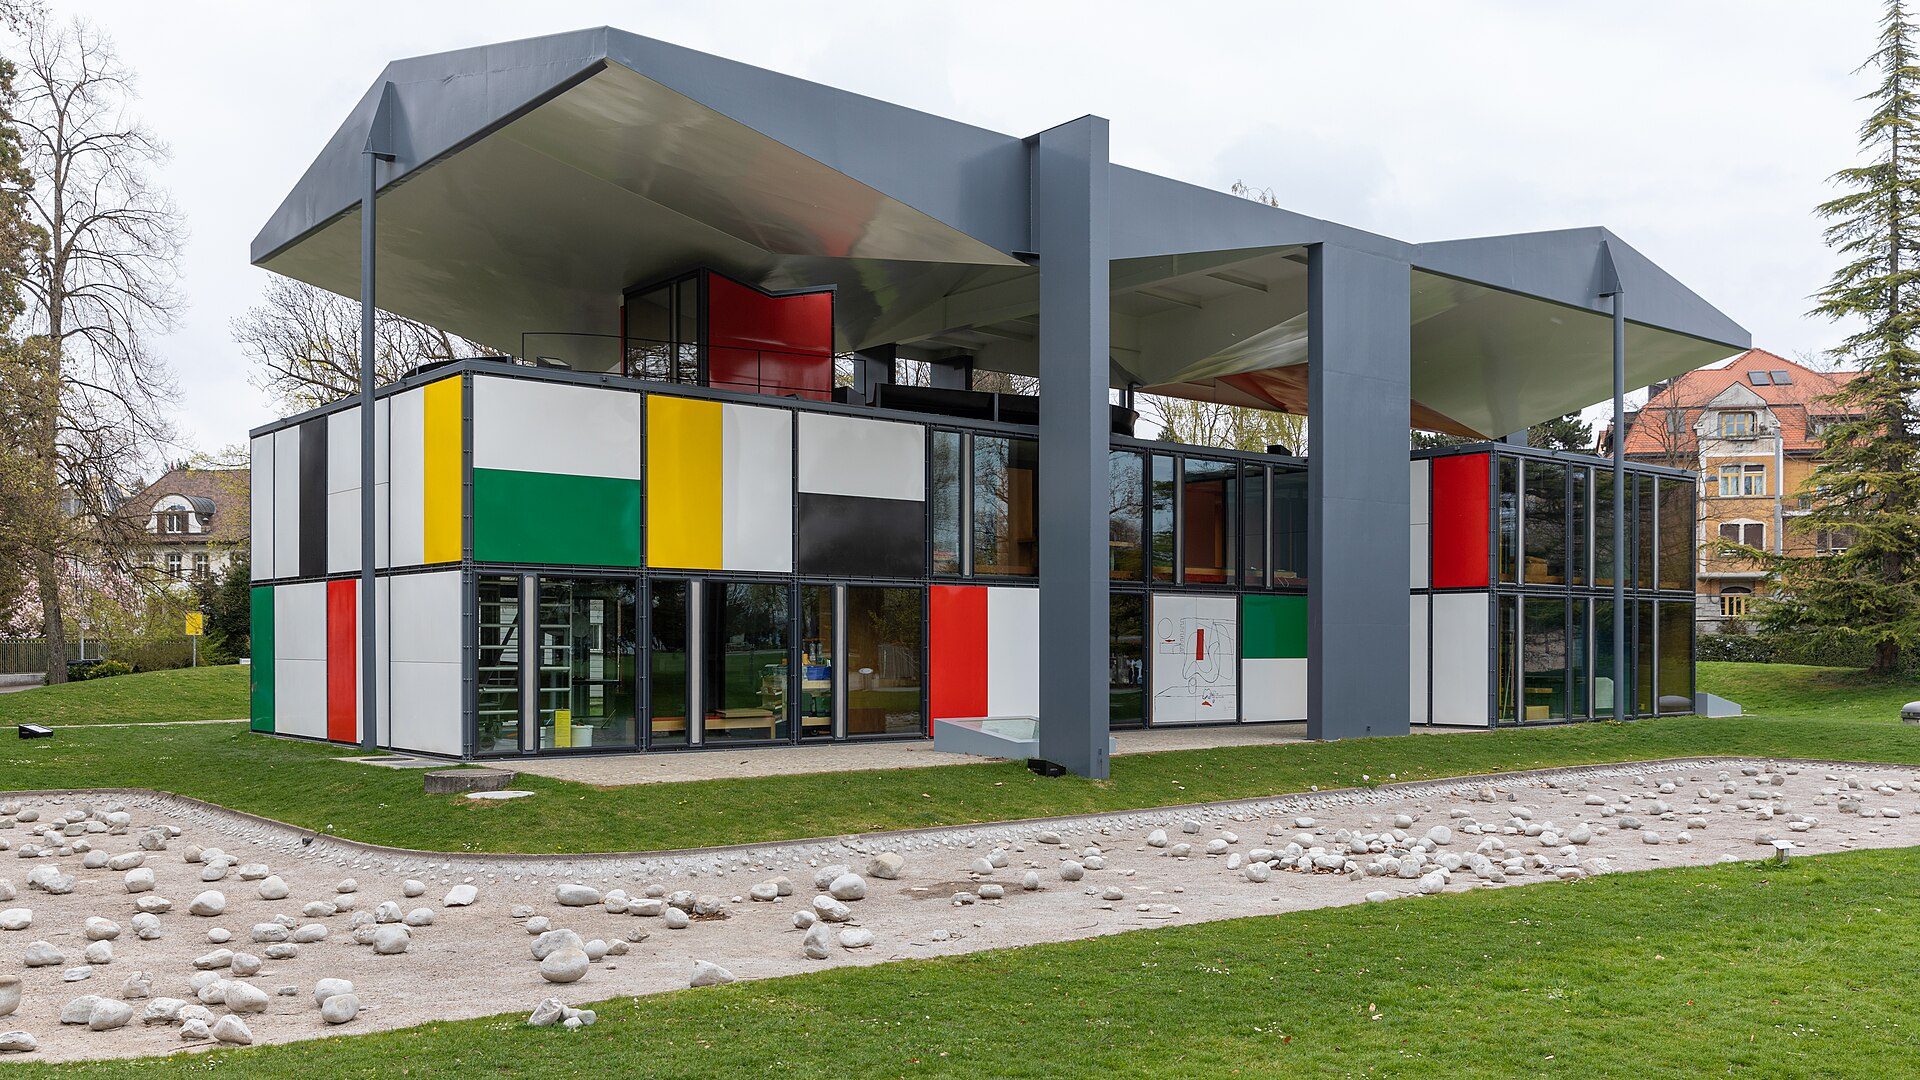
The Pavillon Le Corbusier in Zurich, completed in 1967 after his death. Photo: JoachimKohler-HB, CC BY-SA 4.0, via Wikimedia Commons. JoachimKohler-HB, source, CC BY-SA 4.0
Why is Le Corbusier so controversial?
His reputation is divided for three reasons, and the least comfortable facts about Le Corbusier start with politics: his approaches to Fascist Italy and Vichy France, and anti-Semitic remarks in private letters that historians such as Jean-Louis Cohen have examined. The second is the gap between theory and life: the dark side of Villa Savoye includes a leaking roof and a client family who complained bitterly about it. The third is urbanism: plans such as the 1925 Plan Voisin, which proposed demolishing much of central Paris for tower blocks, are blamed for later tower-in-the-park estates. Even so, his best buildings remain among the most visited and studied of the 20th century.
Key Le Corbusier buildings with dates
Many lists of facts about Le Corbusier misdate or misplace his buildings. The table gives design and construction dates and status for 12 key works, checked against the Fondation Le Corbusier and the list of the 17 UNESCO components. Villa Savoye (1931) is still his most studied building, with Ronchamp and the Marseille Unité close behind.
| Building | Place | Dates | Status today | UNESCO 2016 |
|---|---|---|---|---|
| Villa Fallet (with René Chapallaz) | La Chaux-de-Fonds, Switzerland | 1905-07 | Private house | No |
| Maisons La Roche and Jeanneret | Paris, France | 1923-25 | Fondation Le Corbusier | Yes |
| Weissenhof houses (with Pierre Jeanneret) | Stuttgart, Germany | 1927 | Weissenhofmuseum in one house | Yes |
| Villa Savoye | Poissy, France | 1928-31 | Museum (state-owned monument) | Yes |
| Unité d'Habitation | Marseille, France | 1945-52 | Flats, hotel and roof terrace | Yes |
| Notre-Dame-du-Haut | Ronchamp, France | 1950-55 | Chapel | Yes |
| Capitol Complex | Chandigarh, India | 1952-62 (main buildings) | Government seat | Yes |
| Corbusierhaus (Unité type Berlin) | Berlin, Germany | 1957-58 | Flats | No |
| National Museum of Western Art | Tokyo, Japan | 1959 | Museum | Yes |
| Couvent de La Tourette | Éveux, France | 1953-60 | Dominican priory | Yes |
| Carpenter Center for the Visual Arts | Cambridge, Massachusetts, USA | 1961-63 | Harvard arts building | No |
| Pavillon Le Corbusier | Zurich, Switzerland | 1964-67 (finished after his death) | Museum | No |
Source: Fondation Le Corbusier (biography and World Heritage pages); Wikipedia list of the 17 UNESCO components; Historical Dictionary of Switzerland; Arch2O summary (as of 25 October 2026).
The Weissenhof estate in Stuttgart, a 1927 housing exhibition directed by Mies van der Rohe, is where Le Corbusier and Pierre Jeanneret first showed all Five Points in public, in a double house and a single house.
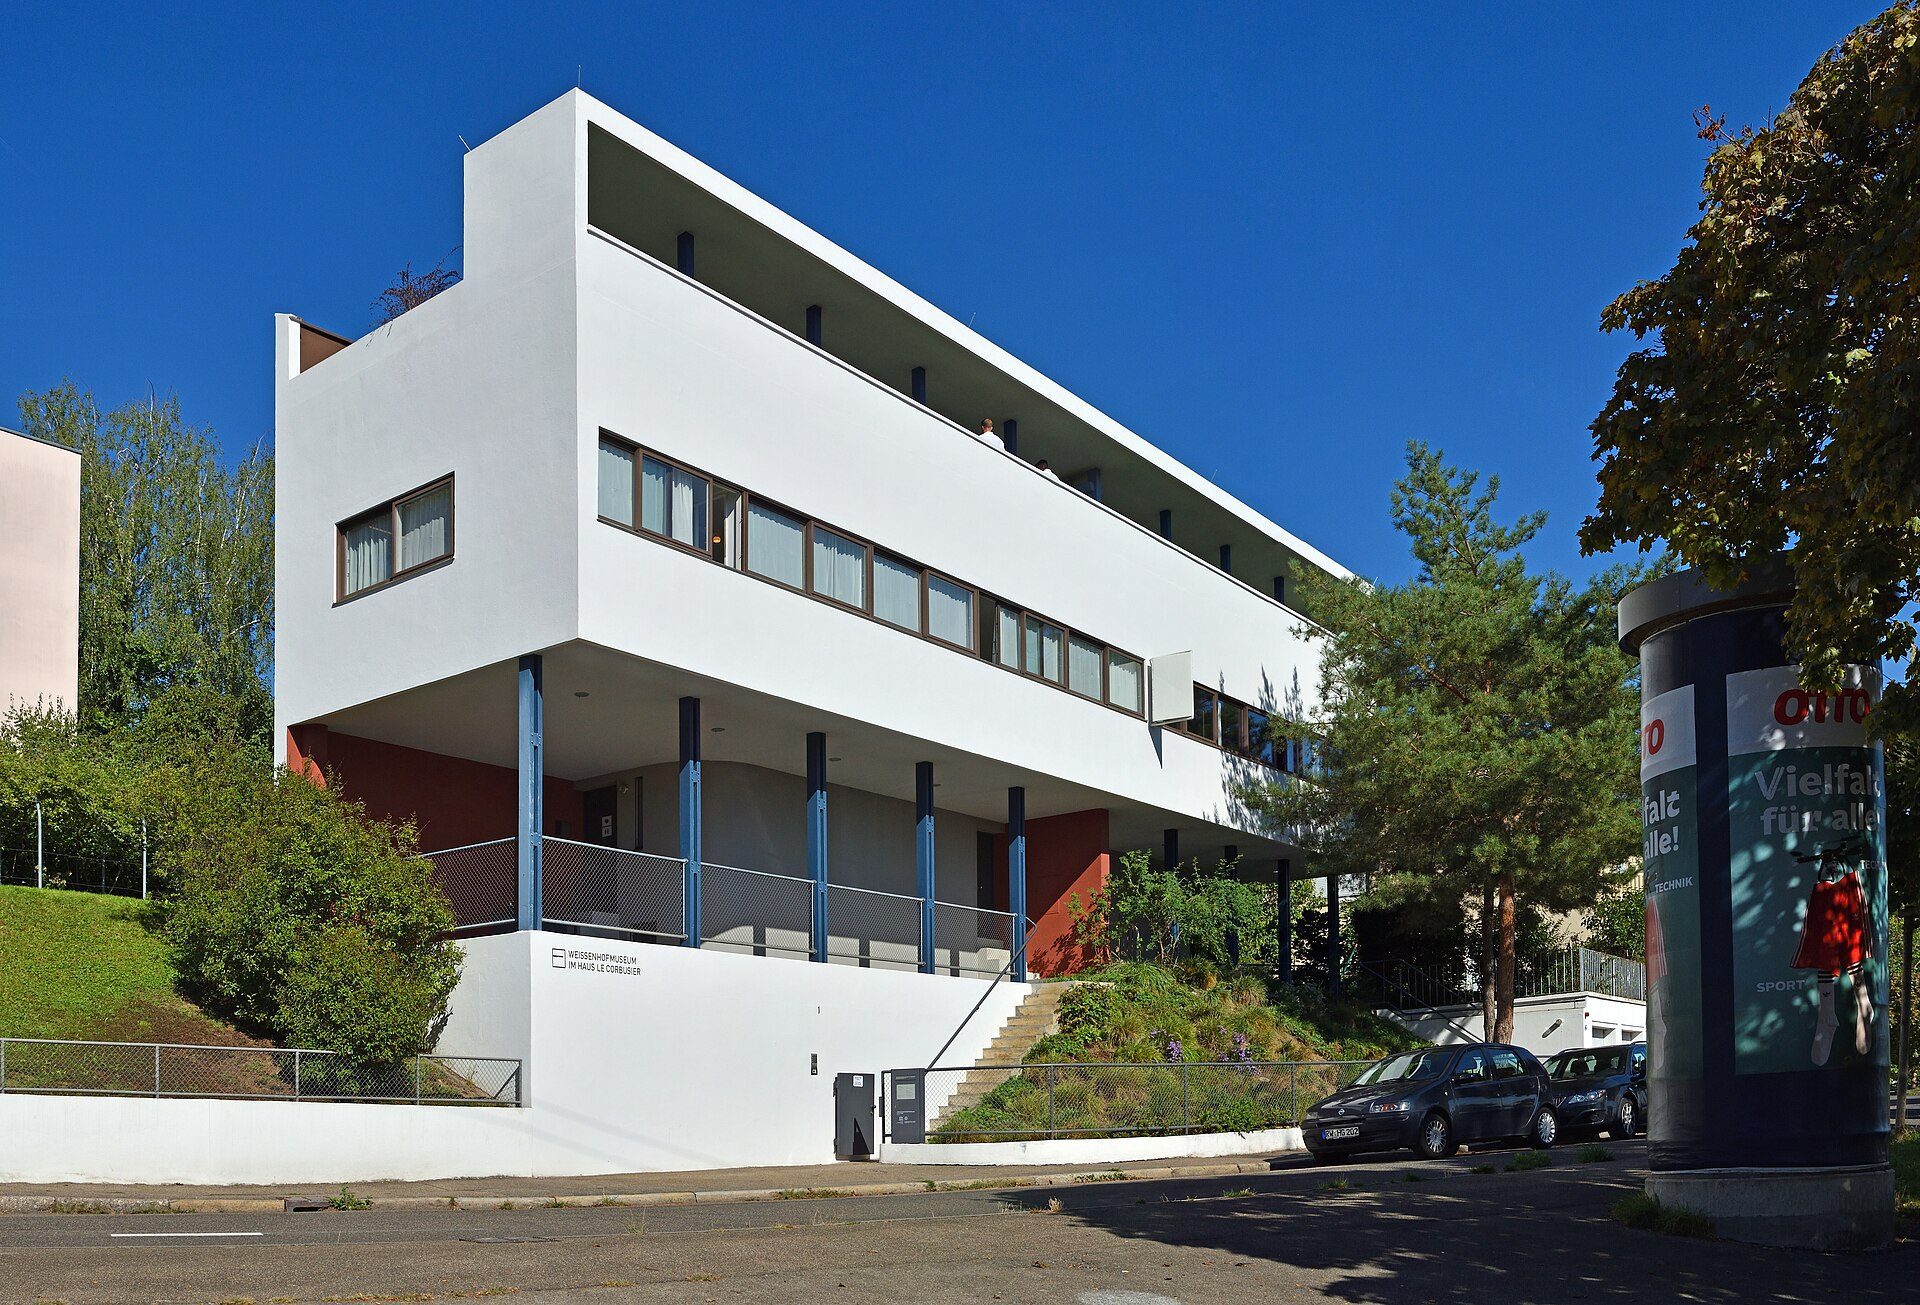
Le Corbusier and Pierre Jeanneret's house at the Weissenhof estate, Stuttgart (1927): pilotis, strip windows and a roof terrace. Photo: Ludvig14, CC BY-SA 4.0, via Wikimedia Commons. Ludvig14, source, CC BY-SA 4.0
The National Museum of Western Art in Tokyo (1959), designed to house the Matsukata collection, uses his “museum of unlimited growth” idea: a square spiral of galleries raised on pilotis around a central hall.
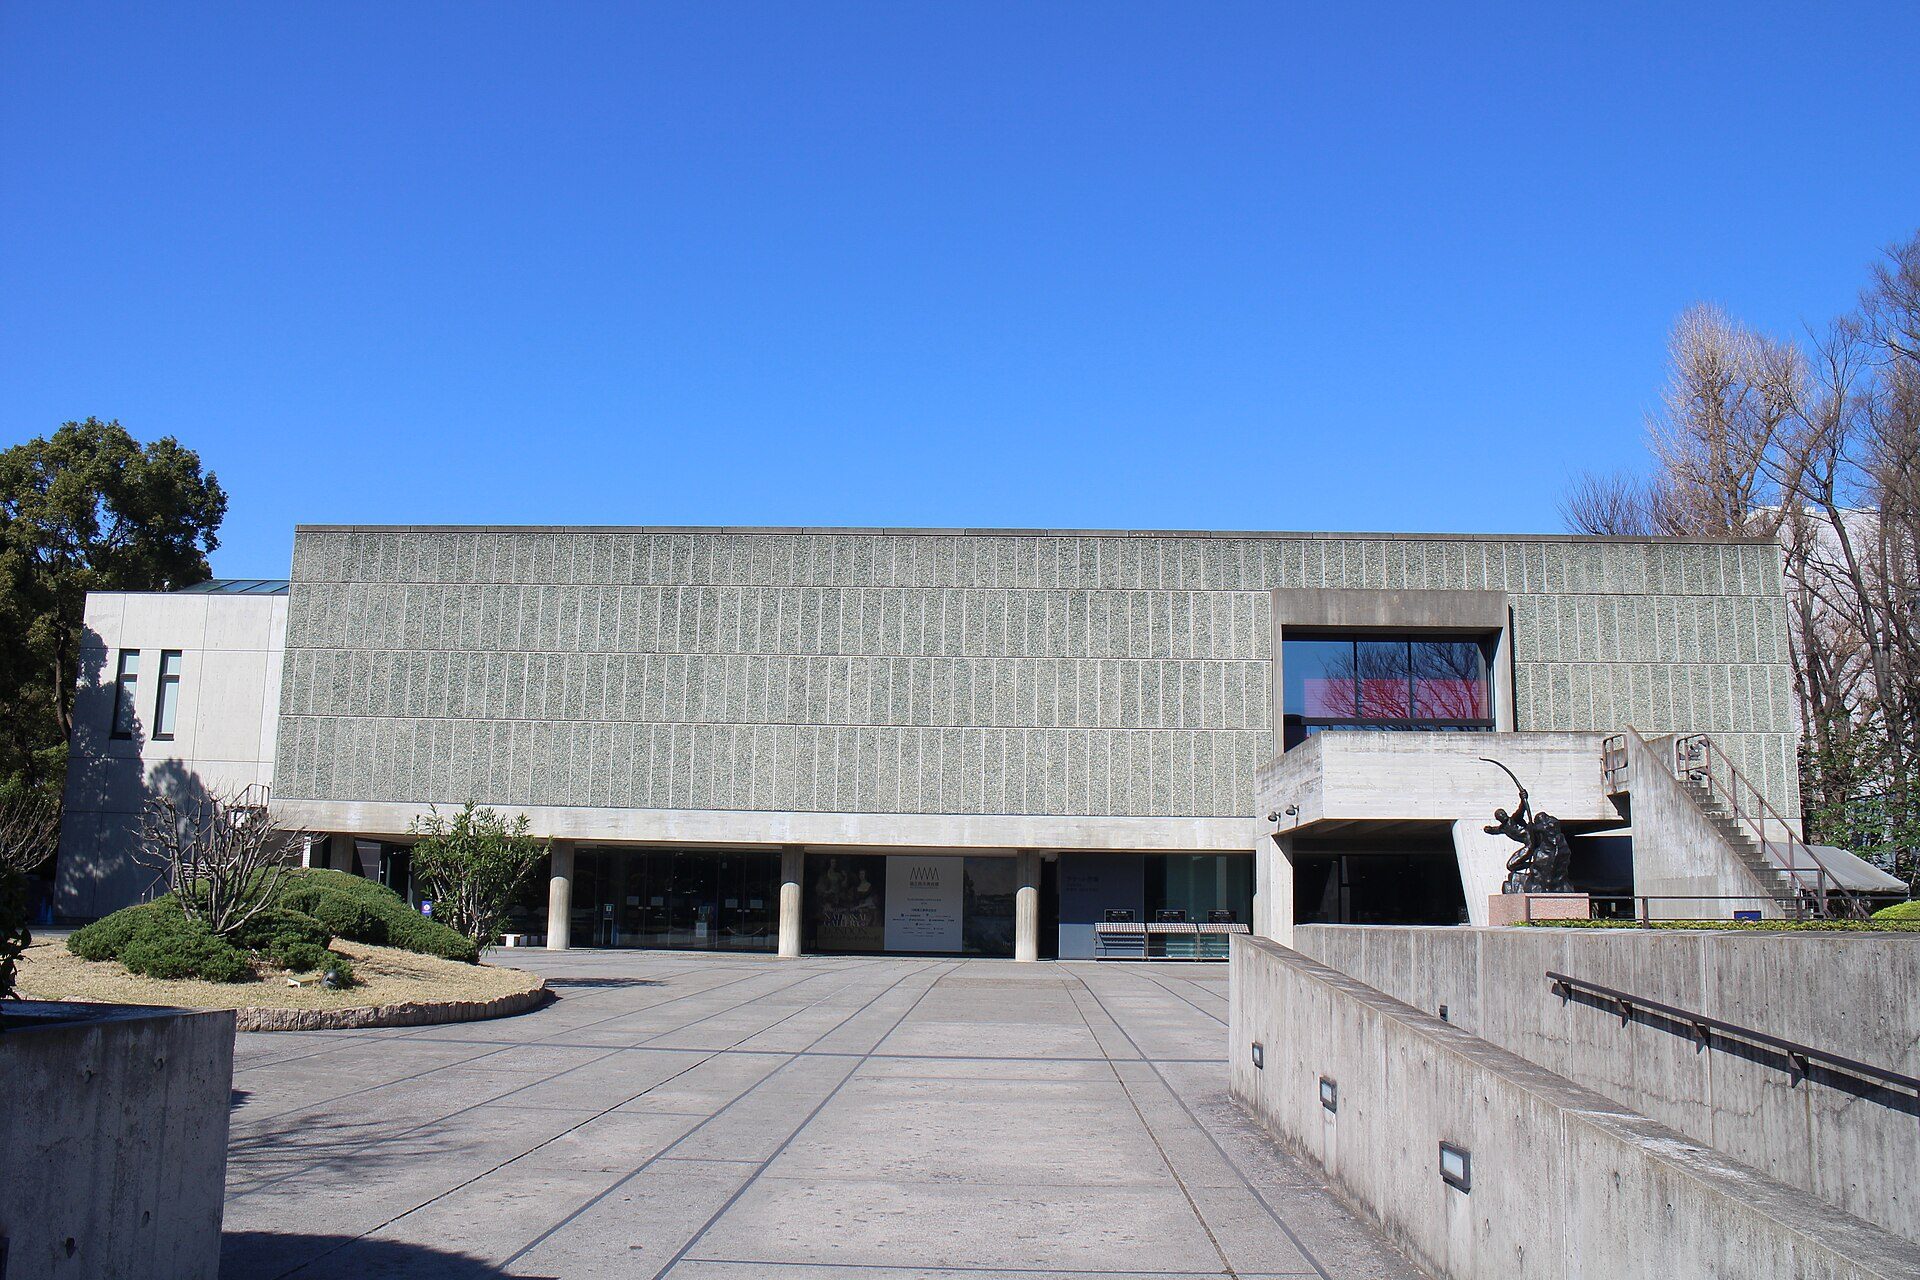
The National Museum of Western Art in Ueno, Tokyo (1959), part of the 2016 UNESCO listing. Photo: Suicasmo, CC BY-SA 4.0, via Wikimedia Commons. Suicasmo, source, CC BY-SA 4.0
The Corbusierhaus in Berlin (1957-58) is the Berlin version of the Unité d’Habitation, built for the Interbau housing exhibition. Changes made by local builders upset him, which is one reason it is less celebrated than Marseille.
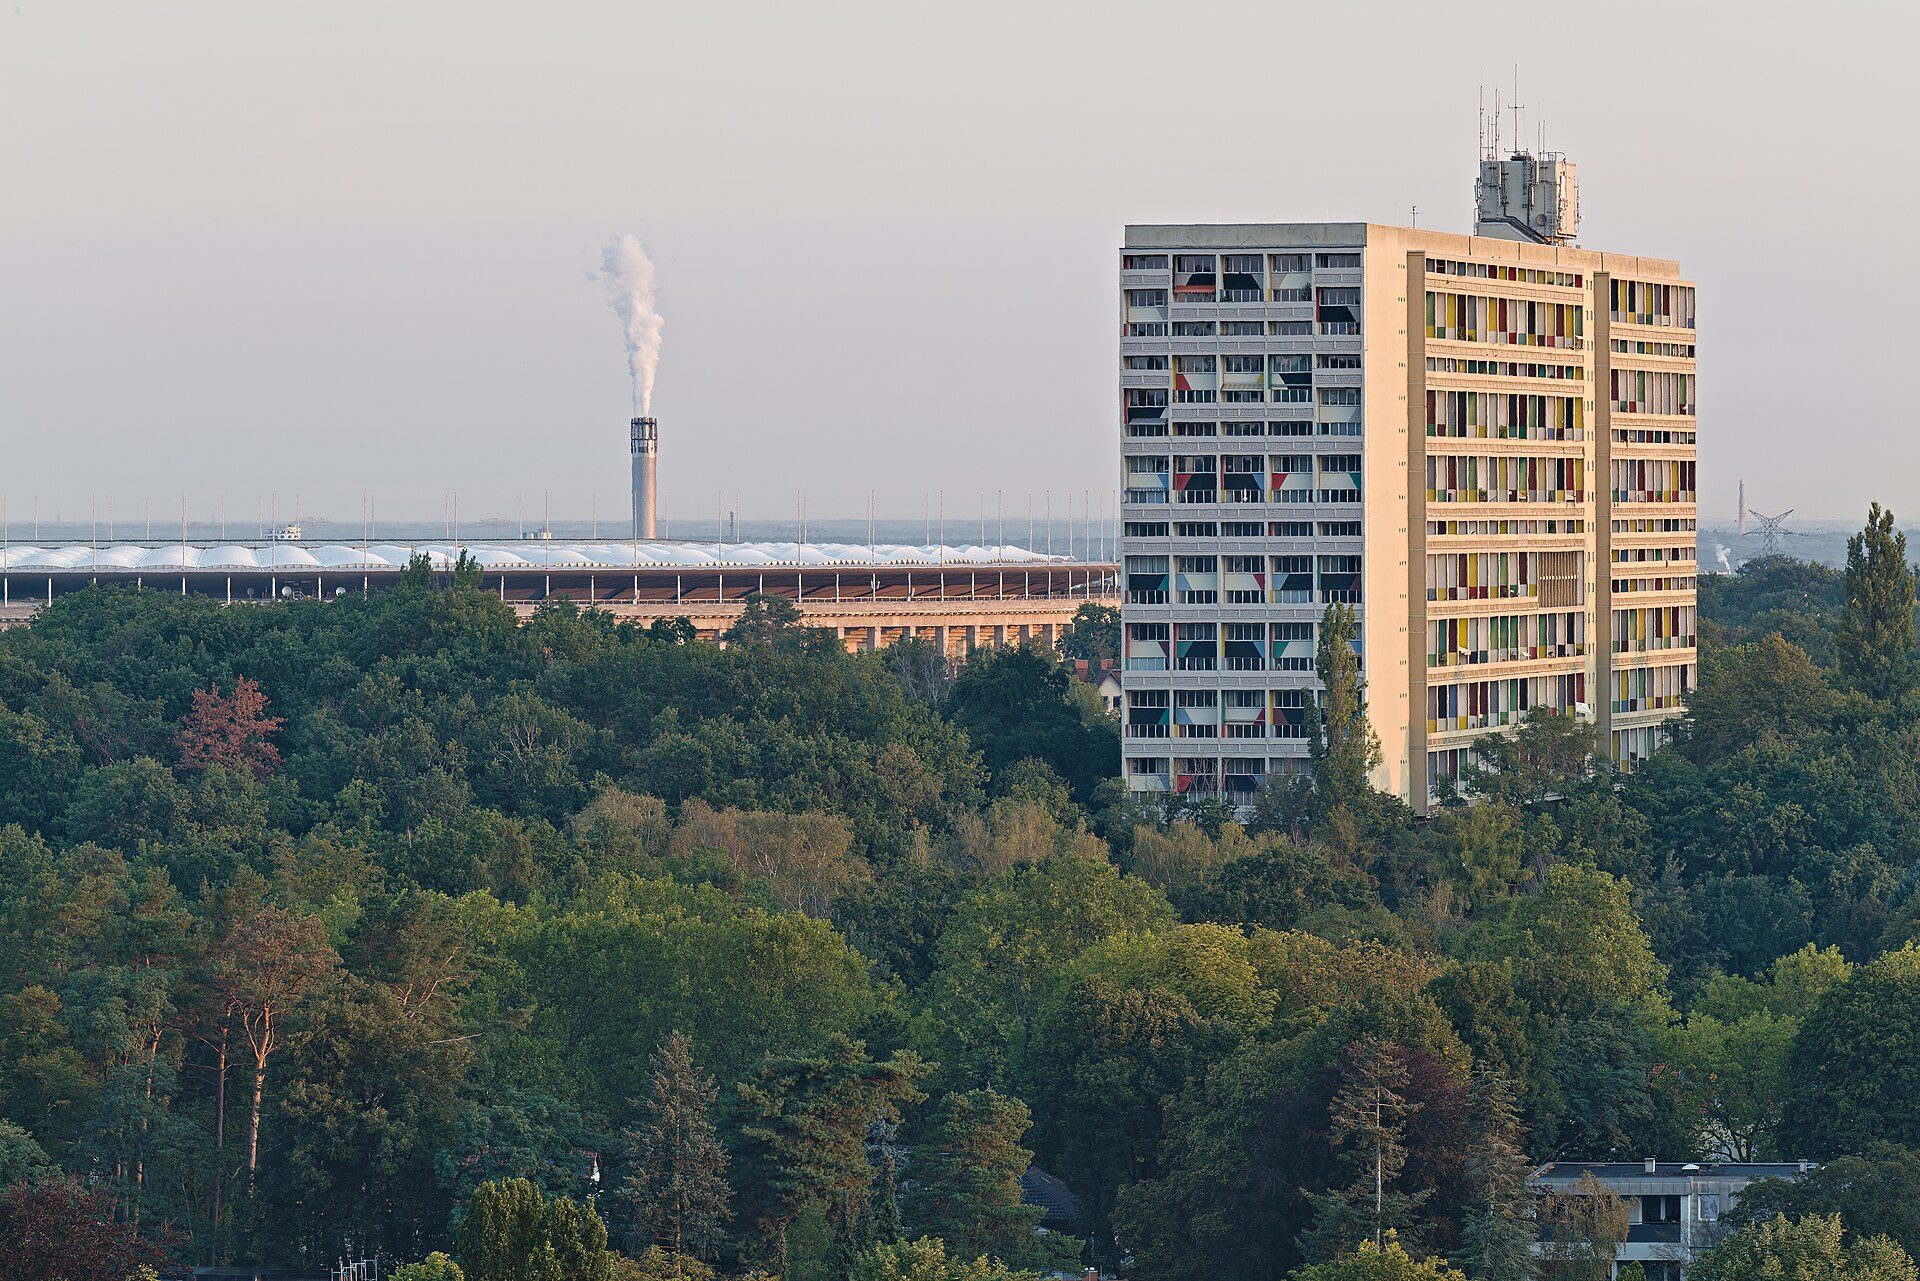
The Corbusierhaus in Berlin-Westend (1957-58), built for the Interbau exhibition. Photo: Leonhard Lenz, CC0, via Wikimedia Commons. Image: Leonhard Lenz (Creative Commons Zero)
The Carpenter Center for the Visual Arts at Harvard (1961-63) is his only building in the United States; a public ramp runs straight through it between two streets.
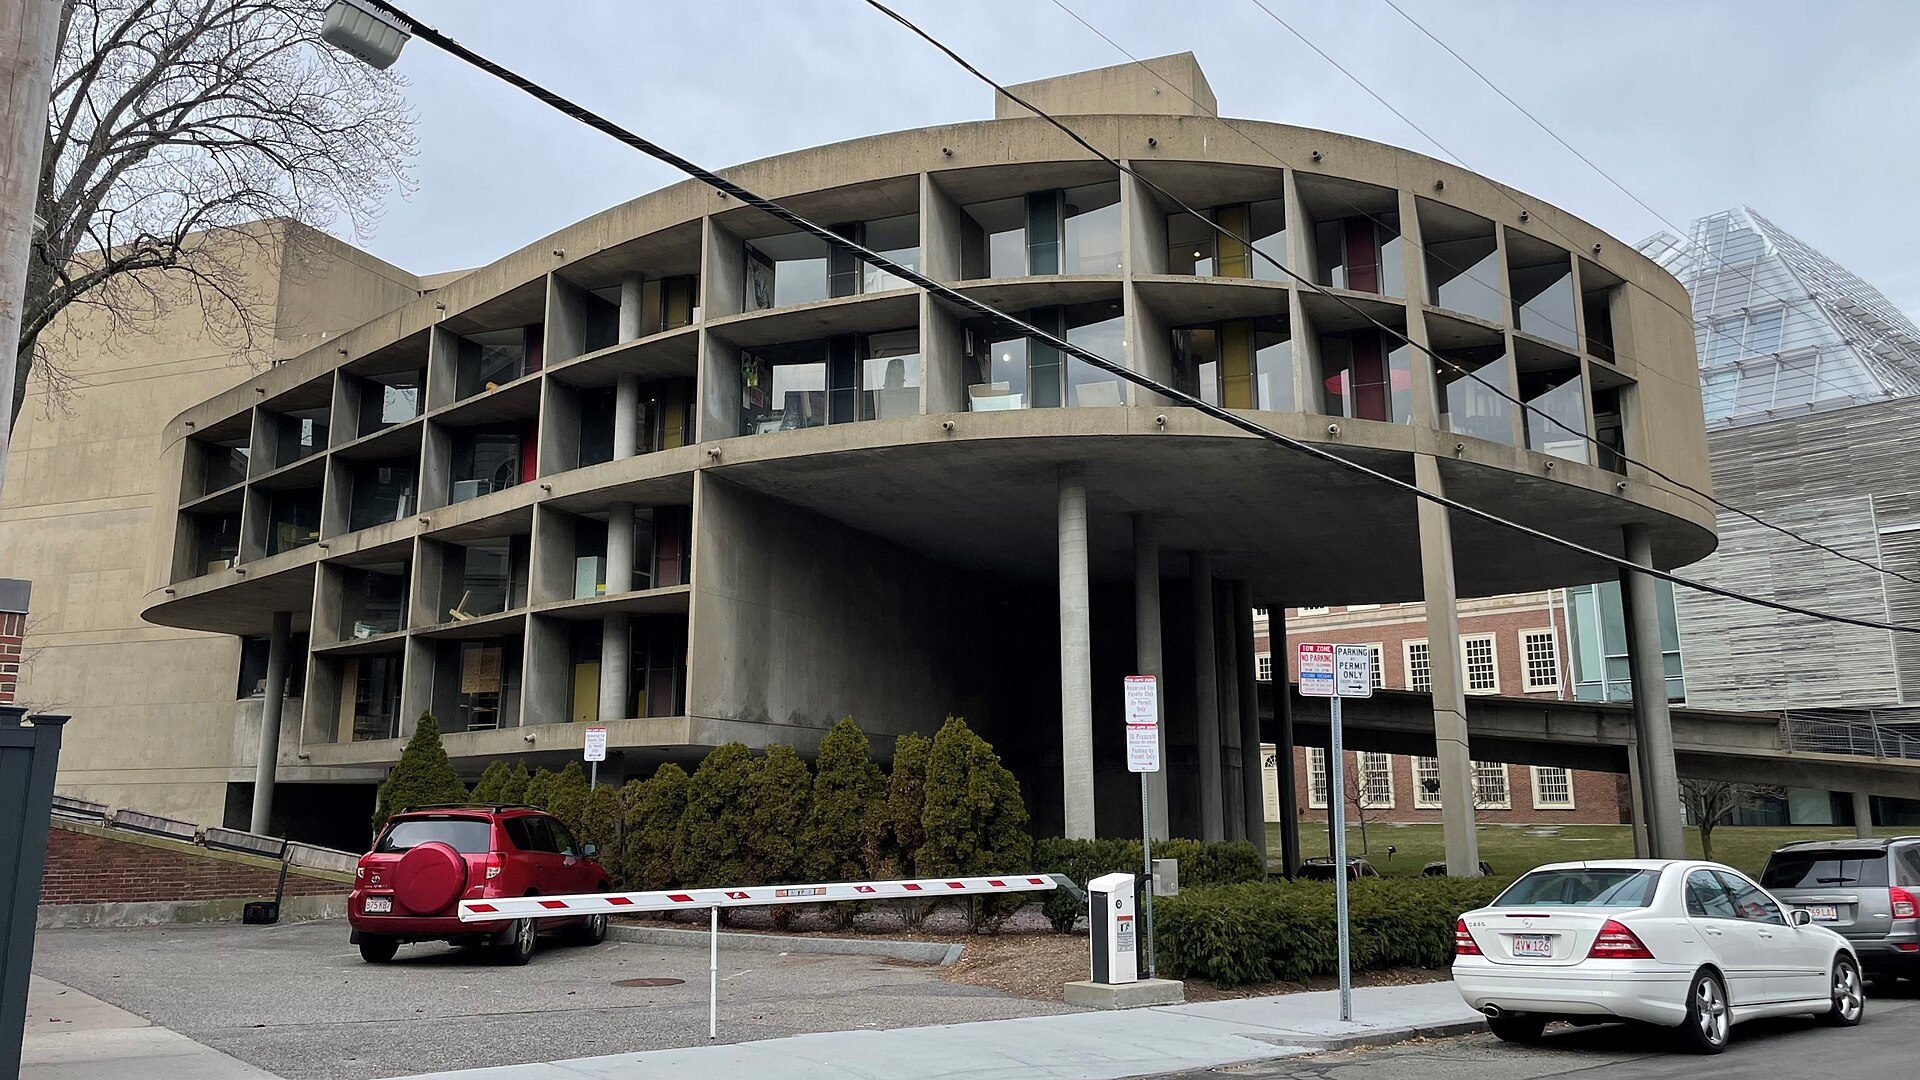
The Carpenter Center for the Visual Arts at Harvard (1961-63), Le Corbusier's only building in the United States. Photo: Bobak Ha'Eri, CC BY 3.0, via Wikimedia Commons. Bobak Ha'Eri, source, CC BY 3.0
How to recognise Le Corbusier’s architecture: defining features
Use the annotated diagram to identify his pre-war work. Look for a building lifted on thin columns, an interior where walls do not line up with the columns, a facade that wraps around the frame, long horizontal windows and a usable roof. Underneath it all is the Dom-Ino frame of 1914-15: flat slabs, columns and a stair, with no load-bearing walls.
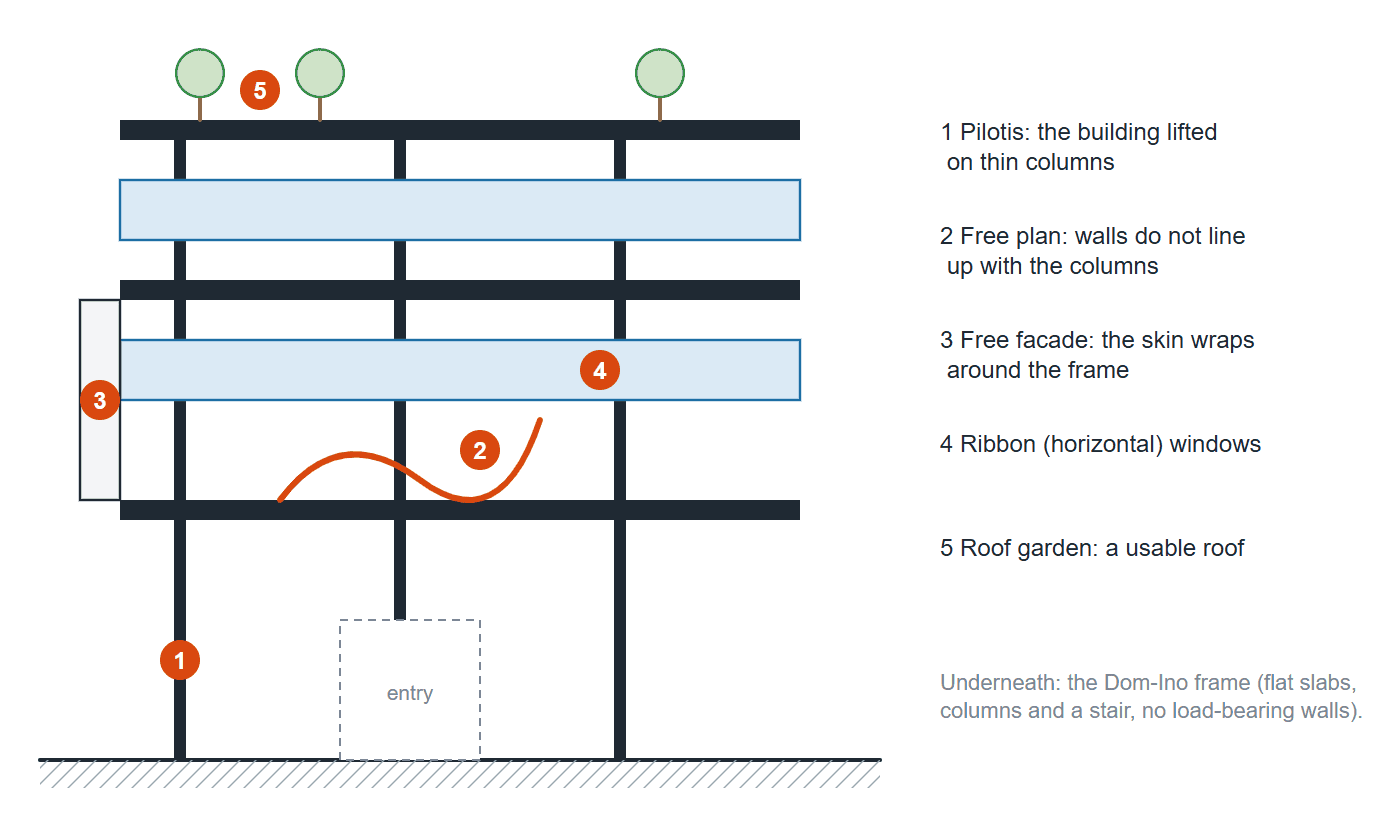
Le Corbusier's Five Points on the Dom-Ino frame of 1914-15: pilotis lift the building, the free plan lets walls ignore the columns, the free facade wraps the frame, ribbon windows run the full width and the flat roof becomes a garden. Diagram: Arch2O
For his post-war work, look instead for béton brut with the imprint of timber formwork, deep concrete brise-soleil grids, coloured panels set in loggias, rooftop sculptures (ventilation stacks shaped like funnels or chimneys) and dimensions taken from the Modulor. If you can see several of these in one building, you are probably looking at Le Corbusier or one of his many followers.
The Human Behind the Hero: What the Facts About Le Corbusier Add Up To
These facts about Le Corbusier show a self-taught, ambitious, contradictory man: a brilliant designer, a tireless self-promoter willing to work for dictators, and a romantic who designed his own grave beside his wife’s. His Five Points still shape how architects think about structure and plan, and his mistakes in city planning are still taught as warnings.
If you are studying him, start with one pre-war house and one post-war building, read the table above for dates, and check any facts about Le Corbusier you find online against the Fondation Le Corbusier before you repeat them.
Sources and further reading
- Fondation Le Corbusier: biography, World Heritage listing.
- Historical Dictionary of Switzerland: Le Corbusier (French).
- Zentrum Paul Klee exhibition guide on his early training.
- Jean-Louis Cohen, Le Corbusier, les Juifs et les fascismes (French).
- Antonio Amado, Voiture Minimum: Le Corbusier and the Automobile (MIT Press, 2011).
This article is part of our guide to architectural styles.

Yosra is an architect, writer, and teacher. She is always into learning something new. Her life motto is: "A jack of all trades is a master of none, but oftentimes better than a master of one.” One day she will travel the world and visit its architectural wonders. In the meanwhile, she contends herself with reading and writing about them.