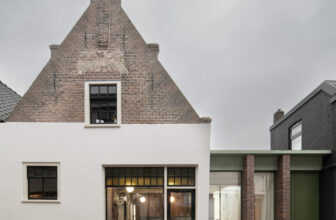
Sanders Mello Building, Buro/S Architects, commissioned by Sanders Mello Orthodontics, has transformed the national monument at Langstraat 79 in Wassenaar into a modern orthodontic clinic. The ...
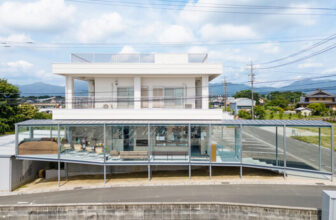
Clinic O is an extension and renovation of a 40-year-old clinic located in Mie Prefecture, Japan. The existing reinforced concrete building, constructed in 1984, houses a dental clinic on the ...
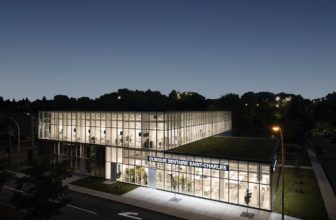
About St-Charles Dental Clinic
Studio Jean Verville architects built a 2,600 square meter dental complex based on the biophilia concept at the Vieux-Longueuil entrance between its residential and ...

About KANEKA Wellness Center
KANEKA Wellness Center is a wellness center and medical center owned by Kaneka Corporation. Kaneka Corporation prioritizes employee welfare and health outcomes. The ...

Clinic NK designed by 1-1 Architects, The site is a long shape facing the 4-lane highway on the north side and 4 meters wide on the south side, giving void to the townscape along these roads. The ...

Designed by TSC Architects, This building was planned as the clinic which supported a medical connection with the people from a local child to the elderly.
Photography By Masato Kawano / ...
Caboolture GP Super Clinic
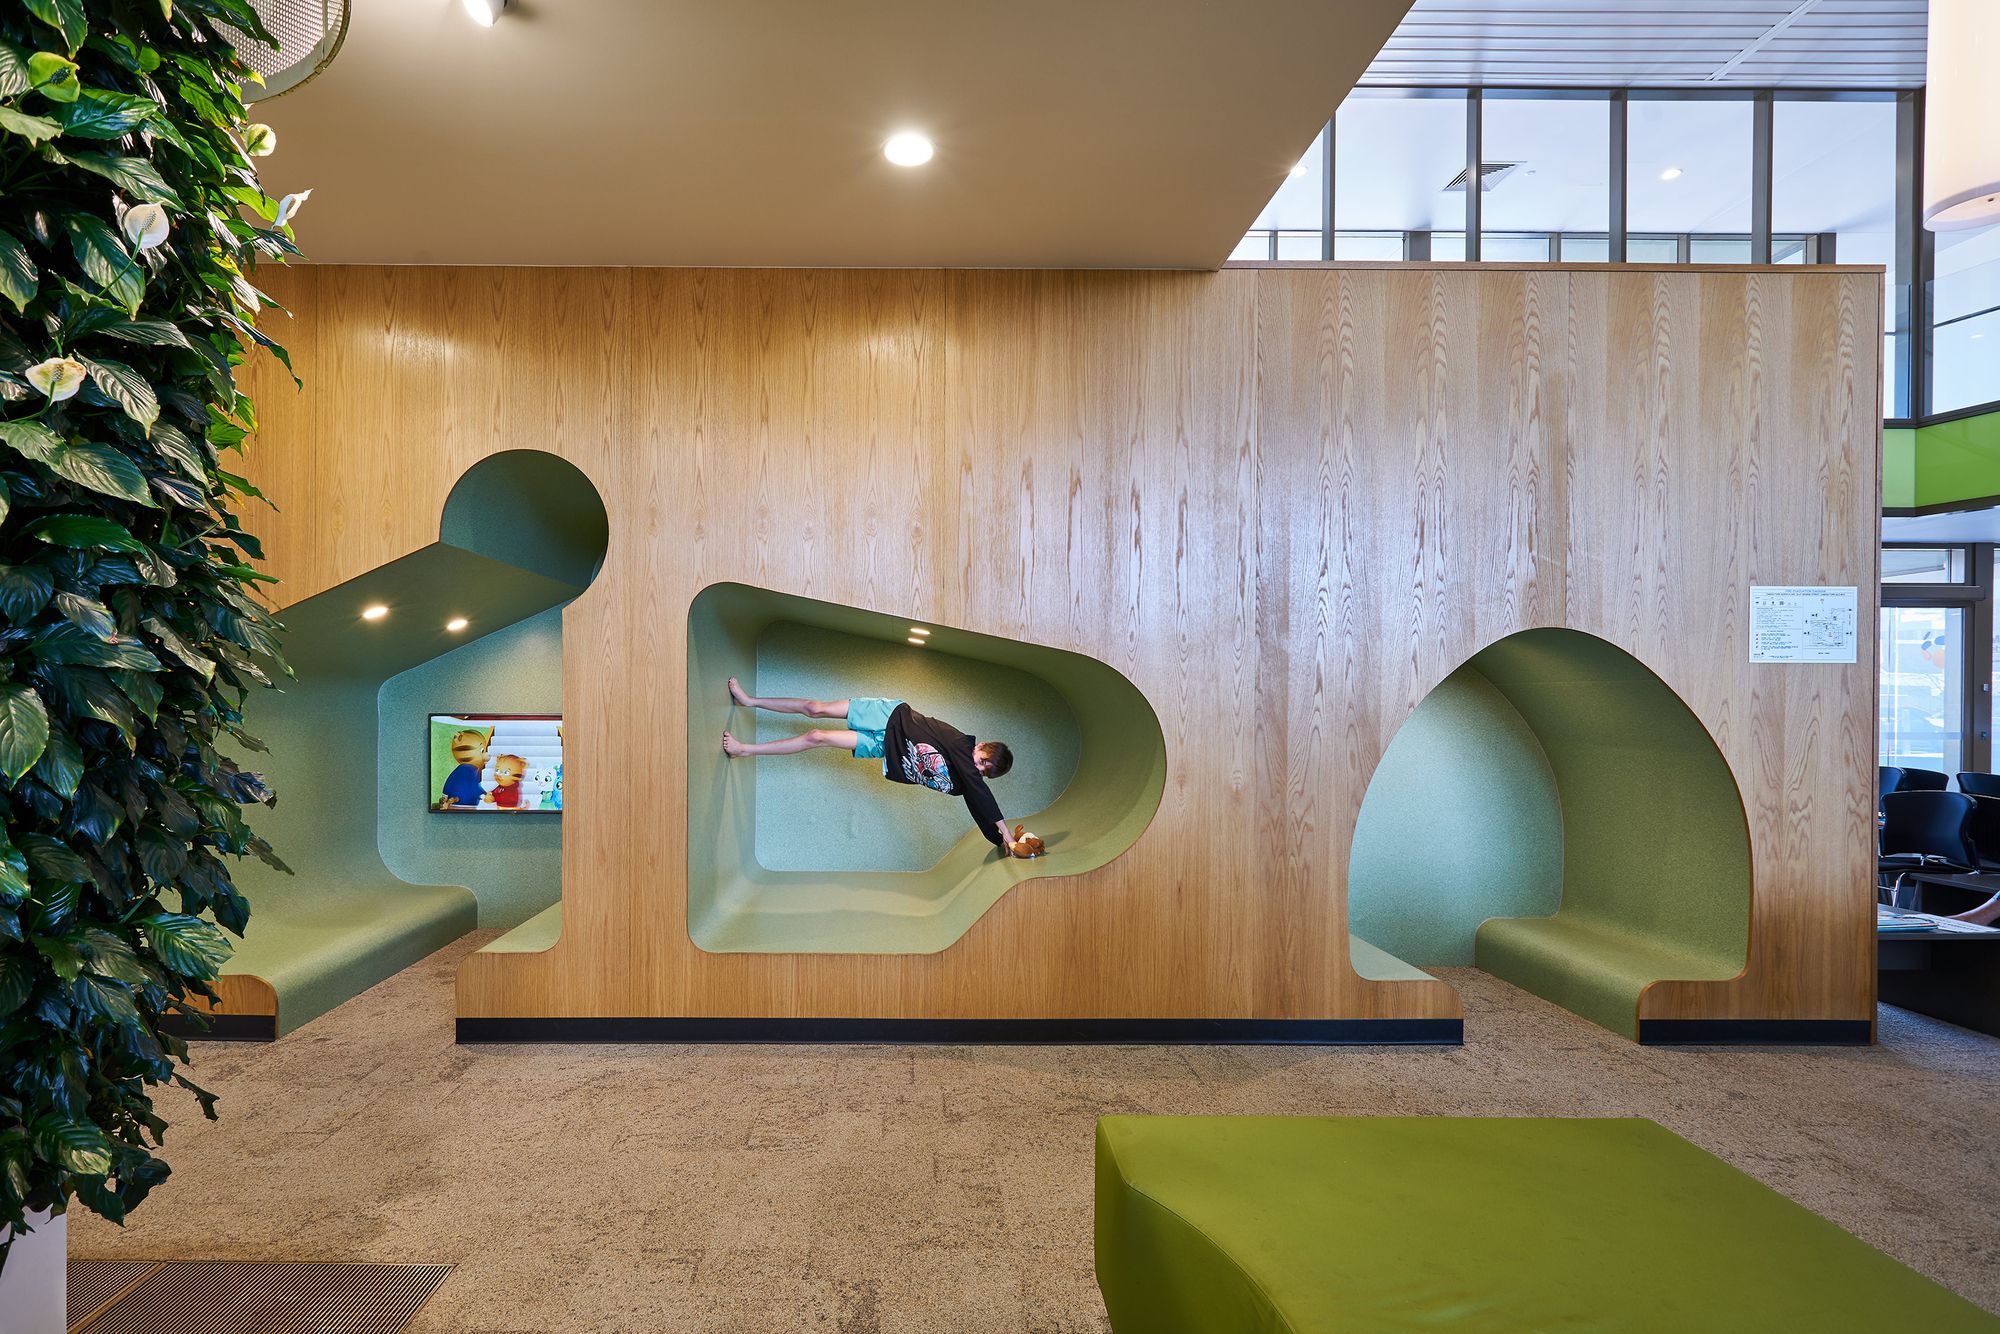
Wilson Architects has set the benchmark for healthcare design, with Caboolture’s new GP Super Clinic.
Unlike institutional designs traditionally employed by clinics, ...

Designed by SAA arquitectura + territorio, Cristobal Vial Decombe, Rural Health Clinic is located in Caleta El Sauce, a coastal enclave in the province of Ovalle, north of Fray Jorge National Park. ...

Designed by KYWC Architects + Kim Seunghoy, The site of the Jung Clinic is located on the junction between the main roads in Jeju-si. The design was focused on how to transform the intersection of ...
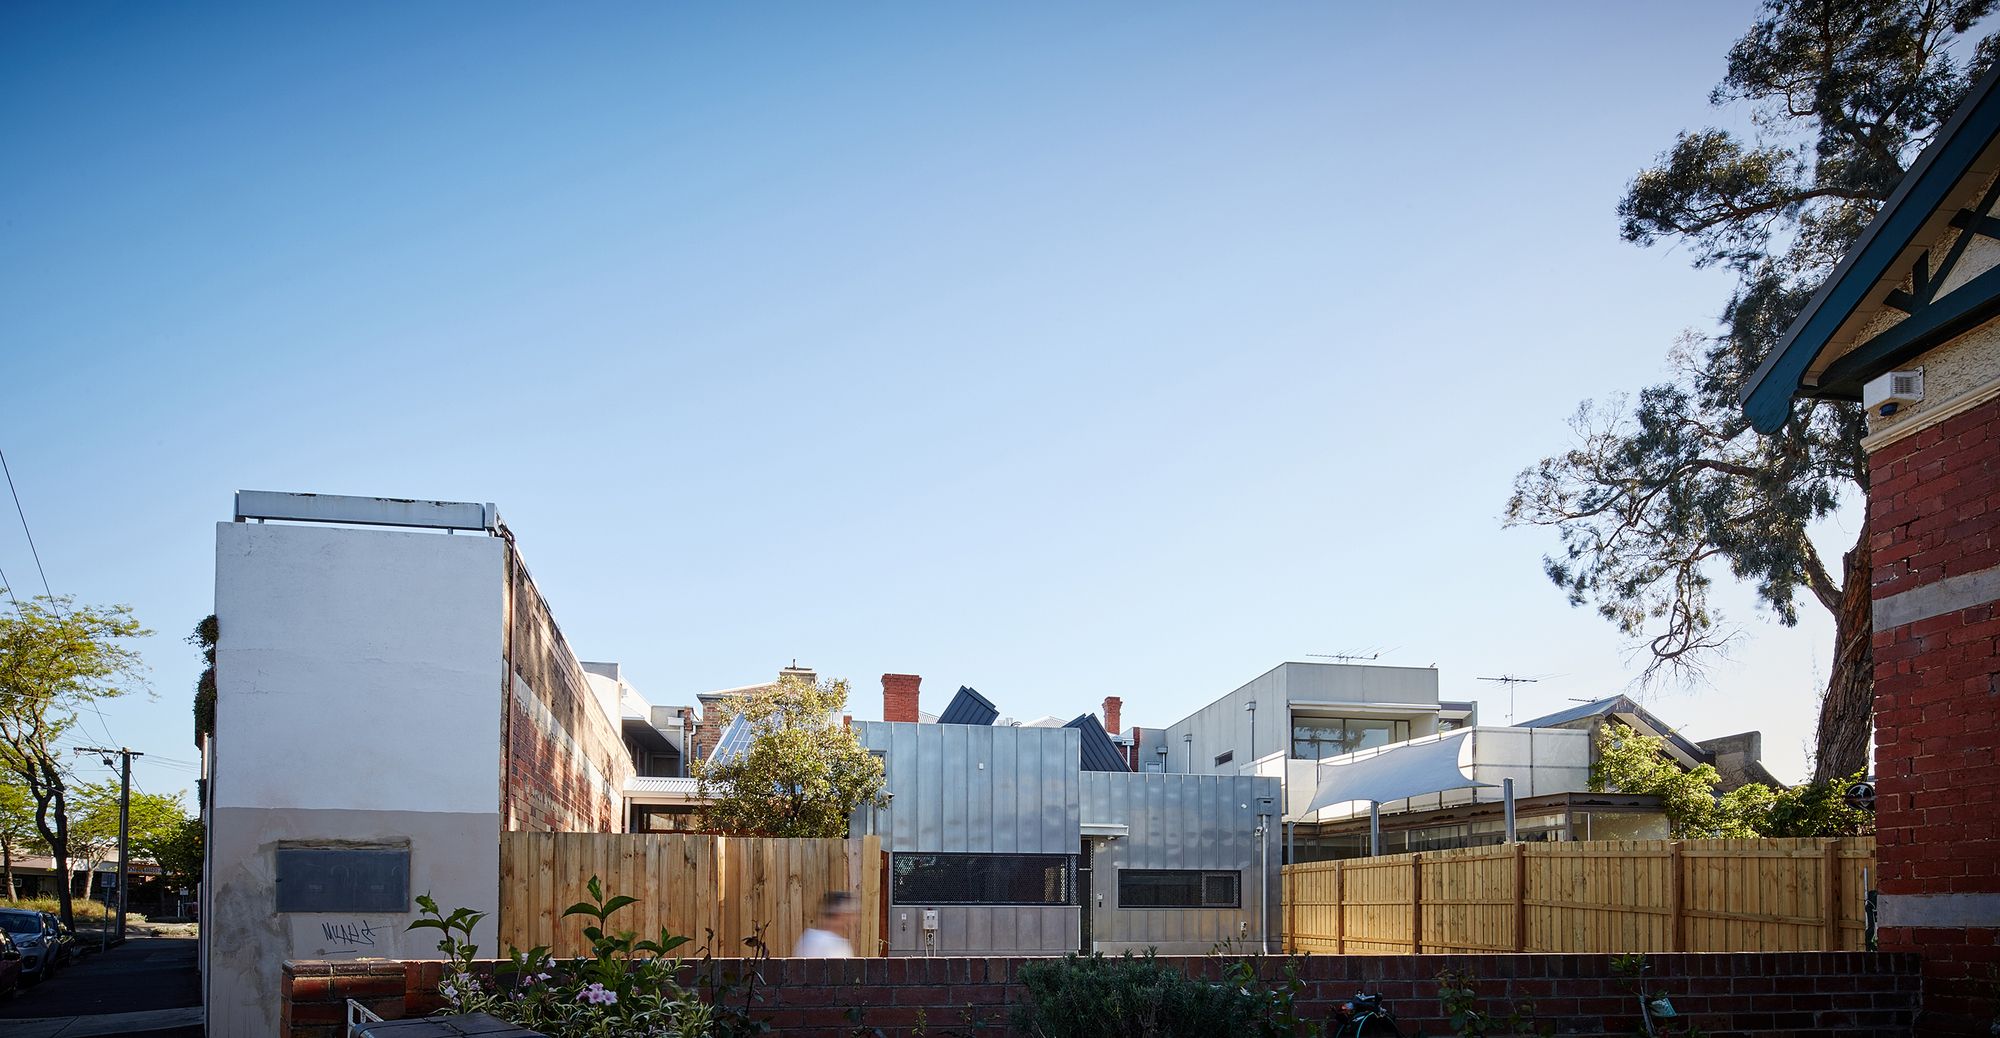
Designed by Cloud Architectiure Studio, The Clifton Hill Clinic challenges the design norm prevalent in local medical practices. The 1901 former residential building has been transformed into a 9 ...
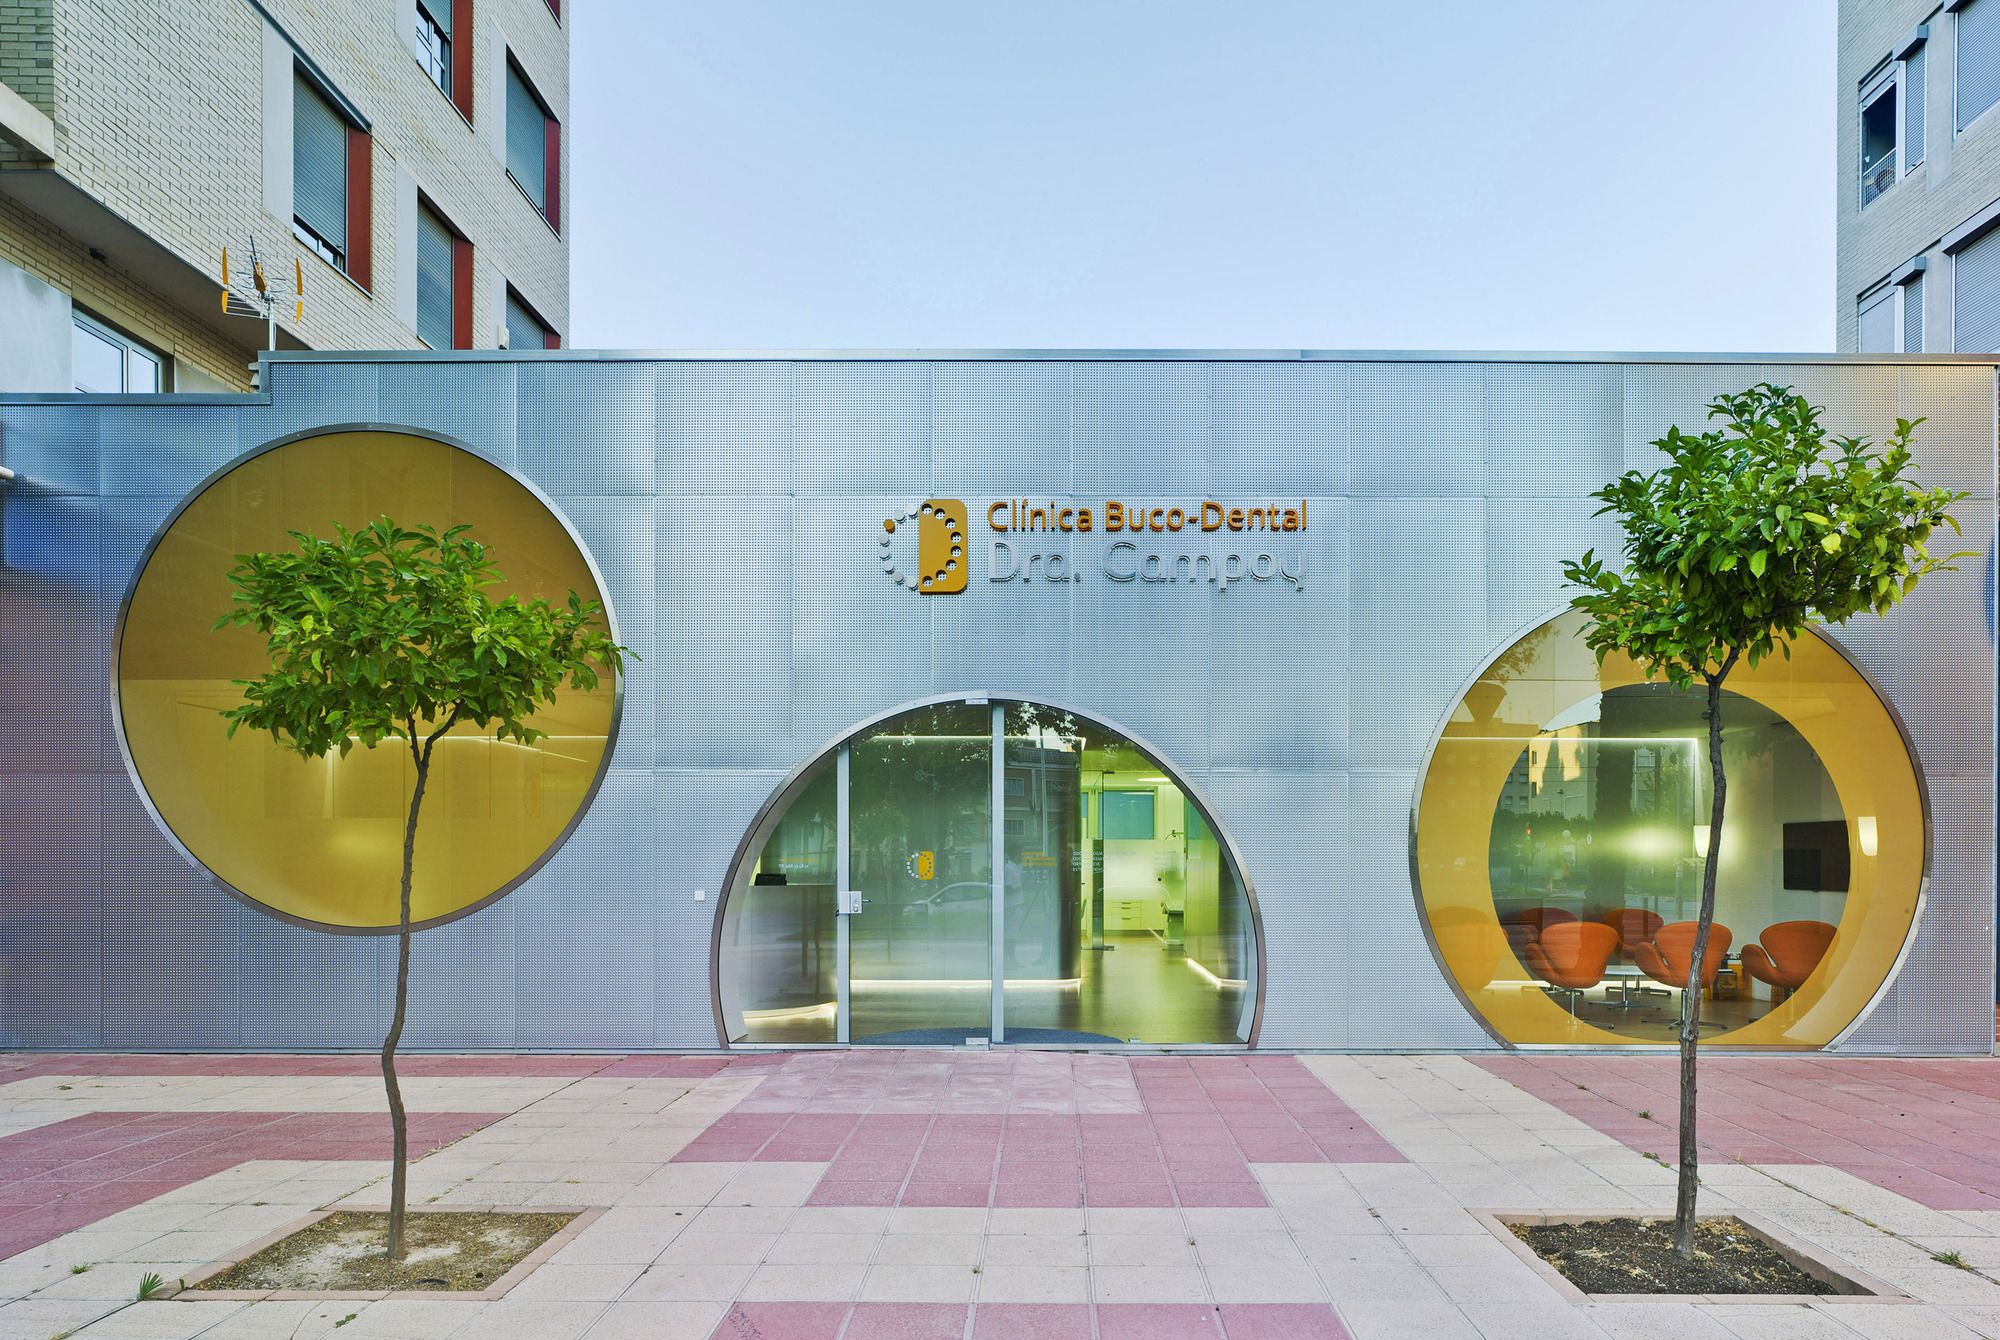
Designed by Jaime Sepulcre Bernad, On a perfectly square diaphanous room -15 x 15 m- with four central pillars, the project proposes the structuring of the future clinic in three programmatic bands ...
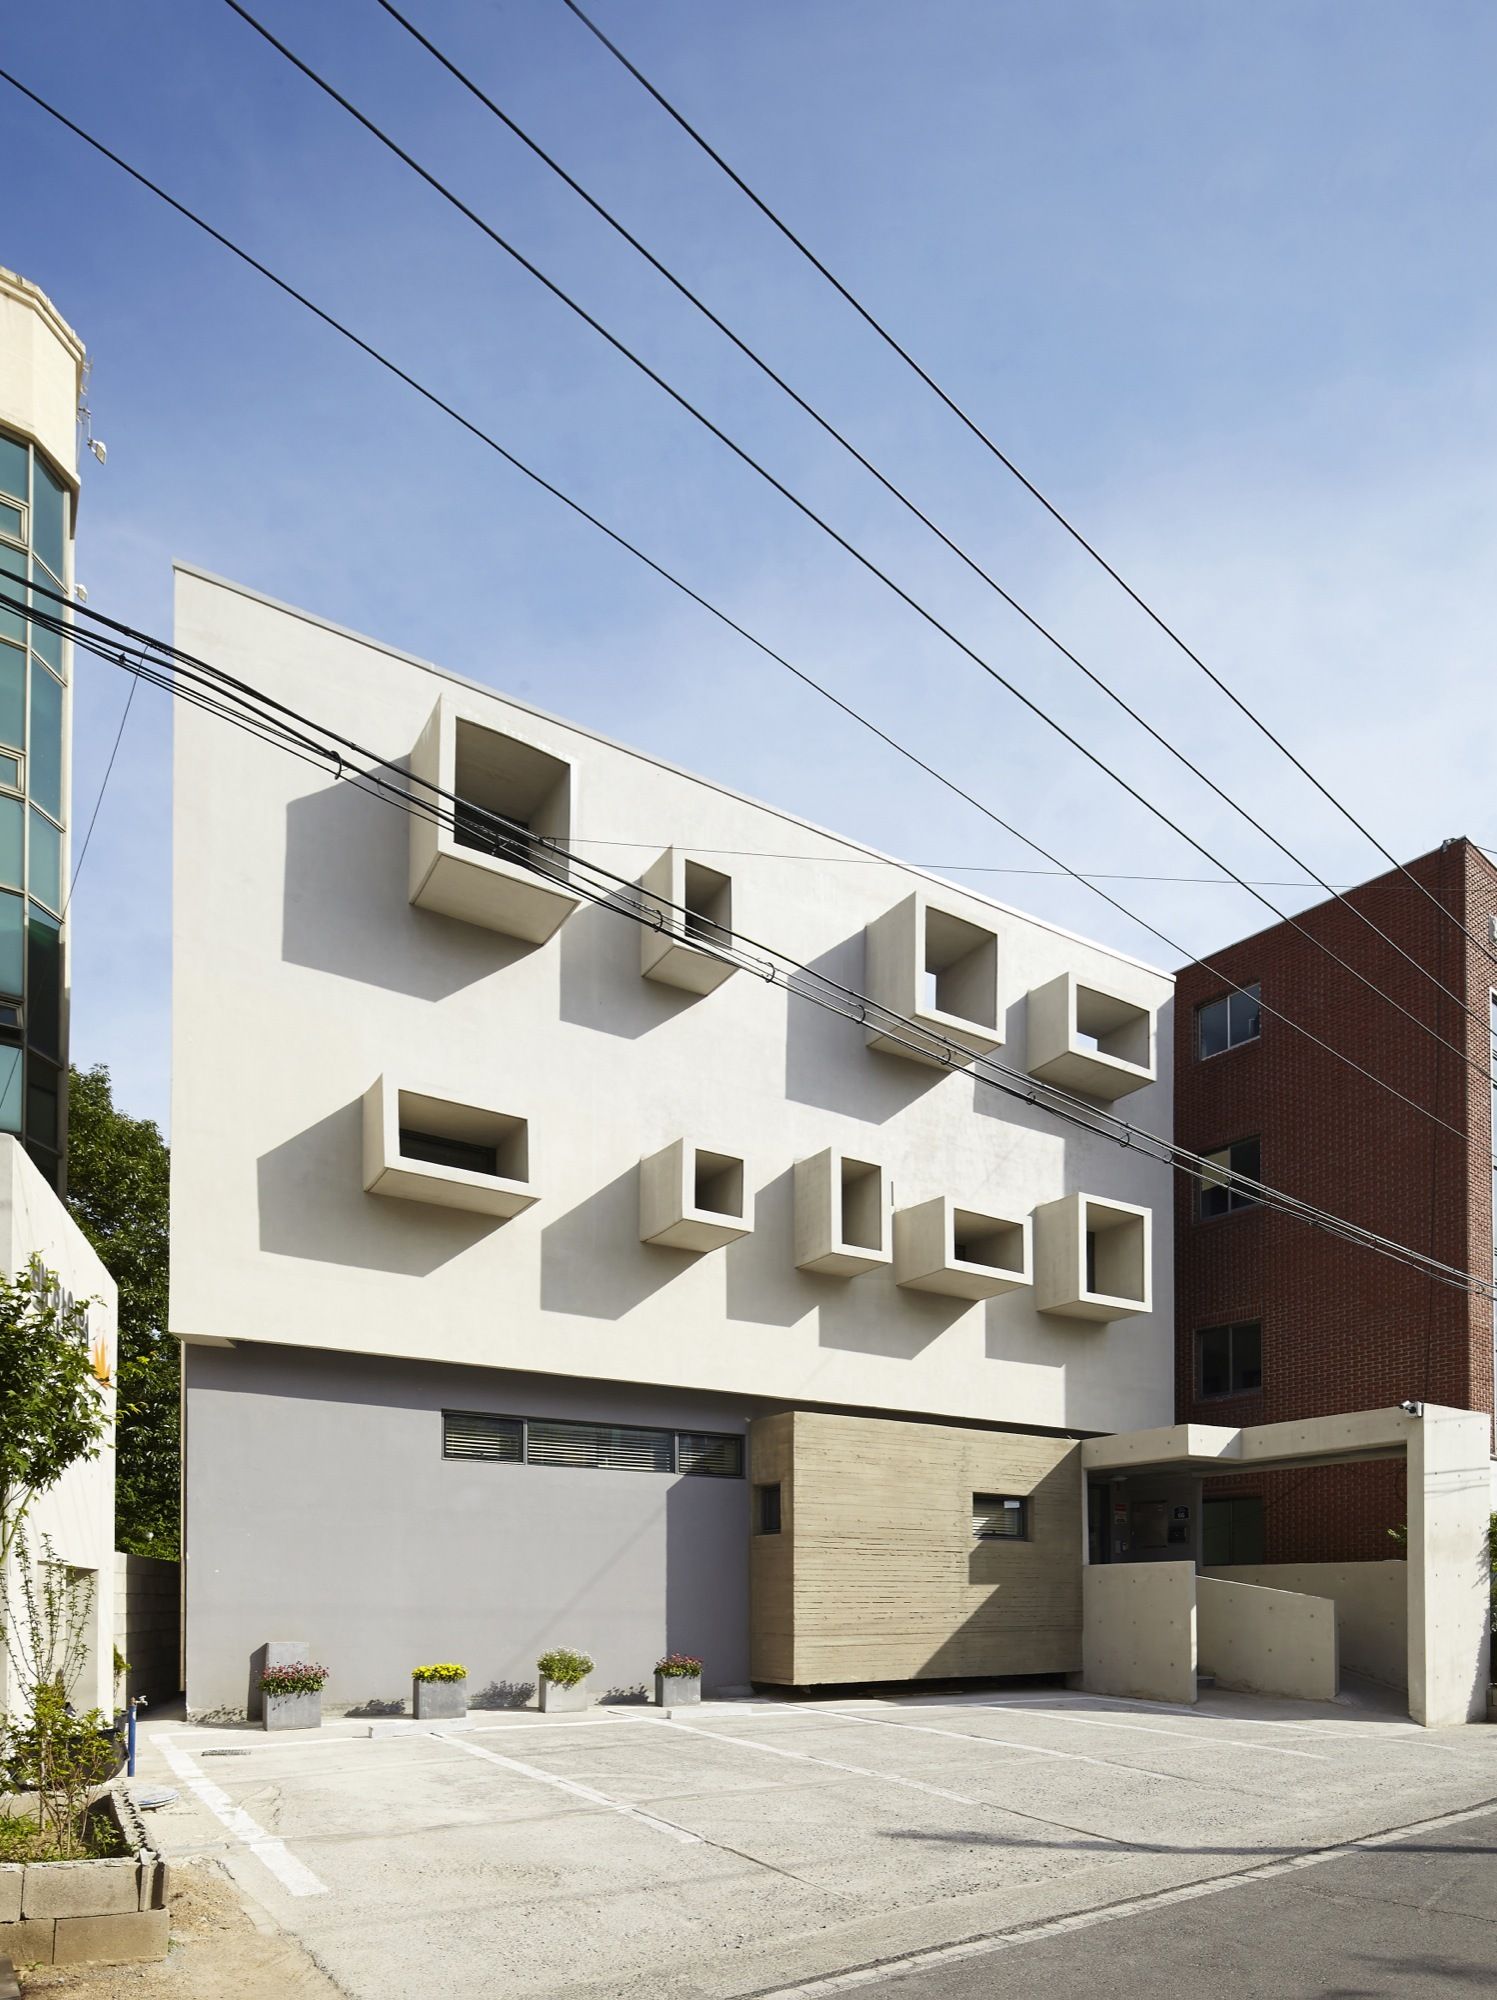
Designed by A.M Architects, The indeterminate form of the land was the condition that had open and closed double-sidedness at the same time. Its shape was enough to become restrictive factor and ...