

Types of houses can be described in two different ways, and most confusion comes from mixing them. The building type says how a house relates to its neighbours: detached, semi-detached, terraced (row) or an apartment in a larger block. The style says what the house looks like and when it was fashionable: Georgian, Victorian, Craftsman, Ranch, Modernist and many more. A single house has both, for example a semi-detached Victorian house or a detached Ranch house. This visual guide explains the main building types first, then the major historic and modern styles, regional and vernacular houses, compact and alternative homes, and urban house types, with a photograph and the identification cues for each.
It is written for students learning architectural history, homebuyers trying to describe what they want, and anyone who has wondered what makes a house “Craftsman” or “Cape Cod”. Style dates are approximate and refer mainly to the United States, where most style names in common use come from; architectural historians themselves sometimes disagree on names and periods.
Types of houses by building form
What are the four types of houses? In building-form terms, the usual answer is detached, semi-detached, terraced and flats. The UK’s Office for National Statistics uses these categories in the census: a detached home is not attached to any other property, a semi-detached home shares one wall with another, a terraced home shares walls on both sides (one wall at the end of a terrace), and flats or apartments are self-contained homes within a larger building.
Detached house
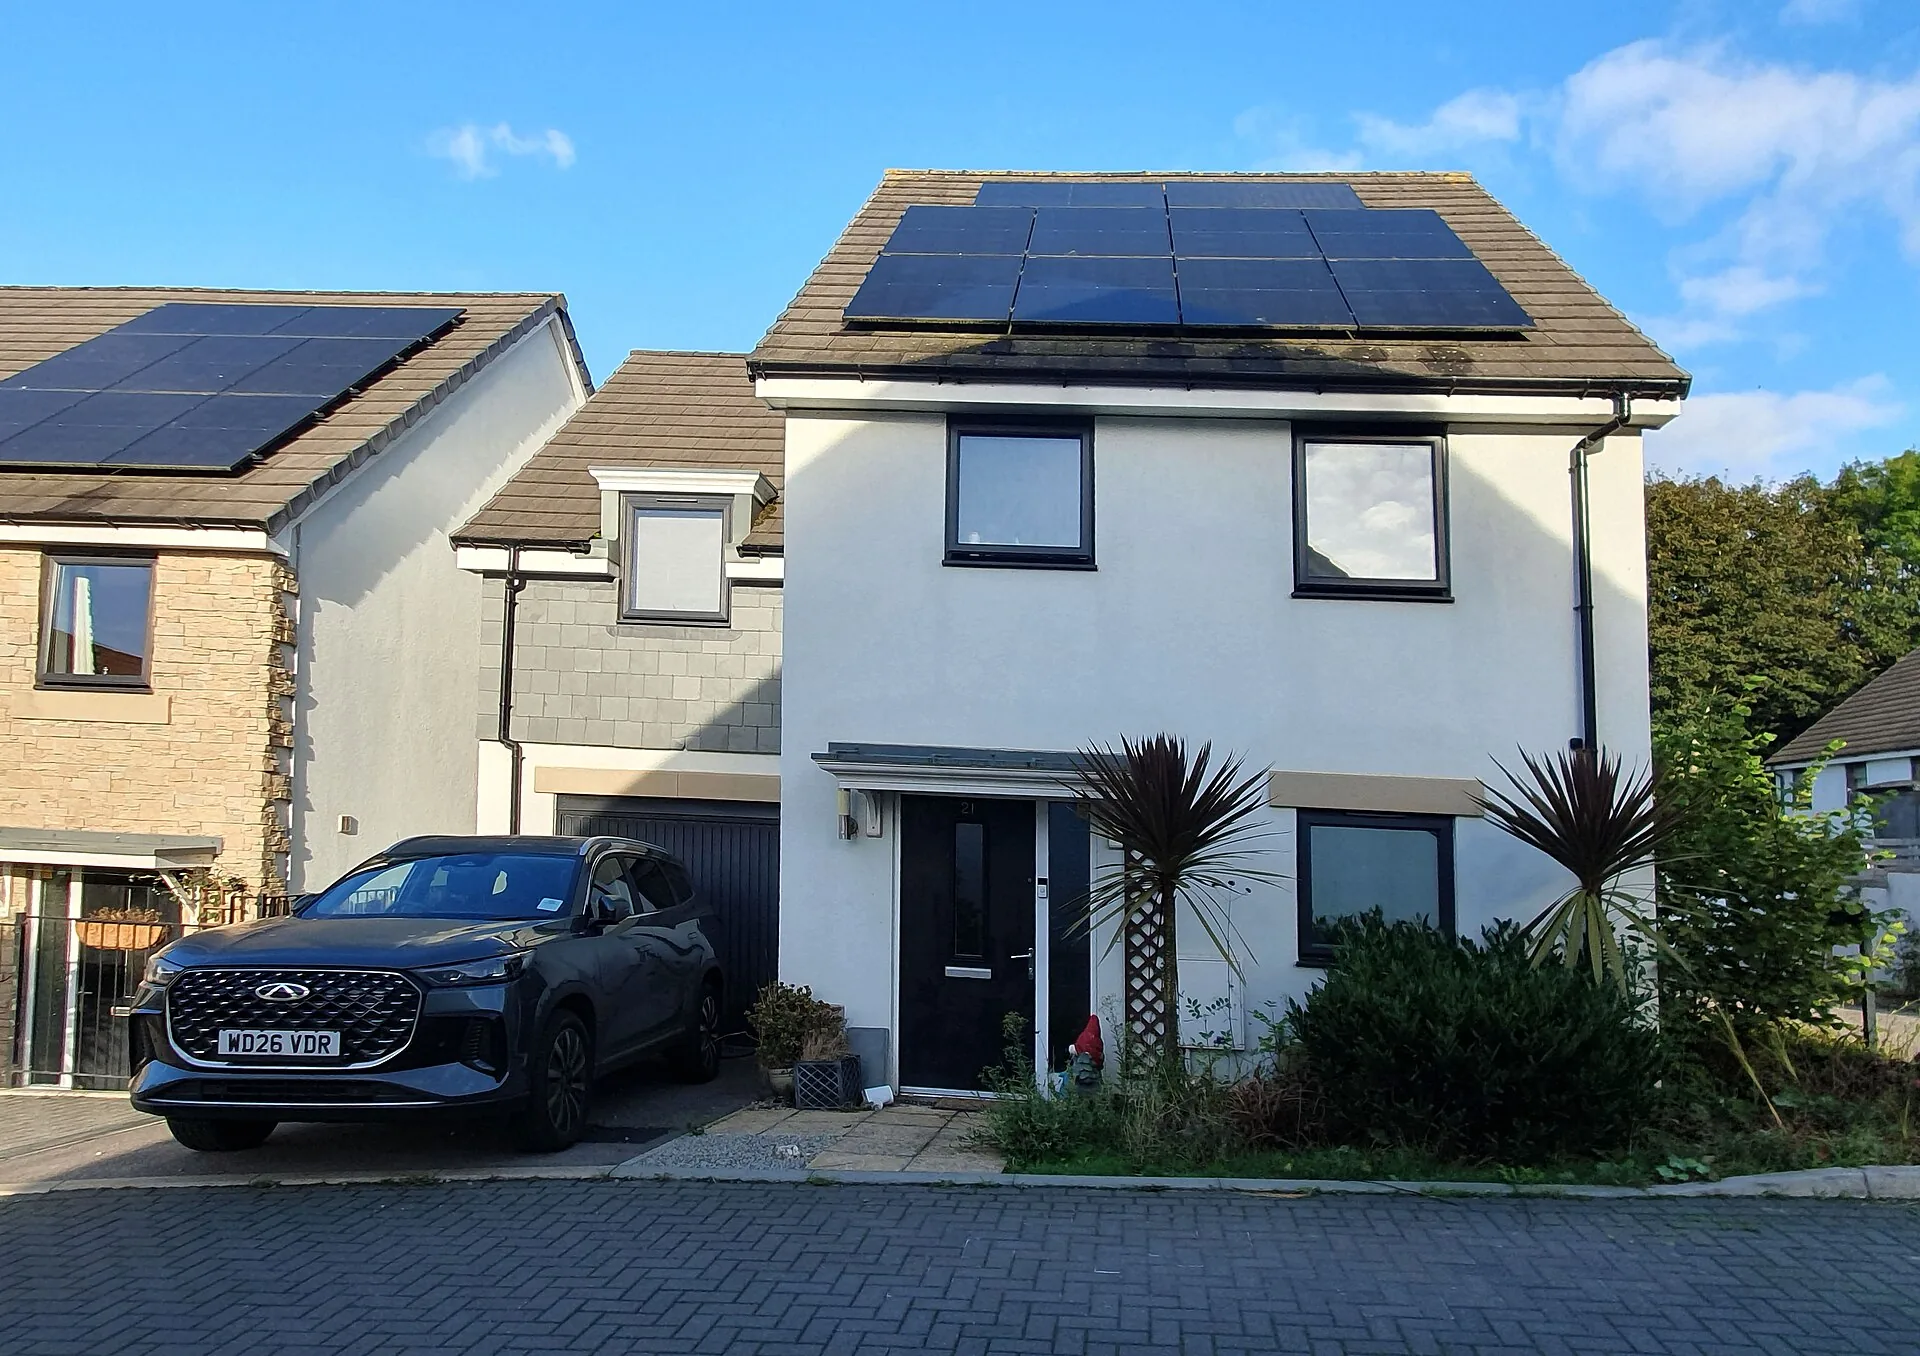
A house standing on its own plot, with open space on all sides. It offers the most privacy and flexibility for extensions, and uses the most land and external wall per home, which makes it the least energy-efficient form for a given floor area.
Semi-detached house
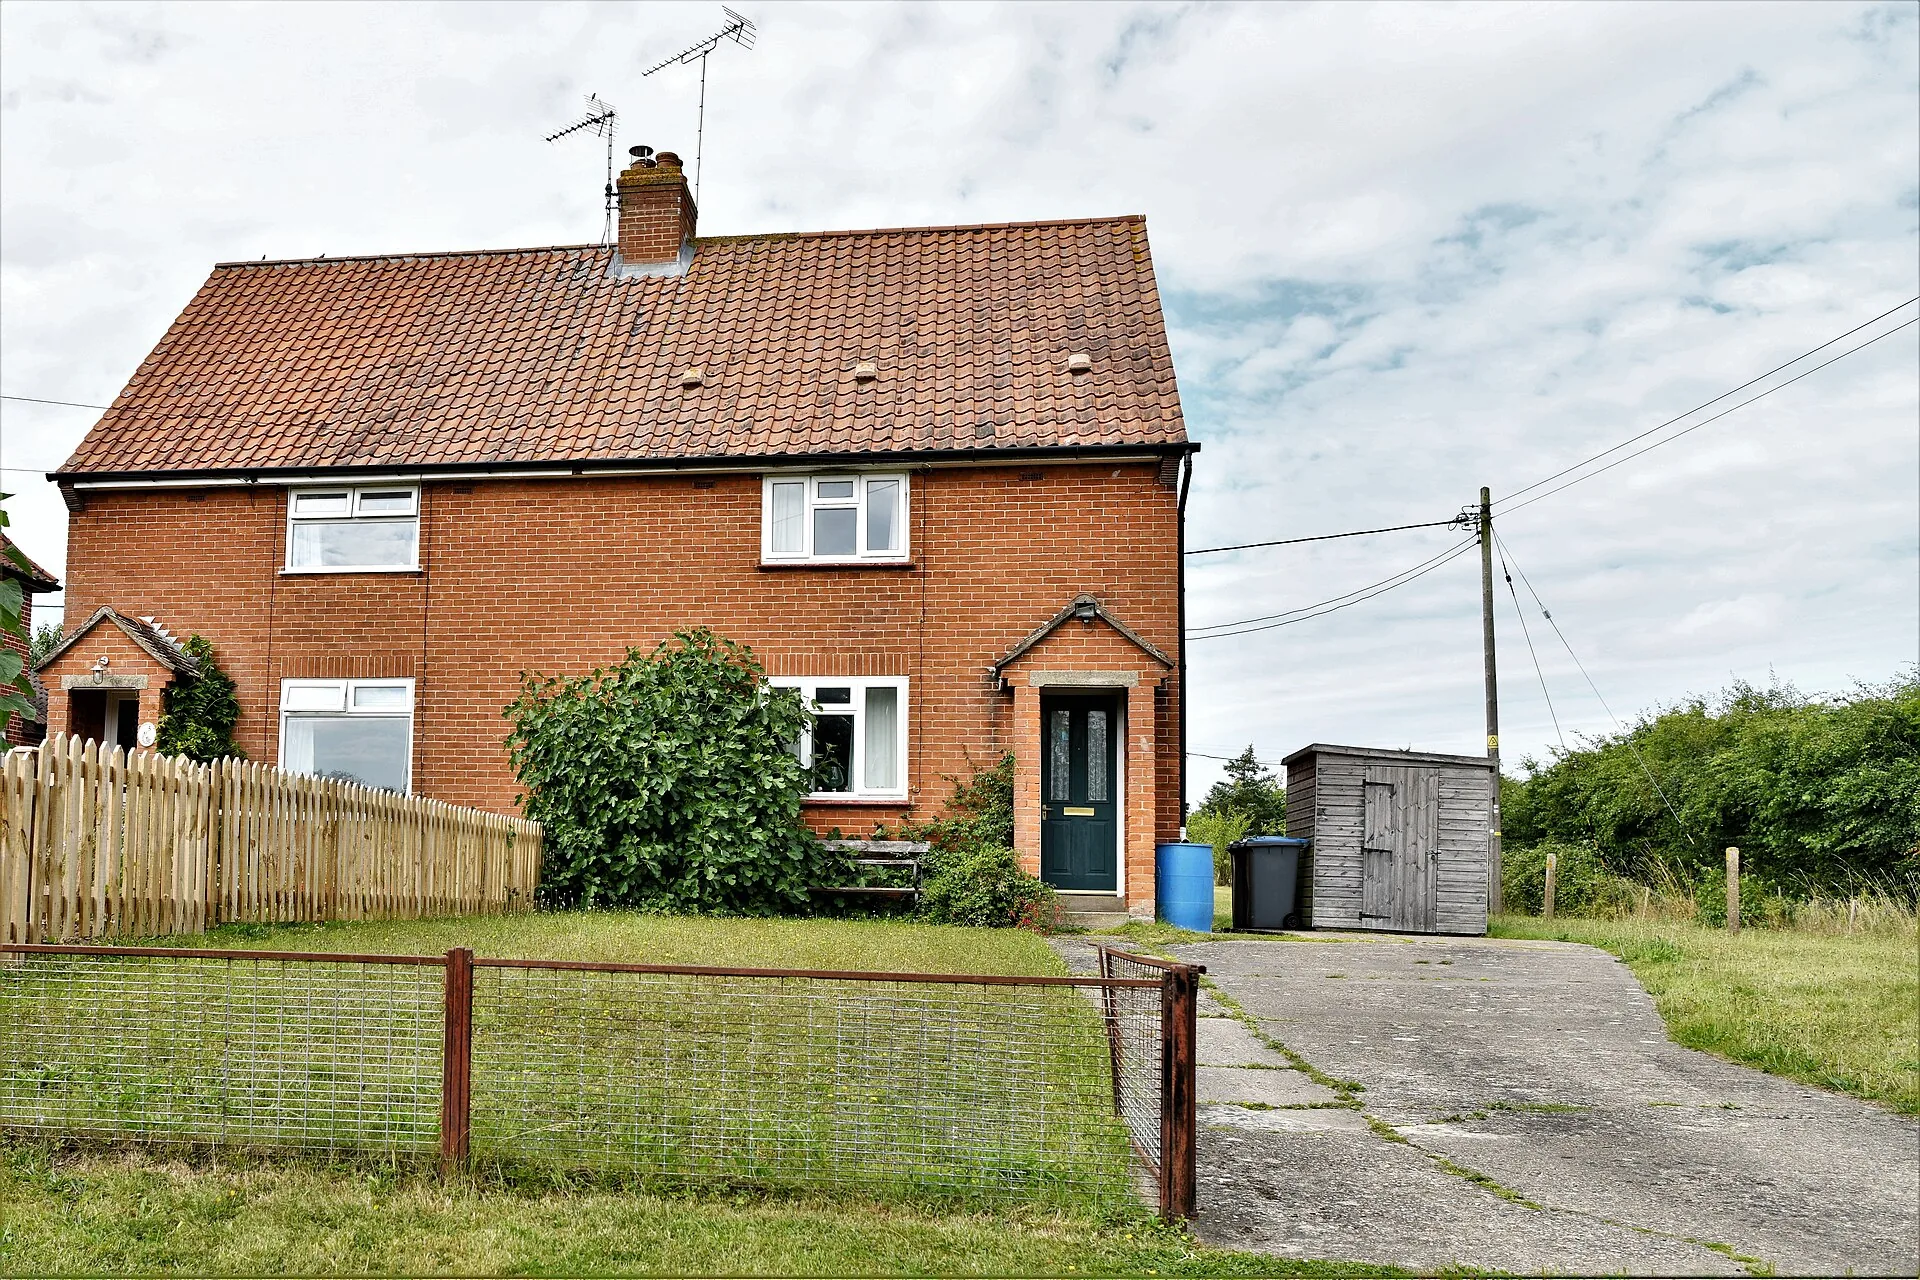
A pair of houses sharing one party wall, usually built as mirror images. Common in British and Irish suburbs from the 1920s onwards, it combines a garden on three sides with lower land and construction costs than a detached house.
Terraced house (row house)
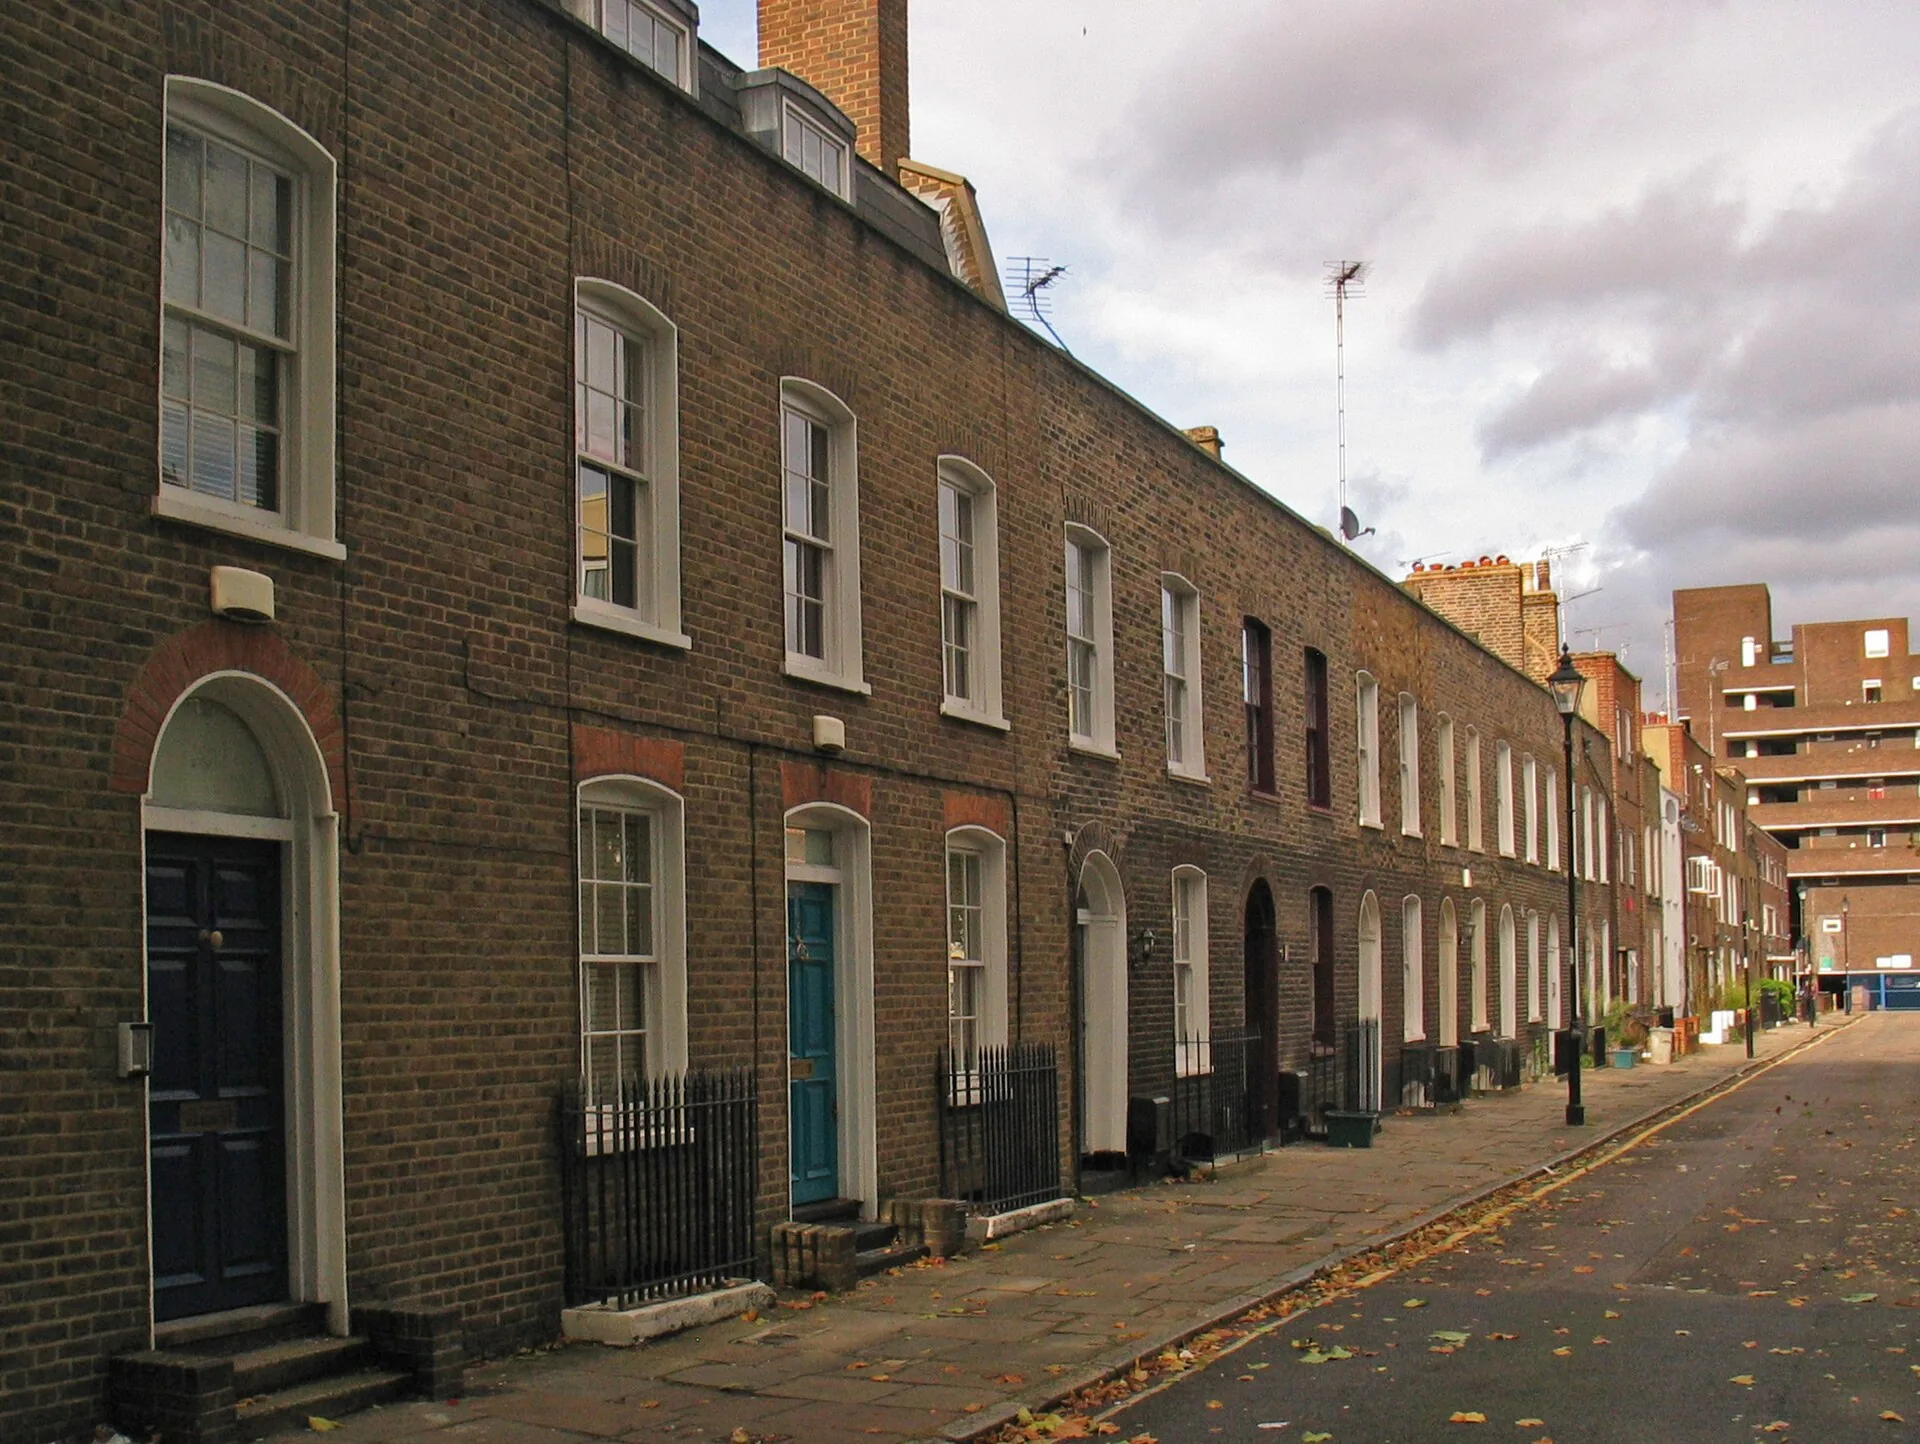
A house in a continuous row, sharing walls with its neighbours on both sides. Terraces are among the most efficient urban housing forms: narrow frontages fit many homes on a street, and shared walls reduce heat loss. In North America the equivalent is the row house or townhouse.
Apartments and flats
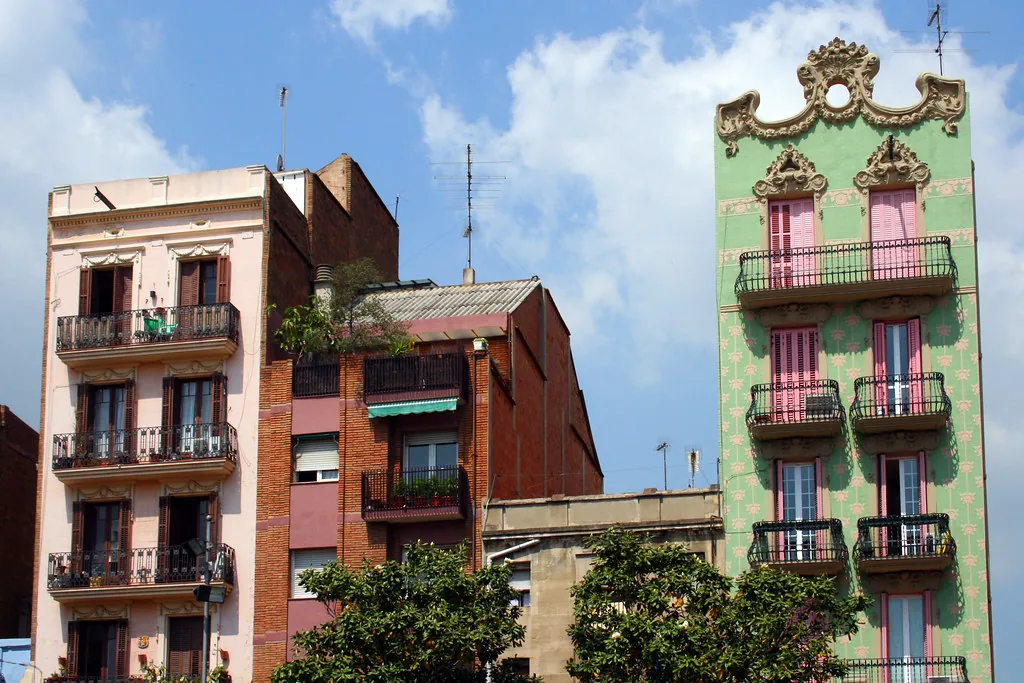
Self-contained homes stacked within a larger building, from converted houses to towers. Apartment buildings house most urban populations worldwide and range from walk-up blocks of three or four storeys to high-rise towers with lifts and shared amenities.
How to identify a house style
Styles are recognised by a combination of clues rather than a single feature. Look at, in order:
- Roof form: steep or shallow, gabled or hipped, flat, cross-gabled.
- Symmetry: a centred front door with balanced windows usually means a classical style; asymmetry suggests Victorian, Craftsman or modern.
- Windows: size, shape and glazing pattern, such as small panes, large plate glass or bands of windows.
- Entrance and porch: classical doorways, deep front porches or recessed modern entrances.
- Materials and ornament: brick, timber, stucco, half-timbering, decorative brackets or none at all.
The table summarises the styles covered in this guide. State historic-preservation offices publish detailed field guides with photographs of each style; the Pennsylvania Architectural Field Guide is a good example, and notes that names and dates vary between sources.
| Style | Approximate period (US) | Key identification cues |
|---|---|---|
| Georgian | 18th century | Symmetry, centred door with crown or pediment, five windows across |
| Federal | c. 1780–1830 | Fanlight over door, delicate classical detail, box form |
| Greek Revival | c. 1825–1860 | Temple-like front gable, wide trim band, columned porch |
| Queen Anne (Victorian) | c. 1880–1910 | Asymmetry, towers, wraparound porch, patterned shingles |
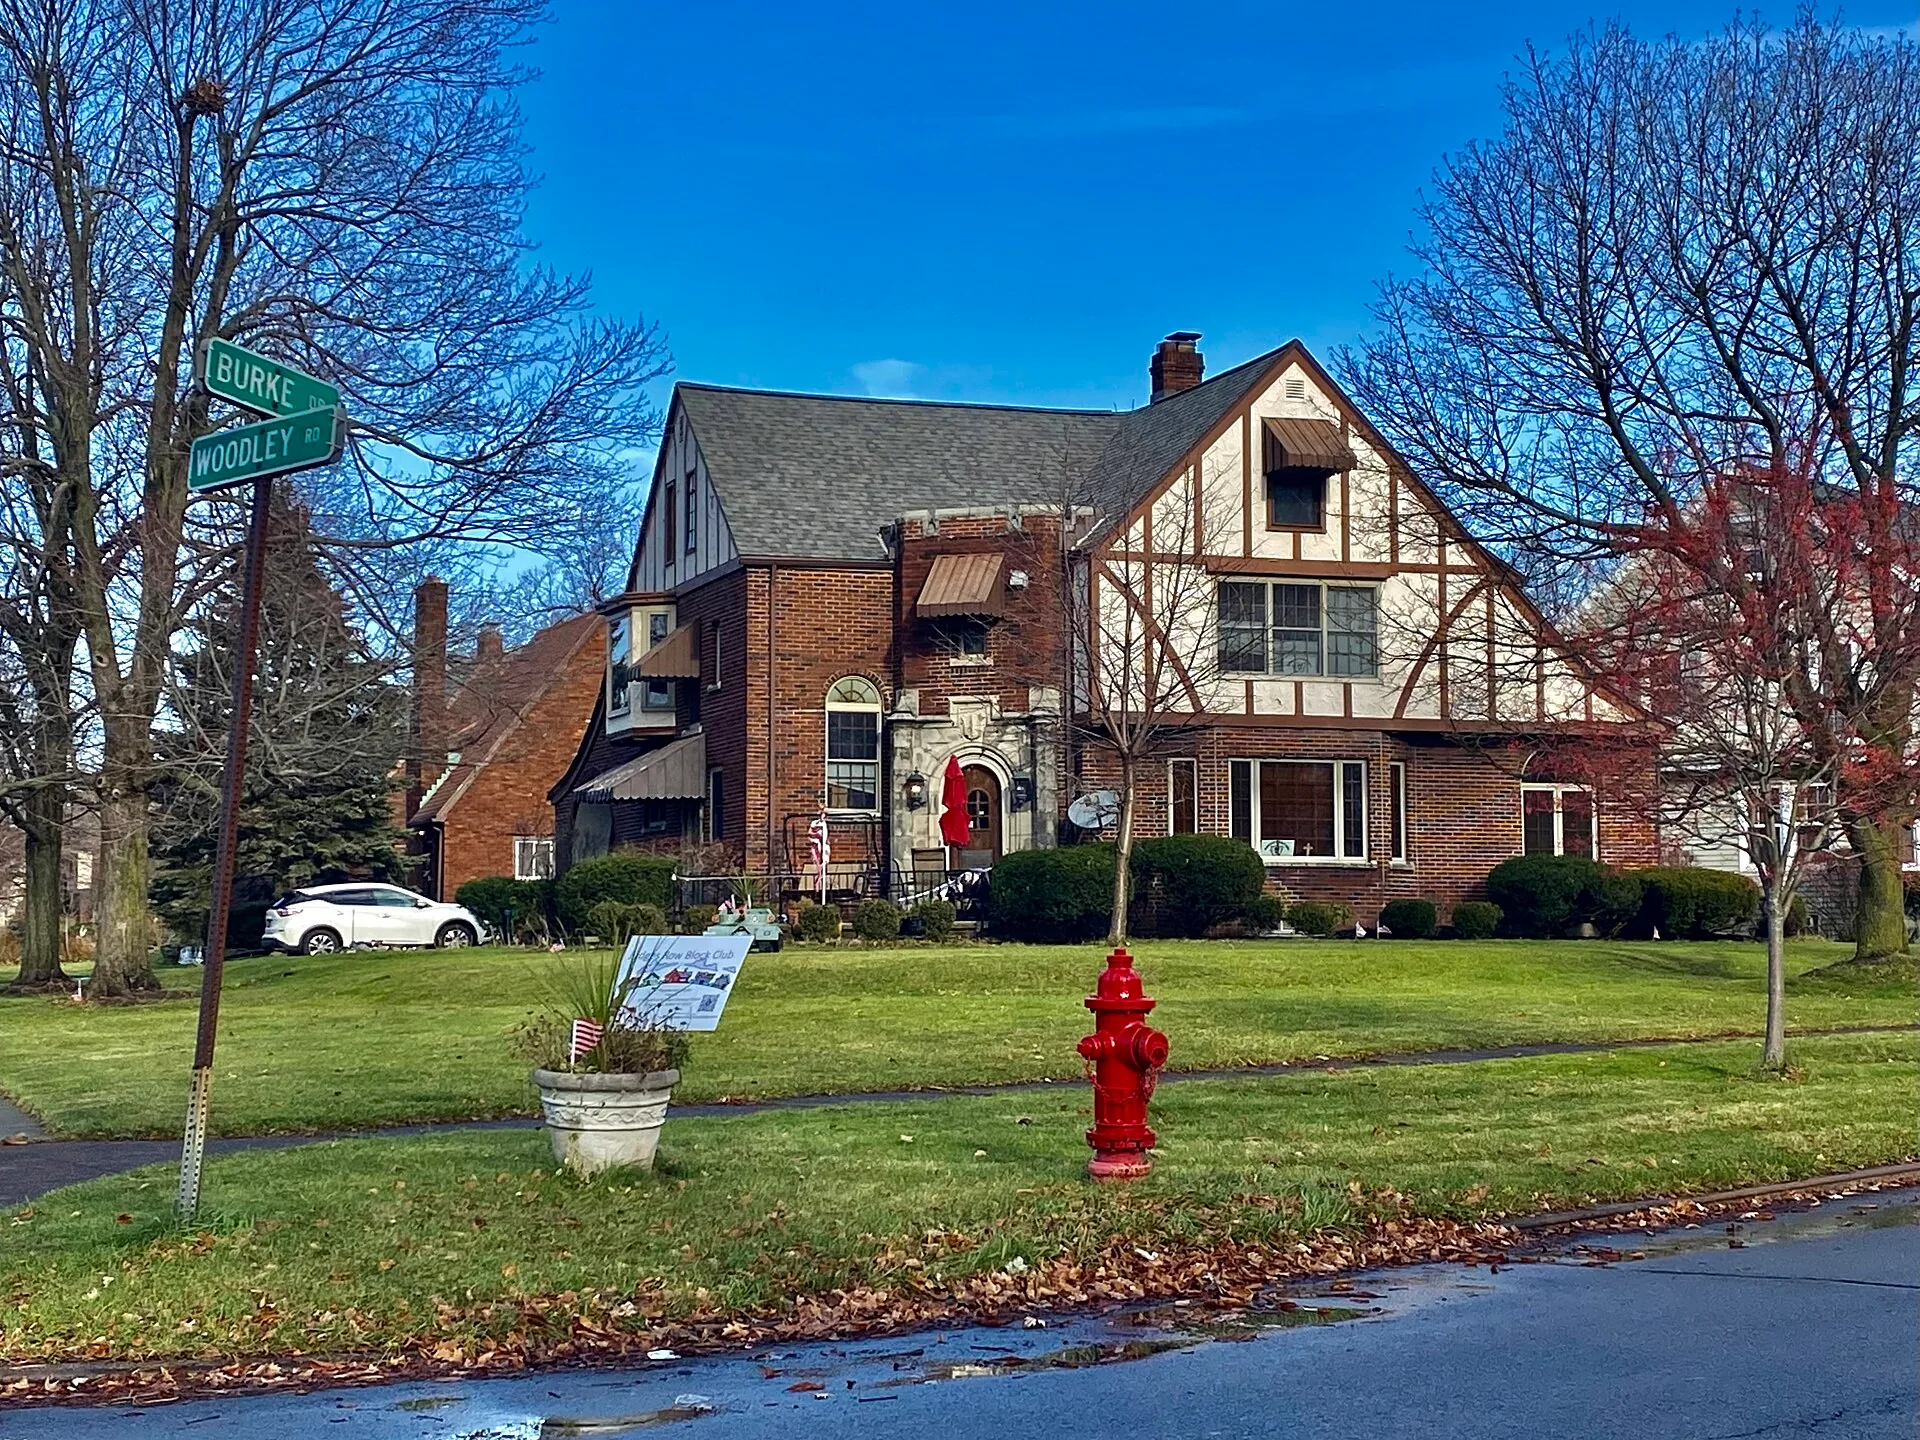
| Tudor Revival | c. 1890–1940 | Steep front gables, half-timbering, tall chimneys |
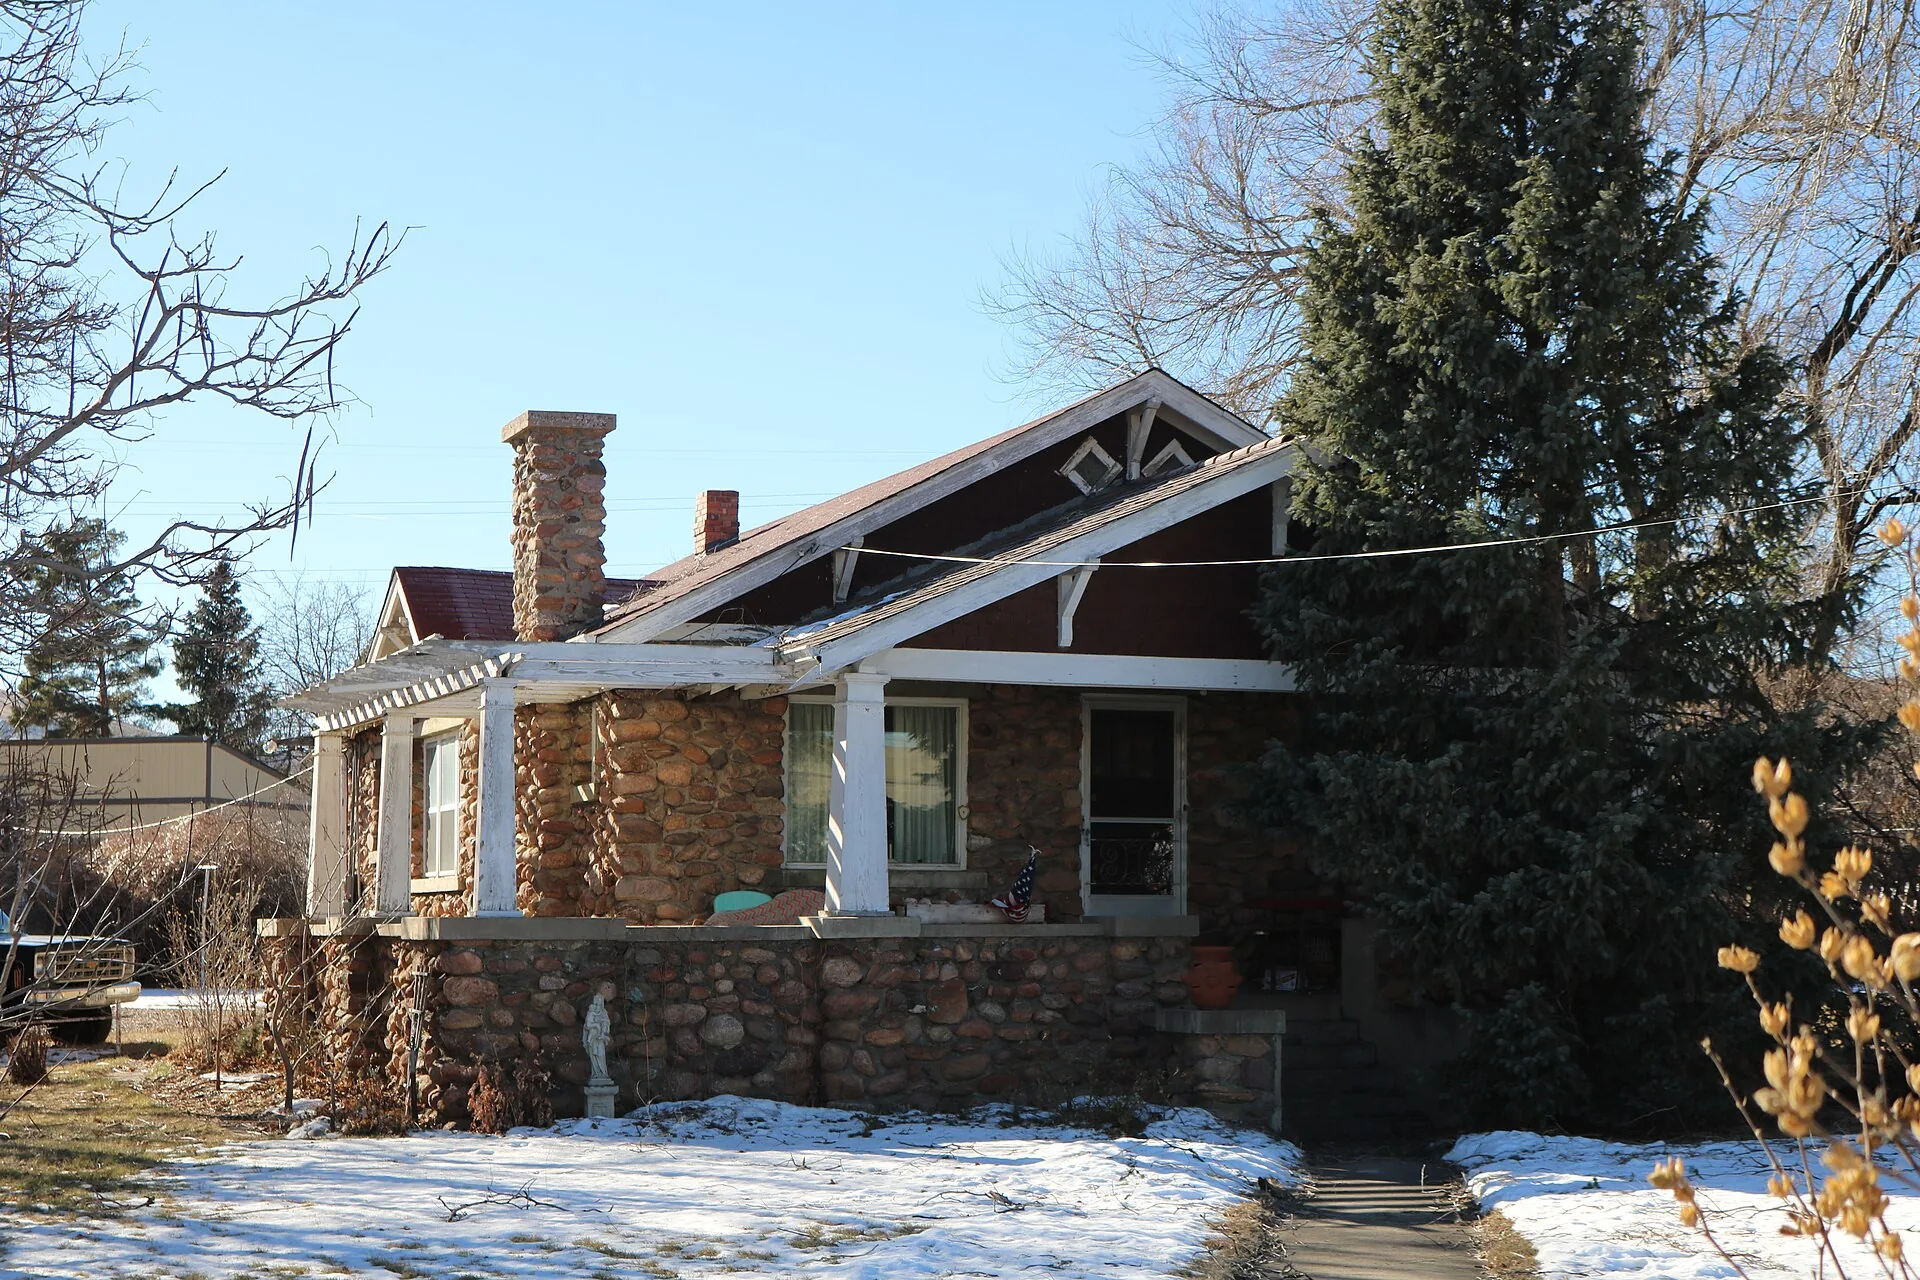
| Craftsman / bungalow | c. 1905–1930 | Low roof, wide eaves, exposed rafters, deep porch, tapered columns |
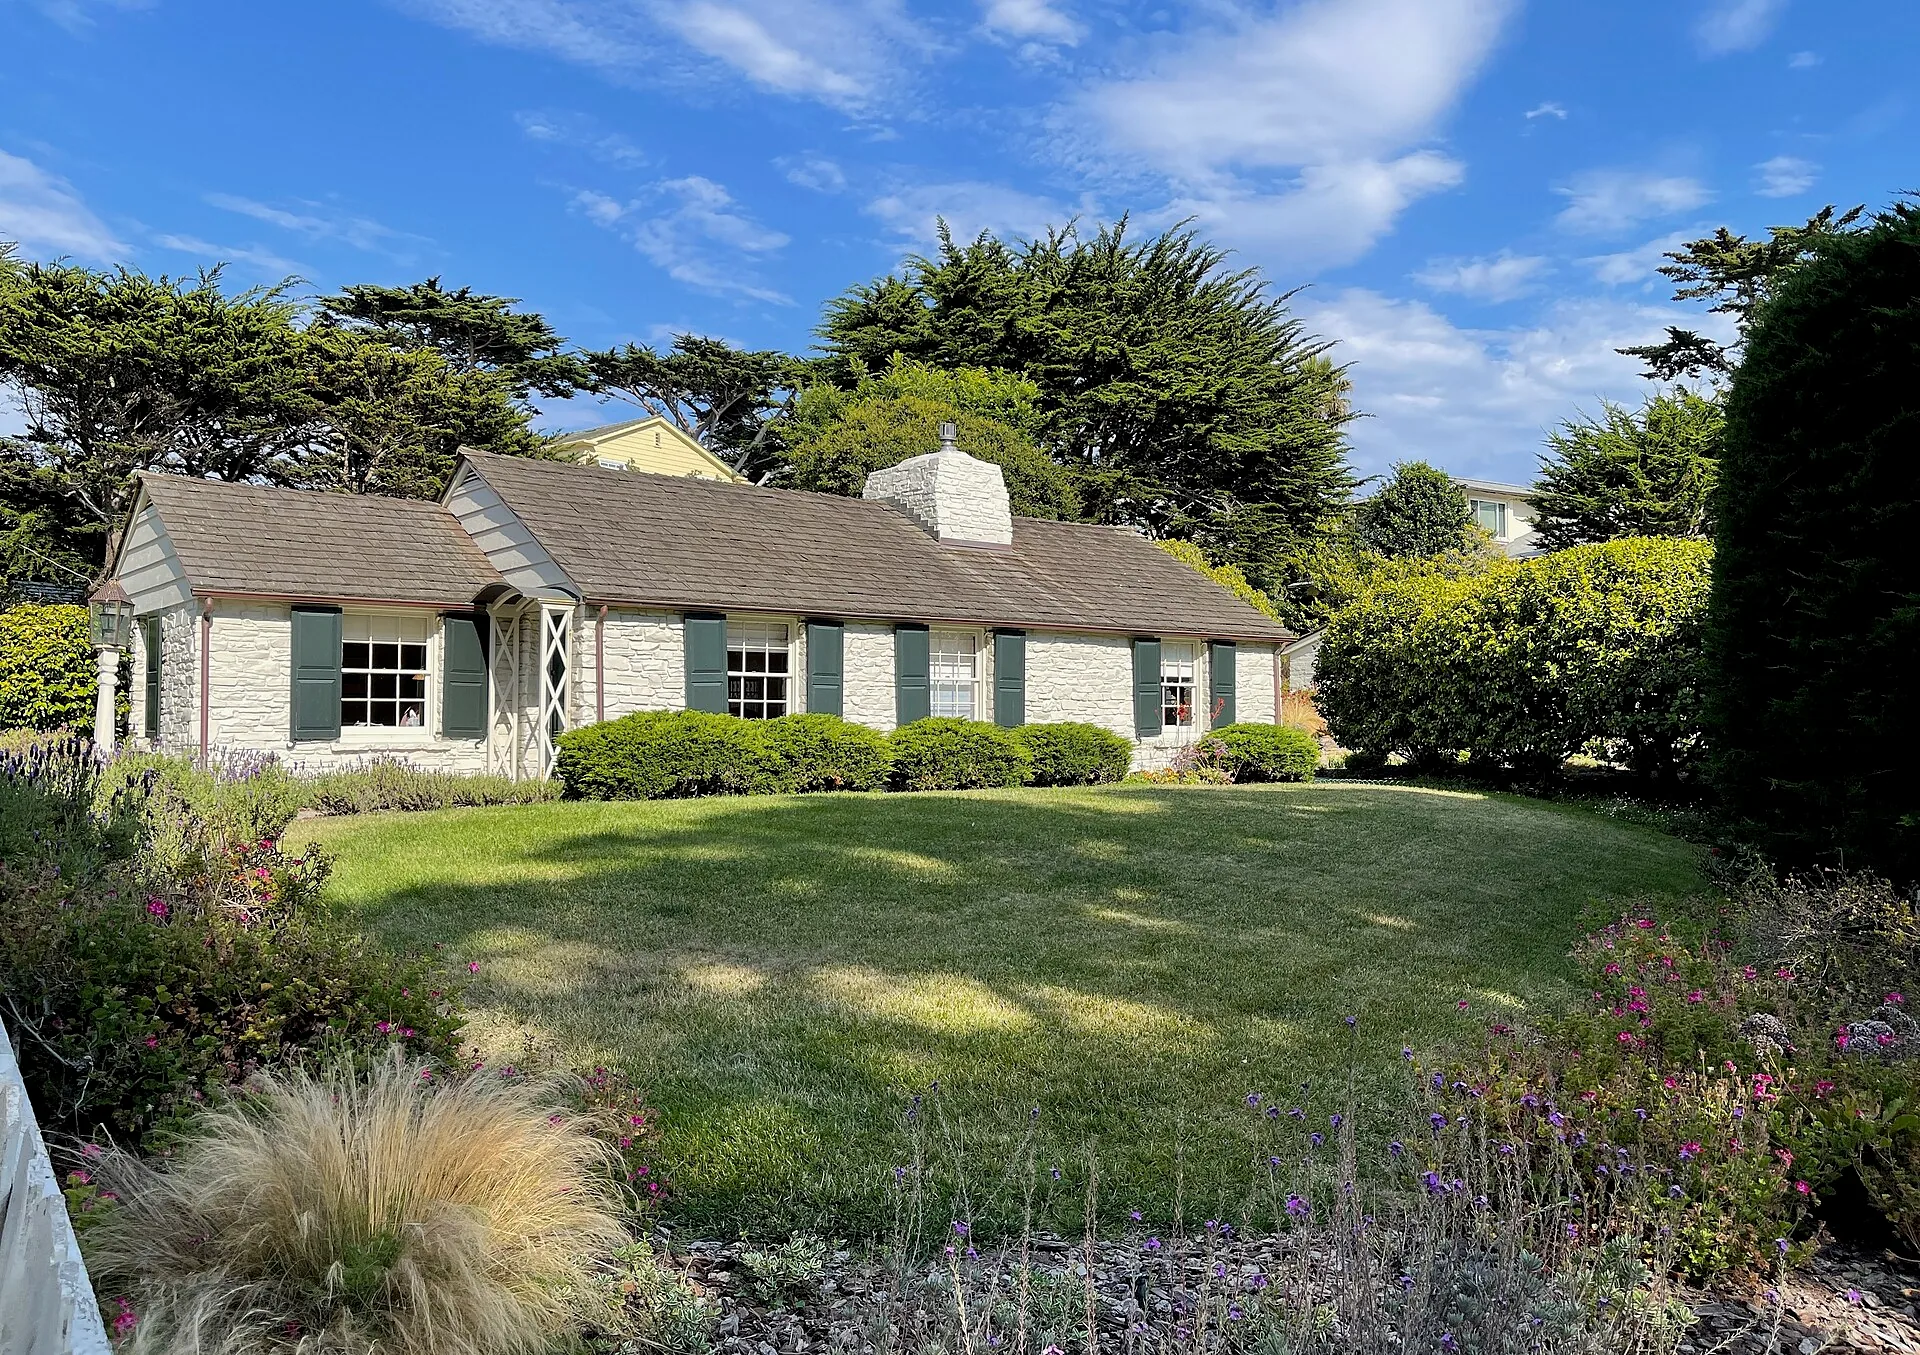
| Cape Cod (Colonial Revival) | Mainly 1930s–1950s | One-and-a-half storeys, steep side gables, central door, dormers |
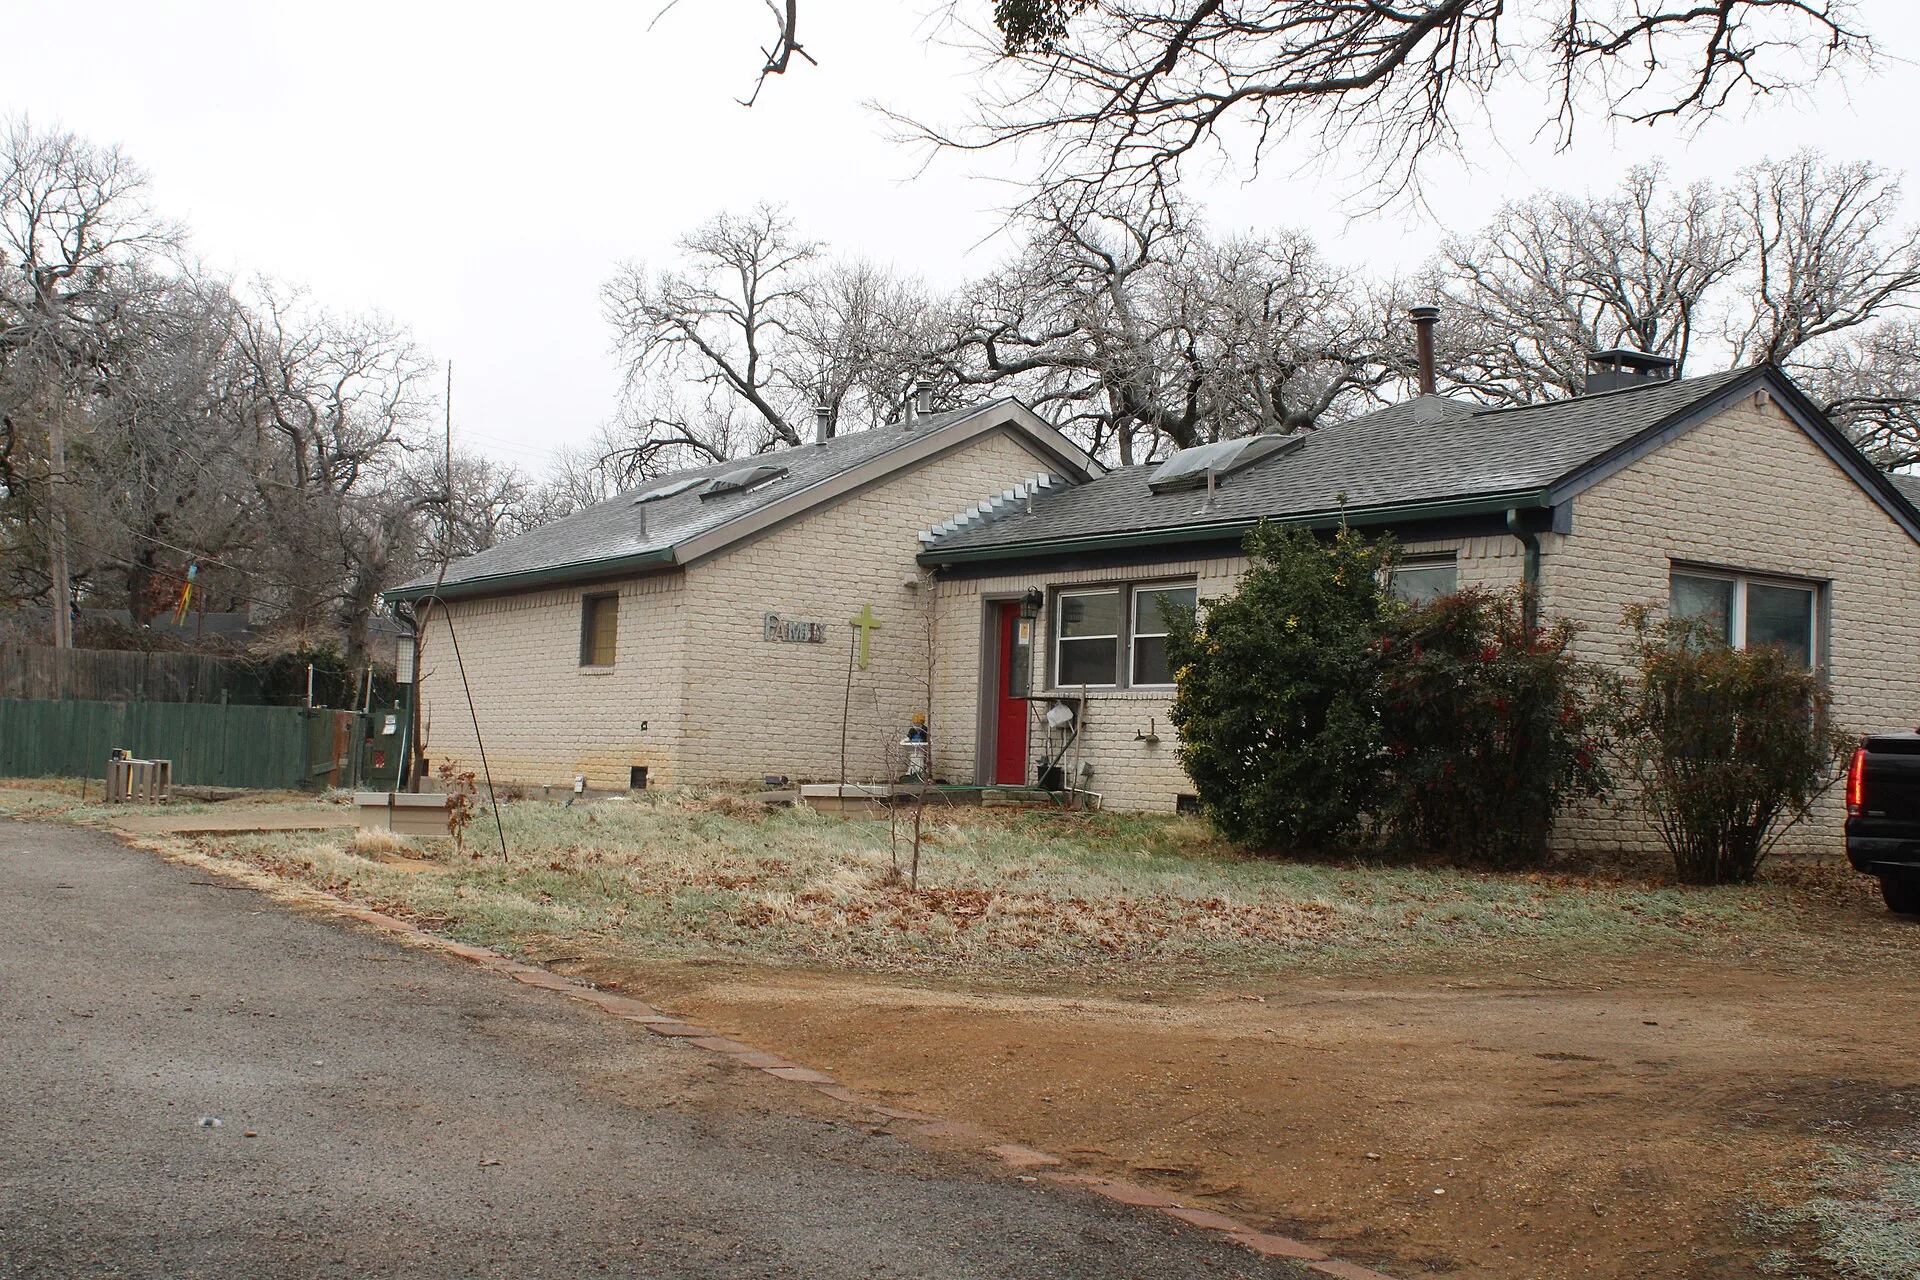
| Ranch | c. 1935–1975 | Single storey, long and low, attached garage, picture window |
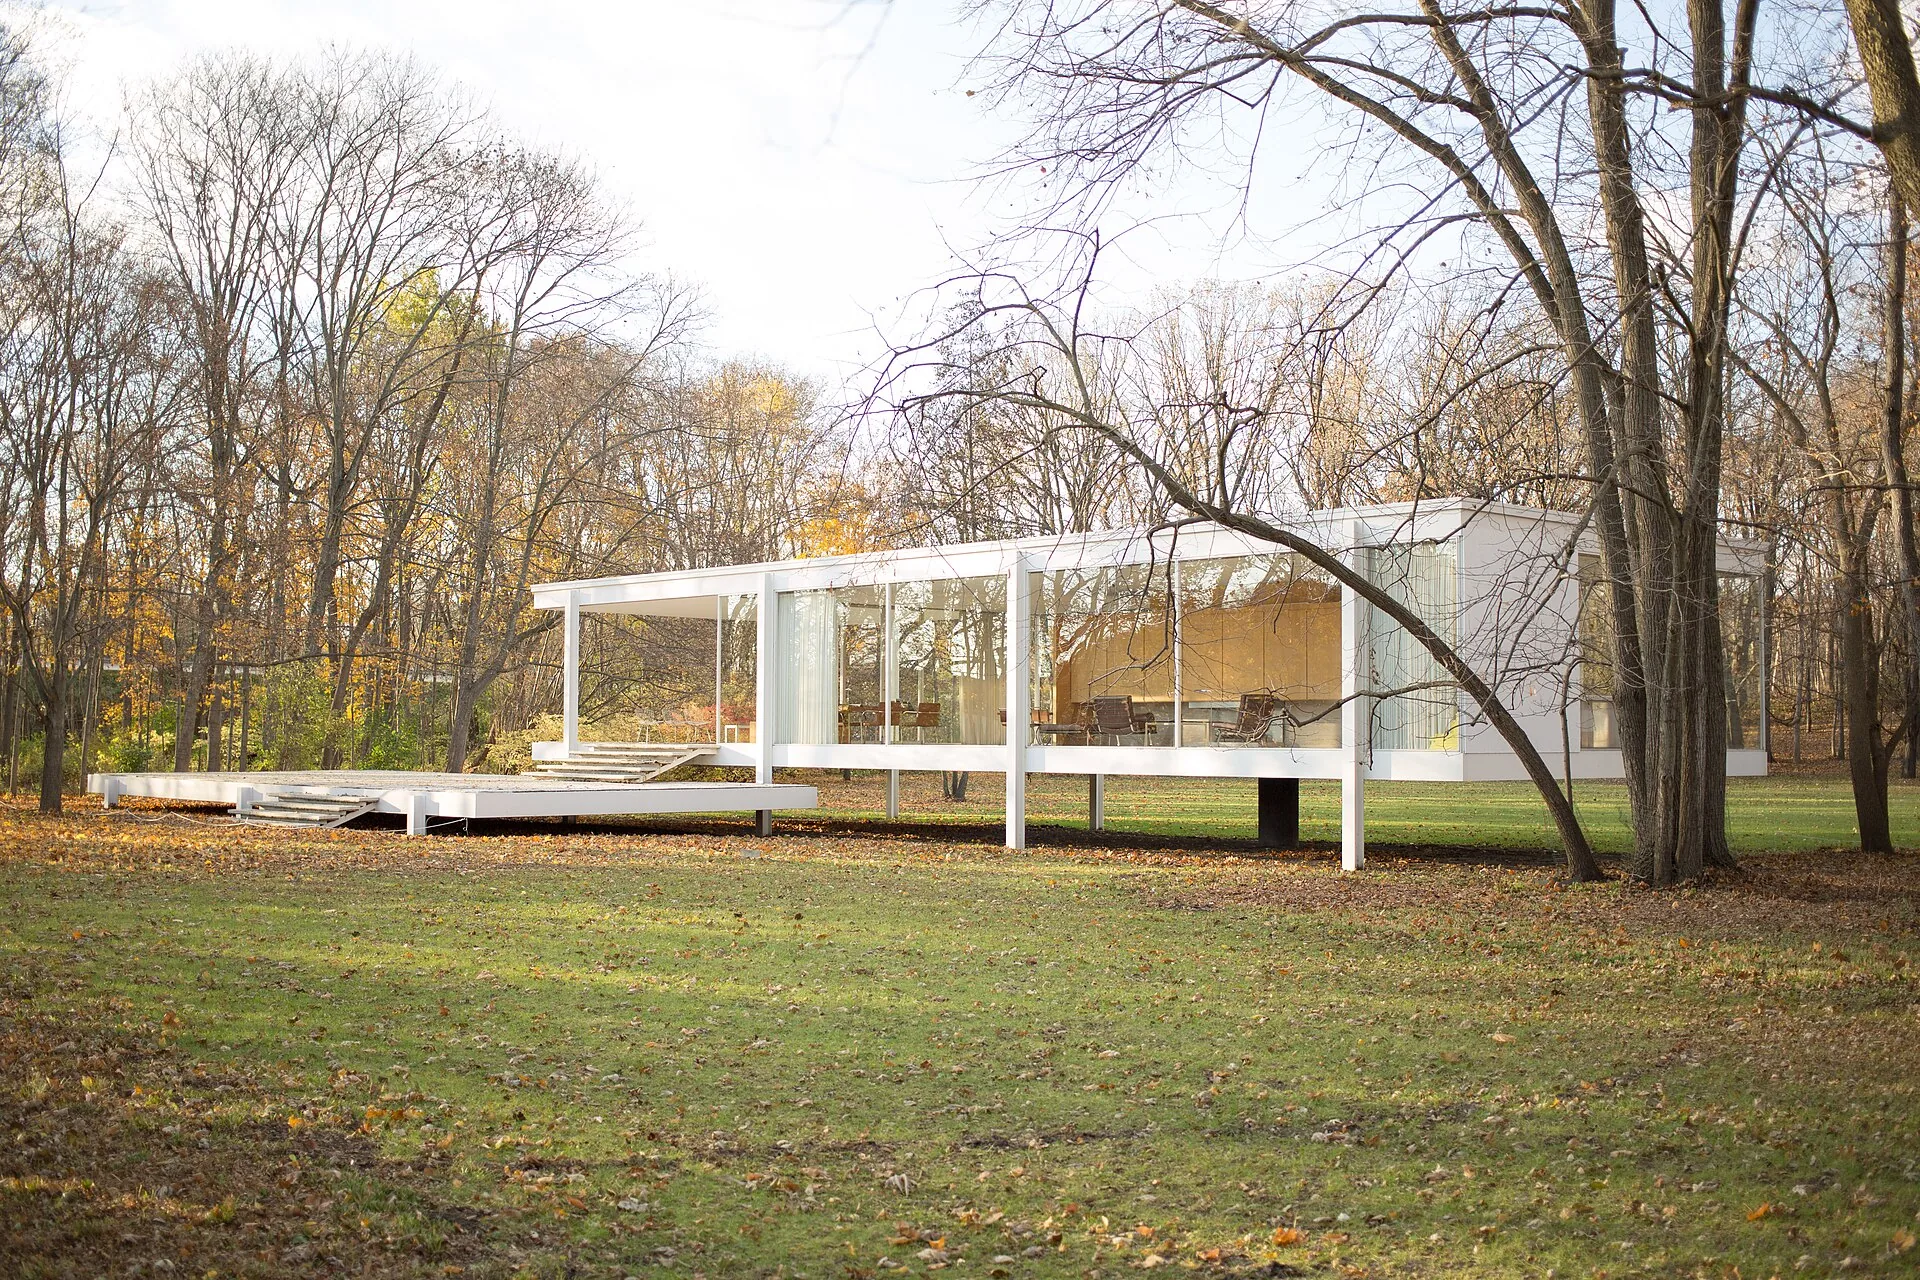
| Modernist (International Style) | 1920s onwards | Flat roof, no ornament, open plan, glass and white walls |
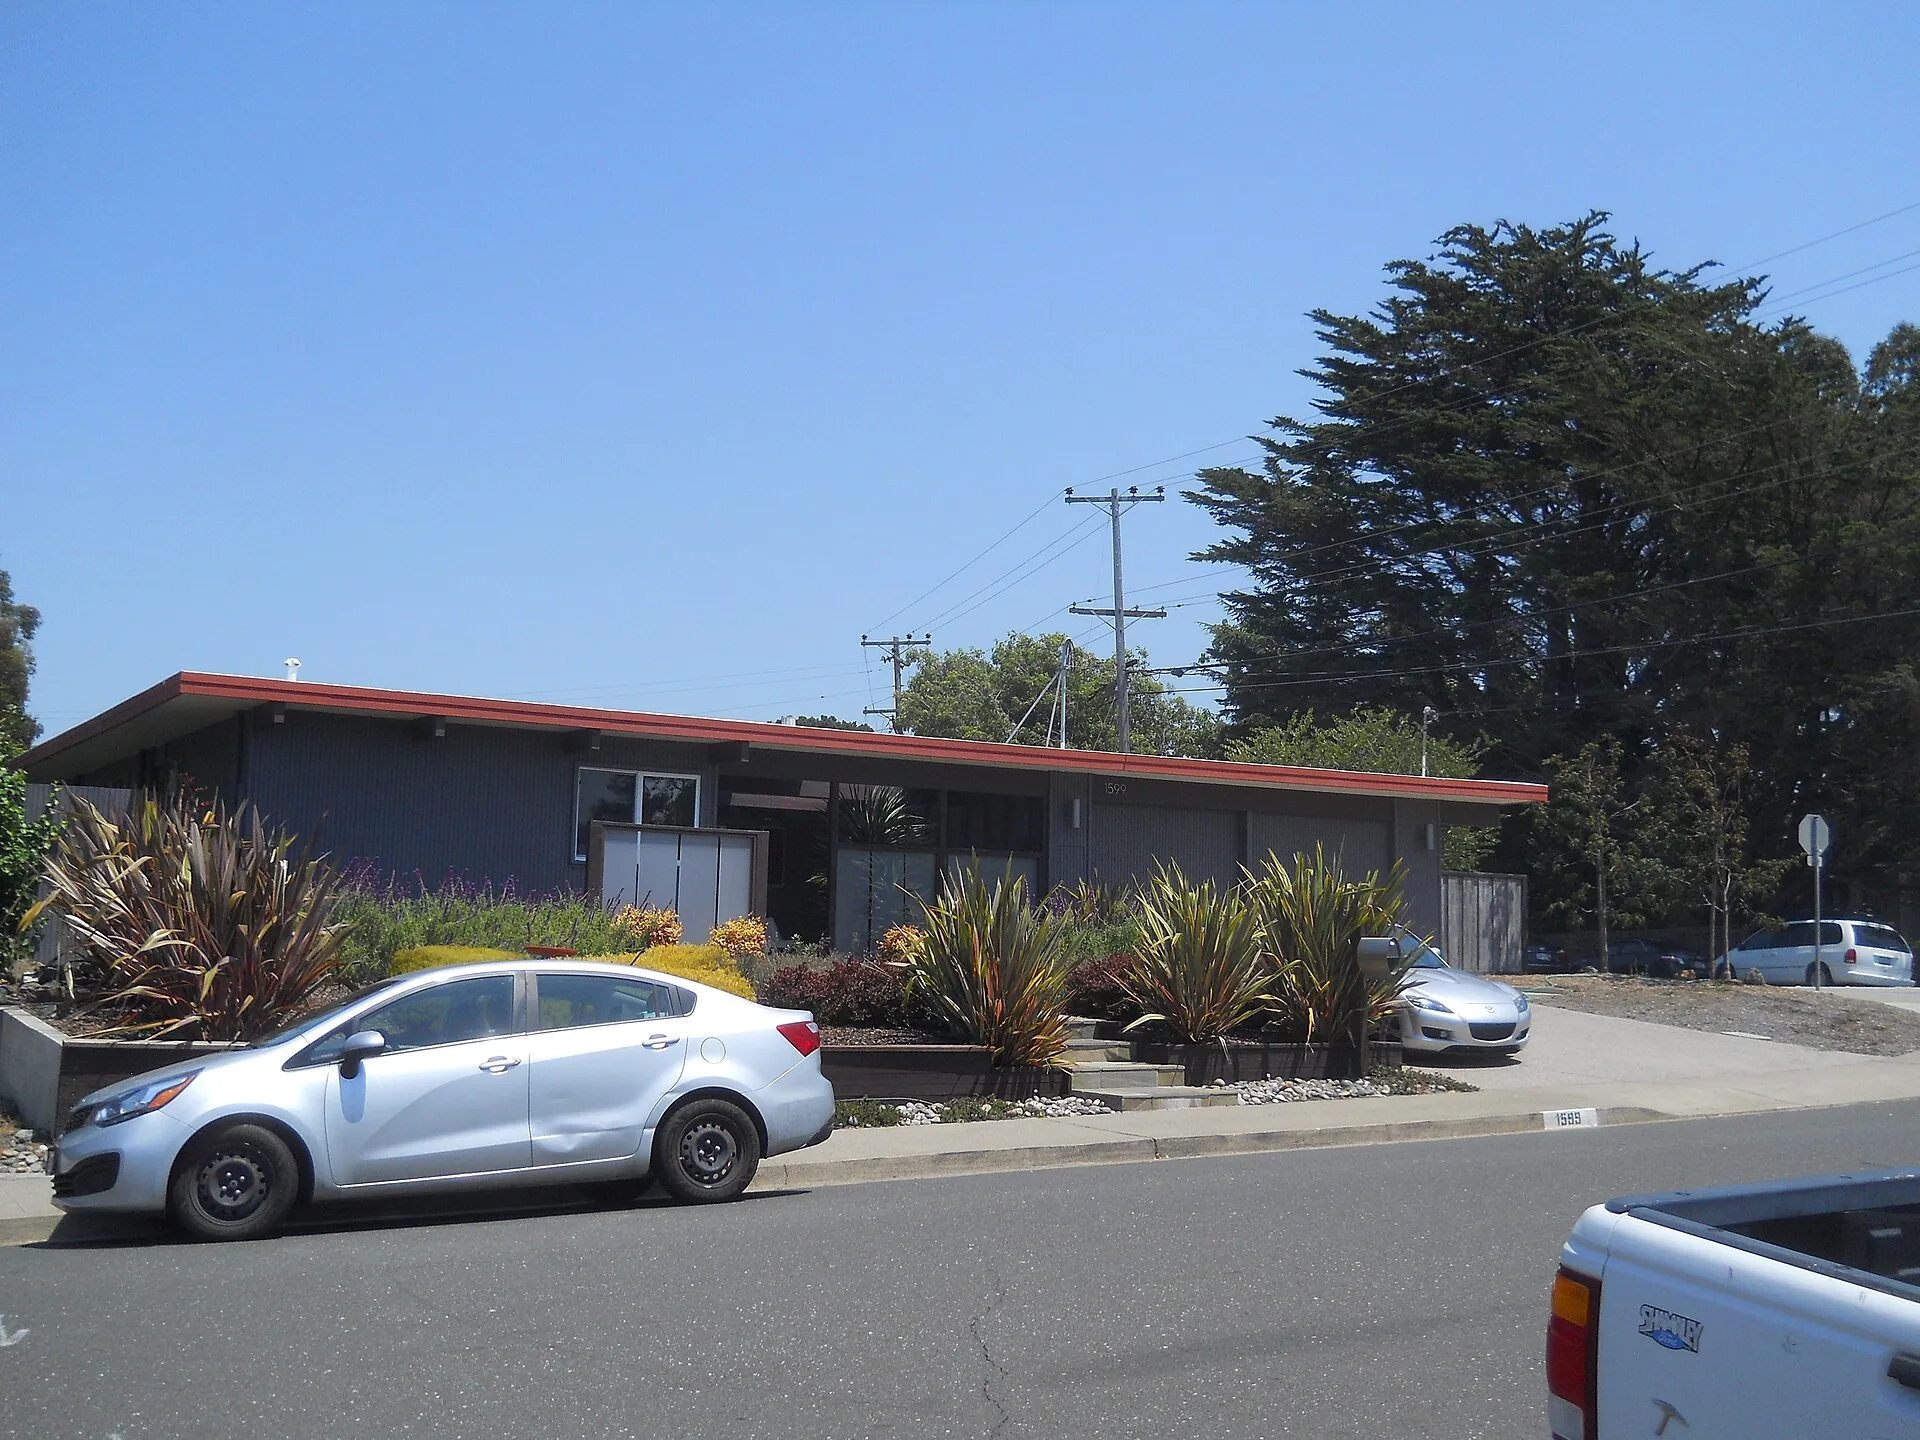
| Mid-century modern | c. 1945–1975 | Post-and-beam, glass walls, flat or shallow roof, open plan |
Source: Approximate periods after state historic-preservation style guides (e.g. PHMC Pennsylvania Architectural Field Guide); dates vary by source and region (as of 21 October 2026).
Historic American house styles
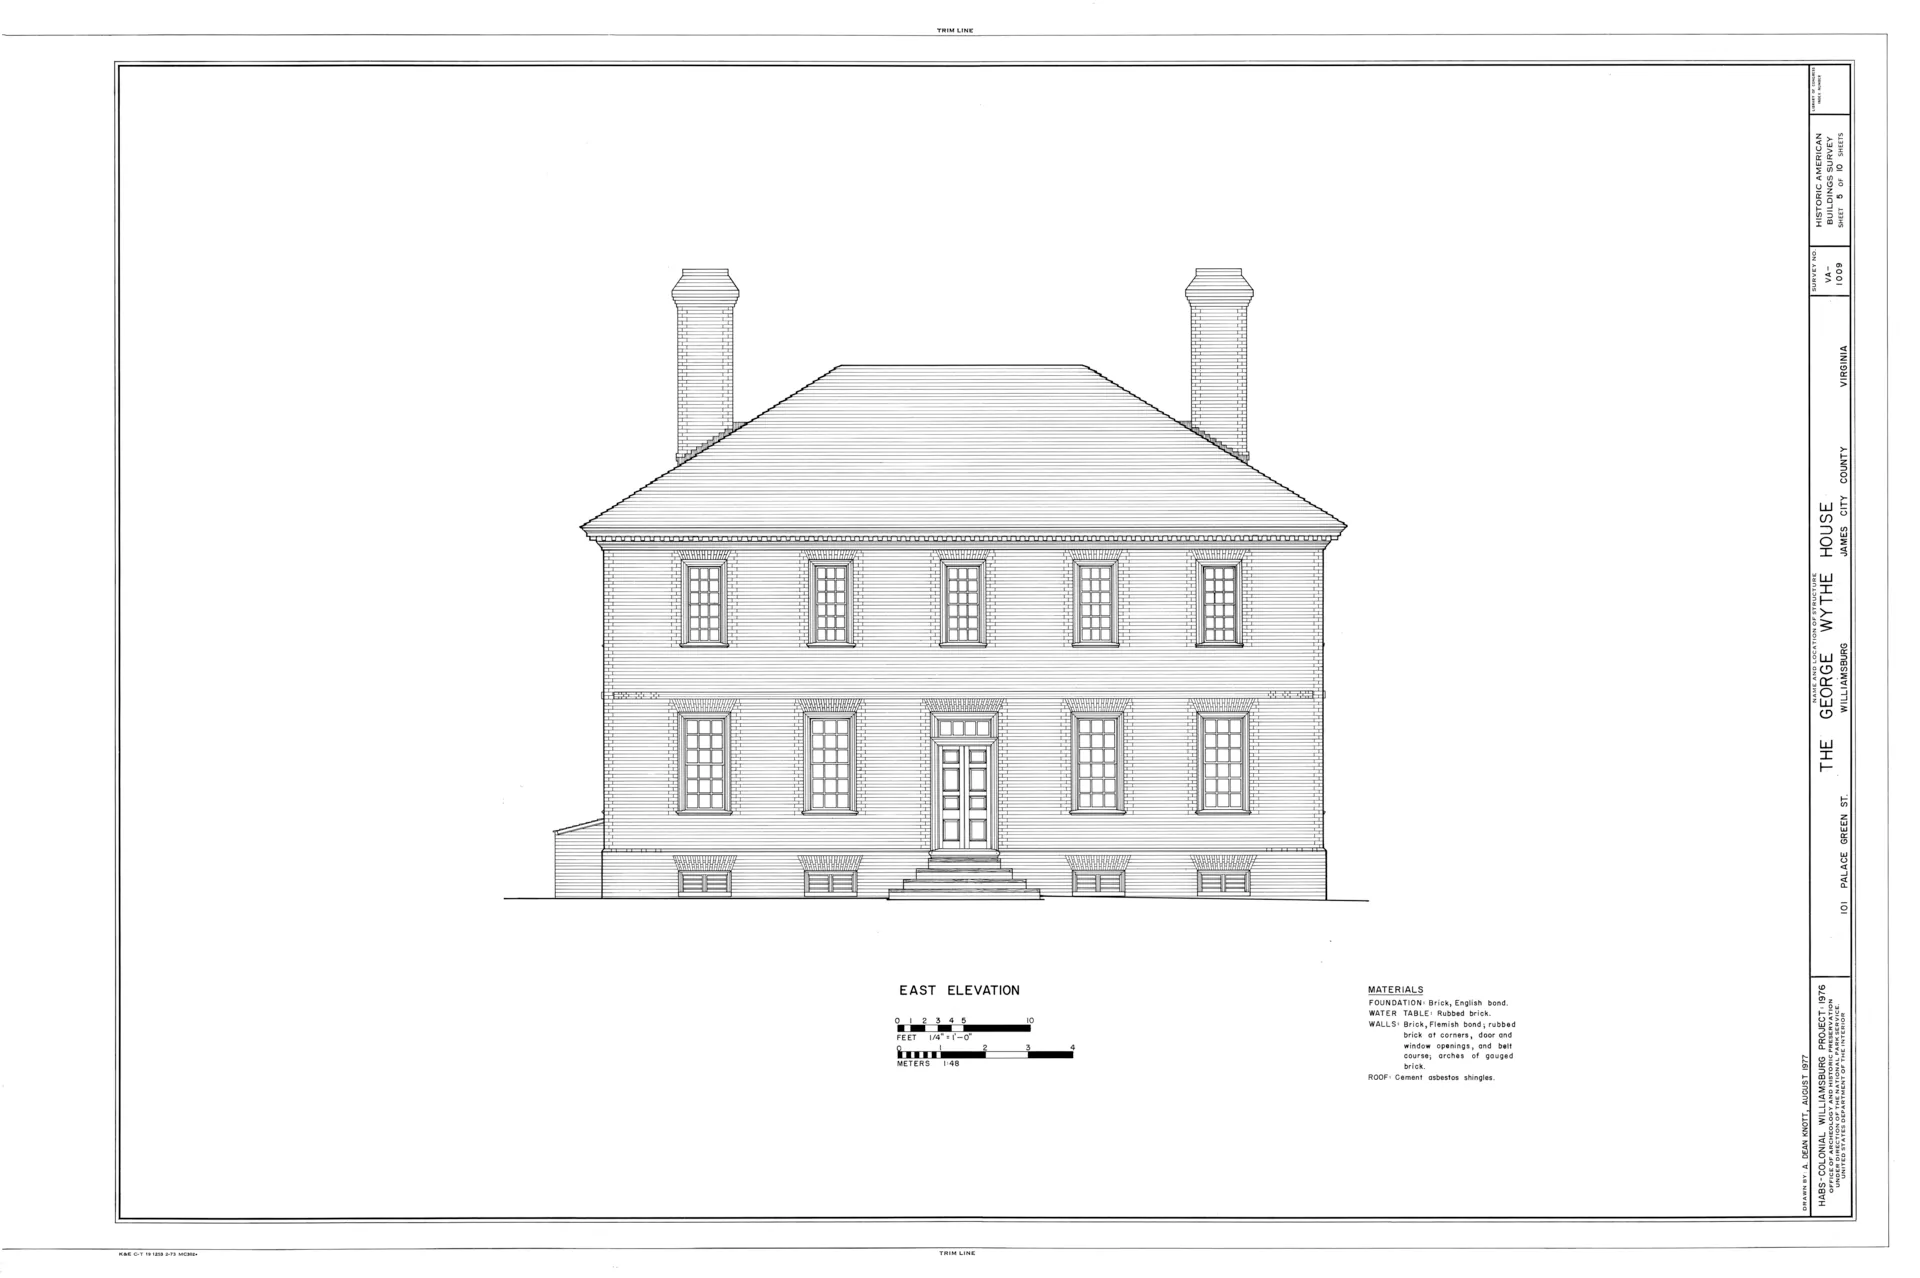
Georgian
Named after the British Georgian kings and popular in the American colonies through much of the 18th century, Georgian houses are strictly symmetrical: a centred front door, often with a decorative crown or pediment, five windows across the upper floor, and a side-gabled or hipped roof. Brick and timber versions both exist.
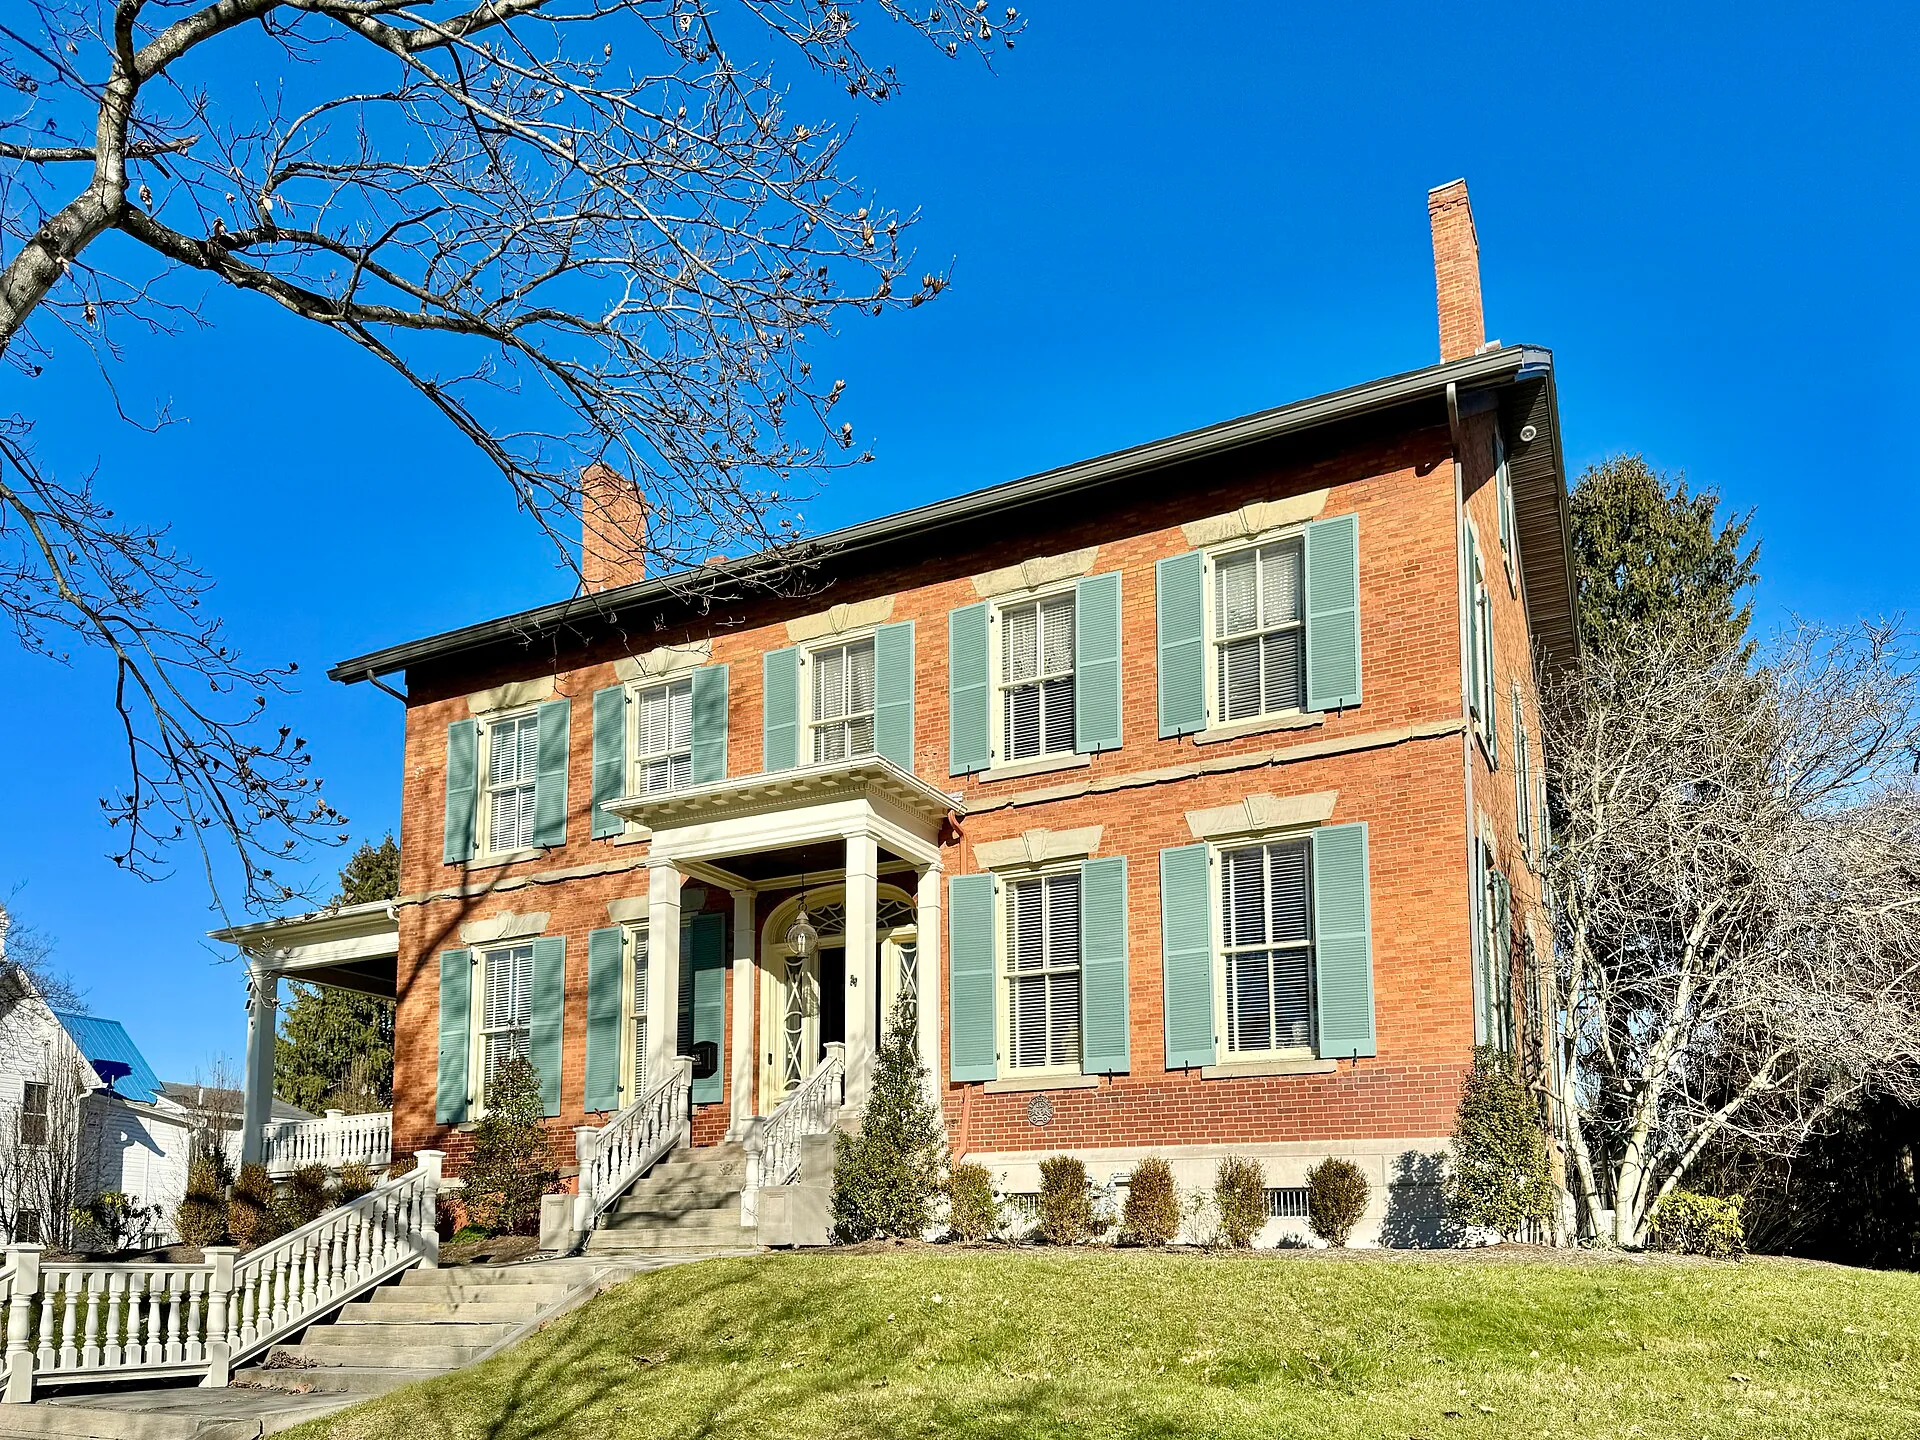
Federal
The Federal style followed American independence and is lighter and more delicate than Georgian: a semicircular or elliptical fanlight over the door, slender sidelights, and refined classical details. The box-like, symmetrical form remains.
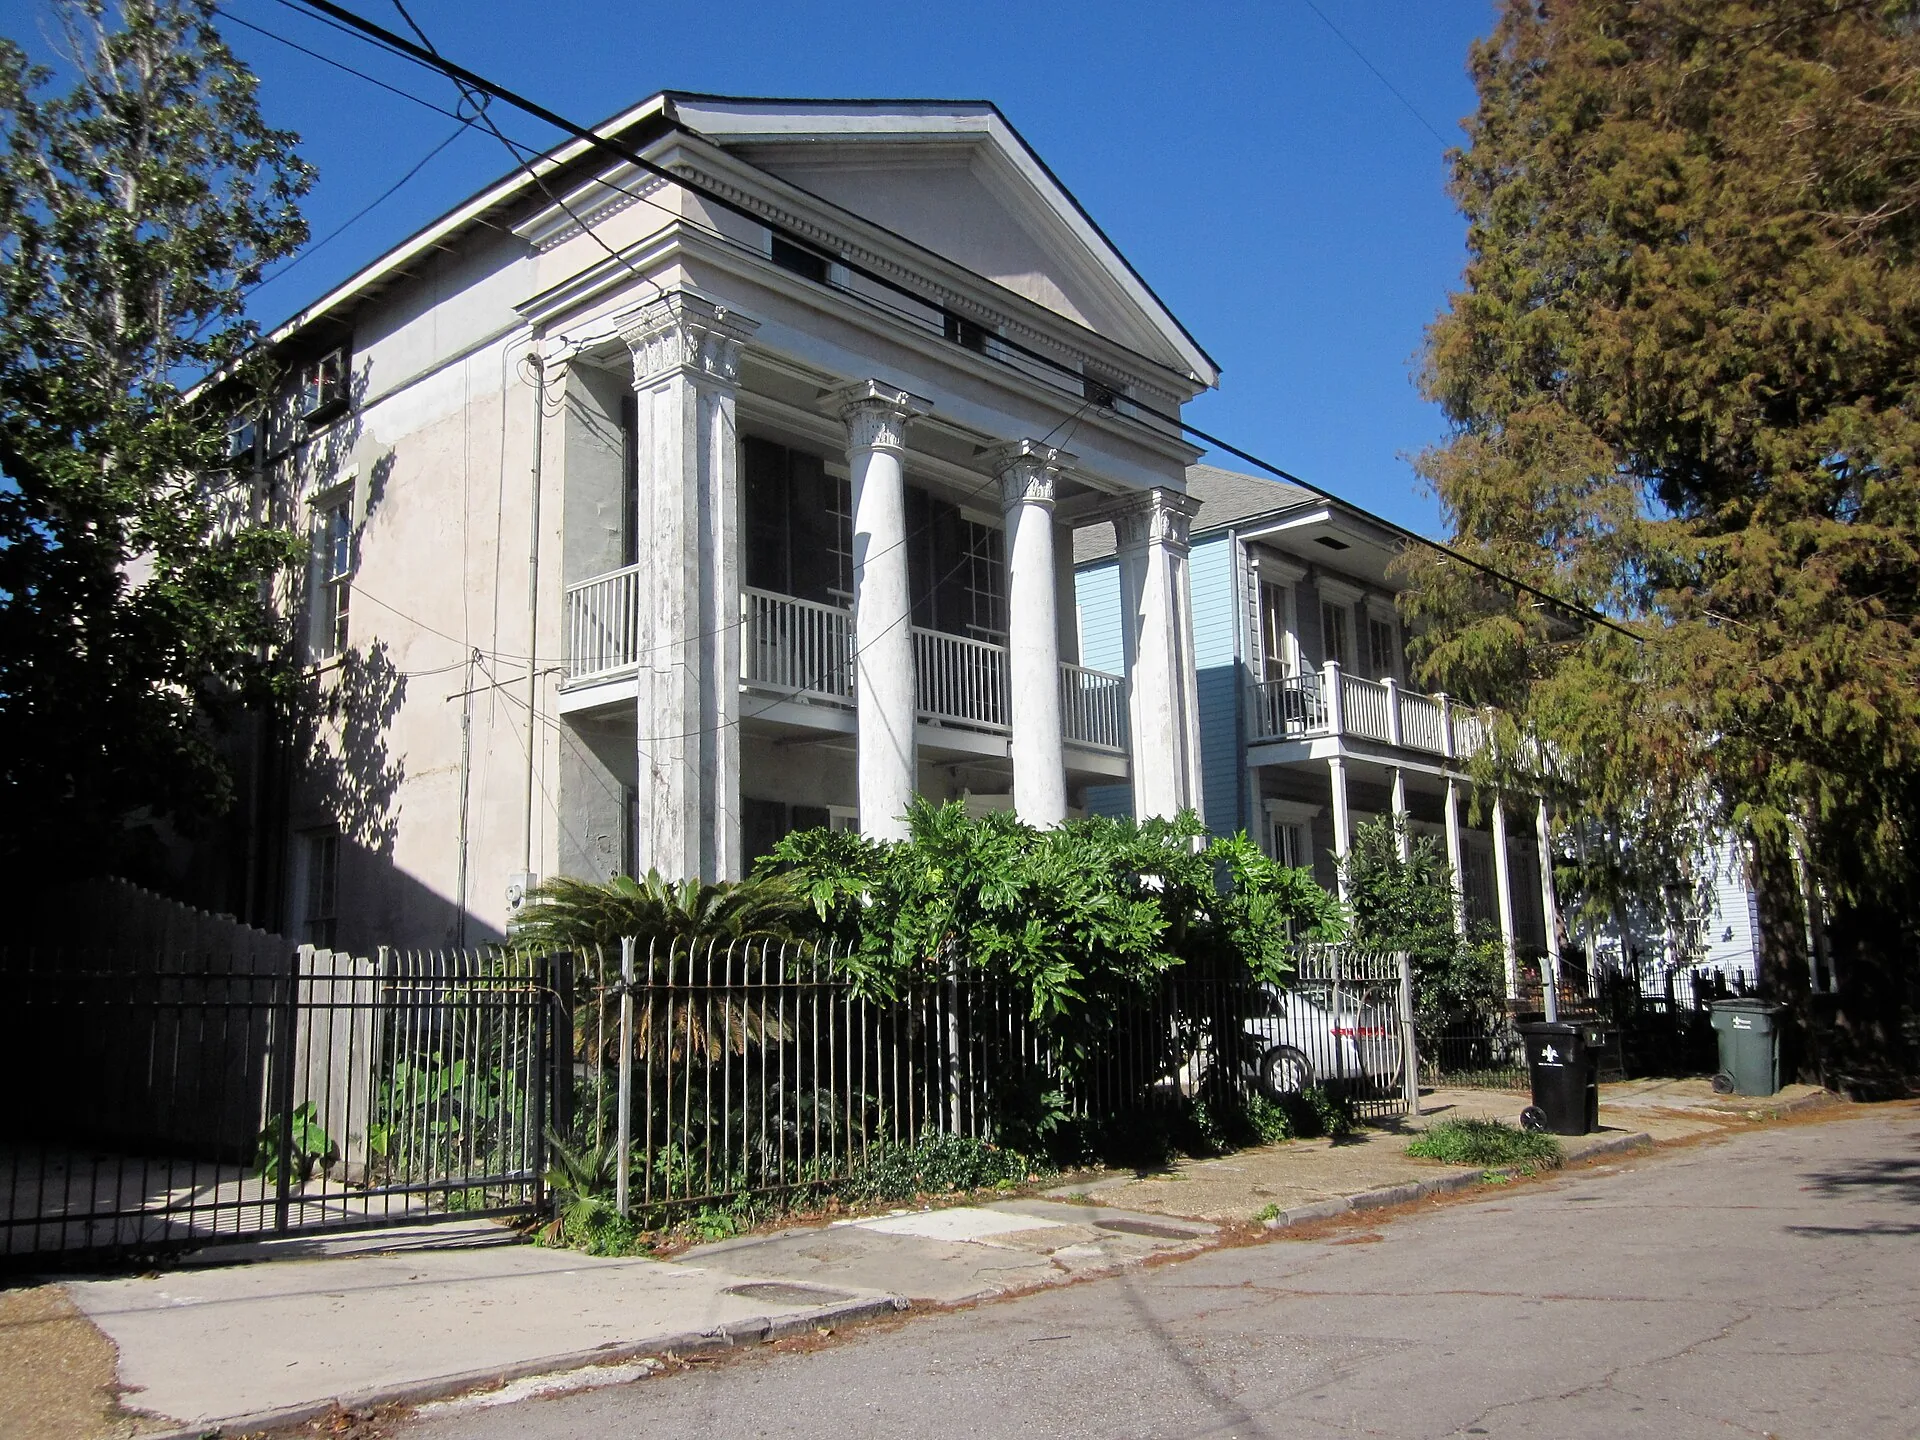
Greek Revival
From the 1820s to the 1860s, Americans built houses that looked like small Greek temples: a front-facing gable treated as a pediment, a wide band of trim under the roof, and often a full-height porch with columns. Many were painted white to resemble marble.
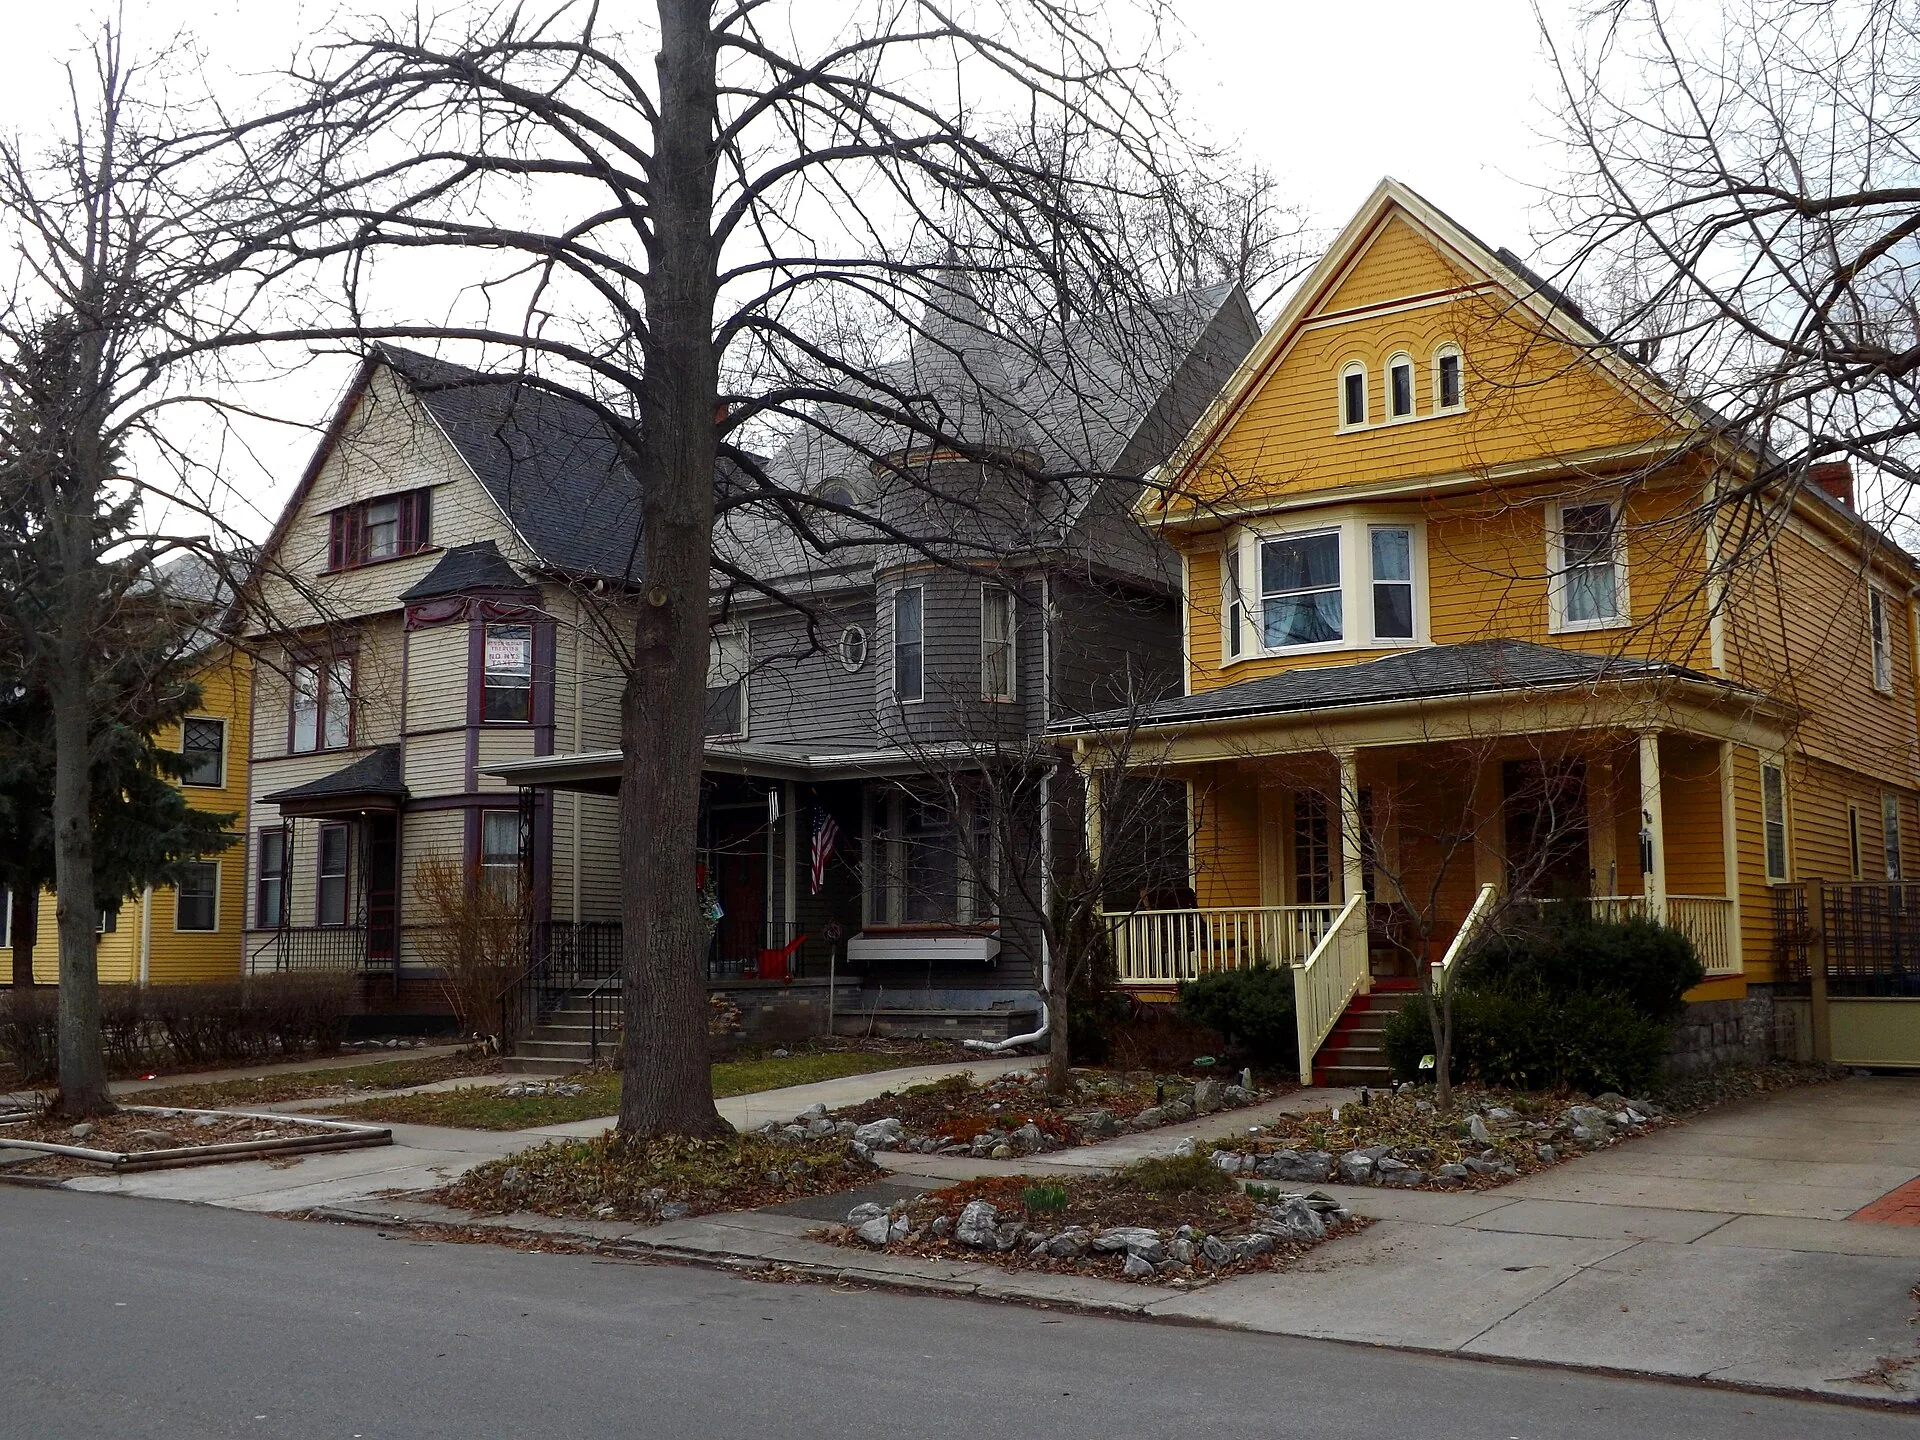
Victorian: Queen Anne
“Victorian” covers several styles built during Queen Victoria’s reign. The best known is Queen Anne, popular from about 1880 to 1910: asymmetrical, with steep cross-gabled roofs, towers or turrets, wraparound porches, patterned shingles and decorative woodwork, made affordable by machine-cut timber and pattern books.
Tudor Revival
Tudor Revival houses borrow from late medieval English buildings: steep front-facing gables, decorative half-timbering over stucco or brick, tall chimneys and groups of narrow windows. The style was widespread in suburbs in the early 20th century.
Craftsman bungalow
The Craftsman style, linked to the Arts and Crafts movement, dominated American small houses in the early 20th century. Look for a low-pitched gabled roof with wide overhangs and exposed rafter tails, a deep front porch on tapered square columns, and natural materials. The one- or one-and-a-half-storey version is the classic bungalow.
Cape Cod
Cape Cod houses go back to colonial New England, but most were built during the Colonial Revival of the 1930s to 1950s: a simple, one-and-a-half-storey rectangle with a steep side-gabled roof, a central door, symmetrical windows and often dormers.
Ranch house
The Ranch was the dominant American suburban house after the Second World War: single storey, long and low, with a low-pitched roof, wide eaves, an attached garage and a large picture window, built for the car and the open lot.
Modern house styles
Modernist (International Style)
Modernist houses from the 1920s onwards rejected historical ornament: flat roofs, white or glass walls, open plans and windows placed by function rather than symmetry. Mies van der Rohe’s Farnsworth House in Plano, Illinois, completed in 1951, reduced the house to a glass box between two floating white planes.
Mid-century modern
Popular from the mid-1940s to the 1970s, mid-century modern houses brought modernist ideas to everyday homes: post-and-beam construction, walls of glass opening onto gardens, flat or shallow-pitched roofs and open-plan living. Developer-built examples such as the Eichler homes of California made the style mainstream.
Contemporary
“Contemporary” simply means current design and has no fixed vocabulary, though recent houses often share large glazing, mixed cladding, flat or mono-pitched roofs and a focus on energy performance. Our collection of cantilevered house designs shows how far structural ambition can go, and our dream houses collection gathers more examples.
Regional and vernacular types of houses
Adobe house
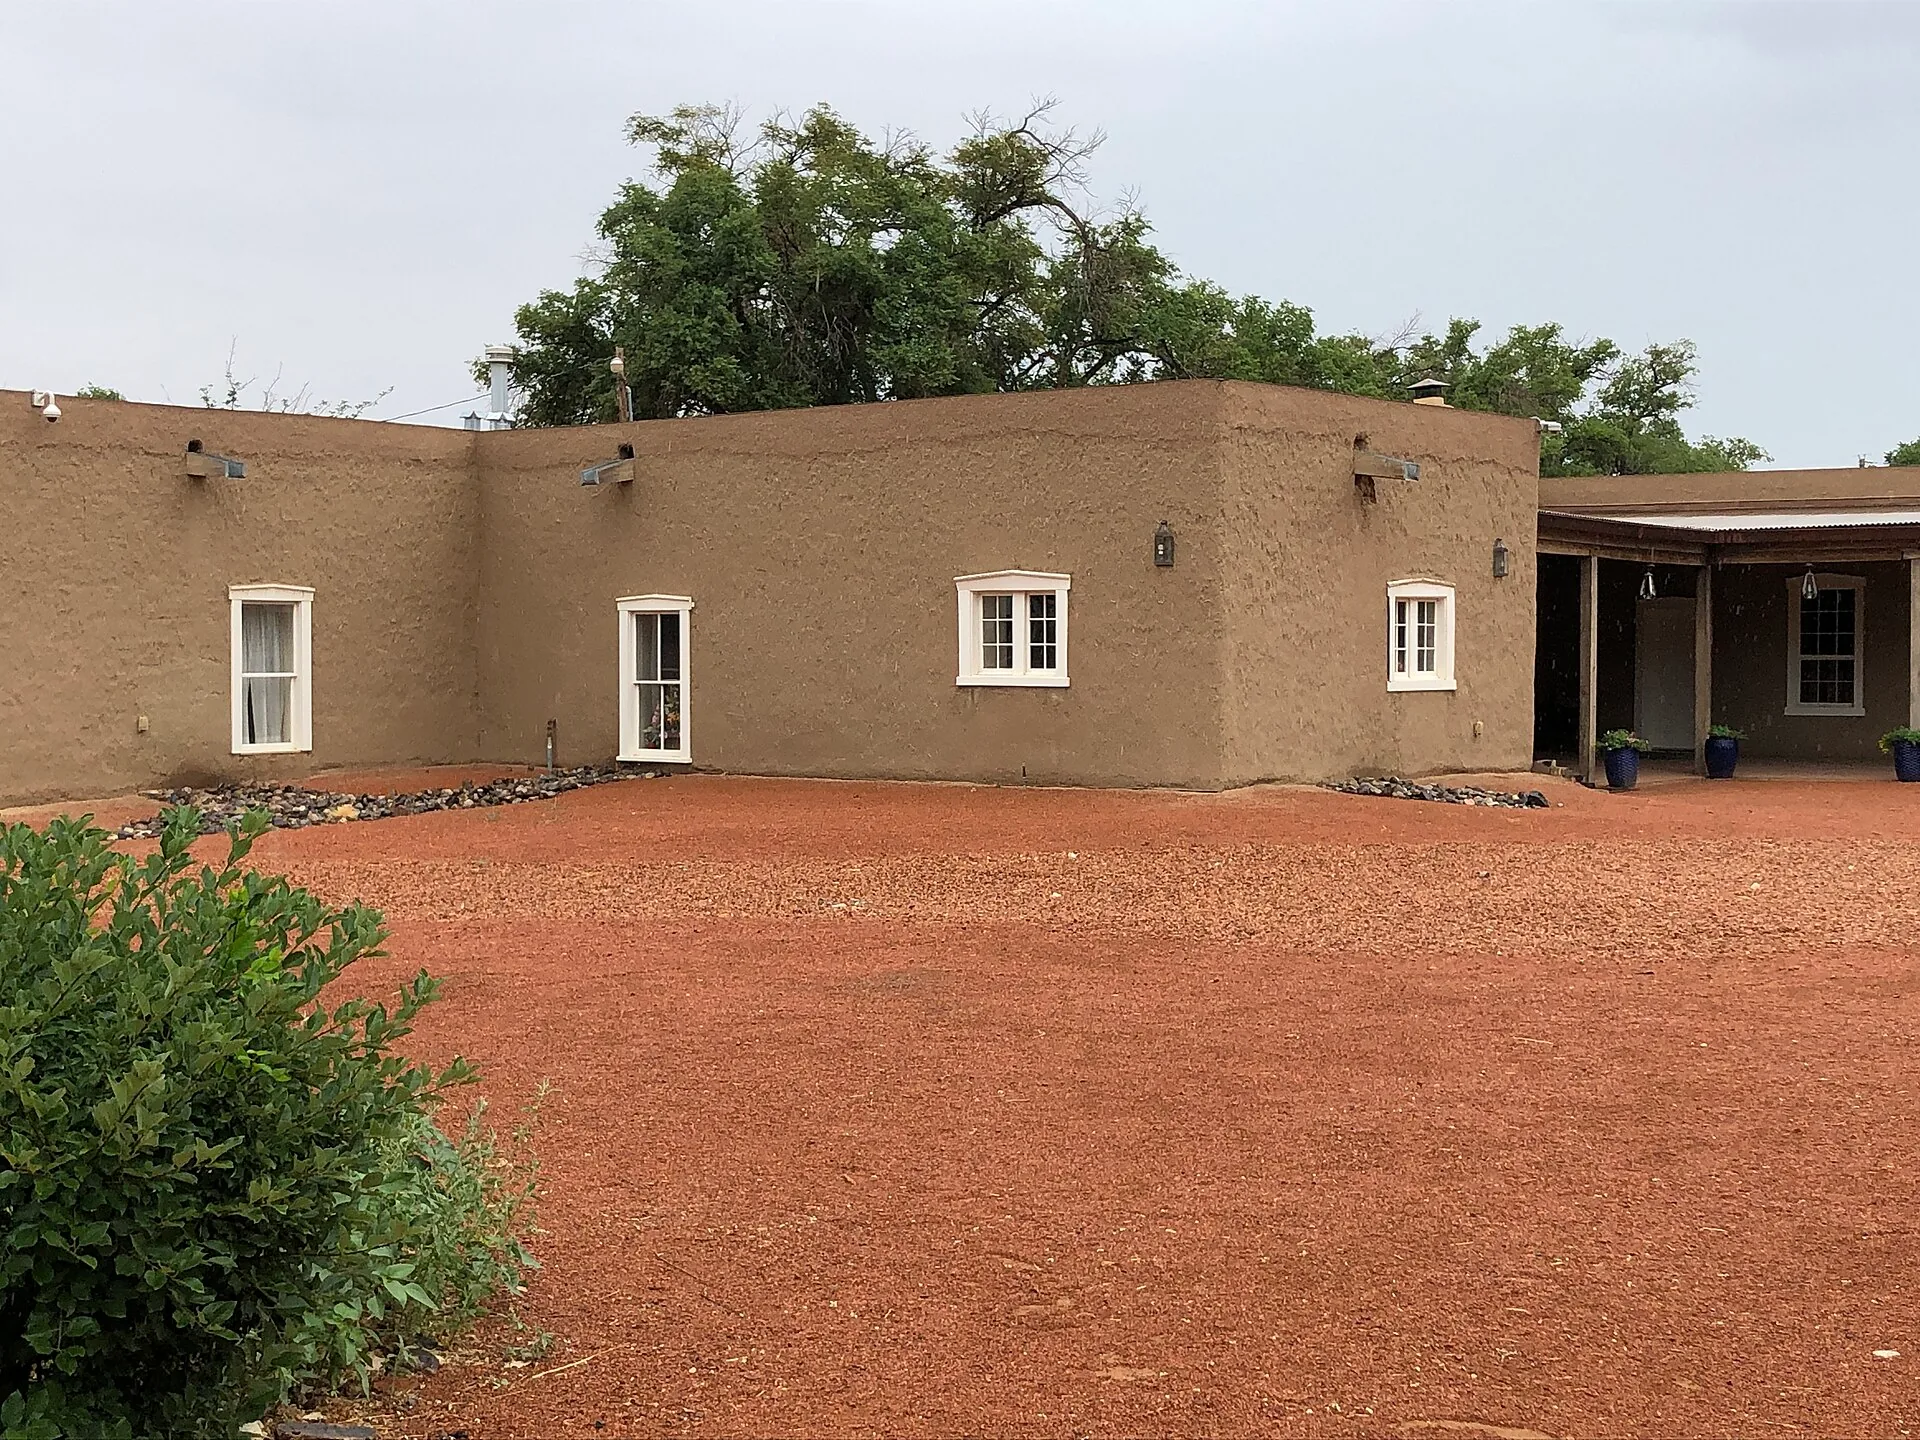
Adobe houses are built from sun-dried earth bricks, with thick walls that store the day’s heat and release it at night. They are traditional across the American Southwest, Latin America, North Africa and the Middle East; Taos Pueblo in New Mexico is one of the best-known multi-storey examples.
Courtyard house
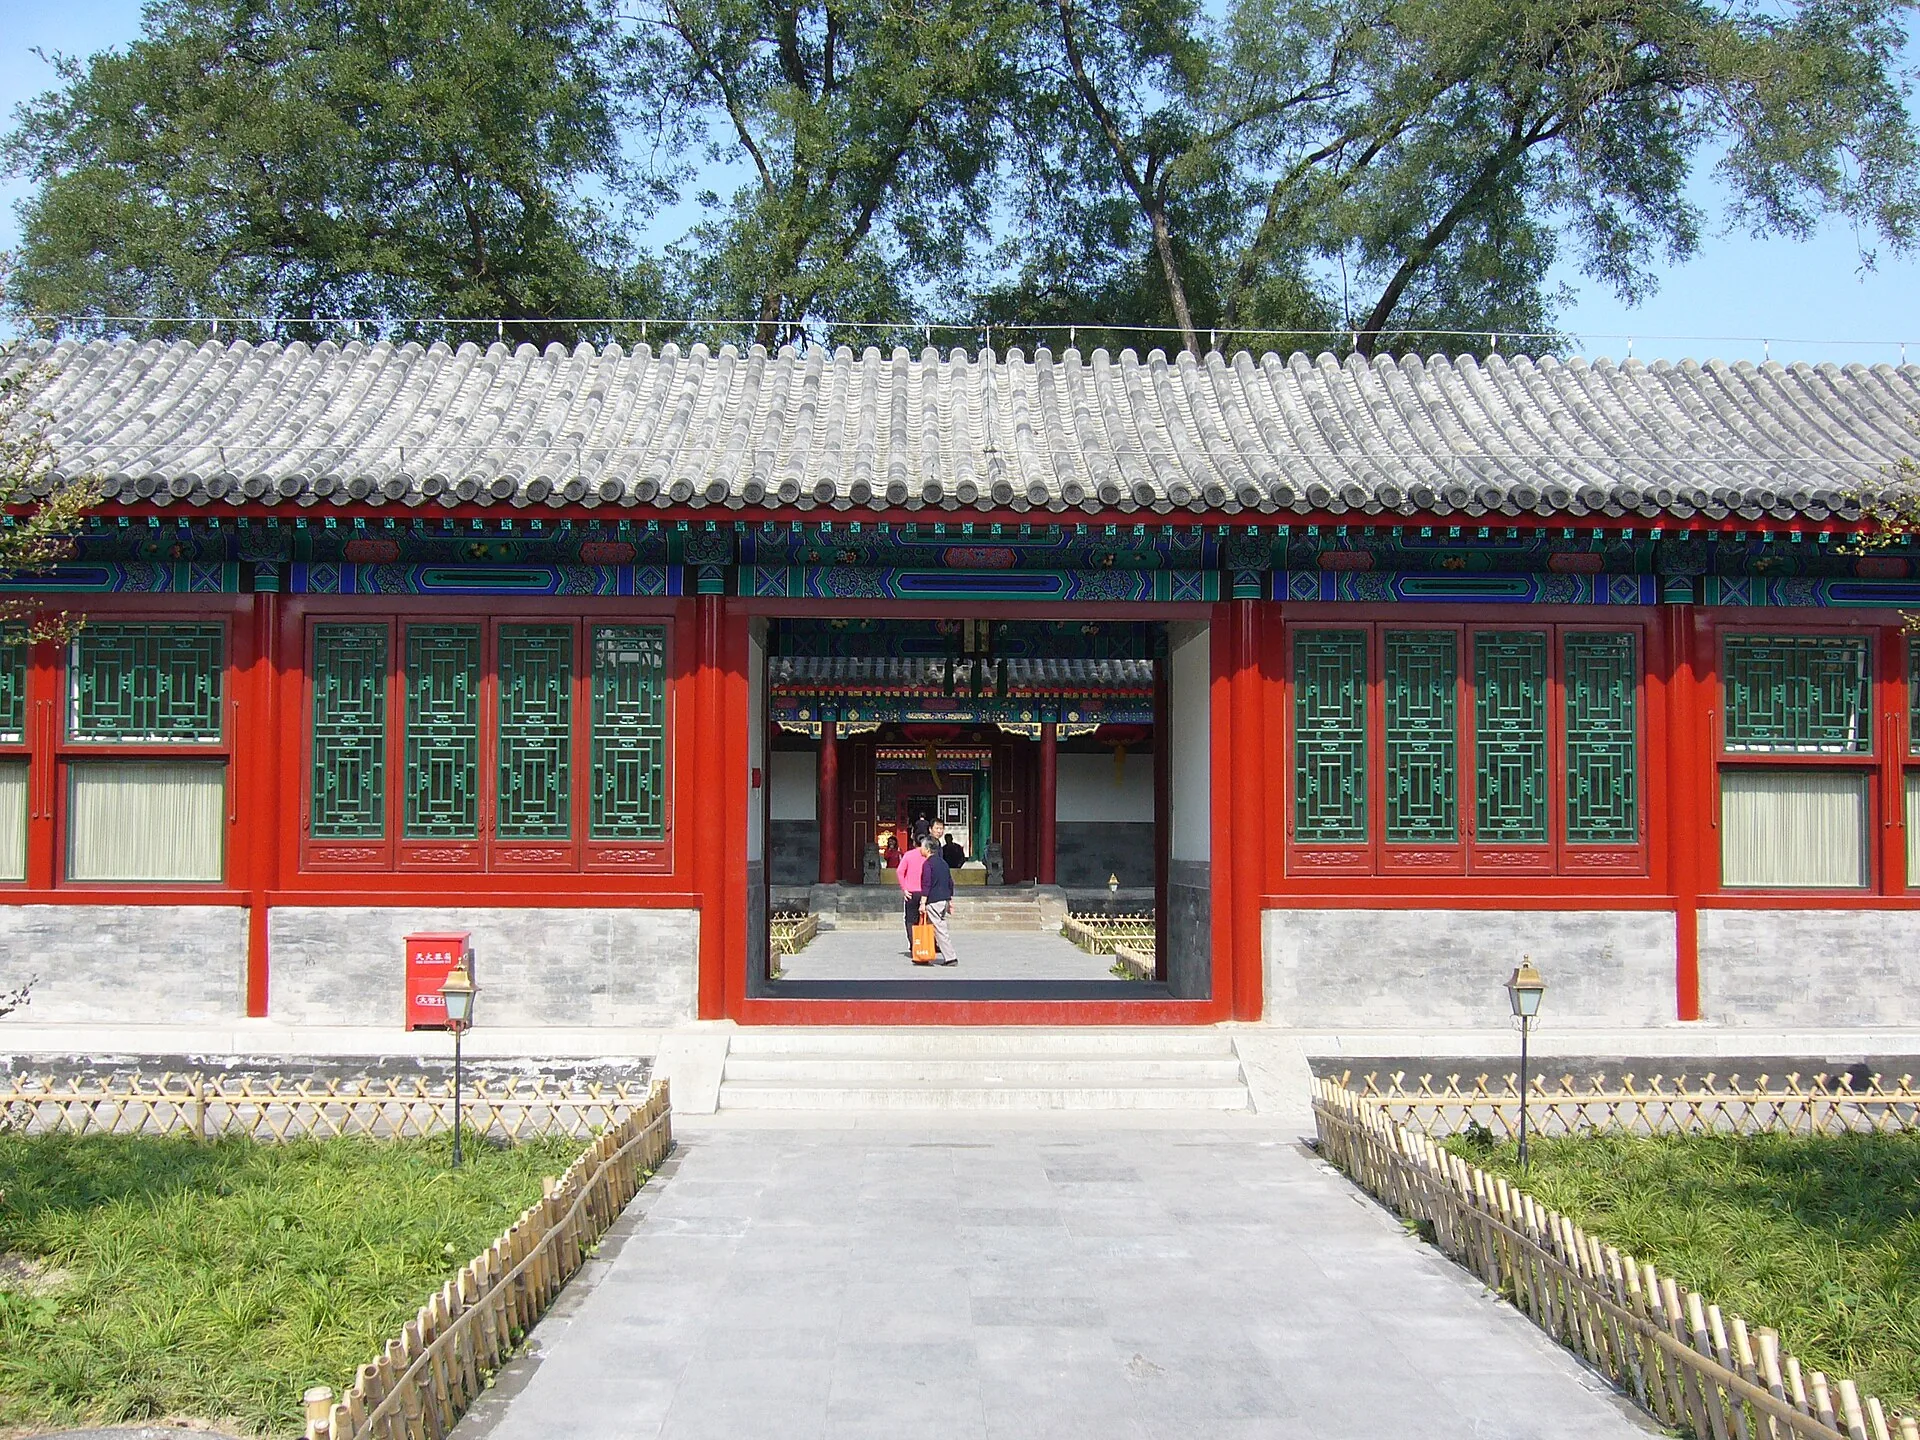
Rooms arranged around an open courtyard give privacy from the street, shade, and a protected outdoor room. The form appears from Roman houses and Chinese siheyuan to the traditional houses of Iran and the Mediterranean.
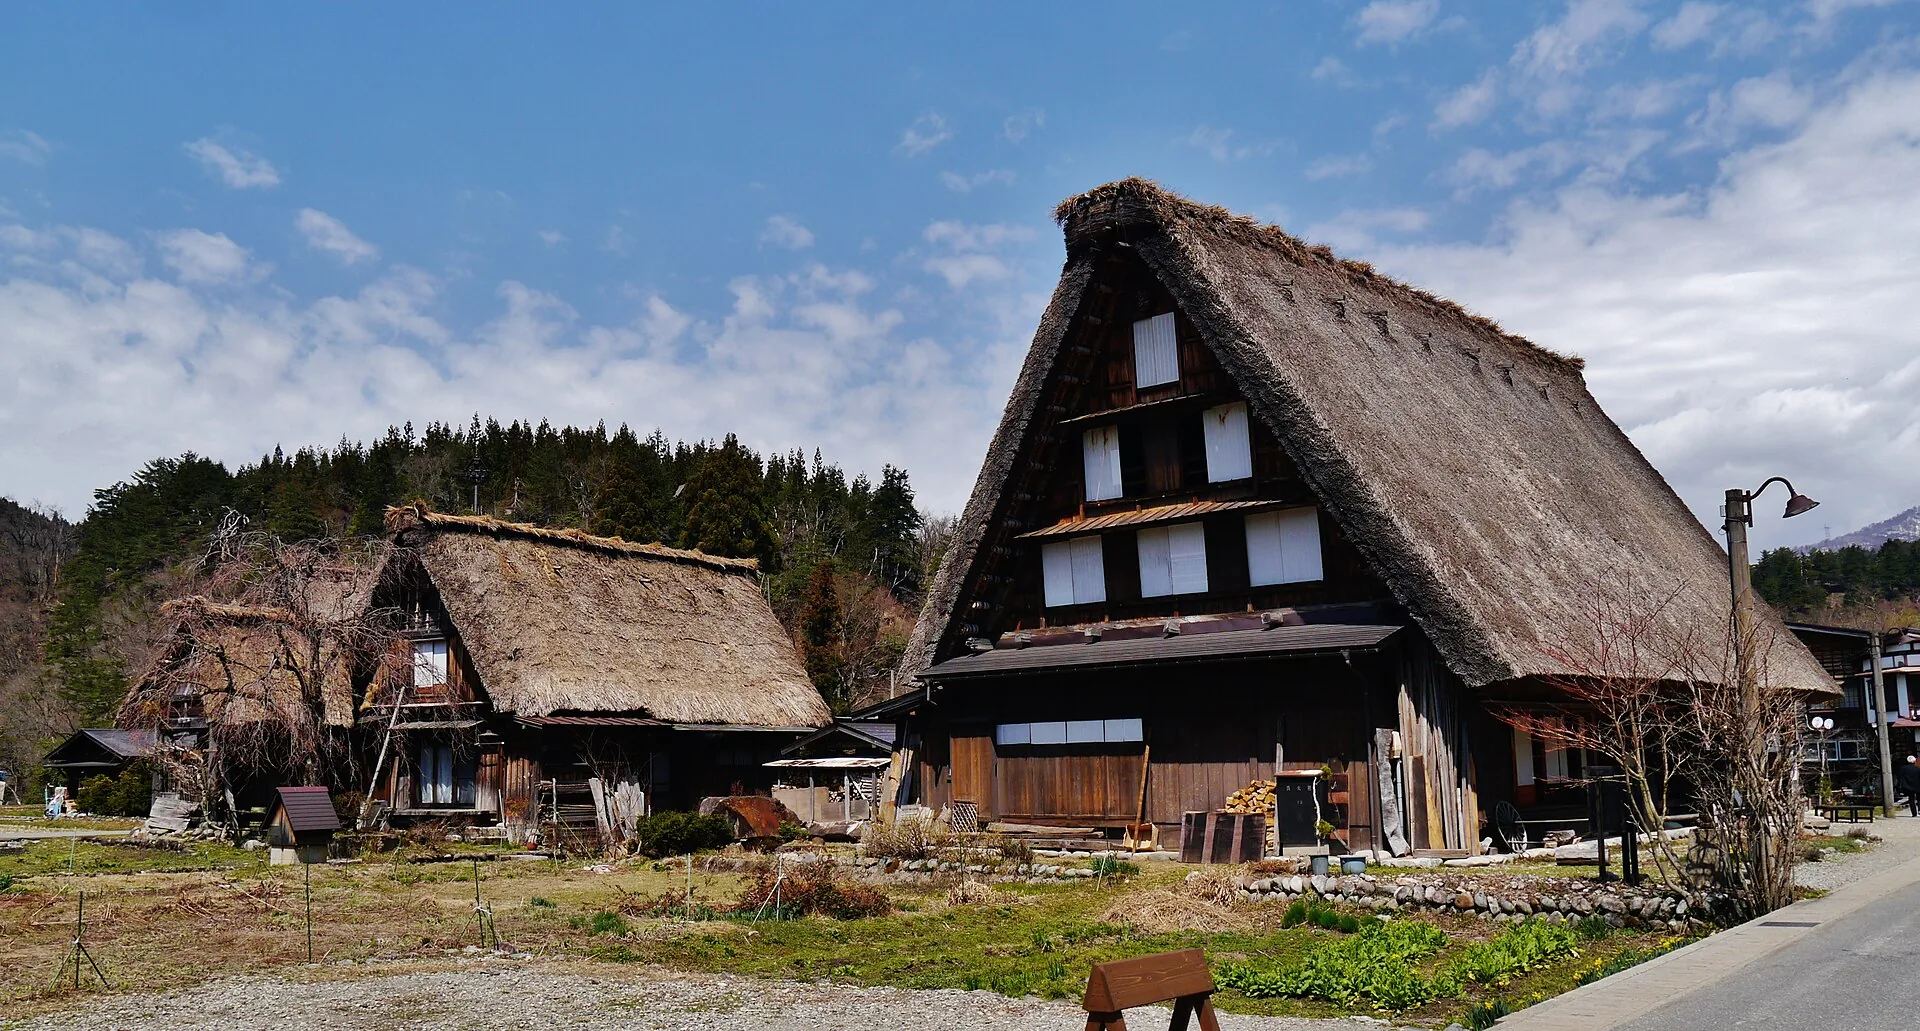
Traditional Japanese house
Traditional Japanese houses, such as the rural minka, use timber post-and-beam frames, large roofs, sliding screens and raised floors covered with tatami mats, so rooms can be opened up or divided as needed. The steep thatched gassho-zukuri farmhouses of the Historic Villages of Shirakawa-go and Gokayama, a UNESCO World Heritage site, are among the best-known rural examples.
Compact and alternative homes
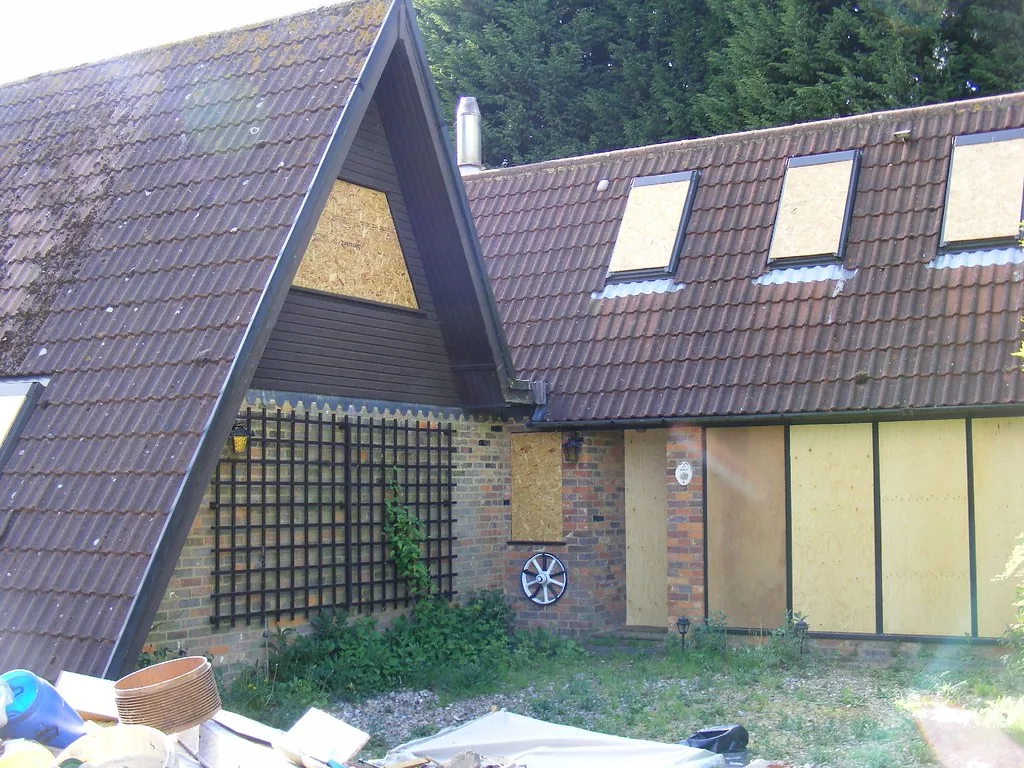
A-frame
A triangular house whose steep roof runs down to the ground on two sides, so the roof is also the wall. Popular for holiday cabins from the 1950s onwards, it sheds snow well and is simple to build.
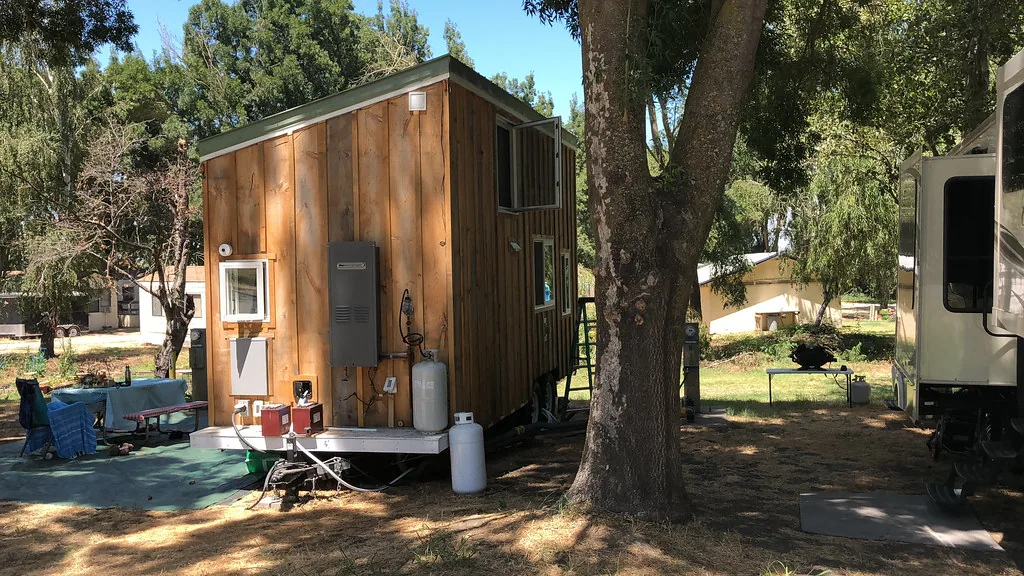
Tiny house
Tiny houses compress a home into a very small floor area, often built on a trailer chassis so they can be moved. Their small size reduces cost and energy use but depends on careful storage design and local planning rules for where they can be placed.
Modular and prefabricated houses
Modular houses are built as finished room-sized modules in a factory and assembled on site, which shortens construction time and improves quality control. Prefabrication also allows resilient designs: our guide to disaster proof homes includes several factory-built examples.
Urban house types
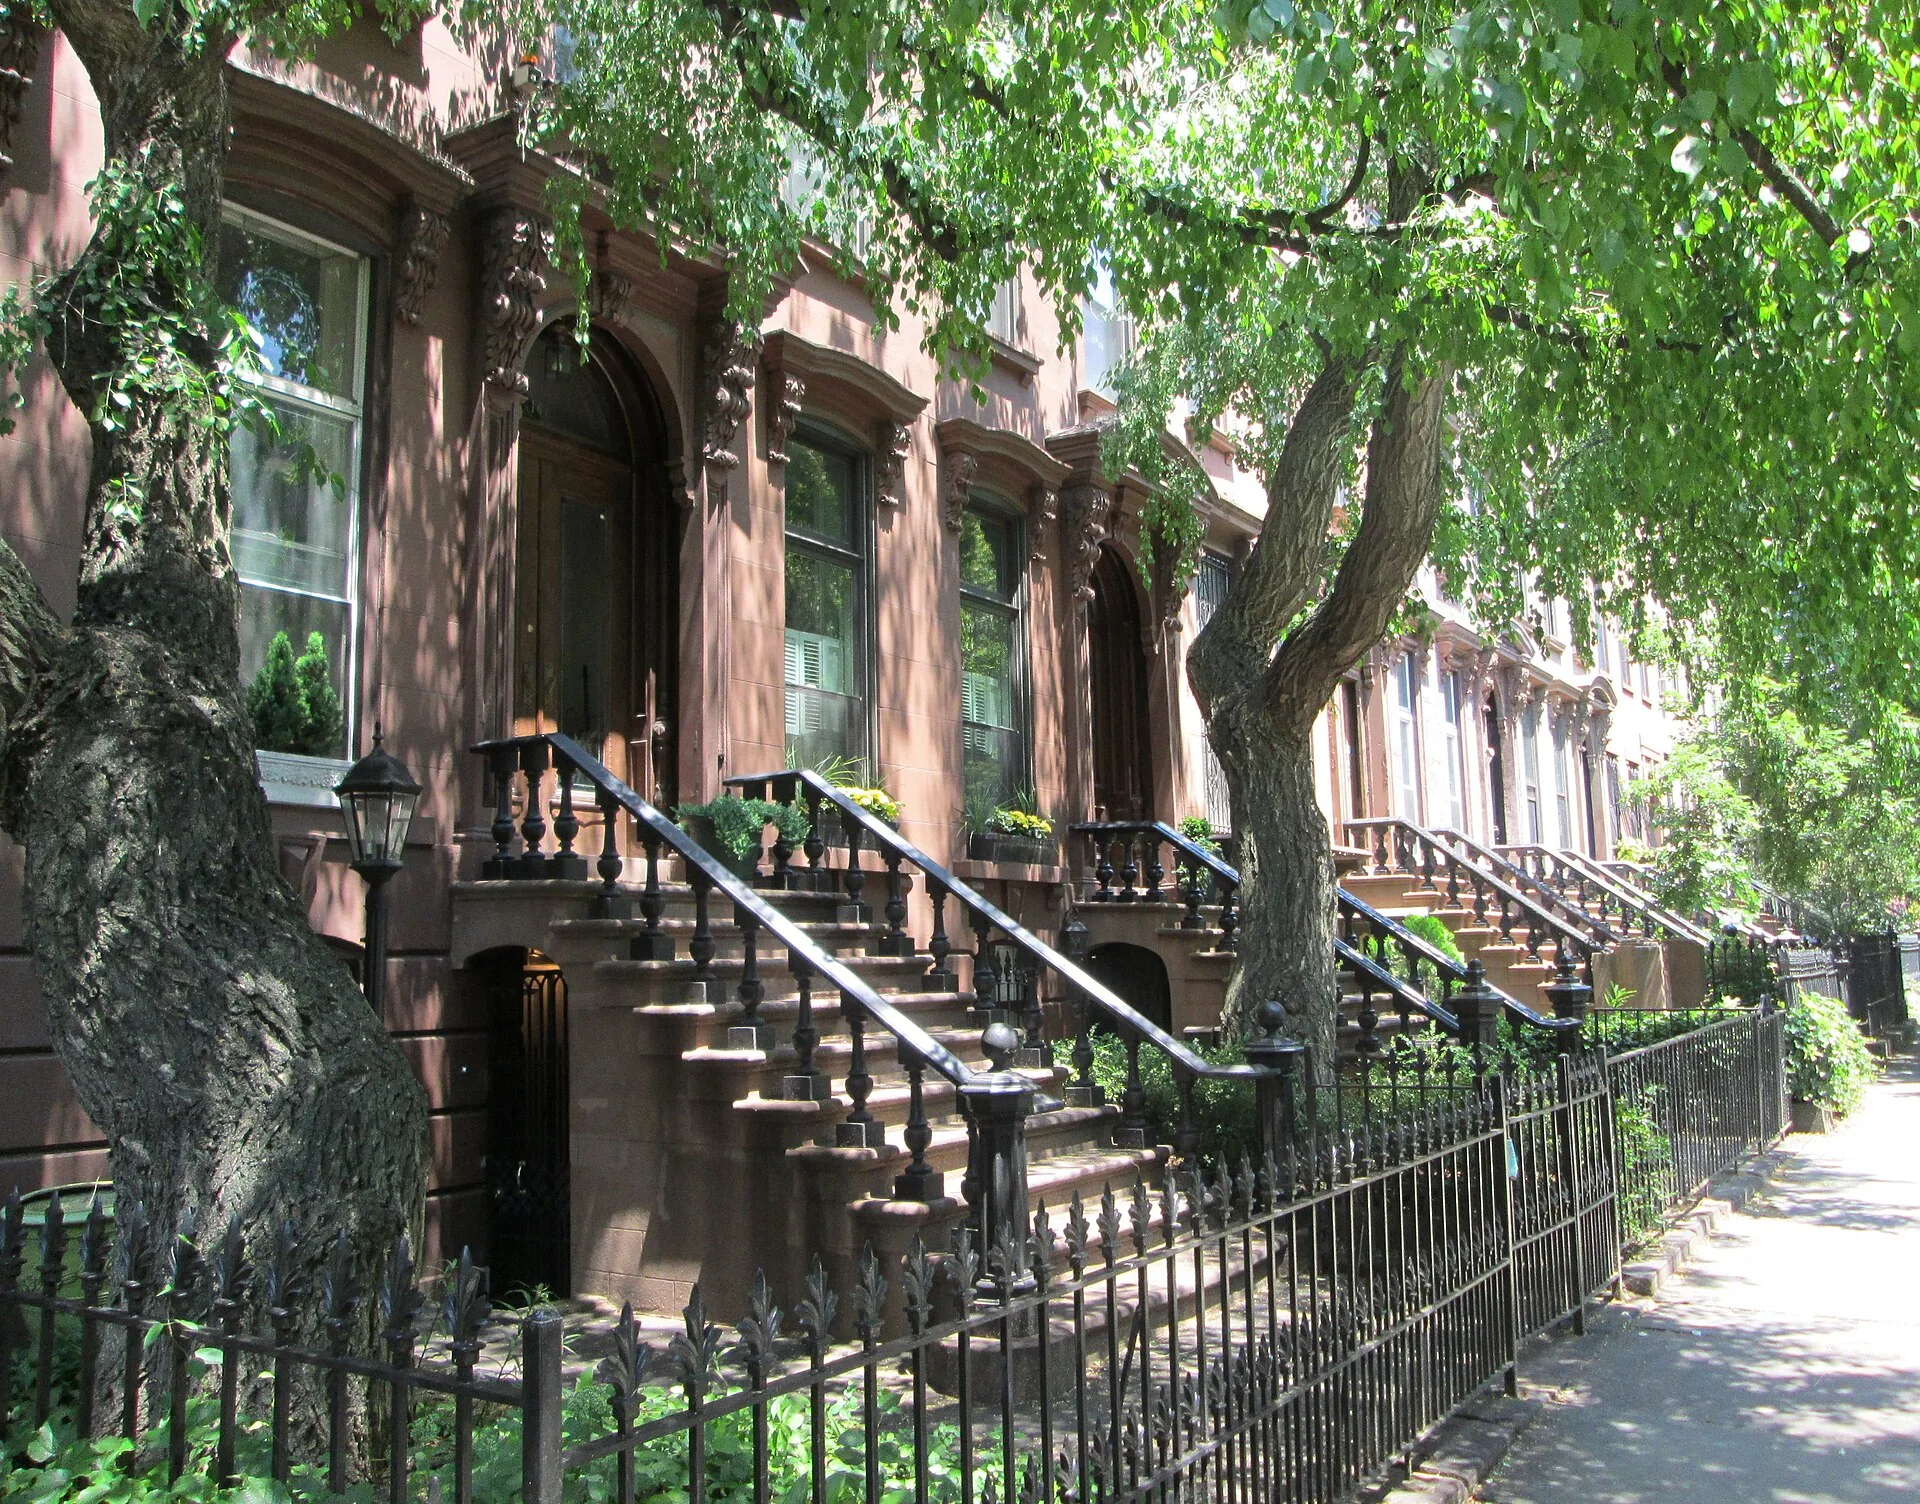
Brownstone
Brownstones are 19th-century row houses faced with brown sandstone, most famously in New York City: tall stoops leading up to a raised parlour floor, high ceilings and narrow, deep plans.
Shotgun house
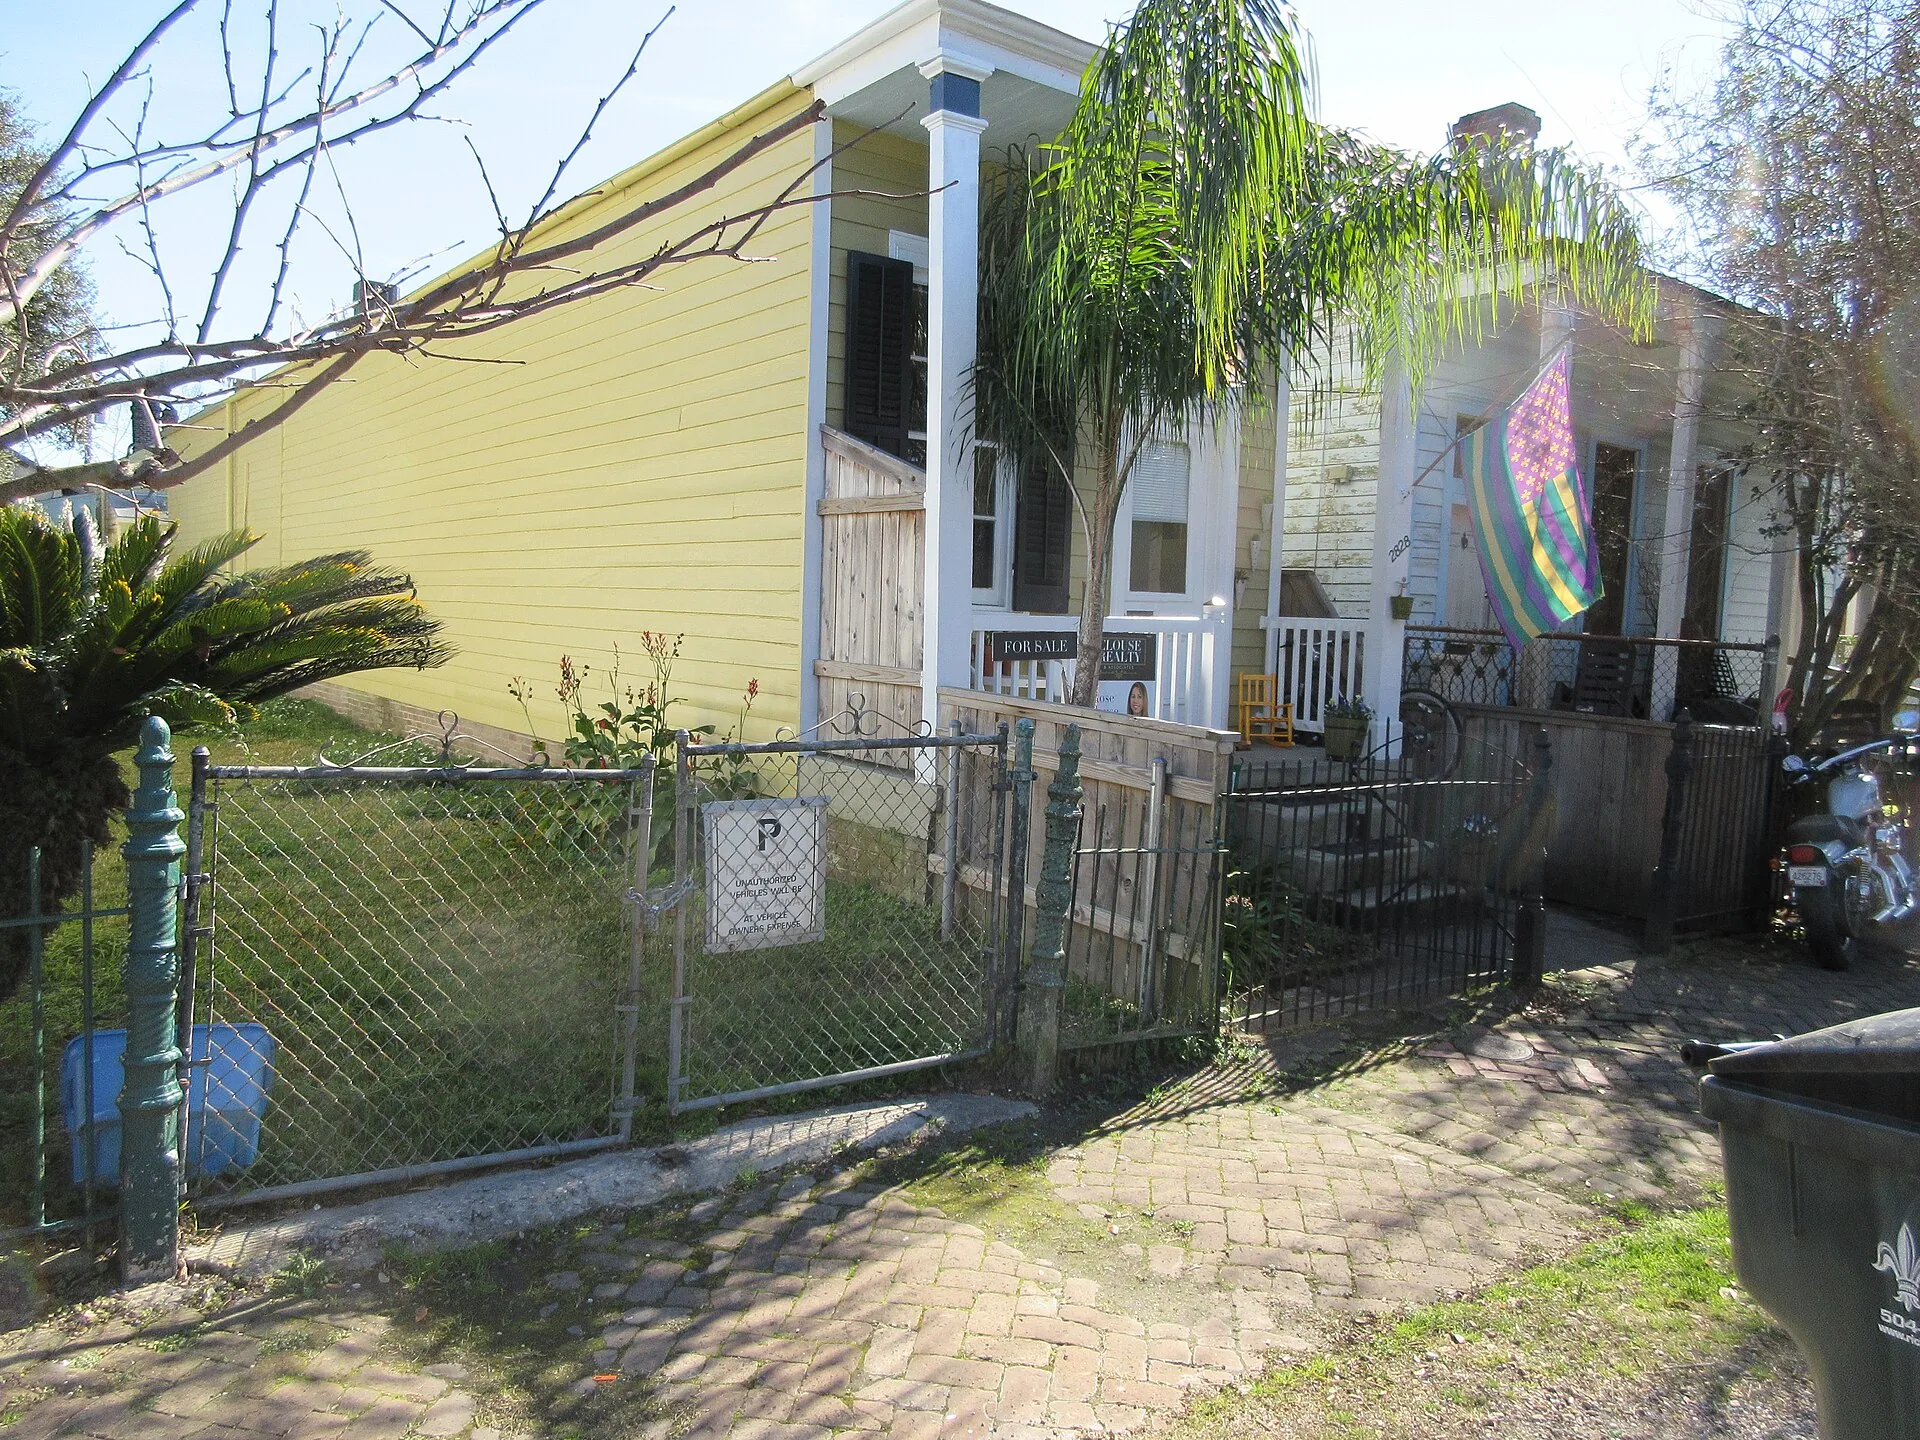
A shotgun house is one room wide and several rooms deep, with no hallway, so the rooms open one into the next. Associated especially with New Orleans and the American South, it fits narrow urban lots and keeps air moving through the house in hot climates.
How to choose among the types of houses
When comparing the types of houses for a real project, start with the site and climate rather than the style. Narrow urban plots favour terraces, townhouses and row houses; large rural plots allow ranches, farmhouses and courtyard houses; sloping sites suit split-level houses; flood-prone areas favour raised or amphibious designs; hot climates favour courtyard and shaded forms, cold climates compact, well-insulated ones. Then consider how the household lives: single-storey types suit people who want step-free living, while multi-storey types use less land and roof area per square metre of floor.
Budget and running costs also differ between the types of houses. Detached houses have more external wall and roof per square metre than terraces or apartments, so they cost more to build, heat and cool. Choosing the type that fits the site, climate and household first, and the style second, leads to houses that are both comfortable and economical.
How many types of houses are there?
Questions such as “What are the 10 types of houses?” or “What are 20 different types of houses?” have no single official answer, because lists mix building forms, styles and construction methods. A useful way to think about it is: about five building forms (detached, semi-detached, terraced, apartment and mobile or manufactured homes), several dozen historic and modern styles, and many regional types shaped by climate and materials. The types of houses in this guide cover the ones you are most likely to meet, and most real houses combine one form, one main style and local materials. For more unusual homes, from secret rooms in homes to the world’s biggest Lego house, explore our other features.
Separate house type, architectural style and tenure
Describe a home in layers: its physical arrangement, its architectural character and how it is occupied or owned. A detached bungalow can be Craftsman in style; a rowhouse can have a Colonial Revival facade; an apartment can sit inside a converted villa. None of those descriptions establishes tenure, quality or accessibility. When comparing options, start with floor area, circulation, daylight, outdoor space and maintenance, then use the style label to describe visible features. This avoids treating categories that can overlap as mutually exclusive alternatives.
To place this example within a broader history, compare the features in our guide to architectural styles.
More in this guide
- 10 Homes, 10 Worlds: A Journey Through Unique House Designs
- 10 More Amazing Cantilevered Houses That Seem to Defy Gravity
- 10 Small Houses That Feel Bigger on the Inside: Space Design Ideas
- 11 Amazing Shipping Container Houses That Take the Trend to the Next Level
- 17 Creative Tiny House Storage Ideas for Your Little Retreat
- 25 Creative Ways to Display Art in Your Home
- 3D Printed House by Apis Cor: Printed On Site in a Day
- 5 Examples of Smart Home Technology
- 6 Houses Designed by Famous Architects to be Their Family Homes
- 6 Rehabilitation Center Designs That Make Patients Feel at Home
- Cool House Designs That Stand Out From the Crowd
- Do Architects Design Their Own Homes? 5 Interesting Examples
- Eco-house: 8 Beautiful Dwellings that Are Cheap and Efficient
- Hemeroscopium House | Ensamble Studio
- House Plans Under 50 Square Meters: 26 More Helpful Examples of Small-Scale Living
- Illustrative Video of Villa Savoye Explains Le Corbusier’s 5 Points of Architecture
- Living in a Box: 15 of the Smallest Houses in the World
- Mobile Architecture: 7 Portable Homes that Can Travel with You
- Ten Fold Engineering Takes Portable Houses to The Next Level
- This is What Happens When you Unlock the Thrilling Apartment of ‘American Psycho’ Patrick Bateman
- Ugly Houses in Melbourne: The Instagram Account and What It Teaches About Design
- Villa Savoye Problems: The Dark Side of Le Corbusier’s Modernist Masterpiece
- Villa Savoye: Le Corbusier’s Revolutionary Masterpiece That Changed Architecture Forever
- What Would Sydney Opera House Look Like in the Hands of Prominent Architects?
- What the Sydney Opera House could have looked like (7 rejected proposals)
- World’s 3 Most Successful Public Housing Projects
- World’s 3 Utterly Unsuccessful Public Housing Projects: What Not to Do

Luca Moretti is a content strategist with a foundation in urban design and architecture. Based in Milan, he focuses on writing that bridges aesthetics, material culture, and everyday spatial experiences.