Herzog & de Meuron and EHDD Turn Novato Warehouse into Eames Institute Museum
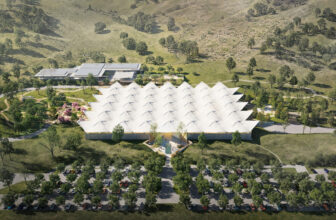
Herzog & de Meuron and EHDD unveil the Eames Institute museum Novato masterplan, converting a mid-century warehouse in Marin County, California, by 2030.

Herzog & de Meuron and EHDD unveil the Eames Institute museum Novato masterplan, converting a mid-century warehouse in Marin County, California, by 2030.
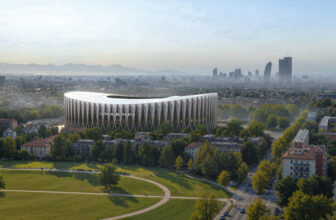
AC Milan and Inter unveil Generali Stadium Milan, a 71,500-seat venue by Foster + Partners and MANICA planned beside San Siro, with first matches due in
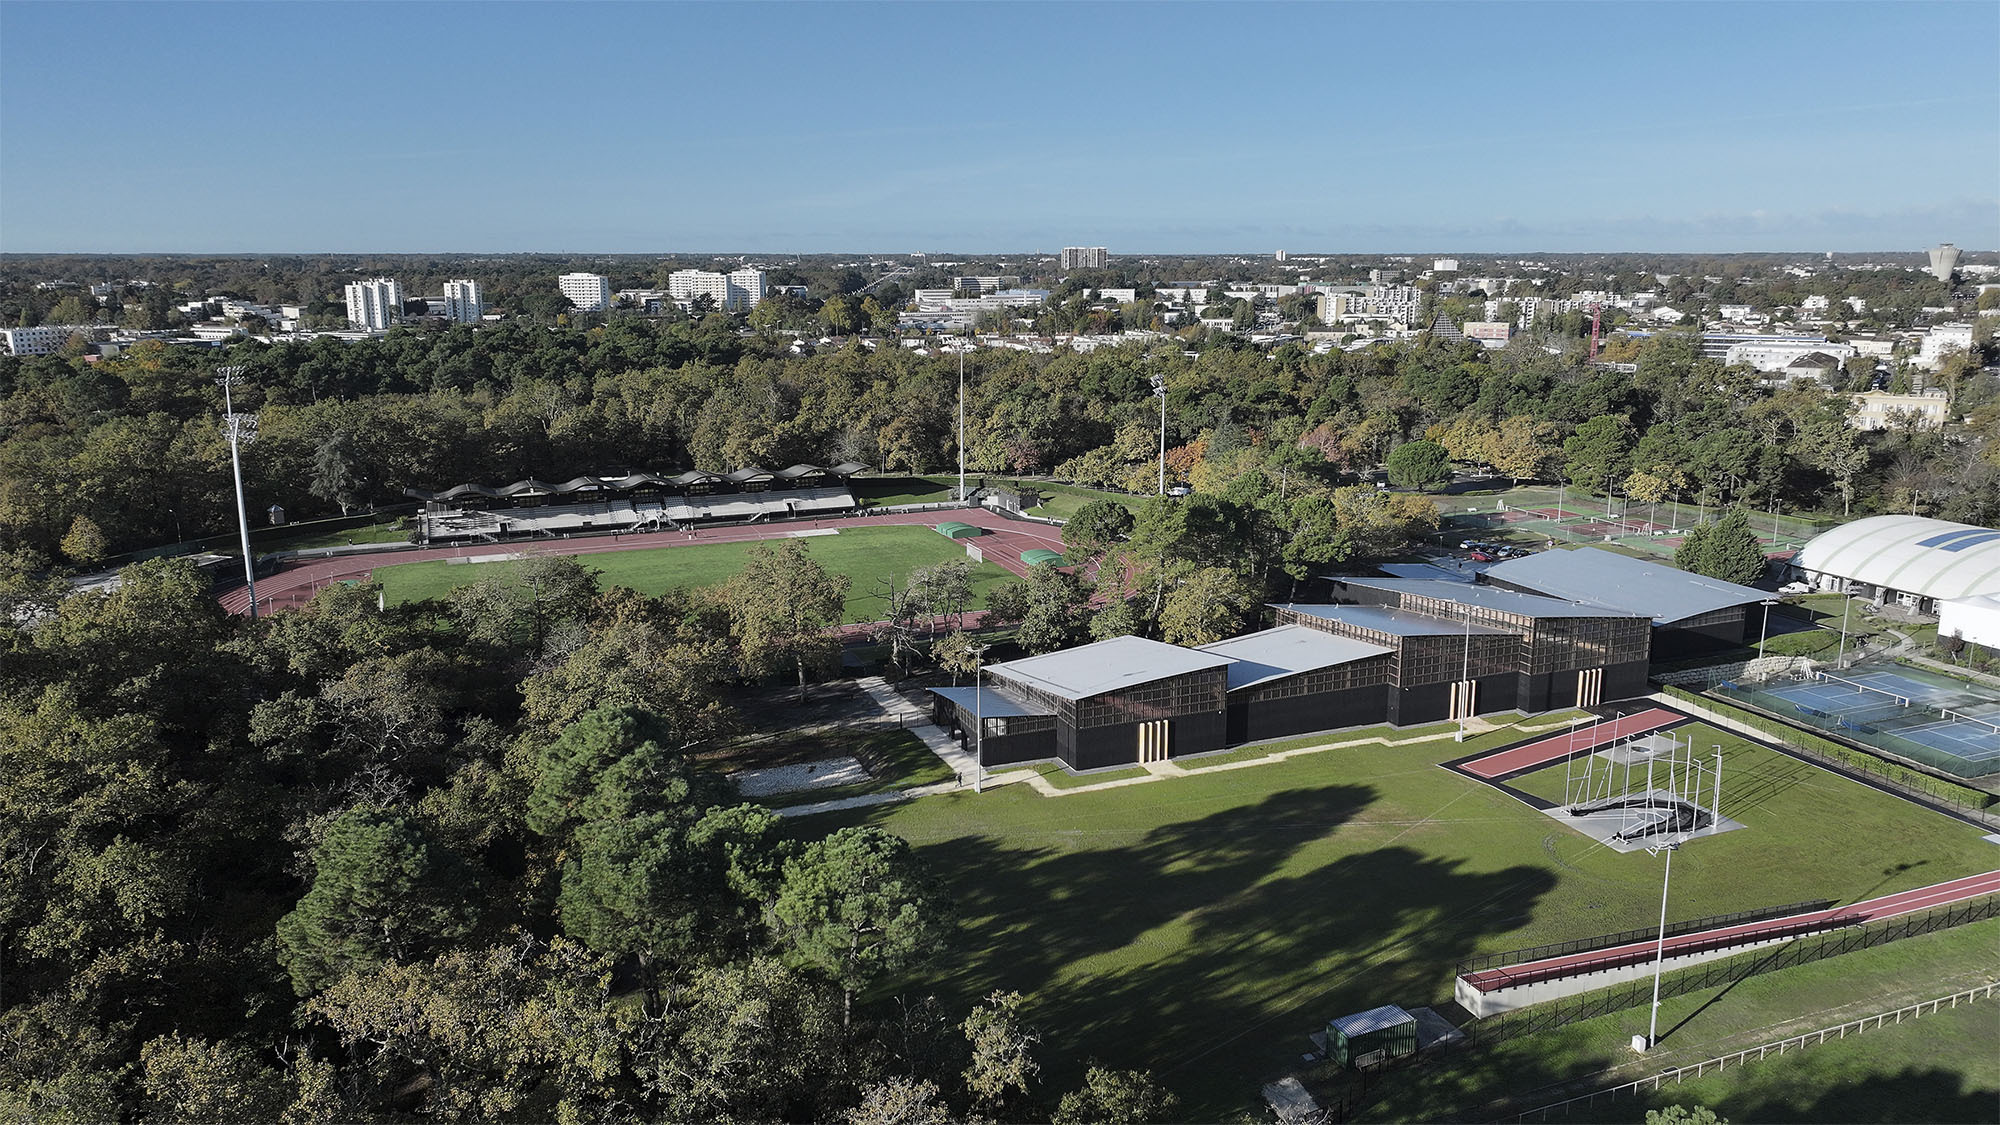
Context. Inaugurated in 1976, Talence’s Pierre-Paul Bernard stadium was built in the heart of the Thouars woods. This location offers an exceptionally wild environment. The site is mainly dedicated ...
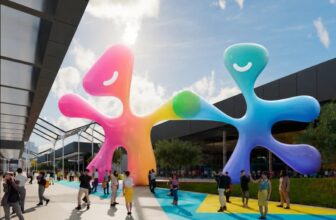
Expo 2027 Belgrade enters its fit-out phase as countries prepare pavilions for the Play for Humanity theme on a 25-hectare site in Surčin.

Skateboard GB will host the first UK Skateable Spaces Forum in Sheffield, urging planners to use skateboarding in urban regeneration after a national audit.
Founders Club fitness in Las Vegas is Mark Mastrov's new US$10 million, 45,000sq ft club with strength training, recovery lounge and a medical spa.
The Avatar immersive show in Niagara Falls opens at Table Rock Centre on 17 May 2027, combining multimedia environments, live performance and acrobatics.
Primate Forest at Cleveland Metroparks Zoo opens its first phase, a US$70 million redevelopment of the former RainForest building with 65 animal species.

The BON theme park Mexico begins previews at VidantaWorld's Vallarta, Nuevo Nayarit resort, with a US$1.5 billion investment and full opening due by December
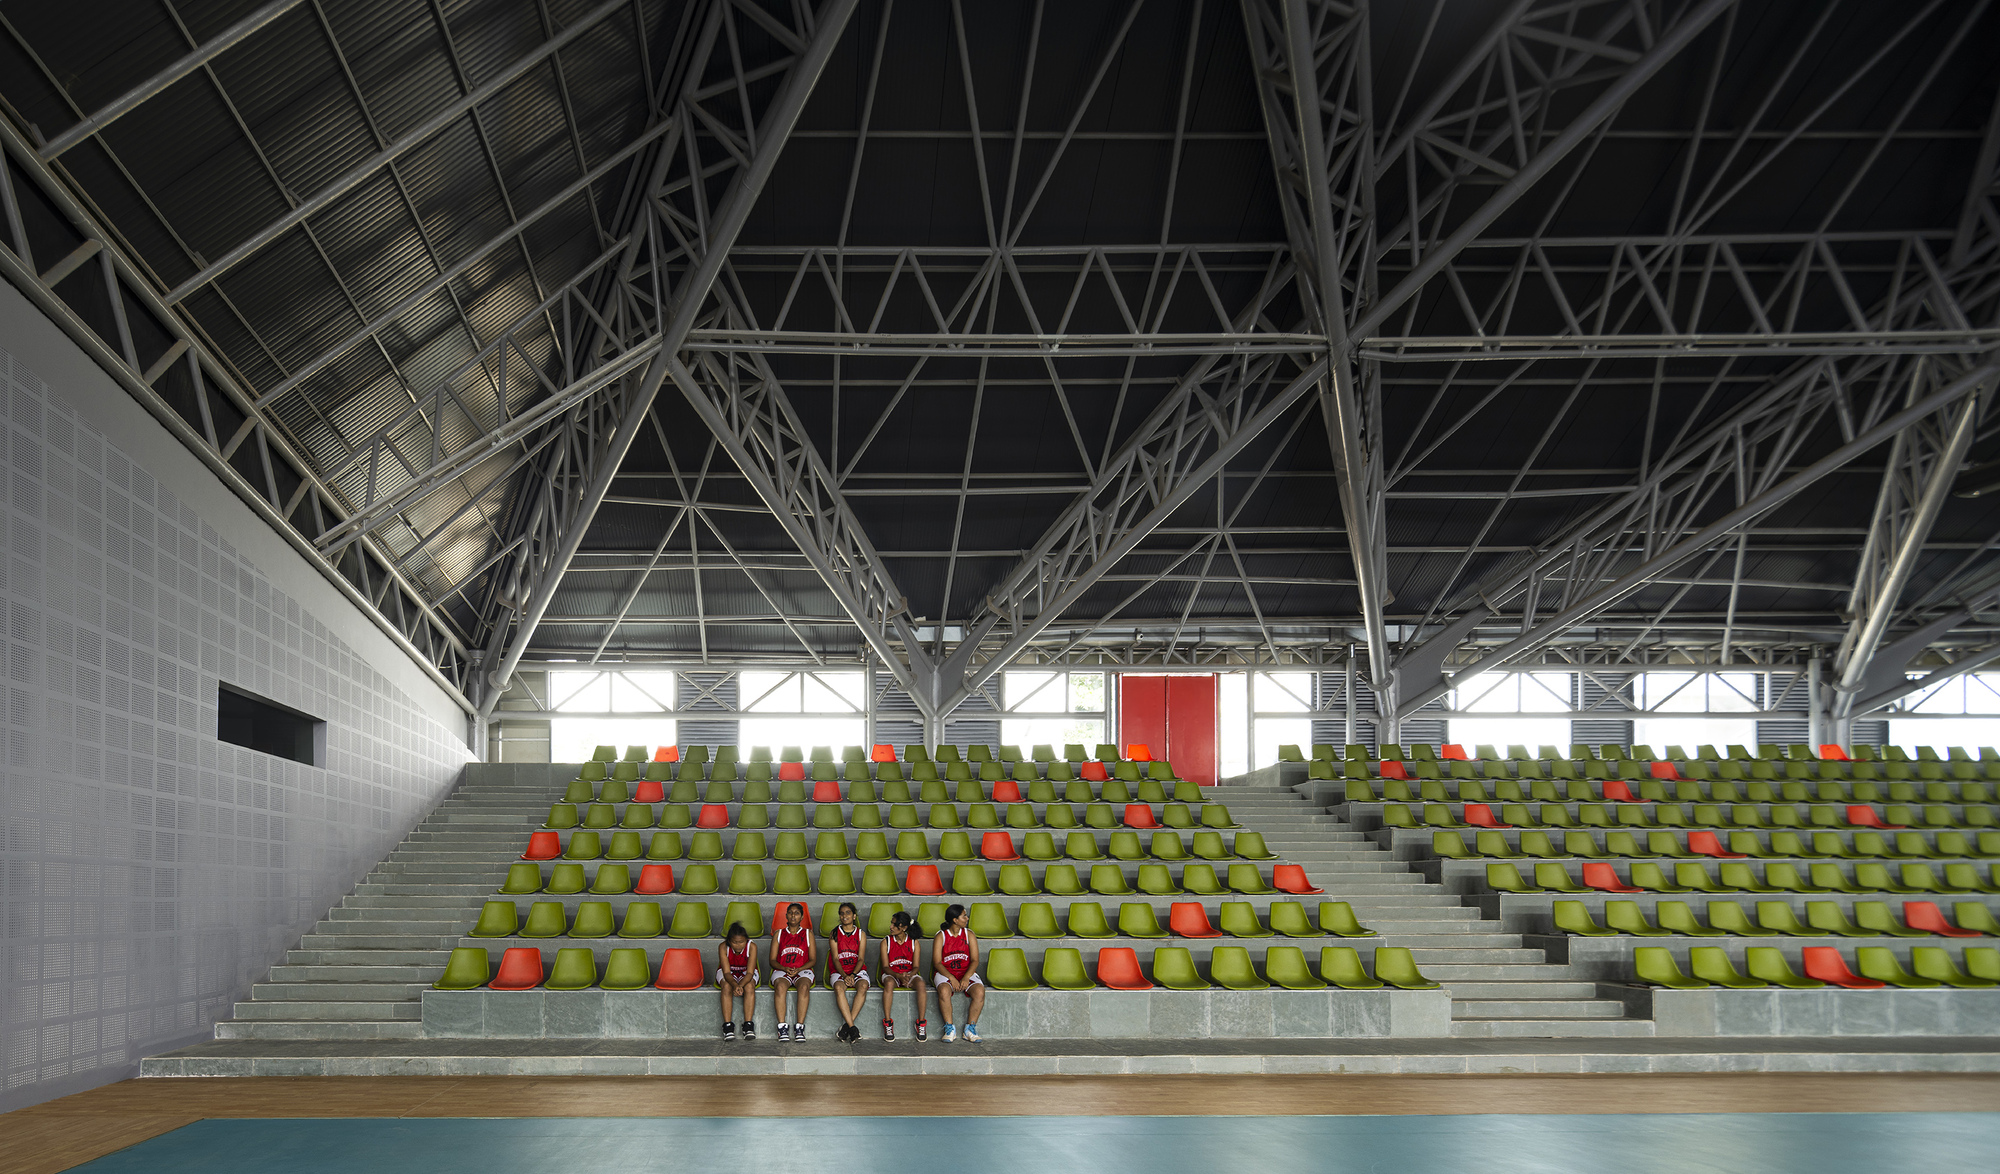
Can a building wear two faces, presenting itself with dual fronts and no back? How does it gracefully blend into its surroundings from one angle while commanding attention as a singular force from ...
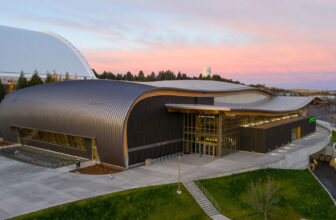
Inspired by the undulating landscape forms of the Palouse region, formed by the cataclysmic Missoula floods at the end of the Ice Age, the 4,000-seat multi-use Idaho Central Credit Union (ICCU) ...
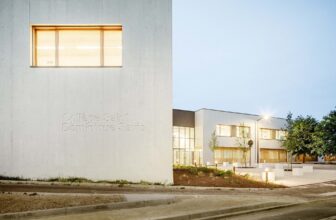
The project is organized around a central corridor that distributes all the spaces and folds with the building, thus constructing “a strong form” that organizes the interior and exterior spaces ...
