

The best tiny house storage ideas put storage inside things you already need: stairs, seats, beds, floors, walls and the space above doors. In a tiny house of 15 to 35 m² there is no spare room to fill with wardrobes, so every built-in has to do two jobs. This guide is for owners, self-builders and students planning a small home. It sorts 17 ideas into five storage types, works out how much storage a typical tiny house on wheels can hold, and notes the rules that limit lofts and trailer sizes in different places.

22m2 Apartment in Taiwan / A Little Design. ©Hey! Cheese
Tiny house storage ideas by type
Most tiny house storage falls into five types. Knowing which type an idea belongs to tells you what it costs in floor area, headroom and access.
| Type | Where | Typical depth | Floor area used | Trade-off | Ideas in this article |
|---|---|---|---|---|---|
| Overhead | Lofts, over doors, between ceiling joists | 0.3-1.0 m high | None | Needs a ladder or stair; heat rises into lofts | 1, 2 |
| Under-floor and under-seat | Raised floors, benches, sofas, ottomans | 0.15-0.4 m | None extra (furniture already there) | Lids under cushions are awkward; drawers cost more | 3, 4, 5, 6 |
| Stairs and level changes | Stair boxes, bunk bases | Up to the full stair width | None extra | Stair must still meet safety rules | 7, 8, 9 |
| Walls and partitions | Storage walls, shelves, hooks, pocket-door walls | 0.15-0.6 m | A strip along the wall | Narrows the room; needs solid fixings | 10, 11, 12, 13, 14 |
| Fold-away and pull-out | Fold-down tables, pull-out larders, wall rails | 0.15-0.6 m | Only when in use | Moving parts and hardware cost | 15, 16, 17 |
Source: Arch2O typology; depths are typical planning ranges, not standards (as of 2026-10-31).
The 17 ideas below are grouped in the order of the table. Interest in very small houses has made many of these built-ins standard, but each still needs to be planned before the shell is built, because most of them depend on the structure.
Also Read: Why Tiny Houses are this Generation’s Big Dream? +20 Examples
Overhead storage
1) Storage lofts

©Jemma Wells Photography for Build Tiny Limited.
Lofts are usually used for sleeping, but a low loft over the kitchen, bathroom or entrance makes a good storage deck for things you need only a few times a year. A storage loft needs no full headroom, so it can sit lower than a sleeping loft and leave more height in the room below.
Also Read: How Are Tiny Homes Changing Our View Towards Thinking Big in Small Spaces?
2) Hidden ceiling storage

©HGTV
Shallow compartments between ceiling joists or rafters, closed with a hinged panel, use space that is normally left empty. They suit light, flat items such as seasonal clothes or bedding. Leave enough depth for insulation and ventilation of the roof build-up, and check with the builder that cutting access panels does not weaken the structure.
Under-floor and under-seat storage
3) Floor storage

©The Tiny Life
Raising part of the floor, for example a seating platform, creates boxes under hinged lids. In a tiny house on a trailer, the floor sits directly on the chassis, so deep under-floor storage usually means raising a section of the floor rather than digging down.
4) Bench seat storage

©HGTV
A dining or window bench with a lifting seat or drawers below is one of the most efficient tiny house storage ideas, because the seat already occupies that floor area. A long bench also takes long items such as brooms, mops, skis or fishing rods. Drawers are easier to reach than lift-up lids when cushions sit on top.
5) A sectional sofa with storage

©Home Stratosphere
A built-in corner sofa gives more seats than separate chairs and can hold drawers or lift-up compartments underneath, as in the photo. Building it in rather than buying it means the drawers can be sized to the space and fixed against movement when the house is towed.
6) An ottoman or pouf with storage

Gawthorne’s Hut / Cameron Anderson Architects. ©Amber Creative
A storage ottoman doubles as a footstool, a spare seat and a box for blankets or toys, and it can move around the room. The photo above shows a different small-space strategy, a compact cabin where a low bed platform and a full-height window replace extra furniture; the ottoman idea suits a room that already has a sofa or bed.
Stairs and level changes
7) Spiral stairs and compact stairs

©Fritz Tiny Homes
A spiral stair occupies a small circle of floor and gives safer access to a loft than a ladder, but it offers little storage inside it. A steep straight stair, as in the photo, or an alternating-tread stair, uses less floor than a standard stair and leaves a box underneath that can be filled with cabinets.
Also Read: 7 Tips To Change Your Tiny Apartment To Make It Look Roomy And Calm
8) Cabinets under the stairs

©Super Tiny Homes
Stair boxes can hold drawers in the risers, a cupboard under the higher steps or even a fridge or wardrobe. The worked example below shows that the space under a loft stair can hold as much as a full-height wardrobe.
9) Bunk beds

Cabin on the Border / SO? Architecture&Ideas. ©SO?
Bunks give two sleeping places in the footprint of one, and the bottom bunk can sit on drawers. A ladder takes less space than steps but is harder to climb; steps take more room but can contain storage, as in the previous idea.
Walls and partitions
10) Storage partitions instead of walls

©GO Banking Rates
A shelving unit or cupboard can divide two zones instead of a stud wall, giving storage on one or both sides. In the photo, open shelves separate the living area from the rest of the house while keeping views and light through.
11) Pocket doors

©United Tiny Homes
A swinging door needs a clear arc of floor; a pocket door slides into the wall and frees that area for furniture or shelving. The wall that holds the pocket cannot also hold pipes, cables or deep shelving, so plan its position with the services.
12) Reading nooks and bookshelves

©Home-Designing.com
Books are heavy and take a lot of wall, so built-in shelves above a bed, around a window seat or along a loft edge use space that would otherwise stay empty. Lips or rails on the shelves stop books from falling out when a tiny house is moved.
13) A hanging spot by the door

©The Home Edit
A small “landing zone” by the entrance, with hooks for coats and bags, a shelf for keys and post, and a shoe rack below, keeps everyday items out of the main room. The corner unit in the photo combines all three in less than a square metre of floor.
14) Hide or mount the TV

©Sunflower Tiny Homes
A television can dominate a small room. Mounting it on a wall bracket, as in the photo, frees a surface; a projector, a retractable screen or a sliding panel hides it completely when it is not in use.
Fold-away and pull-out furniture
15) Collapsible tables and roll-out shelves

©Tiny House Bloom
Tables and desks that fold down or slide out give work or dining surfaces only when needed. The table in the photo extends on runners, so it can be pushed back to clear the floor.
16) Pull-out cabinets

©Ana White
Narrow pull-out units of 150 to 300 mm fit into gaps beside appliances or between studs and hold jars, tins and bottles in a single row, so nothing gets lost at the back. They are easier to use than deep cupboards in a narrow kitchen.
Also Read: 17 Interior Design Tricks for a Heavenly Sanctuary in 2023
17) Keep utensils and cookware off the counter

©The Spruce Crafts
Rails and hooks on the wall or ceiling keep pans, utensils and mugs within reach and leave drawers and cupboards for food and small appliances. Hanging rails need fixing into studs or blocking, not just the wall lining.
Worked example: how much storage fits in a tiny house on wheels?
This example estimates the gross storage volume that built-ins can add to a typical 8 ft × 20 ft (about 2.4 m × 6.1 m) tiny house on wheels. The sizes are assumptions chosen to illustrate the method; measure your own plan the same way.
- Storage loft over the bathroom: 2.3 m wide × 1.5 m deep × 0.9 m high = about 3.1 m³.
- Under the loft stair: a stair rising 2.2 m over a run of 1.8 m, 0.6 m wide, leaves a triangular box of ½ × 1.8 × 2.2 × 0.6 = about 1.2 m³.
- Bench seat: 2.0 m long × 0.45 m deep × 0.30 m usable height = about 0.27 m³.
- Raised floor section: 2.0 m² × 0.15 m deep = 0.3 m³.
Together these give about 4.9 m³ of storage without adding a single freestanding cupboard. For comparison, a full-height wardrobe 1.0 m wide, 0.6 m deep and 2.0 m high holds 1.2 m³ and uses 0.6 m² of floor. The stair box alone matches it, and the loft holds more than two of them while using no floor area at all. The lesson for planning is to design the loft, stair and seating first, then fill the walls.
A plan diagram for this example would show the trailer outline with the loft and bathroom at one end, the stair against one long wall and the bench at the other end; a long section would show the loft, the stair box and the raised floor as shaded storage volumes.
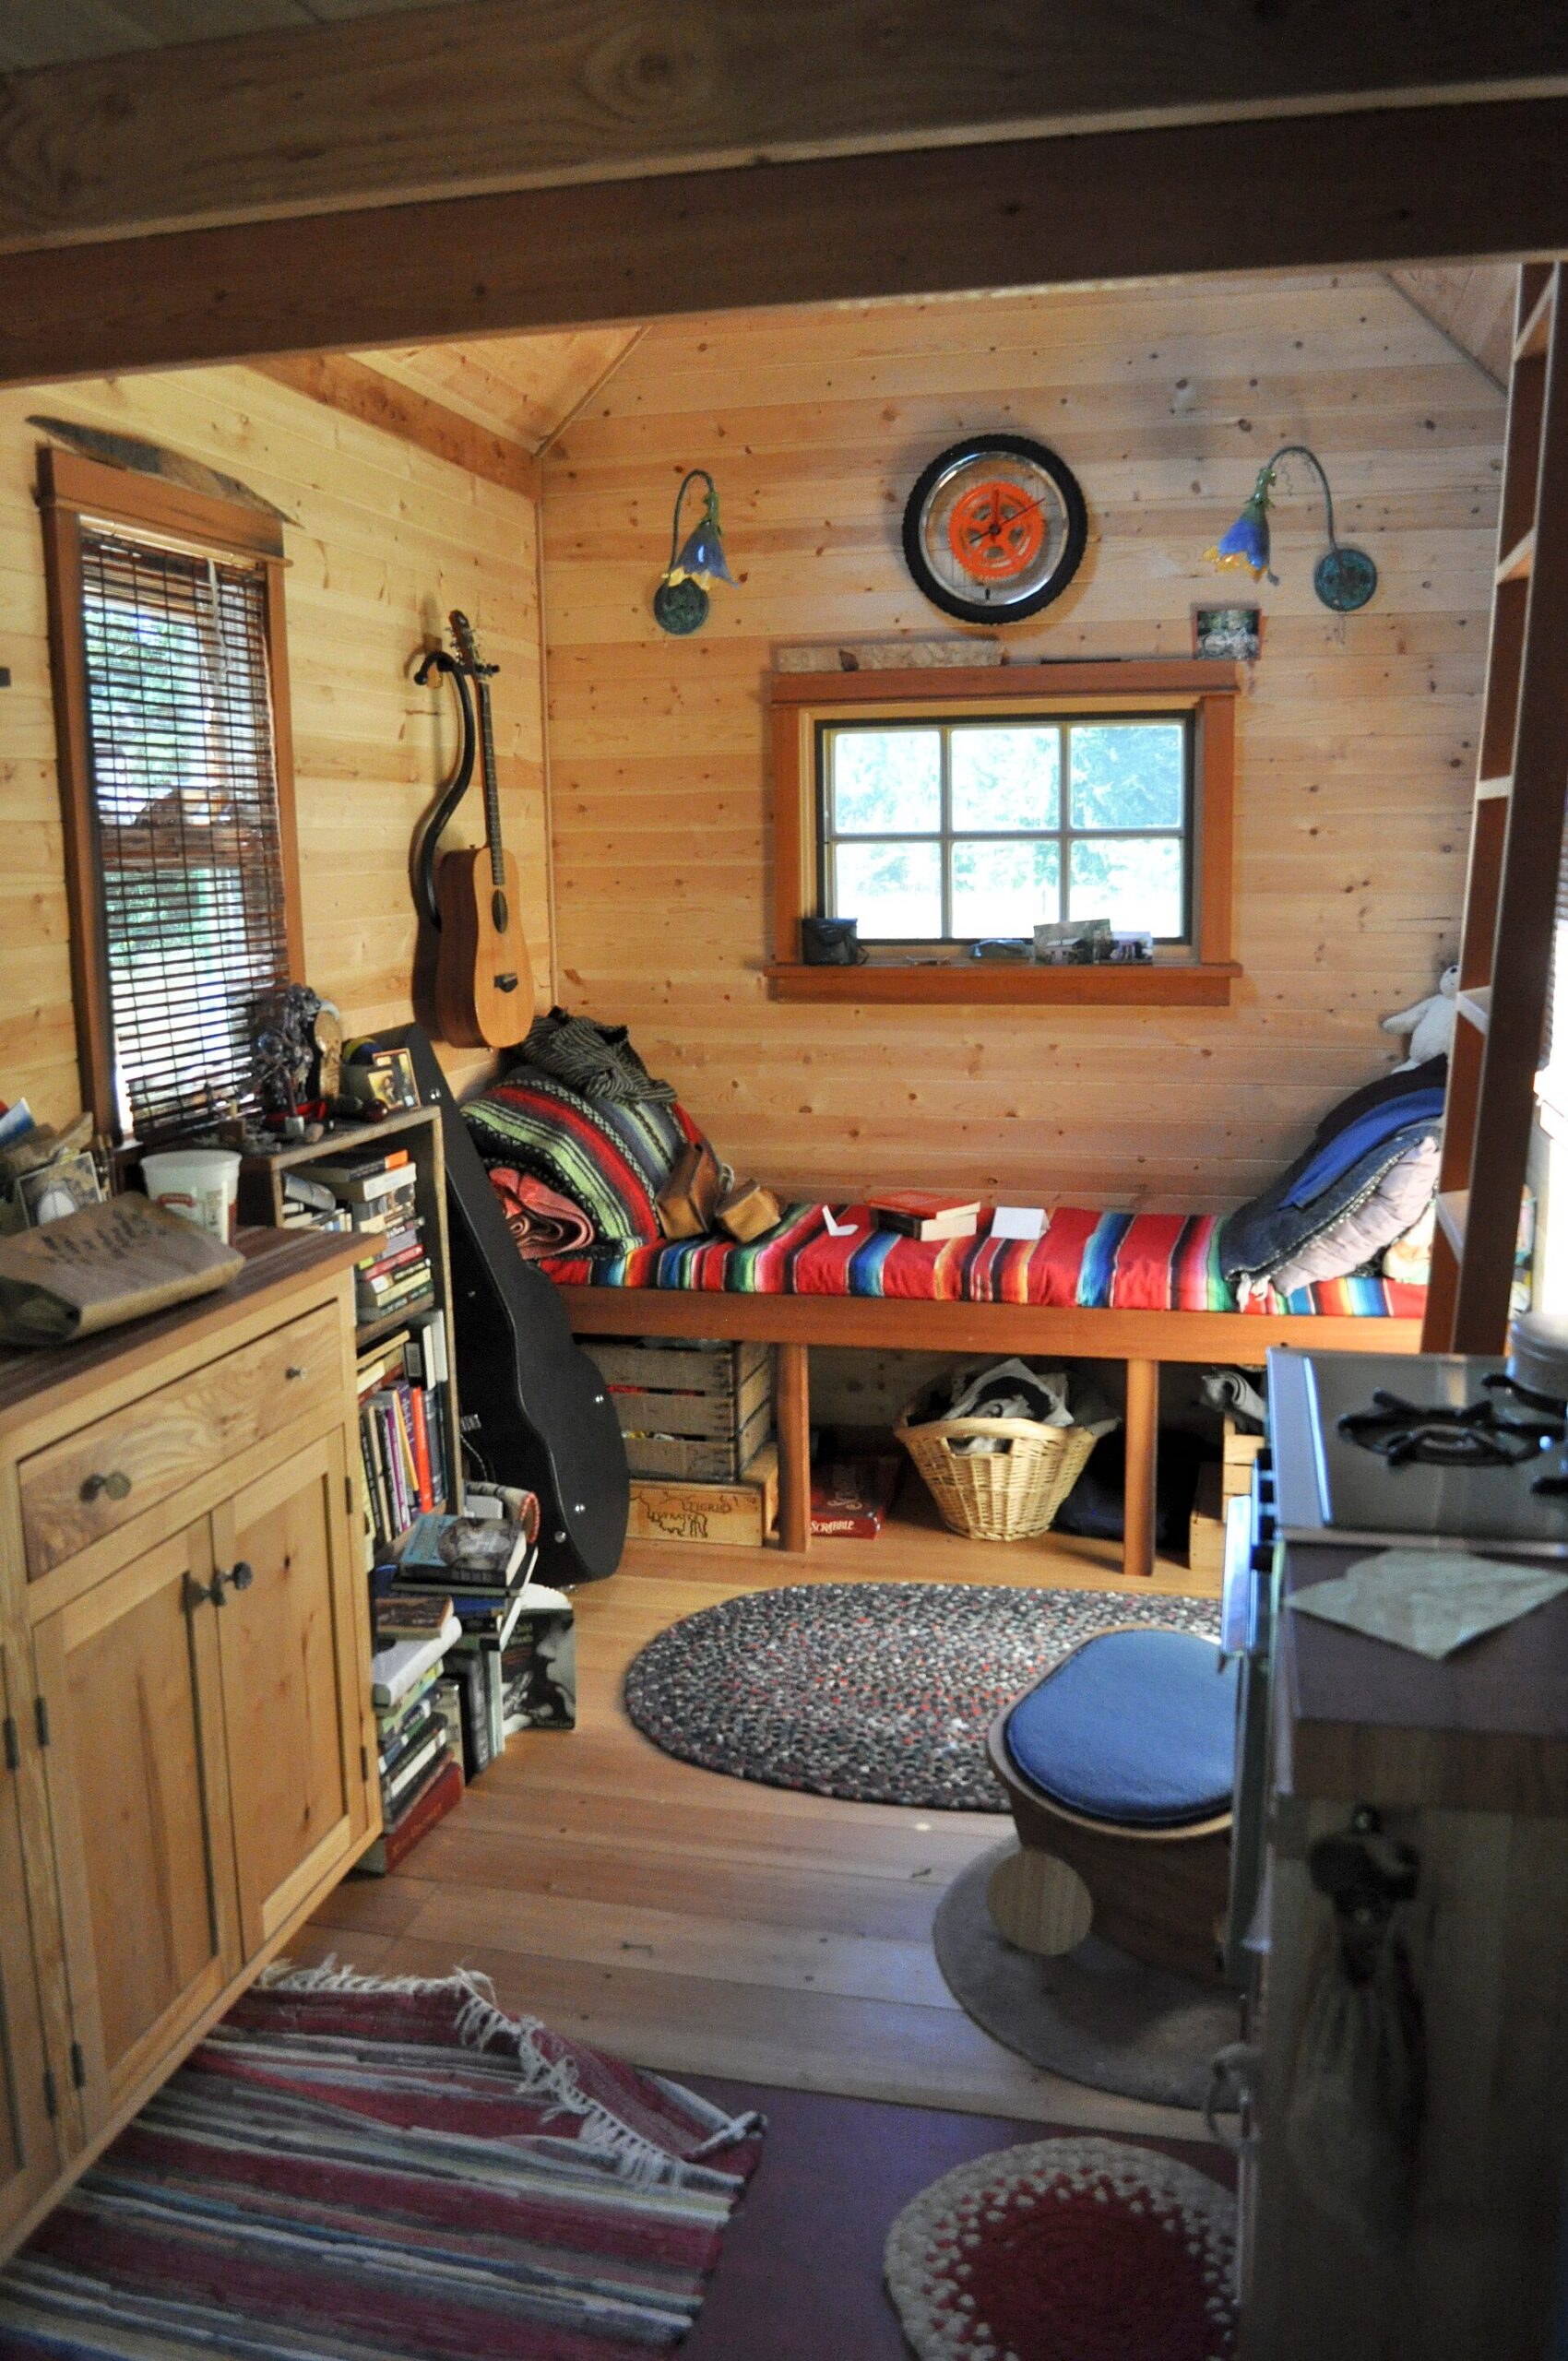
Inside a mobile tiny house in Portland, Oregon: a bench bed with baskets underneath, shelves beside the kitchen and a loft overhead. Photo: Tammy, CC BY 2.0, via Wikimedia Commons. Tammy, source, CC BY 2.0
Variants and regional differences
Where a tiny house sits changes which storage ideas are allowed. In the United States, a tiny house on wheels is limited by road rules: most states allow about 8 ft 6 in (2.6 m) width and 13 ft 6 in (4.1 m) height without an oversize permit, which caps loft headroom and therefore loft storage. A tiny house on a foundation may fall under the building code instead; the International Residential Code includes an optional tiny-house appendix (Appendix Q in the 2018 edition, Appendix AQ in 2021) for dwellings of 400 sq ft (37 m²) or less, with rules for lofts and their access by stairs, ladders, alternating-tread devices or ship’s ladders. It applies only where a state or city has adopted it, so check with the local building department. The Tiny Life’s guide to tiny house dimensions summarises the road limits and their exceptions.
In the United Kingdom, a mobile tiny house is usually treated as a caravan, and the legal size limits for a caravan come from the Caravan Sites Act 1968 as amended. In dense cities the same ideas appear in micro-apartments, as in the 22 m² flat in Taiwan at the top of this article, where a stair, a wall of cupboards and a loft carry almost all the storage. The Caravan Sites Act 1968, section 13 sets out the UK definition.
Tiny house storage ideas: in a nutshell
Start with the structure: lofts, stairs and raised floors hold the most storage and must be designed with the shell. Then add seats and beds with drawers, partitions that store, and fold-away furniture. Finish with hooks, rails and shelves on the walls. Used in that order, these tiny house storage ideas let a small home hold a normal life without clutter.
Sources and further reading
- The Tiny Life, tiny house dimensions and road limits (United States).
- International Code Council, International Residential Code, Appendix Q (2018) / Appendix AQ (2021), Tiny Houses.
- Caravan Sites Act 1968, section 13 (United Kingdom), as amended.

Aly Bayoumi is an editor with a sharp eye for detail and a deep commitment to clarity and precision. Passionate about architecture and design, he sees every project as an opportunity to shape compelling narratives that bring creative visions to life. With a focus on accuracy and engaging storytelling, Aly combines editorial expertise with a dedication to elevating the voices and ideas that shape the built environment.