

Patrick Bateman’s apartment in American Psycho (2000) is a film set, designed by production designer Gideon Ponte for director Mary Harron: a stark, white, near-empty Manhattan apartment furnished with modernist classics and black-and-white art, built to show a man who cares only about surfaces. Welcoming is not the word that comes to mind. This updated guide is for readers interested in film sets and interiors. It explains how the Patrick Bateman apartment was designed, which design pieces are documented in it, why it feels so cold, and how the 3D model by Archilogic lets you walk through it.
The apartment and the 3D tour
Bateman is a fictional Manhattan investment banker, and his apartment offers a glimpse into the character’s troubled psyche. In 2016 the 3D-modelling firm Archilogic recreated the set as a 3D virtual tour that lets you walk through the rooms where Bateman wakes, exercises and bathes, as described in ArchDaily’s write-up of the model. It is an eerie experience, not least because the living room is where, in the film, Bateman kills his colleague Paul Allen with an axe.

Courtesy of Archilogic
Also read: detailed floor plans of homes from popular TV shows, Game of Thrones filming locations you can visit and where to find Hogwarts, Hobbiton, the Red Keep and other fictional places.
Material perfection: the set and the character
American Psycho, directed by Mary Harron and co-written with Guinevere Turner from Bret Easton Ellis’s 1991 novel, premiered at the Sundance Film Festival in January 2000 and opened in US and Canadian cinemas on 14 April 2000, with Christian Bale as Bateman. Most of it was shot in Toronto, according to the film’s production history. Bateman is a cold, calculating banker who has all the makings of a psychopath, and his apartment is just as cold. The set, designed by Gideon Ponte, reflects him: Bateman prides himself on material perfection and on appearances, and the result leaves him looking like a hollow shell.
Harron has described the brief as “nothing personal”: no family photographs and no sign that anyone actually lives there, so that the rooms would look like a page from an interiors magazine. That absence is the key to the design.
“It’s not easy on the eye”
The furnishings are expensive. A Mies van der Rohe Barcelona suite and a Charles Rennie Mackintosh chair sit in the living room, as The Real Deal’s tour of the model notes, yet the space still feels soulless. Adding to the unease is the art: black-and-white images of contorted men in office clothes by Robert Longo, from his “Men in the Cities” series, which Artnet identifies on Bateman’s walls.
Ponte’s set design choices were deliberate. In a 2015 interview with Yahoo Movies, he explained that film sets rarely use pure white walls: designers usually tone them down a few shades so that skin tones read well on camera. Leaving the walls bright white made the apartment jarring to look at, which was the point.

Courtesy of Archilogic
Mackintosh’s ladder-back chair for the Hill House in Helensburgh (1903) shows the kind of design the Patrick Bateman apartment pairs with Mies’s steel and leather: tall, rigid and highly graphic, more sculpture than seat. Which Mackintosh model appears in the film is not documented in the sources we found.
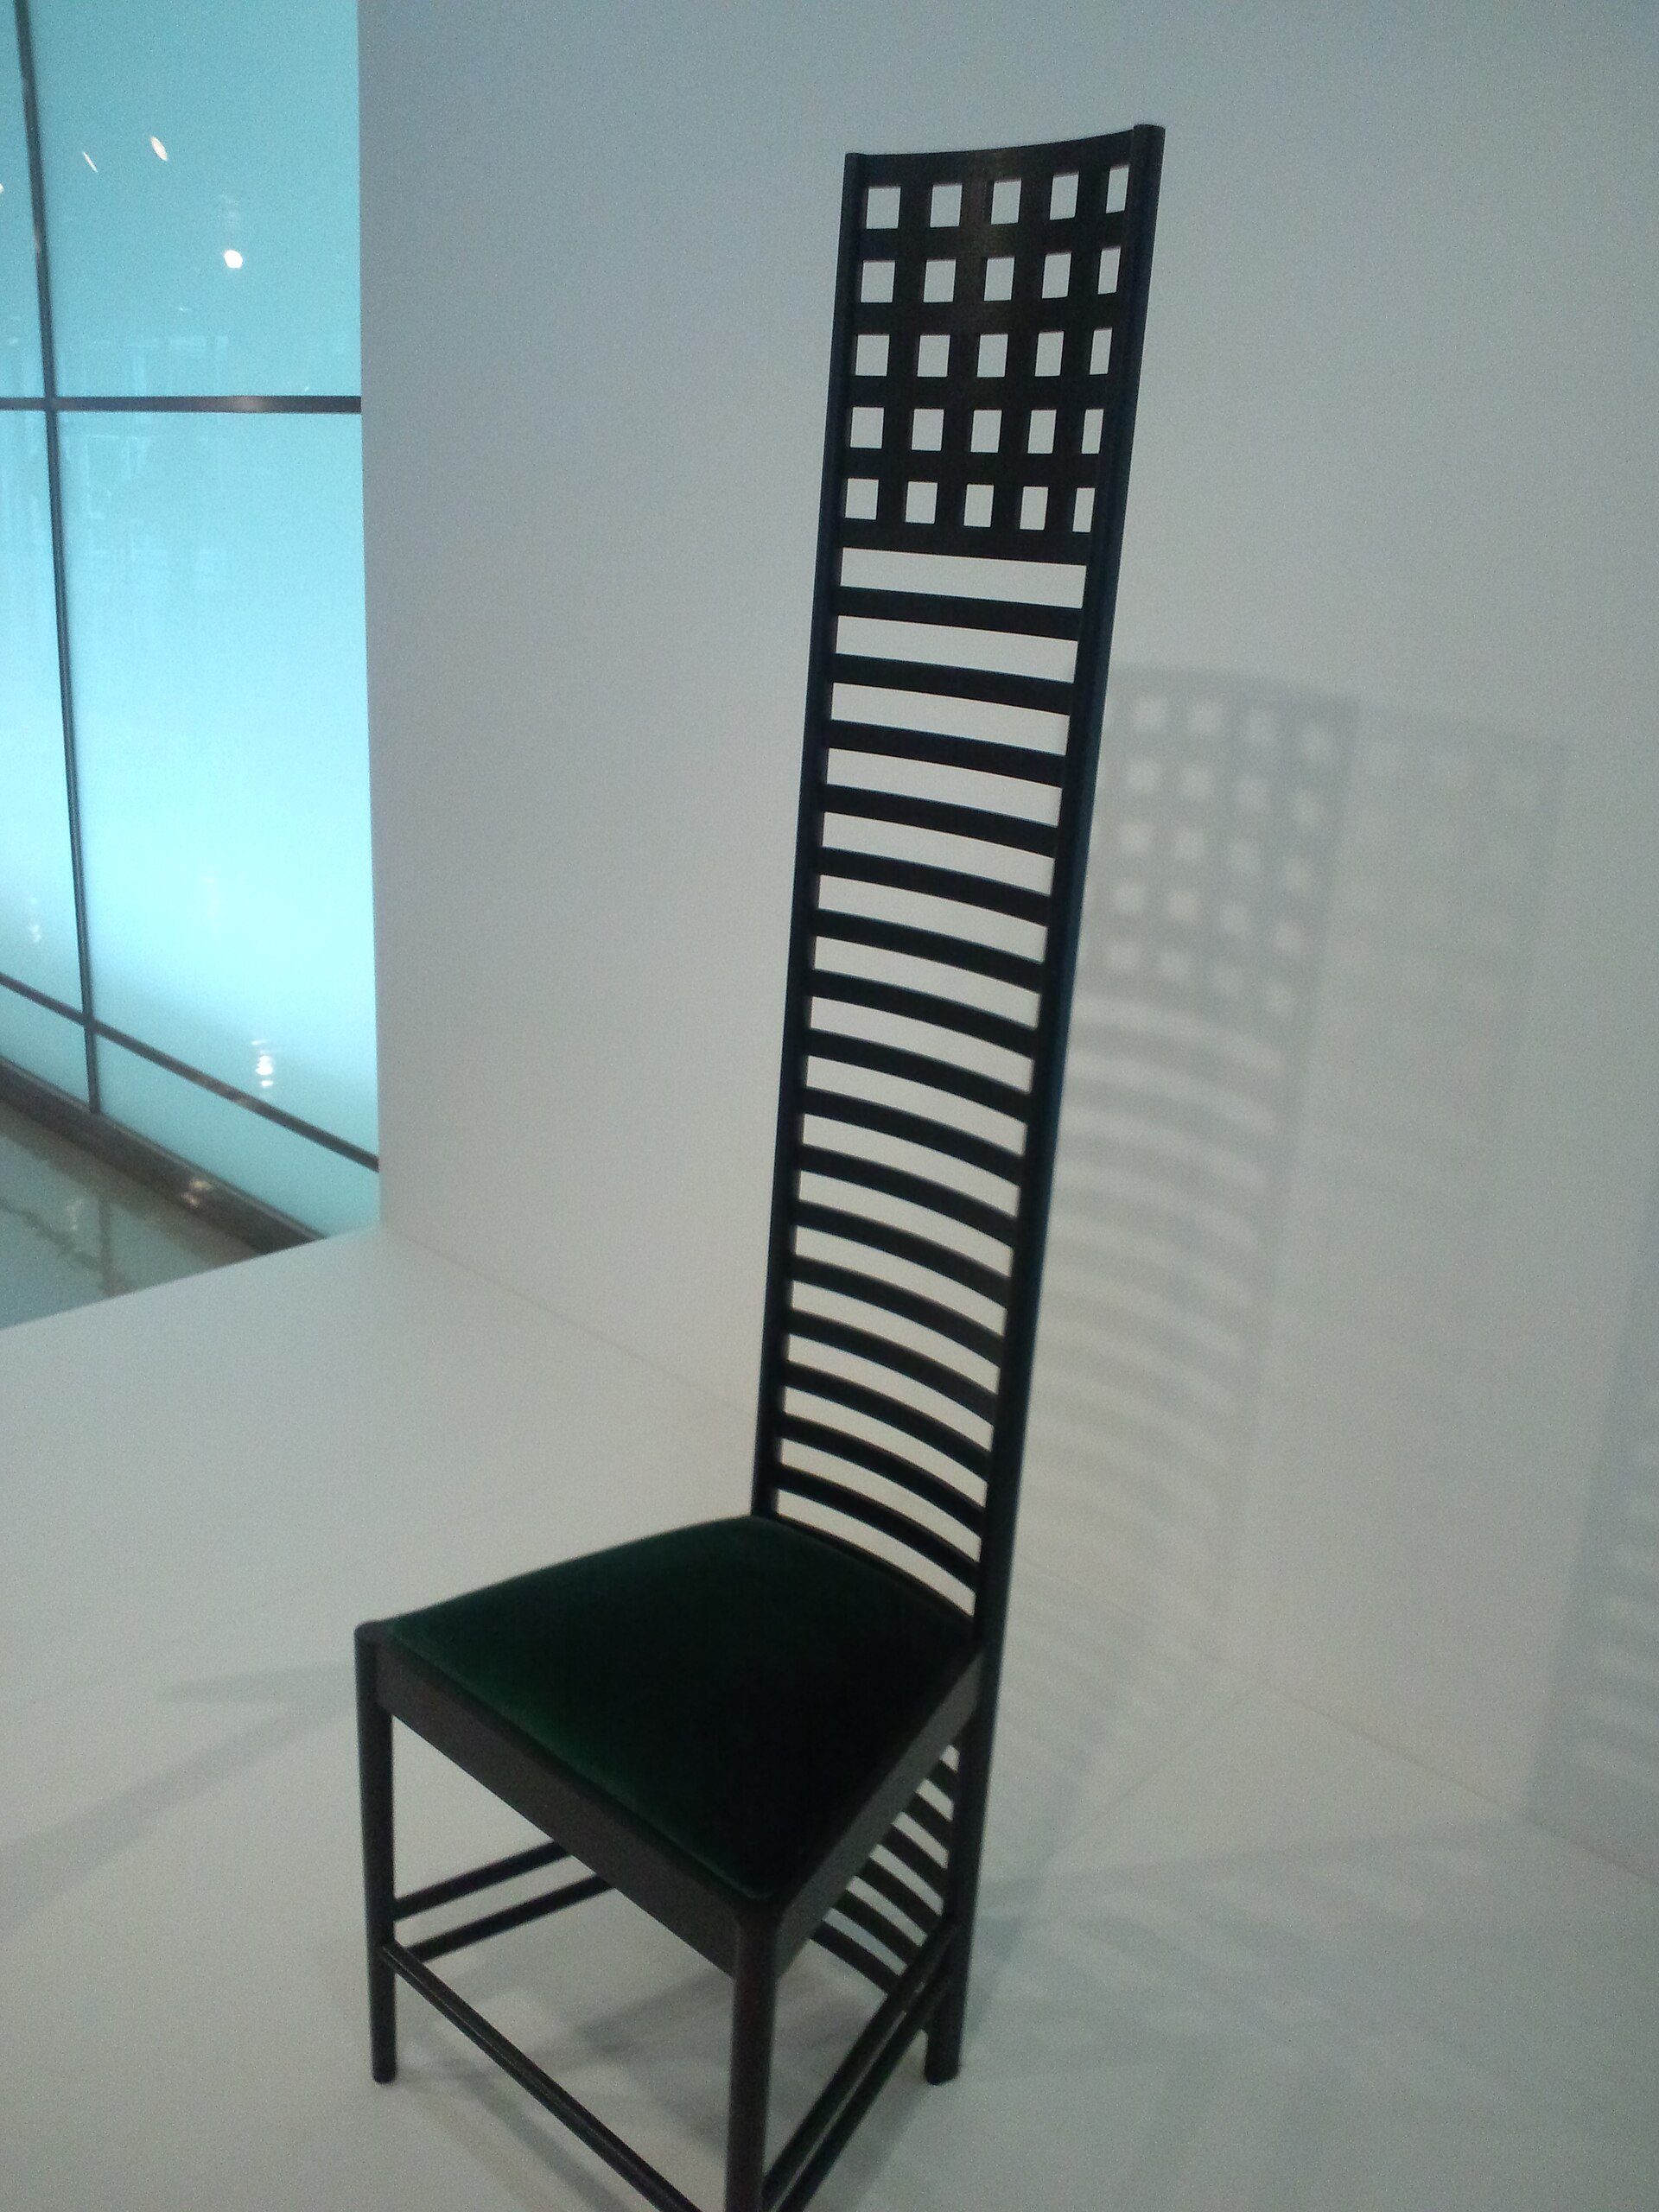
Charles Rennie Mackintosh's ladder-back chair for the Hill House (designed 1903; this example made in 2006), National Museum of Ethnology, Osaka. Photo: Yanajin33, CC BY-SA 3.0, via Wikimedia Commons. Yanajin33, source, CC BY-SA 3.0
Why the Patrick Bateman apartment feels eerie: a design reading
Even for those who have not seen the film, an apartment with monotonous interiors like Bateman’s reads as impersonal. The set uses a small number of design moves, each of which works against the idea of home:
| Design move | What you see | Effect on the viewer |
|---|---|---|
| Pure white walls | Walls left bright white instead of toned down for camera | Glare and a clinical, gallery-like feel |
| No personal objects | No family photographs, books or clutter (Harron's brief) | Nobody seems to live there |
| Modernist classics as status | Mies Barcelona suite, Mackintosh chair | Furniture chosen for brand value, not comfort |
| Hard, reflective surfaces | Smooth floors, glass and steel, few textiles | Sound and light bounce; nothing softens the room |
| Art of anxious men | Robert Longo's 'Men in the Cities' images | Mirrors Bateman's own tension in suits |
Source: Arch2O analysis based on Harron (Empire, 2020), Ponte (Yahoo Movies, 2015, via earlier coverage), The Real Deal (2016) and Artnet (as of 30 October 2026).
Each of these moves is common in real minimalist interiors; it is the combination, with nothing to soften it, that turns calm into menace. The same logic of image over life is discussed in our piece on what happens to architecture when form follows fashion.
Recreating the look without the menace
If you like the clarity of the set but not its chill, the fixes are simple: warm the white walls a few shades (exactly what film designers normally do), add one textile layer such as a rug or curtains, bring in personal objects and books, and use warm-white lighting rather than cool, even light. Archilogic’s model lets you try this: you can choose your own furnishings to see how a space devoid of life can become lively.
This was not the first fictional home Archilogic mapped. Its other virtual tour is of Don Draper’s apartment from Mad Men, the character played by Jon Hamm. We hope to see more 3D tours of screen homes, though preferably of characters who are more likeable and less frightening.
All 3D images courtesy of Archilogic.


Alia El Saady is a graduate of the American University in Cairo (AUC Egypt) and currently works in Venice. She is a contributing writer for Arch2O, where she shares her insights on architecture, design, and culture. Since joining in 2018, she has authored 26 articles exploring topics such as sustainable living, architectural visualization, and the cultural significance of design. Her work reflects a passion for understanding the intersection of design and the built environment, offering readers a diverse and thoughtful perspective on contemporary architectural trends.