

Secret rooms in homes are spaces hidden behind something that looks ordinary: a bookcase, a wall panel, a picture, a piece of furniture or a section of floor. Today most are built for fun, privacy or storage, while reinforced safe rooms protect people from storms or intruders. This guide to secret room ideas is for homeowners, designers and anyone curious about hidden rooms. It explains why homes have them, compares the main types of concealed entrance in a table, gives practical and safety advice on building one, and then shows 35 secret room ideas, each with a short description of how the hidden door works.
Playing with the architecture of your home can add a sense of mystery and wonder. A well-designed hidden room can become a reading nook, a playroom, a wine cellar or a home cinema, and it will amaze guests and the people who live in the house after you.
What is a secret room?
A secret room, or hidden room, is a space whose entrance is disguised so that it does not look like a door. The term overlaps with two others that mean something more specific. A safe room or panic room is built to protect occupants from intruders and is usually reinforced, with a solid door and a way to call for help. A storm shelter or tornado safe room is designed to resist extreme winds and flying debris; in the United States, residential safe rooms are designed to the ICC 500 standard, and FEMA publishes guidance and plans for them in Taking Shelter from the Storm (FEMA P-320). A safe room does not have to be hidden, and most secret rooms are not built to protect anyone.
Why do some homes have secret rooms?
People have hidden spaces in buildings for thousands of years. Many famous landmarks have secret spaces within their structures, and the builders of ancient Egyptian pyramids sealed and concealed passages to protect burial chambers from tomb robbers.
In Elizabethan England, when Catholic priests faced persecution, families built “priest holes” into their houses from the 1570s onwards: hides behind panelling, under floors, in chimneys and beneath stairs. The best-known builder, the Jesuit lay brother Nicholas Owen, made many of them before he was captured after the Gunpowder Plot. Harvington Hall in Worcestershire still has several.
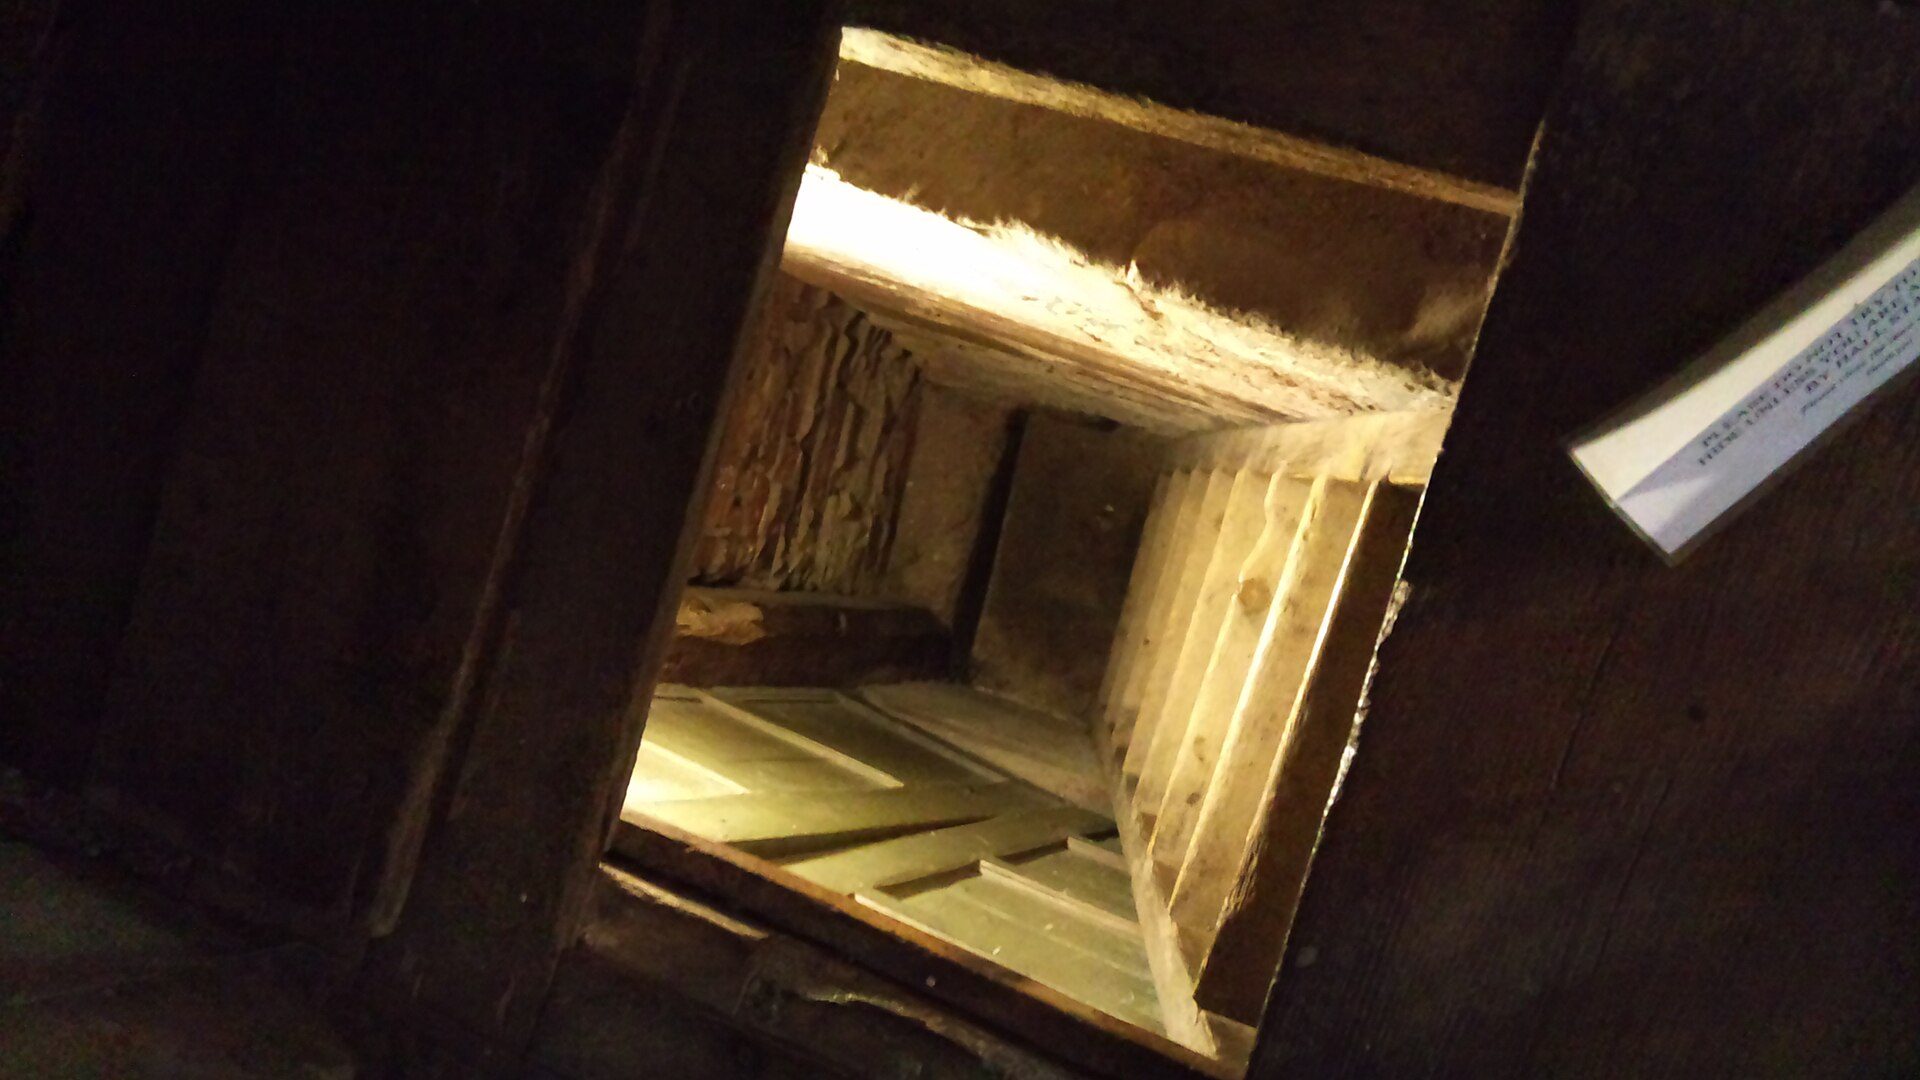
Inside a priest hole behind the panelling of the withdrawing room at Harvington Hall, Worcestershire. Photo: Quodvultdeus, CC BY-SA 3.0, via Wikimedia Commons. Quodvultdeus, source, CC BY-SA 3.0
The most famous hidden room of the 20th century was the Secret Annex in Amsterdam, where Anne Frank’s family and four other people hid from the Nazi occupiers. In August 1942, the warehouse worker Johan Voskuijl built a hinged bookcase to conceal its entrance, and the hiding place stayed secret until everyone inside was arrested on 4 August 1944.
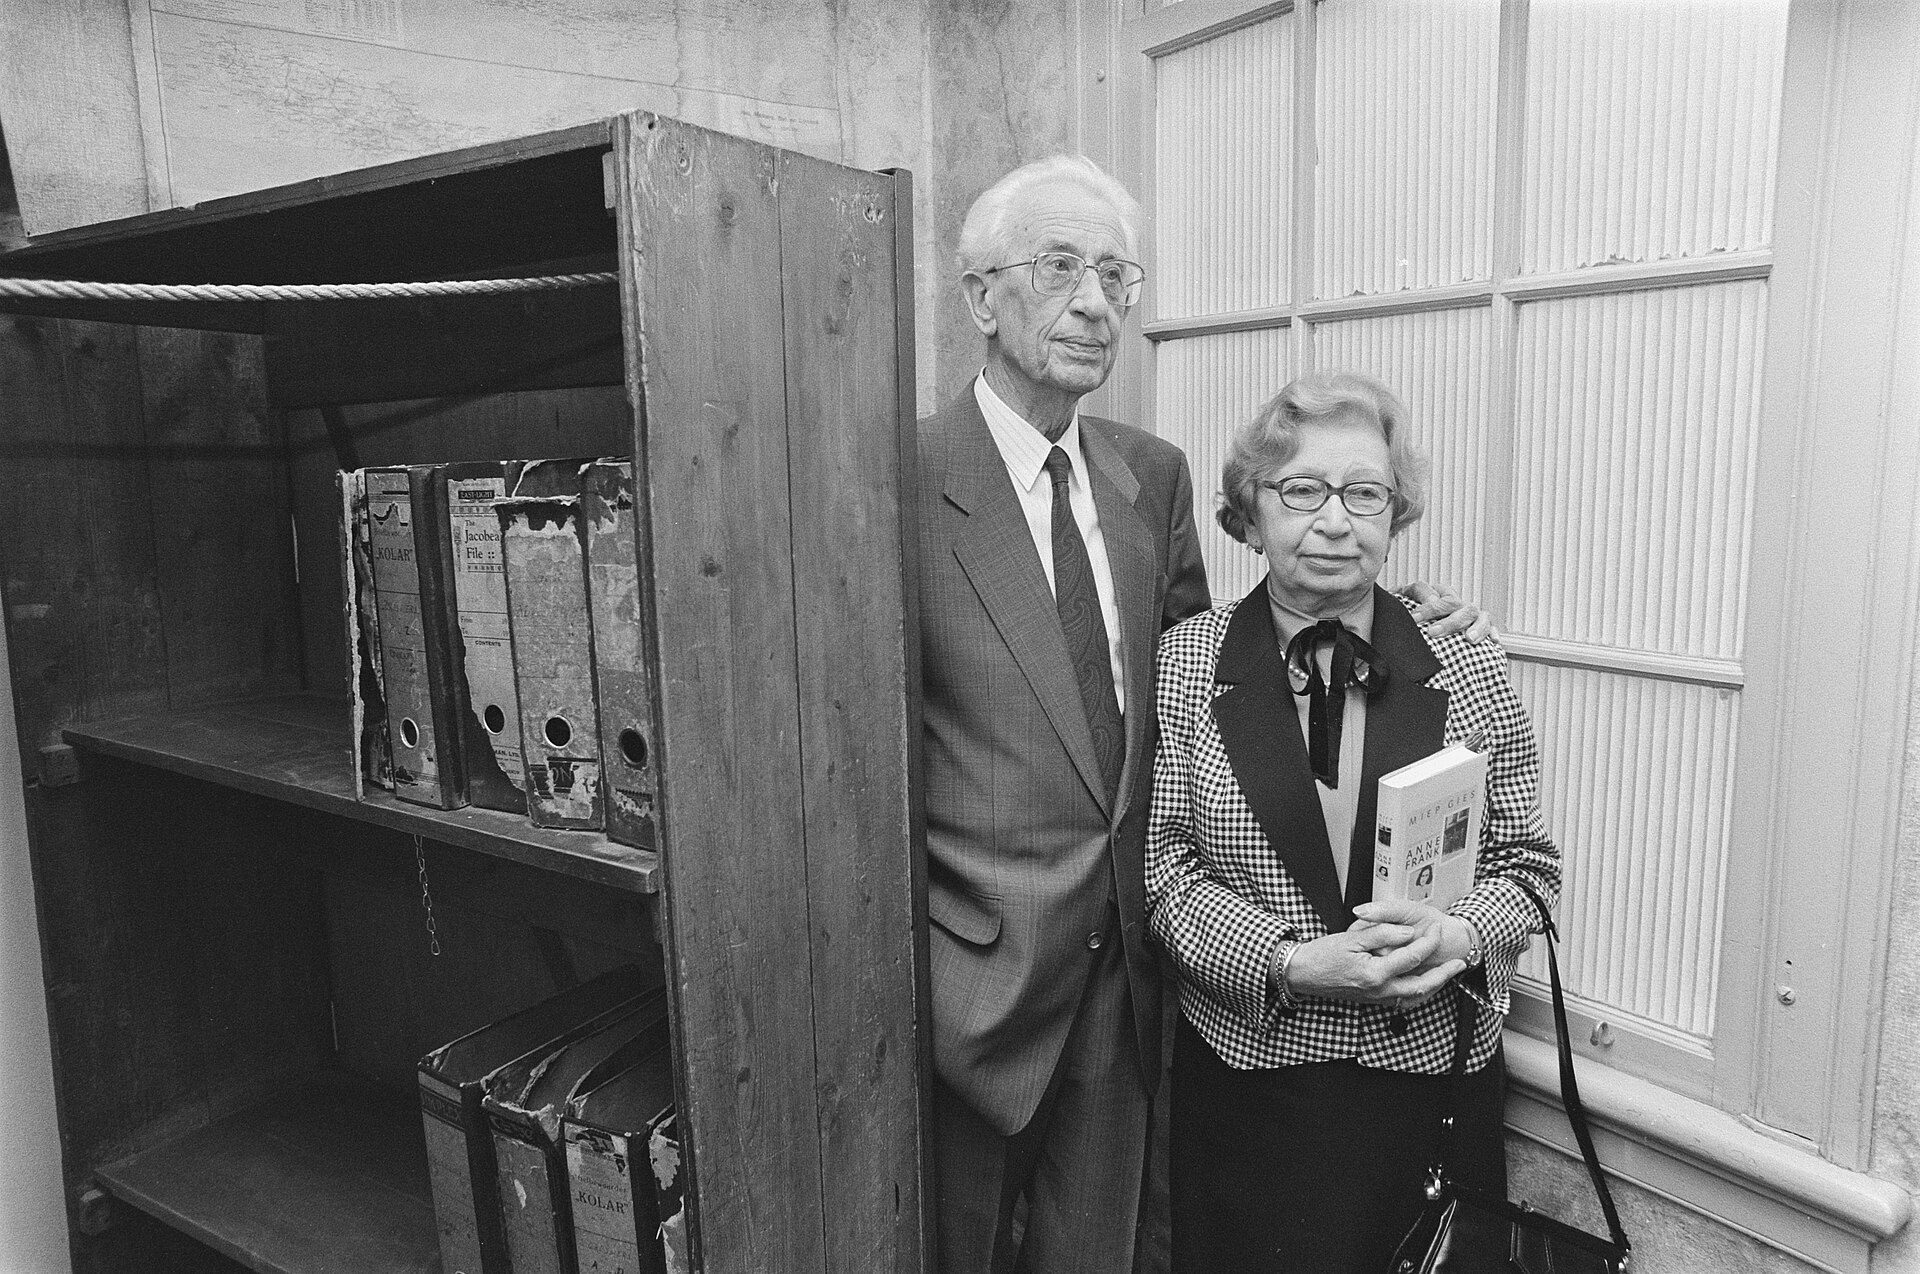
Miep and Jan Gies, who helped the people hiding in the Secret Annex, beside the bookcase that concealed its entrance, at the presentation of Miep Gies's memoir at the Anne Frank House. Photo: Rob Bogaerts / Anefo, Nationaal Archief, CC0. Image: Rob Bogaerts for Anefo (Creative Commons Zero)
In the United States, hidden spaces are linked with the Underground Railroad, which helped people escape slavery, although historians caution that many houses said to have hiding places have no documentary evidence. During Prohibition, hidden bars and storage rooms concealed alcohol. Today, people use secret rooms in homes to store valuables, as a quiet reading or relaxing spot away from the noise, as a playroom, or simply for the pleasure of the surprise.
Also read: The architecture of ancient pyramids
Types of secret rooms in homes
Secret rooms in homes differ less in the room itself than in how the entrance is disguised. The table compares the main types, with the ideas in this article that show each one.
| Type of entrance | How it works | Best for | Difficulty | Ideas in this article |
|---|---|---|---|---|
| Bookcase door | Shelving on pivot or heavy-duty hinges swings open | Studies, guest rooms, reading nooks | Medium (weight of books) | #2, #3, #8, #13, #17, #31, #34, #35 |
| Flush or jib door | Door finished like the wall (panels, cabinets, slats, cladding) with concealed hinges and push latch | Storage, passages, modern interiors | Medium | #1, #15, #16, #24, #28, #29, #30 |
| Picture or artwork door | A framed picture, poster or artwork is fixed to a pivoting door leaf | Living rooms, galleries | Medium | #9, #19, #22, #25 |
| Furniture door | A wardrobe, armoire or vending machine is the doorway | Playrooms, bars, stairs | Medium to high | #23, #26, #27, #32, #33 |
| Floor hatch or trapdoor | A floor or seat section lifts to reveal stairs or a cellar | Basements, wine cellars | High (structure, safety) | #6, #10, #20, #21 |
| Under-stair or loft space | Unused space under stairs or roofs reached by a panel or ladder | Children's dens, storage | Low to medium | #5, #14 |
| Mirror or wardrobe wall | Mirrored or cupboard doors hide an opening | Bedrooms, playrooms | Low to medium | #4, #18 |
| Mechanised floor or landscape | A floor, wall or lawn moves by machinery | Pools, garages, cinemas | Very high (engineering, cost) | #7, #11, #12 |
Source: Arch2O typology of the 35 ideas in this article (October 2026) (as of 24 October 2026).
How do you make a secret room?
Most secret rooms in homes start with a hidden door in an existing house, and the steps below describe a typical one. For anything structural, involving electrics, or a room used for sleeping, involve an architect or builder and check whether you need a building permit.
- Choose a location. A large closet, the space under a staircase, an attic or a basement are the easiest options. You can also divide a room with a new wall and integrate a hidden door, or wall off an unused space.
- Choose the disguise. It can be a bookcase on hinges or castors, flush wall panelling, a large artwork, a piece of furniture such as a wardrobe, or a stair or floor section that lifts to reveal a room below.
- Plan the dimensions and hardware. Draw the door before you build it. Hidden doors are heavy when loaded with books, so choose a pivot hinge or heavy-duty concealed hinges rated for the weight, and check the swing clears the floor and skirting.
- Frame and hang the door. Build a stiff frame for the opening (in timber-framed houses, usually from 2×4 in, about 38 × 89 mm, studs), then fix the hinges and the disguise to the door leaf.
- Add a concealed latch. Magnetic catches, push-to-open latches or a hidden pull keep the mechanism out of sight from outside.
- Add trim. Mouldings flush with the wall or around the shelf hide the gaps that would otherwise give the door away.
Safety first. A hidden room must always open easily from the inside without a key, so that no one, especially a child, can be trapped. Provide lighting and ventilation, and keep the room free of anything that could block the exit. If the room will be used for sleeping, most building codes require an emergency escape: in the US International Residential Code (section R310), every sleeping room and basement needs an emergency escape and rescue opening, such as a window of a minimum size. Rules differ by country and by local adoption, so check them before you build.
Also read: best wallpaper types
35 Secret Room Ideas You Would Want in Your Home
These ideas show secret rooms in homes of every size, from a den under the stairs to a garage beneath a lawn.
#1 Attic hideaway behind timber panelling

Via BoredPanda
A door cut into the pine boarding of an attic opens onto a small room under the roof slope: a simple way to turn awkward roof space into a hideaway.
#2 Bookcase door to a guest room

Via BoredPanda
A full-height bookcase set into a timber-clad wall swings open to reveal a room with a sofa, the classic hidden door.
#3 Bookshelf between bedrooms

Via BoredPanda
Shelving built into a door frame links two rooms; closed, it reads as an ordinary bookcase.
#4 Playroom behind a mirrored wall, with a slide

Via BoredPanda

Via BoredPanda
A wall of mirrored wardrobe doors hides a children’s play space, and a slide from the floor above lands in the living room: a hidden route as well as a hidden room.
#5 Loft nook above a door

Via BoredPanda
A ladder leads to a small reading loft tucked above a doorway, using space that would otherwise be wasted.
#6 Trapdoor in the floor

Courtesy of Middlebrook Hill Road Harpersfield
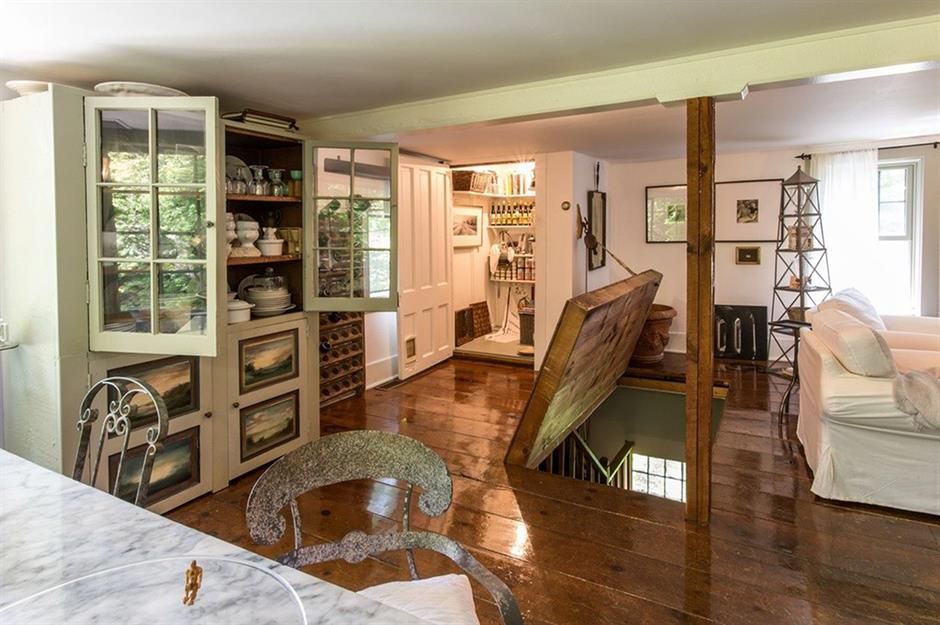
Courtesy of Middlebrook Hill Road Harpersfield
A section of the wooden floor lifts on hinges to reveal a staircase to the basement; closed, the boards line up with the rest of the floor.
#7 Home cinema with a sliding library wall

Courtesy of Elite HTS

Courtesy of Elite HTS
In this themed home cinema, a wall of bookshelves slides aside to reveal a hidden display room behind the screen area.
#8 Reading nook behind a white bookcase

Courtesy of Siol Studios

Courtesy of Siol Studios
A slim white bookcase opens onto a cushioned nook, small enough for one reader and completely out of sight.
#9 Study behind a painted mural wall

Courtesy of Groth and Sons

Courtesy of Groth and Sons
A section of a muralled, bookcase-lined wall swings open into a private study, with the painting helping to hide the joints.
#10 Hatch under a window seat
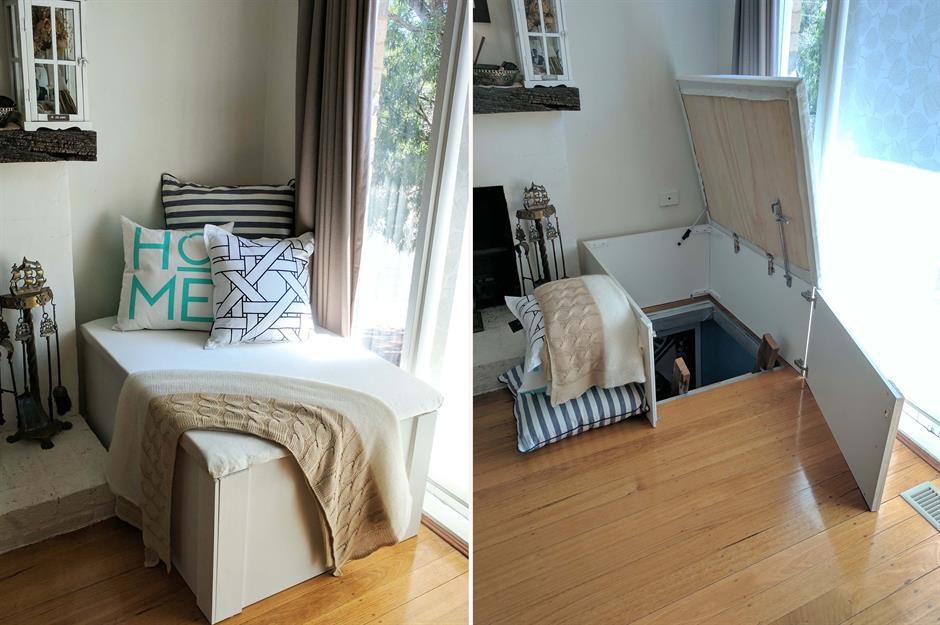
via Imgor
Lift the cushioned bench and a hatch leads down to a room below, a compact solution for small homes.
#11 A floor that becomes a swimming pool

Courtesy of Beauchamp Estates

Courtesy of Beauchamp Estates
In this house, a tiled floor retracts to reveal an indoor swimming pool, the most dramatic (and expensive) kind of hidden room: a mechanised floor.
#12 Car gallery under a lawn

Courtesy of Molecule

Courtesy of Molecule
A section of the garden lifts like a ramp to give access to an underground garage and car gallery, invisible from the house when closed.
#13 Shelving beside the fireplace

Via HONGKIAT
Built-in shelves next to a fireplace hide a door into the next room, matching the joinery on both sides of the chimney breast.
#14 Play den under the stairs

Courtesy of Jalin Design

Courtesy of Jalin Design
A panel in the boarded side of a staircase opens to a brightly painted children’s den, a good use of under-stair space.
#15 Flush storage wall

Via HONGKIAT
A wall of white, handle-free cabinet doors includes one that leads to another room. Flush doors are among the easiest hidden entrances to build.
#16 Cabinetry with a hidden passage

via Pinterest
Floor-to-ceiling cupboards with display niches conceal a passage through to the next room.
#17 Bookcase to a colour-lit room

Image by Robert Peterson

Image by Robert Peterson
Behind a calm reading corner, a bookcase swings open onto a room washed in pink light, a deliberate contrast.
#18 Lit closet shelving that swings open

Image by Ema Peter
Backlit shelving in a walk-in closet pivots to reveal a further room, so the storage wall becomes the door.
#19 Portrait door in a brick wall

Image by Chris Wessling
A large framed portrait hung on exposed brick is actually a door, the picture-frame type of hidden entrance.
#20 Wine cellar under a glass hatch

Image via POLYCAVE
A glass hatch in the floor opens onto a spiral wine cellar below, hidden yet partly visible from above.
#21 Stair hidden in the floor

Courtesy of Michael Bell Architects Pty Ltd
A narrow opening along a window wall reveals a timber stair leading down, concealed within the floor plane.
#22 Poster door

via Pinterest
A large framed poster pivots on its edge to open into another room, a low-cost version of the picture door.
#23 Antique armoire to a staircase

Courtesy of Jayne Design Studio

Courtesy of Jayne Design Studio
An antique wardrobe opens to reveal a staircase behind it, the furniture type of hidden door.
#24 Door in a slatted timber wall

Courtesy of Salamanca Arquitetos
Vertical timber slats continue across a door, so the opening disappears into the wall pattern.
#25 Gallery wall that pivots

Image by Frevo
One section of a wall hung with paintings pivots open, hidden among the artworks.
#26 Vending machine to a hidden bar

via Welum
A vintage drinks vending machine is the door to a speakeasy-style bar, a popular idea for basements.
#27 Vending-machine door

via Pinterest
A pink vending-machine front works as a playful hidden door.
#28 Concealed door in a mural-painted wall

Courtesy of SOLIS BETANCOURT & SHERRILL
A jib door in panelling painted with a landscape mural disappears into the scene.
#29 Reclaimed-wood wall door

via Pinterest
A door in a wall of staggered reclaimed boards opens into the next room; the irregular joints hide the edges.
#30 Plank wall entrance

via Pinterest
Mixed reclaimed timber planks clad both the wall and the door, so the opening is almost invisible when closed.
#31 Pivoting bookcase as a room divider

via Pinterest
In an open-plan loft, a large shelving unit pivots to open or close a hidden space behind it.
#32 Police-box door to a home cinema

via Imgur
A replica of the TARDIS police box from Doctor Who leads to a red-lit corridor and a home cinema, a hidden room for fans.
#33 Wardrobe to a children’s play space

via Pinterest
A large armoire opens into a hidden play area, a nod to the wardrobe in The Lion, the Witch and the Wardrobe.
#34 Library bookcase door

Courtesy of Laurel Bern Interiors
In a wood-panelled library, one bookcase opens onto a further room, matching the joinery around it.
#35 Shelving door to a staircase

Image via stashvolt
White shelving swings open to reveal a staircase, a neat way to hide access to a basement or upper floor.


Variants and regional differences
The purpose of hidden rooms has varied with history and place. English priest holes were small hides built into walls, floors and chimneys of country houses. In the occupied Netherlands during the Second World War, people in hiding used concealed rooms and annexes, such as Anne Frank’s. In tornado regions of the United States, the modern equivalent is the reinforced safe room, often built into a basement, garage or closet. Elsewhere, most new secret rooms in homes are about delight rather than danger: home cinemas, bars, playrooms and libraries.
Sources and further reading
- Anne Frank House: the bookcase
- Priest hole (overview, with sources)
- FEMA P-320: Taking Shelter from the Storm
- Boulder County: emergency escape and rescue openings (IRC R310)
Next step: decide what your hidden room is for first (storage, play, reading or safety), then choose the type of entrance from the table, and make sure it opens easily from the inside.

Toqa Mostafa is a dedicated editor at Arch2O, bringing a sharp editorial perspective to architectural storytelling. Based in Egypt, she curates and refines content that showcases innovative design and urban solutions. Her work at Arch2O highlights her ability to engage readers with compelling narratives, bridging architectural creativity and critical discourse. Toqa’s editorial expertise contributes significantly to Arch2O’s mission of exploring the intersection of design, technology, and sustainability.