

Three of the projects most often named among the worst housing projects in America are Cabrini-Green in Chicago, Pruitt-Igoe in St. Louis and the Pink Houses in Brooklyn. Each was built to replace slums with decent homes, and each became a byword for decay and danger. Their failures were not caused by architecture alone: underfunding, segregation, job losses and poor management mattered as much as tall towers. This article is for students and designers. It gives the verified history of each project, separates design causes from social and political ones, and draws out design principles, with diagrams to study.
Public housing in the United States began with a common aim: to end slum life with safe, affordable housing. We usually study successful public housing projects, but it is just as important to study the unsuccessful ones so that the same mistakes are not repeated.
3 Utterly Unsuccessful Public Housing Projects
The three below are not a ranking of the worst housing projects in America, which would depend on the measure used, but they are the cases most often studied by architects.
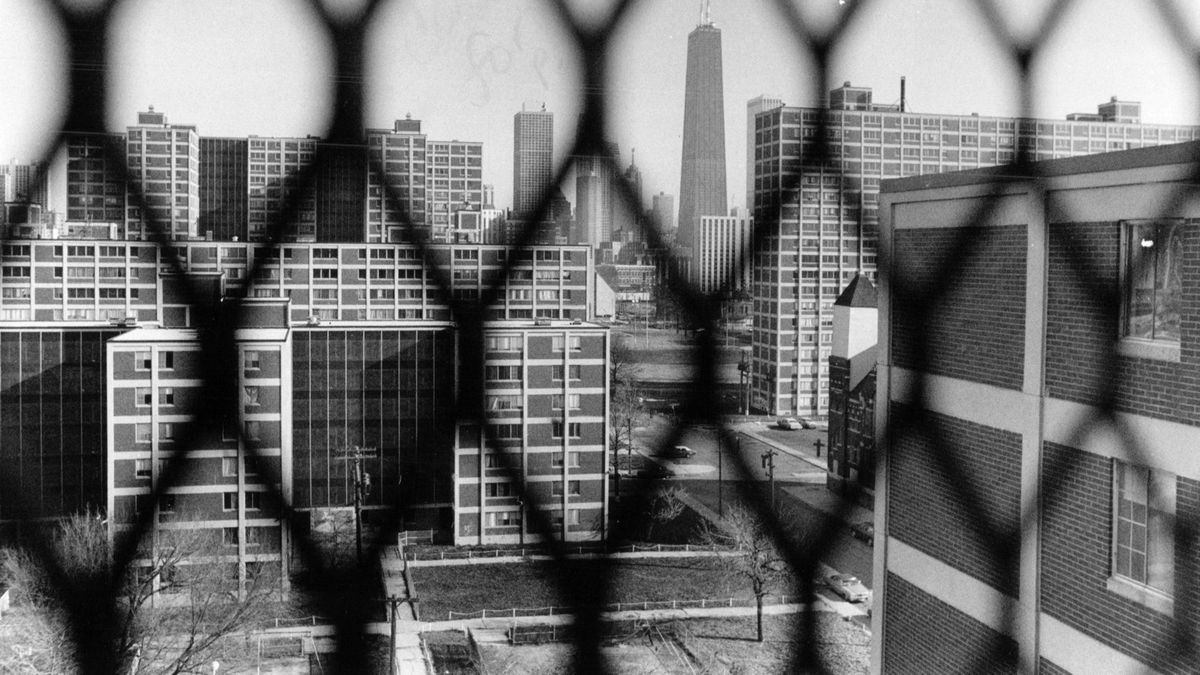
1. Cabrini-Green Public Housing, Chicago
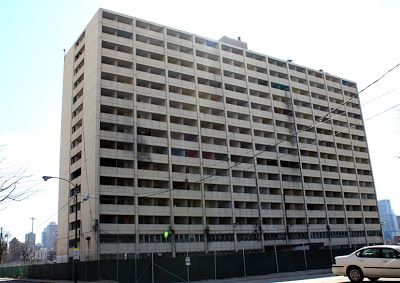
Cabrini-Green grew in three stages on Chicago’s Near North Side, an area once known as “Little Hell”. The Frances Cabrini Rowhouses were completed by the Chicago Housing Authority (CHA) in 1942 for wartime workers and veterans. The Cabrini Extension, nicknamed “the Reds” for its red brick, added 15 buildings of 7, 10 or 19 storeys in 1958, and the William Green Homes, “the Whites”, added eight concrete towers of 15 or 16 storeys in 1962. Together they held more than 3,500 homes on about 70 acres (28 ha), according to the project’s documented history; the peak population is widely given as about 15,000, a figure we could not confirm in a primary source.
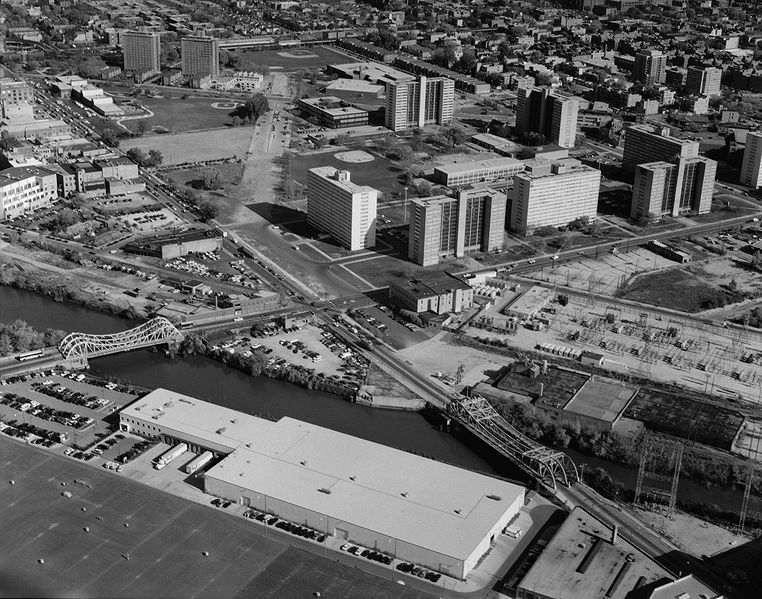
Courtesy of CHA
The early rowhouses housed a mix of white, mostly Italian-American, and Black families. Over the following decades the towers came to house almost entirely poor Black tenants, as CHA site and tenant policies concentrated poverty and segregation. Maintenance budgets fell behind, elevators, lighting and incinerators broke down, and the loss of nearby industrial jobs left many residents unemployed. Gangs took control of stairwells and open spaces between the towers, and violent crime made the name Cabrini-Green notorious nationally.
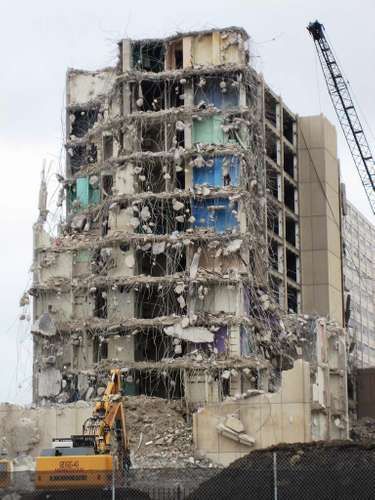
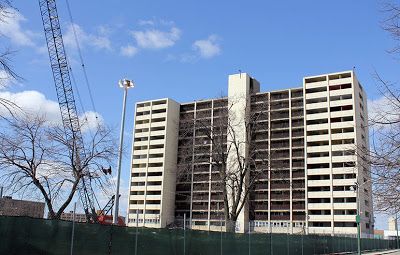
Demolition of the high-rises began in September 1995, and under the CHA’s Plan for Transformation from 1999 the remaining towers were cleared; the last, 1230 North Burling Street, began to come down on 30 March 2011, as CBS Chicago reported. The 1942 rowhouses are the only original buildings left. The site has been redeveloped as mixed-income housing, and whether former residents were adequately rehoused remains disputed.
2. Pruitt-Igoe Public Housing, St. Louis
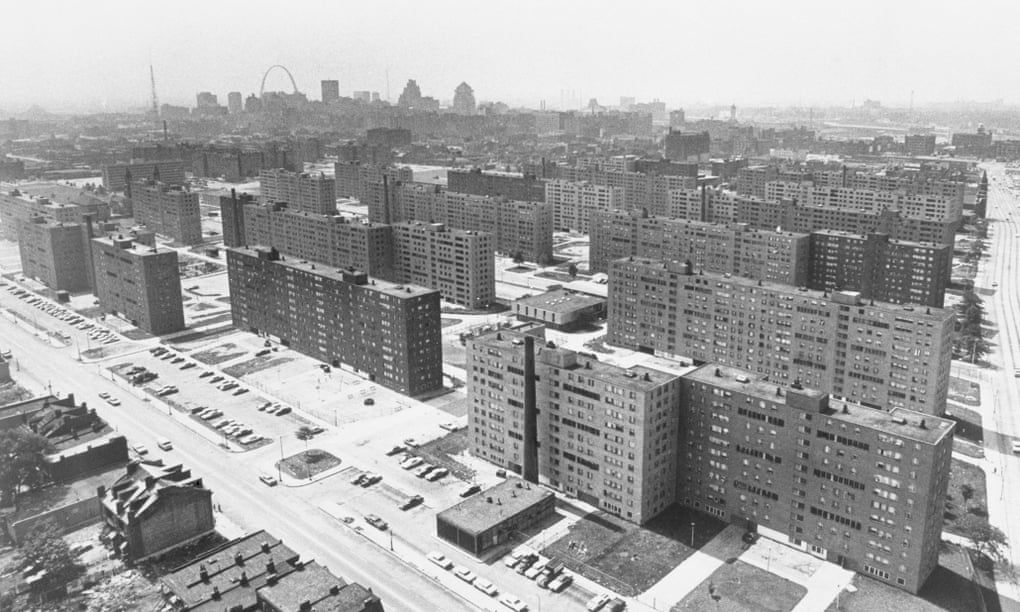
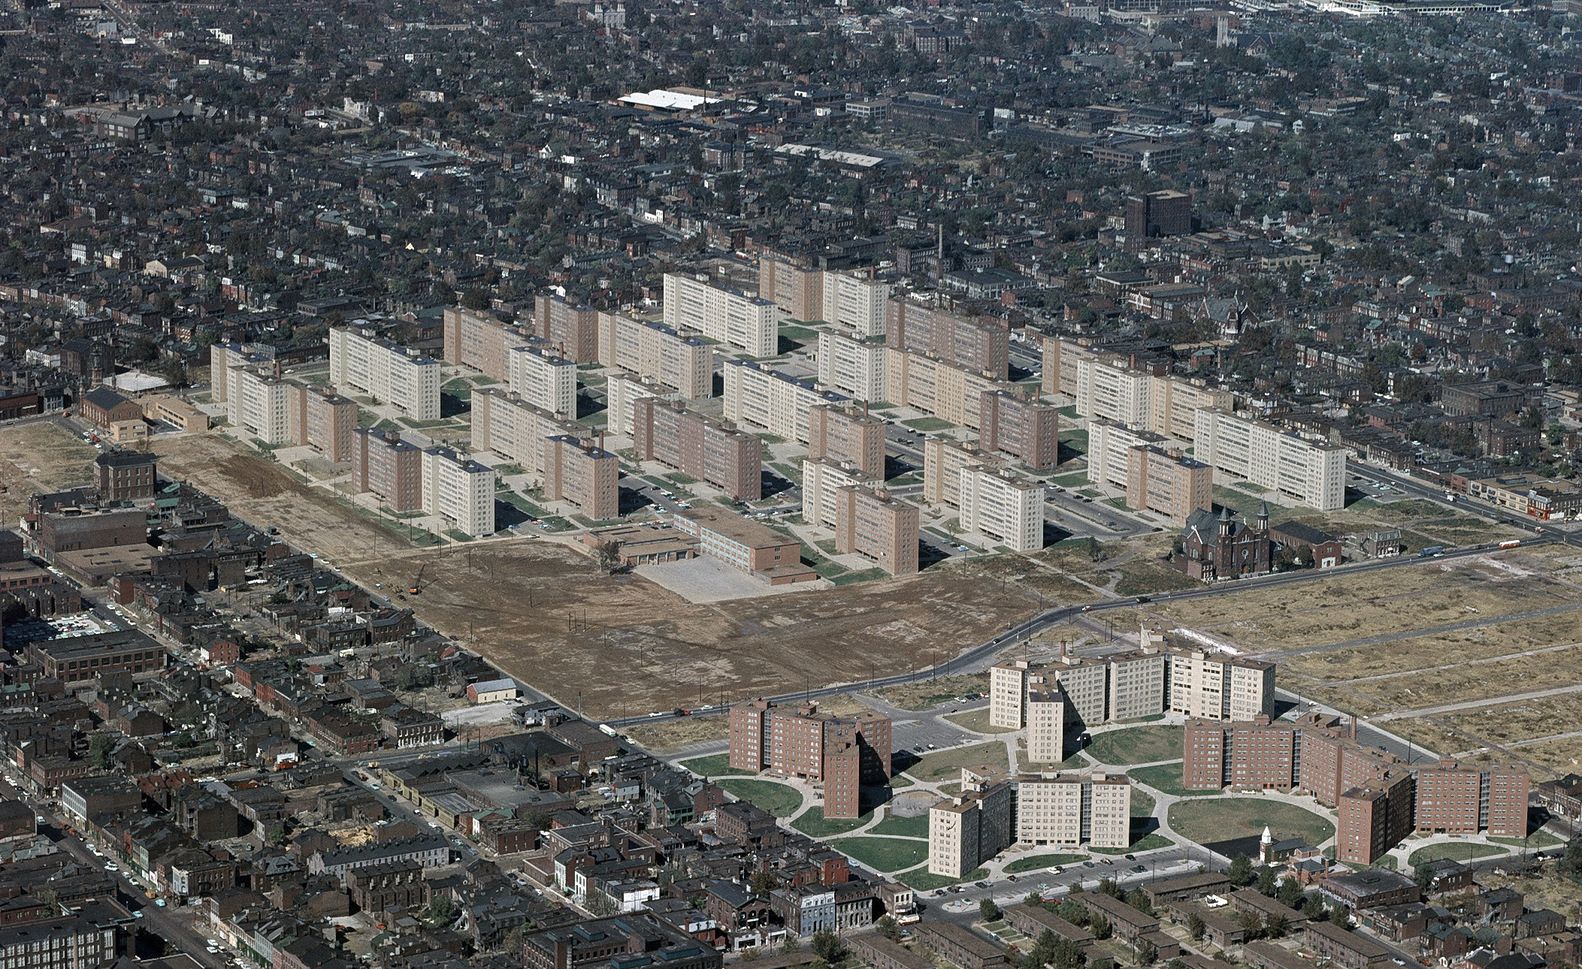
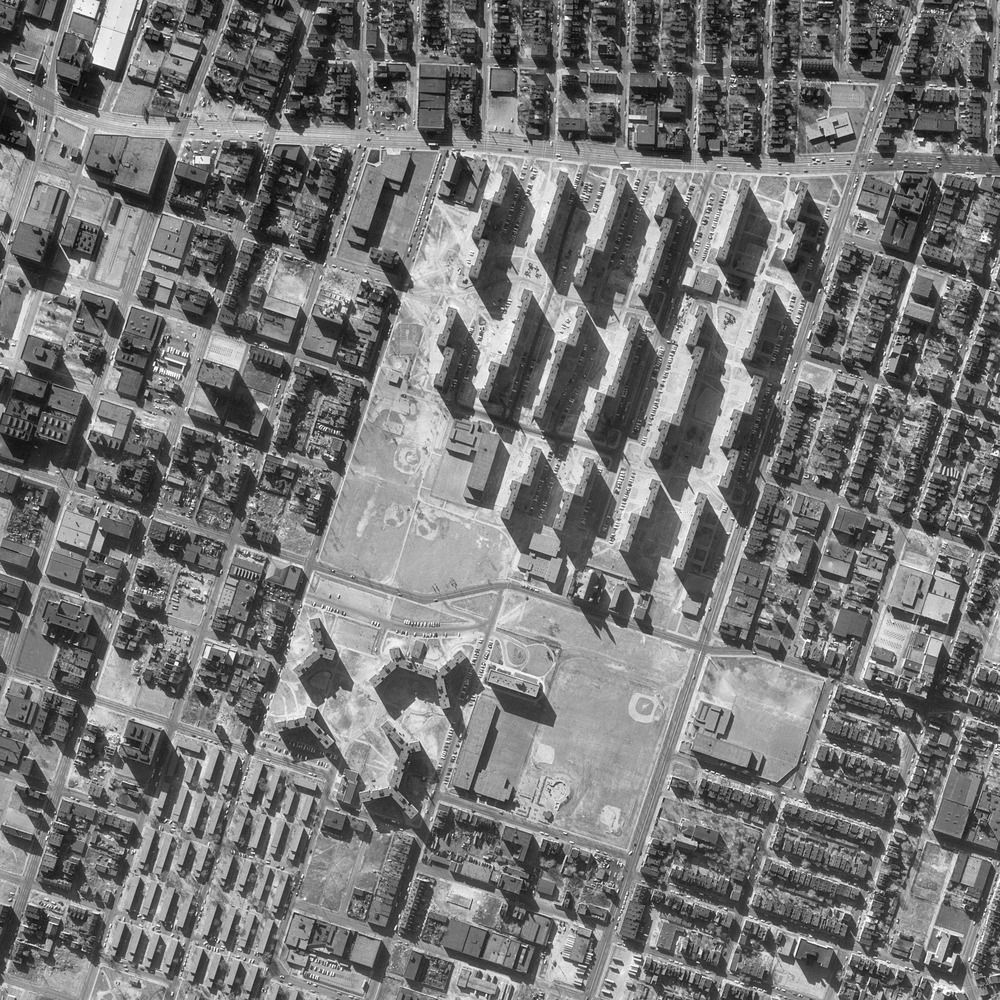
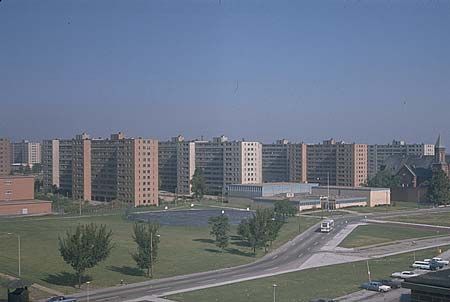
After the Second World War, St. Louis, like many American cities, faced a housing shortage and spreading slums, and federal funds paid for large public housing estates. Pruitt-Igoe, designed by Minoru Yamasaki, was first occupied in 1954 in St. Louis. Yamasaki’s early proposals mixed walk-up, mid-rise and high-rise buildings, but federal cost limits pushed the scheme to 33 identical eleven-storey slab blocks with 2,870 apartments on about 57 acres (23 ha) of cleared land. The blocks were planned as racially segregated, Pruitt for Black and Igoe for white residents, until desegregation in the mid-1950s; within a few years almost all white tenants had left.
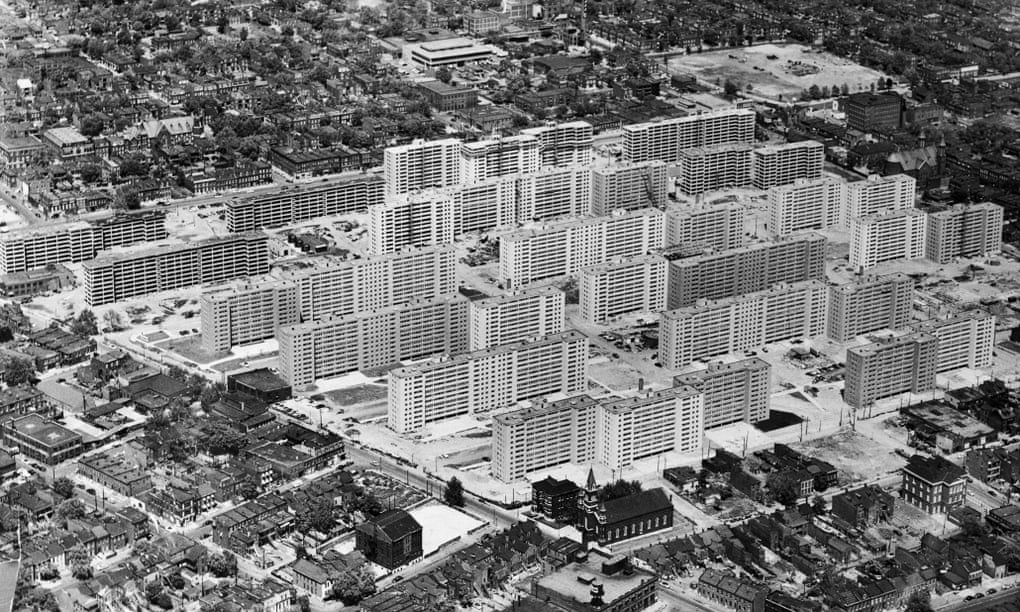
Courtesy of Minoru Yamasaki
Costs were cut on finishes and fittings, and the “skip-stop” lifts stopped only at every third floor, leaving residents to walk along long galleries and through stairwells that no one overlooked. As occupancy fell and rents could not cover upkeep, heating, plumbing, lifts and incinerators failed, and the blocks became dangerous and largely empty by the late 1960s.
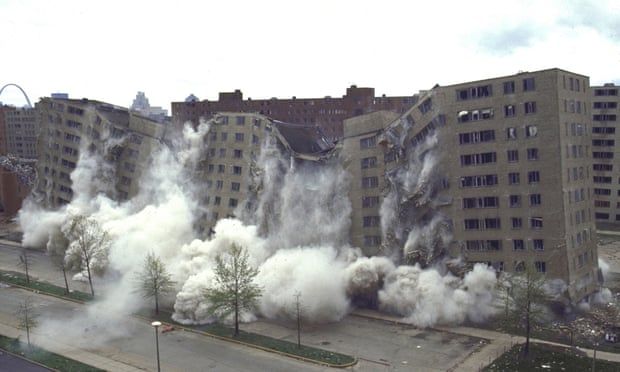
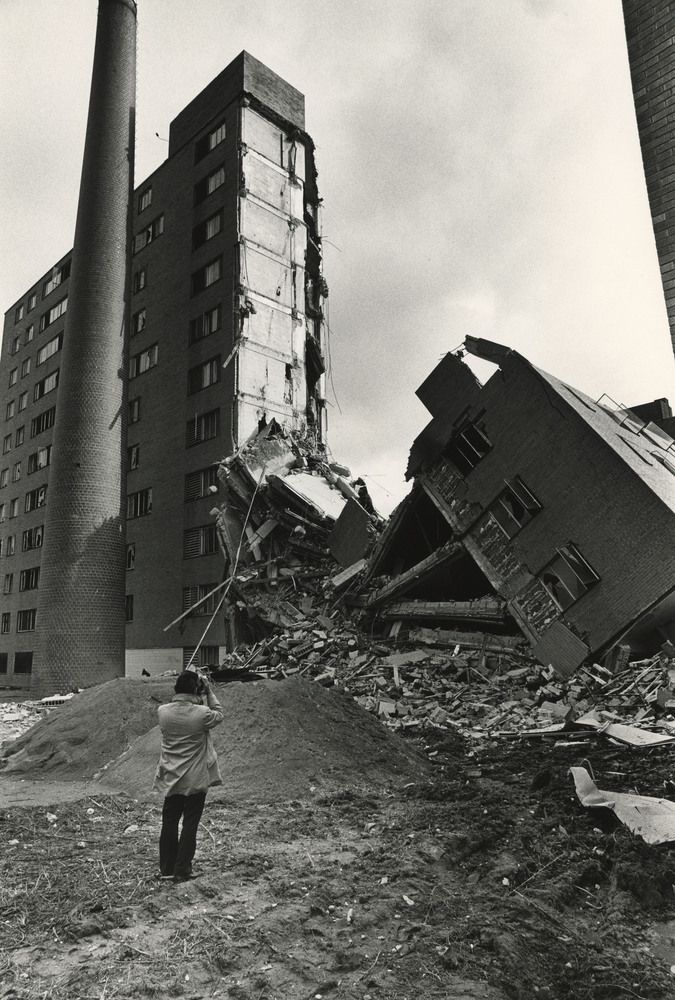
Demolition began with a televised implosion in March 1972, and the last blocks were gone by 1976-77. Charles Jencks later made the 1972 implosion famous as the moment “modern architecture died”, treating Pruitt-Igoe as proof that modernist design had failed. Later research, notably Katharine Bristol’s essay “The Pruitt-Igoe Myth” (1991) and the 2011 documentary of the same name, argued that the main causes were economic and political: falling industrial employment, population loss from the city, segregation, and a funding model that left the housing authority unable to maintain the buildings, as summarised by St. Louis Public Radio.
3. Pink Houses, Brooklyn, New York
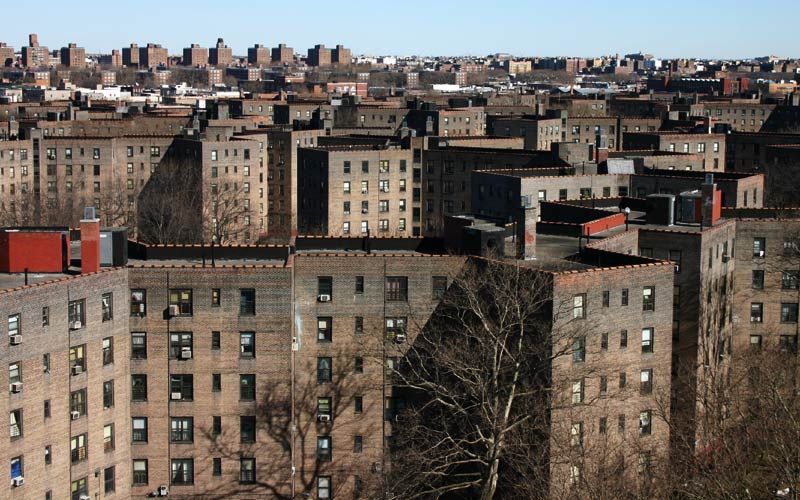
The Louis Heaton Pink Houses, known locally as “the Pinks”, are a New York City Housing Authority (NYCHA) development in East New York, Brooklyn, opened in 1959: 22 eight-storey brick buildings with about 1,500 apartments on a 31-acre (12.6 ha) superblock. Unlike the other two, the Pink Houses still stand and are home to thousands of people.
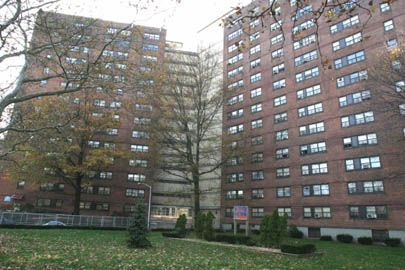
Courtesy of NYCHA
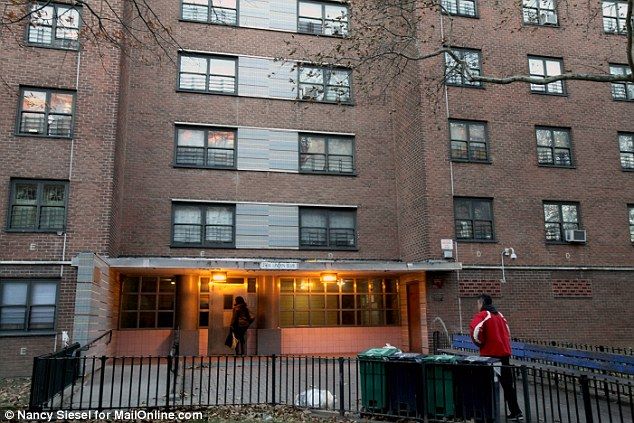
The estate is set back from the surrounding streets in the “tower in the park” layout, with paths and lawns between the blocks rather than streets lined with front doors. Residents and local reporting have long described broken lifts, poor lighting, slow repairs and high crime, problems shared across much of NYCHA’s ageing stock. The consequences became national news in November 2014, when Akai Gurley, 28, was shot dead by a police officer patrolling an unlit stairwell at the Pink Houses; the lift was out of service and the stairwell lights were not working, according to accounts of the killing of Akai Gurley.
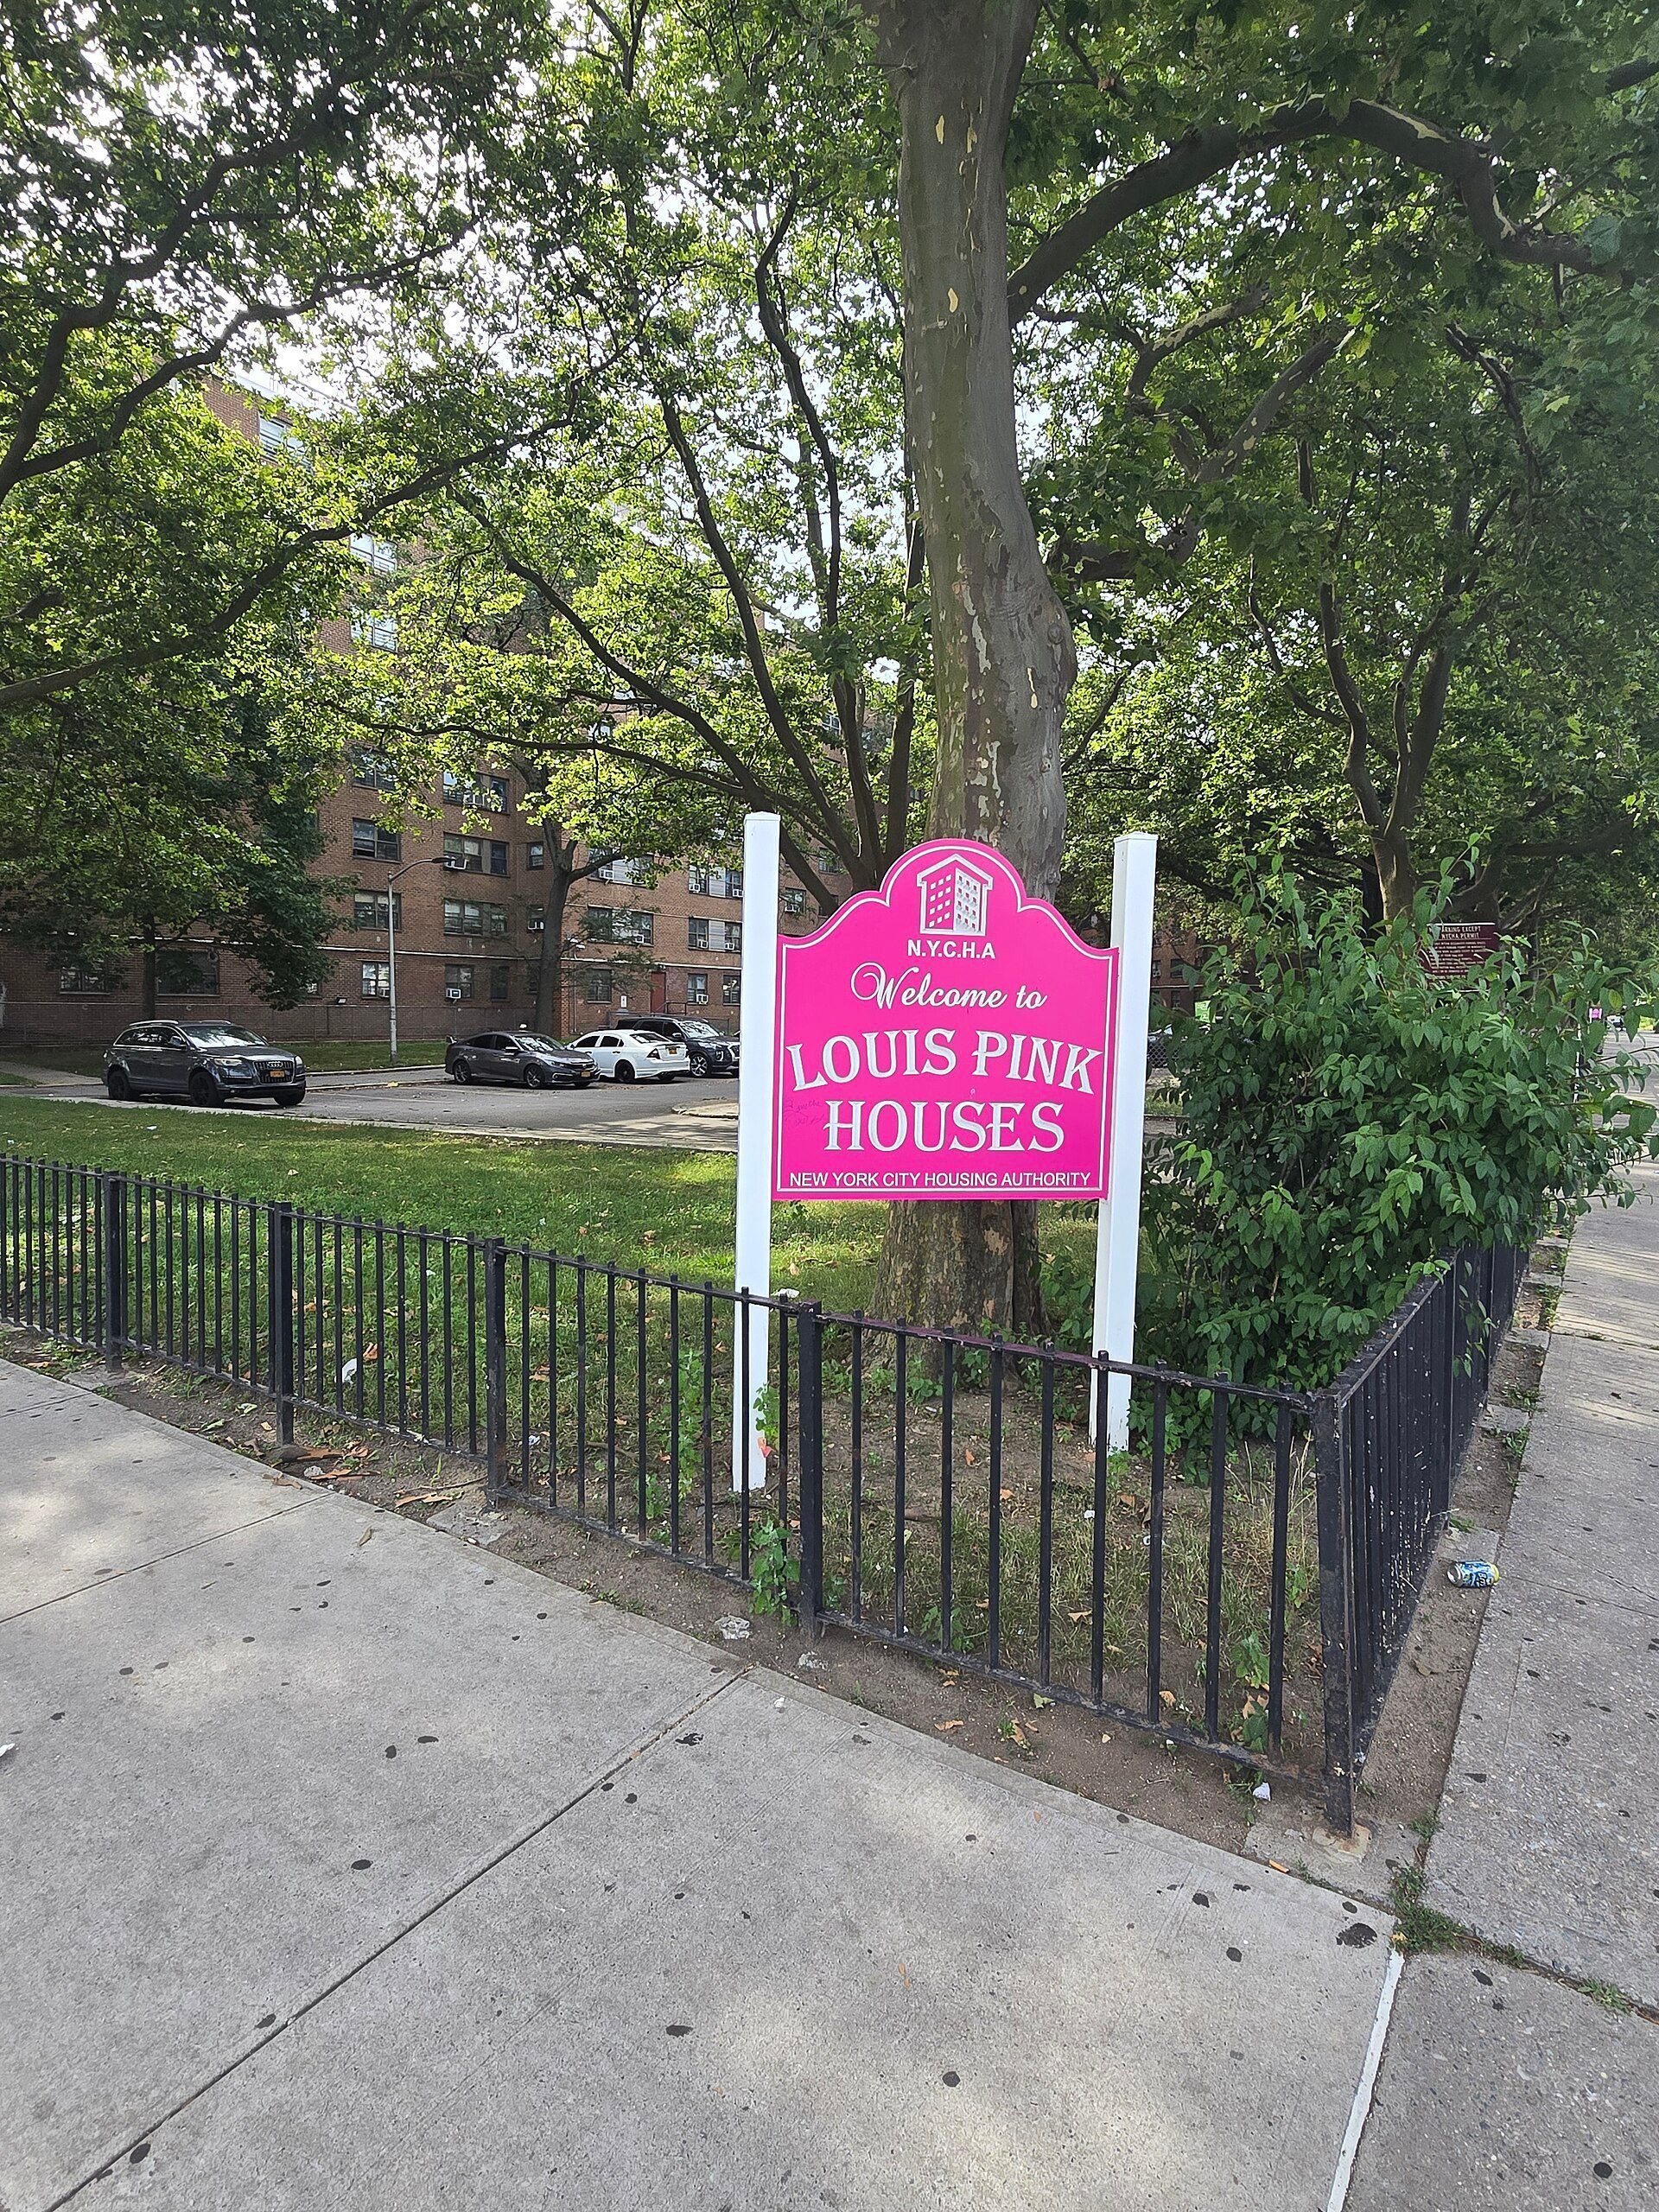
Entrance sign of the Louis Heaton Pink Houses, East New York, with one of the eight-storey brick blocks behind. Photo: Meelar, CC BY-SA 4.0, via Wikimedia Commons. Meelar, source, CC BY-SA 4.0
Dark, unsupervised stairwells and lifts that frequently fail make residents dependent on spaces that no one can see into. That is as much a maintenance and management failure as a design one, but the design made it more likely.
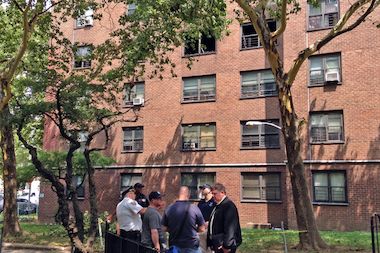
Design causes vs social and political causes
The worst housing projects in America show that architecture alone did not make them fail, but it made failure easier and recovery harder. The table separates the two kinds of cause.
| Project | Design causes | Social, economic and political causes |
|---|---|---|
| Cabrini-Green, Chicago (1942-62) | High-rise towers isolated in open space; unsupervised stairwells and lifts | Concentration of poverty and segregation; maintenance underfunded; loss of local industrial jobs |
| Pruitt-Igoe, St. Louis (1954) | Identical 11-storey slabs; skip-stop lifts and long galleries; cost-cut fittings | Federal cost limits; segregation then white flight; city population and job loss; rents could not fund upkeep |
| Pink Houses, Brooklyn (1959) | Tower-in-the-park superblock cut off from streets; dark stairwells | Chronic NYCHA repair backlog; failed lifts and lighting; high crime |
Source: Project histories (Wikipedia references), CBS Chicago, St. Louis Public Radio (accessed 29 Oct 2026) (as of 29 October 2026).
Principles explained with diagrams
Architects and researchers drew lessons from the worst housing projects in America that still shape housing design. Oscar Newman’s research on “defensible space” in the early 1970s, which compared Pruitt-Igoe with low-rise housing nearby, argued that residents look after space they can see and feel responsible for. The main design principles:
- Few households per entrance: shared stairs and corridors serving a small number of homes are easier to watch and control than galleries serving dozens.
- Natural surveillance: windows overlooking entrances, paths and play areas; stairs and lifts visible from outside, with glazing and good lighting.
- Lifts that stop at every floor, and more than one per core, so a breakdown does not strand residents.
- Street-based layouts: homes with front doors on real streets, linked to the city grid, instead of isolated towers in open lawns that belong to no one.
- A mix of incomes, tenures and uses, and locations near jobs and transport.
- Robust materials and a funded maintenance plan from the start.
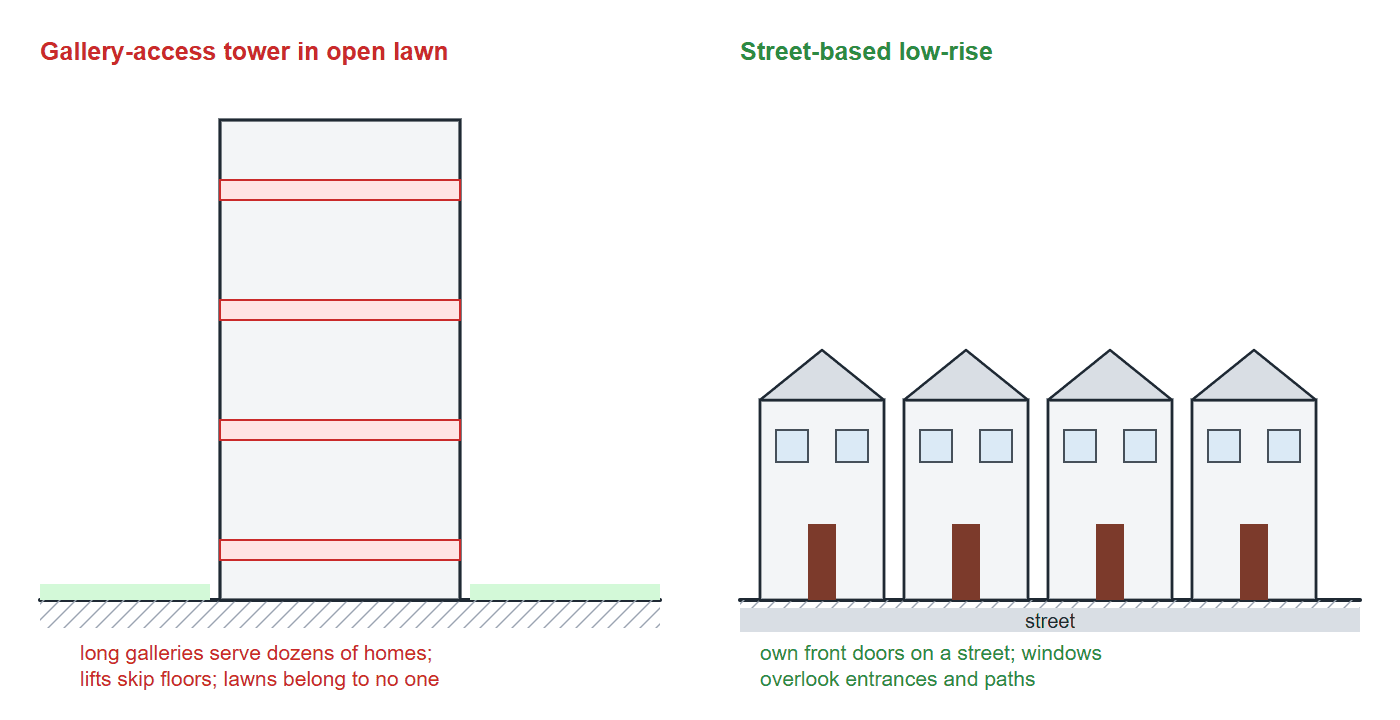
Two housing models compared: a skip-stop gallery-access block of the Pruitt-Igoe type, where long shared galleries serve dozens of homes and lawns belong to no one, and a low-rise street layout where each home has its own front door on a real street, overlooked by windows (natural surveillance). Diagram: Arch2O
The diagram above compares a skip-stop gallery access block of the Pruitt-Igoe type with a low-rise street layout that gives each home its own front door. Real projects need local standards and consultation; these are principles, not a code.
Precedent analysis: what worked instead
Later projects tested these principles. Low-rise, high-density street housing replaced many demolished towers in the US under the federal HOPE VI programme from 1992, with mixed results for former residents. In Chile, Alejandro Aravena’s Elemental practice built “half a house” at Quinta Monroy in Iquique (2004), giving families the structure and services of a home and leaving space for them to complete it; our article on successful public housing projects discusses this and other examples. For the other end of the profession, see how far architects’ incomes range in our feature on the richest architects in the world.
What Do We Learn?
The worst housing projects in America led many people to give up on the idea that architecture could reduce poverty. A fairer lesson is that housing fails when it concentrates poverty, is cut off from jobs and the city, is designed to the lowest cost and is then denied maintenance. Designers can reduce the risk: involve future residents, keep the number of homes sharing each entrance small, make shared spaces visible, plan for maintenance from the start, and integrate housing into existing neighbourhoods. High-rise housing itself is not the problem; well-funded, well-managed towers house millions of people successfully around the world. What failed in these three cases was the combination of isolated tower blocks, poor budgets and political neglect.
Sources and further reading
- Cabrini-Green Homes (history and references)
- CBS Chicago: demolition of the last Cabrini-Green high-rise (2011)
- Pruitt-Igoe (history and references)
- St. Louis Public Radio: lessons of Pruitt-Igoe (2015)
- Louis Heaton Pink Houses
- Katharine G. Bristol, “The Pruitt-Igoe Myth”, Journal of Architectural Education, 1991
- Oscar Newman, Defensible Space (1972)

Urwa Shahid is an urban development professional with a Master’s in Urban Development Planning from UCL’s Development Planning Unit. With a foundation in architecture, she focuses on using design thinking to address complex urban challenges. Urwa has contributed to impactful projects, including work with the UN-Habitat Cities Investment Facility, where she supported sustainable city-building initiatives. Her approach blends architectural creativity with strategic urban planning, guided by her personal philosophy: “I like to use architecture to solve urban problems. Sketching is my style—architecture is not my goal.” Through international collaborations and academic excellence, Urwa brings a thoughtful, solution-oriented mindset to shaping inclusive and resilient urban spaces.