

Projects made out of recycled materials range from homes built of tyres and bottles to libraries clad in plastic buckets and houses assembled from shipping containers. The most convincing ones reuse whole components (bricks, timber, windows, containers) with little reprocessing, and use recycled materials where they also work well technically. This article, for architects, students and self-builders, profiles ten projects that use recycled and recyclable materials in creative ways, explains how material reuse works in buildings, and gives an applicability table for the main materials by climate and building type.
As the world becomes more conscious of the need for sustainable living, architects are finding ways to bring recycled and recyclable materials into their designs. Reuse helps to reduce waste and shows the versatility and beauty of materials that might otherwise be thrown away.

Ngói Space l H&P Architects. © Le Minh Hoang
Recyclable Materials in Architectural Projects
The ten projects made out of recycled materials below, all inspiring architectural projects, show different strategies, from recycled concrete to salvaged windows and plastic waste.
Also read: 14 Sustainable Houses You Would Love to Live in.
1) Hanil Visitors Center & Guest House | BCHO Architects

© Yong Gwan Kim
Built for the cement maker Hanil in South Korea, the visitor centre was designed to show how concrete can be recycled. It displays different formwork types and techniques for recasting crushed concrete, and windows let visitors look into the company’s recycling process. The building is itself a demonstration of reusing the world’s most widely used construction material.


2) Cook Park Amenities | Fox Johnston

© Brett Boardman
Part of Bayside (formerly Rockdale) Council’s improvements to Cook Park beach in Sydney, this small amenities building by Fox Johnston is clad in recycled timber and uses reused bricks. Rainwater collected from the roof supplies basins, showers and toilets.


3) SOS Children’s Villages Lavezzorio Community Center | Studio Gang

© Hedrich Blessing
Completed in Chicago in 2008 for SOS Children’s Villages, a non-profit that keeps foster siblings together, the community centre was built on a tight budget that relied on donations. Studio Gang made its main wall of layers of different concrete mixes, a striped “strata” wall that shows how concrete behaves as a liquid when cast, as the architects’ project record describes; the concrete is often described as surplus from other construction sites.


4) Earthship Brighton | Michael Reynolds

© Earthship Biotecture / Tagma
Earthships, developed by the American architect Michael Reynolds, are passive solar buildings with thick walls of earth-rammed car tyres, glass bottles and cans, built to rely little on mains energy and water. They collect rainwater and reuse it several times: first for drinking and washing, then as greywater for planters and toilets. Earthship Brighton in Stanmer Park, the first Earthship in the UK, was built as a community building in the 2000s.
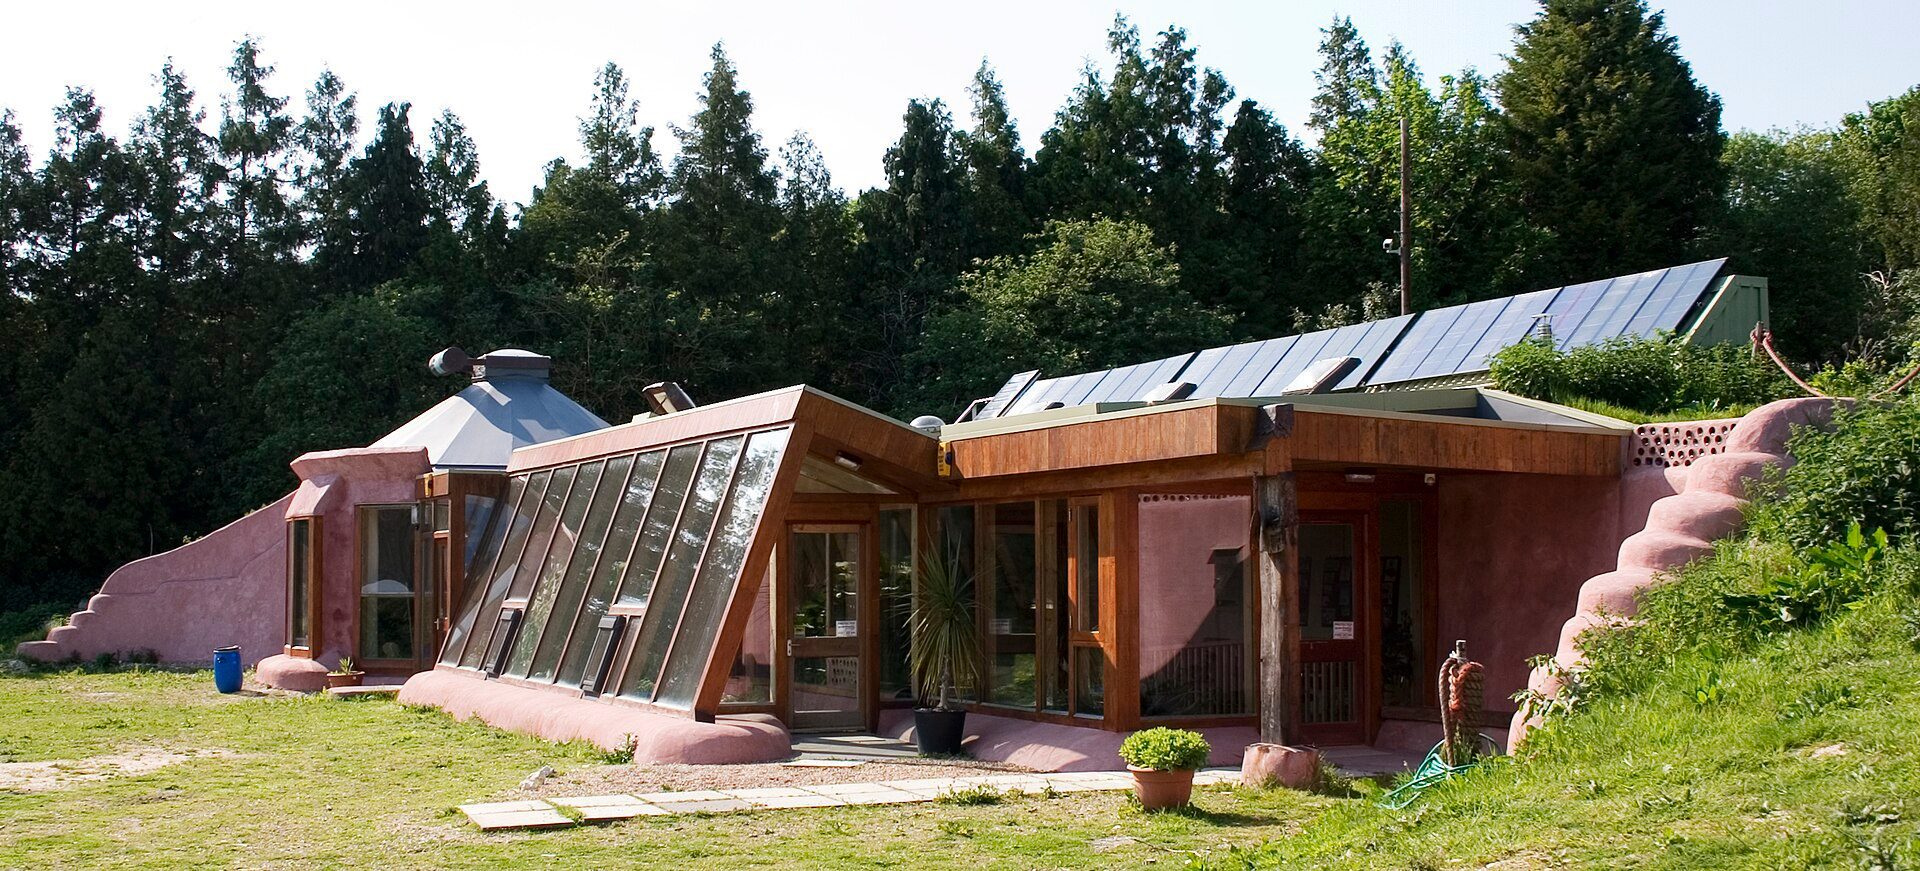
Earthship Brighton near Stanmer Park, the first Earthship in the UK: a glazed south front over walls of earth-filled tyres. Photo: Dominic Alves, CC BY 2.0, via Wikimedia Commons. Dominic Alves, source, CC BY 2.0


5) Coshocton Ray Trace Installation | Behin Ha

© Brad Feinknopf
Behin Ha Design Studio made this temporary installation in Coshocton, Ohio, from strips of leftover fabric from a nearby mill, looped between the ground and an existing metal structure to form a shaded seating area. After the installation ended, the fabric went back to the mill for recycling: a closed loop.


6) Vegan House | Block Architects

© Quang Tran
In Ho Chi Minh City, Block Architects renovated a narrow house using old window shutters of different colours and sizes, collected and reused across the façade, internal partitions and doors.


7) Shed No. 8841 | Ben Lepley & Ed Henry

© Tectonicus
Designed by Ben Lepley for his parents, this storage shed and pump house is clad in recycled wood and steel arranged as louvres, which also ventilate the building.


8) Bima Microlibrary | SHAU Bandung

© Sanrok Studio
SHAU raised a small library above an existing community stage in Bandung, Indonesia, and clad it with about 2,000 recycled ice-cream buckets, arranged so that they admit daylight and air and spell out a message in binary code, as World-Architects reports. It was completed in 2016; a 2023 Indonesian news report described it as neglected and nearly abandoned, a reminder that reuse projects need ongoing management too.


9) Backyard Cabin | Emerging Objects

© Matthew Millman
Emerging Objects’ small cabin in Oakland, California, is clad in 3D-printed tiles made from waste and by-product materials such as sawdust, salt, cement and grape skins, testing how printing can turn waste into building components.


10) Carroll House | LOT-EK

© Danny Bright
LOT-EK’s Carroll House in Brooklyn, New York, is a family home built from recycled shipping containers, stacked and cut diagonally to open the interior to light. It is one of many container buildings; see our selection of 11 amazing shipping container houses.


How it works: material reuse in projects made out of recycled materials
Not all recycling is equal. The environmental benefit is usually greatest when a material keeps its form and value, and smallest when it is broken down into a lower-grade product. Designers often think of a hierarchy:
- Keep and adapt: reuse existing buildings and structures in place.
- Reuse components: reclaimed bricks, timber, steel sections, windows and doors, cleaned and reinstalled (Cook Park, Vegan House, Carroll House).
- Recycle into new building products: crushed concrete as aggregate, recycled steel and aluminium, recycled-content insulation (Hanil).
- Repurpose waste from other industries: tyres, bottles, plastic containers, fabric (Earthship, Bima, Coshocton).
- Design for future reuse: bolted rather than glued connections, standard sizes and material passports, so today’s building becomes tomorrow’s material bank.
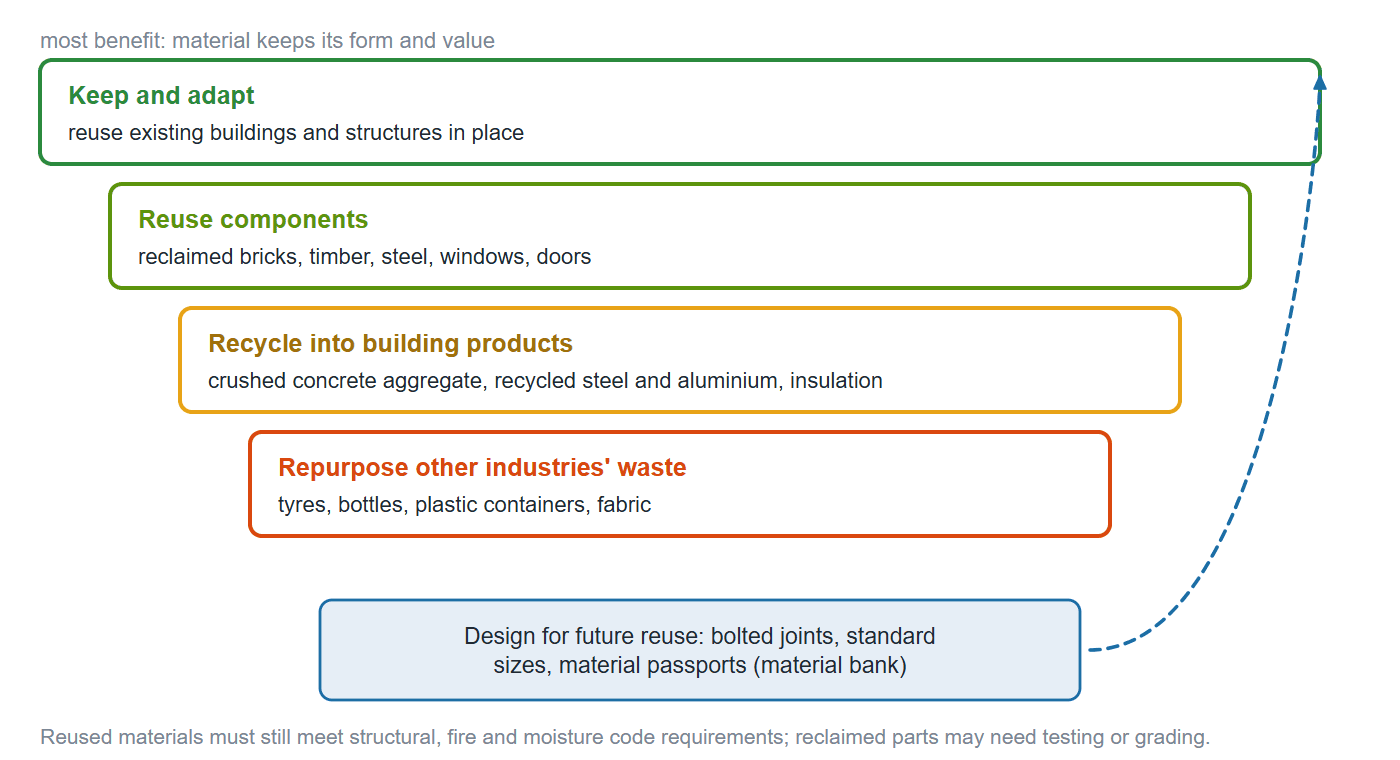
A reuse hierarchy for recycled-material projects: the benefit is greatest when a material keeps its form and value. Keep and adapt buildings first, then reuse components, recycle into new building products, repurpose waste from other industries, and design so today's building becomes tomorrow's material bank. Diagram: Arch2O
Whatever the source, reused materials must still meet the structural, fire and moisture requirements of the building code where they are used, which may require testing or grading of reclaimed components. For a wider view, see what sustainable architecture is.
Climate and building-type applicability
The table summarises where common reused and recycled materials work well and what to watch for. It is a general guide; local climate, codes and the condition of the material decide.
| Material | Good uses | Climate notes | Watch for |
|---|---|---|---|
| Reclaimed brick | Walls, paving, cladding | Durable in most climates | Frost resistance, old lime mortar, testing for load-bearing use |
| Reclaimed timber | Cladding, floors, structure (graded) | Best where kept dry or well ventilated | Rot, nails, strength grading for structural reuse |
| Recycled concrete aggregate | Sub-base, non-structural and some structural concrete | Any | Mix design and code limits on recycled content |
| Shipping containers | Small buildings, temporary and modular uses | Need full insulation in hot and cold climates | Condensation, coatings, structural cuts, code approval |
| Tyres and bottles (earth-filled) | Load-bearing earth walls (Earthship type) | Suited to sunny climates with thermal mass benefits | Labour, building-code approval, fire |
| Plastic containers and panels | Screens, cladding, small pavilions | Shade or UV-stable plastics in sunny climates | UV degradation, fire performance, maintenance |
| Salvaged windows and doors | Facades, partitions, interior glazing | Upgrade glazing in cold climates | Thermal performance, safety glass requirements |
Source: Arch2O summary of common practice (general guidance, not a code) (as of 25 October 2026).
Projects made out of recycled materials succeed when the material suits its job and climate, and when someone looks after the building afterwards. Start with the highest step of the reuse hierarchy you can, and test reclaimed components before you design around them.
Sources and further reading
- Studio Gang: SOS Children’s Villages Lavezzorio Community Center.
- World-Architects: Microlibrary Bima.

Daniel Mercer is a Coffee Break section editor at Arch2O, currently based in Berlin, Germany. With a background in architectural history and design journalism, Daniel holds a Master’s degree from the University of Edinburgh, where he focused on modern architecture and urban theory. His editorial work blends academic depth with a strong grasp of contemporary design culture. Daniel has contributed to several respected architecture publications and is known for his sharp critique and narrative-driven features. At Arch2O, he highlights innovative architectural projects from Europe and around the world, with particular interest in adaptive reuse, public infrastructure, and the evolving role of technology in the built environment.