

Low income housing architecture relies on materials that are cheap, locally available, simple to build with and durable enough to last: earth (as sandbags, cob or rammed earth), straw bales, bamboo, reclaimed shipping containers and recycled waste such as tyres and bottles. None is a miracle material; each works well only in the right climate, with good detailing and, ideally, local skills. This guide is for students, designers and community builders: it reviews seven materials, corrects common myths, compares them in a table with the codes and standards that govern them, and describes a typical wall assembly.
The need is large. UN-Habitat, the United Nations agency for human settlements, estimates that more than a billion people live in slums or informal settlements (UN-Habitat). Low-cost materials can help, but land, finance, services and secure tenure matter just as much. Many low-cost materials are also among the oldest, such as straw, earth and bamboo widely used in East and South-East Asia, and they have sustainable credentials as well as low cost. The Indian architect Balkrishna Doshi, 2018 Pritzker Prize laureate, is one of many who built low-cost housing around local materials and climate.
List of 7 innovative low income housing materials
1. Sandbags (earthbags and superadobe)

Courtesy of Architect Nader Khalili
The Iranian-American architect Nader Khalili developed “superadobe”: long bags or tubes filled with moist earth, laid in coils to form walls and domes, with barbed wire between courses to stop the layers sliding. He founded the non-profit CalEarth (California Institute of Earth Art and Architecture) to teach the method, which is aimed at housing and emergency shelter.
Because the bags are filled on site with local soil, transport costs are low and unskilled builders can learn quickly. Domes and vaults avoid the need for timber roofs. Stabilising the fill with a little cement or lime and plastering the outside protects the bags from sunlight and rain. CalEarth’s sandbag shelter prototypes received an Aga Khan Award for Architecture in 2004 (Wikipedia, Nader Khalili). Performance in earthquakes depends on design and construction quality, so claims of absolute safety should be treated with caution.


2. Straw bales

GettLiffe Architecture, Strawbale Getaway, Colorado, USA
Straw is an agricultural by-product, and tightly compressed bales make thick, highly insulating walls. Fire is a common worry, but plastered straw-bale walls perform well in fire tests because the dense bales and render limit the oxygen available; loose straw on site is the main fire risk during construction. Moisture is the real enemy: bales must be kept dry during building and protected by a raised base, wide roof overhangs and breathable lime or clay plaster. In the United States, straw-bale construction has its own appendix in the International Residential Code (Appendix AS in recent editions).
Straw-bale homes suit climates where insulation matters most and are less suitable where walls will be wet for long periods unless they are very well detailed.


Many projects combine materials. Straw bales have, for example, been used to insulate shipping containers, which are themselves a popular reused building unit; see these applications for shipping containers.
Read more: 7 innovative shipping container homes from across the globe
3. Cob
Cob is a mix of clay-rich subsoil, sand and straw, built up wet in layers without formwork to make thick, monolithic walls. It is cheap where suitable soil is on site, and walls can be reworked and recycled. Cob has high thermal mass, which evens out daily temperature swings, but it is not a good insulator, so in cold climates it needs extra insulation or very thick walls. It buffers indoor humidity well and, like all earth, must be protected from driving rain with a good base and roof overhangs. Mix proportions depend on the soil and are found by testing samples, not by a fixed recipe. Since 2021 the US International Residential Code has included a cob construction appendix (Appendix AU).
Cob’s sculptural nature allows curved walls, built-in seats and niches, giving houses an organic character that some owners compare to a house from a children’s book.


4. Bamboo

Photography by © Doan Thanh Ha
In tropical regions, bamboo grows quickly, is cheap and has very high strength for its weight, especially in tension, which makes it efficient for frames and trusses. It is not a direct substitute for steel or concrete, however: culms vary in size and strength, connections are difficult, and untreated bamboo is vulnerable to insects, fungi and fire. Treatment, good detailing (keeping it off the ground and out of the rain) and engineered connections are essential. ISO 22156:2021 sets out structural design of bamboo structures.

Courtesy of Vasanth Packirisamy and Team
In the Philippines, a design-competition proposal for a disaster-resistant eco-community used bamboo living units on reinforced concrete footings, combining a light, flexible superstructure with a solid base against floods and storms.
Read more: German architecture students design wooden community shelter for refugees in Mannheim
5. Rammed earth

© Federico Cairoli
Rammed earth is made by compacting a damp mix of gravel, sand, silt and clay in layers inside temporary formwork, which is reused along the wall. It produces strong, dense walls with high thermal mass and good sound insulation, but, like cob, it is a poor thermal insulator, so cold-climate projects add insulation inside the wall. Many modern projects add a small amount of cement (“stabilised rammed earth”) for strength and weather resistance, which raises its carbon footprint. Unprotected surfaces erode in heavy rain, so overhangs and a raised base matter. Rammed earth is covered by earth-building standards such as New Zealand’s NZS 4297-4299.

© Juan Cuevas
A school for Burmese and Karen migrant children in Thailand, designed by Estudio Cavernas and Orbe Architecture with International Design and Architecture (INDA), combines two rammed-earth buildings with an outer skin of bamboo that creates shaded outdoor spaces.
6. Recycled tyres
Used car tyres can be filled with compacted earth to make heavy, stable wall “bricks”, most famously in Earthship houses. The result has high thermal mass and uses a waste product, but building is labour-intensive (each tyre is filled by hand with a sledgehammer), and the tyres must be fully covered by plaster to protect them from sunlight and fire. Ideas such as these have been tried in off-grid communities in California and elsewhere, including around Los Angeles, but local building codes often require engineering approval.
7. Earthship construction

via Earthship Biotecture / Tagma
Earthship Biotecture, developed by the American architect Michael Reynolds in Taos, New Mexico, combines earth-filled tyres, cans and glass bottles with passive solar design. Earthships aim to be self-sufficient: they use natural and recycled materials, passive solar heating and cooling, solar and wind electricity, rainwater harvesting, on-site sewage treatment and indoor food growing. They work best in sunny, dry climates and need careful design elsewhere. See these photos of Earthship homes.
Read more: Earthship homes by Michael Reynolds
Comparison table: materials, strengths, risks and guidance
The table compares the main materials of low income housing architecture qualitatively and names guidance documents that apply in some jurisdictions; performance figures vary widely with the local material and should come from tests or the relevant standard.
| Material | Main strengths | Main risks | Example guidance (jurisdiction) |
|---|---|---|---|
| Earthbags / superadobe | Local soil, low skill, domes avoid timber roofs | UV and water damage to bags if unplastered; seismic design needs care | Local engineering approval; CalEarth training material |
| Straw bales | Very good insulation, renewable by-product | Moisture and decay; fire risk before plastering | IRC Appendix AS (USA) |
| Cob | Thermal mass, humidity buffering, recyclable | Poor insulation; rain erosion; slow to build and dry | IRC Appendix AU (USA, 2021 onwards) |
| Bamboo | Fast-growing, high strength-to-weight | Insects, fungi, fire; variable culms; connections | ISO 22156:2021 (international) |
| Rammed earth | Strong, dense, thermal and acoustic mass | Poor insulation; erosion; cement stabilisation adds carbon | NZS 4297/4298/4299 (New Zealand) |
| Earth-filled tyres | Reuses waste, heavy stable walls | Labour-intensive; must be fully covered; code approval | Case-by-case engineering approval |
| Earthship (hybrid) | Self-sufficient energy, water and waste systems | Climate-specific; overheating or cold if poorly designed; approvals | Local codes; Earthship Biotecture guidance |
Source: Arch2O comparison; codes and standards named by jurisdiction (to confirm editions) (as of 2026-10-31).
Typical assembly: a plastered straw-bale wall
A common straw-bale wall, from the bottom up: a raised plinth of stone, concrete or brick at least 150 mm above ground, with a damp-proof layer and a timber “toe-up” rail to keep the bales above any spilled water; bales laid in running bond like large bricks, pinned or strapped and compressed under a timber top plate (the “wall plate”) that carries the roof; and two or three coats of lime or clay plaster on both faces, with mesh at corners and around windows. A roof overhang of at least about 600 mm protects the plaster from rain. Details vary with code and climate.
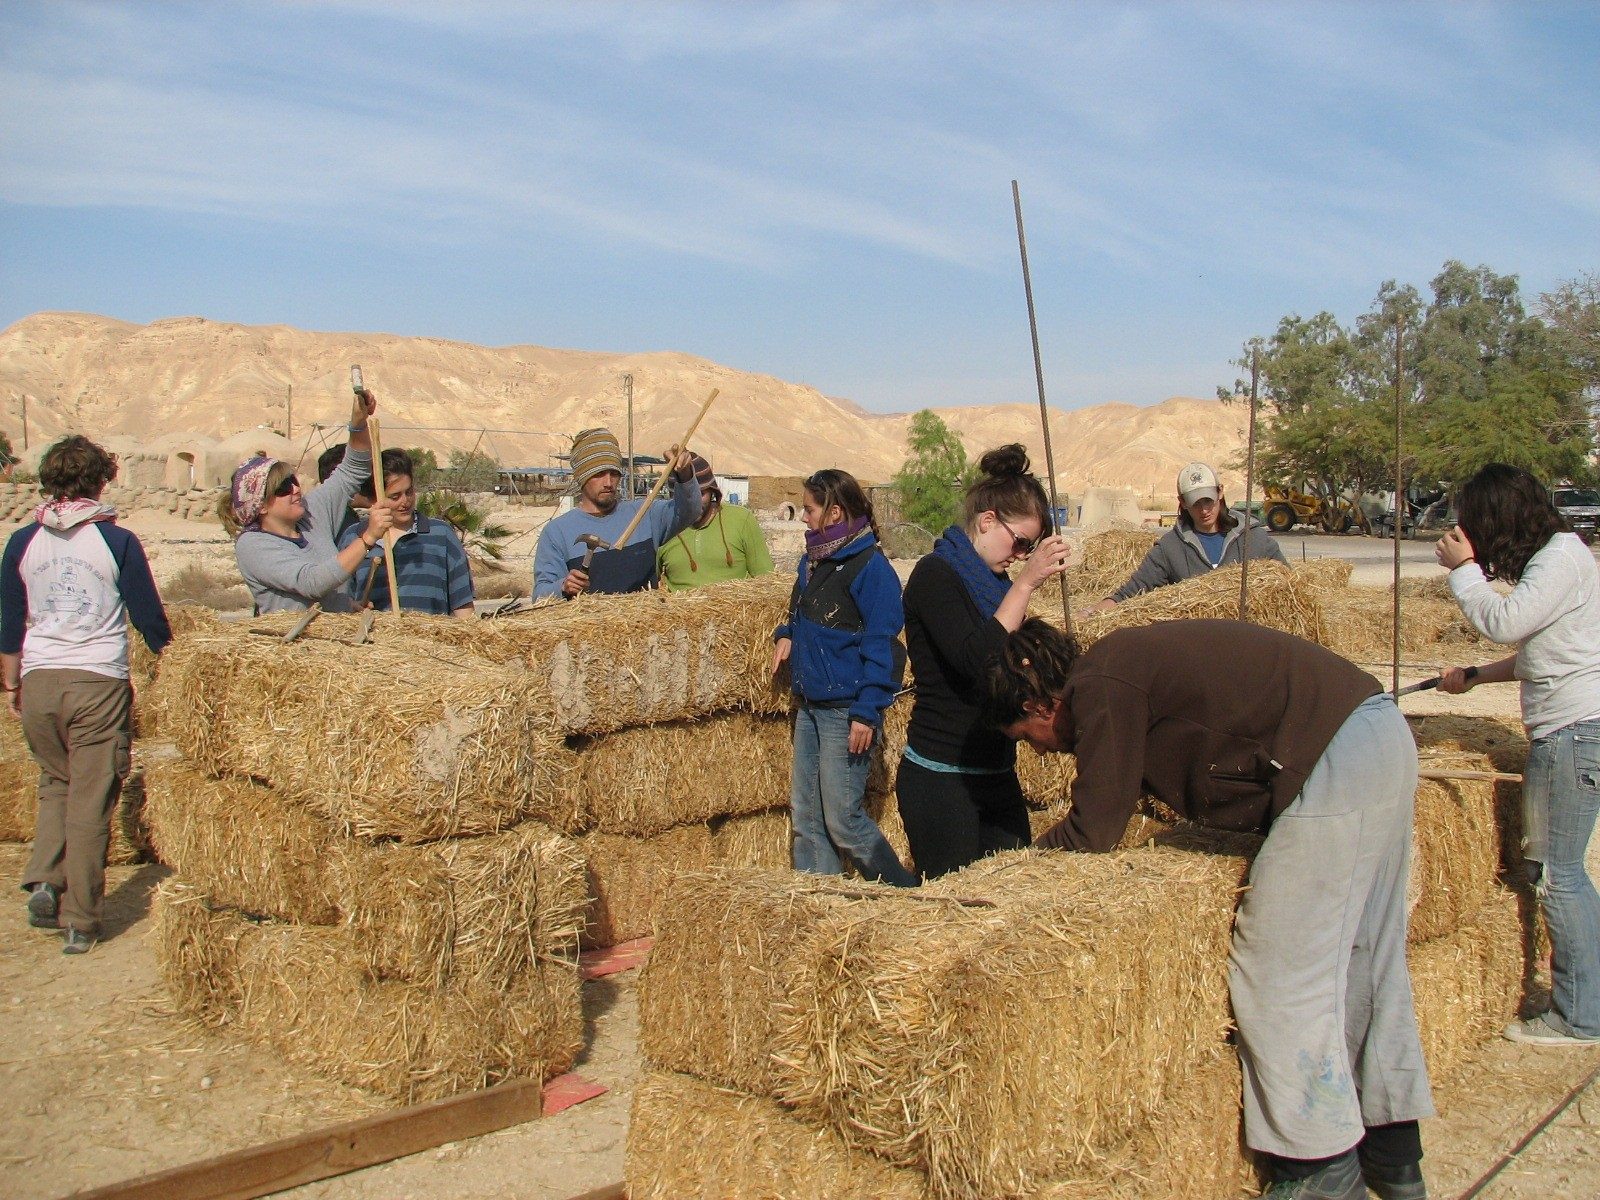
A straw-bale building workshop at Kibbutz Lotan, Israel: bales are laid in running bond and pinned before plastering. Photo: Yoav Dothan, public domain, via Wikimedia Commons. Image: Yoav Dothan (Public domain (verified))
Diagram to draw (editor task): section through the straw-bale wall described above, labelled plinth, damp-proof layer, toe-up, bales, top plate, plaster coats and roof overhang.
Low income housing architecture: summary
The materials of low income housing architecture, such as earth, straw, bamboo and recycled waste, can produce comfortable, durable homes at low cost, but only with the right climate, good detailing and appropriate codes. Choose the material that is locally abundant, test it, protect it from water, and pair it with secure land, services and community skills. For lessons from projects that went wrong, see our article on the worst housing projects in America, and for building envelopes, our guide to facade materials.

"Nour is a Cairo based architect who has an obsession with Landscape Architecture, nature and meditation. She considers writing as a powerful tool to send her ideas to the community and make this world a better place. She is addicted to traveling and teaching. Her international exposure gives her a unique and well-rounded perspective that keeps her articles fresh and interesting."