

Recycled design in interiors means finishing and furnishing a space with materials that have already had one use: reclaimed timber, salvaged stone, boards pressed from plastic bottles, tiles melted from packaging, or composites made from agricultural waste. It works best for surfaces and objects that are easy to inspect and replace, and needs most care where fire, moisture, hygiene or indoor air quality are critical. This guide, for interior designers, architects and students, explains how recovered materials get into a room, checks seven well-known projects, and sets out where each material suits.
The pressure behind it is the scale of waste. The World Bank’s What a Waste 2.0 report estimated that the world generated 2.01 billion tonnes of municipal solid waste in 2016, about 12 per cent of it plastic. Designers can only use a tiny share of that, but every reused surface avoids making a new one. As we have seen before, the world is moving towards sustainability in architecture, with several choices for innovative low-income housing materials that might save the world. Arch2O has already looked at recycled architecture at the scale of facades and pavilions; this article moves inside.
What material is most recyclable?
By volume, steel is the world’s most recycled material: the World Steel Association says around 680 million tonnes of steel were recycled in 2021. Steel can be remelted repeatedly without losing its properties, as can aluminium and glass. For interiors, though, “most recyclable” matters less than “most reusable”: a reclaimed floorboard, door or stone slab reused whole saves far more energy than any material that has to be melted down.
How recycled design works in an interior
Recovered materials reach an interior by three routes. They can be reused whole (old marble relaid as a floor, reclaimed boards fixed as wall linings), repurposed (a factory offcut used as a decorative element), or reprocessed into a new product (bottles shredded and pressed into boards, packaging melted into tiles, plant fibre mixed into a printing filament). Reuse keeps the most value and needs the least energy; reprocessing produces a more predictable, certifiable product but needs factories, energy and testing.
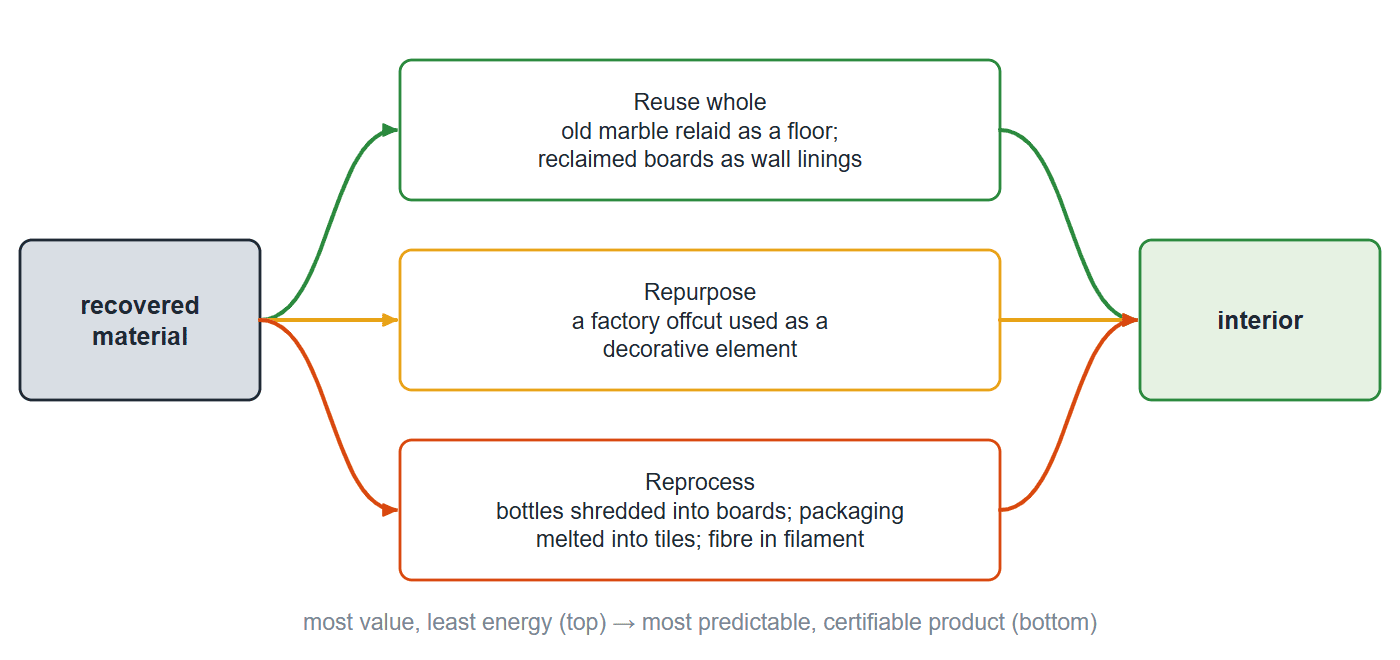
Three routes for recovered materials into an interior: reuse whole (relaid marble, reclaimed boards), repurpose (a factory offcut as a decorative element) or reprocess into a new product (bottles pressed into boards, packaging into tiles). Reuse keeps the most value; reprocessing gives a more predictable, certifiable product. Diagram: Arch2O
For the wider principles behind this, see Arch2O’s guide to what is sustainable architecture.
What are examples of recycled materials?
The Hotel Hotel Lobby | March Studio
Reclaimed wood is timber recovered from demolished buildings, old structures or construction leftovers and used again. It brings colour, marks and grain that new timber does not have, and reusing it avoids felling new trees. Claims that reclaimed wood is automatically stronger than new timber are not reliable: its strength depends on species, defects, nail holes and condition, so structural use needs grading.
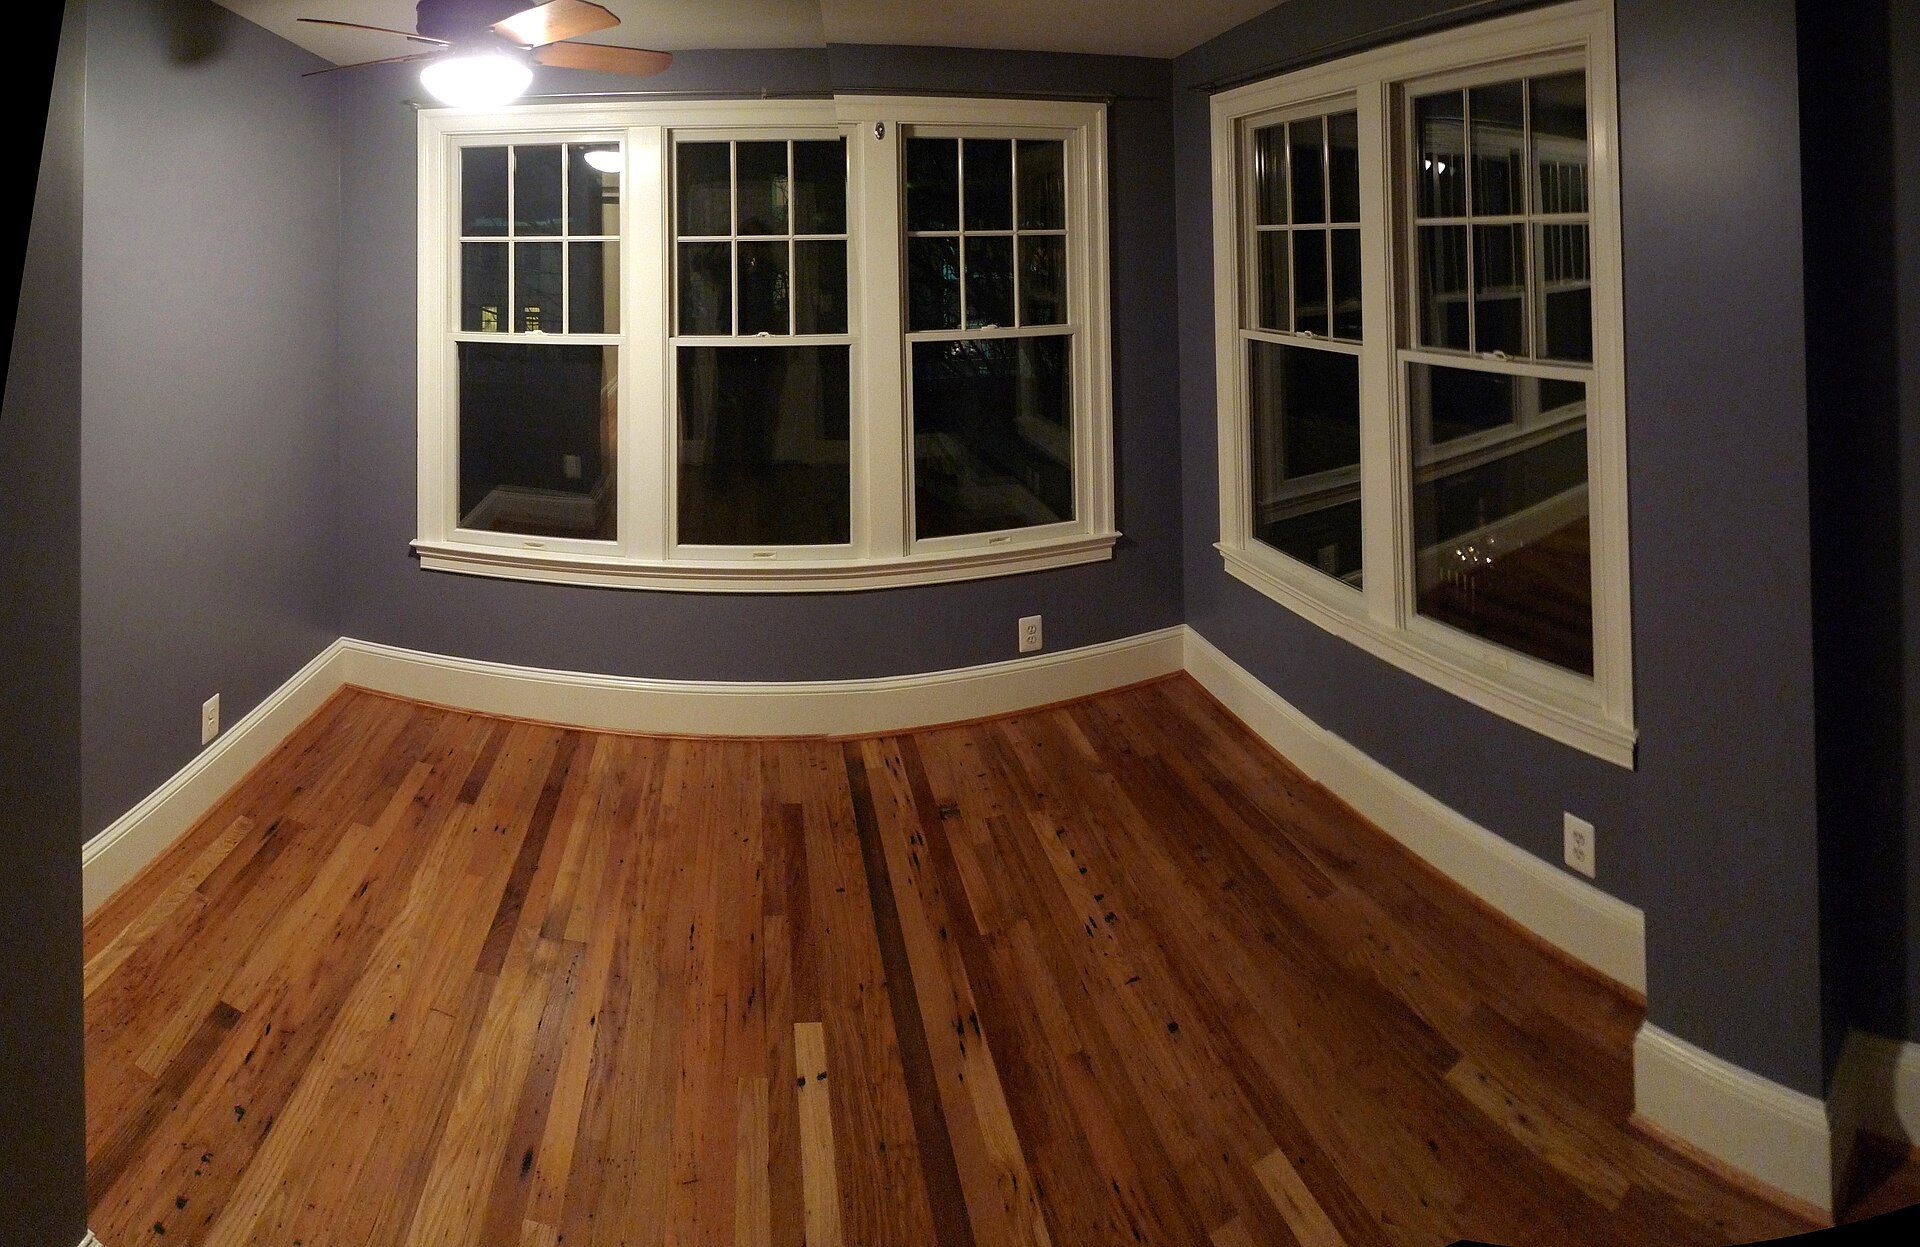
A floor of reclaimed barn wood in mixed hardwoods: colour and marks vary from board to board. Photo: John M., CC BY-SA 2.0, via Wikimedia Commons. John M., source, CC BY-SA 2.0
Hotel Hotel, in the Nishi building in Canberra, Australia, was developed with a large group of artists, makers and designers, and March Studio designed its lobby and stair. As Dezeen reports, the studio used more than 5,000 pieces of reclaimed timber, much of it formwork and facade offcuts from the building’s own construction, threaded on steel rods across the walls and ceiling; lengths of wood were also laminated into the steps of the stair.

The Hotel Hotel Lobby, March Studio
The lobby was named World Interior of the Year 2015 at the INSIDE World Festival of Interiors in Singapore, a top international award for interior design.

The Nishi building in Canberra's NewActon, home of Hotel Hotel, seen across Lake Burley Griffin in 2014. Photo: Nick-D, CC BY-SA 3.0, via Wikimedia Commons. Nick-D, source, CC BY-SA 3.0
Paola Calzada Arquitectos | Flatpack Furniture

Paola Calzada Arquitectos, Flatpack Furniture
The Mexico City firm Paola Calzada Arquitectos, founded by Paola Calzada Prats, makes flat-pack furniture under the name Luken. According to MaterialDistrict, one line is cut from 12 mm panels of recycled HDPE from detergent and personal-care bottles, which are cleaned, shredded, sorted by colour and melted; the other uses Valchromat, a coloured wood-fibre board made from sustainably sourced Portuguese wood.
The chairs, tables and children’s furniture slot together without glue, nails or screws. The recycled-plastic pieces can be used outdoors, while the Valchromat pieces are for indoor use only, which is a good example of matching a recovered material to the conditions it can handle.
Plastic Stone Tiles | Enis Akiev

Plastic Stone Tiles – The Nature of Waste, Enis Akiev
Enis Akiev, a graduate of the Köln International School of Design, developed Plastic Stone Tiles – The Nature of Waste in 2018. The project was inspired by plastiglomerate, a rock-like material first described in 2014 from Kamilo Beach on the island of Hawaii, where molten plastic binds sand, basalt, coral and shells. The original GSA Today paper links its formation to campfires on the beach, not to a volcanic eruption as this page previously said.
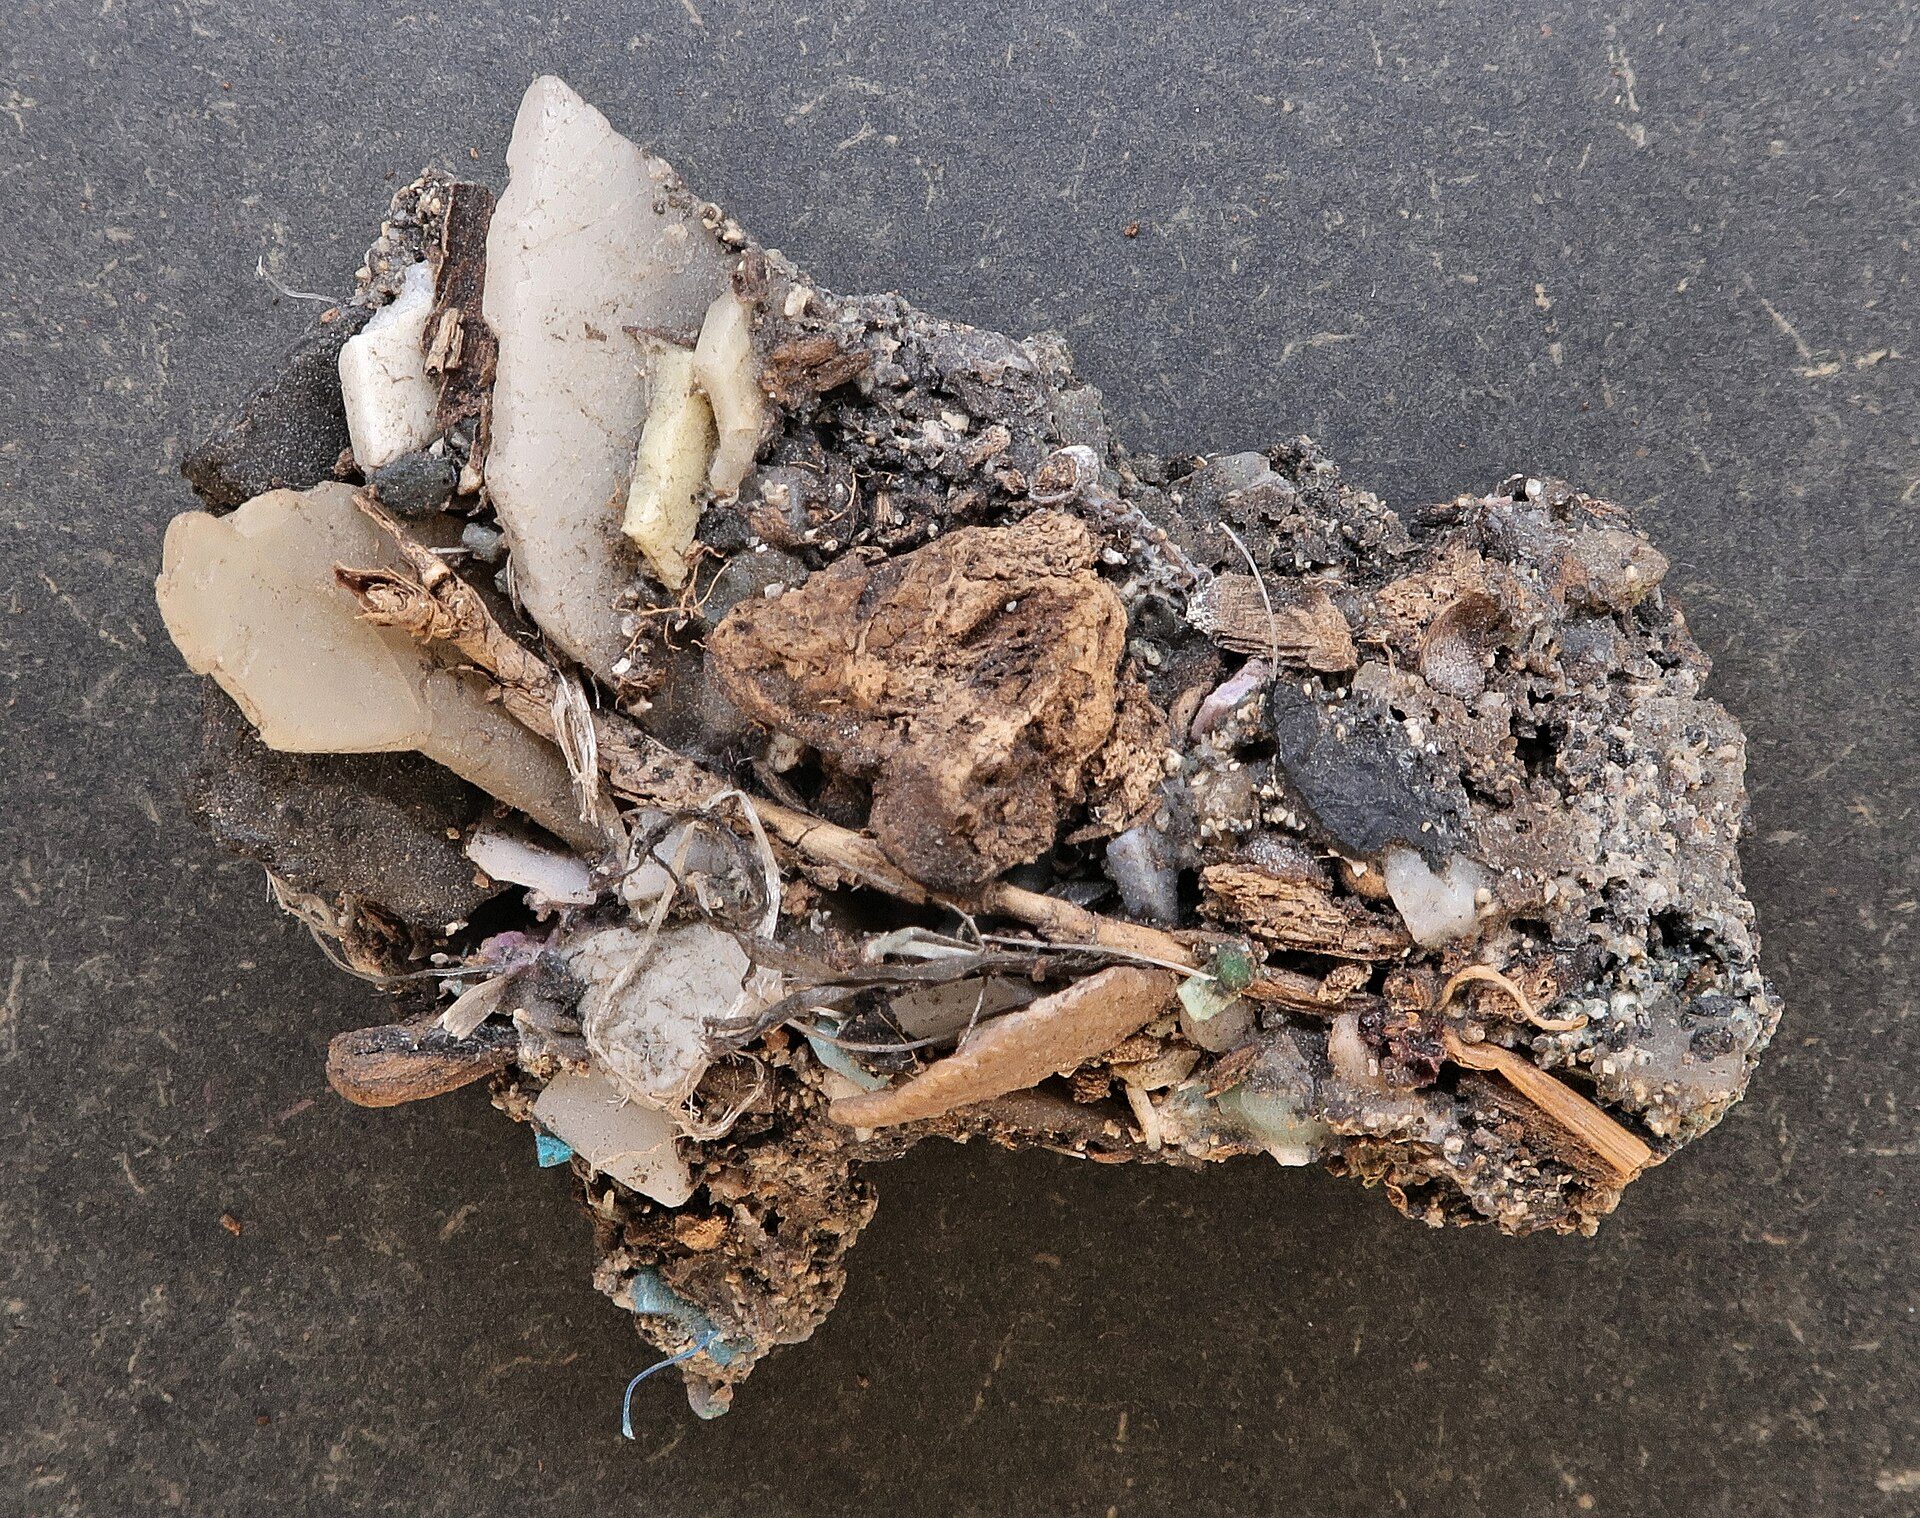
Plastiglomerate from Kamilo Beach, Hawaii: plastic melted together with natural material, the inspiration for Akiev's tiles. Photo: Ra'ike, CC BY-SA 3.0, via Wikimedia Commons. Ra'ike (Wikipedia), source, CC BY-SA 3.0
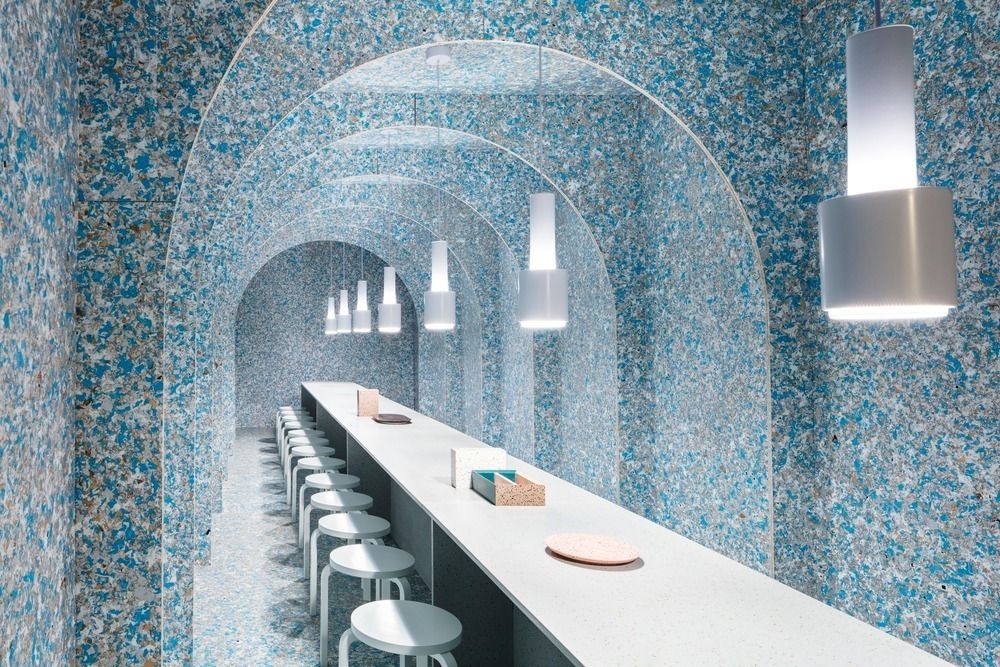
Akiev collects household plastic packaging, sorts it by colour and type, washes and dries it, then melts and presses it; Dezeen reports that no extra colour or binder is added and the marbled patterns come from the way the plastic foils are layered. The tiles are made from PP and LDPE. They show recycled design at its most decorative; for floors or wet areas, slip resistance and fire behaviour would need testing before specification.
Apartamento ready-made | azab
Apartamento ready-made, azab
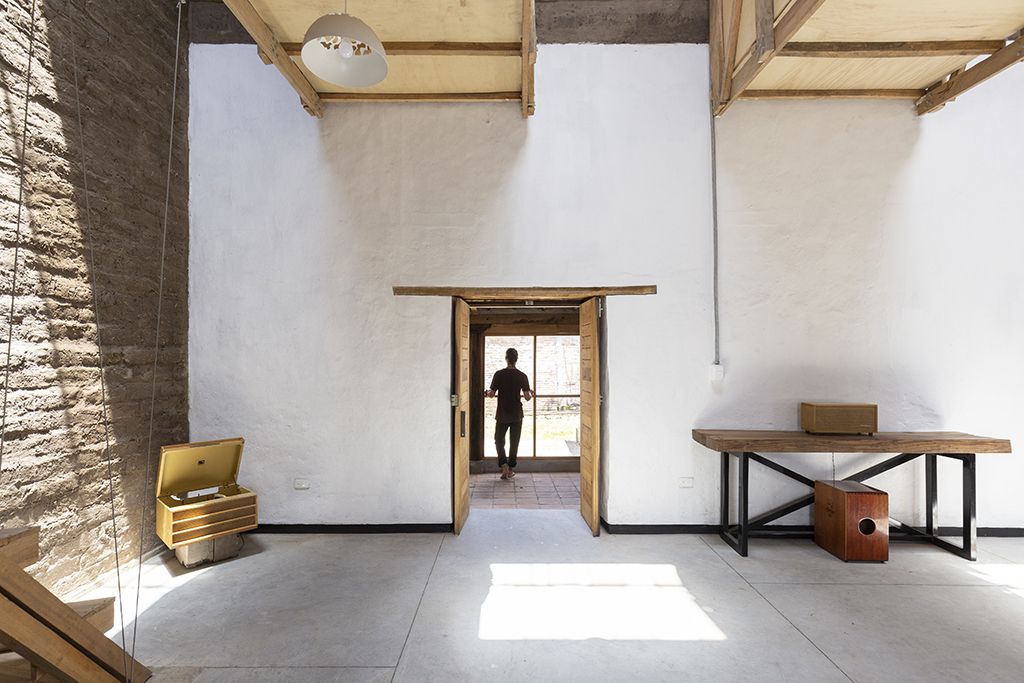
In this 90 m² apartment in a 1960s building in Bilbao (2019), azab removed most internal divisions to create an open plan. The black Marquina marble that once covered the kitchen was recovered and relaid as flooring that emphasises the direction of the plan, as Dwell describes; a former white marble worktop became a table. New birch plywood and technical tiles complete the palette.
Reusing material already on site is the simplest form of recycled design: there is no transport, no reprocessing and no question about where the material came from.
Nataša Perković | Palm Oil Byproducts Furniture

© Tomomi Takano
Nataša Perković developed the Reclaimed Oil Palm furniture collection, a stackable chair, plates and a pendant lamp, from the fibrous leftovers of palm-oil processing, which are usually burned or left on the ground. The work began in 2017 at Kyoto Design Lab, where she was a design associate.
For the chair, oil-palm fibre powder was mixed with polylactic acid (PLA), a bioplastic, to make a composite that can be used as 3D printing filament or as pellets for injection moulding. The prototype was 3D printed, and Dezeen notes that industrial production would more likely use injection moulding. It remains a prototype; we found no information on commercial availability.
Maunu Residence | Fung + Blatt Architects

Maunu Residence, Fung + Blatt Architects
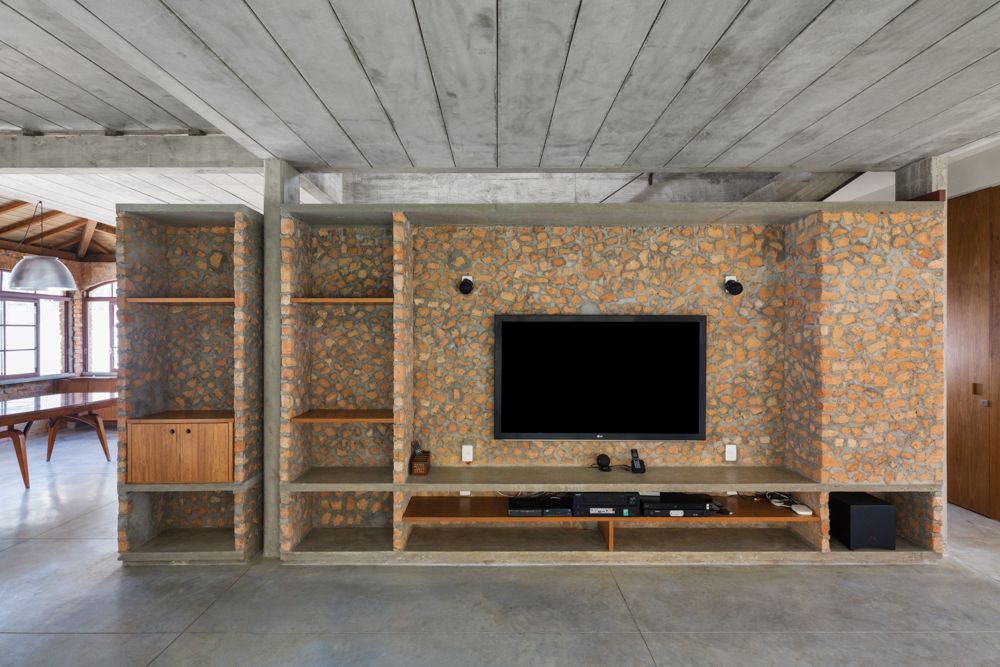
The Maunu Residence addition (2004) is in Altadena, California, not in Hawaii as sometimes assumed from its name. Fung + Blatt’s project page describes a small bath house for a pool and guesthouse built from recycled glass, fibre-cement board, corrugated steel and redwood. The redwood gives the bath the warmth of a sauna, while glass mosaic tiles reflect light from a skylight over the basin; the project received an AIA Pasadena Foothill Merit Award in 2005. Reused wood like this redwood carries a patina that new timber does not have.
Urban Retreat | Interface
Urban Retreat, Interface
Urban Retreat by Interface is not an apartment, as this page used to say, but a biophilic carpet-tile collection inspired by moss, bark and stone. Its recycled content varies by product and date: launch-era press in 2012 claimed up to 81 per cent, while today’s figures are product-specific; Interface’s current UR103 product page lists 70.88 per cent total recycled content, of which 13.4 per cent is post-consumer. Always check the current product data before quoting a figure in a specification.



Where recycled materials suit an interior, and where they need care
Interiors are kinder to recovered materials than facades: there is no rain, little ultraviolet light and less temperature change. The limits come instead from fire safety, hygiene, wear and indoor air quality. The table below summarises them by material class; it is a planning aid, and local building and fire codes govern every case.
| Material (example in this article) | Suits best | Needs care | What to ask the supplier |
|---|---|---|---|
| Reclaimed timber (Hotel Hotel, Maunu Residence) | Wall and ceiling linings, floors, joinery, furniture | Fire classification of linings; hidden nails; structural use needs grading | Origin, species, moisture content, any past chemical treatment |
| Reused stone (azab apartment) | Floors, worktops, tables, splashbacks | Cracks and old fixings; slip resistance when relaid as a floor | Condition and thickness after removal; cutting losses |
| Recycled HDPE board (Luken) | Furniture, including outdoors | Fire behaviour as a large interior surface | Recycled content and source of the plastic |
| Recycled wood-fibre board (Luken Valchromat) | Indoor furniture and panels | Moisture; outdoor use not intended | Formaldehyde emission class, recycled content |
| Melted-plastic tiles (Akiev) | Decorative wall surfaces, small objects | Slip resistance, heat, fire and wear untested for floors | Test data before any floor or wet-area use |
| Plant-fibre bio-composites (Perković) | Small furniture, lamps, tableware prototypes | Durability and food contact need testing; prototype stage | Production method and test results |
| Recycled-content carpet tile (Interface) | Offices and public interiors | Recycled content varies by product and year | Current product data or environmental product declaration |
Source: Arch2O synthesis from the product and project sources linked in the article; planning aid only, local codes govern (as of 25 October 2026).
Decision summary
Start with what is already on site, as azab did with its marble and March Studio did with offcuts. Reuse whole before reprocessing, ask suppliers for current product data rather than old press claims, and keep recovered materials away from roles they cannot handle without testing. For more built examples at the scale of whole buildings, see Arch2O’s selection of projects made out of recycled materials.
Sources and further reading
- World Bank, What a Waste 2.0 (2018), and World Steel Association circular economy page, linked above.
- Corcoran, Moore and Jazvac, “An anthropogenic marker horizon in the future rock record”, GSA Today 24(6), 2014, linked above.
- Project and product sources are linked in each section.

Emily Reyes is a Brooklyn-based architecture writer and Article Curator at Arch2O, known for her sharp eye for experimental design and critical theory. A graduate of the Southern California Institute of Architecture (SCI-Arc), Emily’s early work explored speculative urbanism and the boundaries between digital form and physical space. After a few years in Los Angeles working with boutique studios on concept-driven installations, she pivoted toward editorial work, drawn by the need to contextualize and critique the fast-evolving architectural discourse. At Arch2O, she curates articles that dissect emerging technologies, post-anthropocentric design, and contemporary spatial politics. Emily also lectures occasionally and contributes essays to independent design journals across North America.