Favrholm Conference Center | SeARCH

Designed by SeARCH, The conference center is an extension of ‘Favrholm’, a monumental Danish farm that originates from the 14th century. The complex contains an auditorium, offices, restaurants, ...

Designed by SeARCH, The conference center is an extension of ‘Favrholm’, a monumental Danish farm that originates from the 14th century. The complex contains an auditorium, offices, restaurants, ...
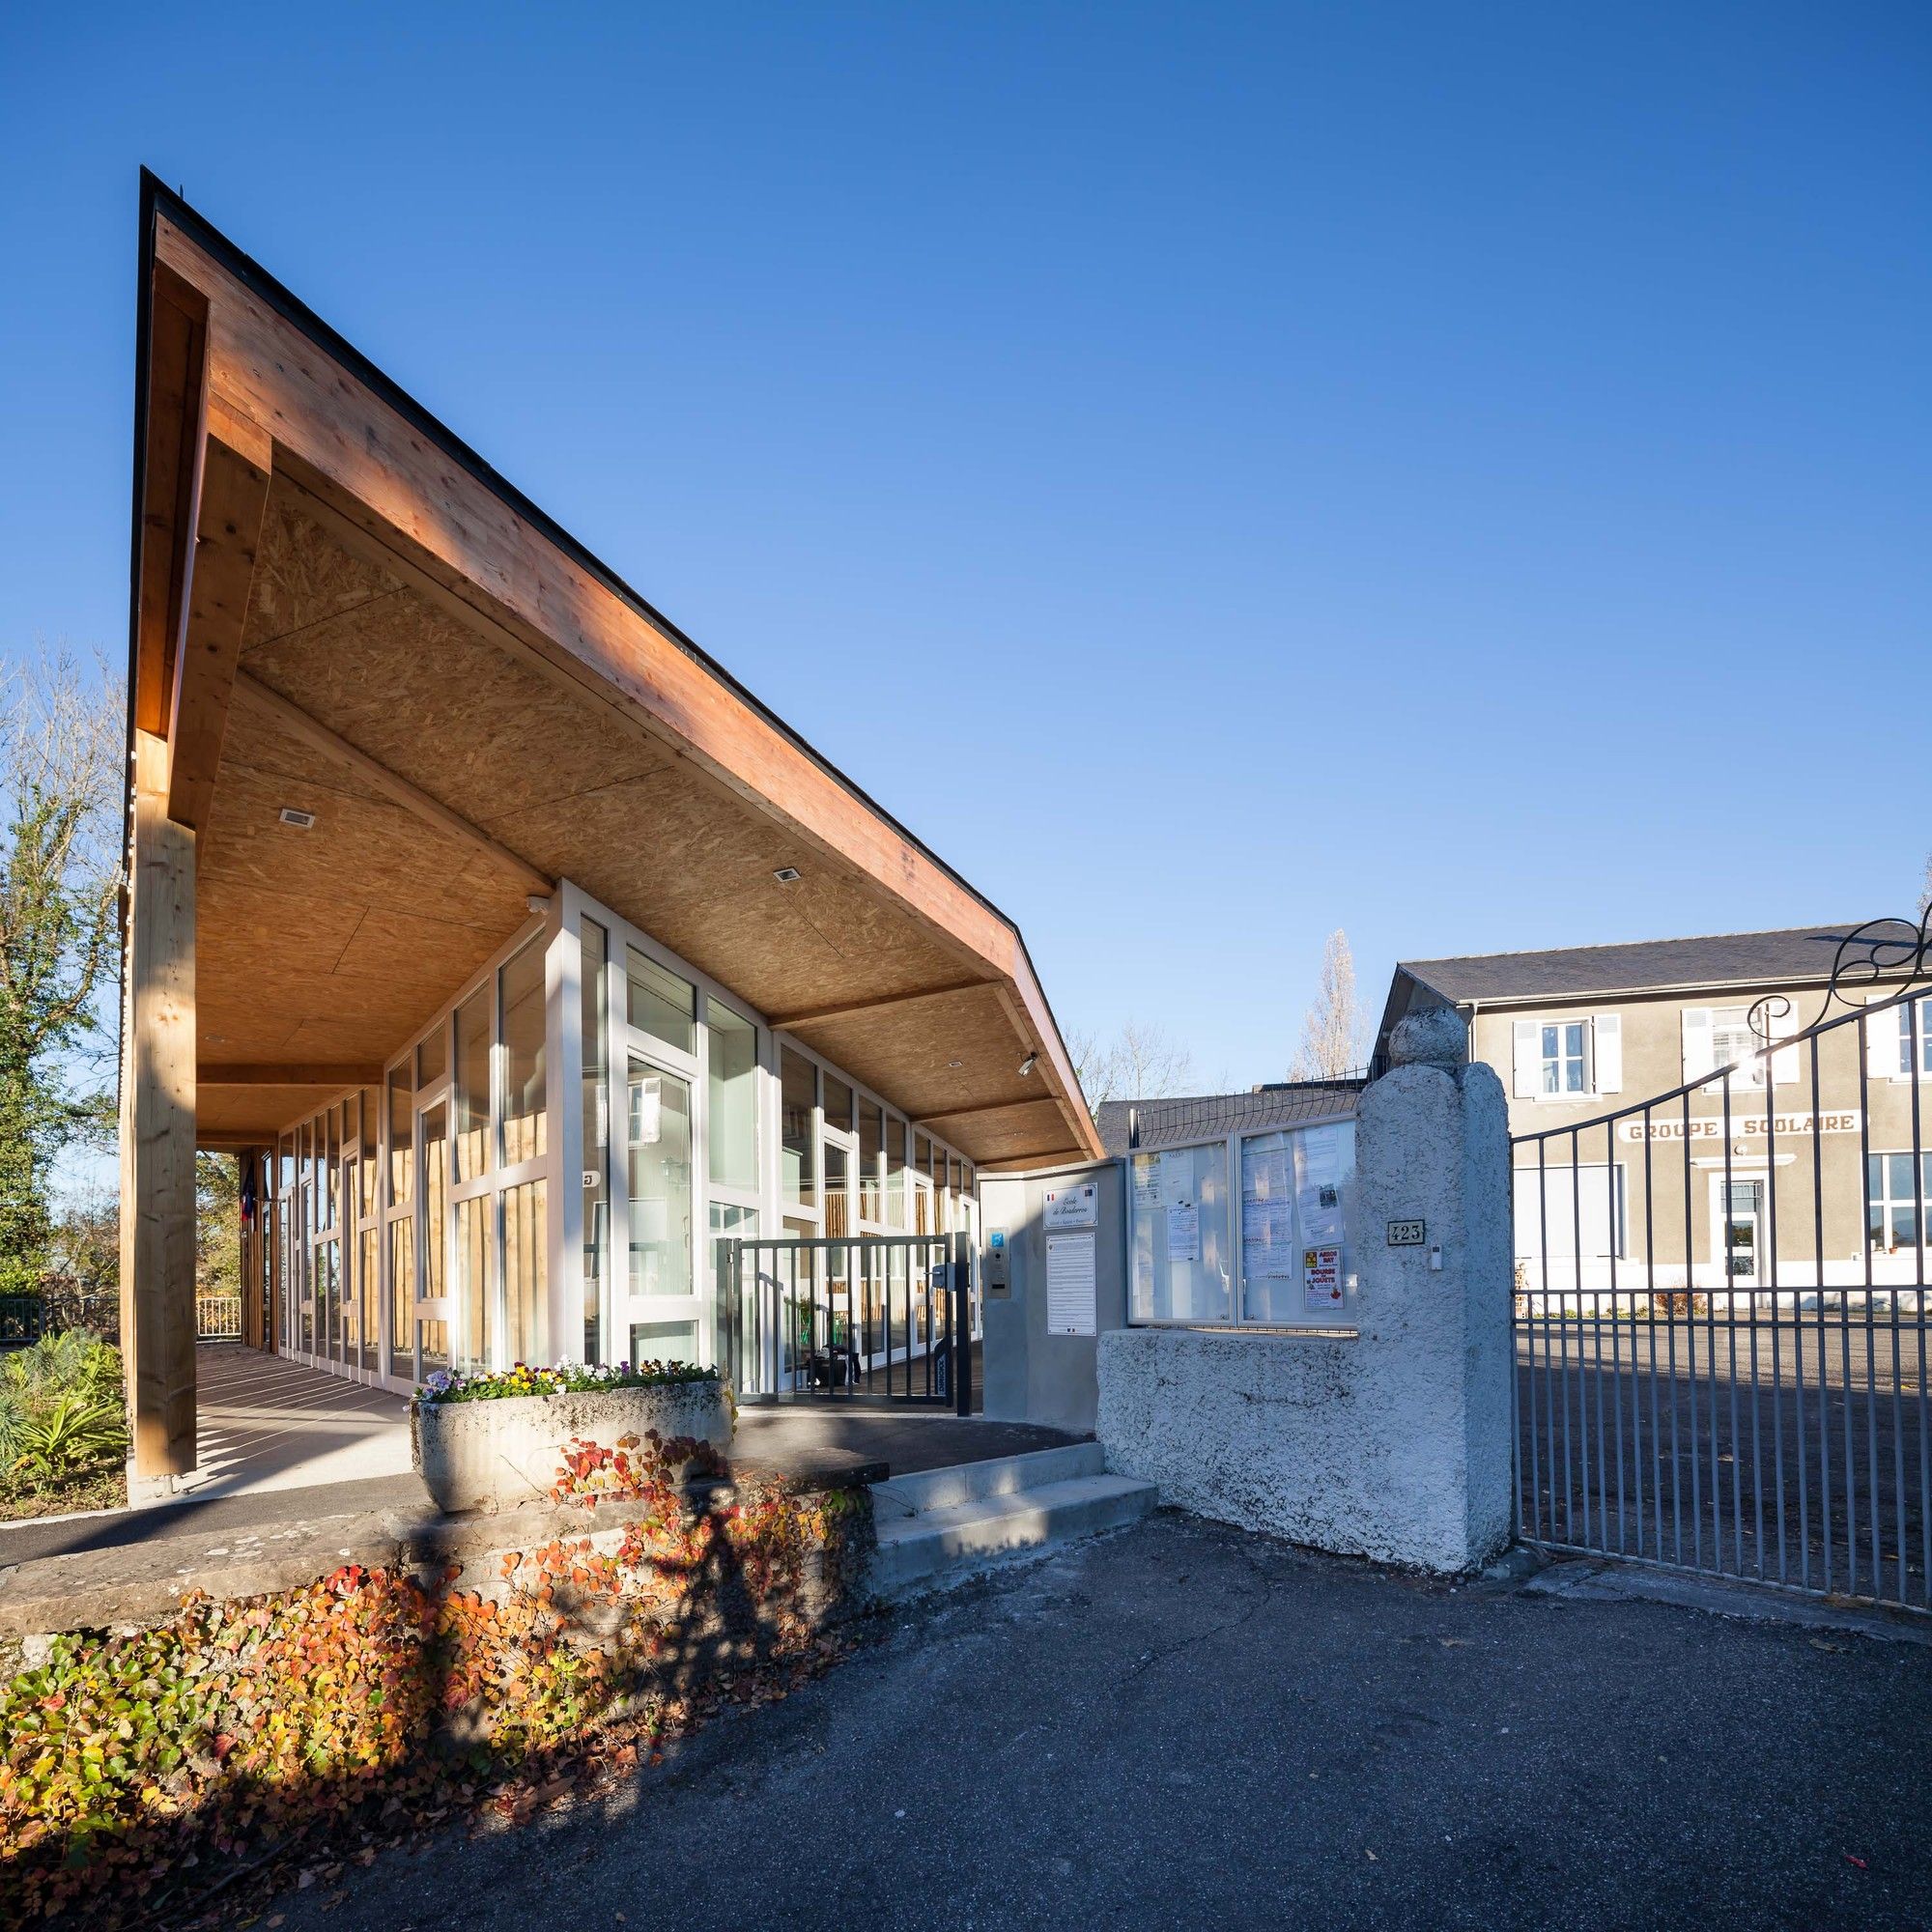
Designed by Pierre Marsan, Set in the foothills of the French Pyrenees, the village of Bosdarros extends along the main street, the primary school is the entry point. The project aims, firstly, to ...
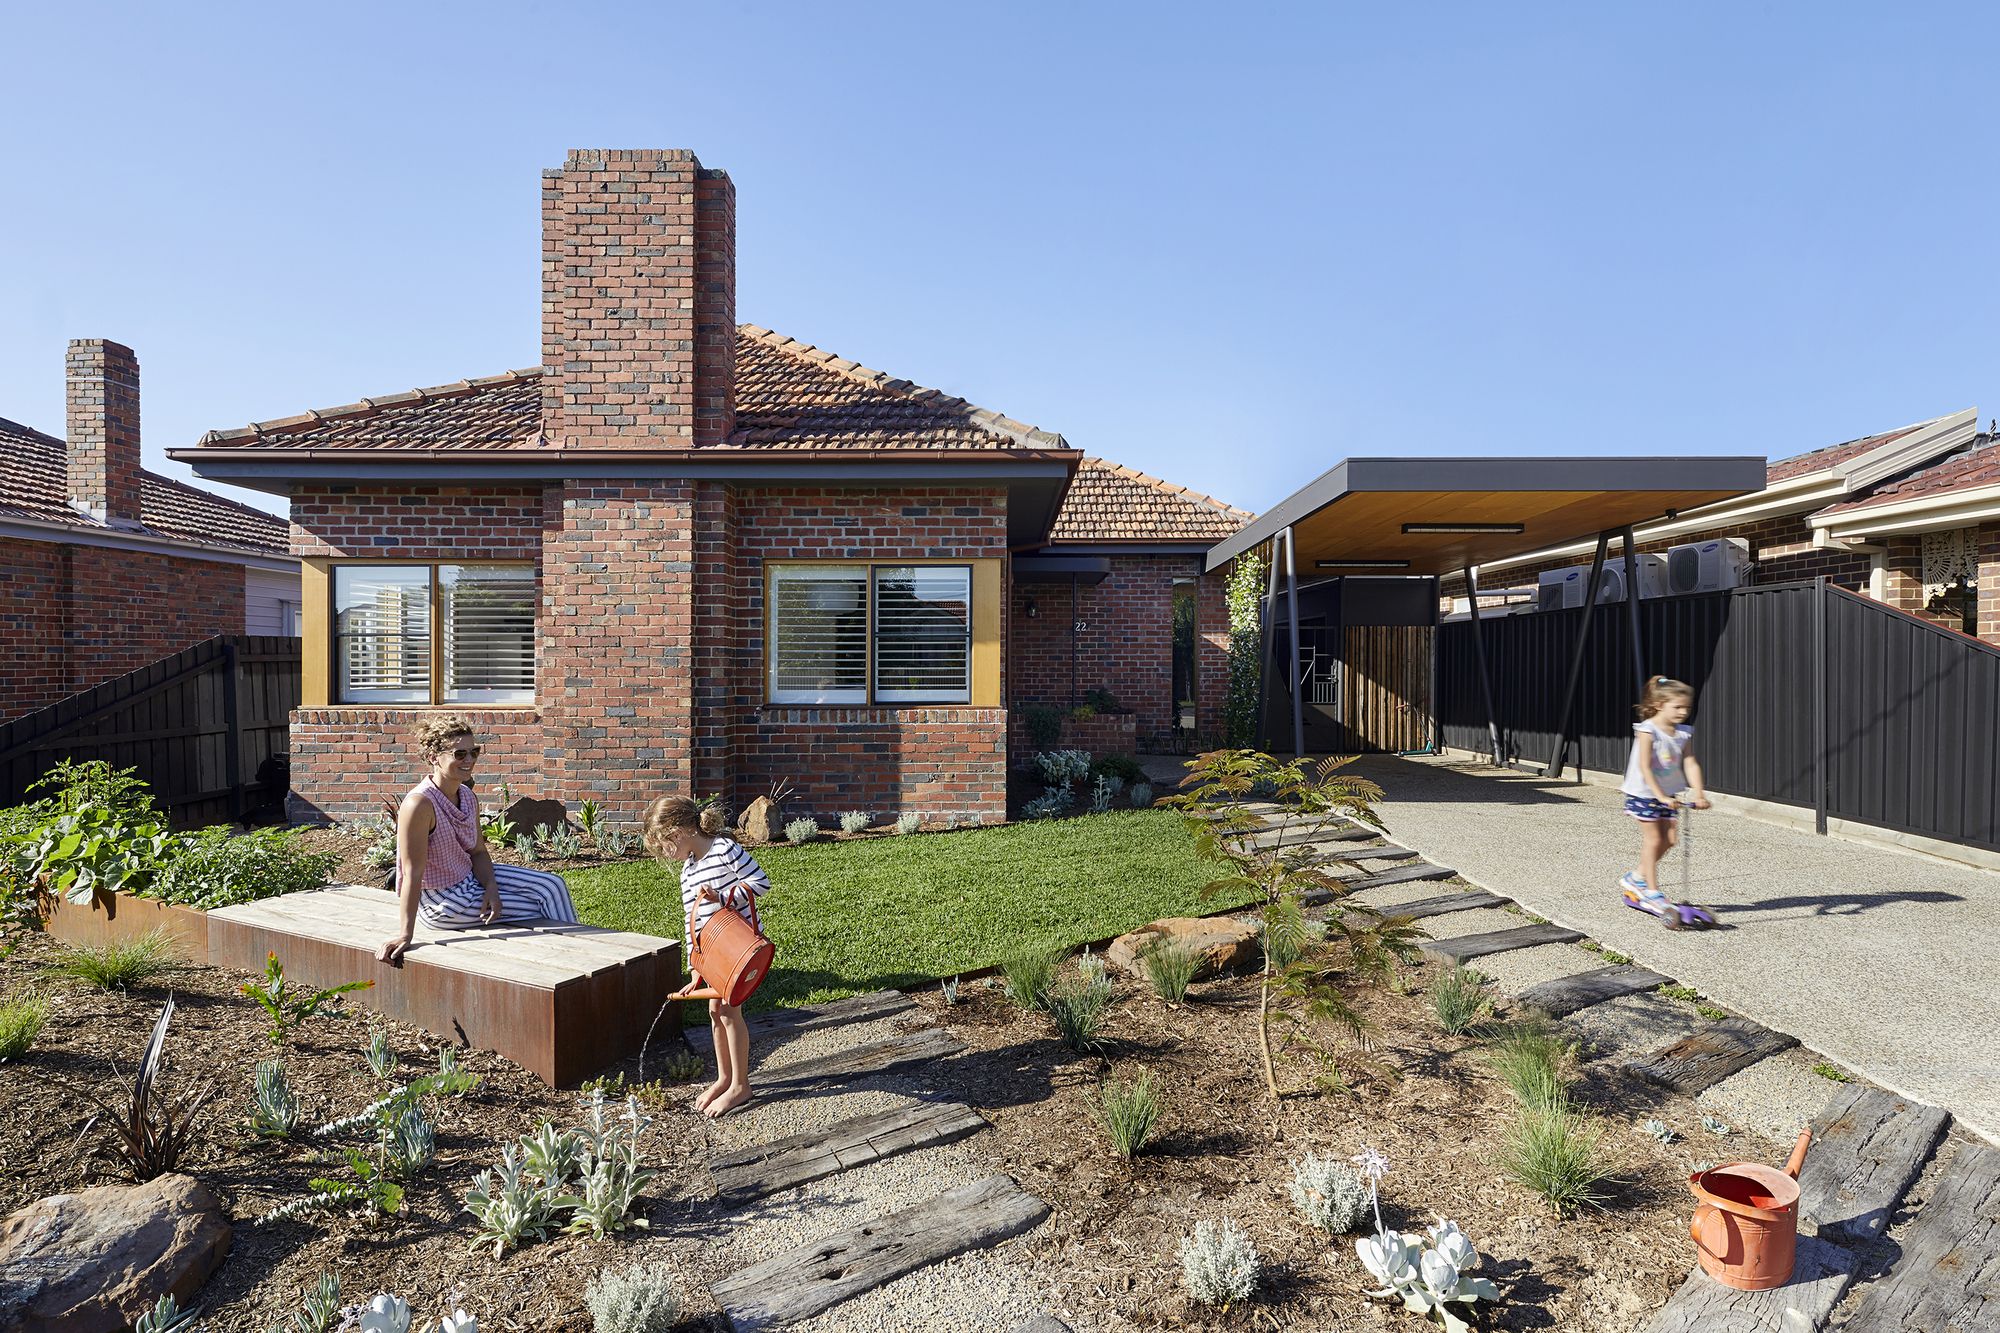
Bent Annexe Designed by BENT Architecture, Step out of your caravan into the shade and fresh air, protected by a canvas annexe which frames a view of the lush landscape beyond. This experience was ...
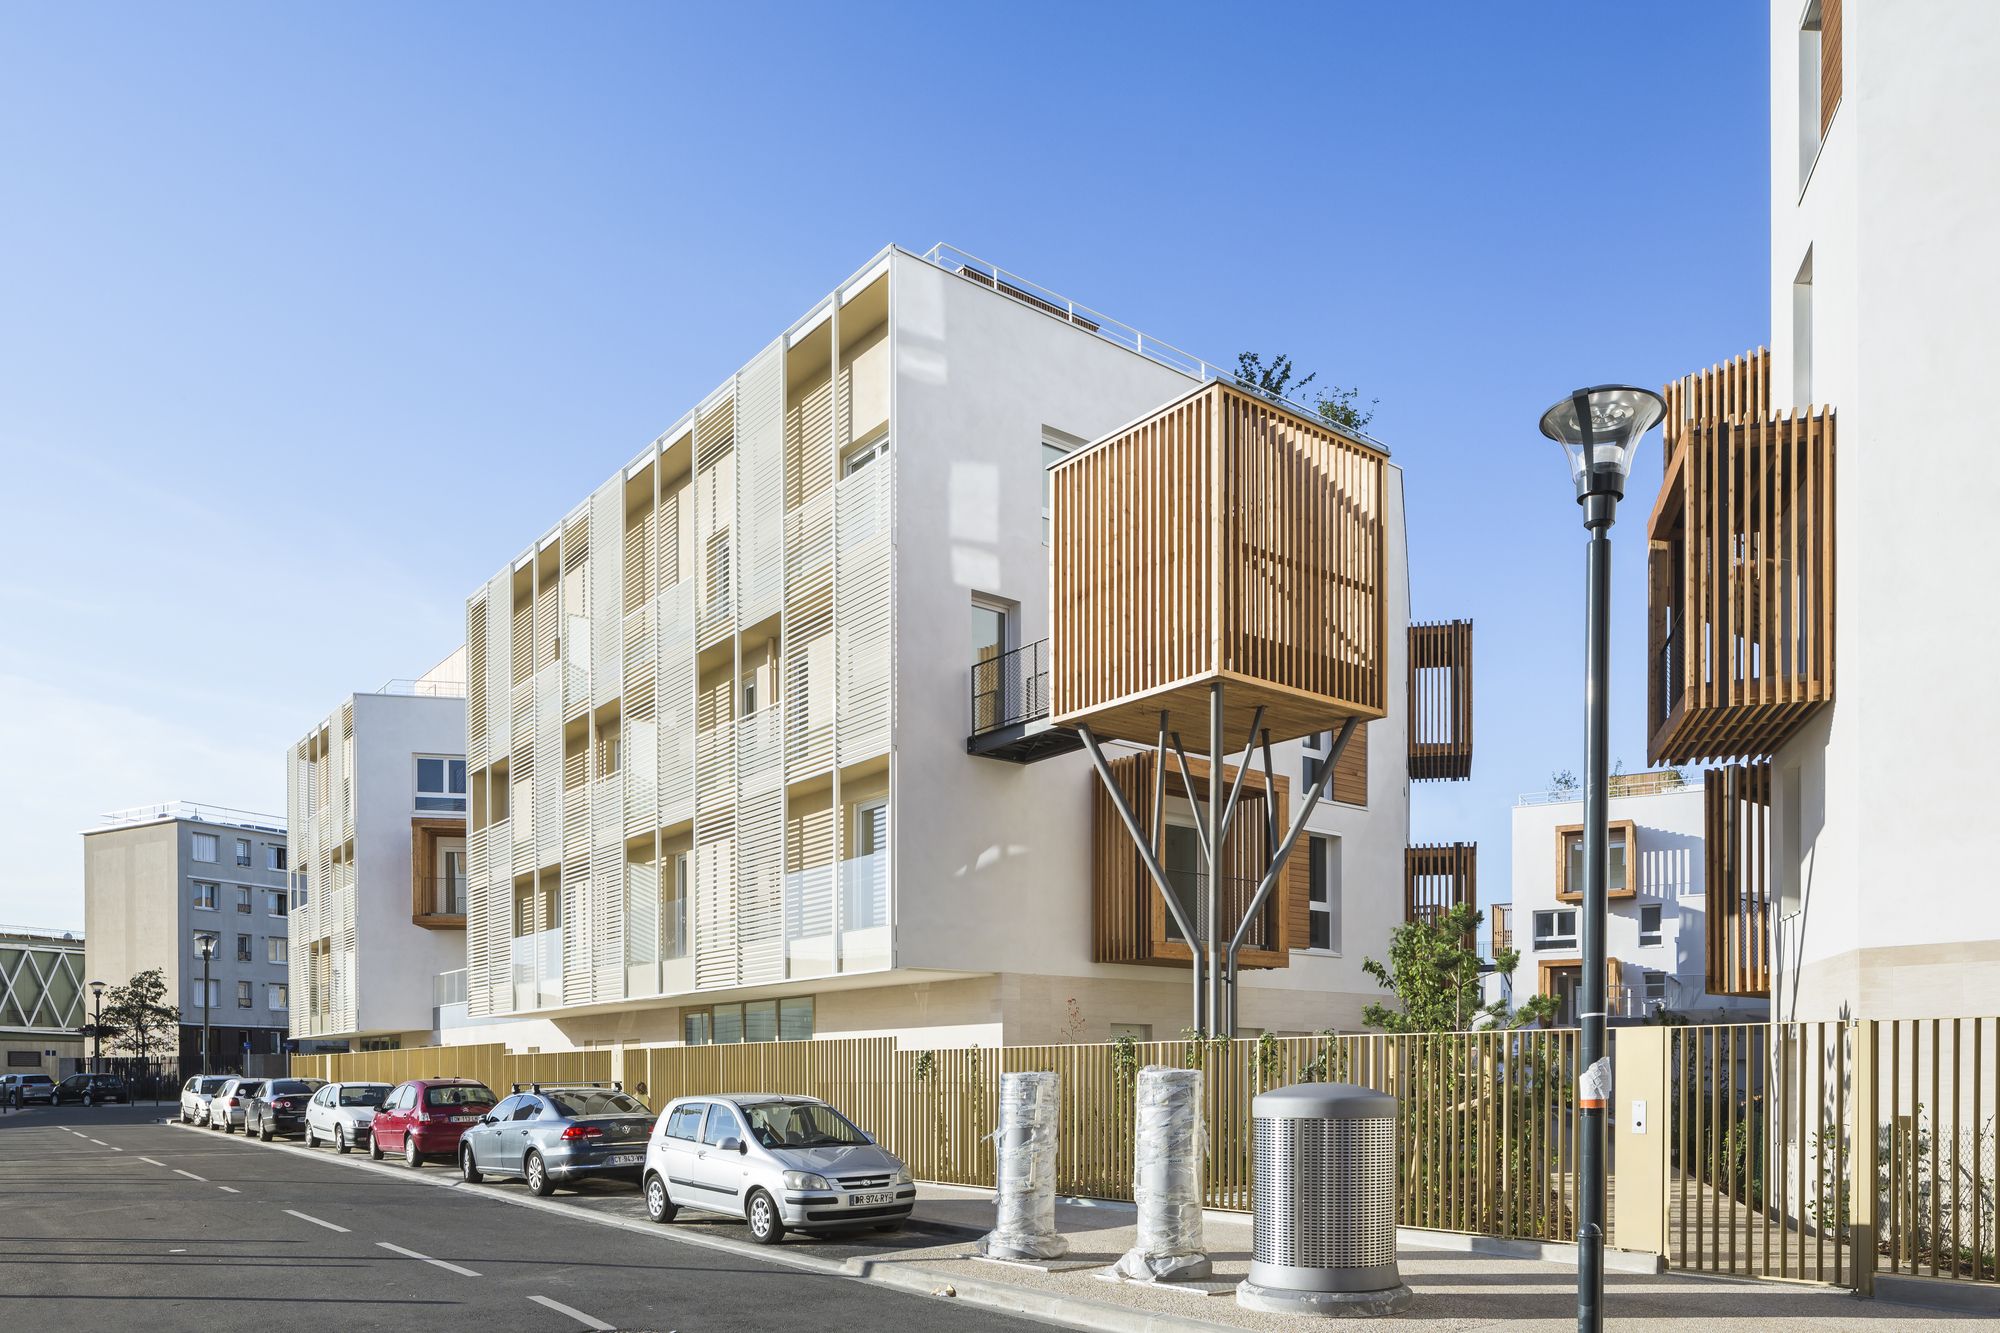
Romainville designed by Brenac & Gonzalez & Associés, Fragmentation of built mass opens the way for a continuity with the surrounding context and the creation of visual perspectives, making ...
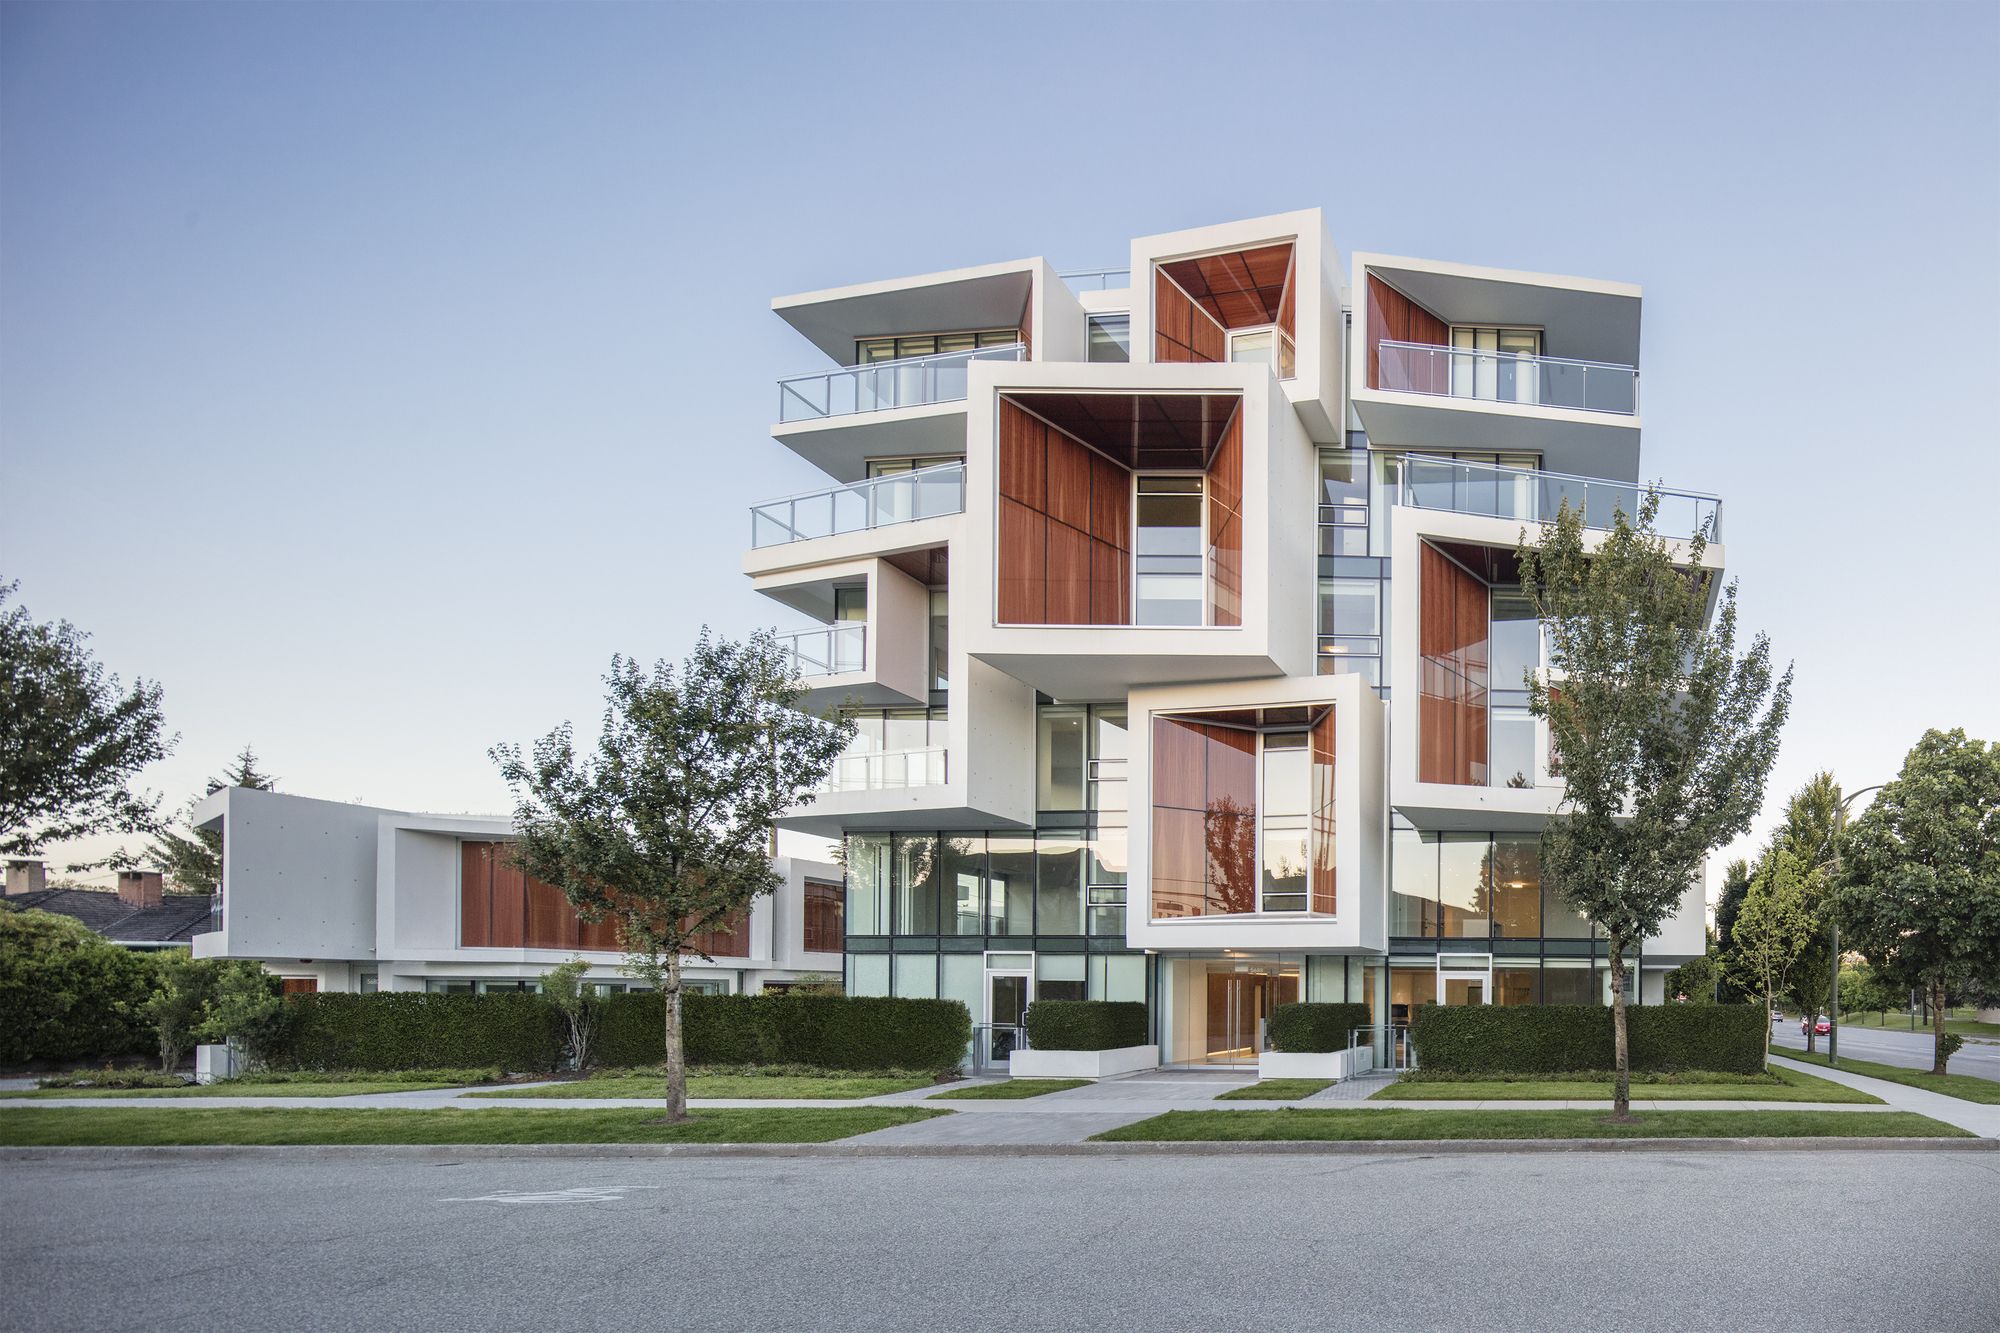
Located in Vancouver, Canada, this residential project by Arno Matis Architecture features façade openings that are programmed to provide passive shading and act like an Aperture: opening and closing ...
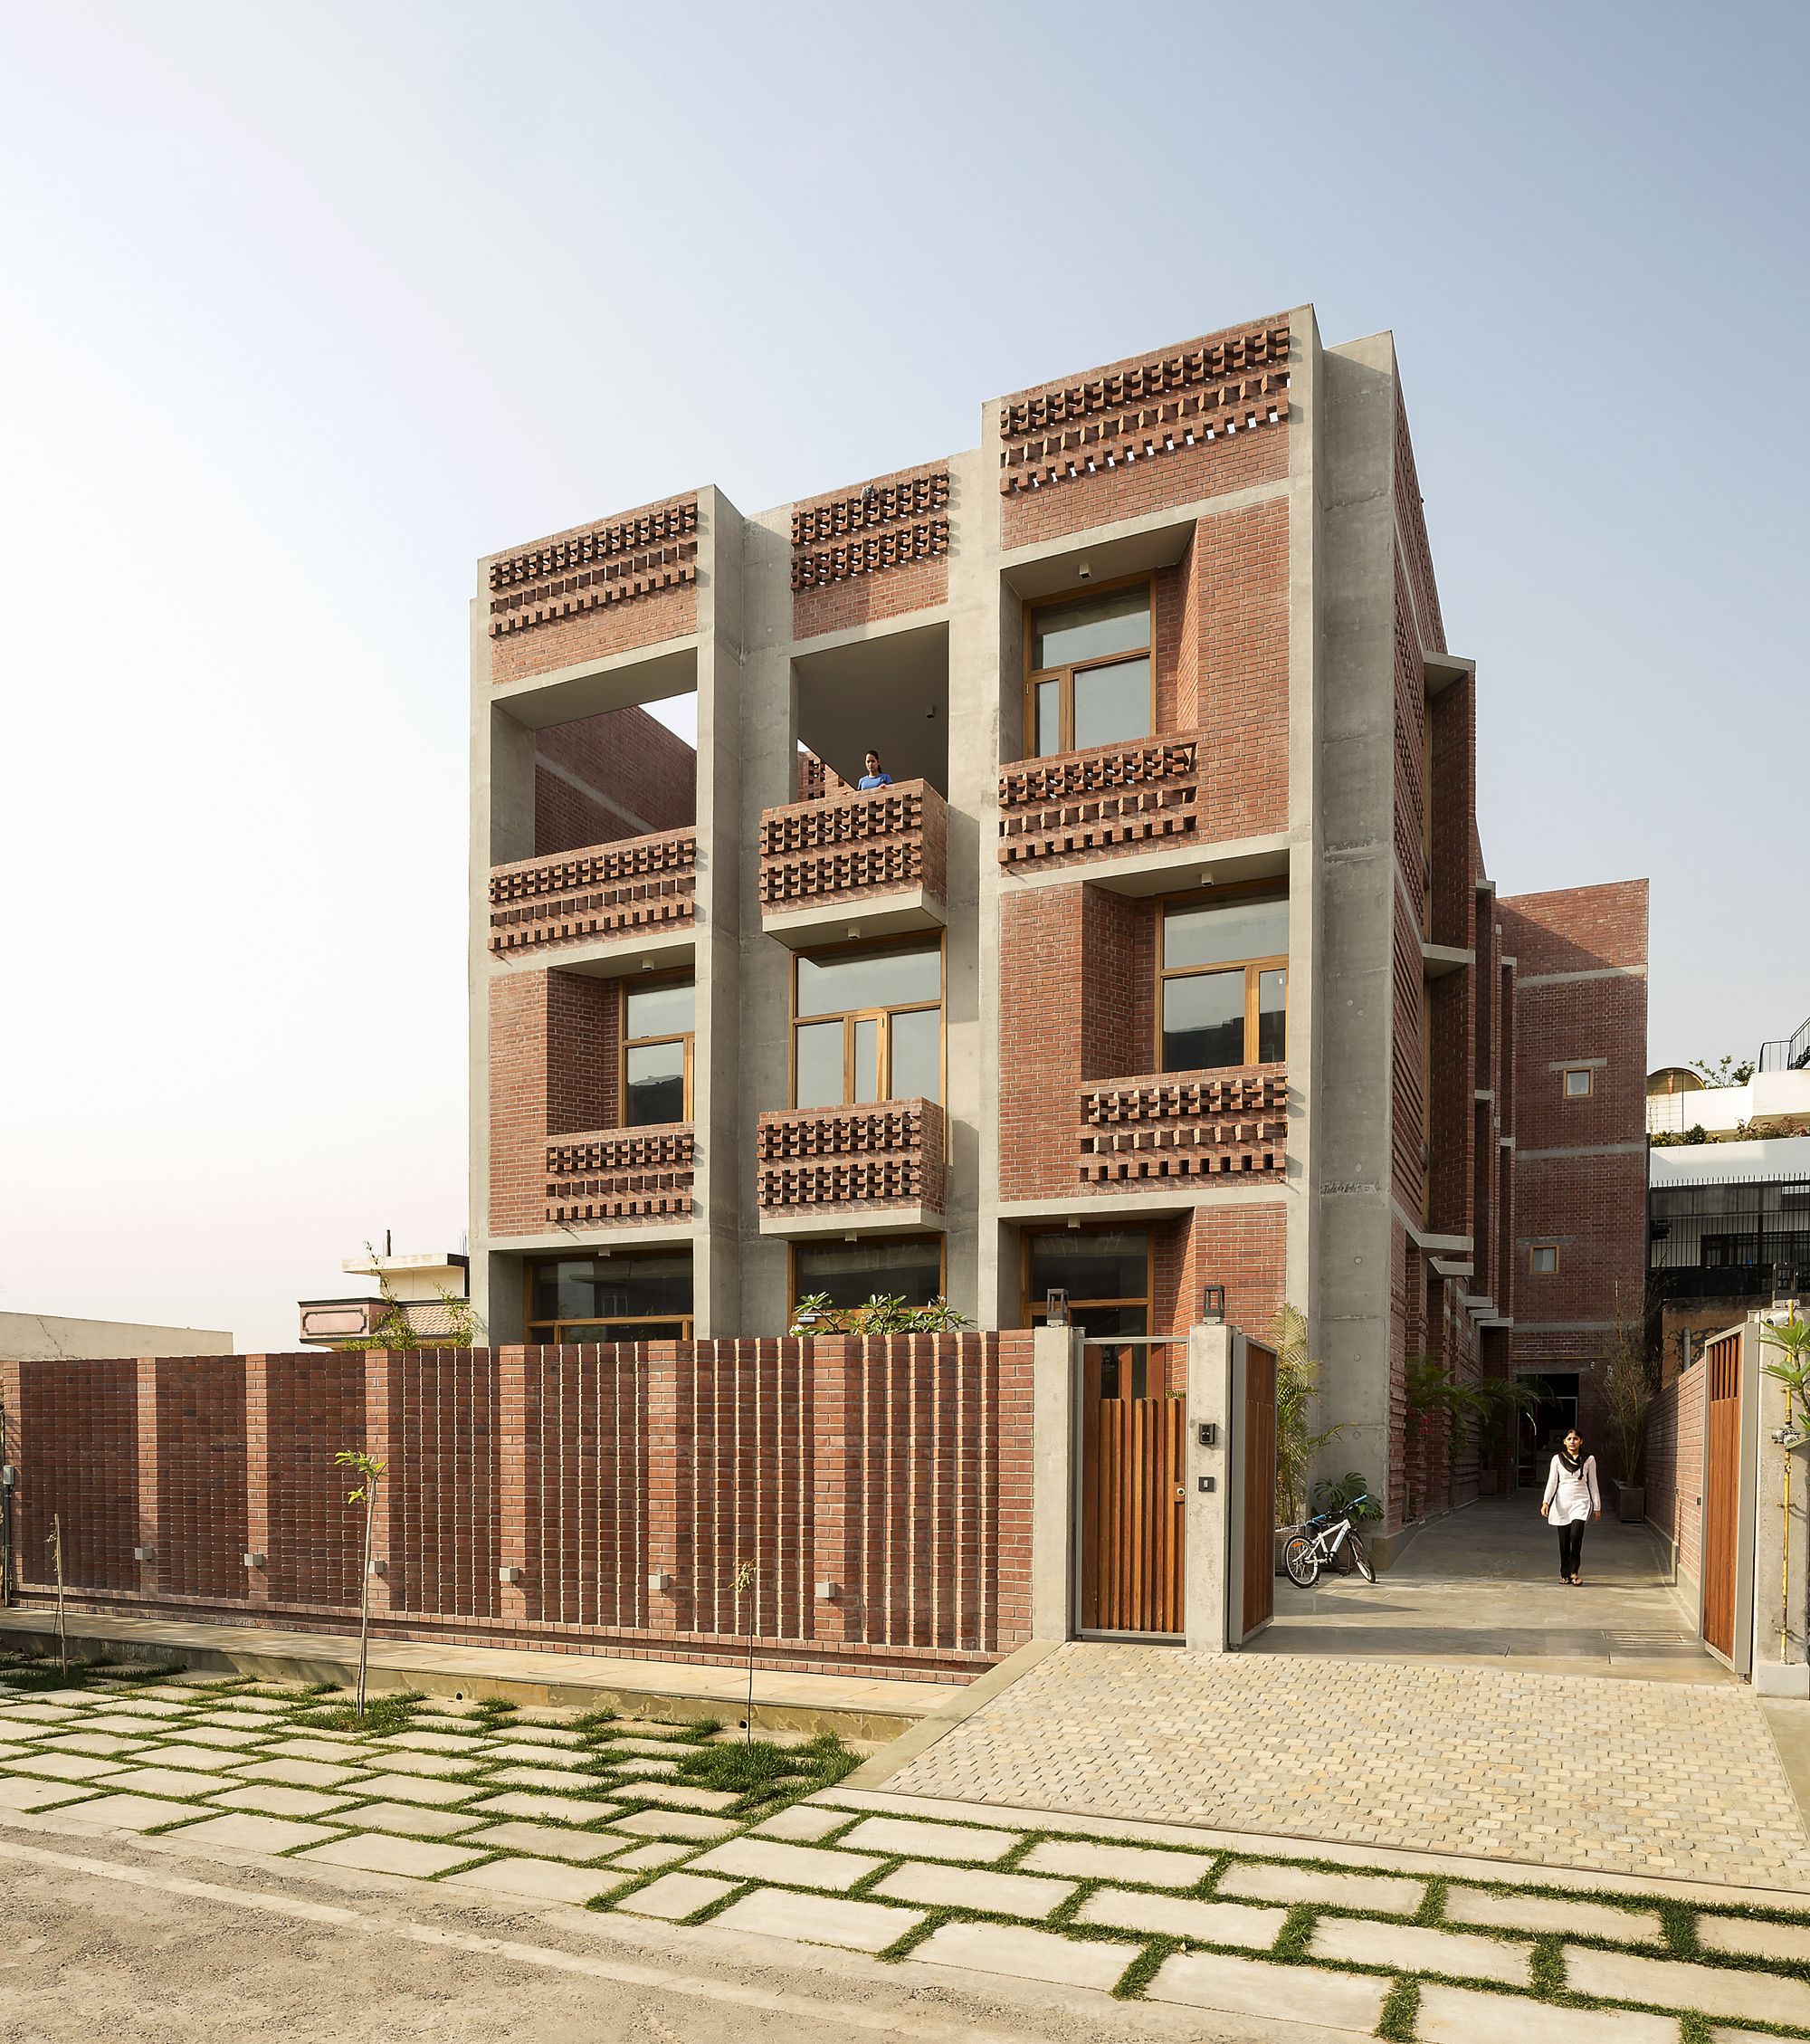
Singh Residence designed by Vir.Mueller Architects, This brick home has been designed for the cohabitation of several generations on a close-knit Indian family. The main entrance of the house arrives ...

Effegi House designed by Archiplanstudio, The restoring intervention involves a little building, located at the border of the consolidated urban fabric of Trequanda, a small village in a hilly Tuscan ...

On the kindergarten project in Pamplona, the value of the site is the main constraint, without it, this project Nursery School would not be easy to understand. The plot, result of a reallocation ...
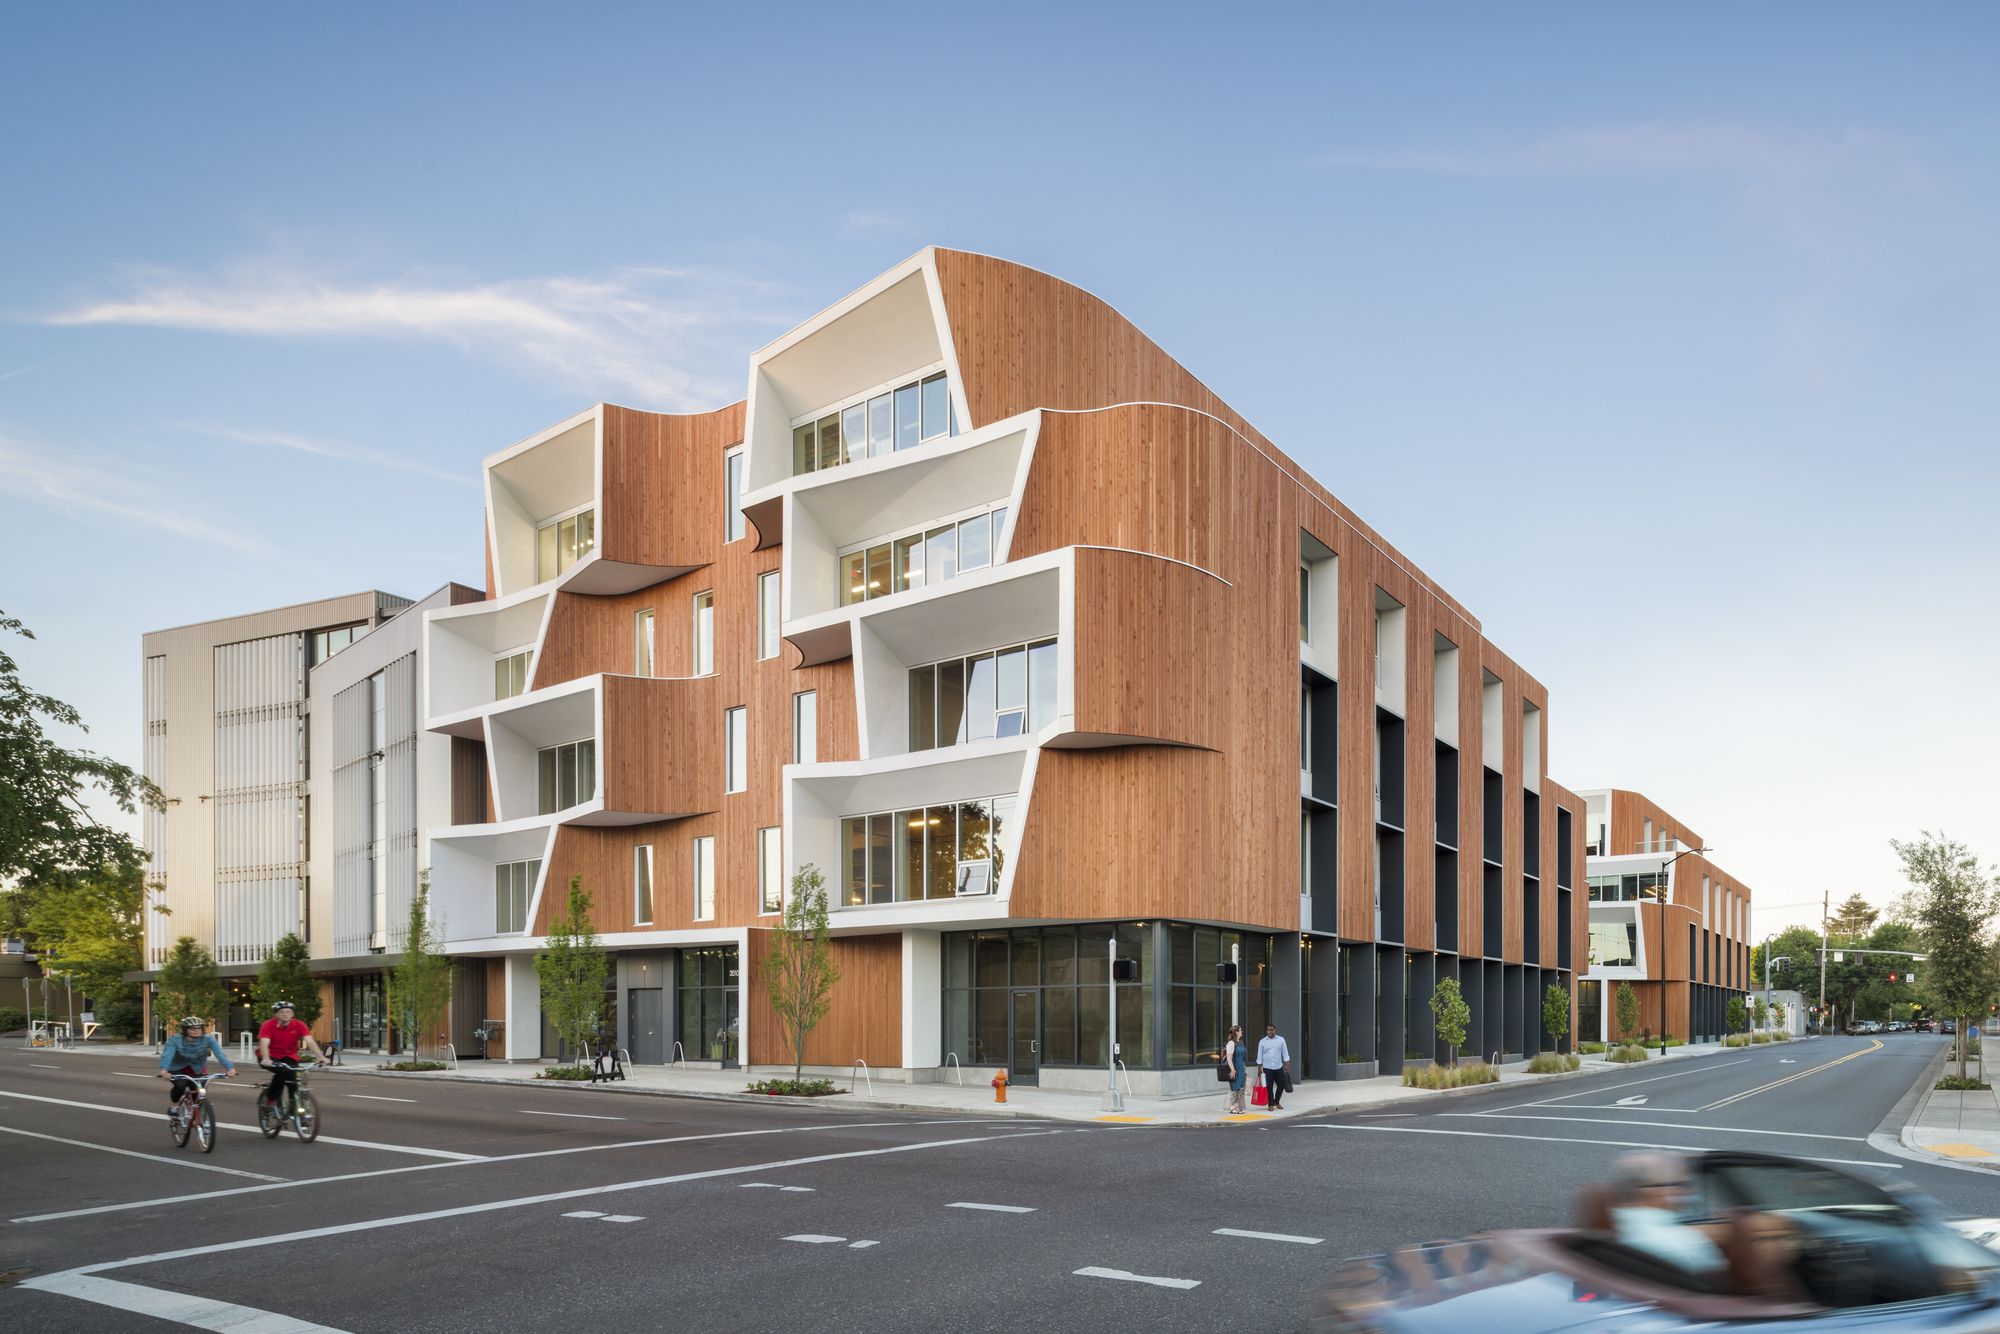
Designed by Holst Architecture, As the first major commercial building in North Portland’s Williams District, One North represents a balanced focus on innovative design, community involvement, and ...

Elm & Willow House was designed by Architects EAT, involves restoration and alteration to the existing Edwardian house and the demolition and construction at the rear of a new addition. The ...

Central St. Giles Court is designed by Renzo Piano Building Workshop Architects + Fletcher Priest Architects, The proposed concept for the site was to transform a single-use office building into a ...
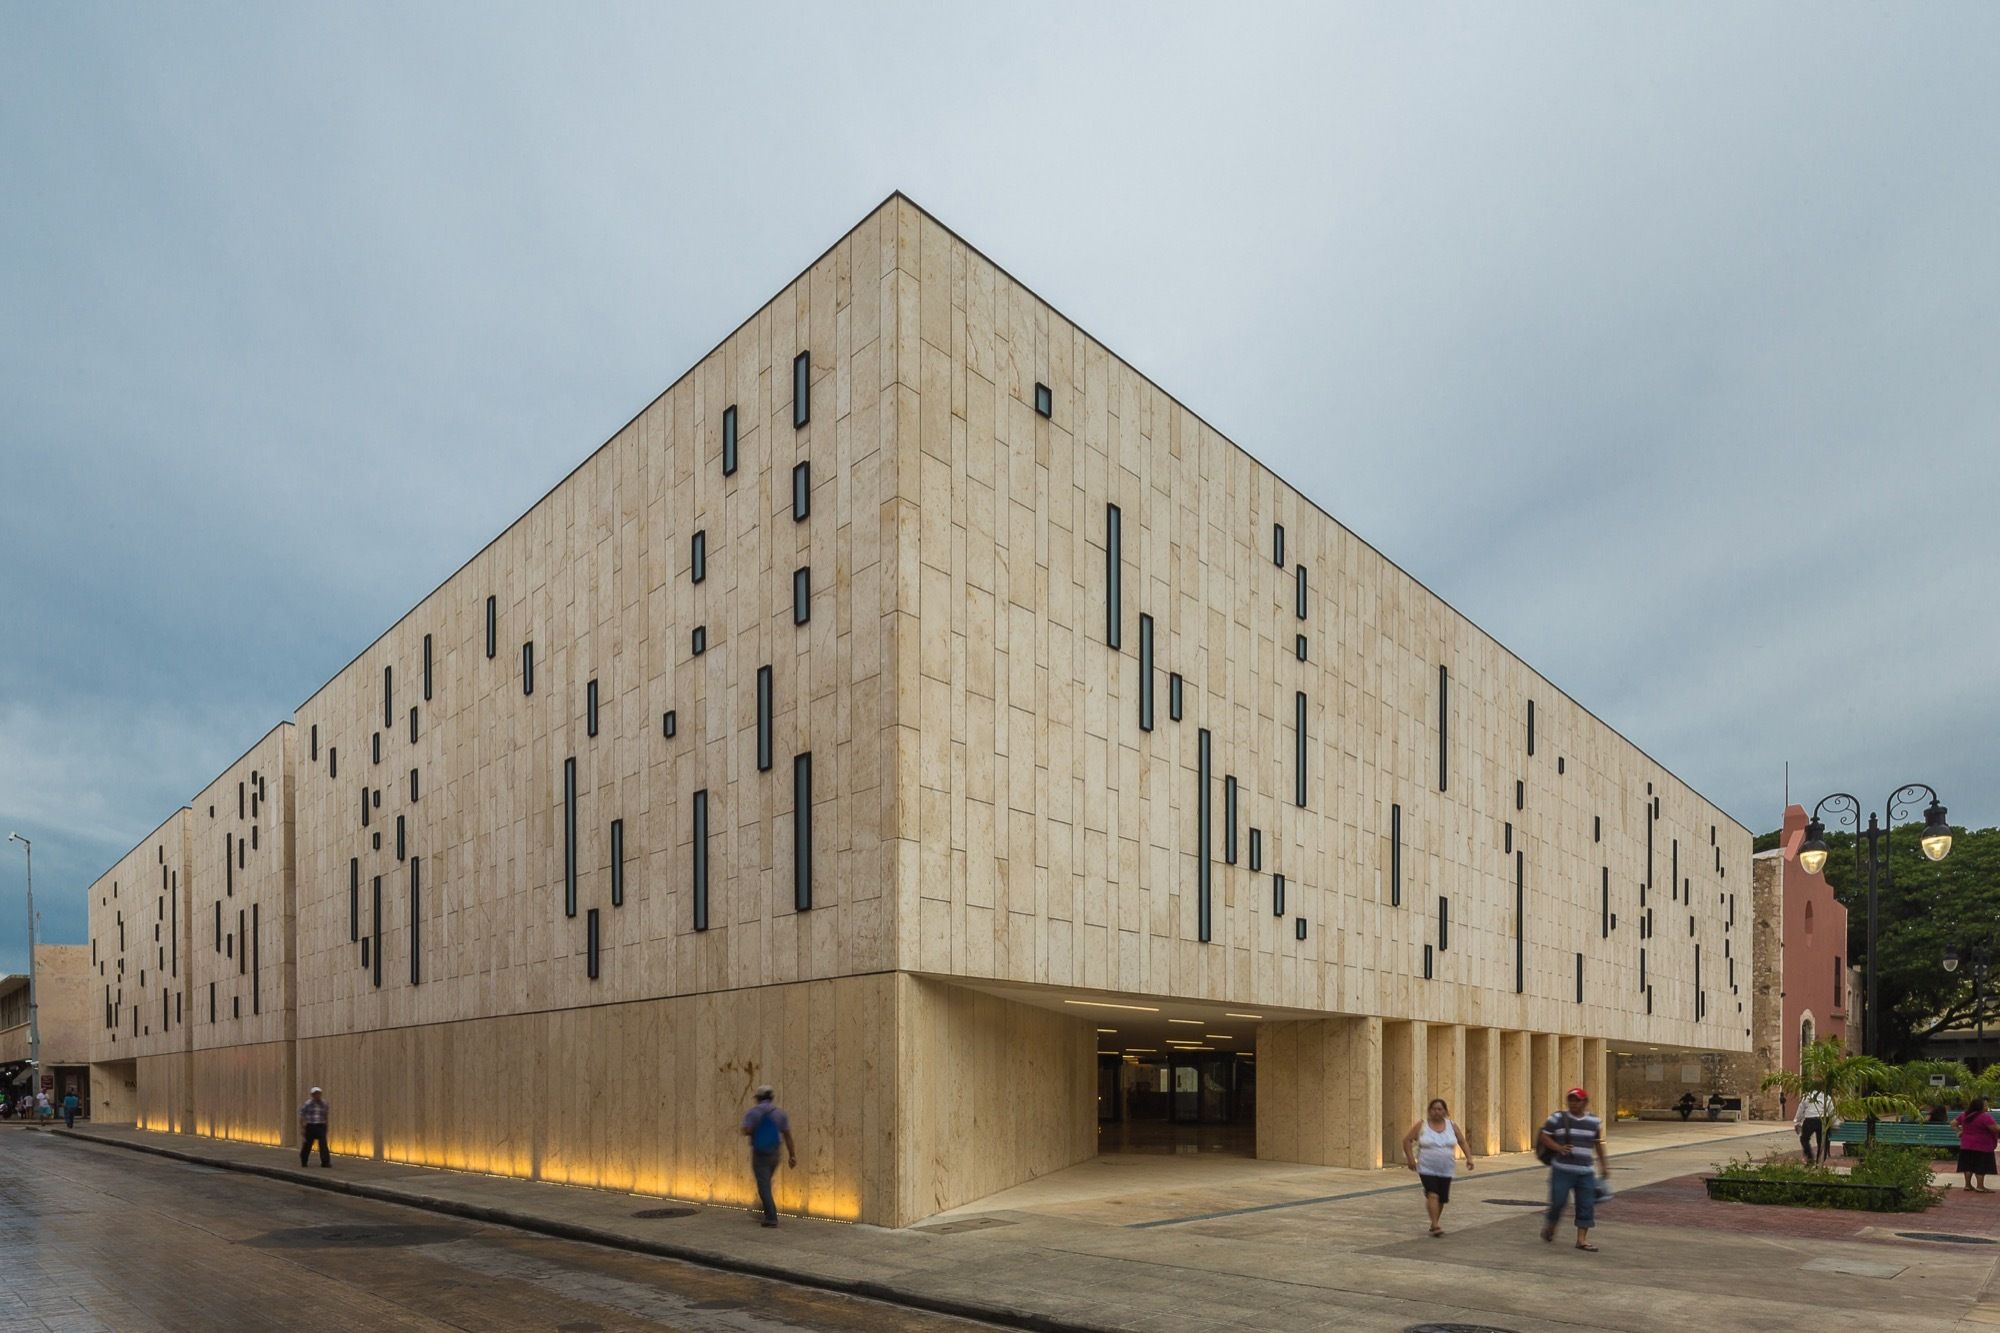
Designed by Alejandro Medina Arquitectura, Muñoz arquitectos, Quesnel arquitectos, Reyes Ríos + Larraín arquitectos , The architectural design for the palace for Mexican music can be defined as a ...
