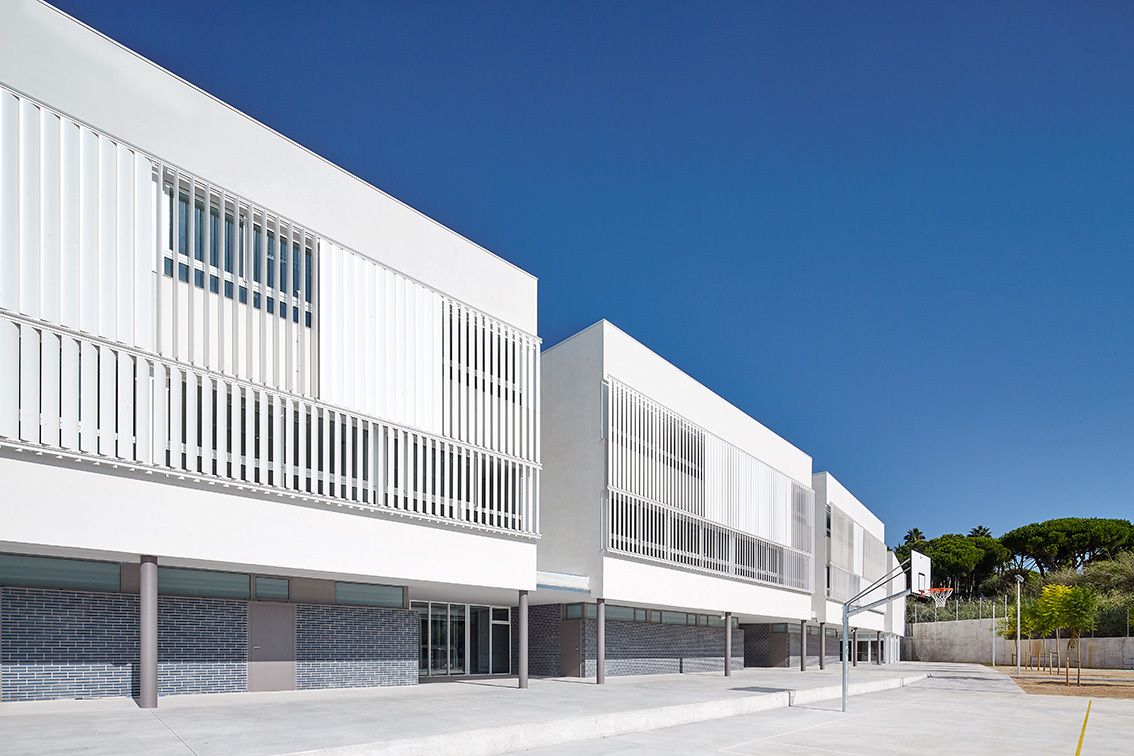
Designed by Estudi Nao + José María Gutiérrez, HORIZONTALITY. Esteve Albert High Scool is aligned to the road and sits on the ground establishing a uniform horizontal line on top. A reference line in ...
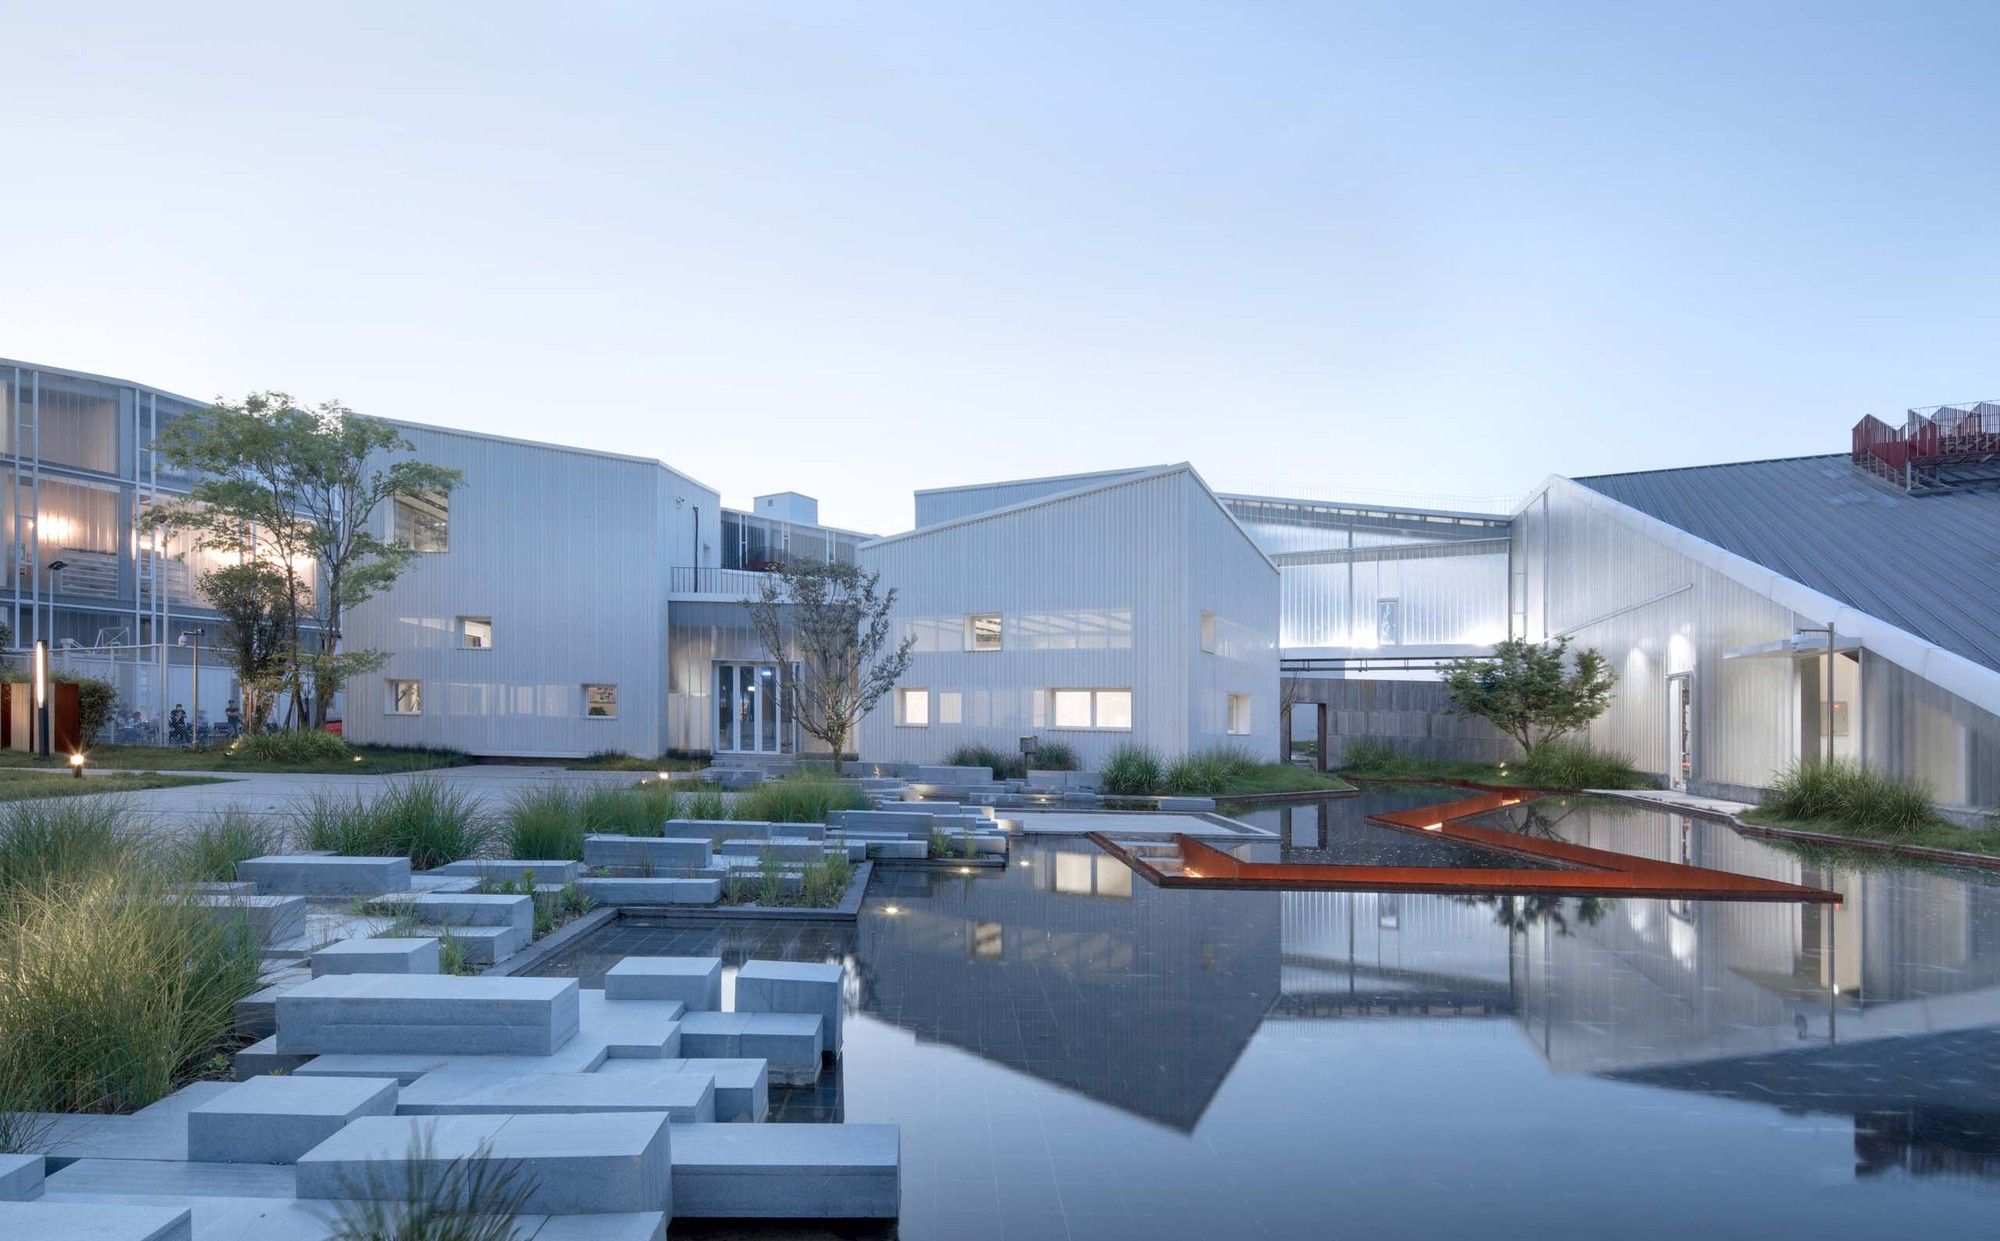
Designed by gad · line+ studio, For some time, under the guidance of the traditional economic growth model, new industrial cities have sprung up all over the country. These industrial parks follow ...
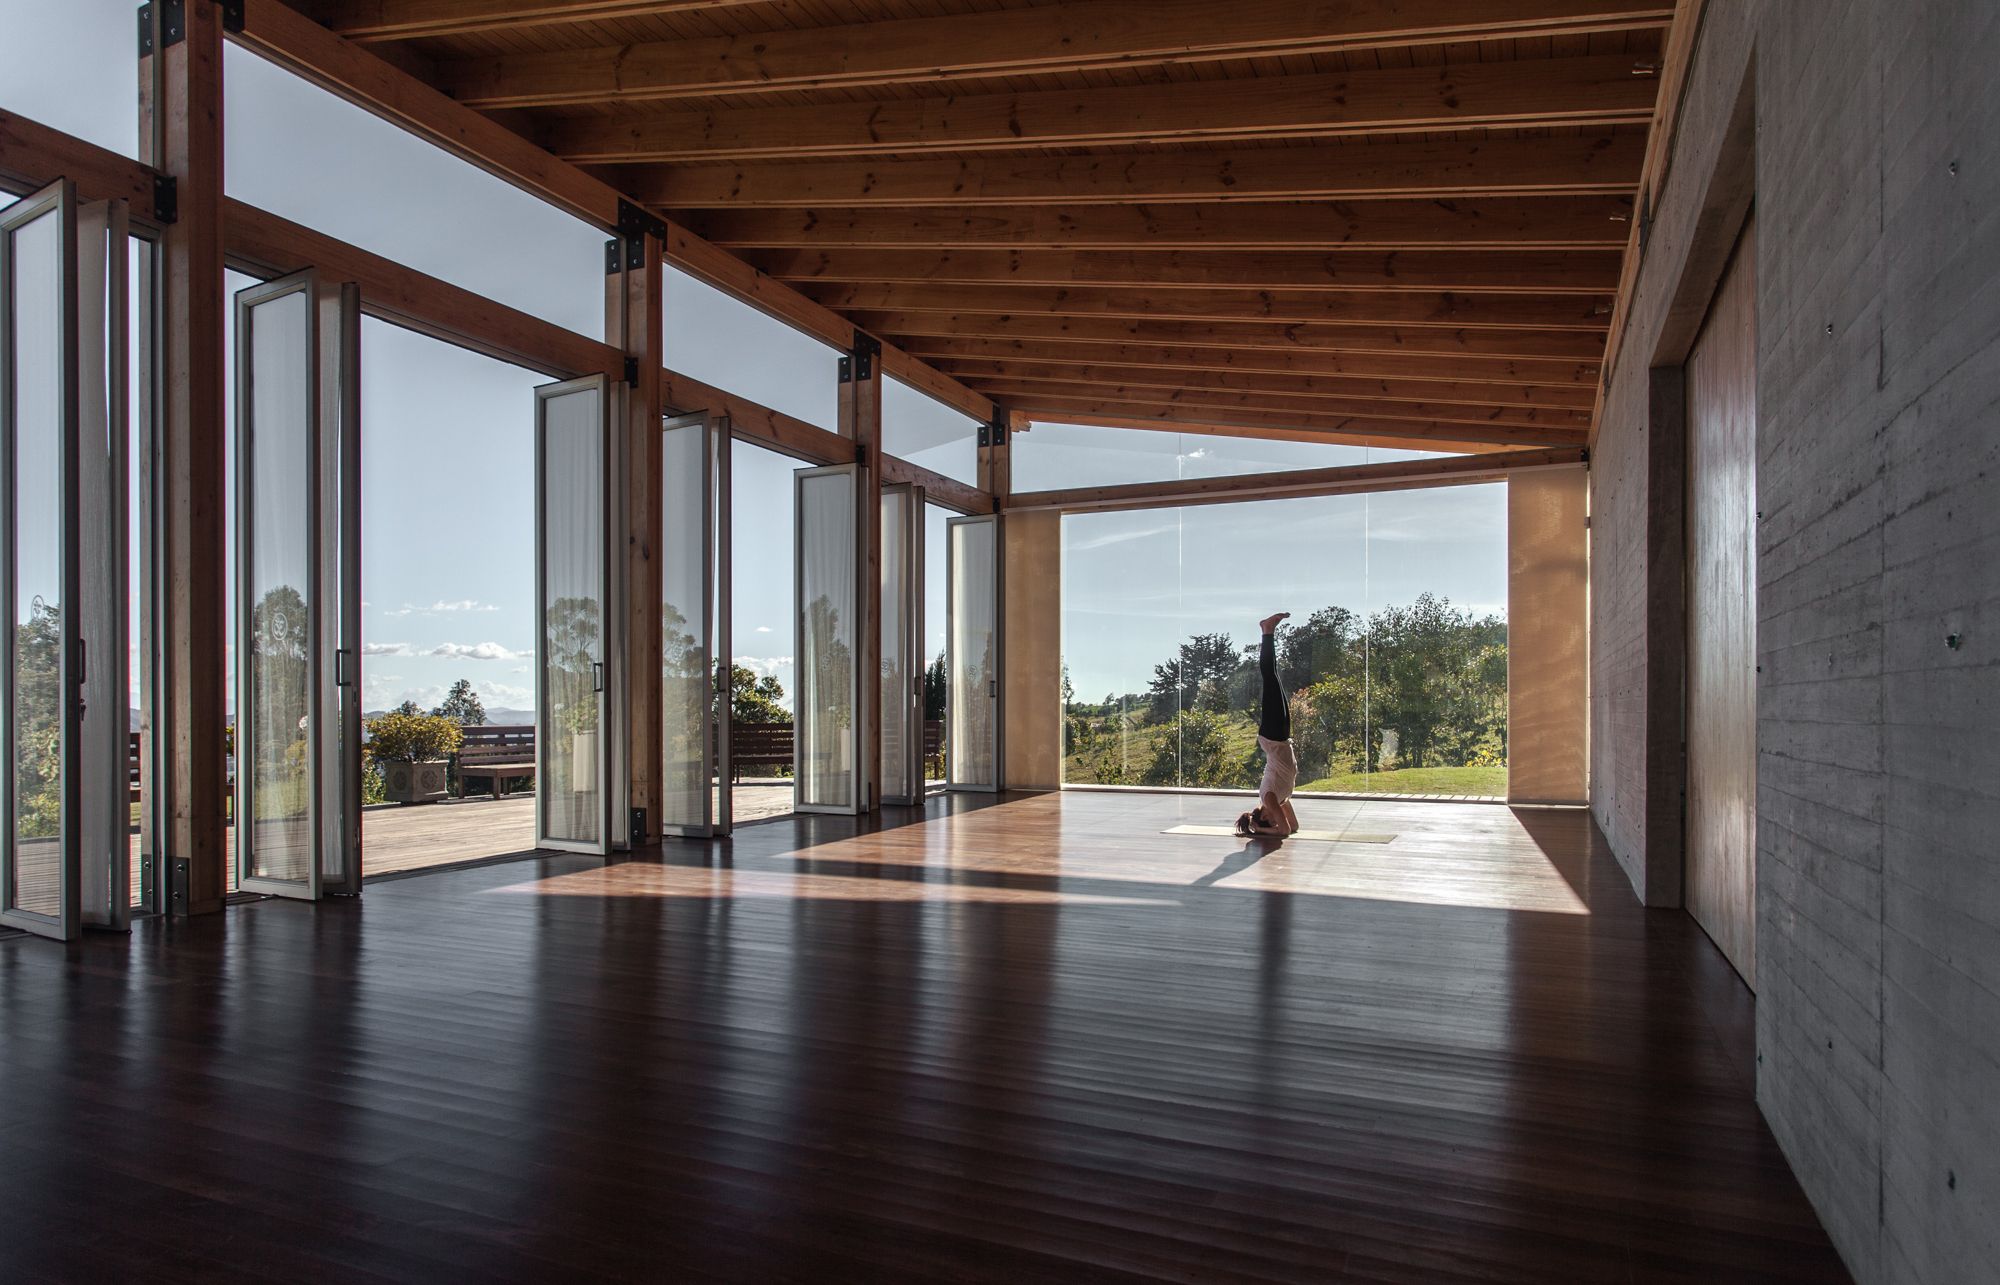
Kamadhenu Yoga Studio is a private institution, conceived around the basic principles of yoga practices, demanding Carolina Echevarri + Alberto Burckhardt to generate an architectural program focused ...
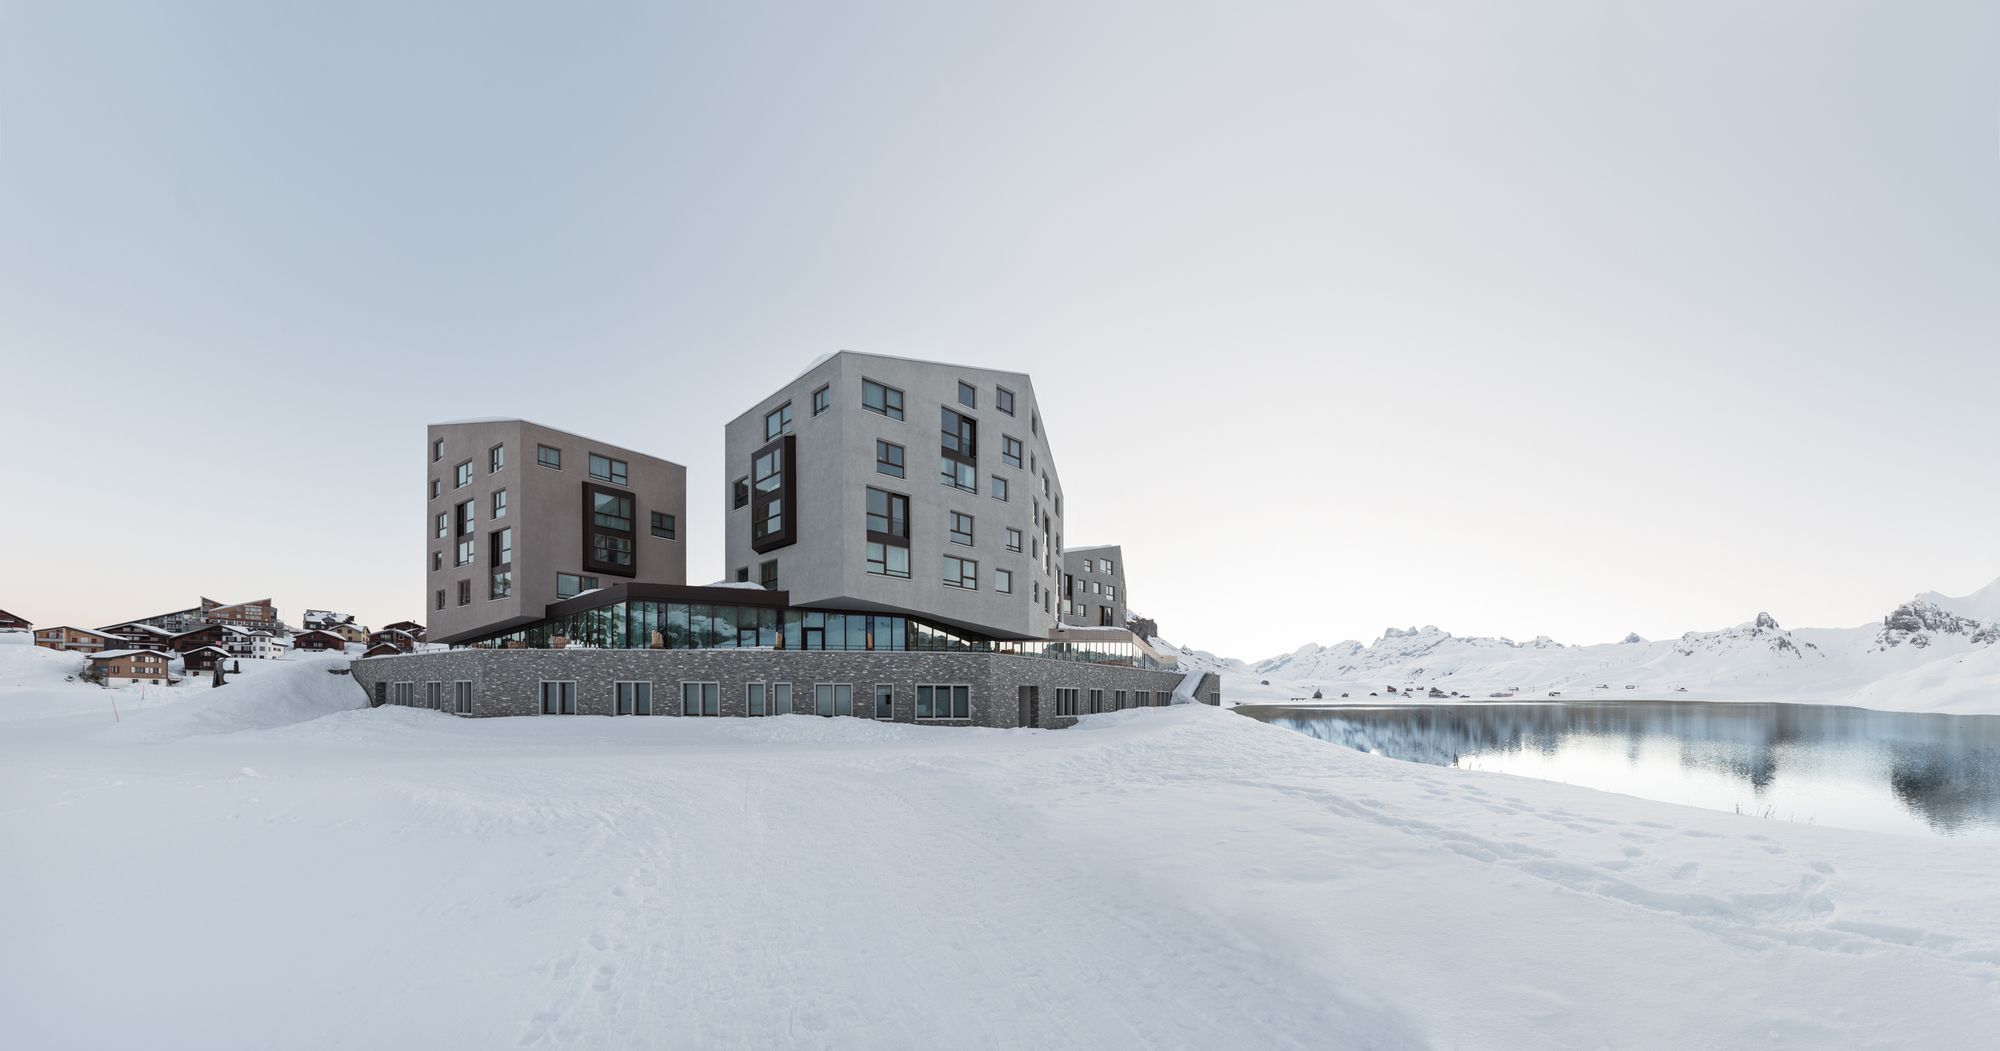
Frutt Family Lodge designed by Philip Loskant Architekt, The compound is situated just beside a lake, high up in the Swiss mountains at an altitude of about 1900 meters above the sea. The small ...
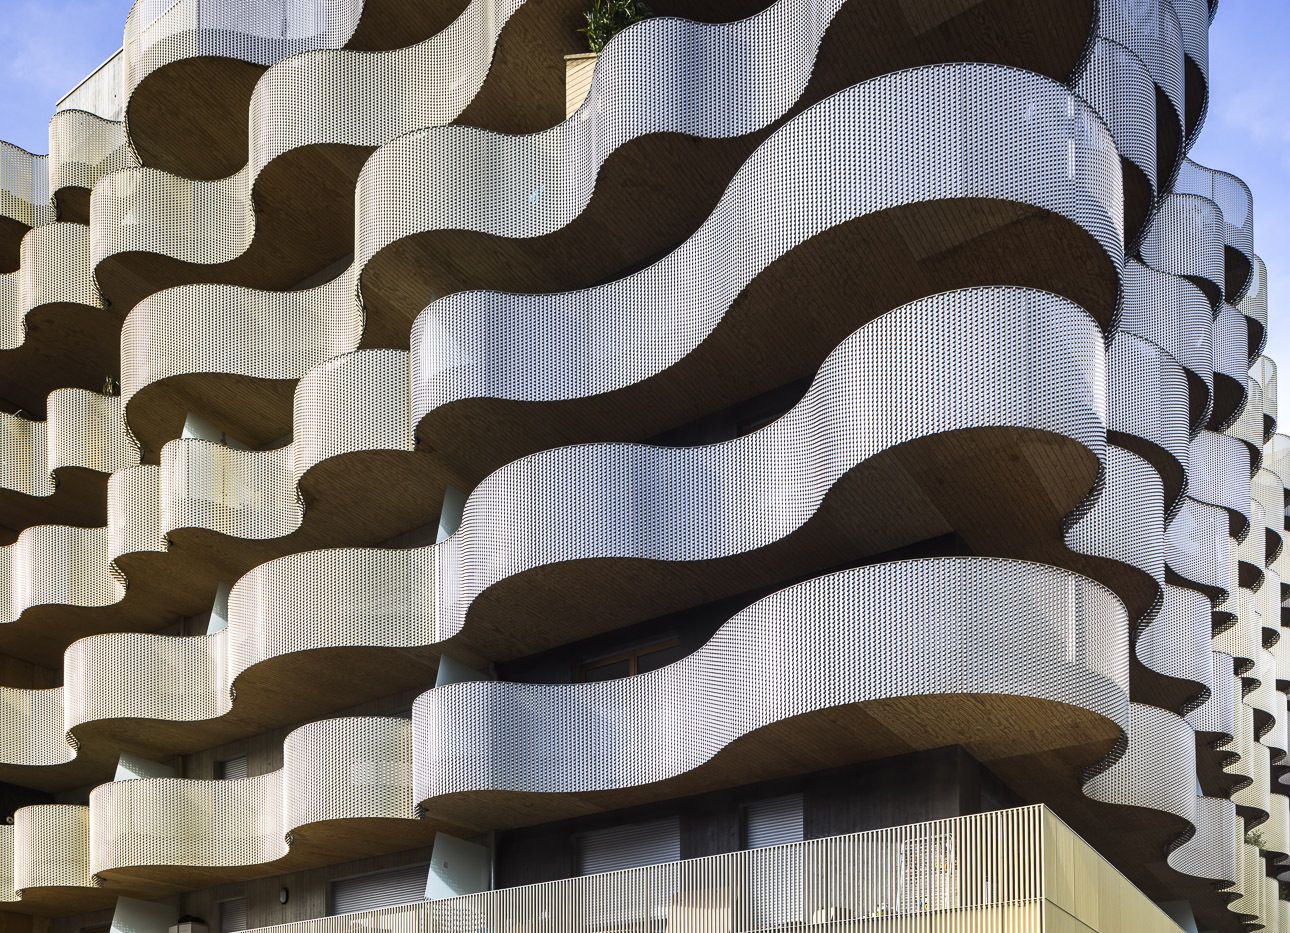
Housing operation Île Saint Denis designed by Périphériques Architectes, This project was born from a competition launched in 2007 by the developer Bremond in partnership with ING Real Estate, for ...
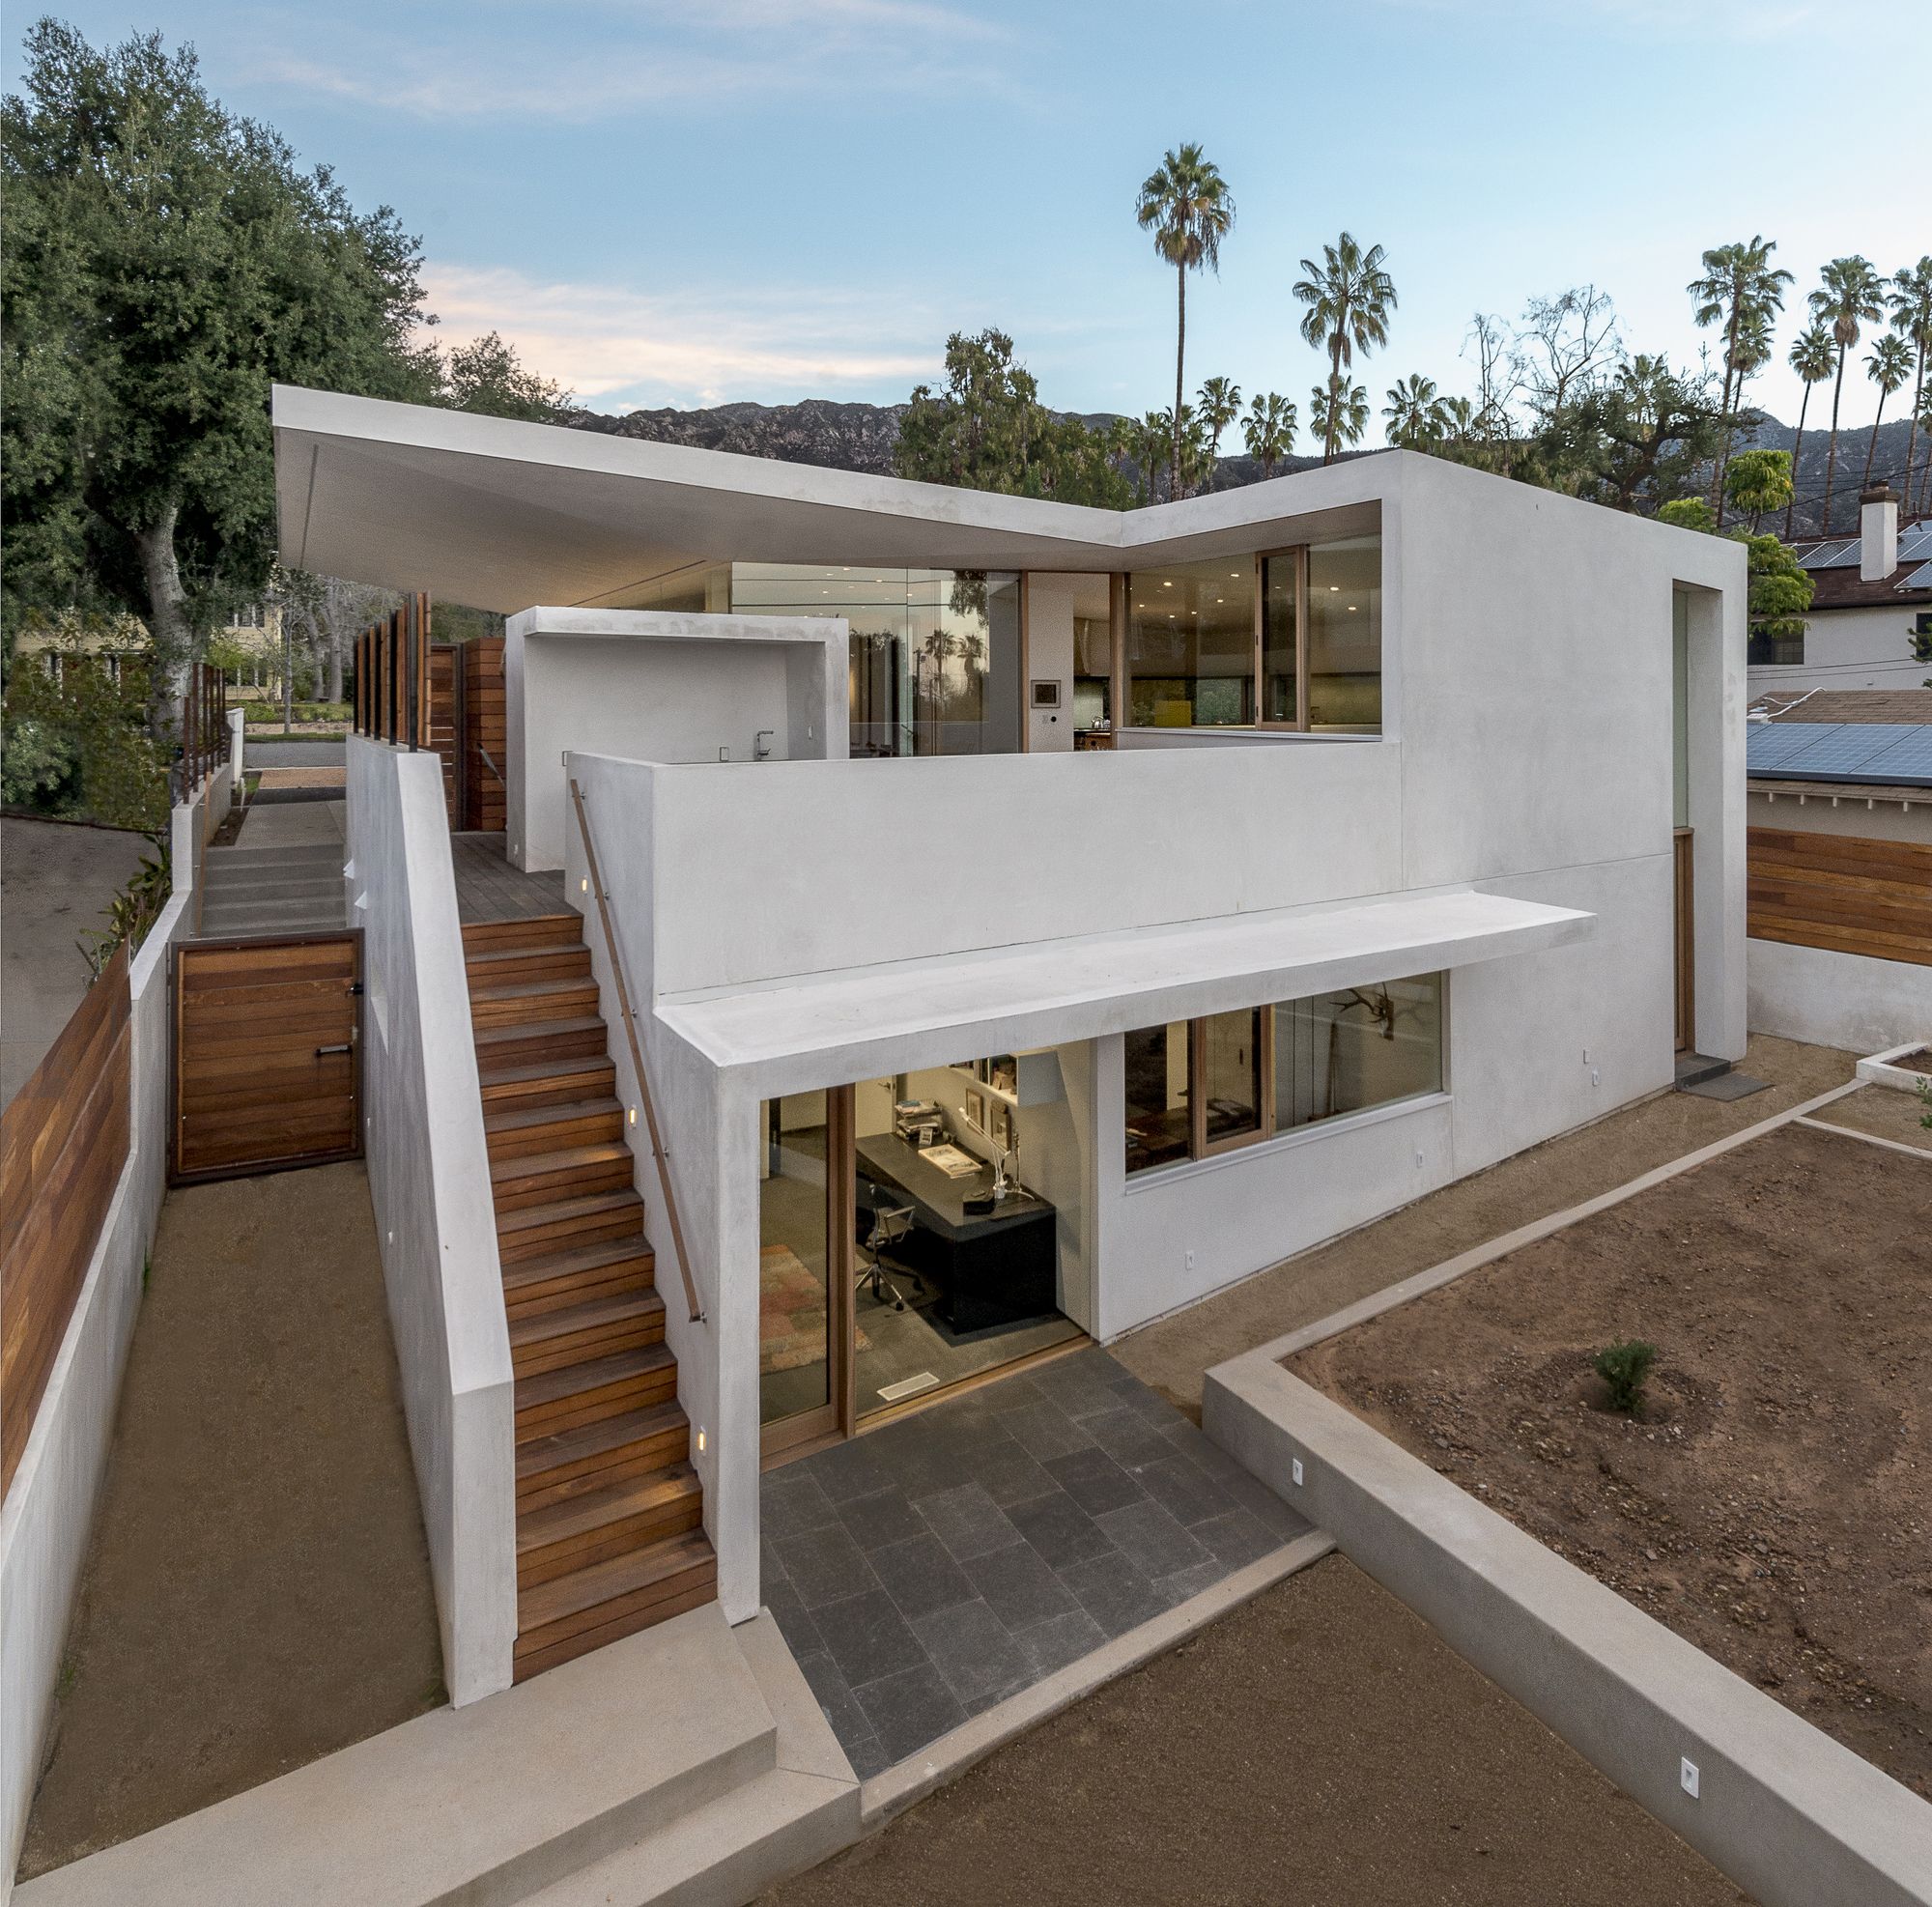
Callow Residence, Corsini Stark Architects, organized the site into functional bands of varying widths running north-south and overlaid a pattern of alternating angled walls and roof lines to shape ...
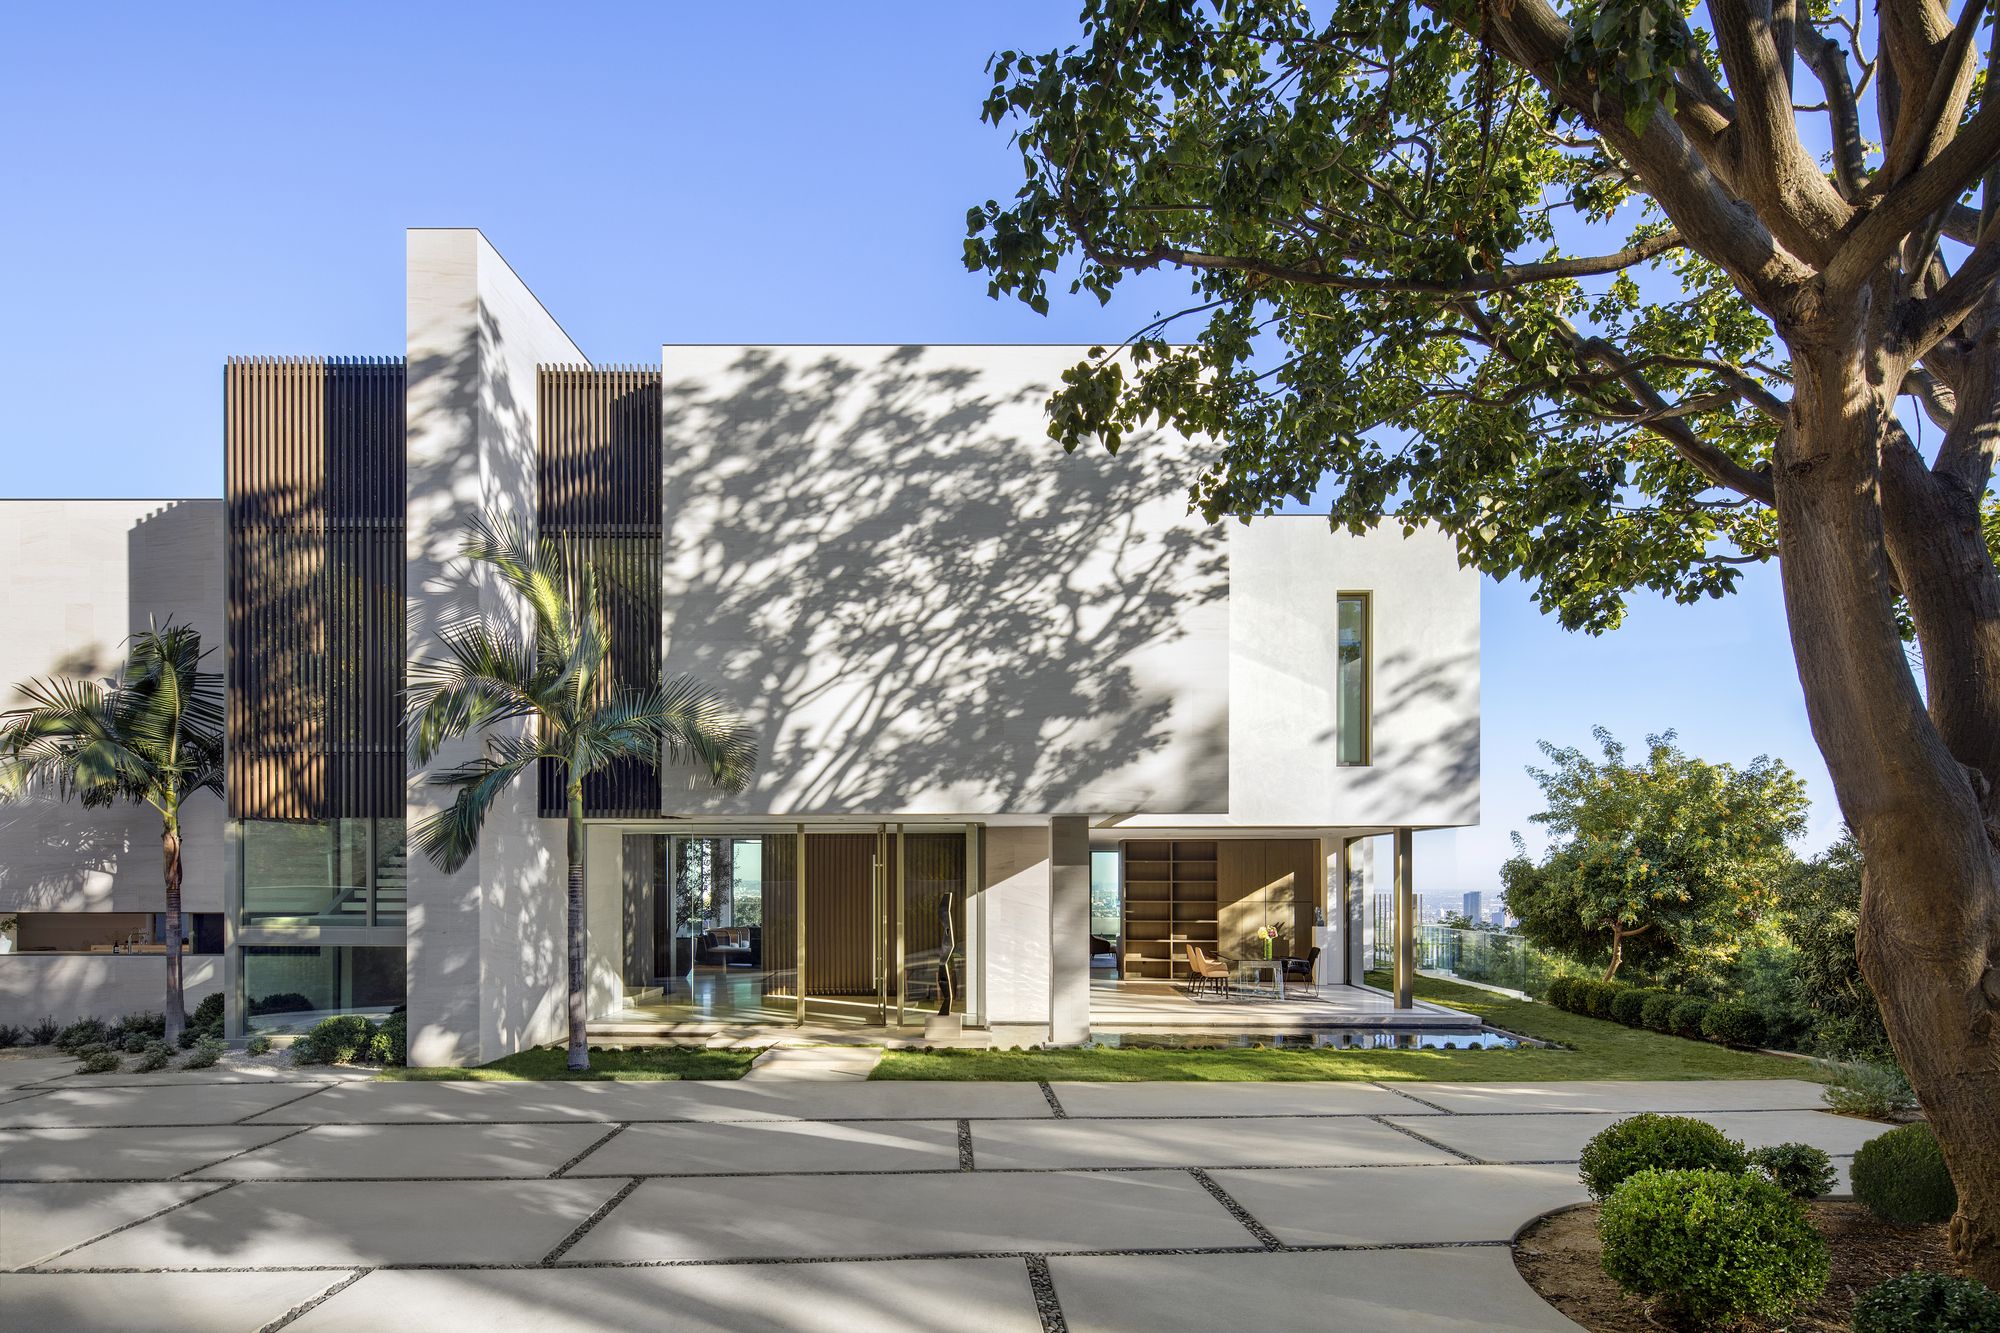
SAOTA’s first completed project in Los Angeles, Stradella, is a remodel of an existing 1970’s house on a beautiful promontory in Bel Air. The original layout of site and dwelling were well planned to ...
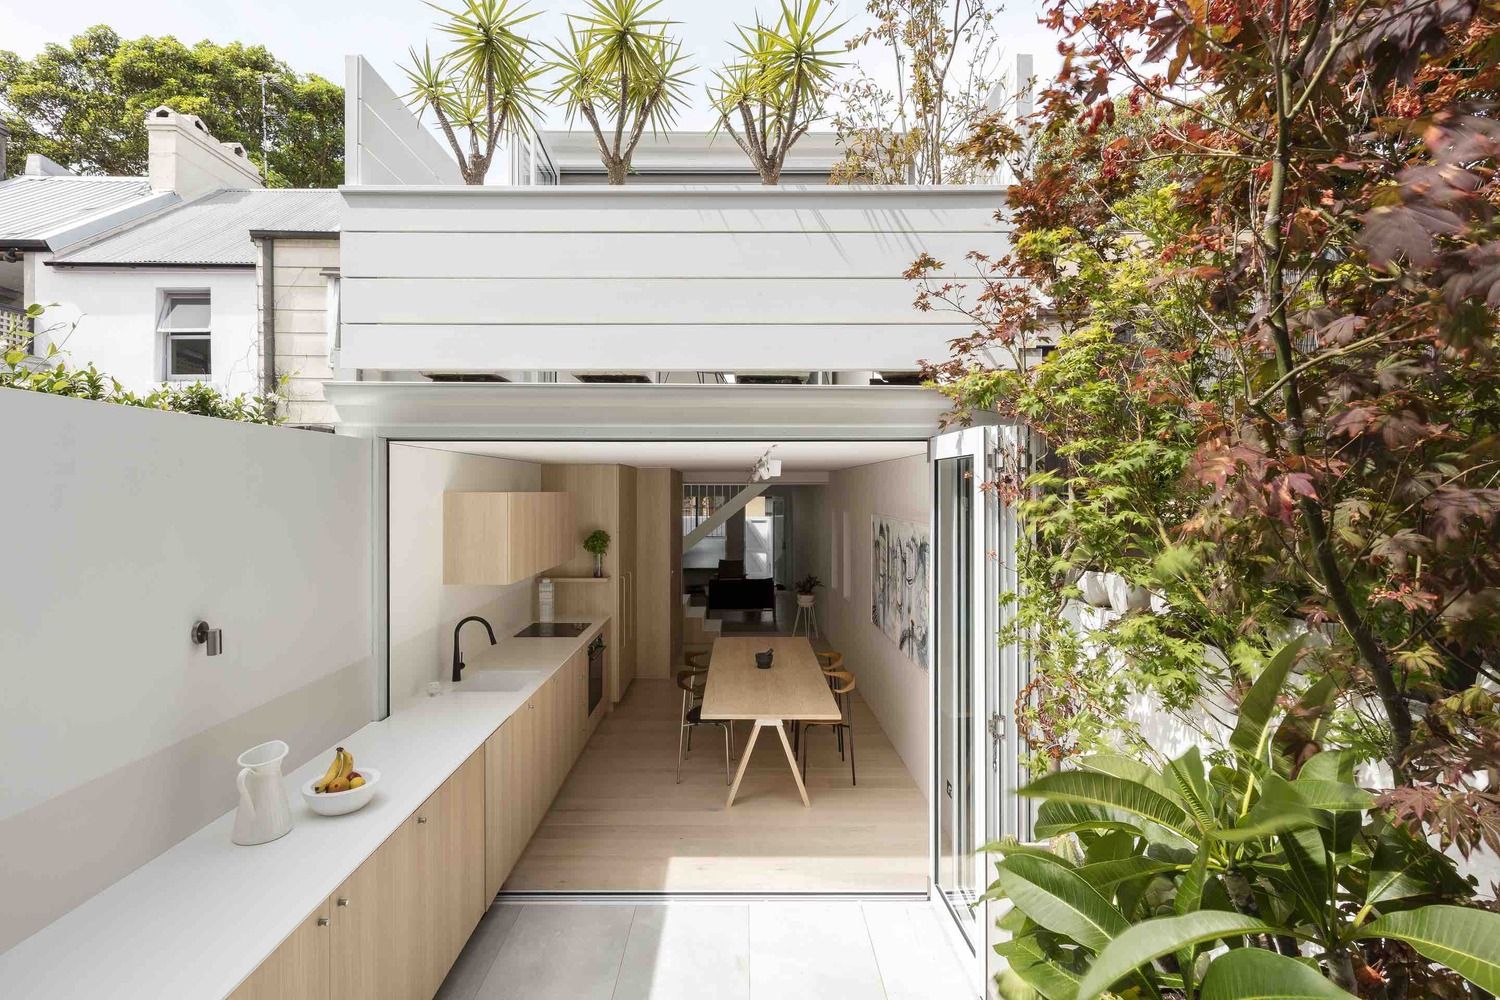
Designed by Benn & Penna Architecture, Surry Hills House is alterations and additions to a tiny inner city terrace, including new bedrooms, bathrooms, kitchen, courtyard and living spaces. The ...
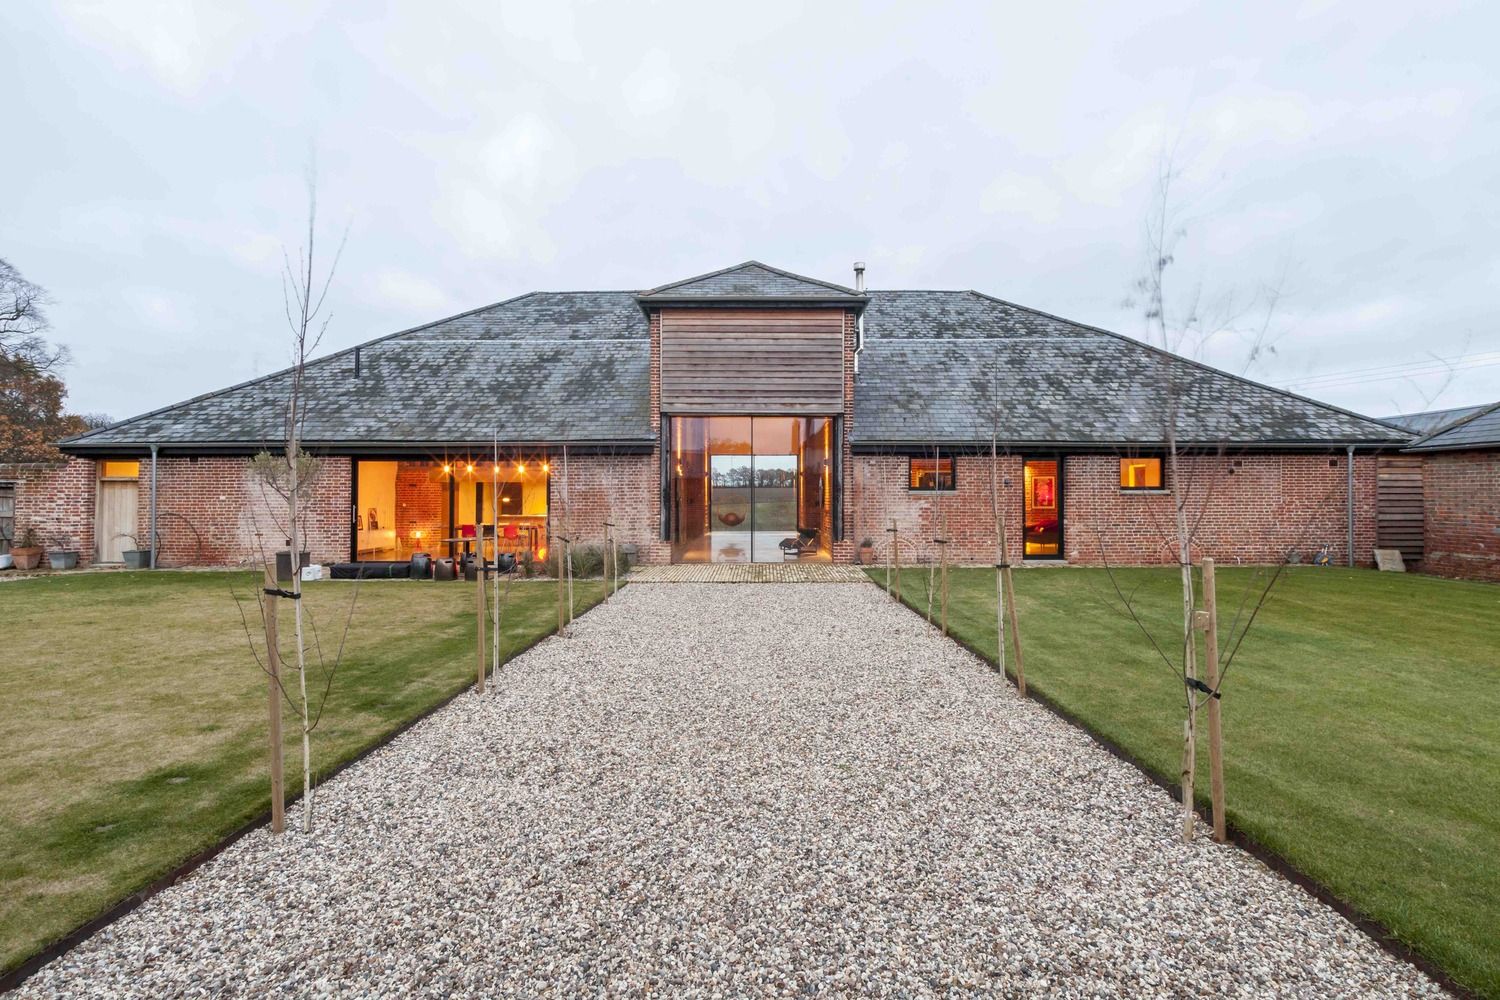
Church Hill Barn was designed by David Nossiter Architects, The site, situated on the Essex/Suffolk borders within the landscape immortalized by Constable was originally the home farm of the nearby ...
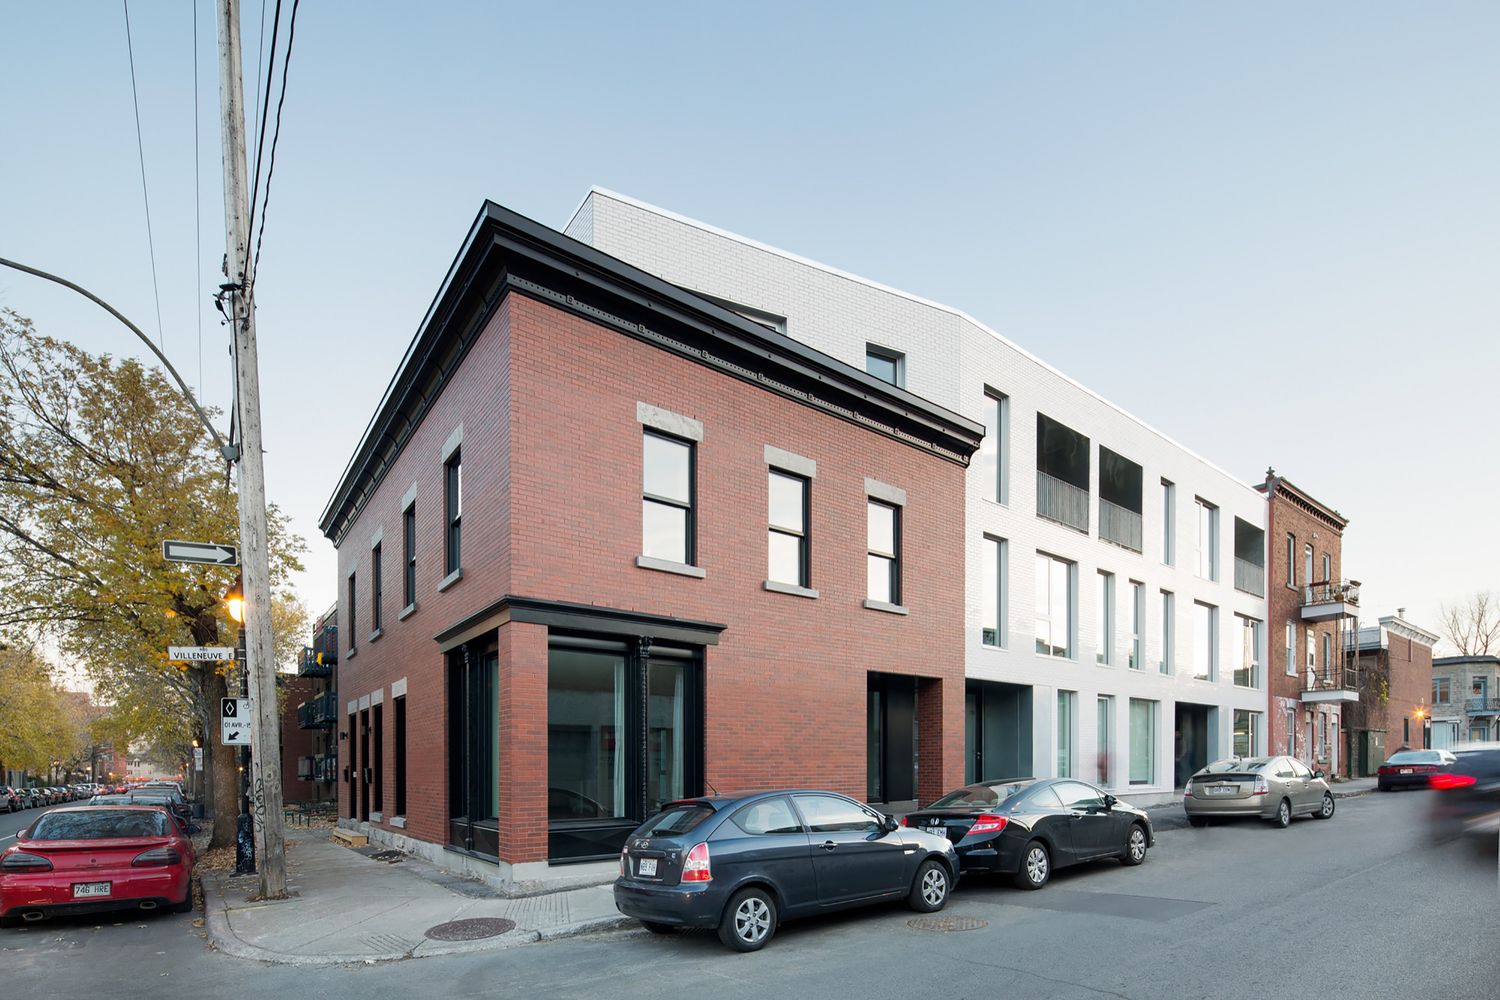
The Hotel de Ville Residence is a multifamily residential project in the Plateau Mont-Royal district of Montreal. This historic workers neighborhood offers a variety of architectural richness, ...
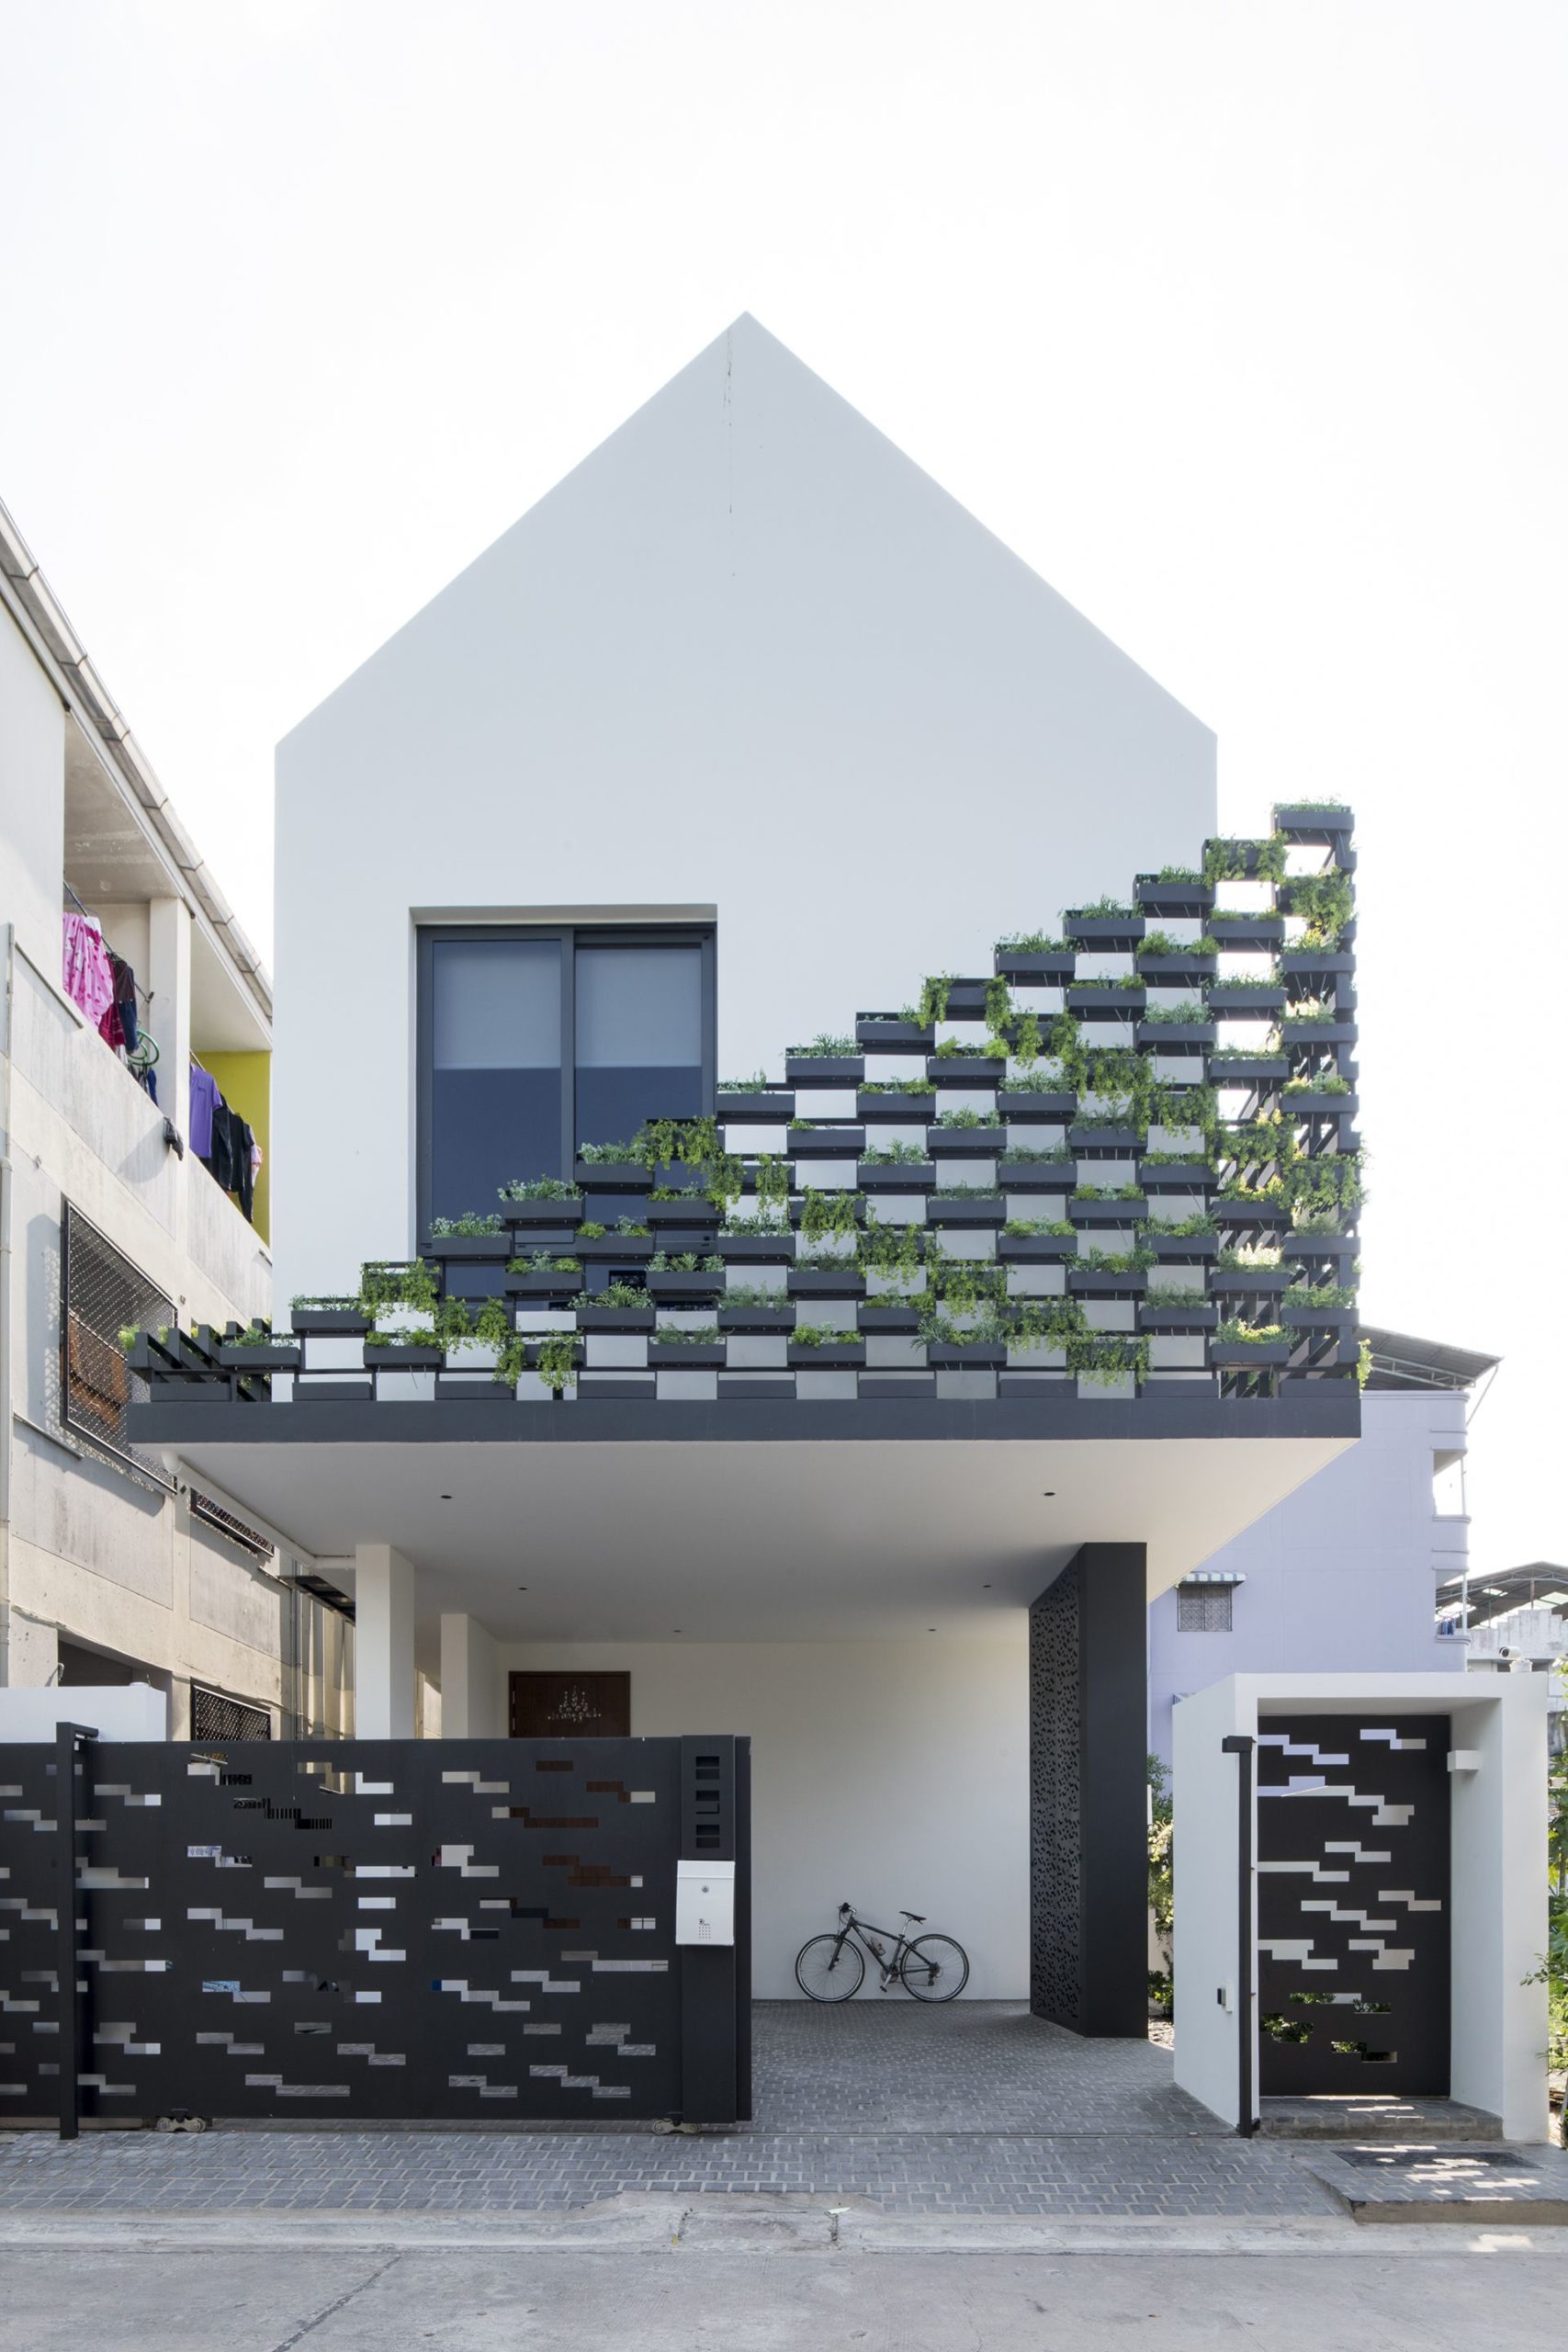
I-House located in a high-density residential area in Samut Prakan, Thailand. Within a limited area, Architects design I-shape house with a central courtyard which adapted from traditional Thai ...
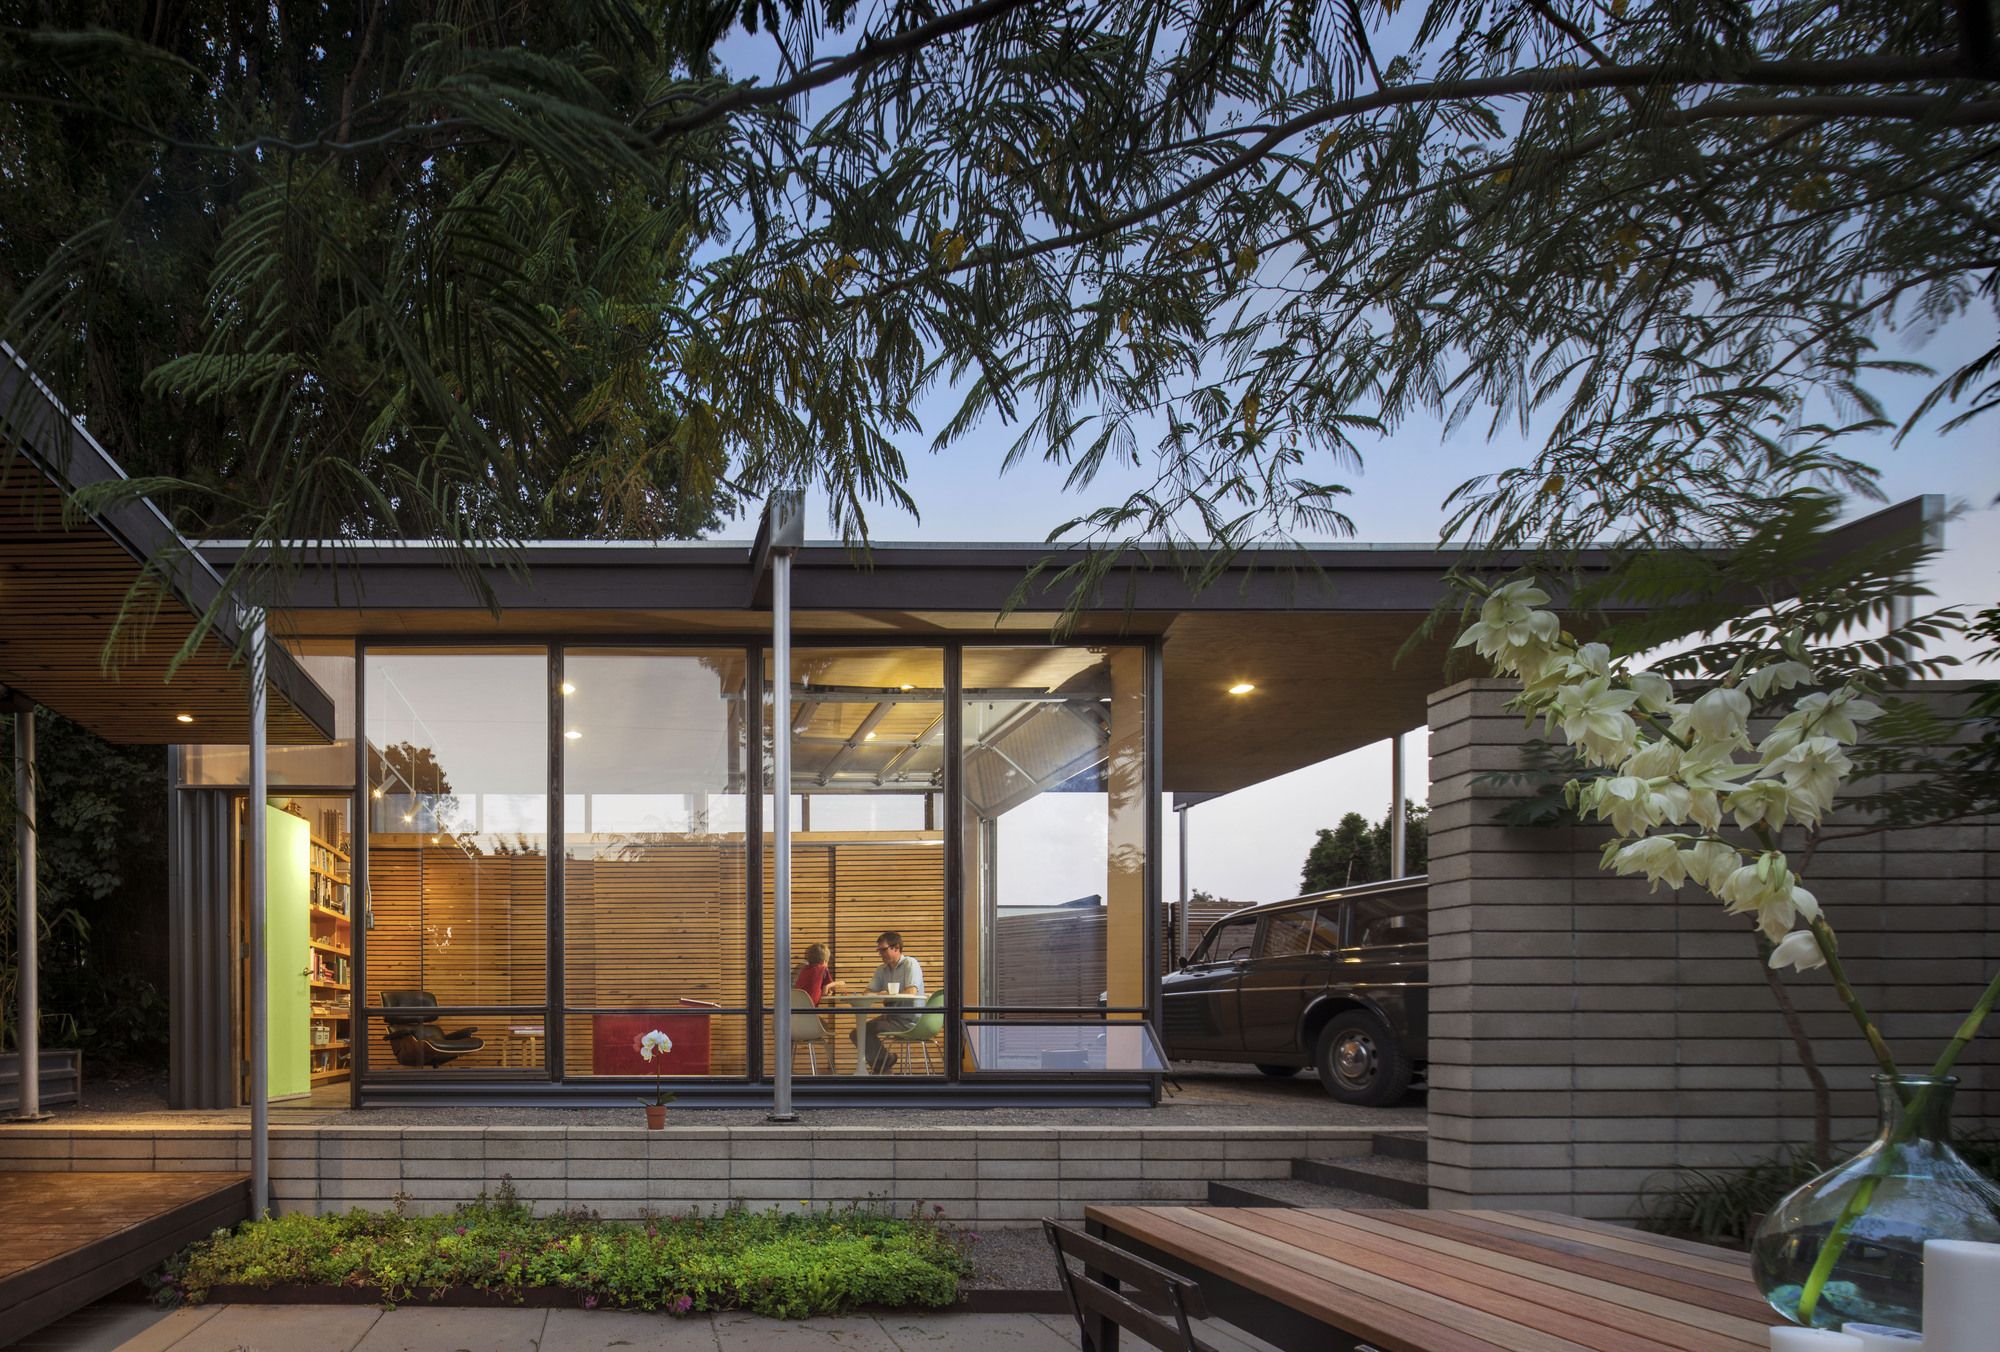
Designed by Wittman Estes, The Seattle housing shortage has increased pressure on single-family neighborhoods to provide more usable space on limited single-family lots. Normative new housing ...