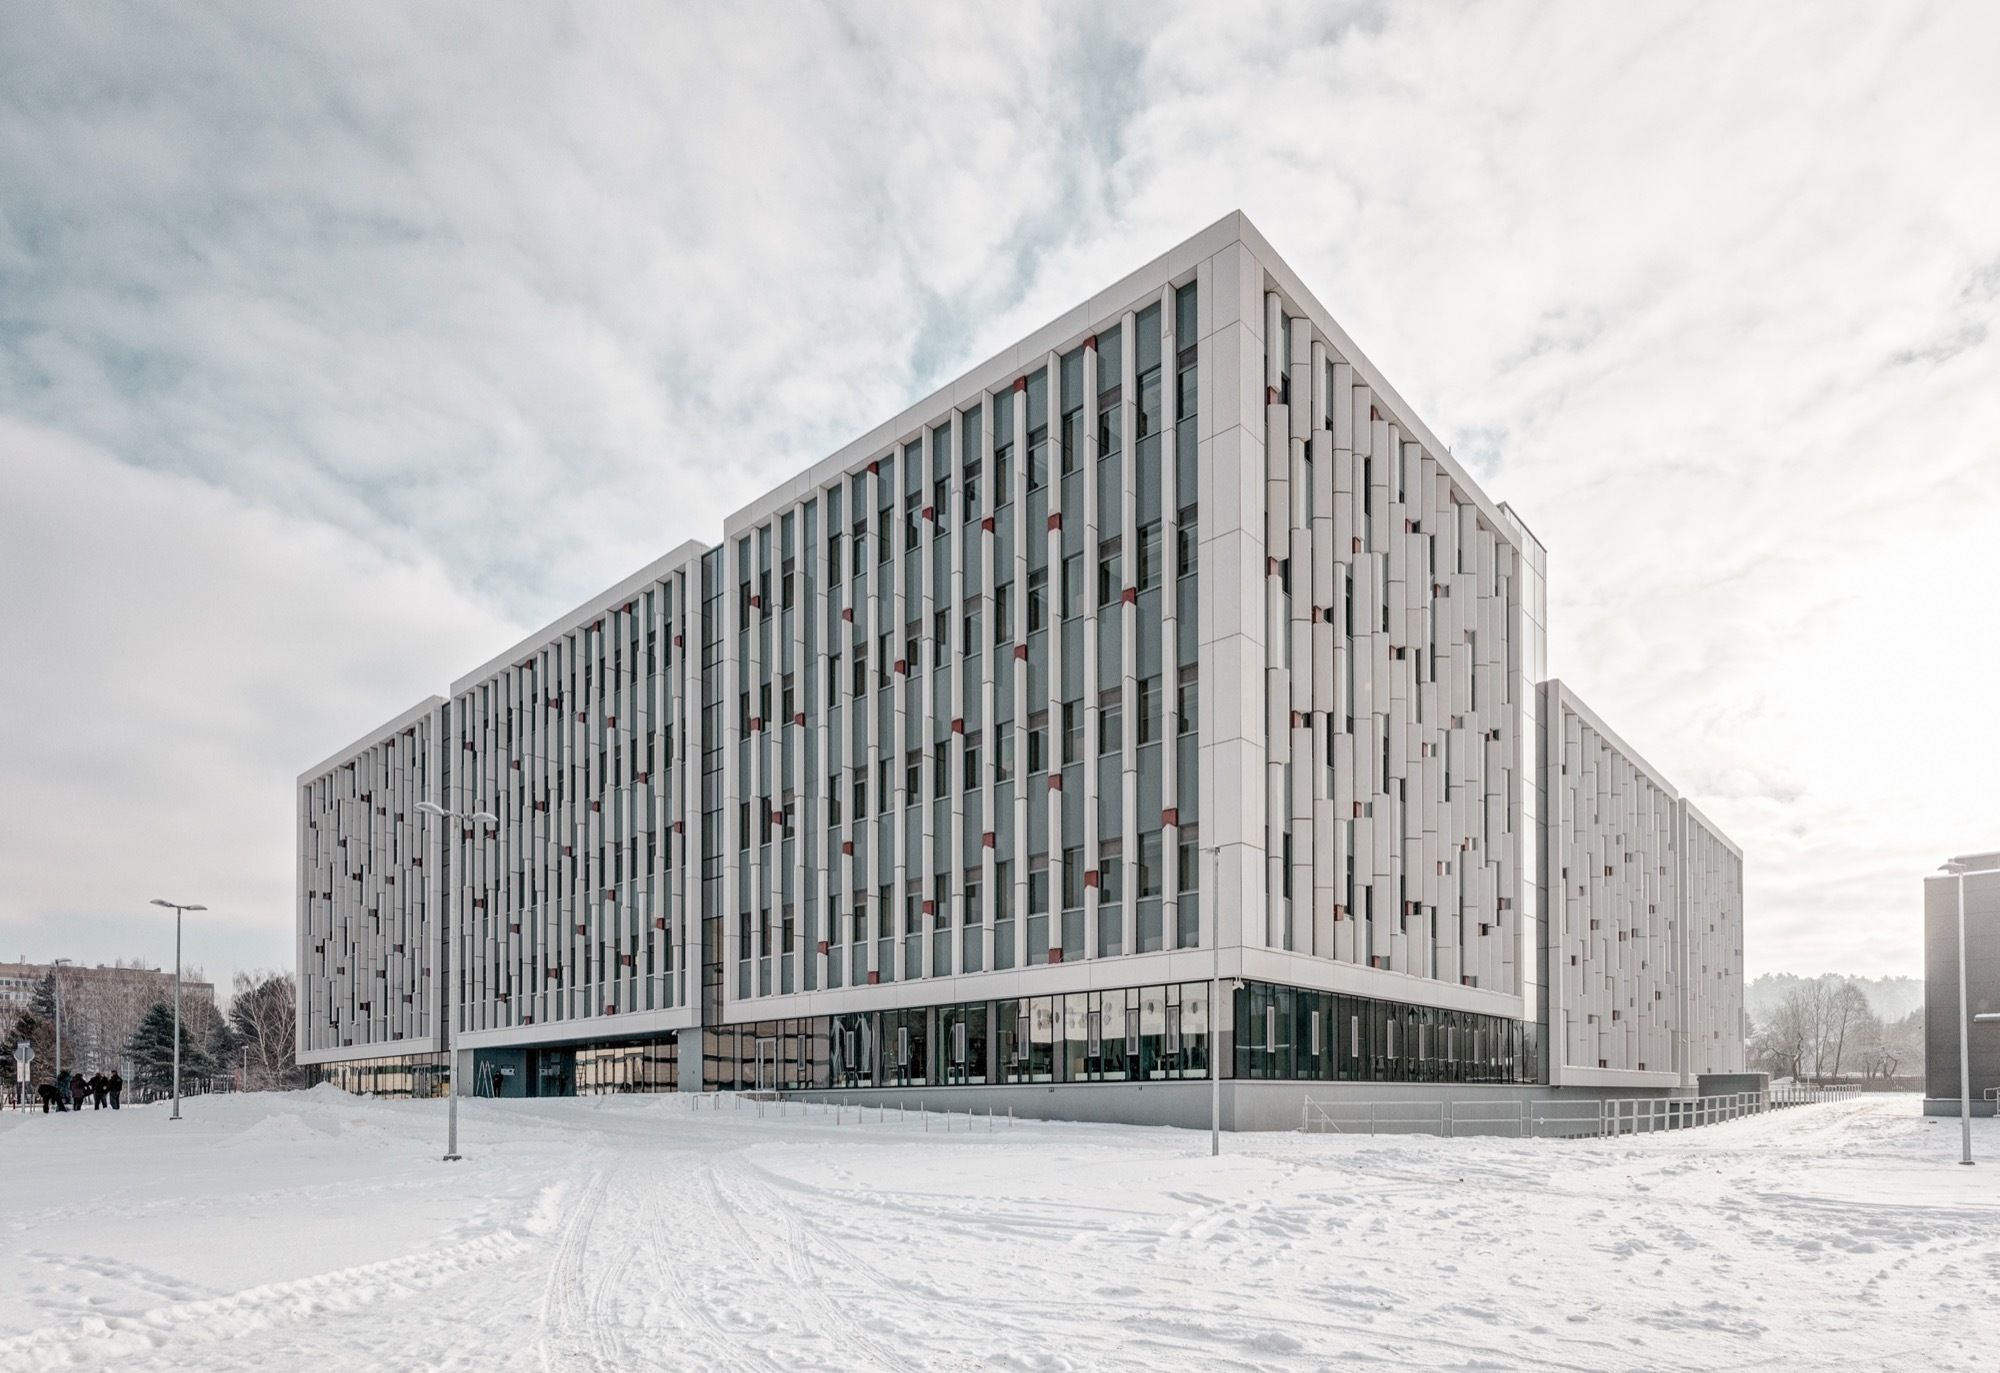
Life Science Centre of Vilnius University designed by Architektūros linija, The key idea of the Life Science Centre architecture is the science and teaching of complex modules forming the public ...
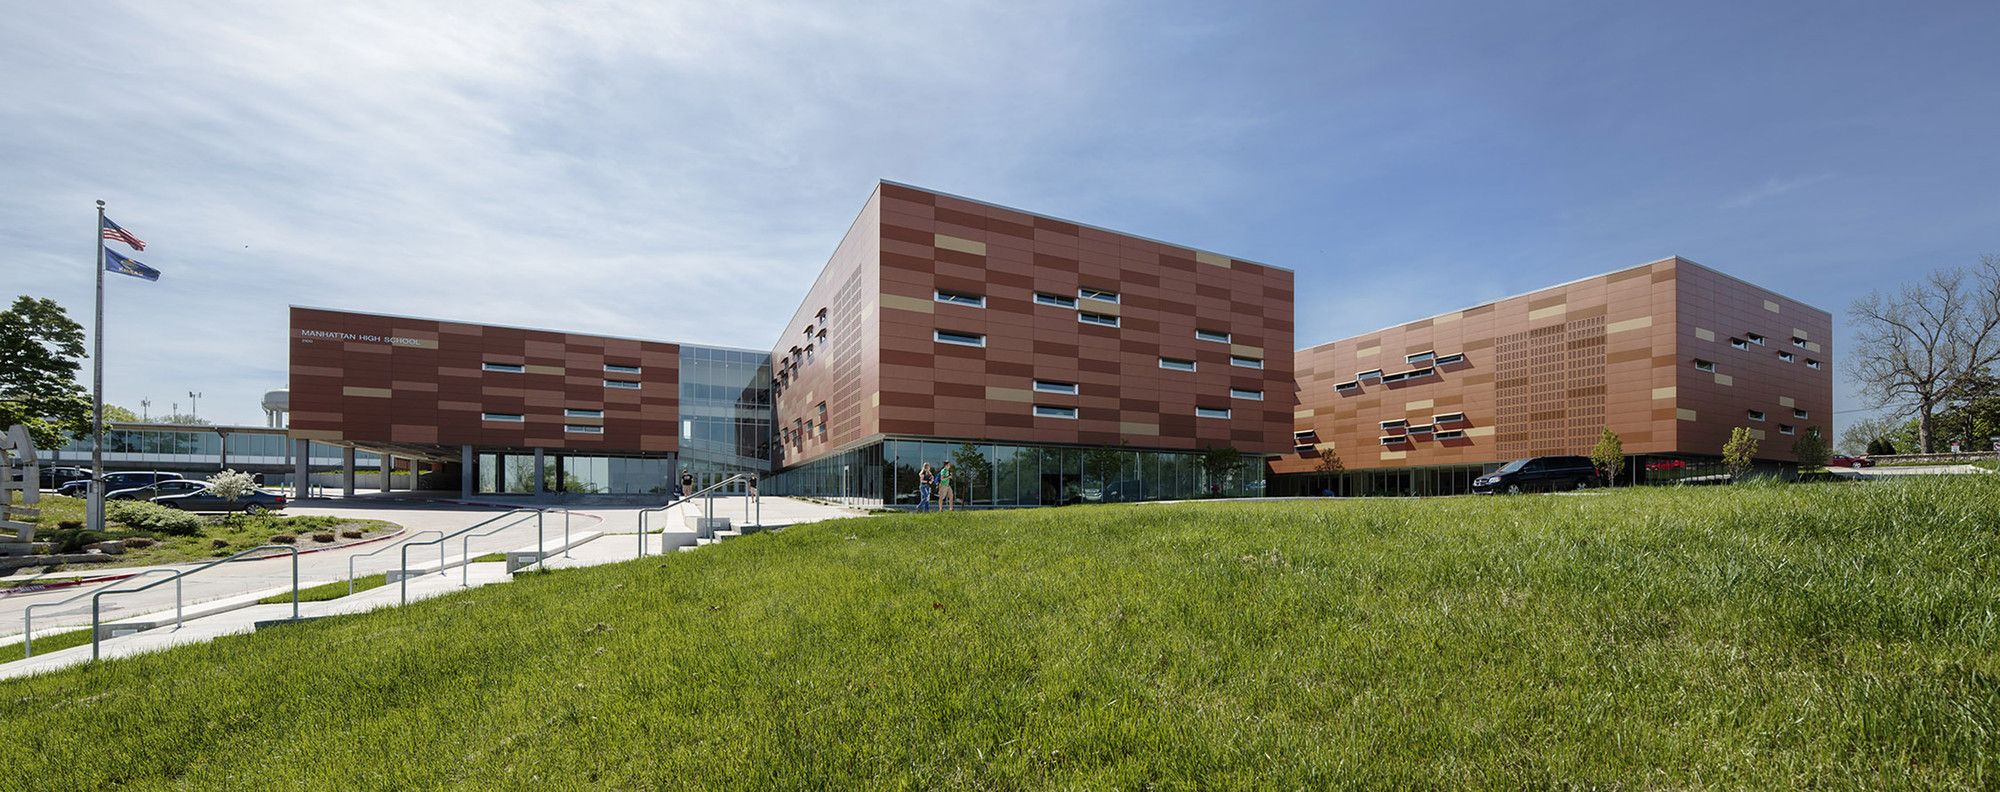
Designed by Gould Evans, Manhattan High School, A human inquiry was the primary driver in the reorganization of this high school campus, which had undergone multiple additions to accommodate a ...
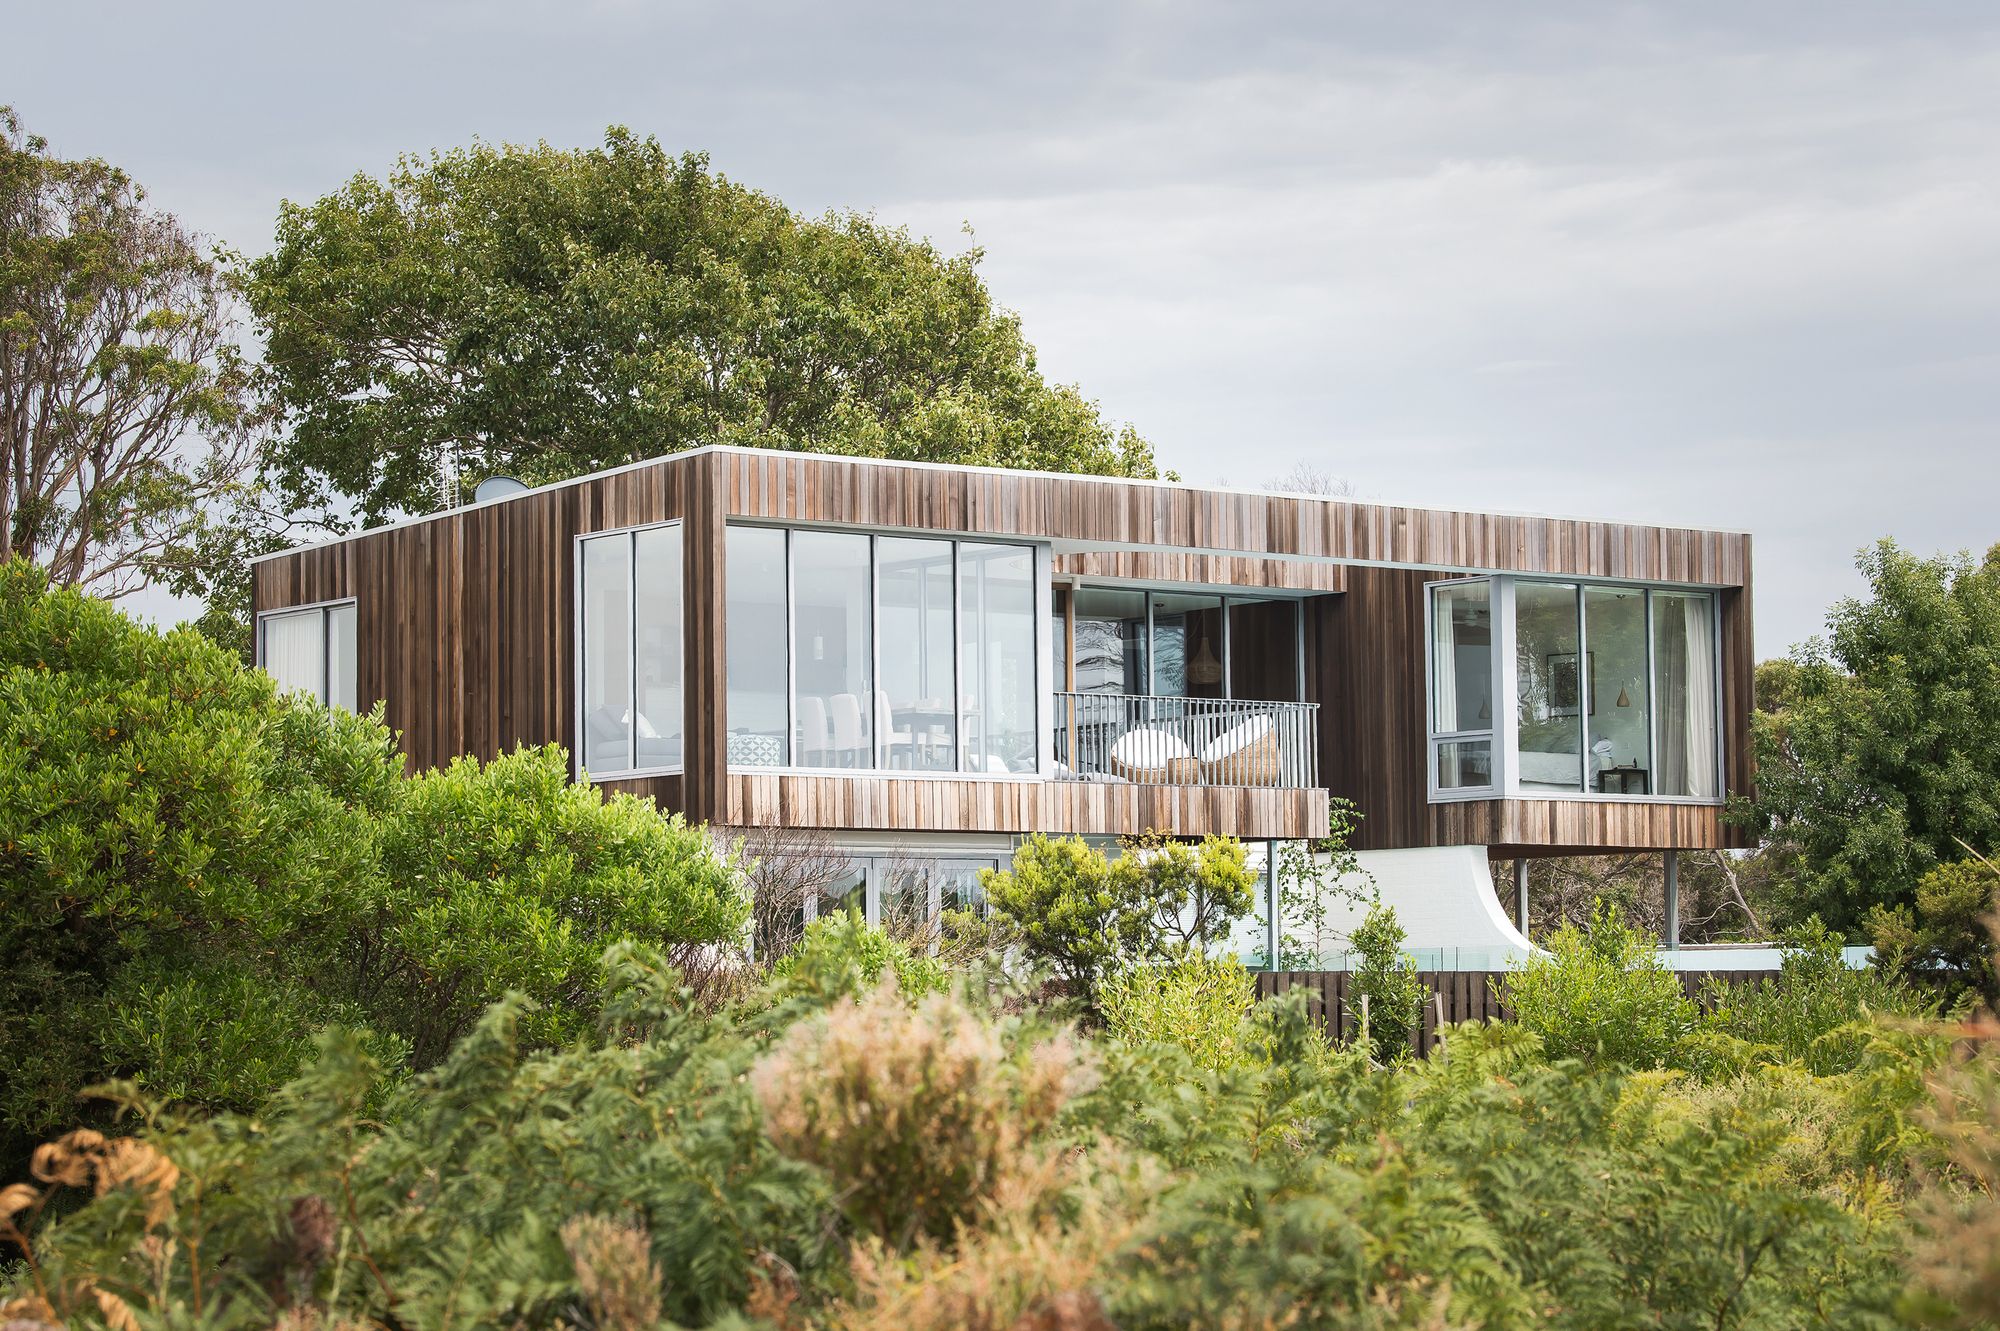
Sitting roughly 20 kilometers from the city of Devonport, Shearwater has gained significant momentum as a Tasmanian summer holiday destination in recent years, with its pristine beaches and ...
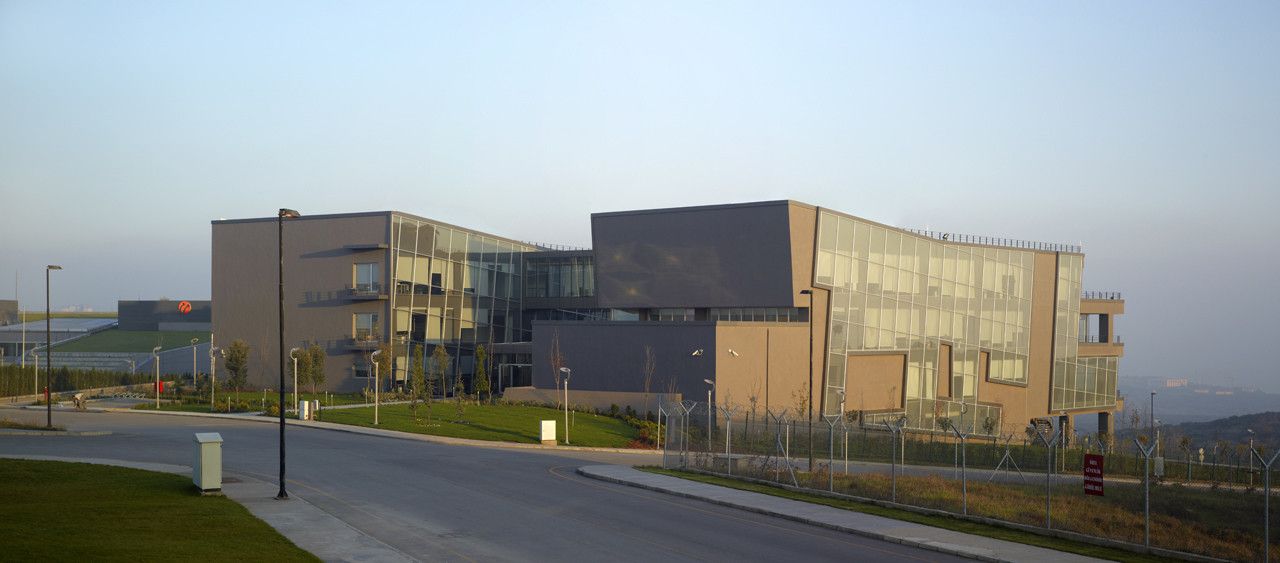
IBTECH IT is located in the Gebze/Kocaeli Tübitak MAM (Marmara Research Center) area. The fact that the present operational structure of the company demanded a campus style layout which relies on the ...
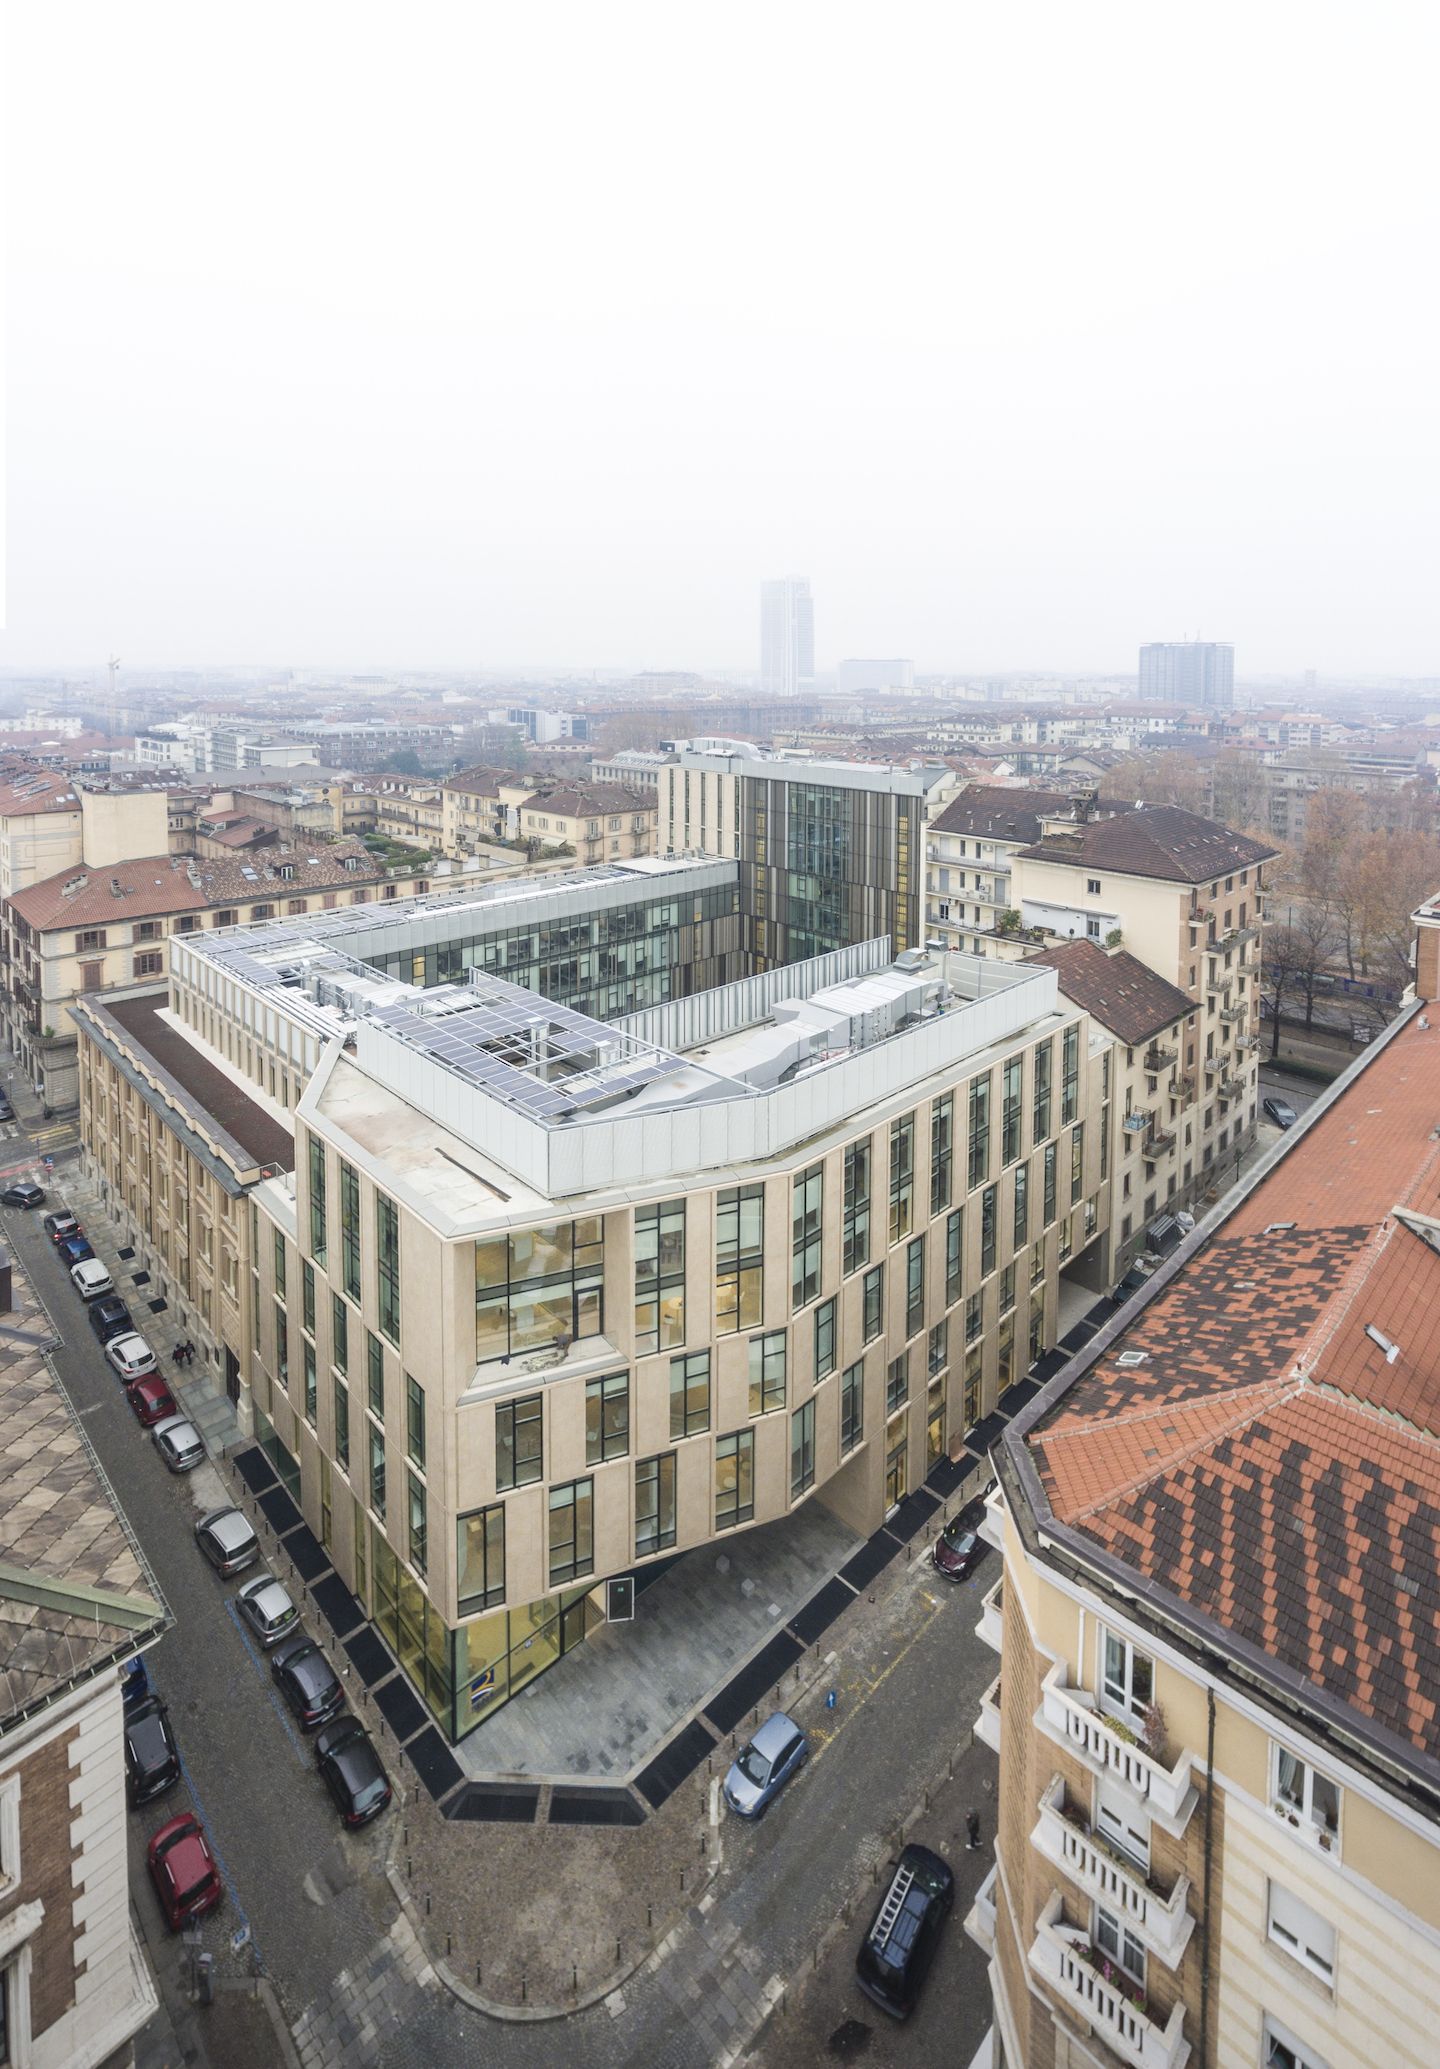
The new operations headquarters of Reale Group Office Building in Turin was opened in October 2016, not far from Piazza Castello, in the heart of the historical center. The new spaces accommodate 800 ...
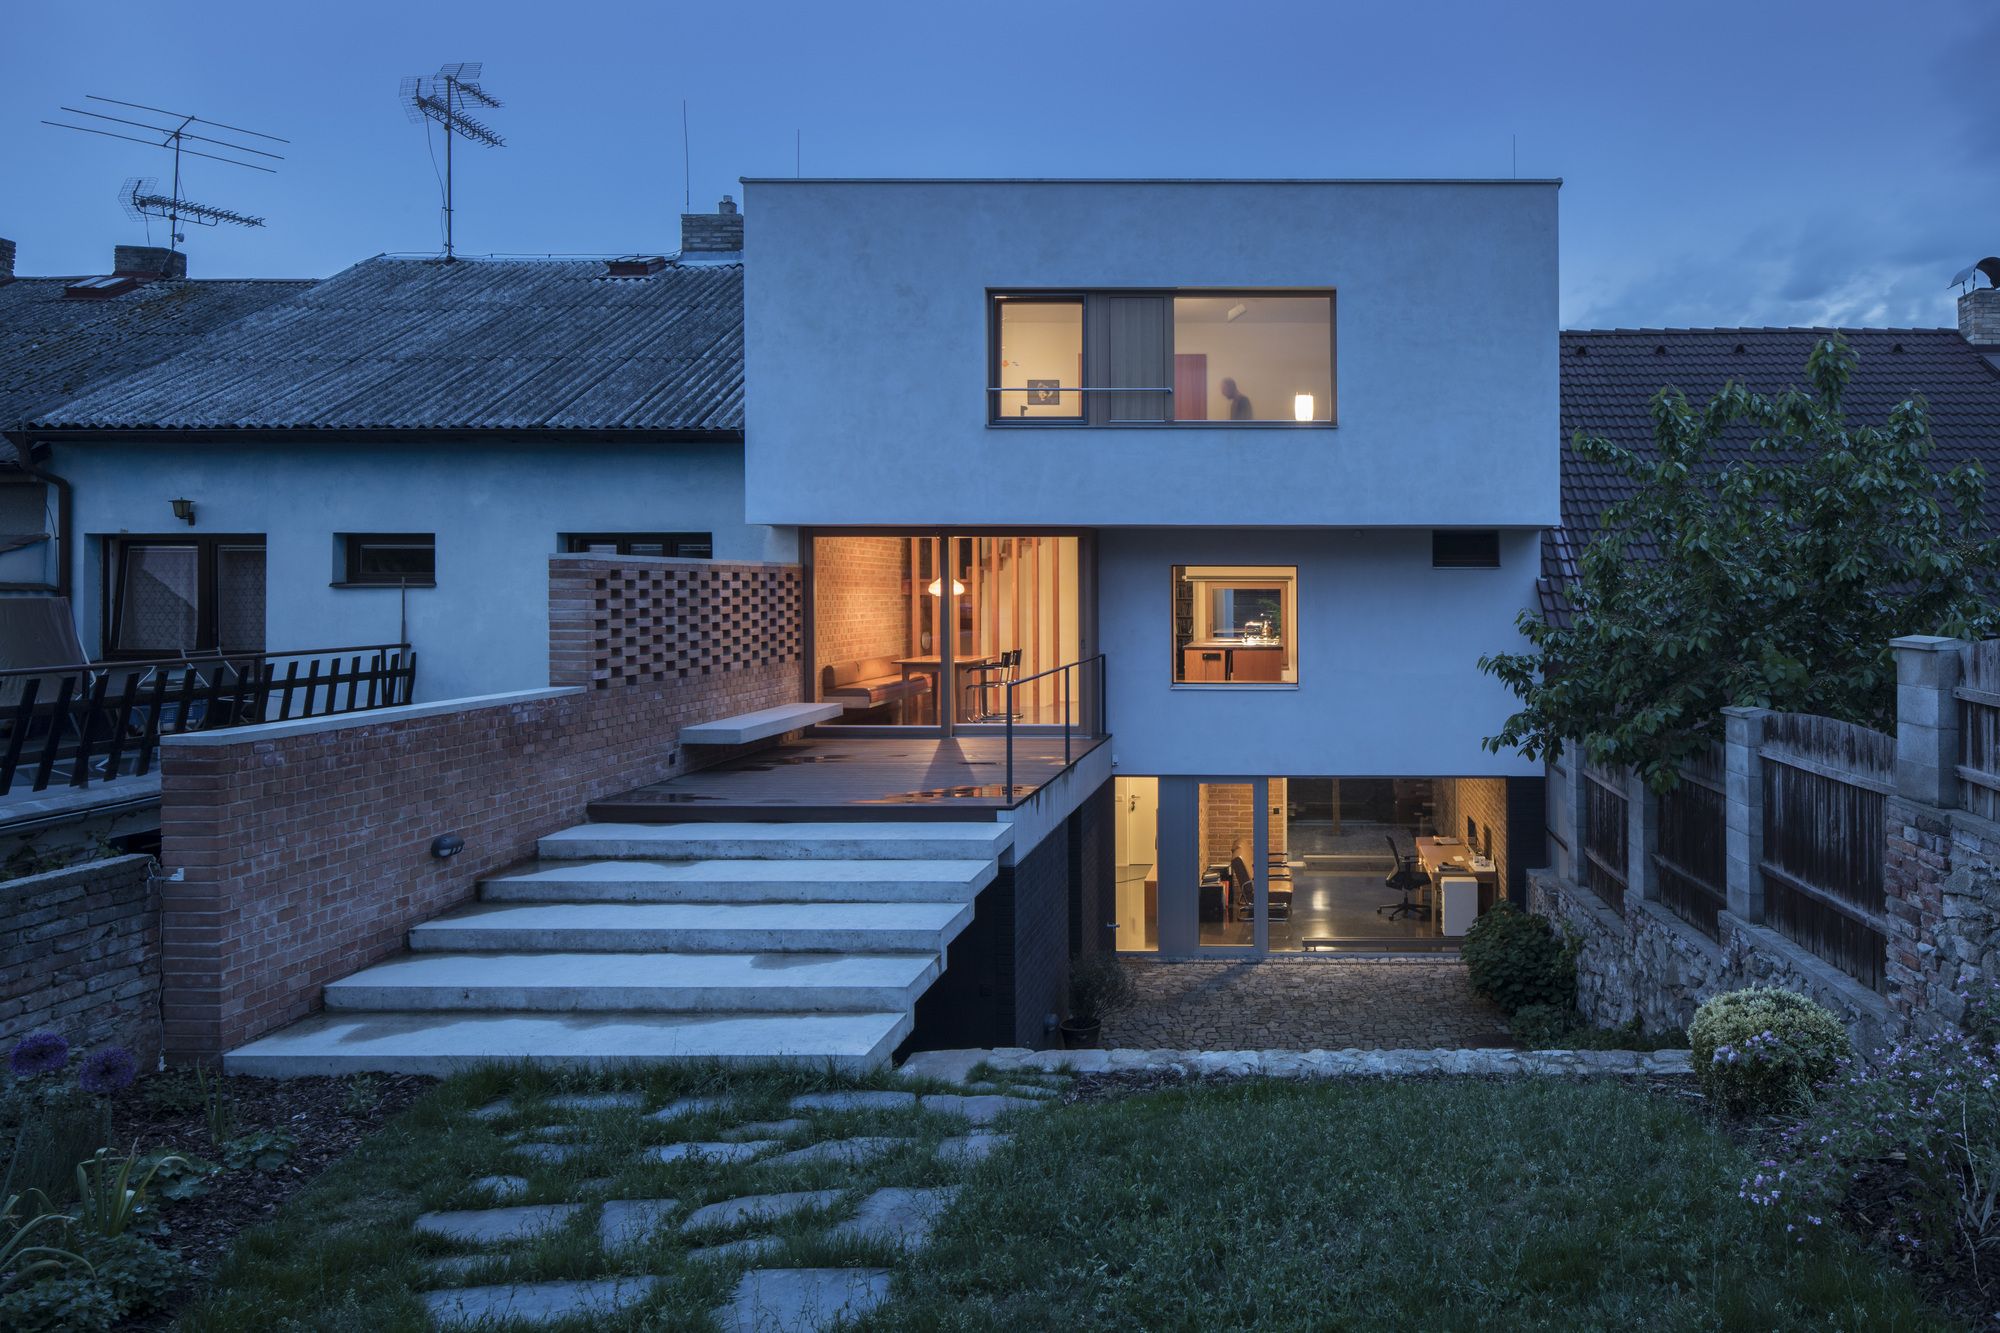
Designed by holiš+šochová architekti, It has always been our dream to build our own Family house on a vacant plot of land in a town or city. After three years searching hopelessly for vacant plots ...
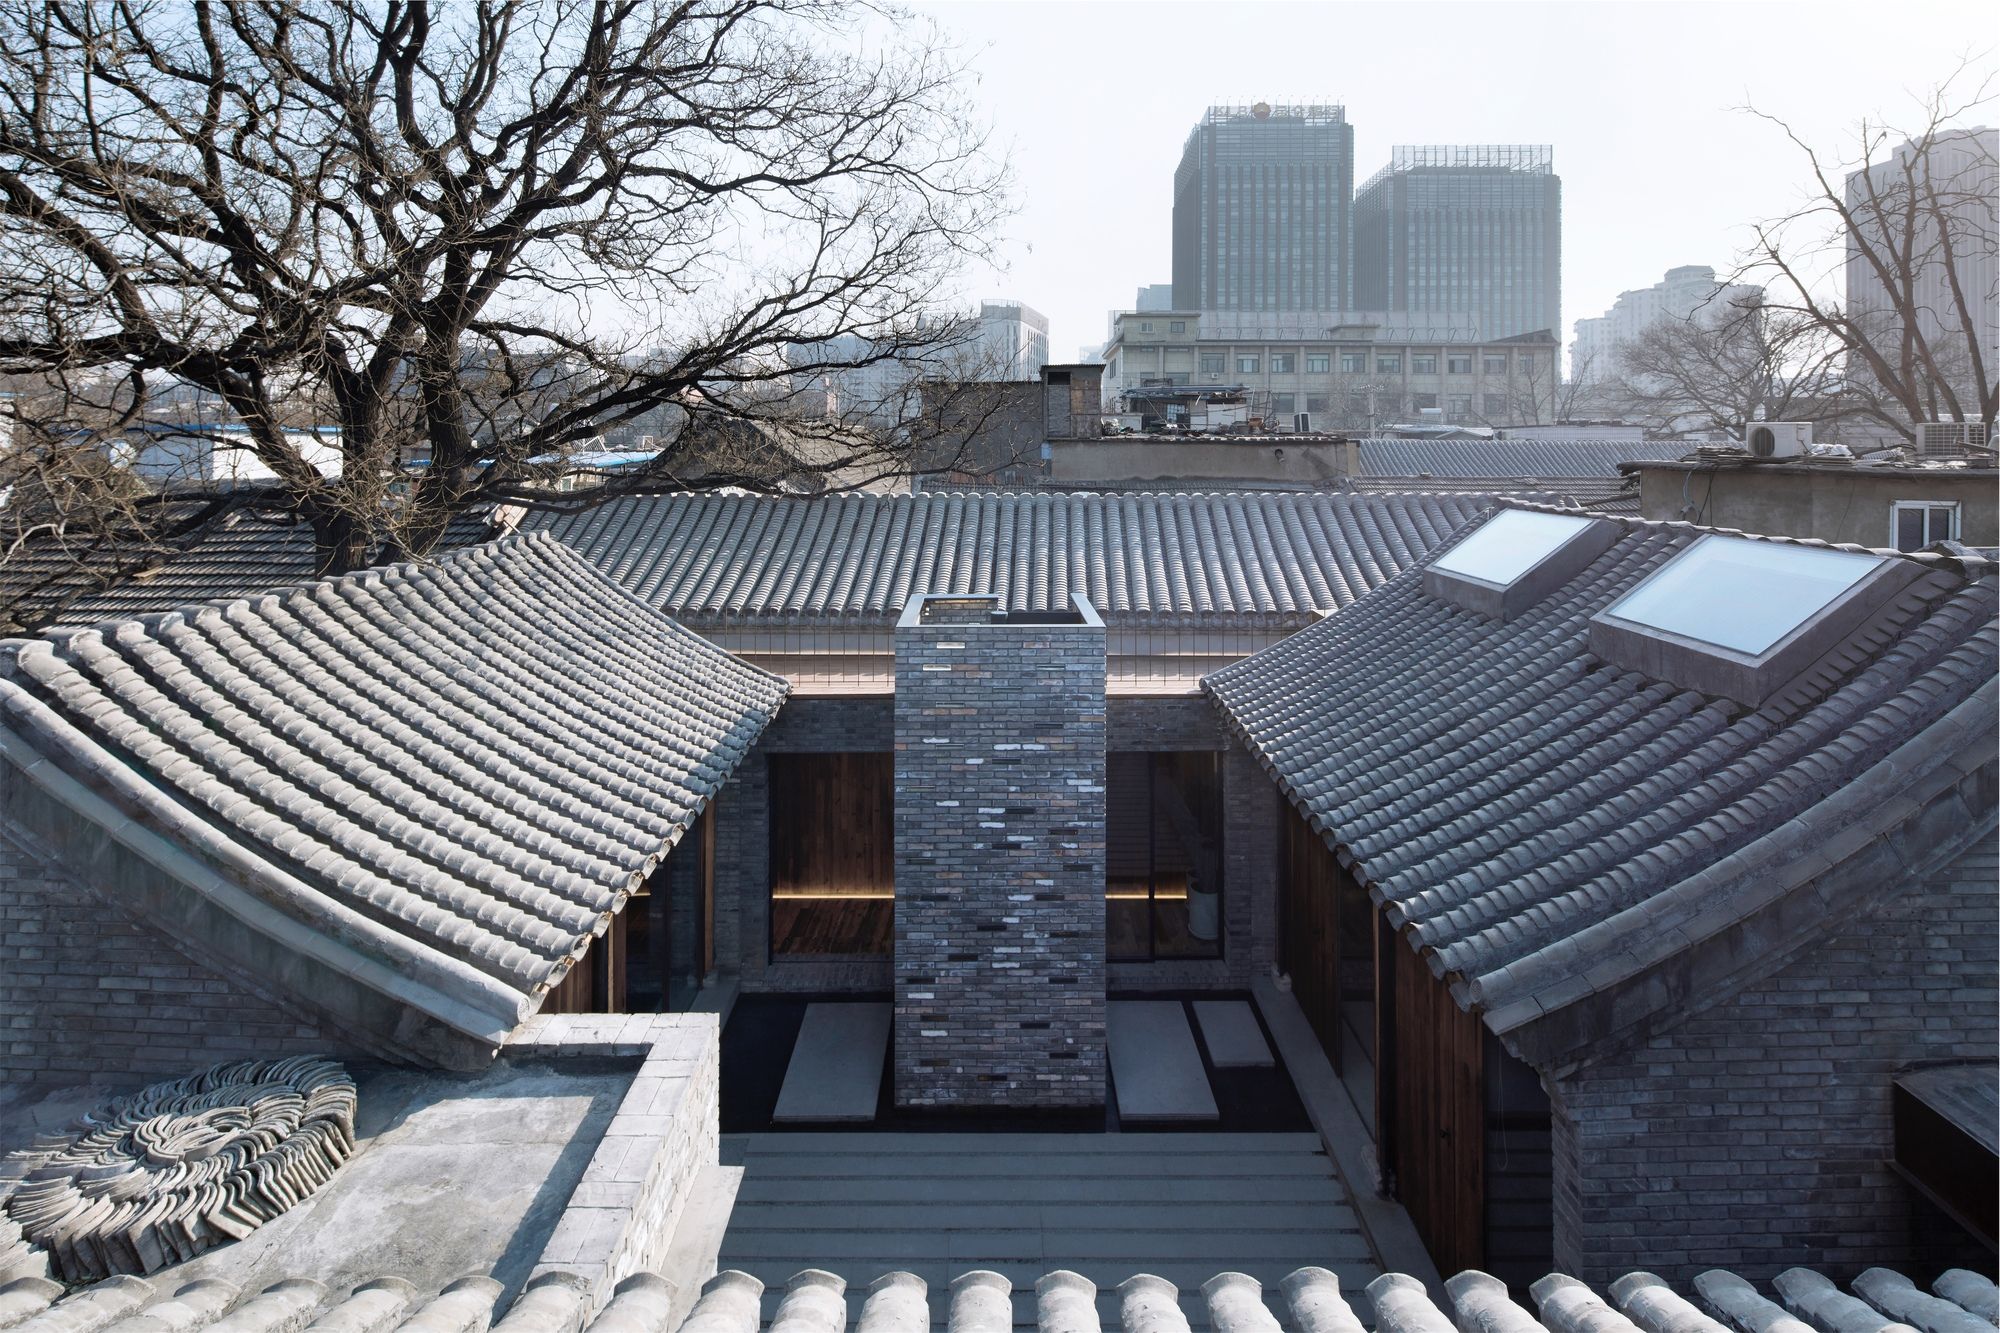
White Pagoda Temple Hutong Courtyard Renovation designed by B.L.U.E. Architecture Studio, Nowadays, an increasing amount of young people choose to leave their old houses in Hutong and settle in the ...
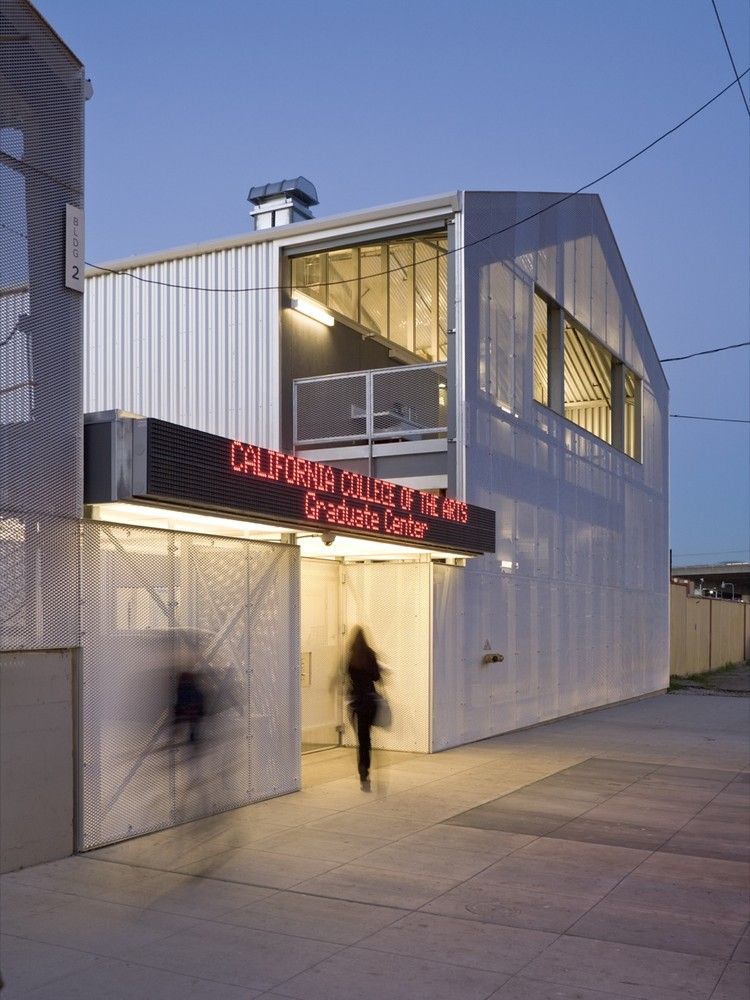
For the Graduate Studies Campus at the California College of the Arts Graduate Center Jensen Architects / Jensen & Macy Architects designed a fencing façade for the expansion of the campus. This ...
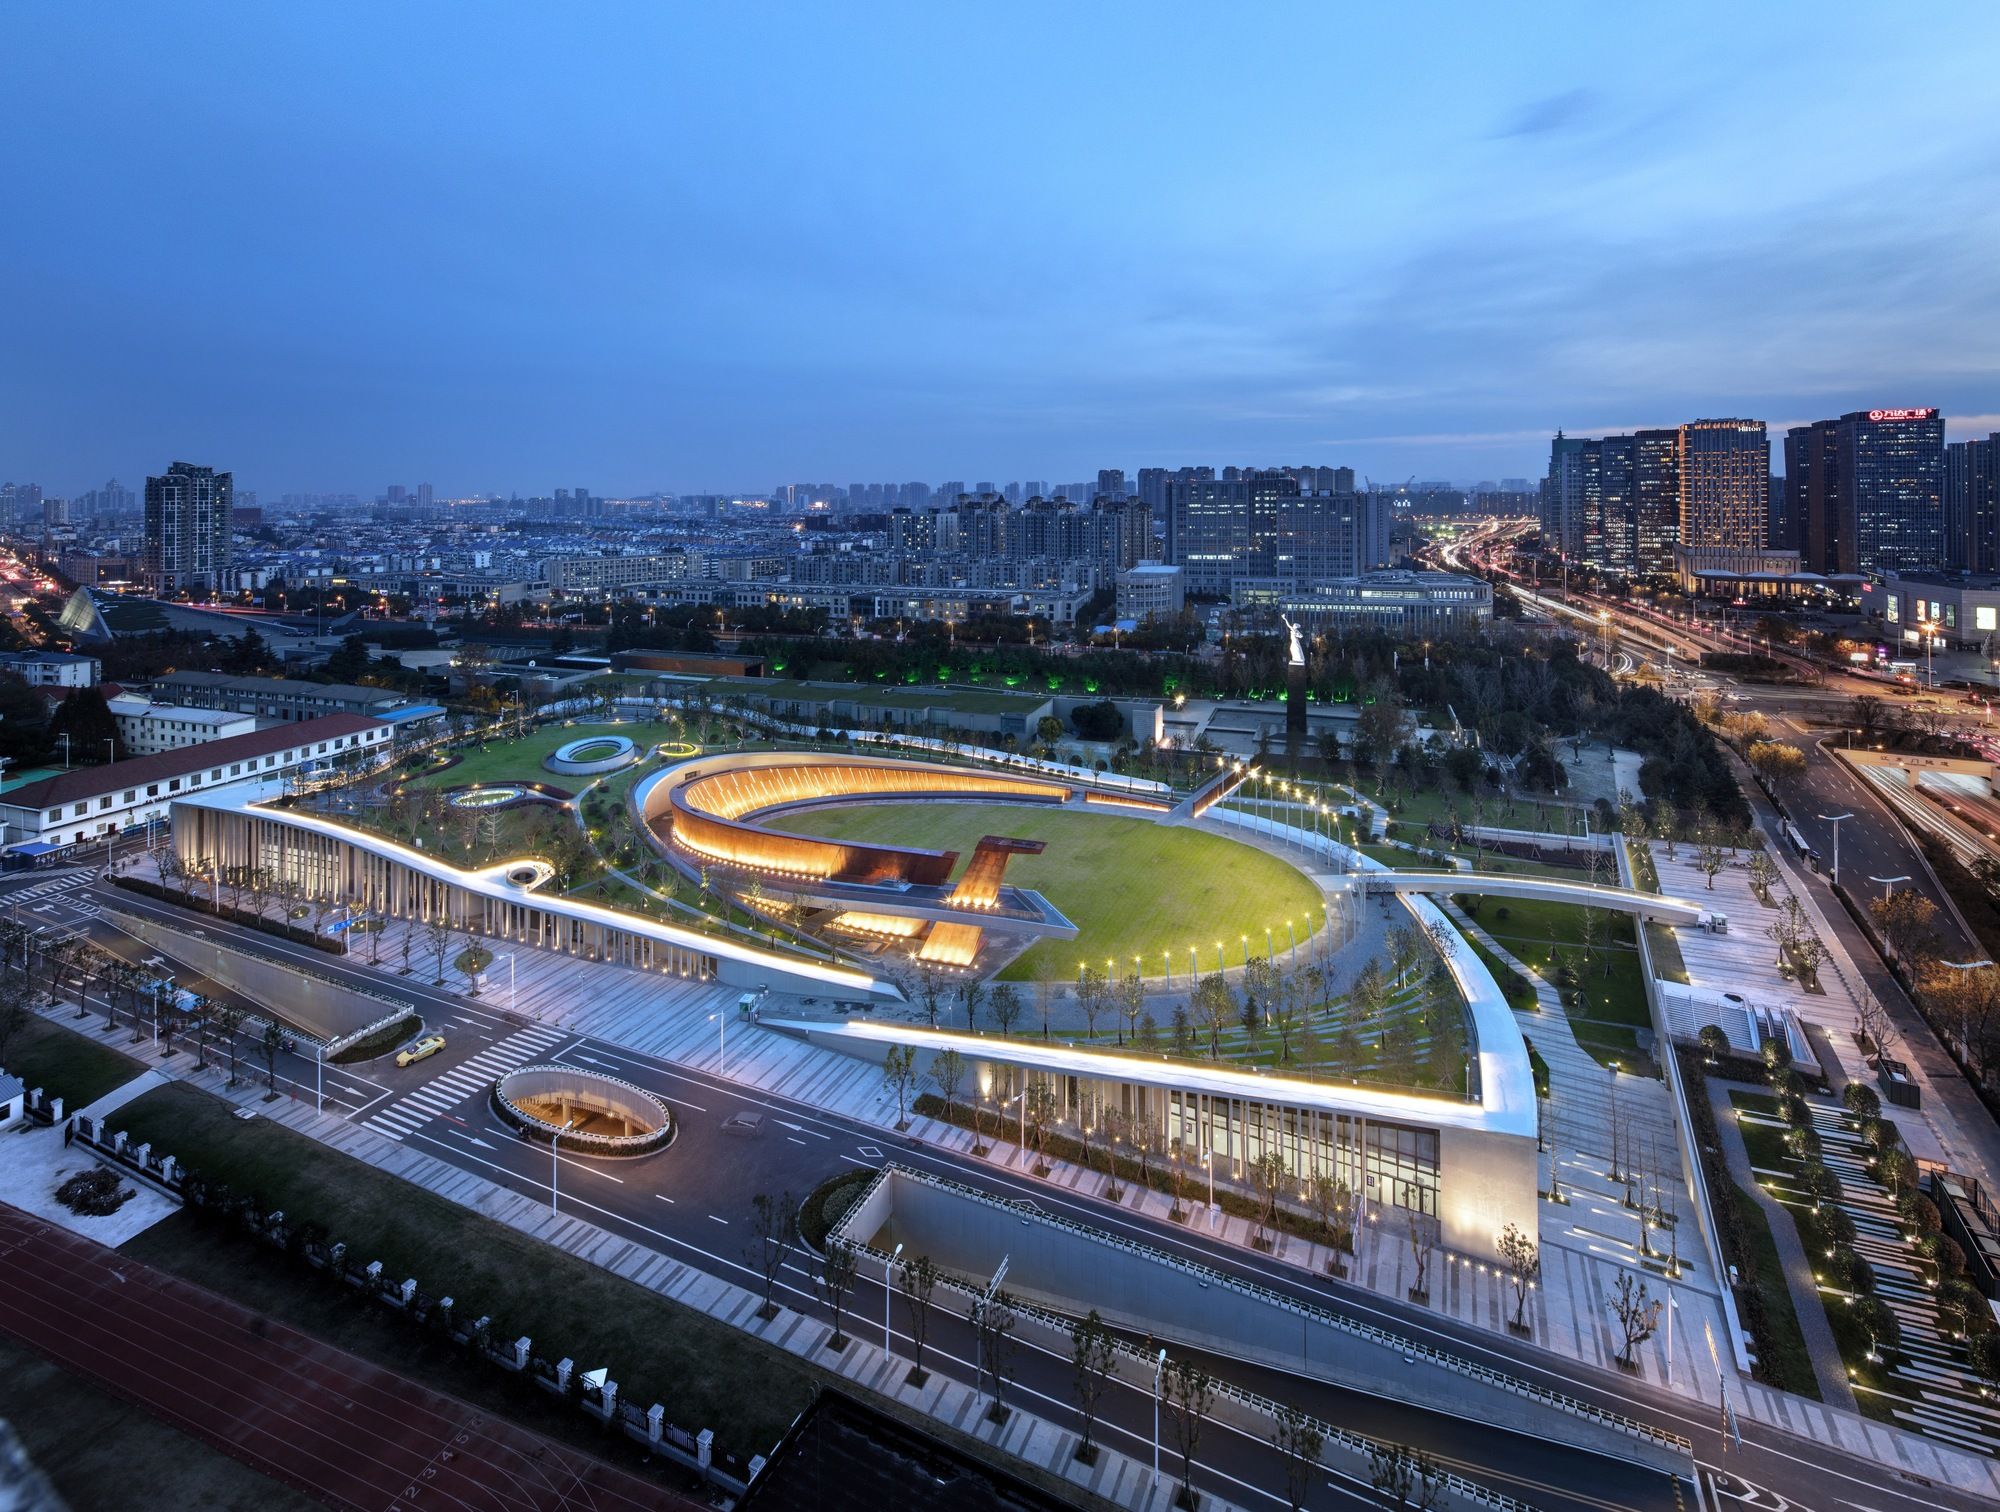
Designed by Architectural Design & Research Institute of South China University of Technology, The Memorial Hall of the Victims in Nanjing Massacre by Japanese Invaders, Phase III was to ...
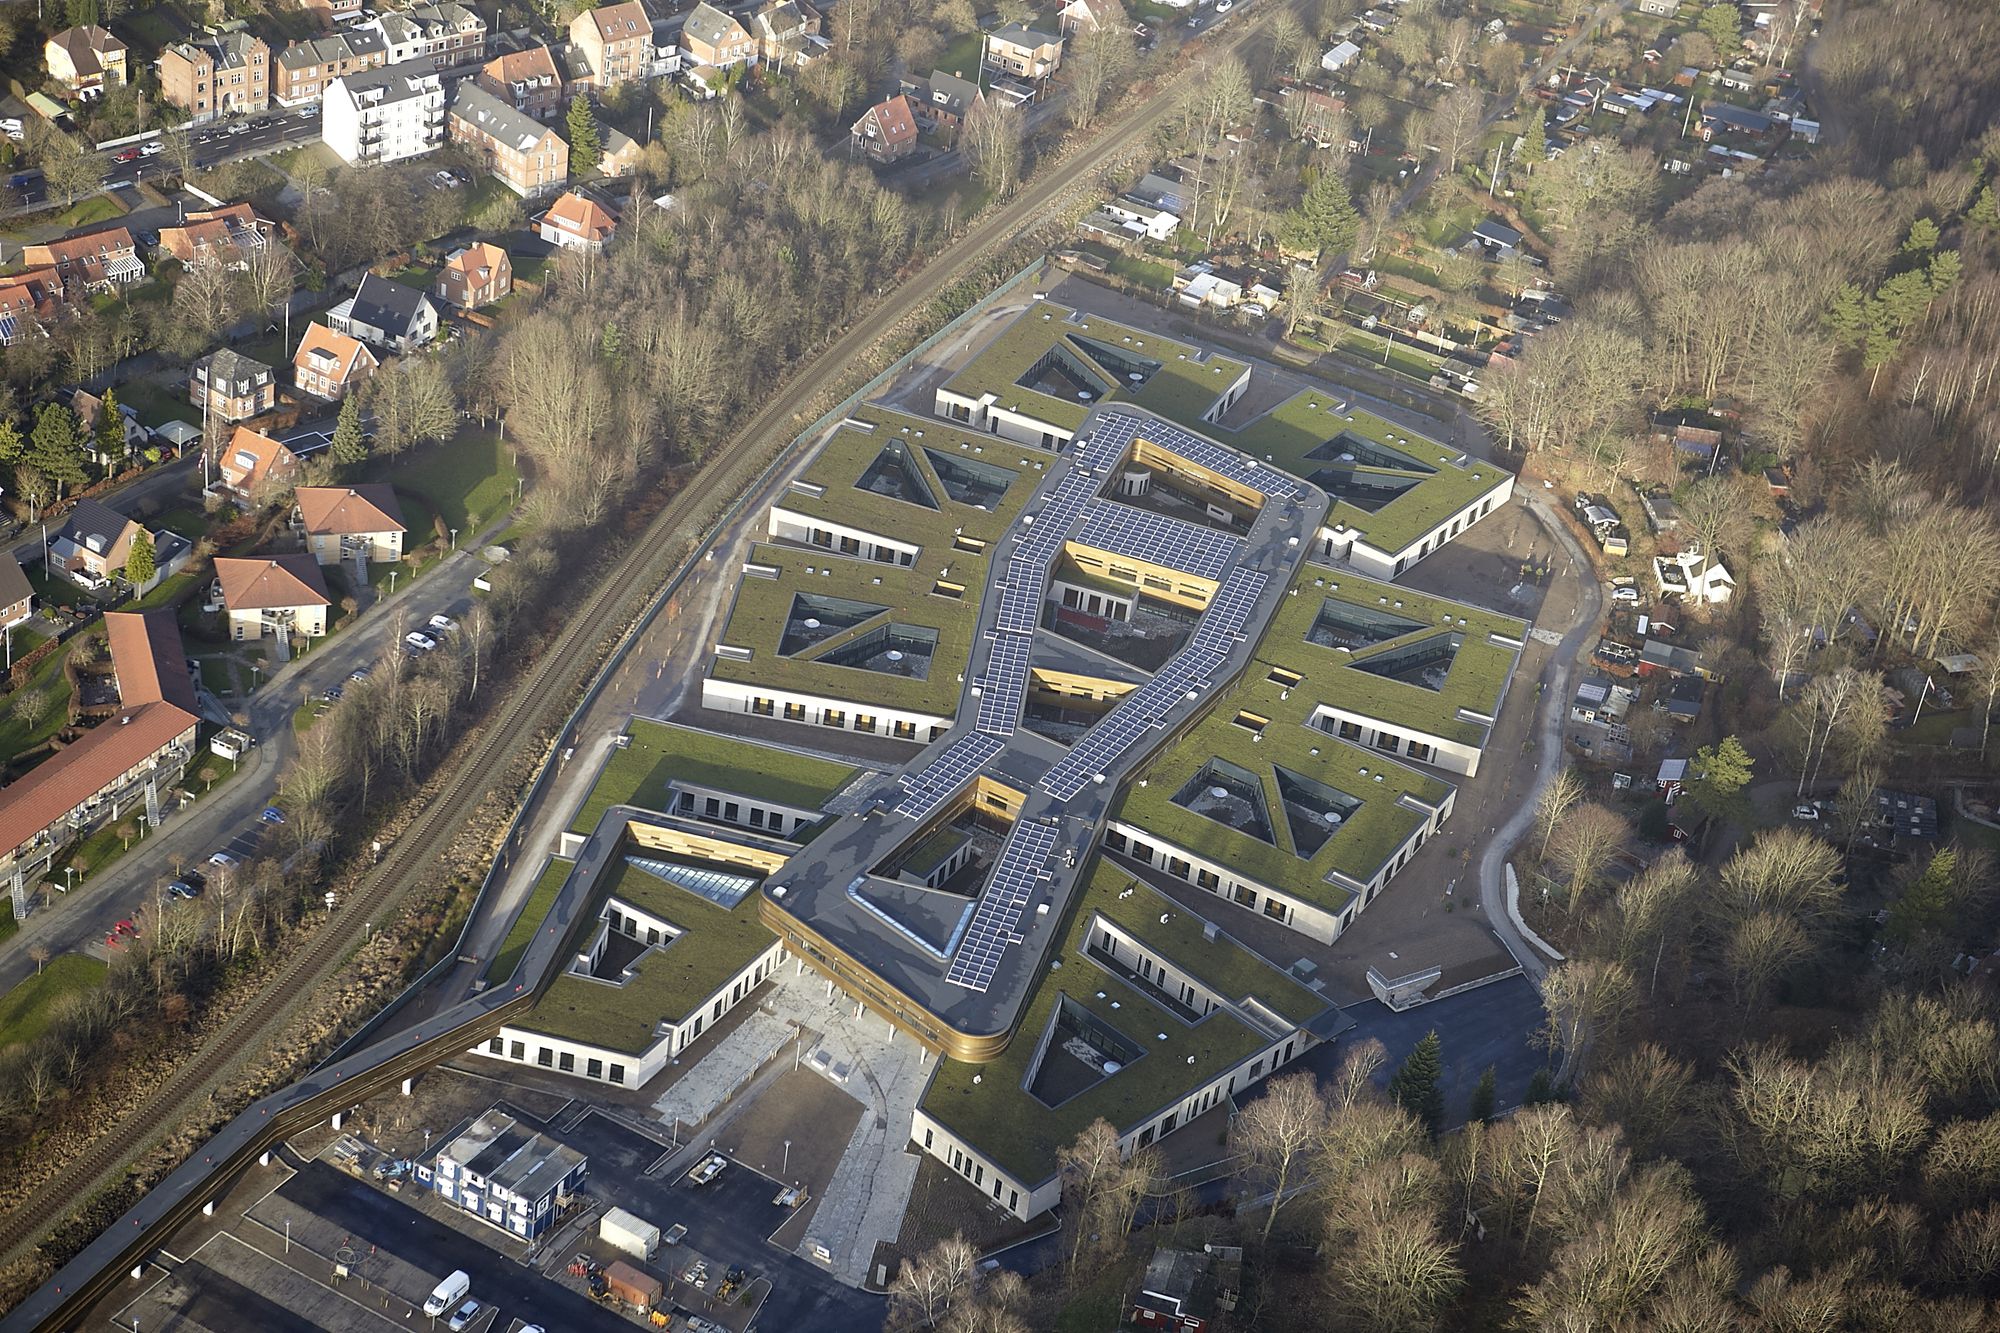
In February 2017 a new psychiatric hospital opened in the Danish city of Vejle. Since the opening, the hospital has registered a 50 percent decrease in physical restraint and it is widely ...
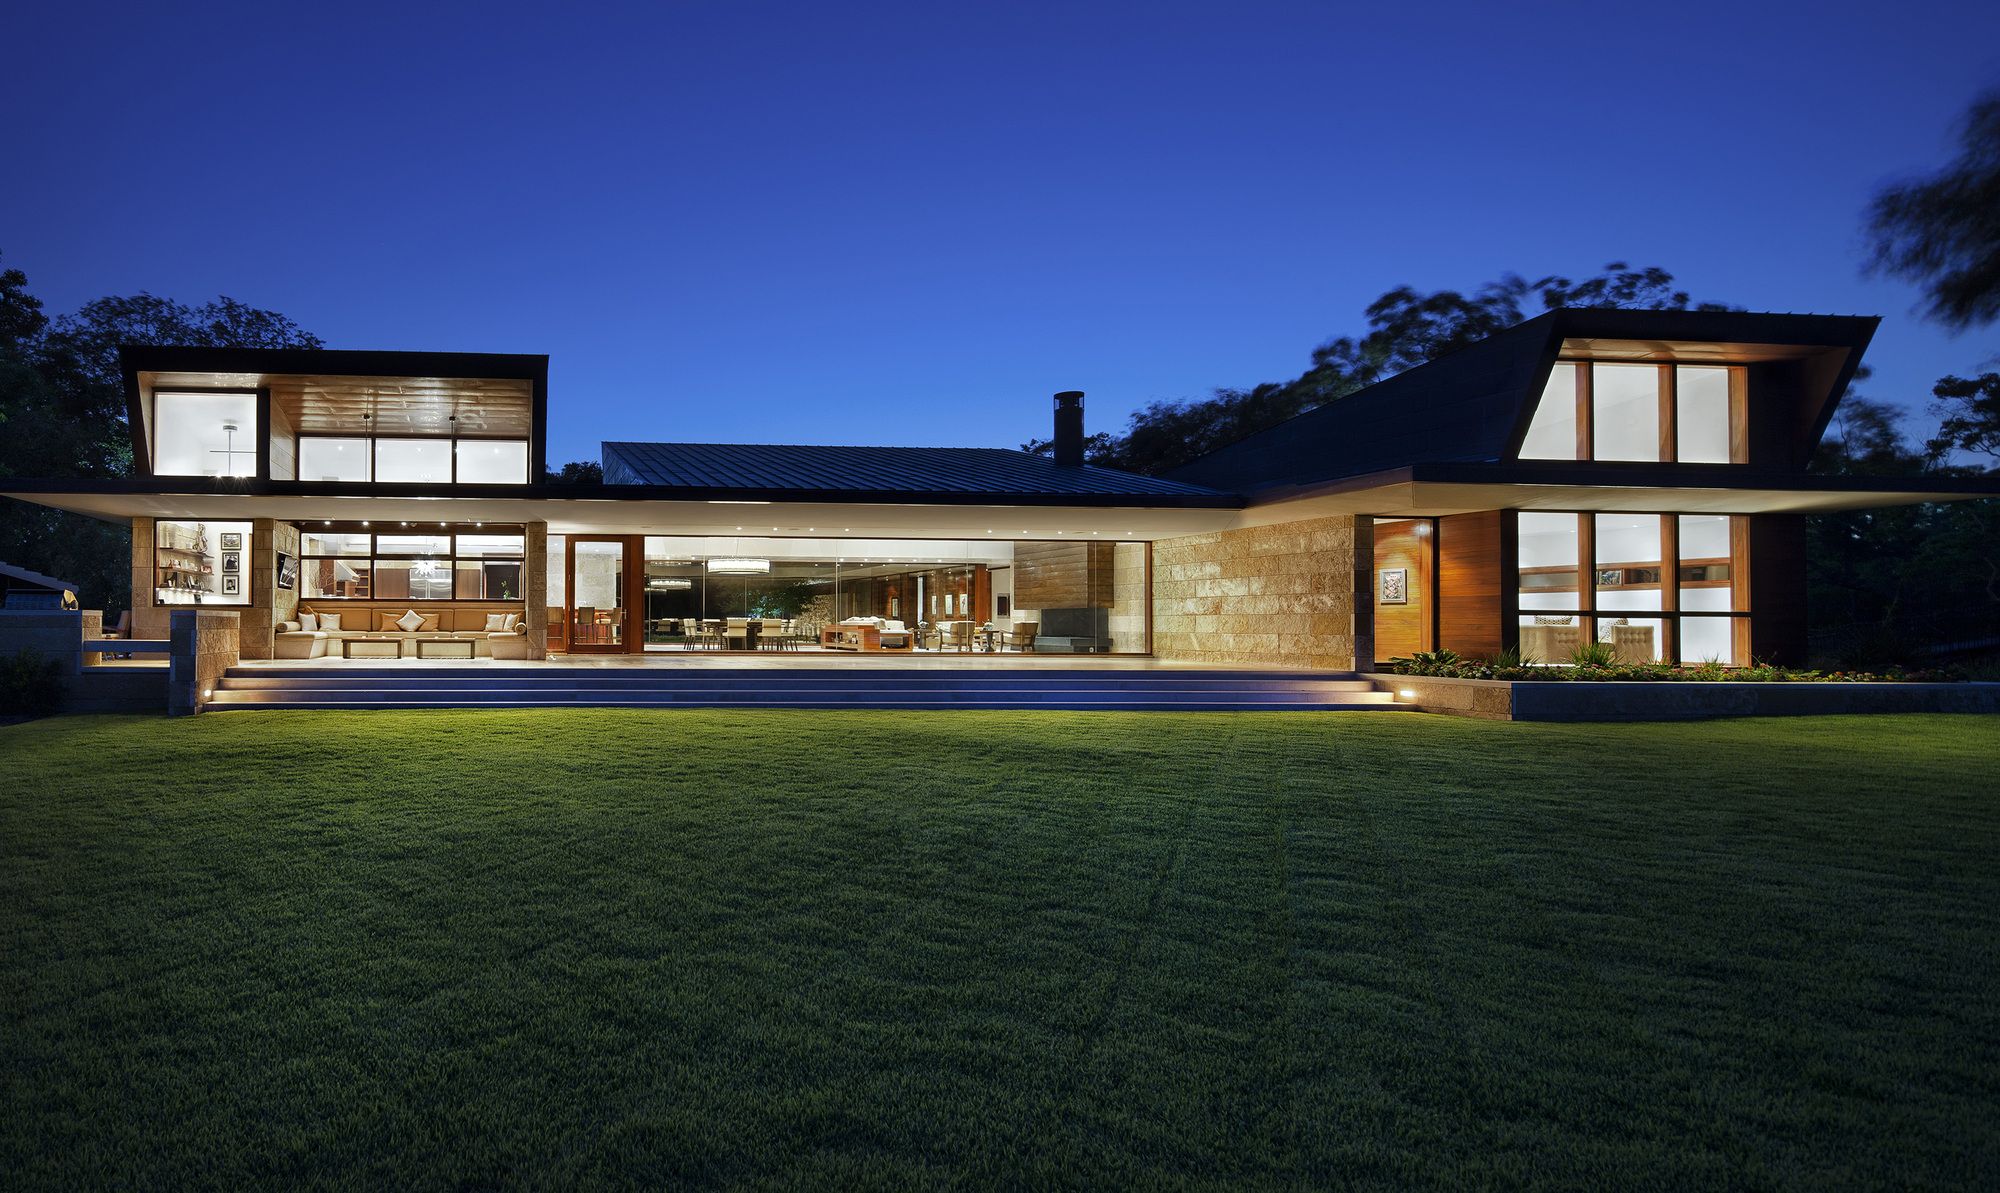
Designed by Miró Rivera Architects, Situated in a low-lying field adjacent to both a lake and a quiet lagoon, Residence 1446 was the final element of a 10-year master plan that includes a guest ...
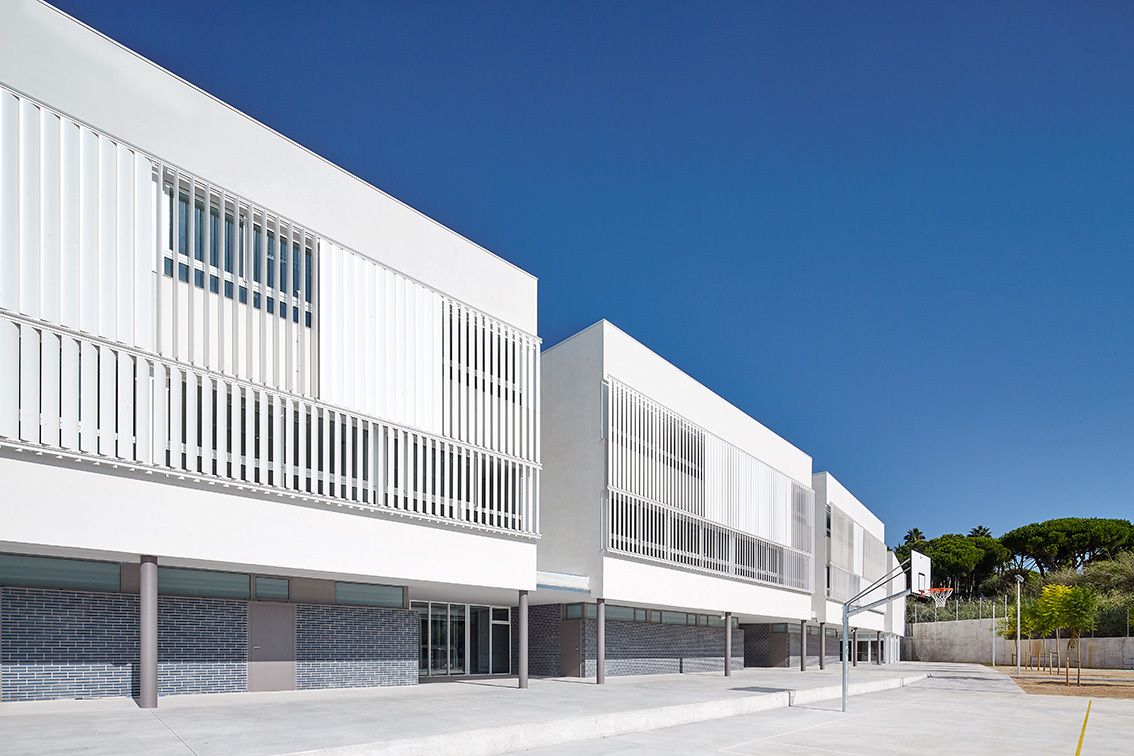
Designed by Estudi Nao + José María Gutiérrez, HORIZONTALITY. Esteve Albert High Scool is aligned to the road and sits on the ground establishing a uniform horizontal line on top. A reference line in ...