The Crystal | ra15
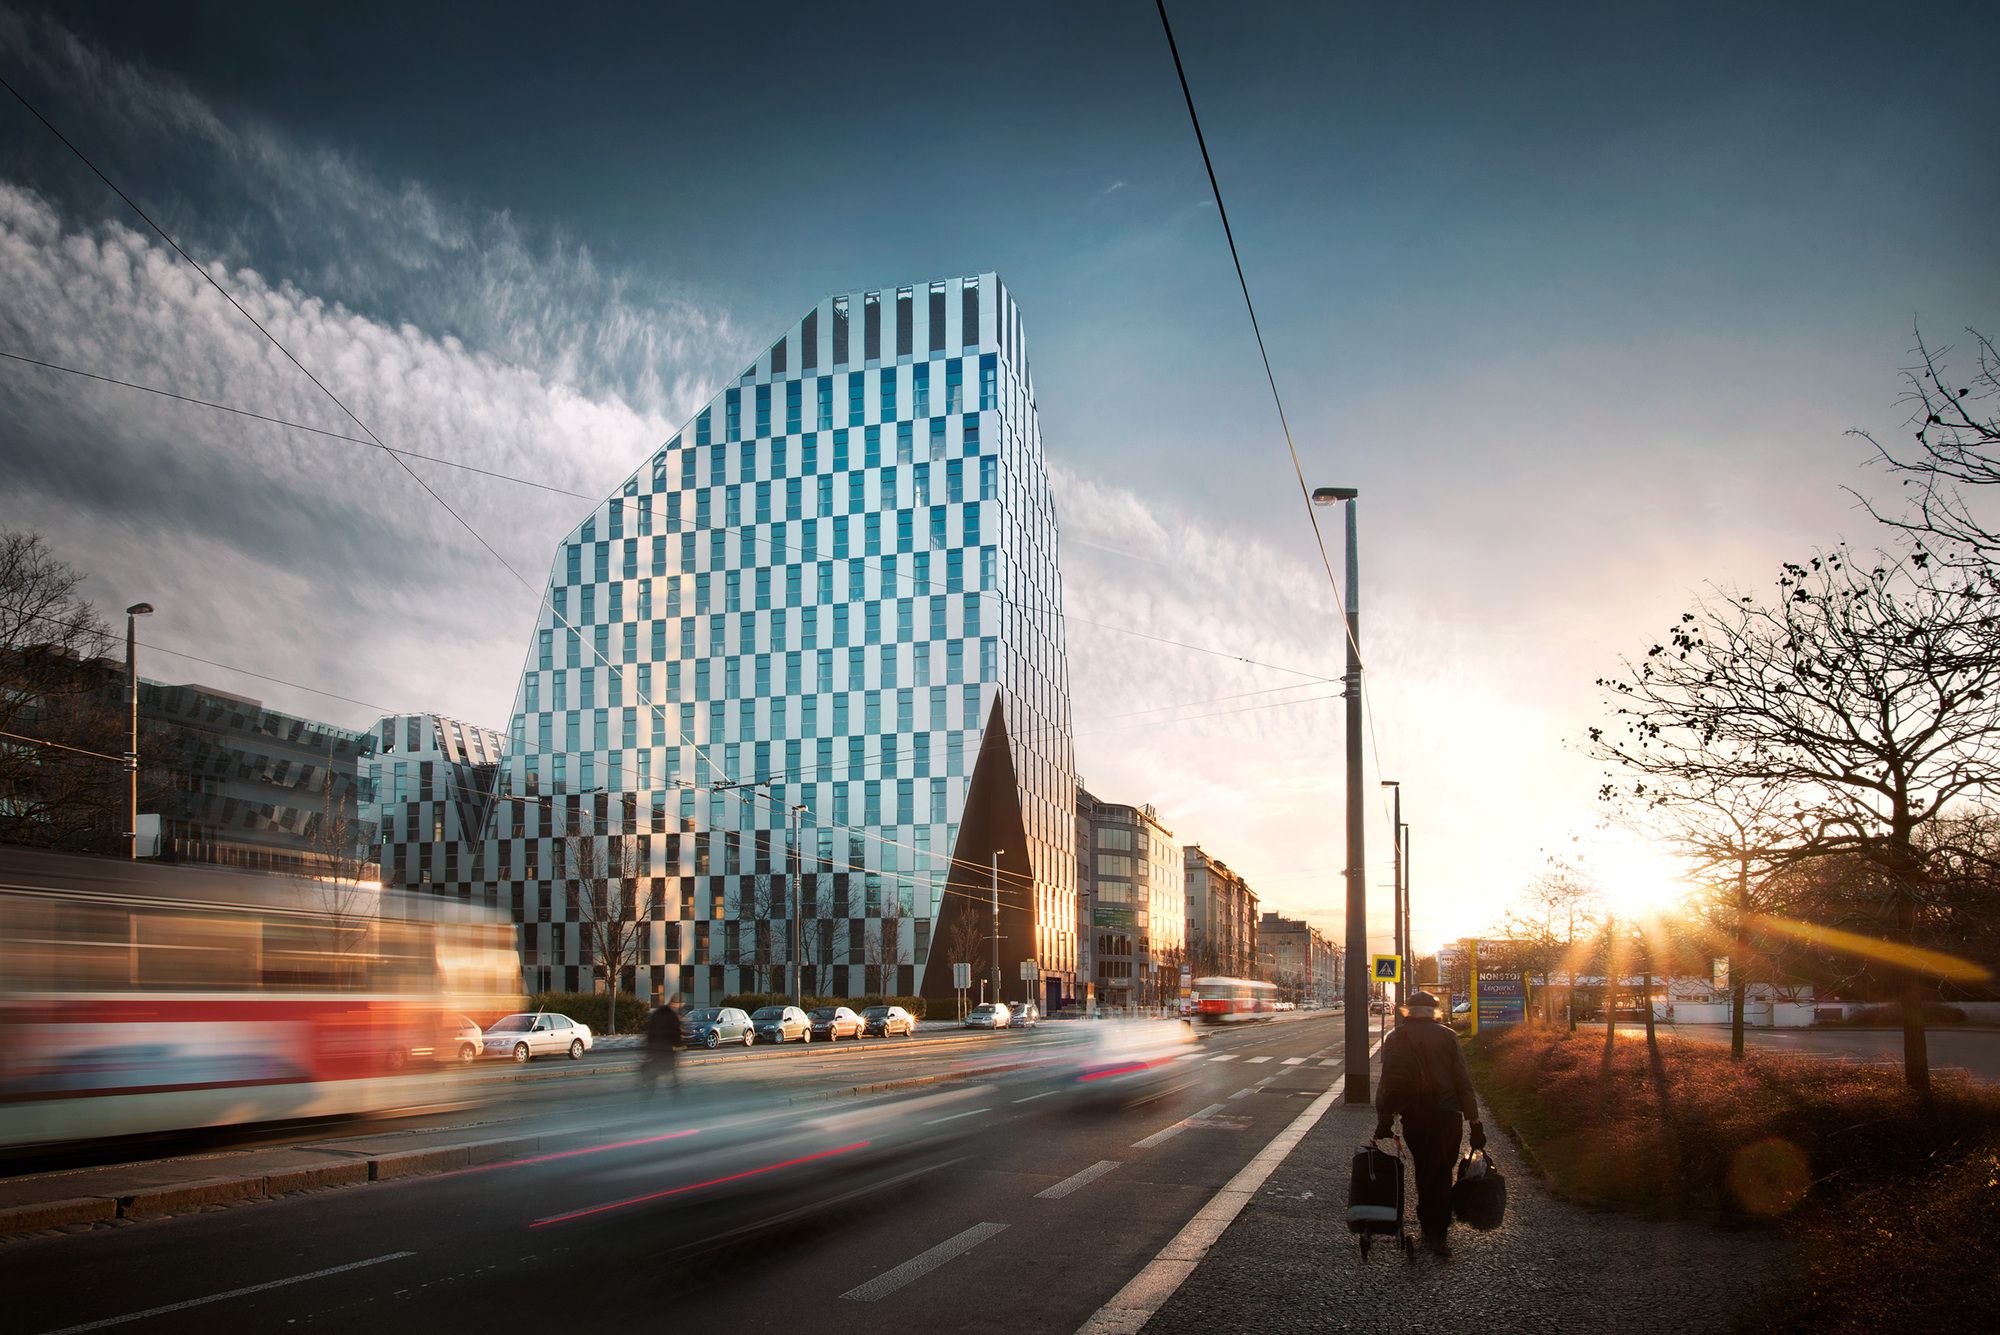
30Designed by ra15, Exceptional architecture of the Crystal was designed in the Czech studio ra15 under the leadership of Labor Hrdoušek and architect Radek Lampa. The 14-story office building with ...

30Designed by ra15, Exceptional architecture of the Crystal was designed in the Czech studio ra15 under the leadership of Labor Hrdoušek and architect Radek Lampa. The 14-story office building with ...
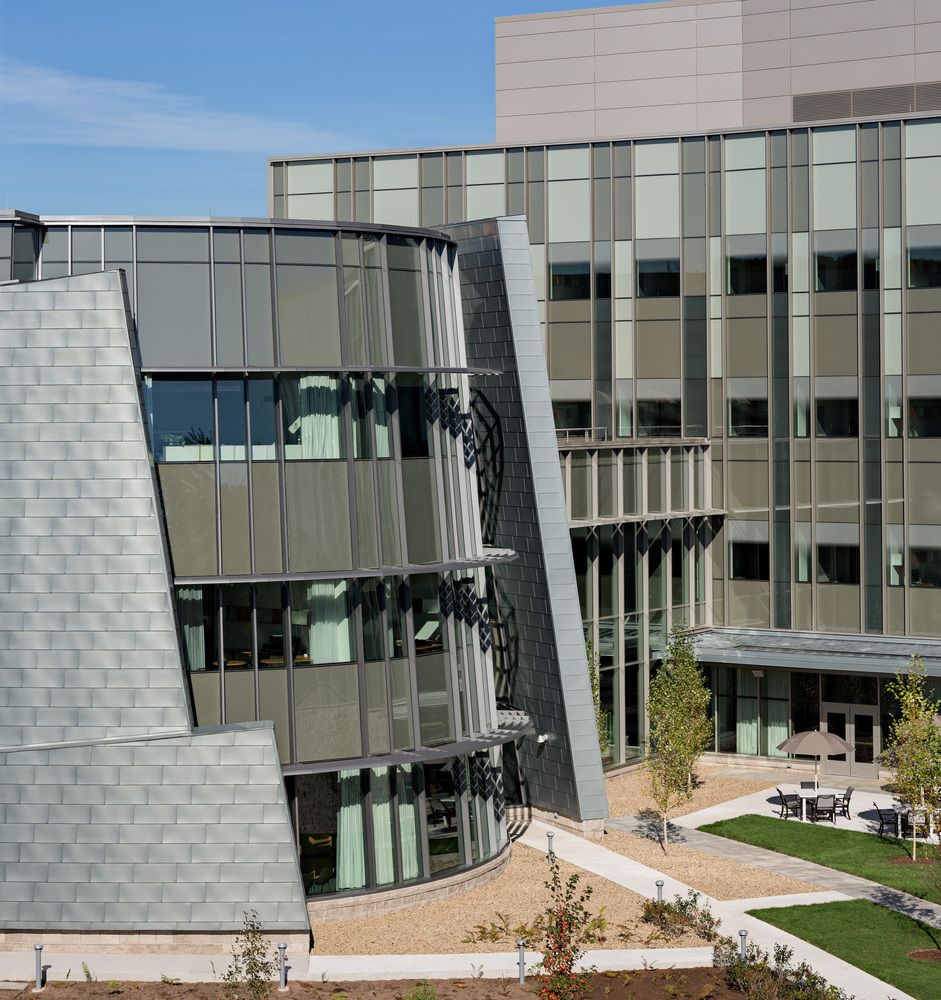
The Jackson Lab for Genomic Medicine was designed to be sophisticated enough to entice internationally acclaimed scientists, bold enough to symbolize the state of Connecticut's commitment to advanced ...
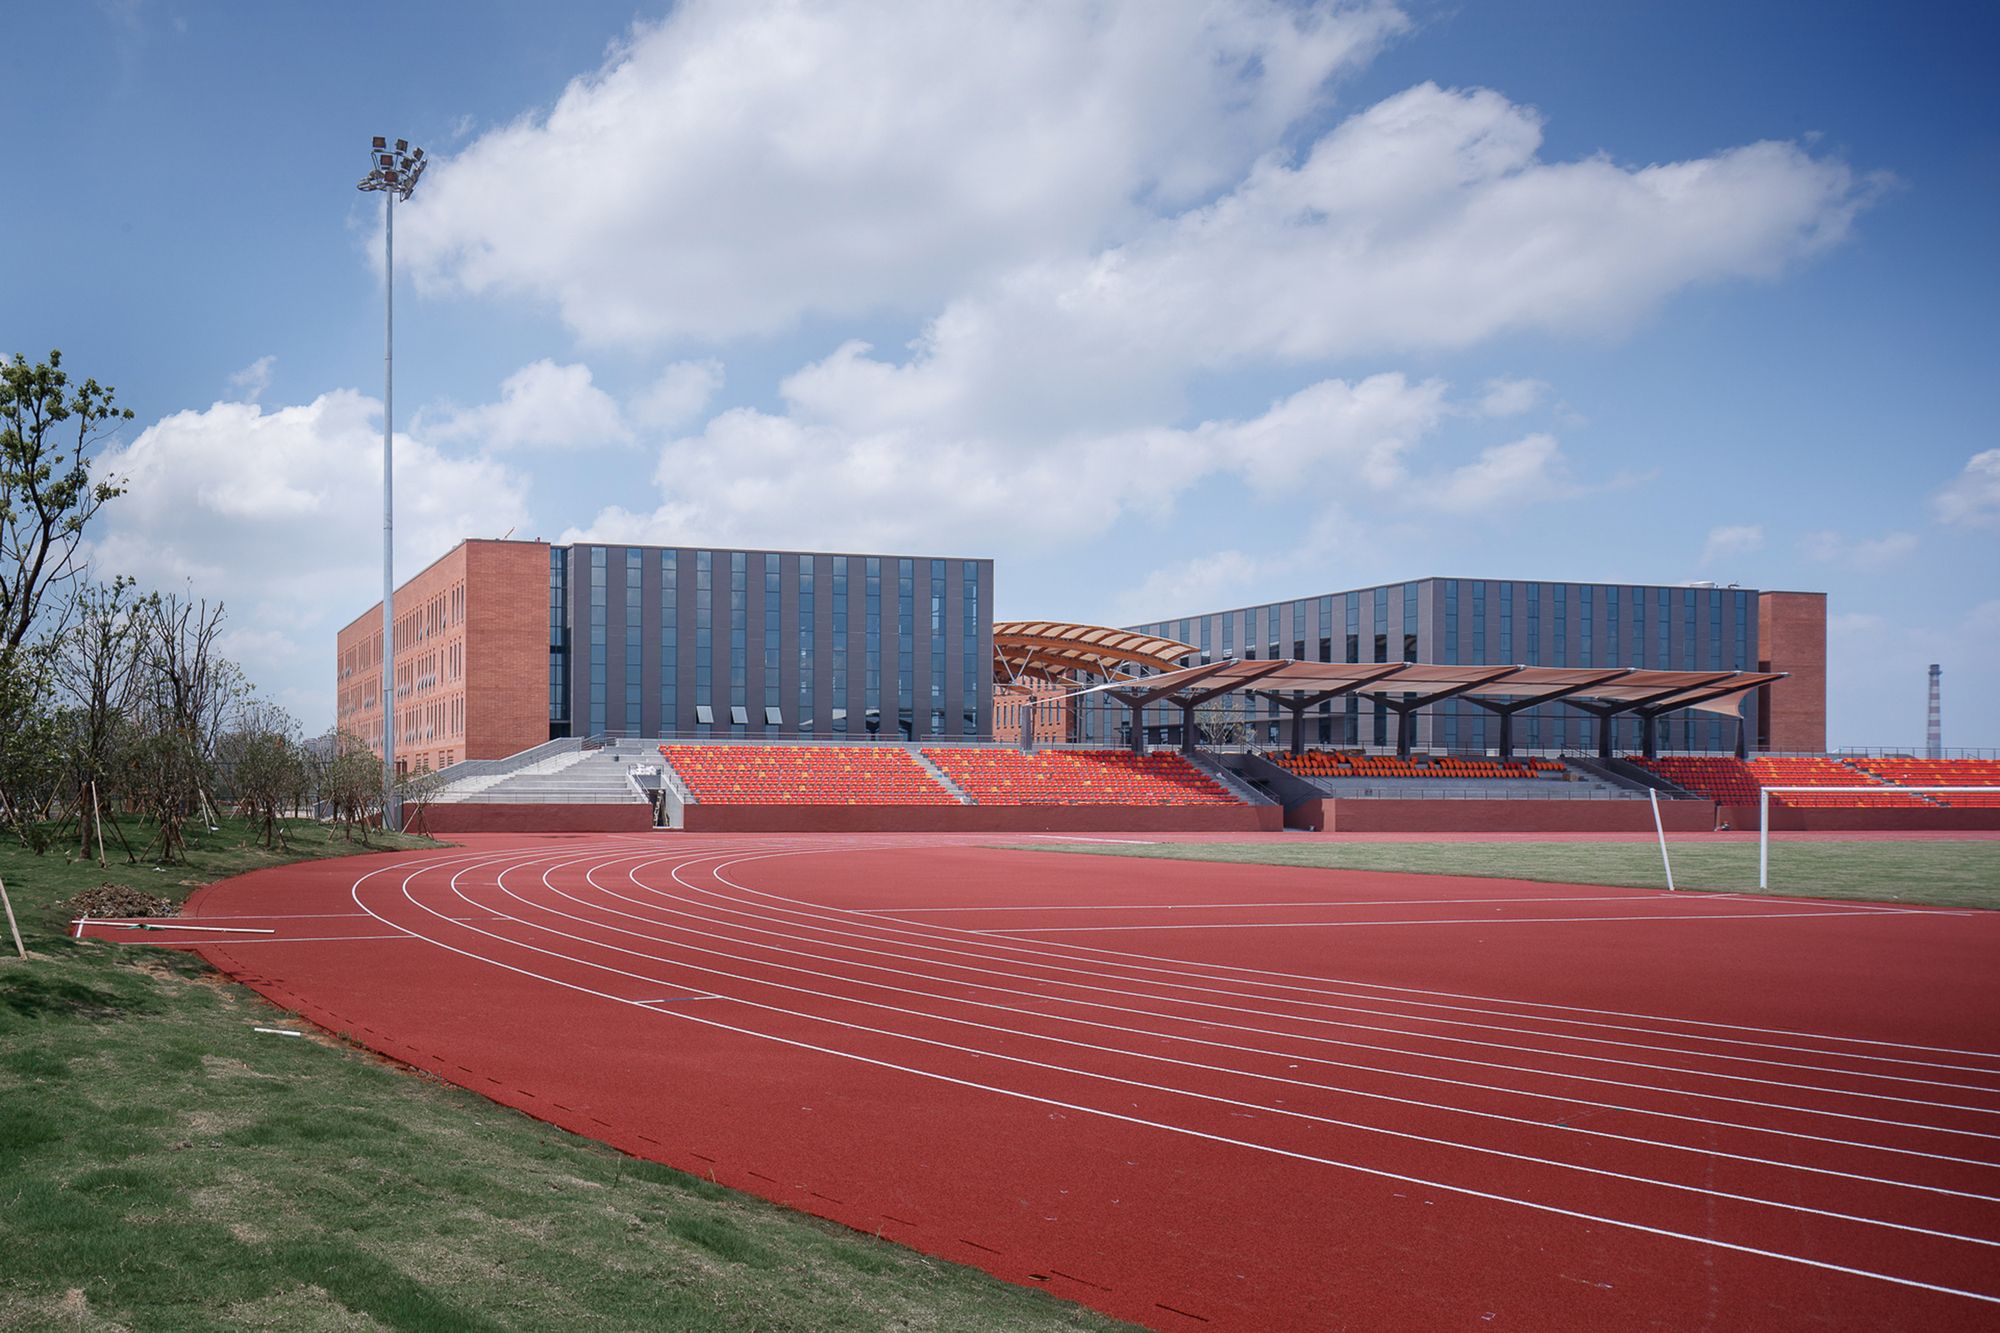
Designed by UAD, Comprehensive Gymnasium is located at the core of the sports area on the north side of Haining International Campus of Zhejiang University. It covers an area of 9211.98 square meters ...
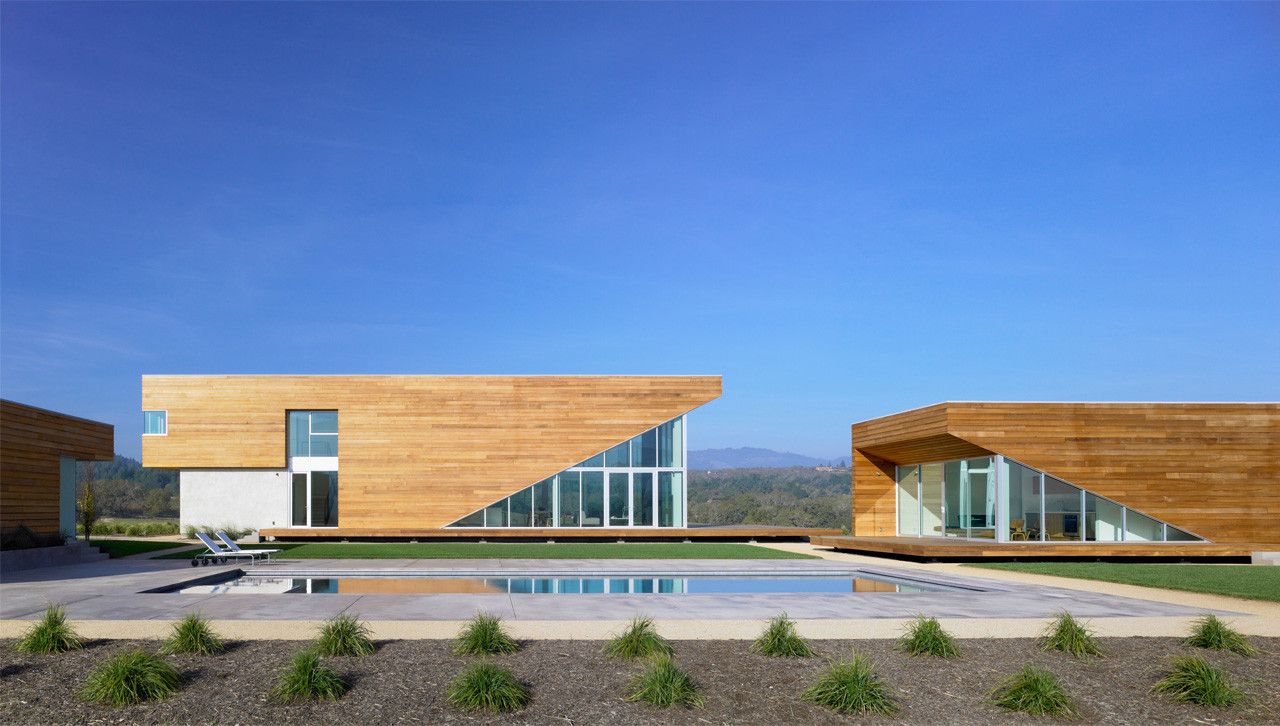
Edmonds + Lee Architects’ Summerhill Residence sits high in the hills of California wine country. Its distinct forms with raised corners mold an outdoor living area and courtyard. The residence ...
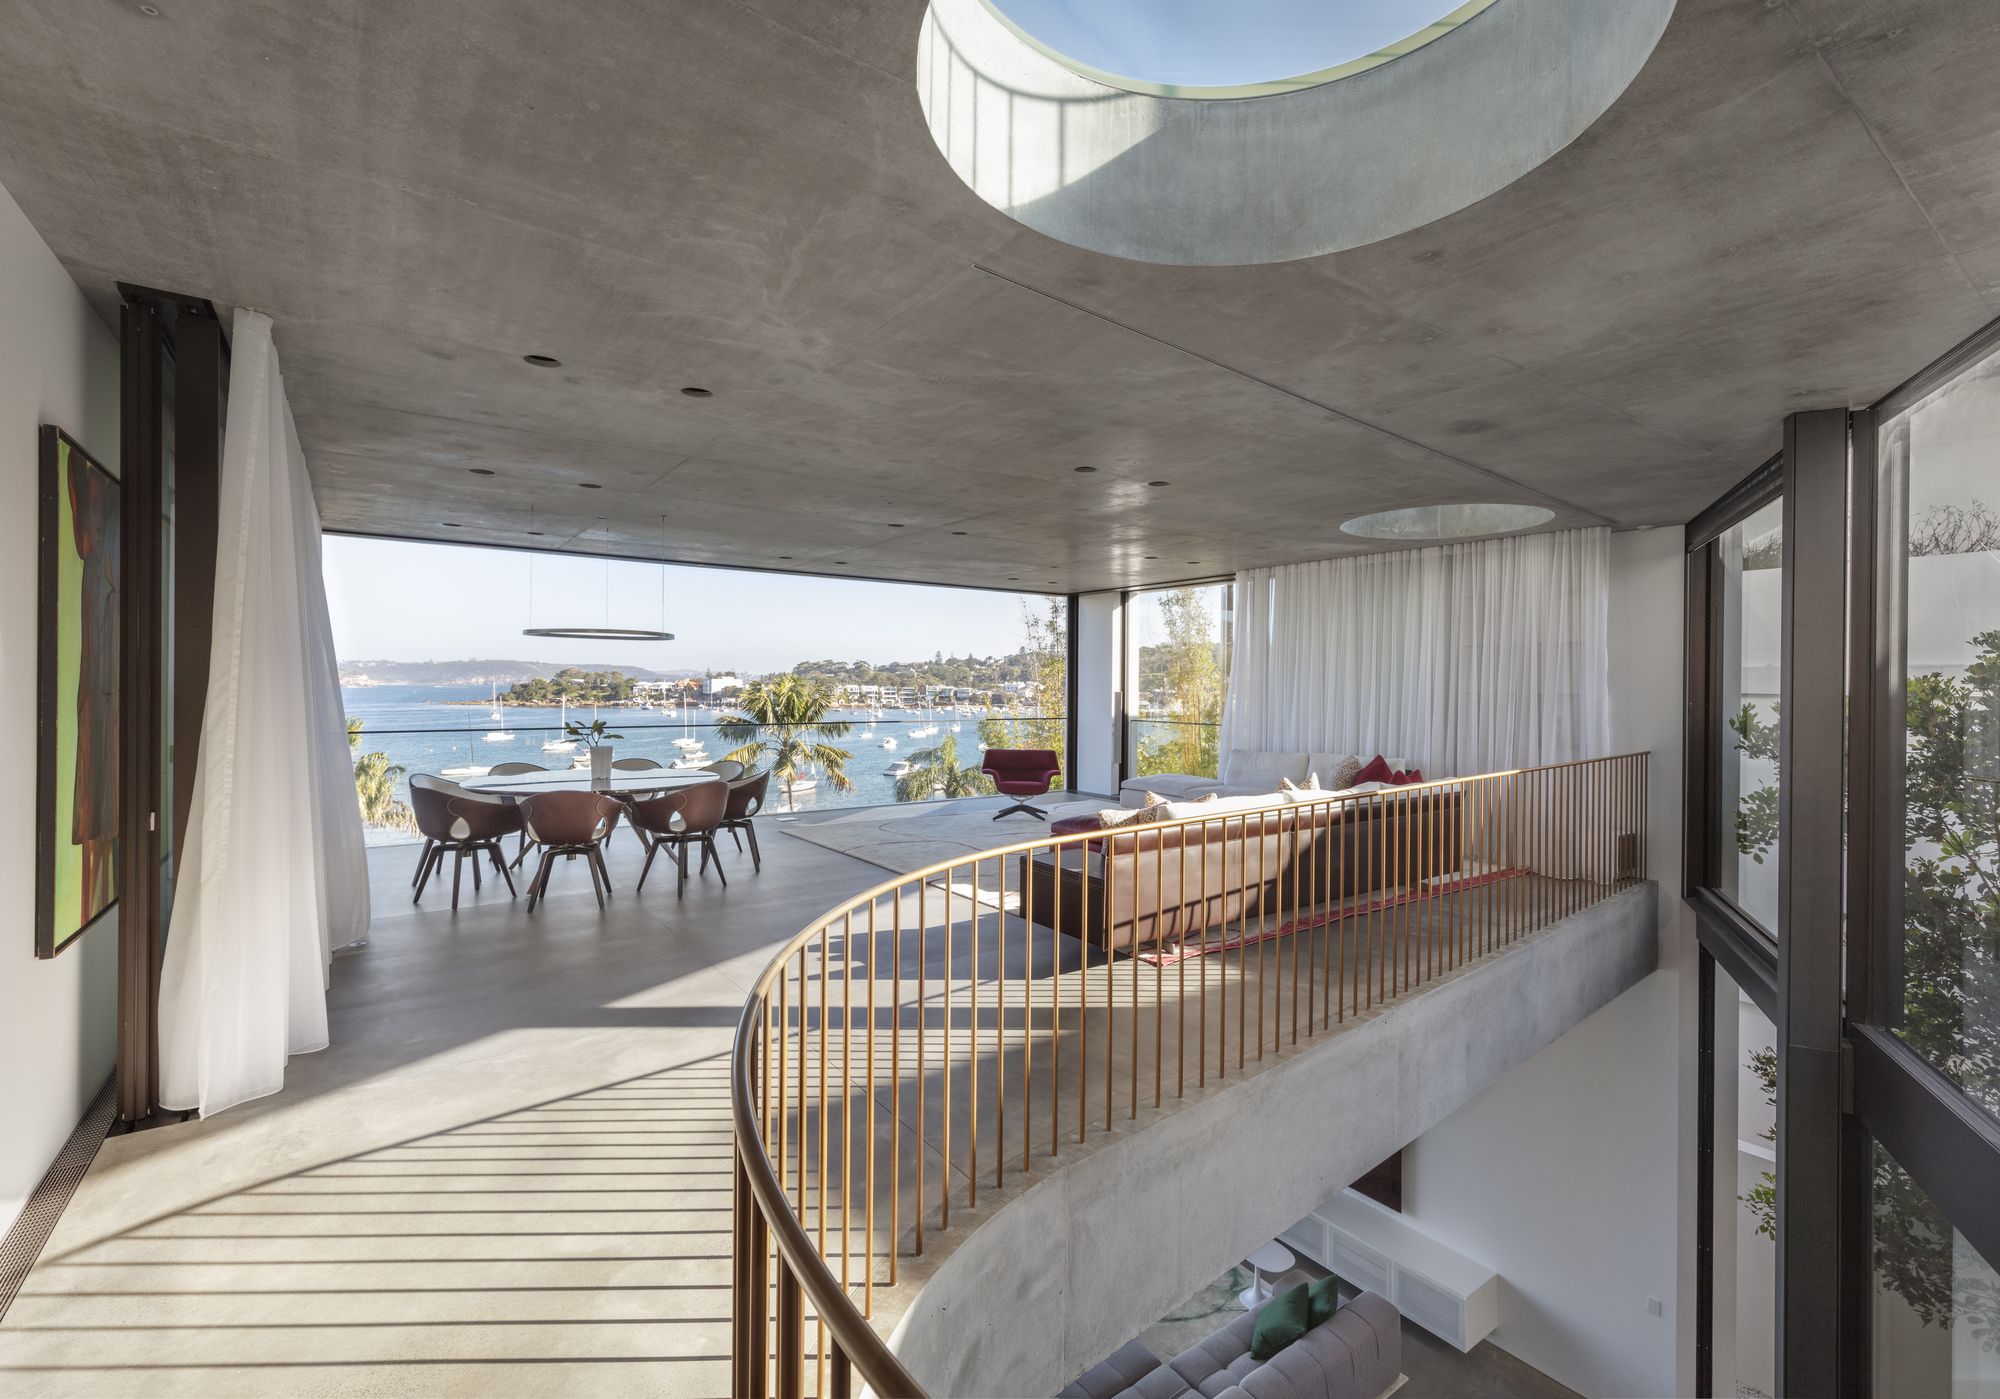
Designed by Matthew Woodward Architecture, A play of geography, geometry, and light, the Crescent House is a singular, undulating sculpture that weaves through lush, coastal gardens and crescendoes ...
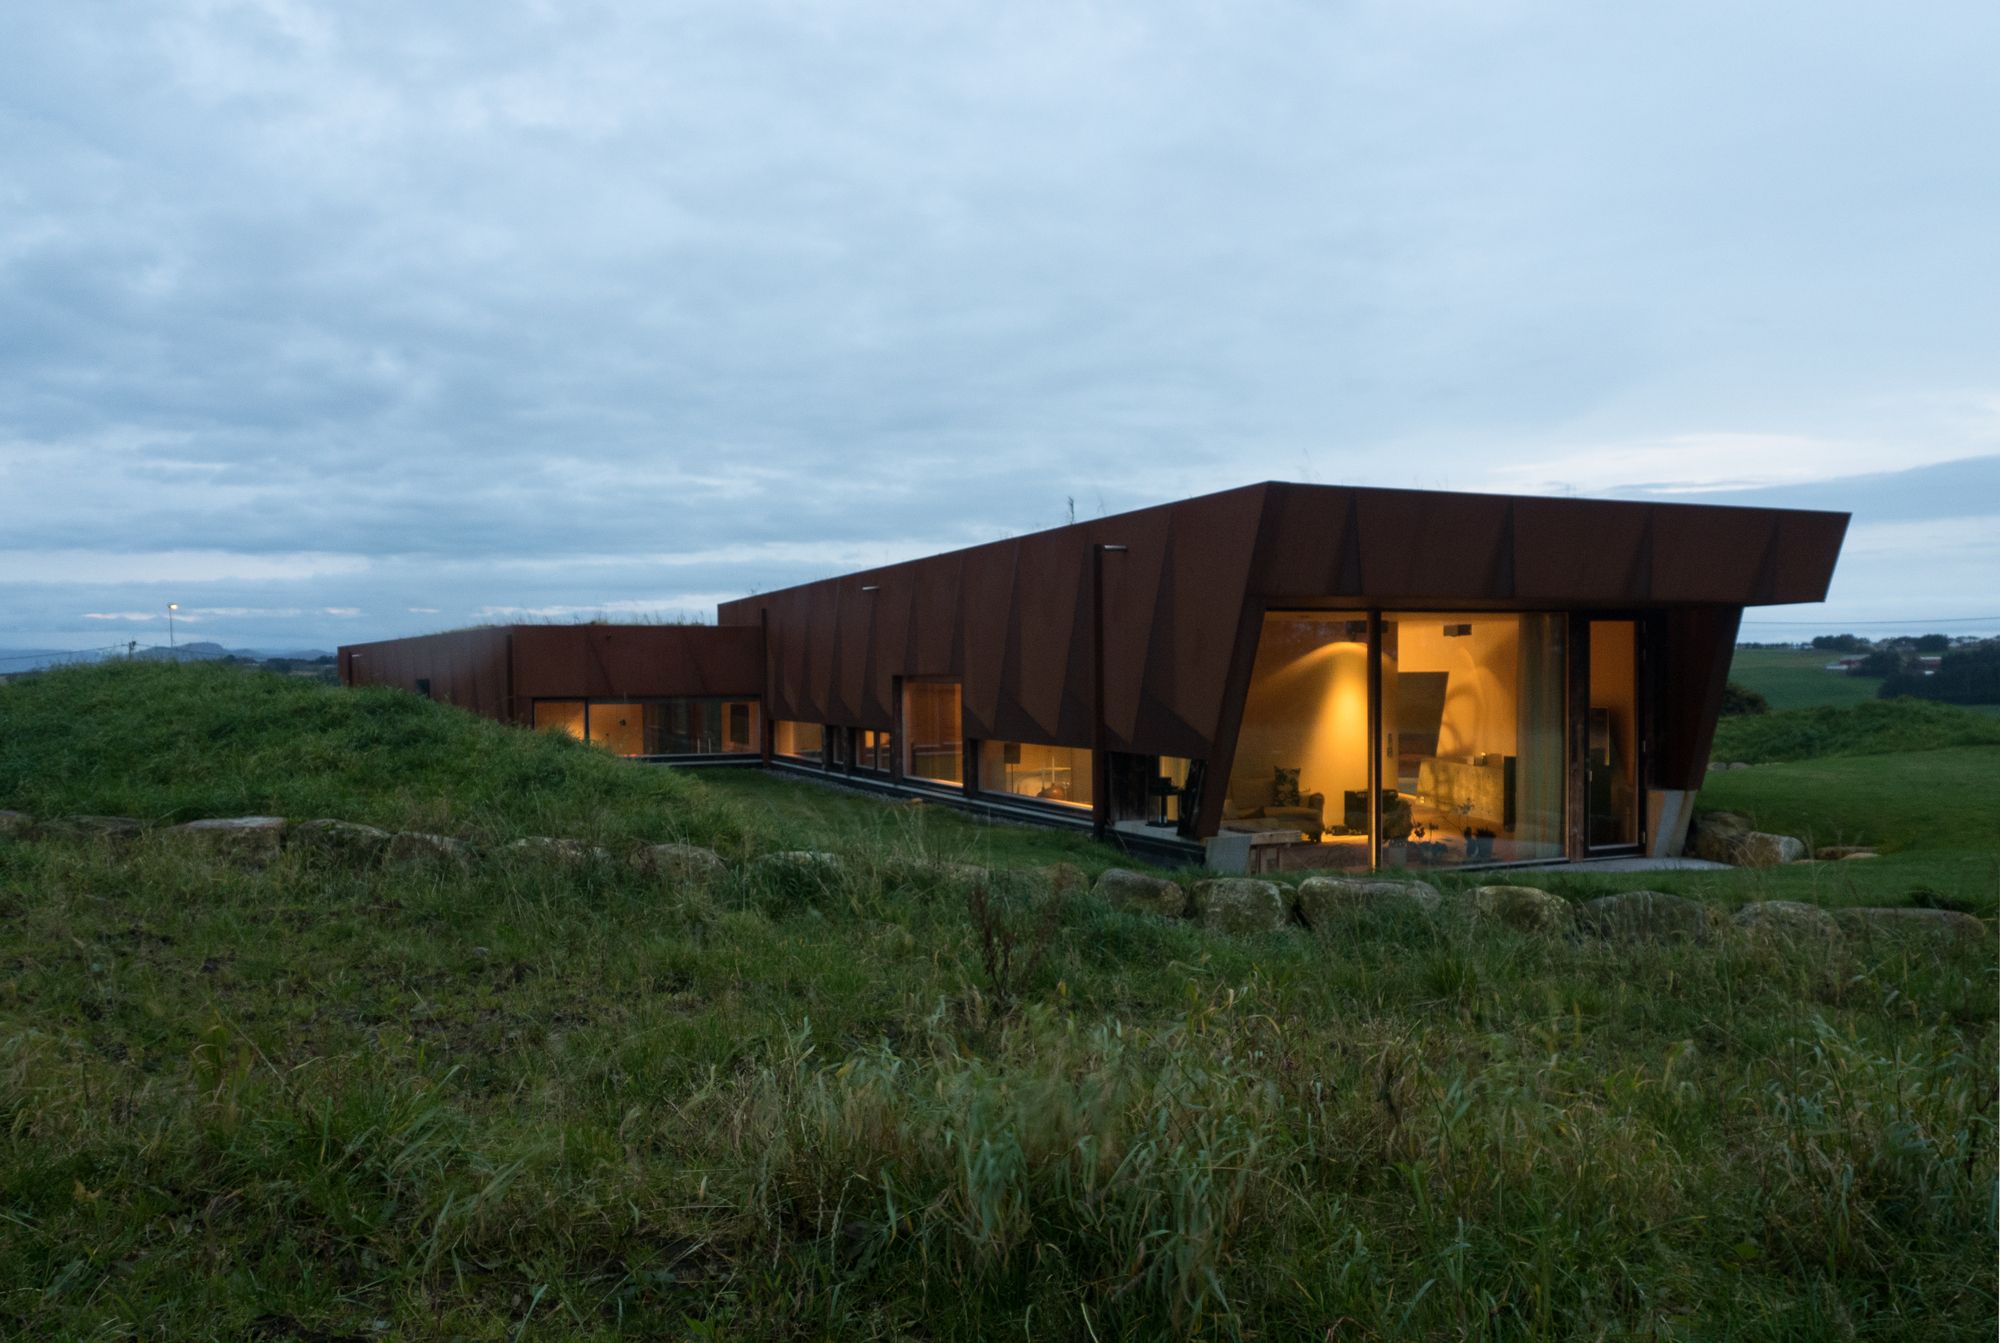
Villa Tjelta designed by Hoem + Folstad Arkitekter, The site is located in a farmers field of 10.000 m2 in the middle of an agricultural countryside 15 km south of Stavanger. The fields surrounding ...
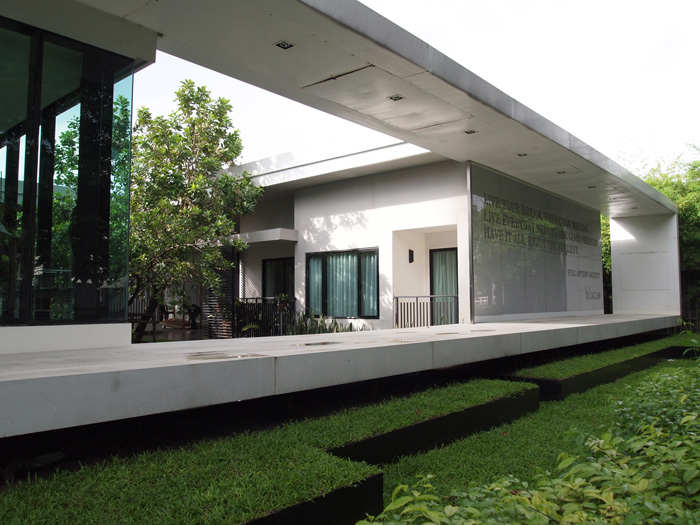
It is Supermachine’s long interest in using moire pattern in architecture as the simple system that can add complexity to the building. When we have a chance, we implement it in the base sales ...
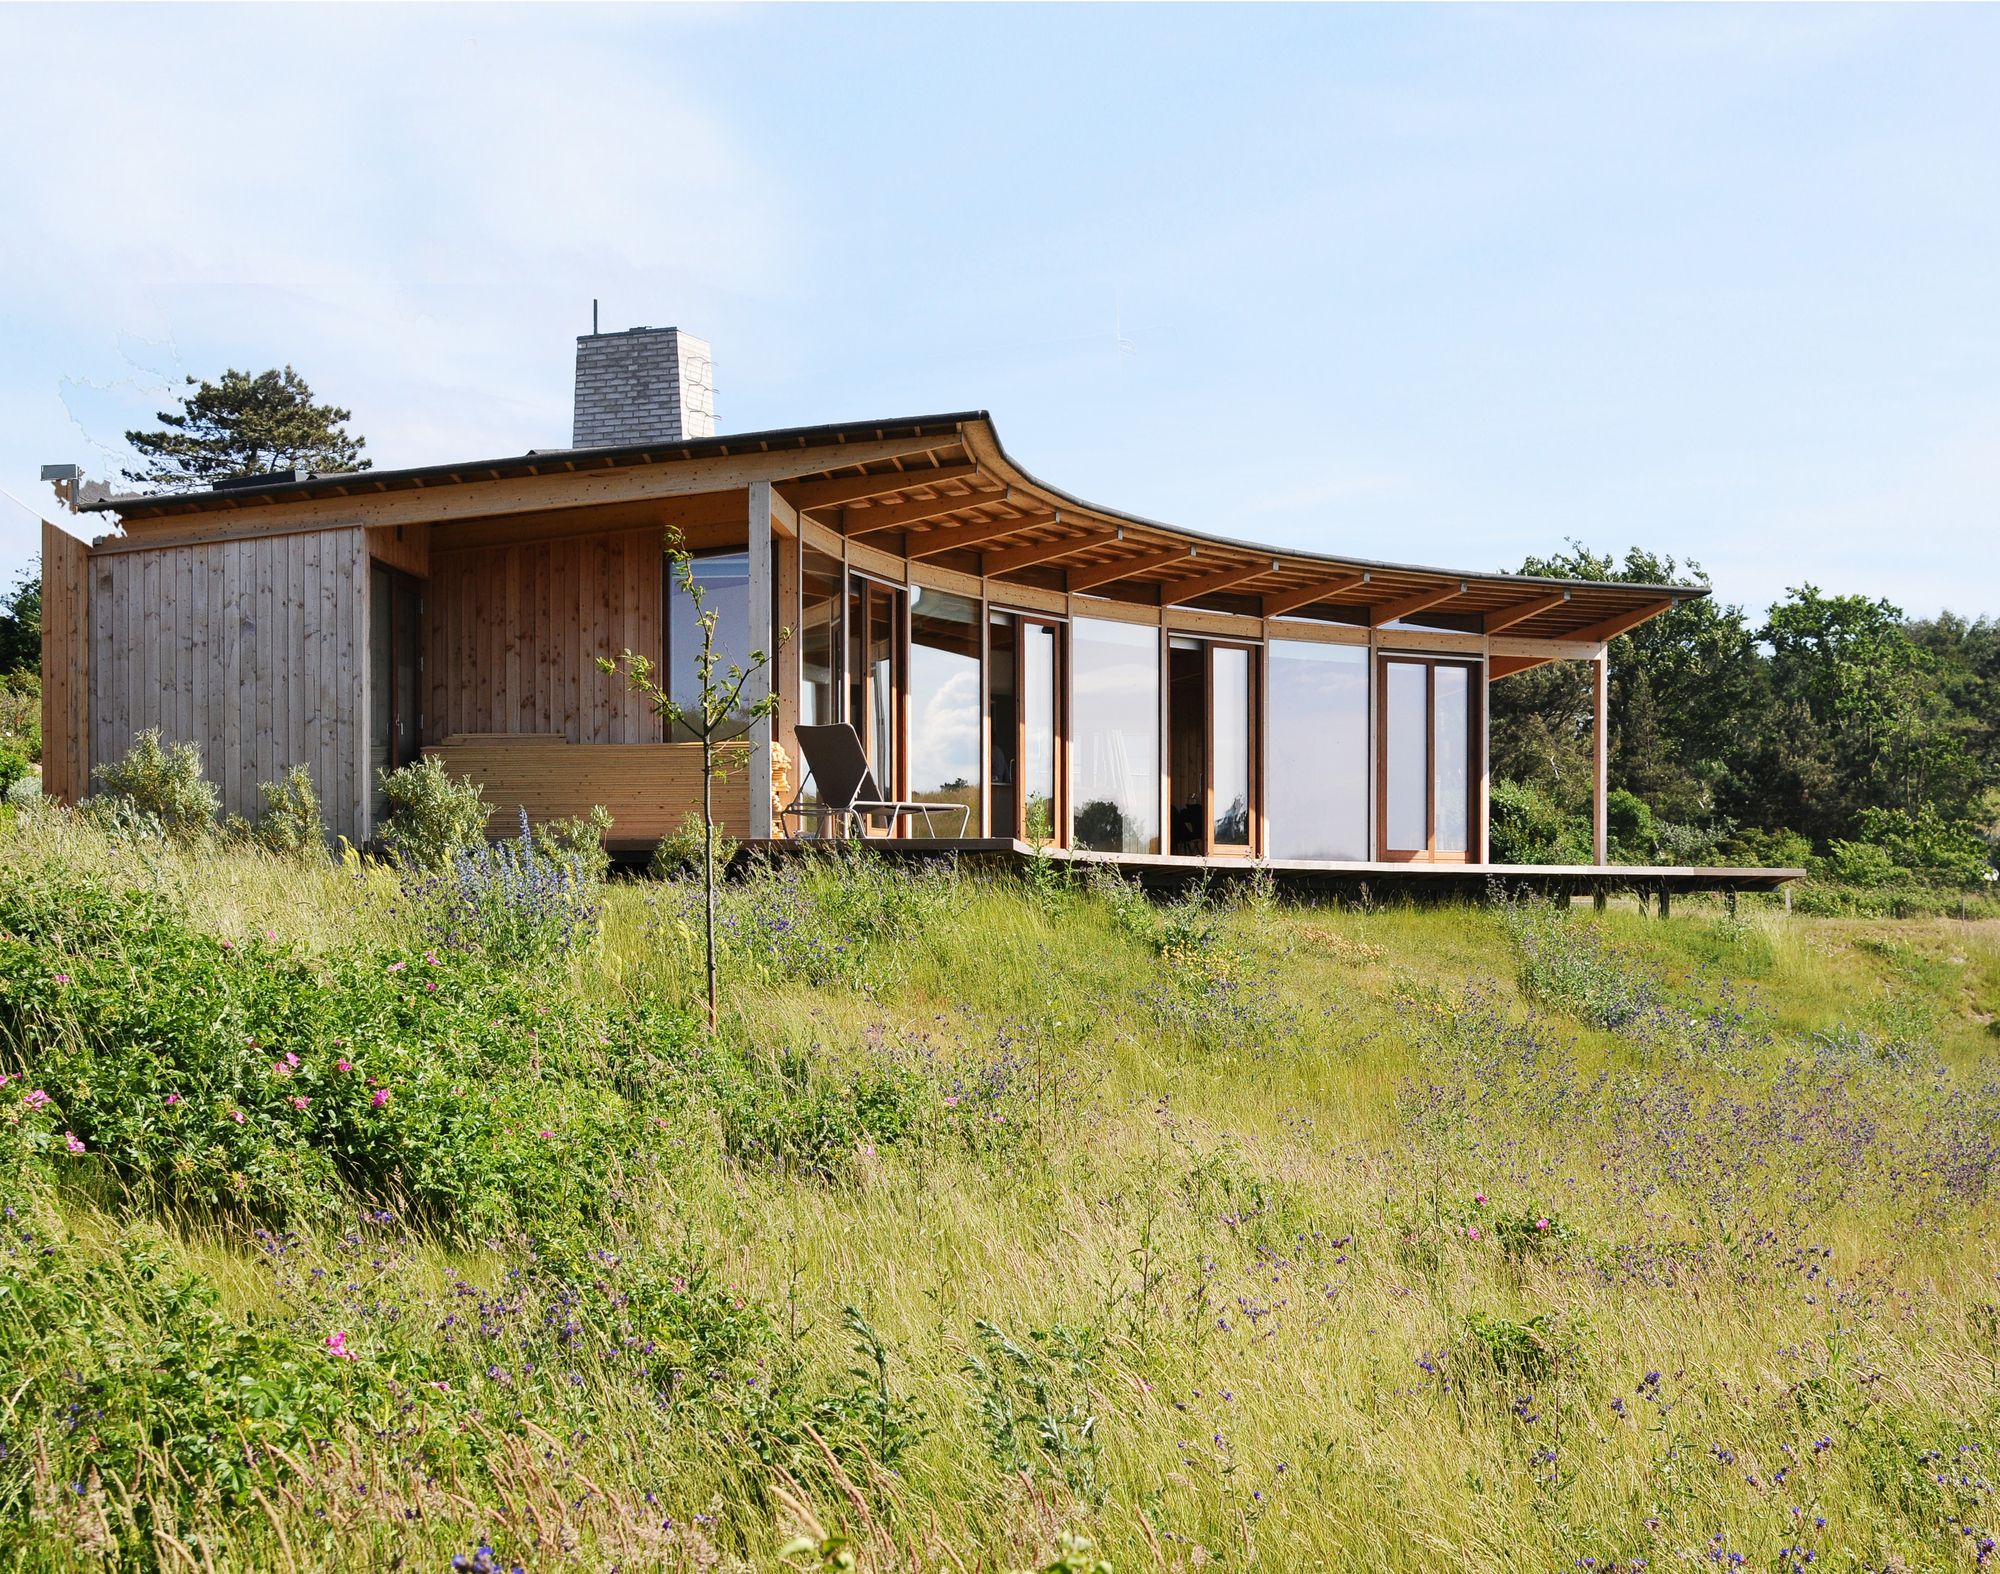
Vacation House Havblik designed by Mette Lange Architects, A holiday home located in Kikhavn, an old Danish fishing village 100km North of Copenhagen. The plot is situated with a beautiful view to a ...
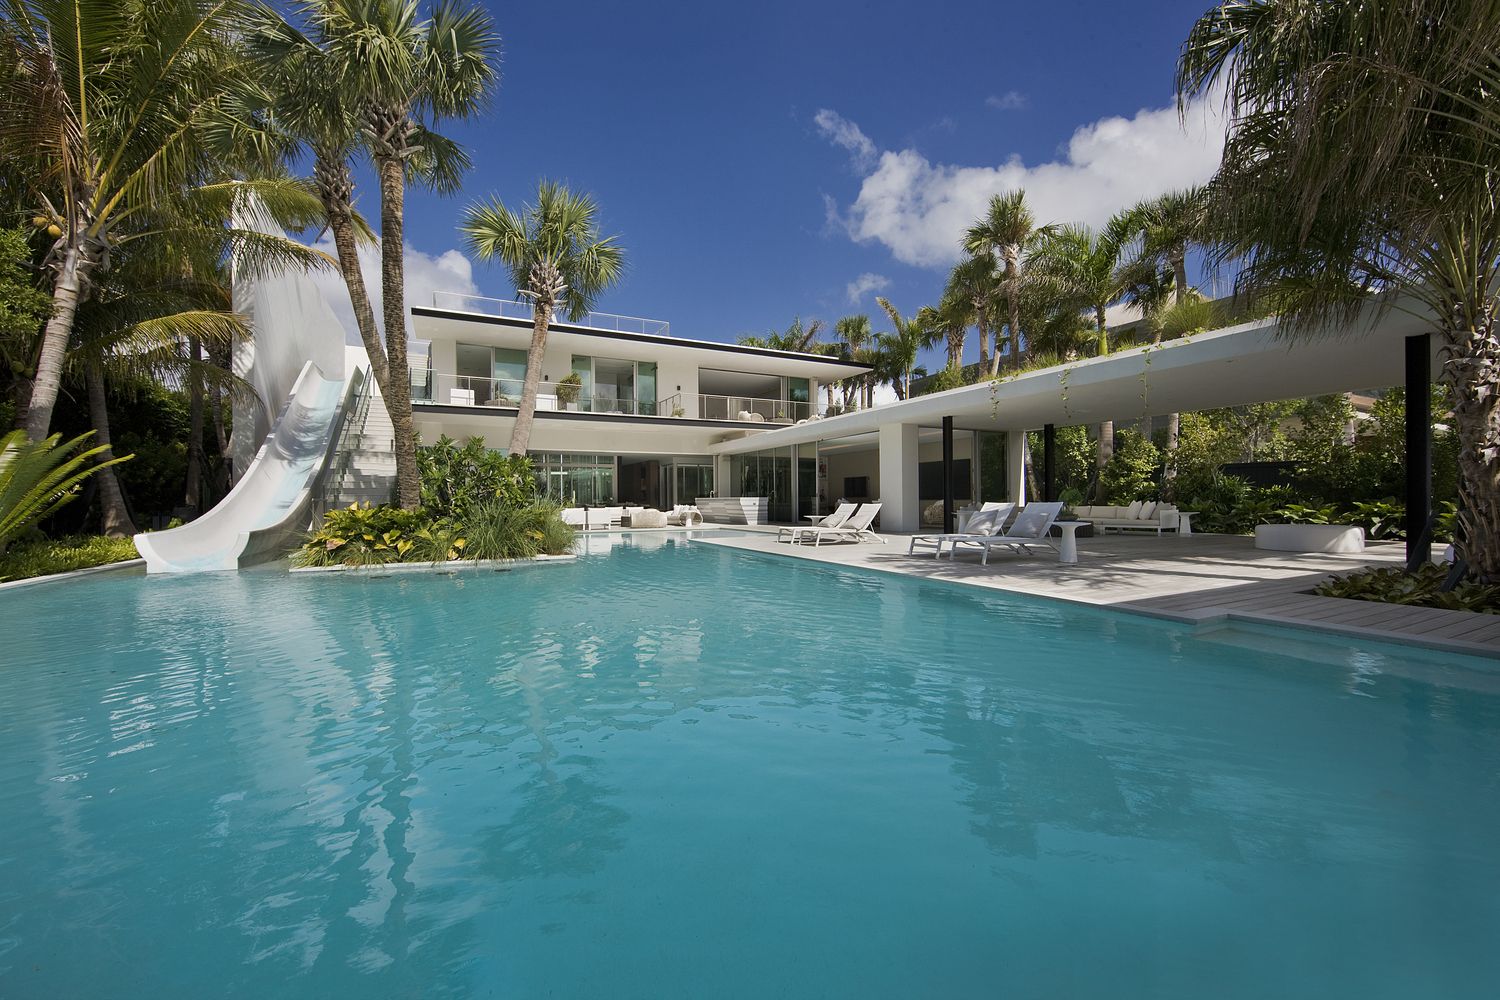
Pine Tree designed by SAOTA, Open plan living and the ability to live in and through your home has inspired this transparent and easy-living family home. Set between the Indian Creek Canal and Pine ...
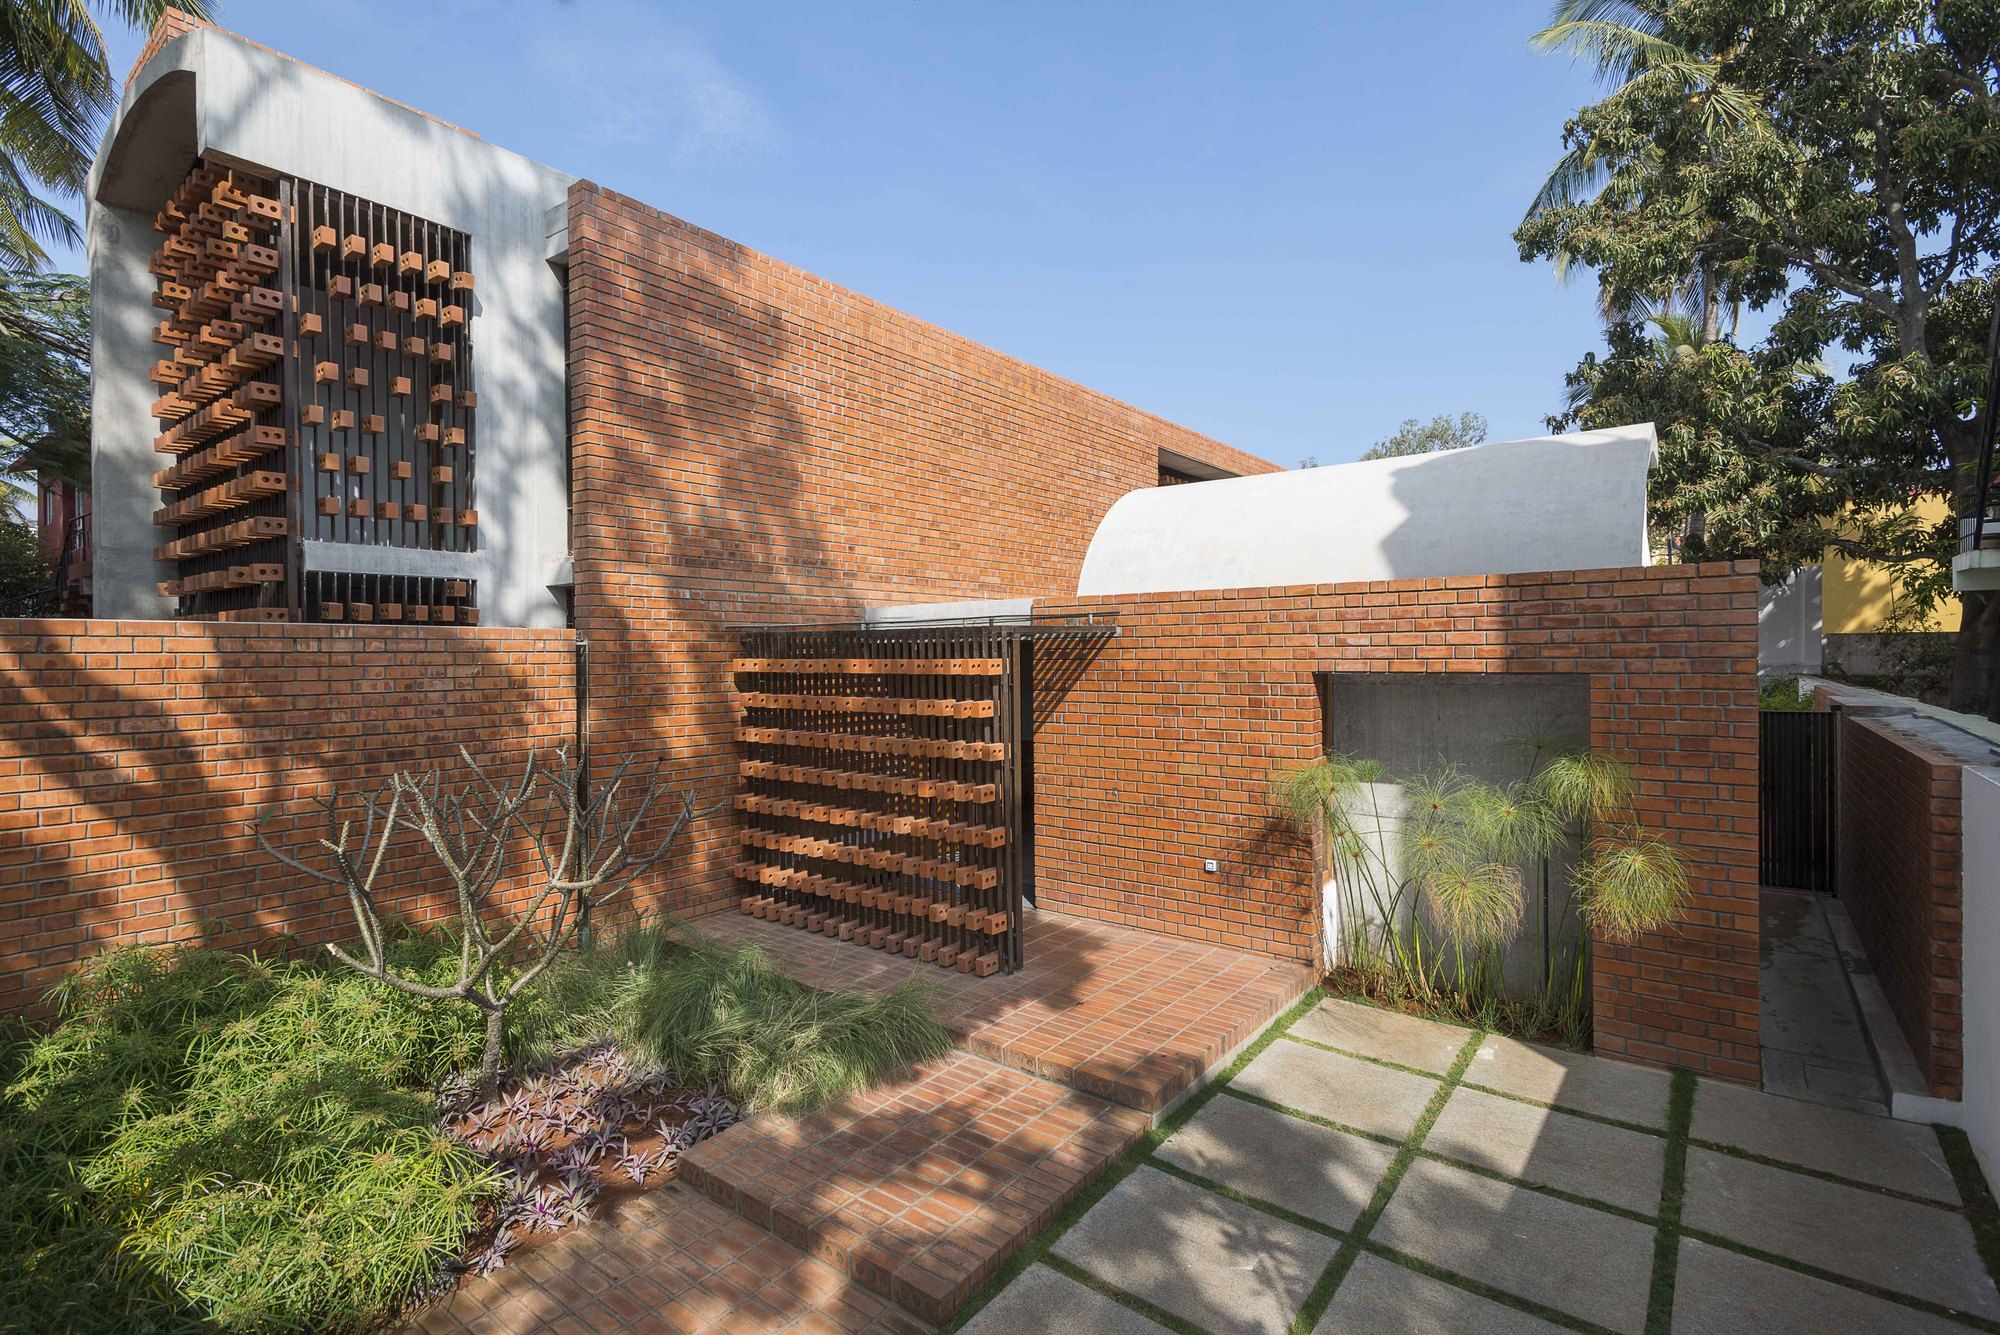
Brick House is designed by Architecture Paradigm, Located in Mysore city in a municipal layout the site measures50 X 80 feet with the shorter side facing the road along the southern edge. ...
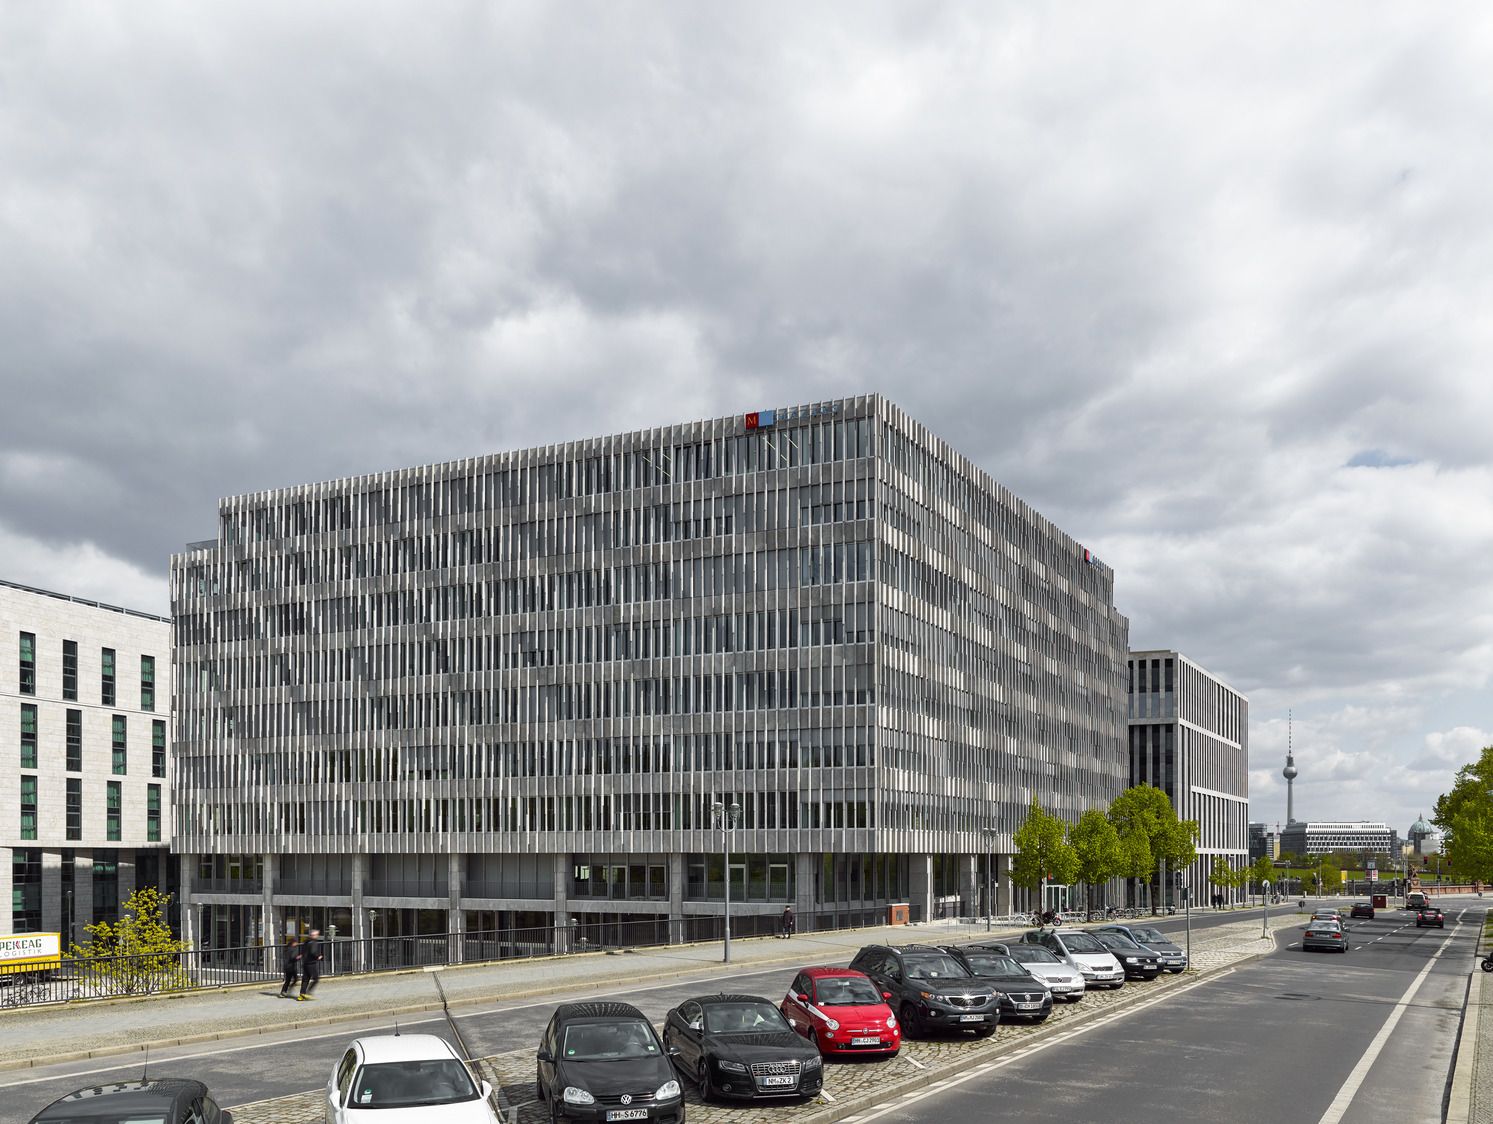
Designed by Barkow Leibinger, A nine-story office building of 25,000 m2 is completed on Bertha-Benz-Straße as a fourth and final component of the “Lehrter Stadtquartier”, directly south-west ...
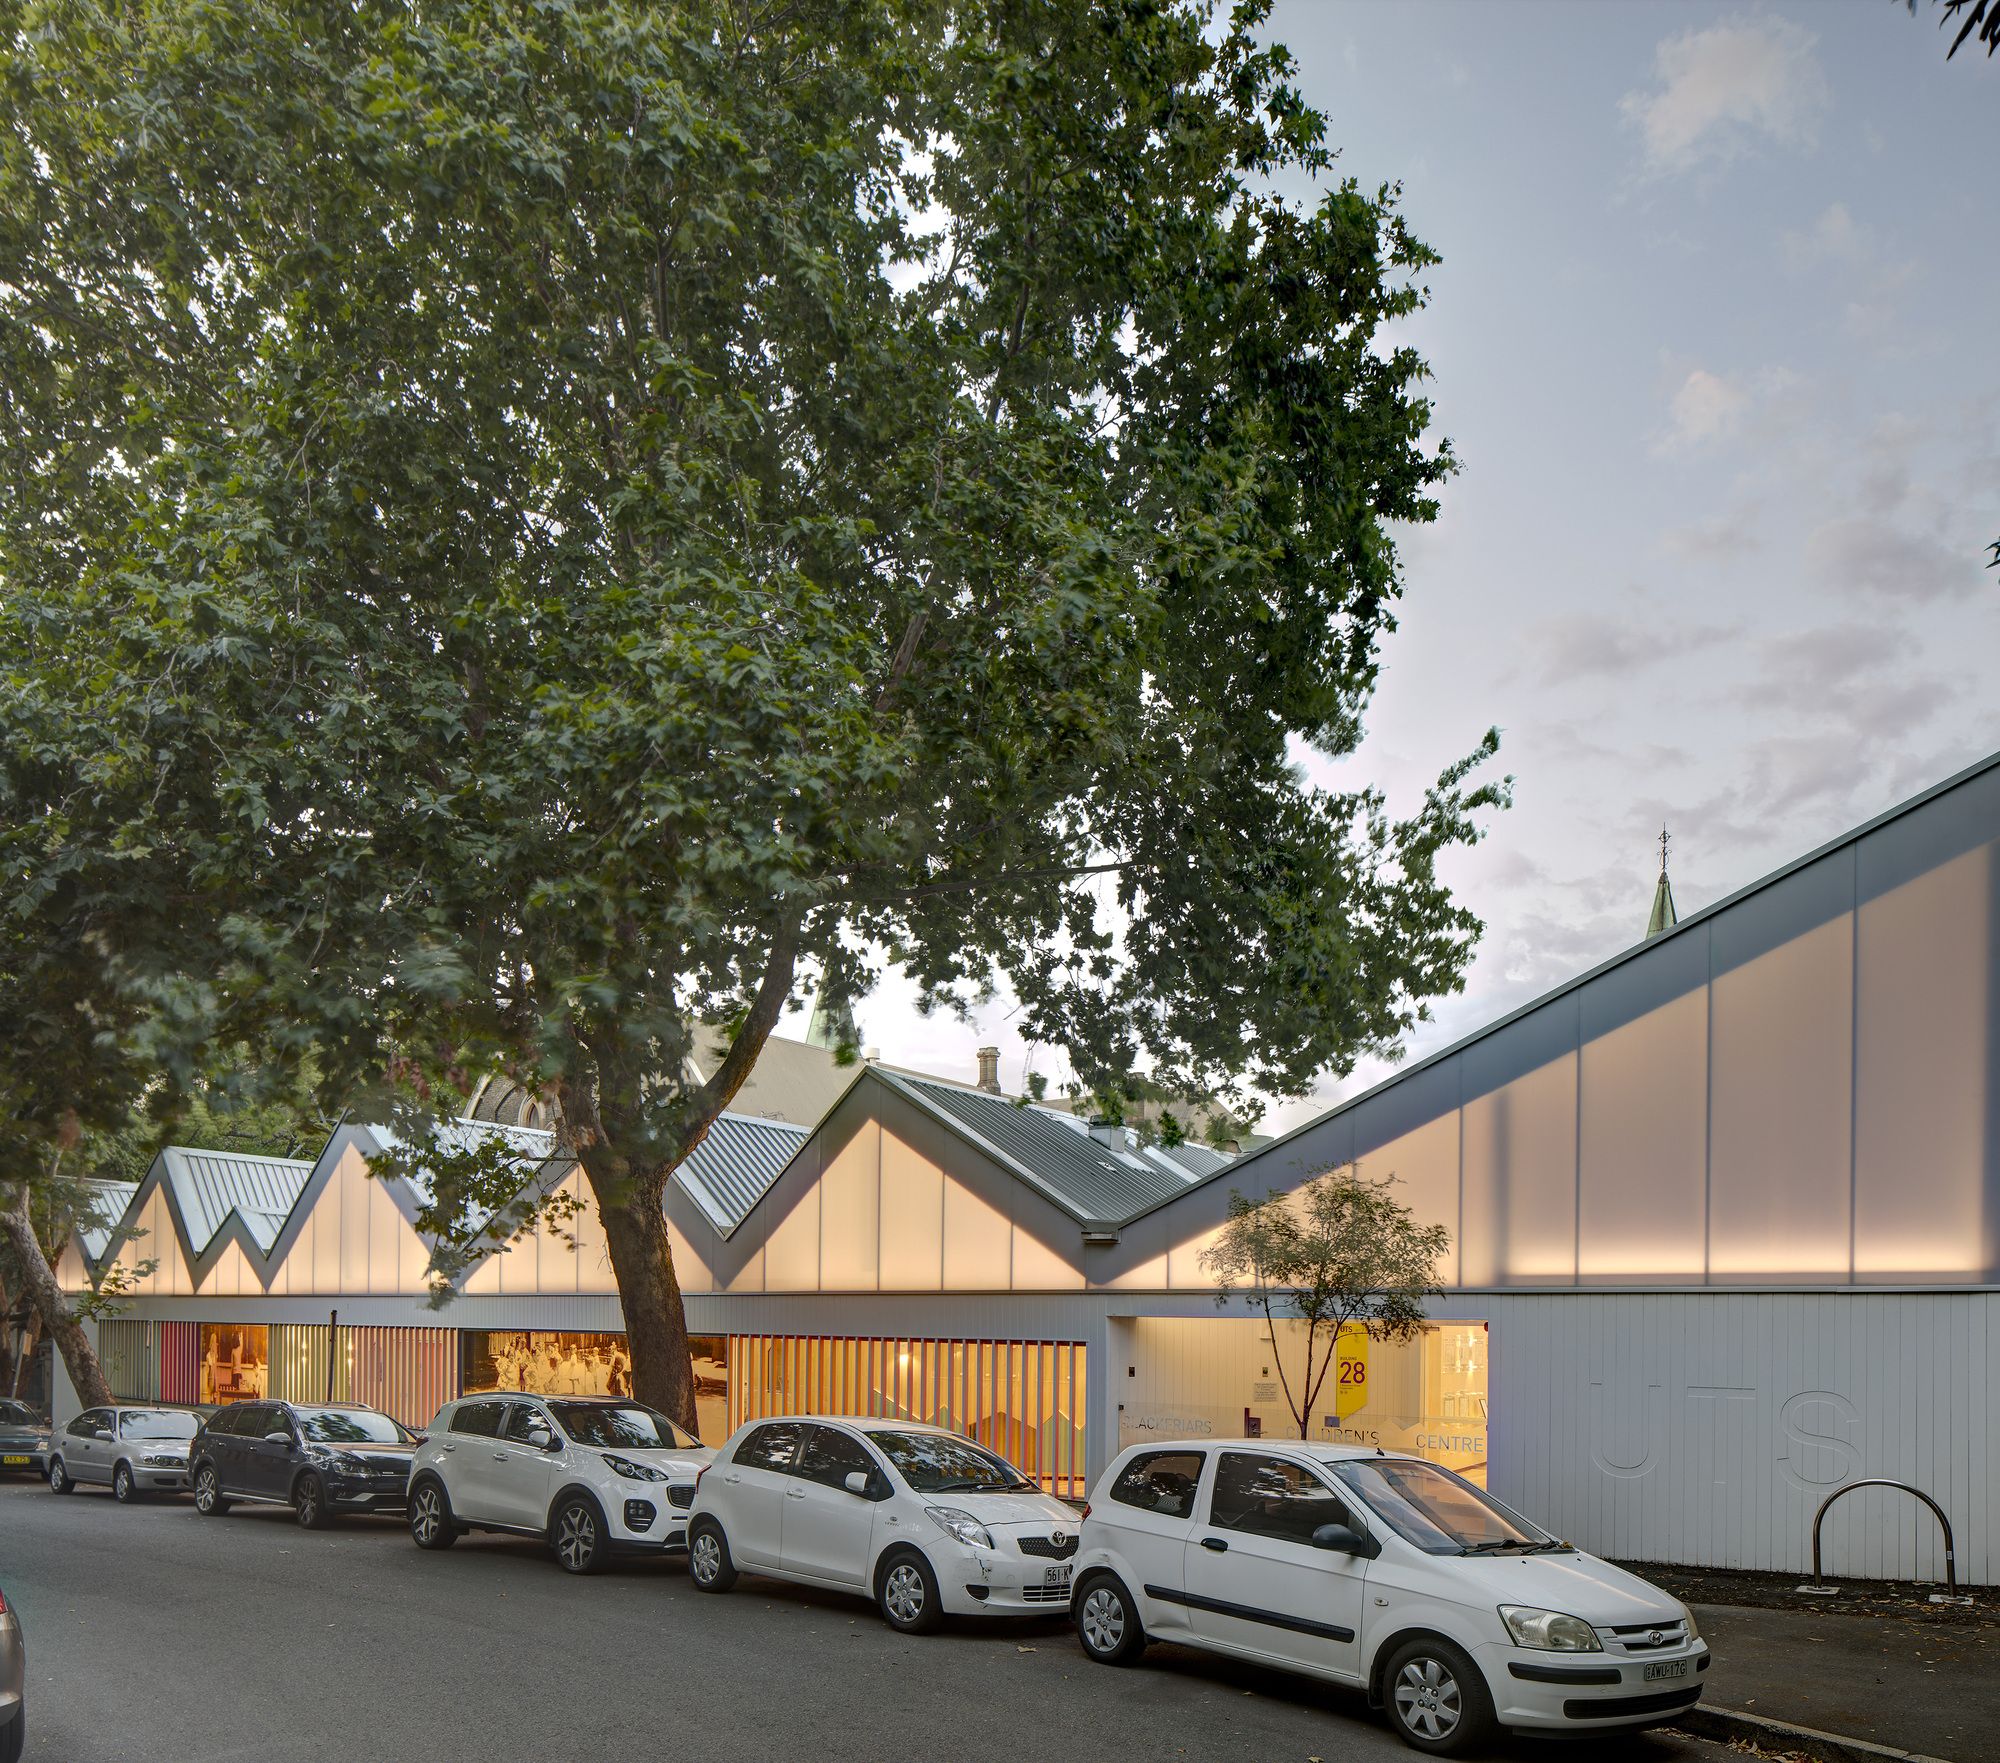
The new Blackfriars Children’s Centre is a childcare center in Sydney by DJRD and Lacoste + Stevenson, architects in association. The building celebrates the beautifully naive depictions of housing ...
