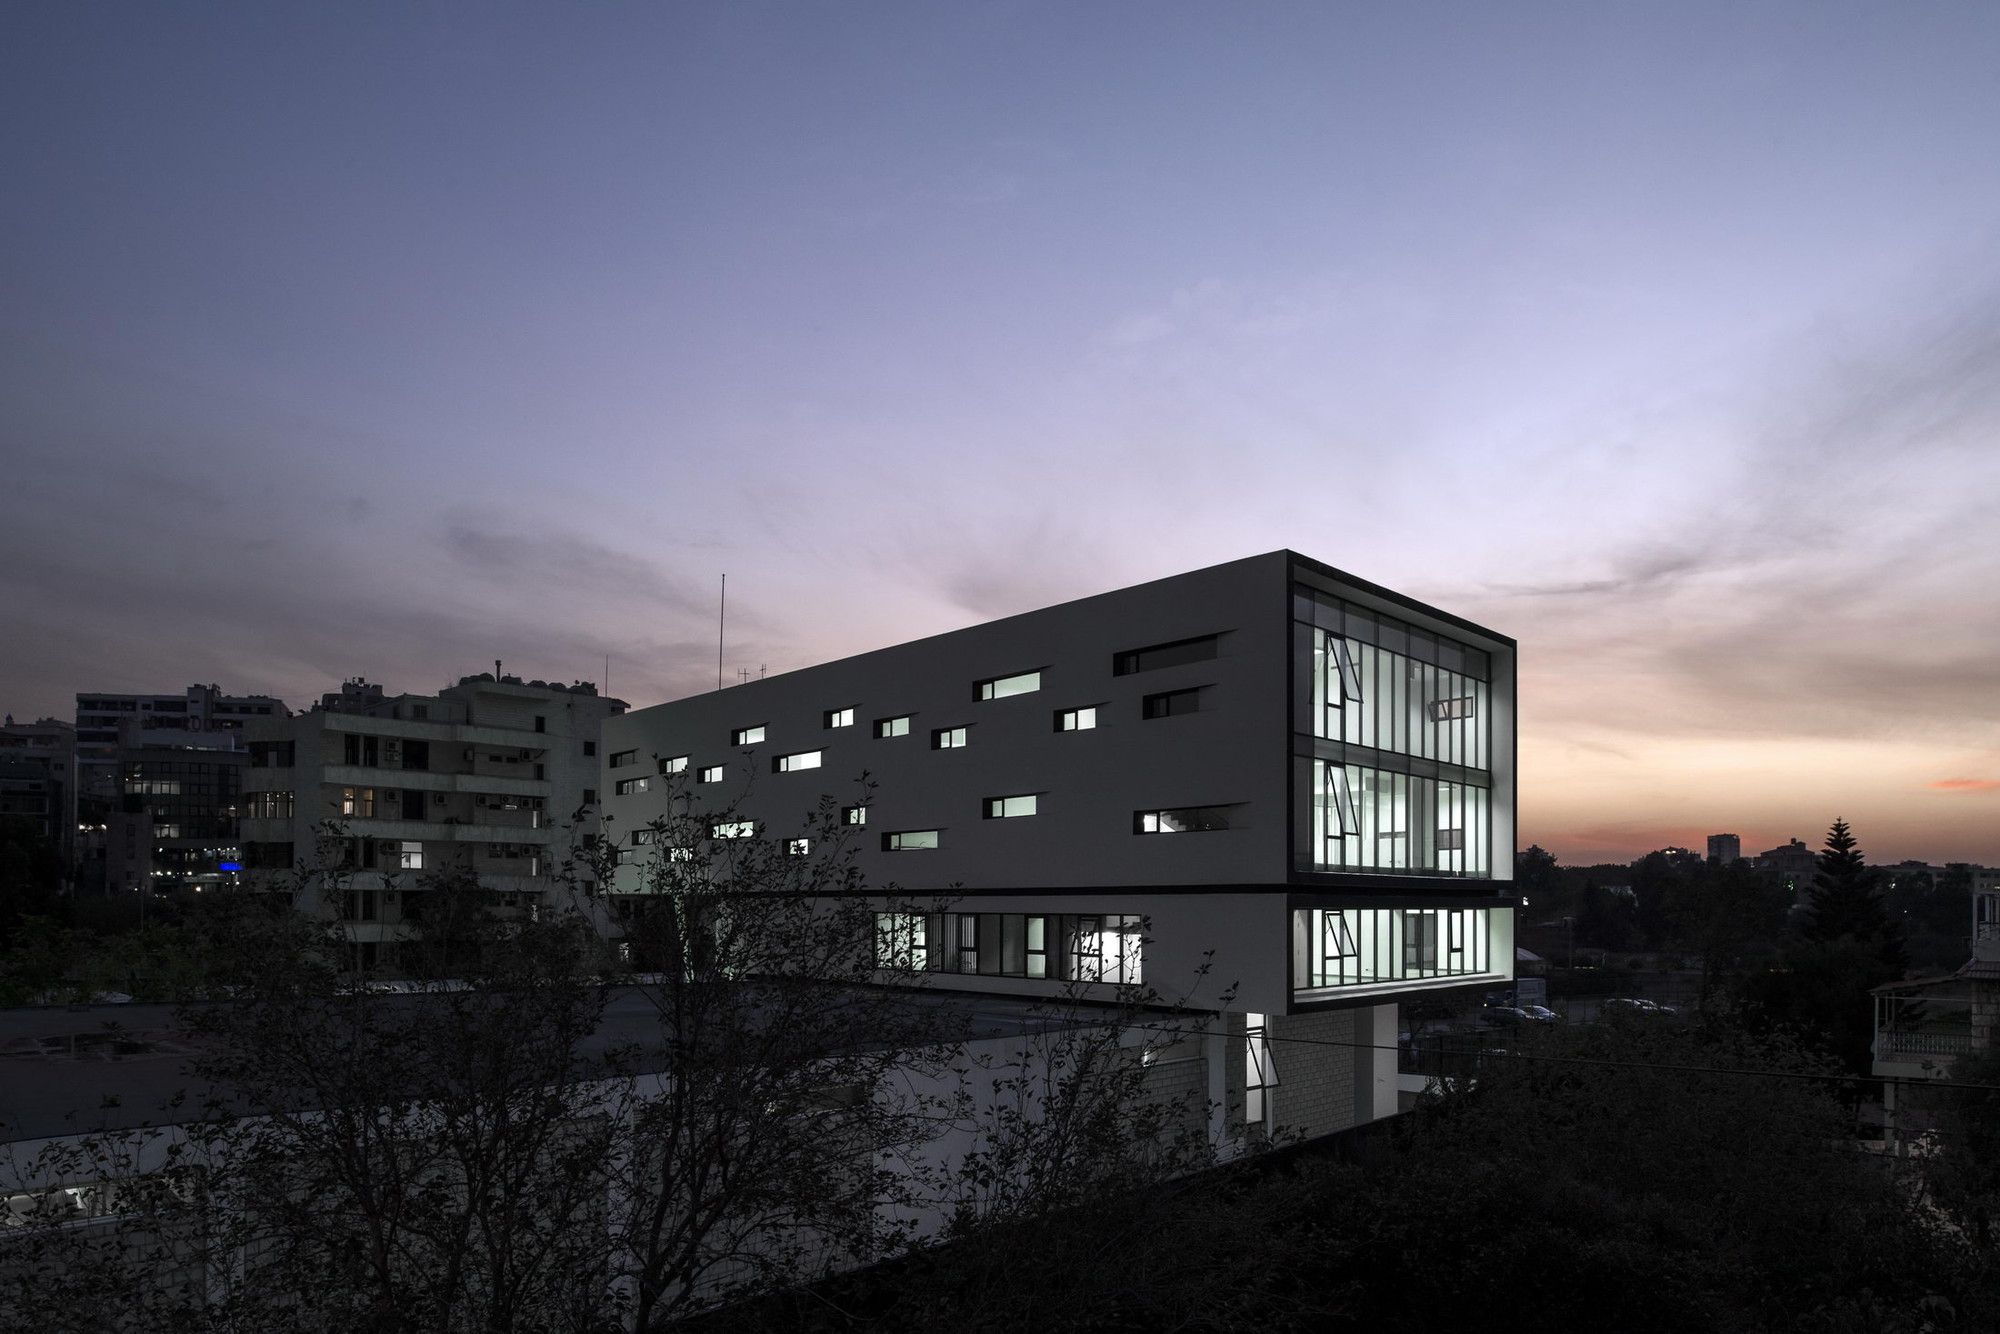
Designed by Bernard Mallat Architects + Walid Zeidan, The Nestle Waters’ offices & warehouse are located on a lot near the Beirut River. It is a project intended to function as a logistical ...
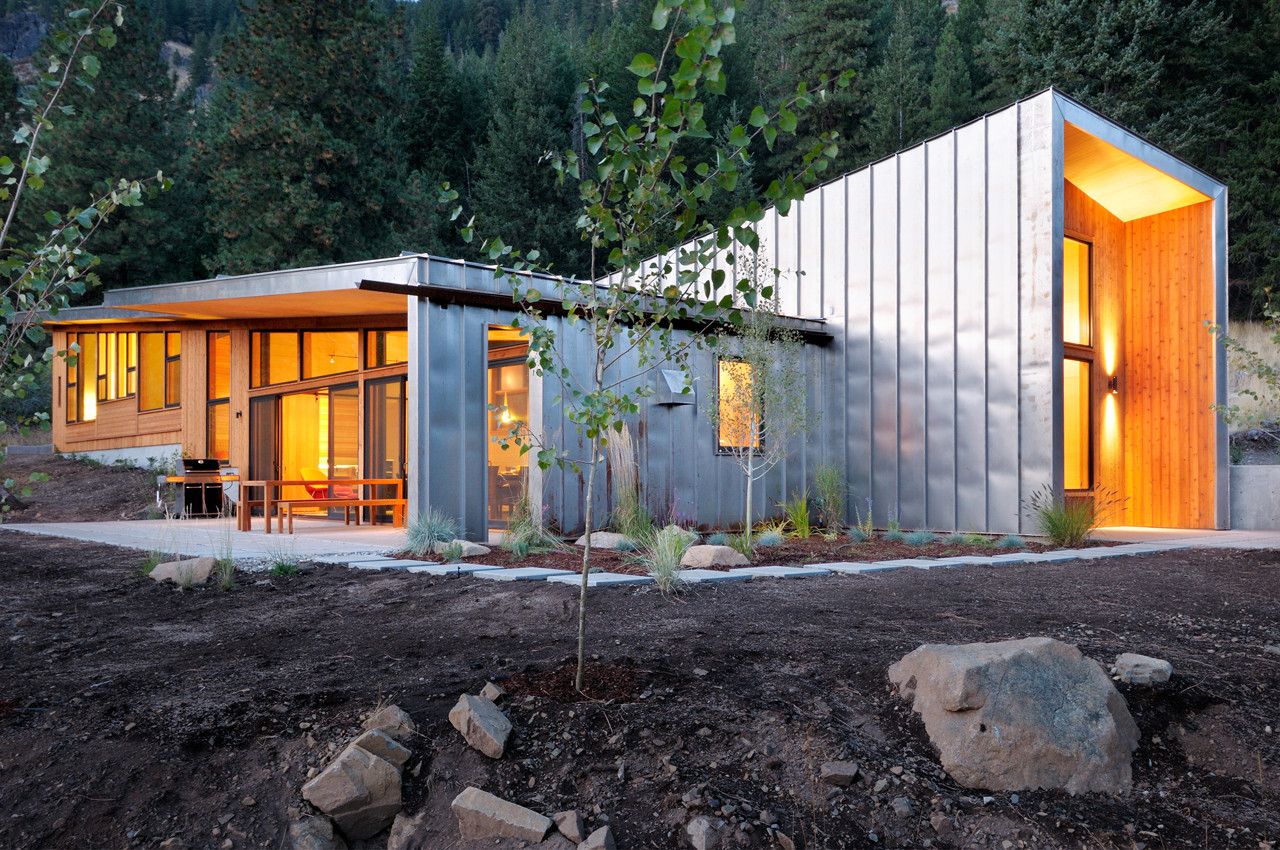
The Miner’s Refuge, intended as a weekend retreat, is carefully sited at the base of the hillside and tucked into the tree line to take advantage of and preserve the surrounding views. Designed by ...
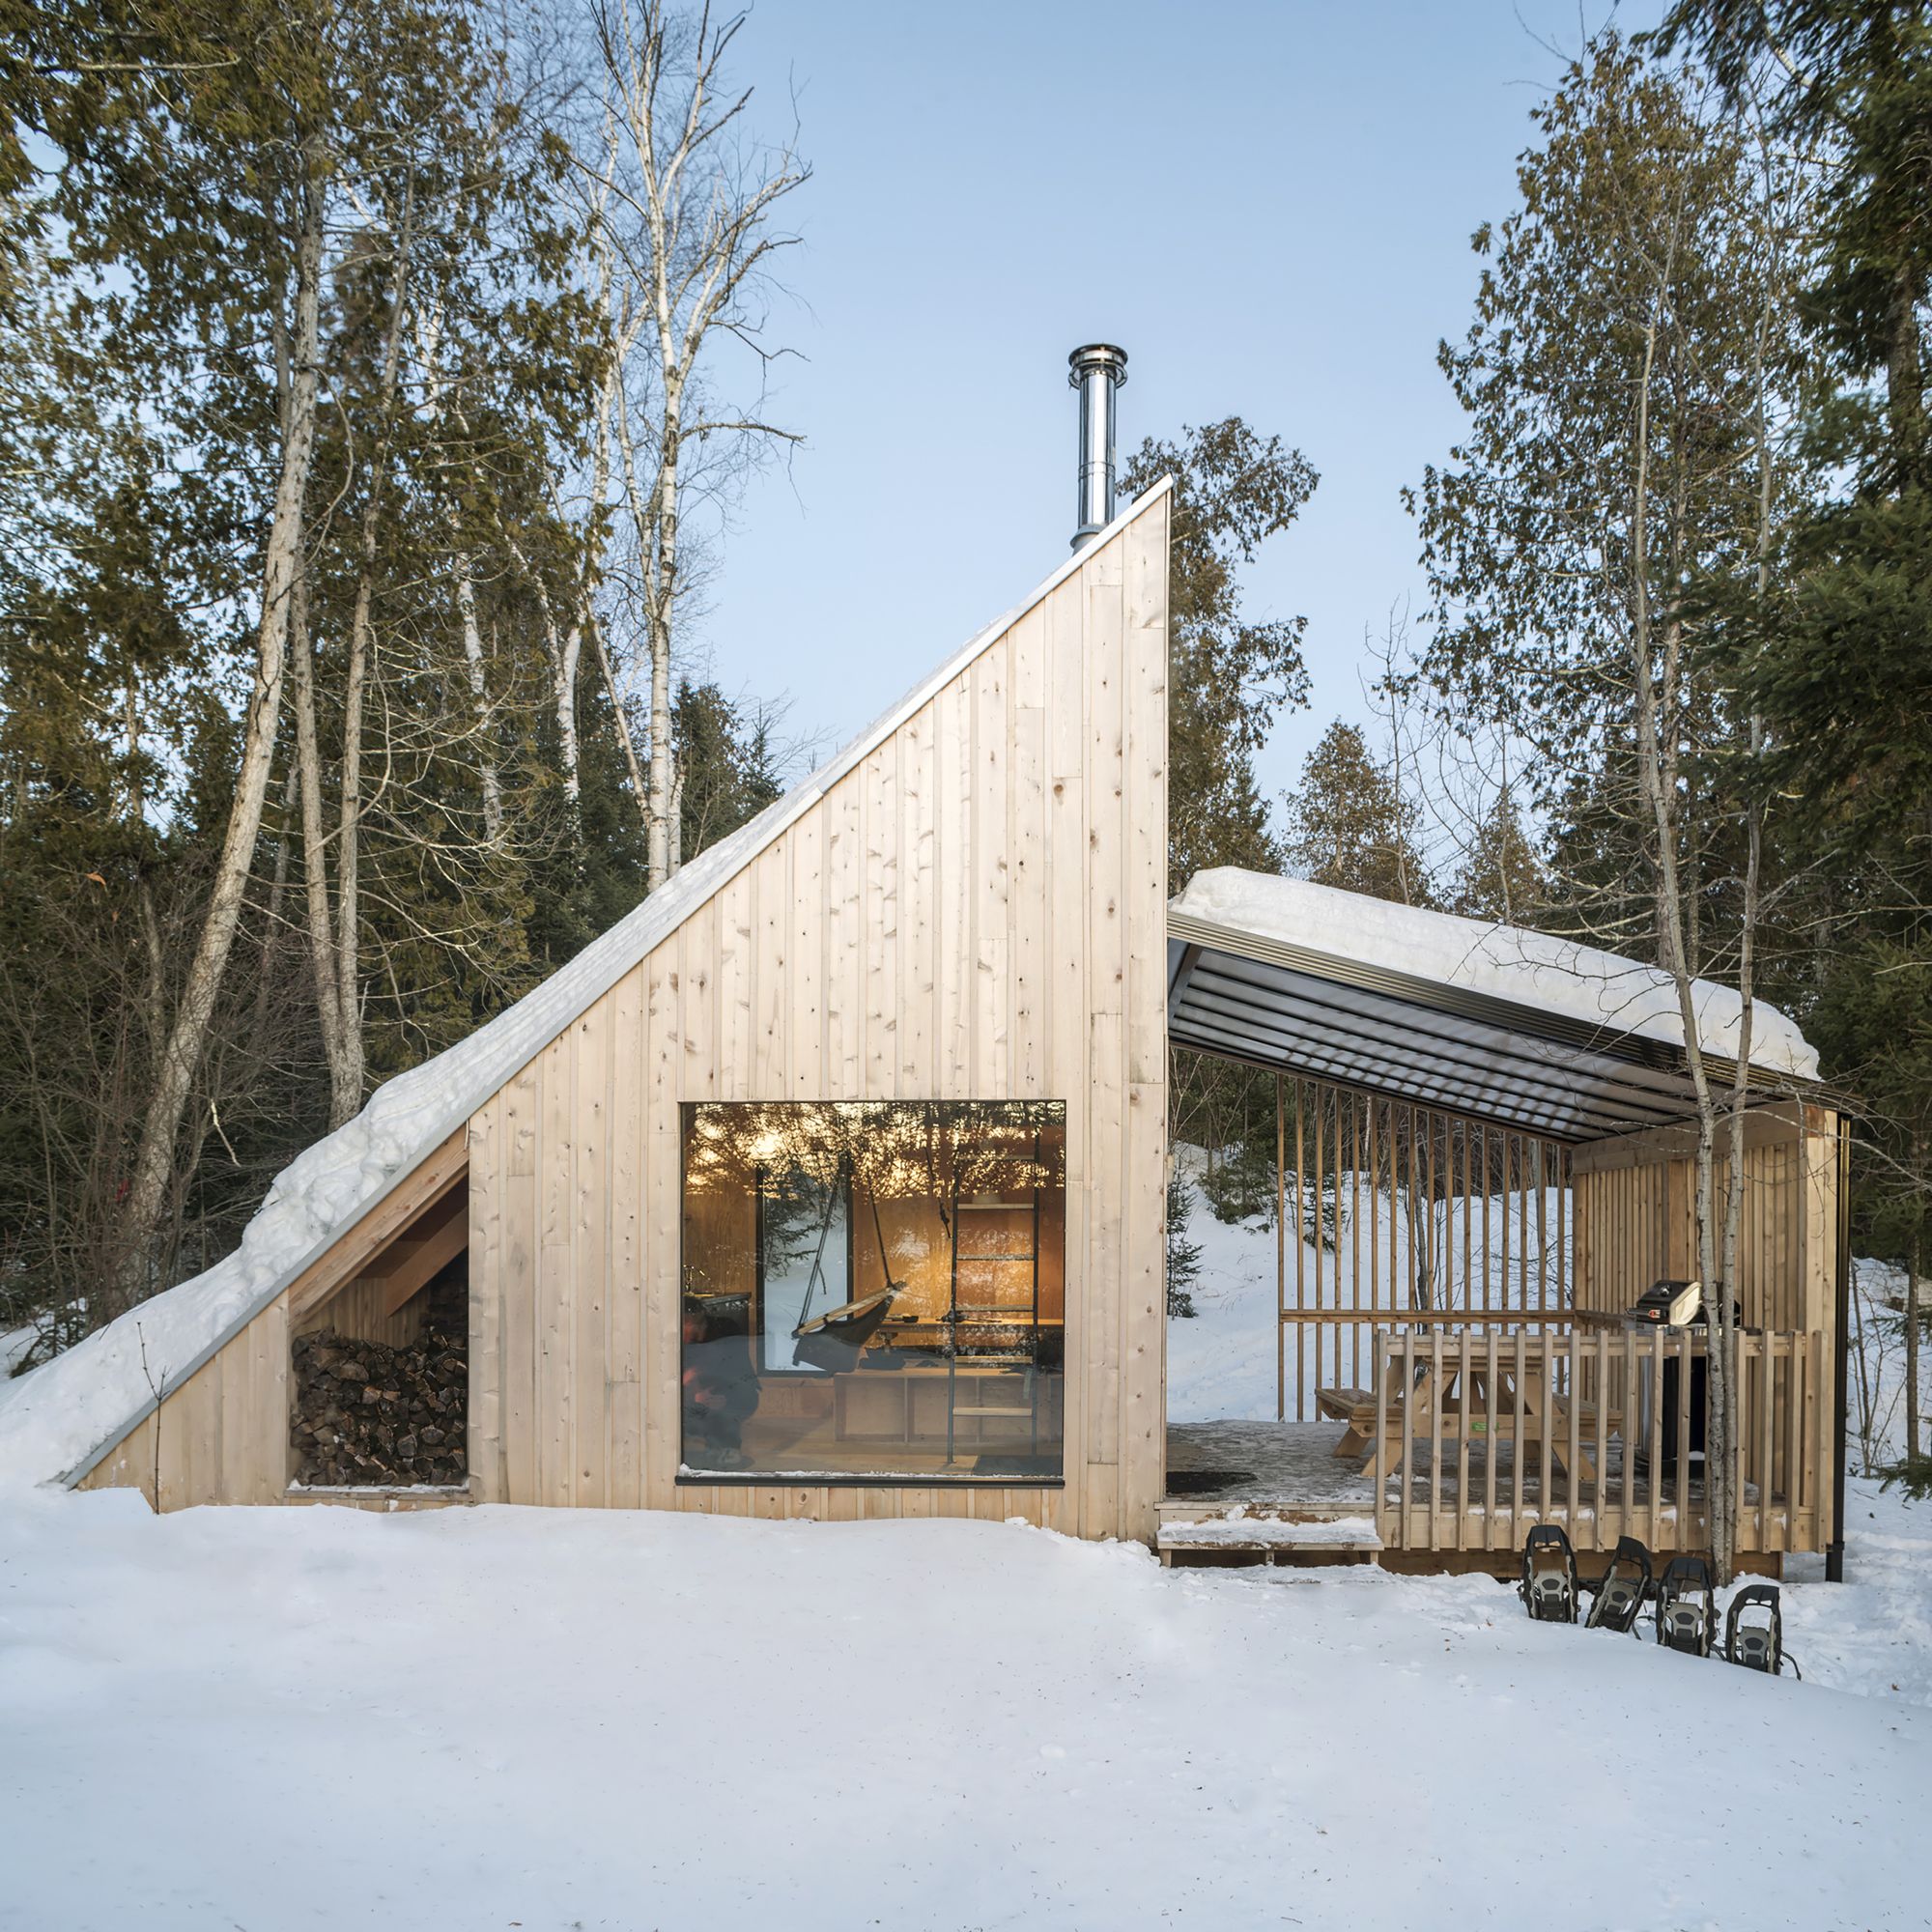
Designed by L'Abri, La Pointe is a ready-to-camp micro-shelter designed for the Poisson Blanc Regional Park located north of Ottawa. With its triangular geometry, the shelter offers a ...
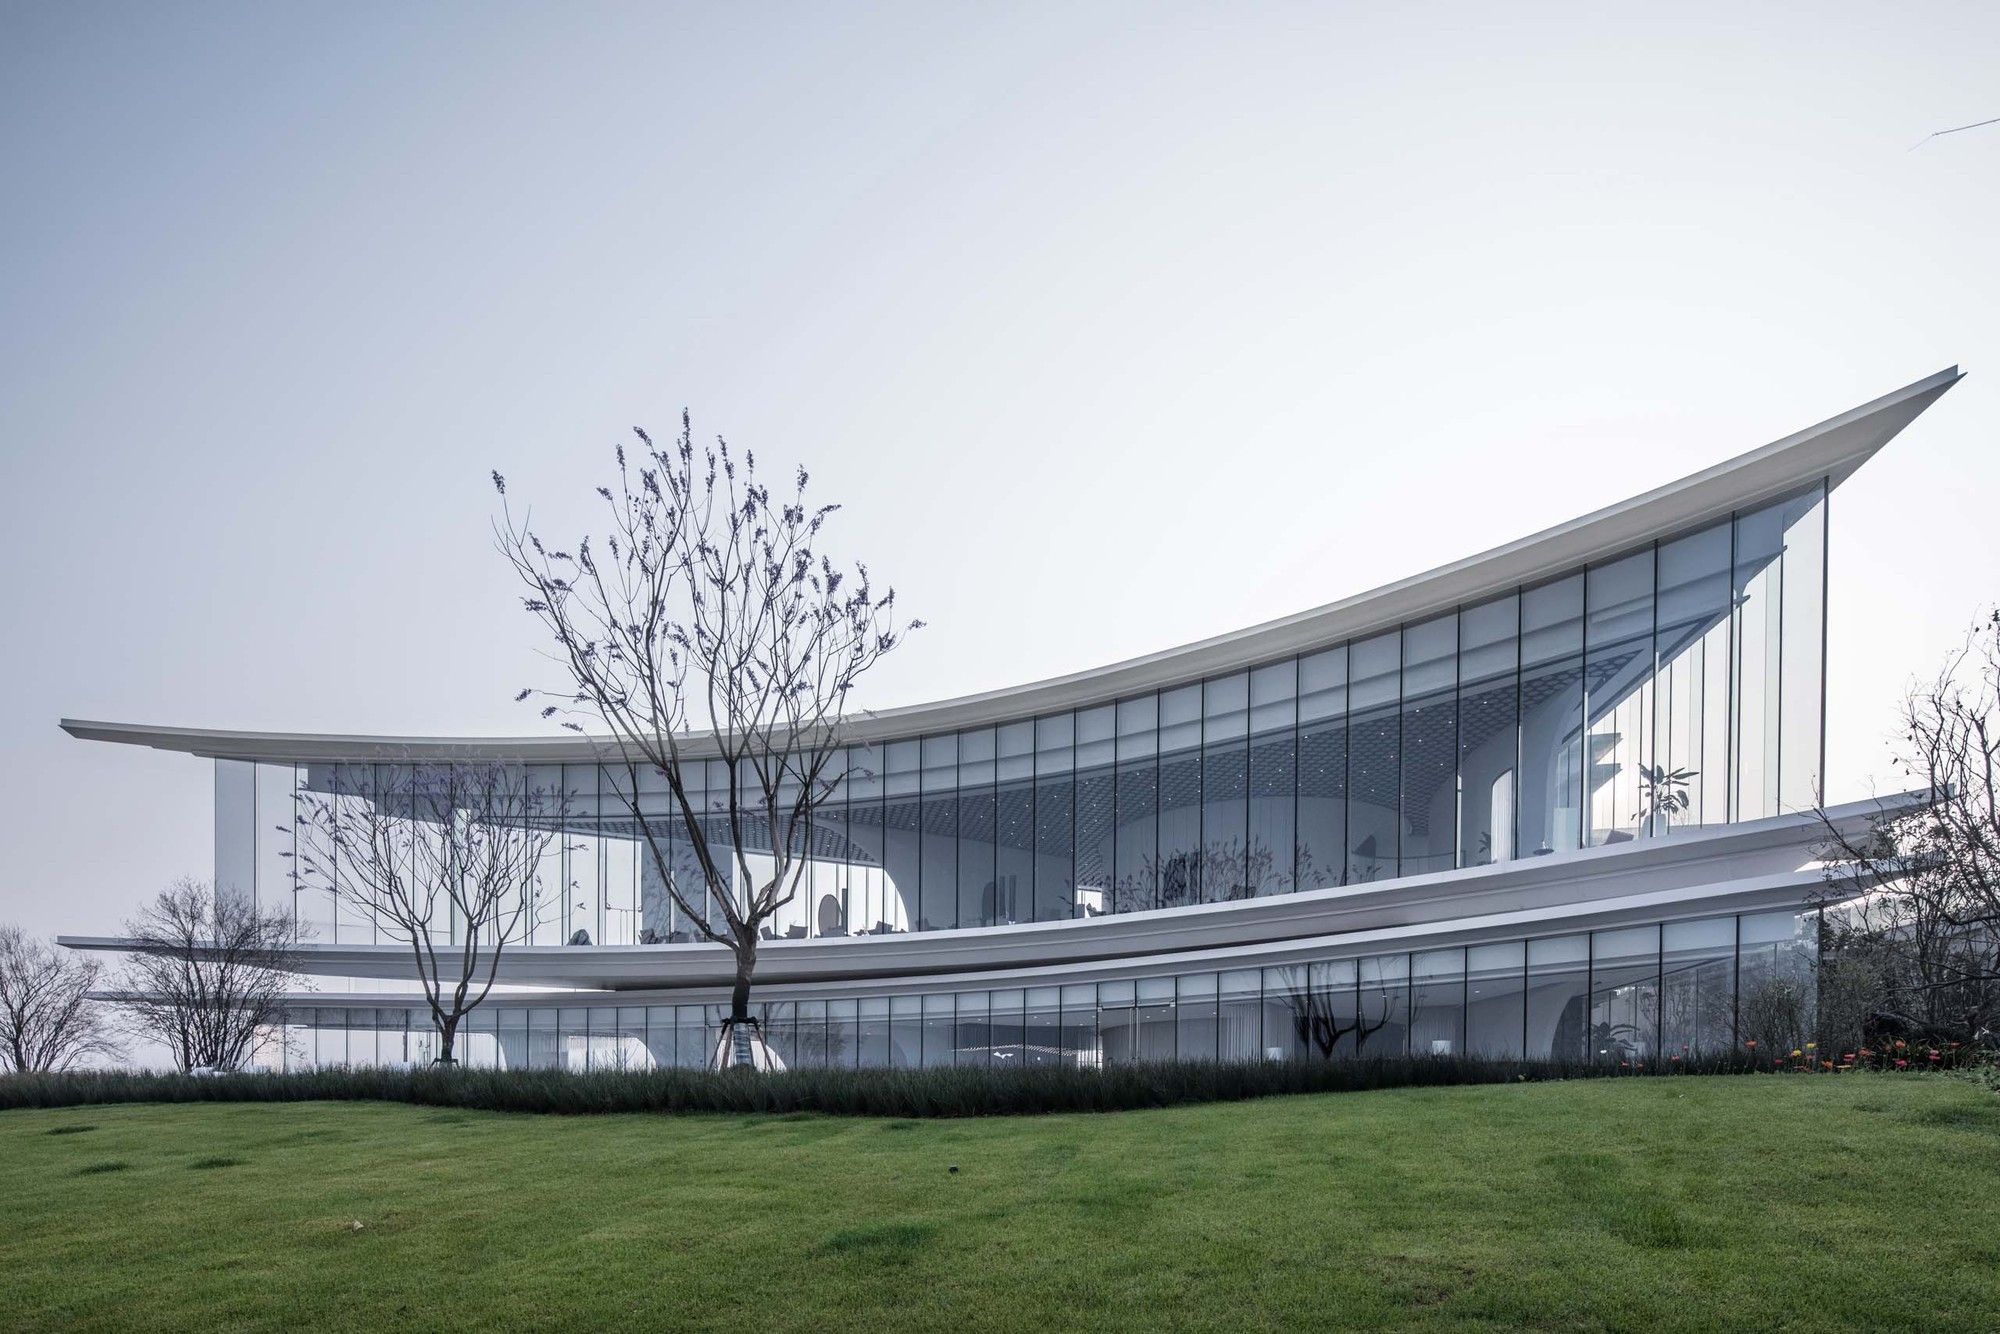
Designed by LWK + PARTNERS, Riverbend by the cliff is a symbolic setting in the Chongqing area. As a living gallery, the project is a trial for and response to localized architecture. It explores the ...
Designed by UAD, The project is located in Geographic Information Town, south of Deqing County, China. It is, specifically, between Tashan No.2 Street and Tashan No.3 Street, and across Quyuan Road. ...
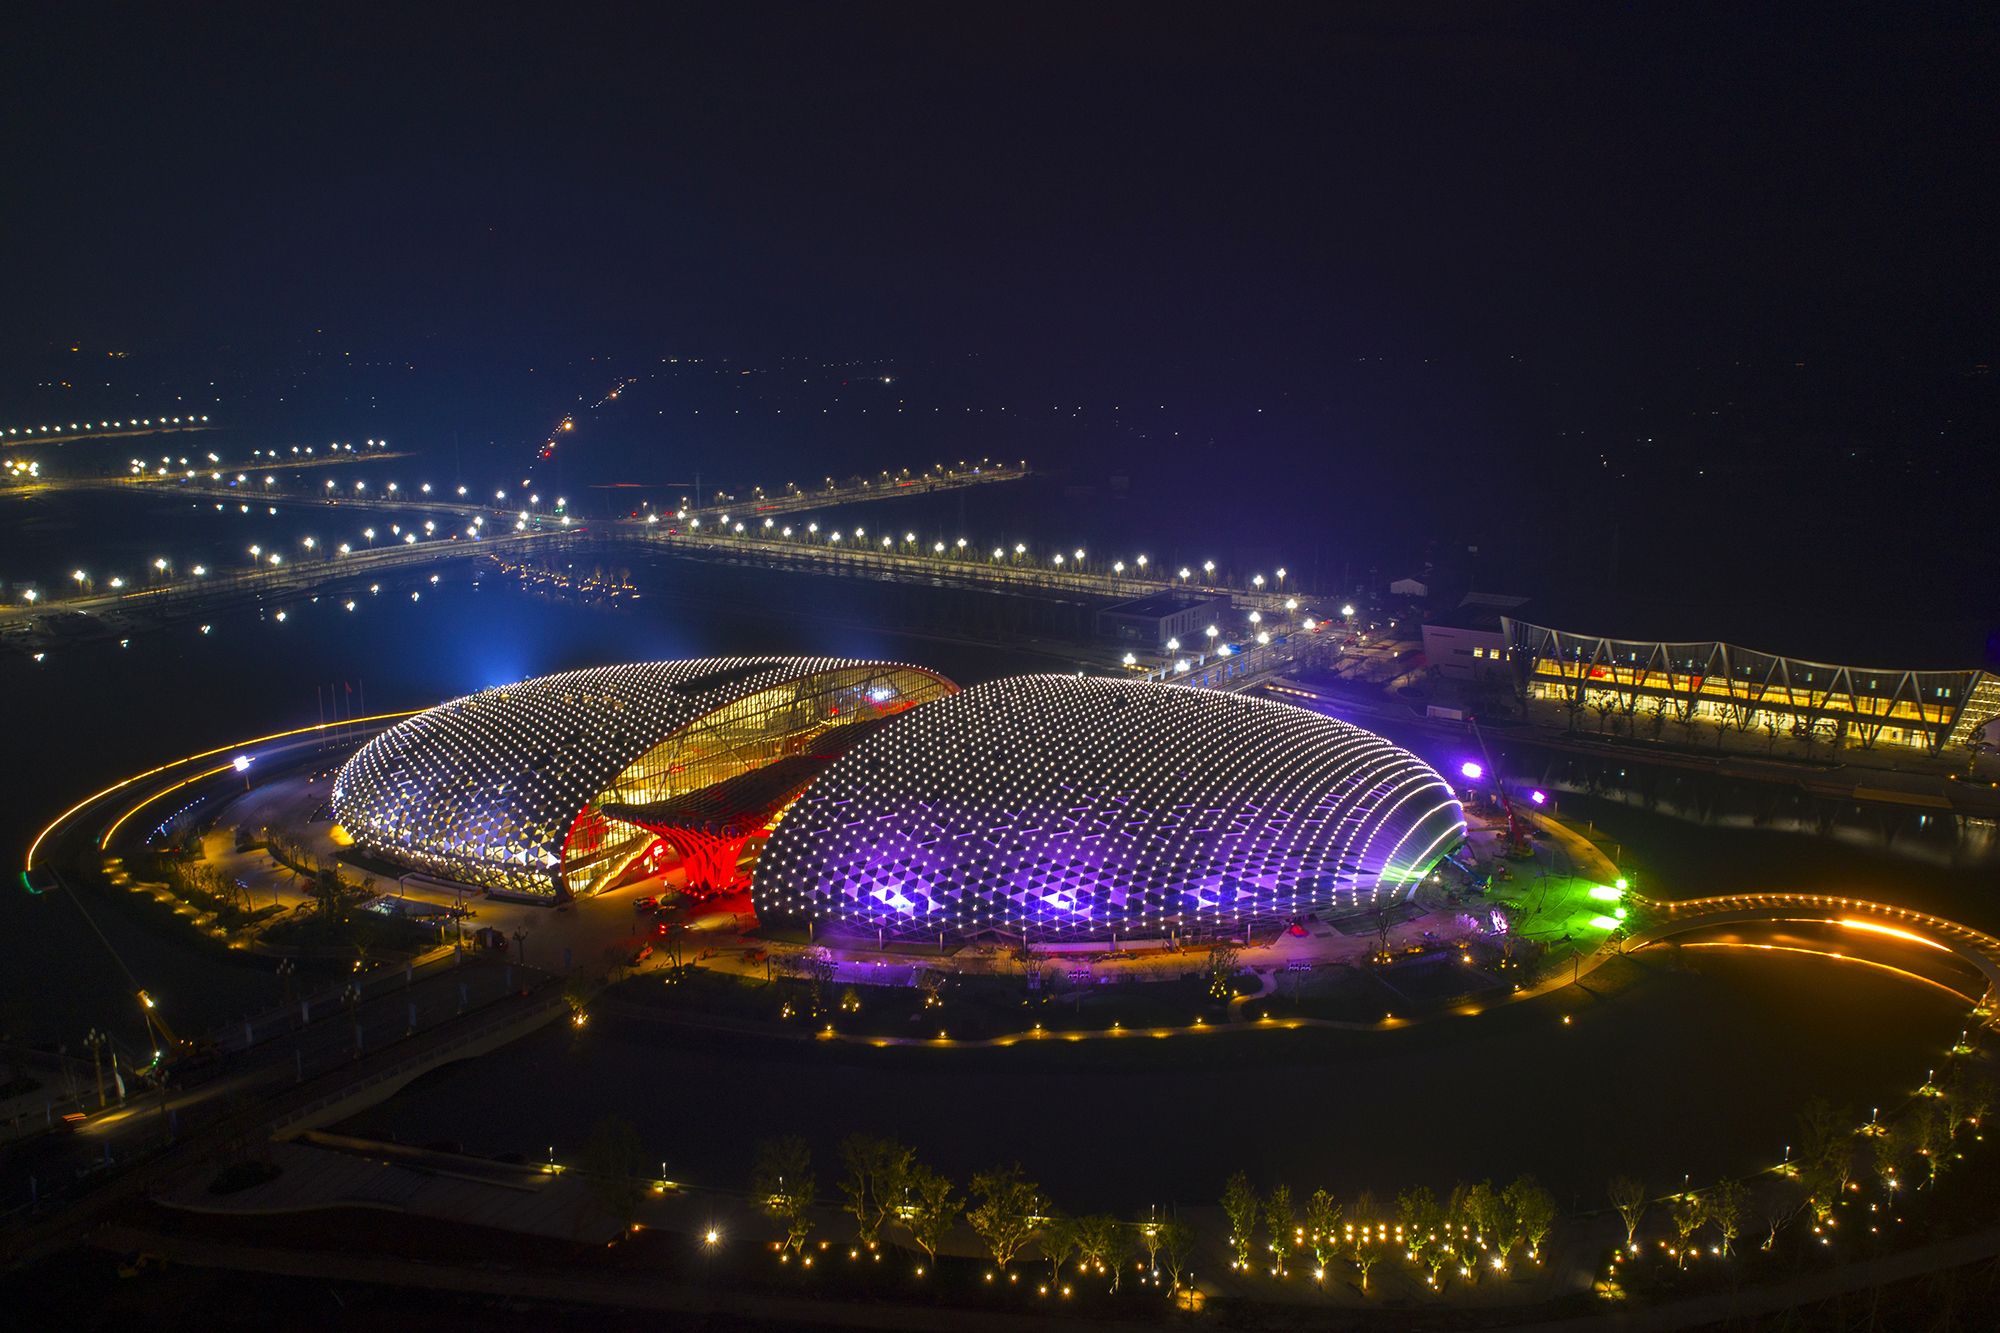
Designed by CCTN Architectural Design, The design shall first create the interaction between man and nature. Tonghua Science & Cultural Center is humble in the shape, and a penholder-like ...
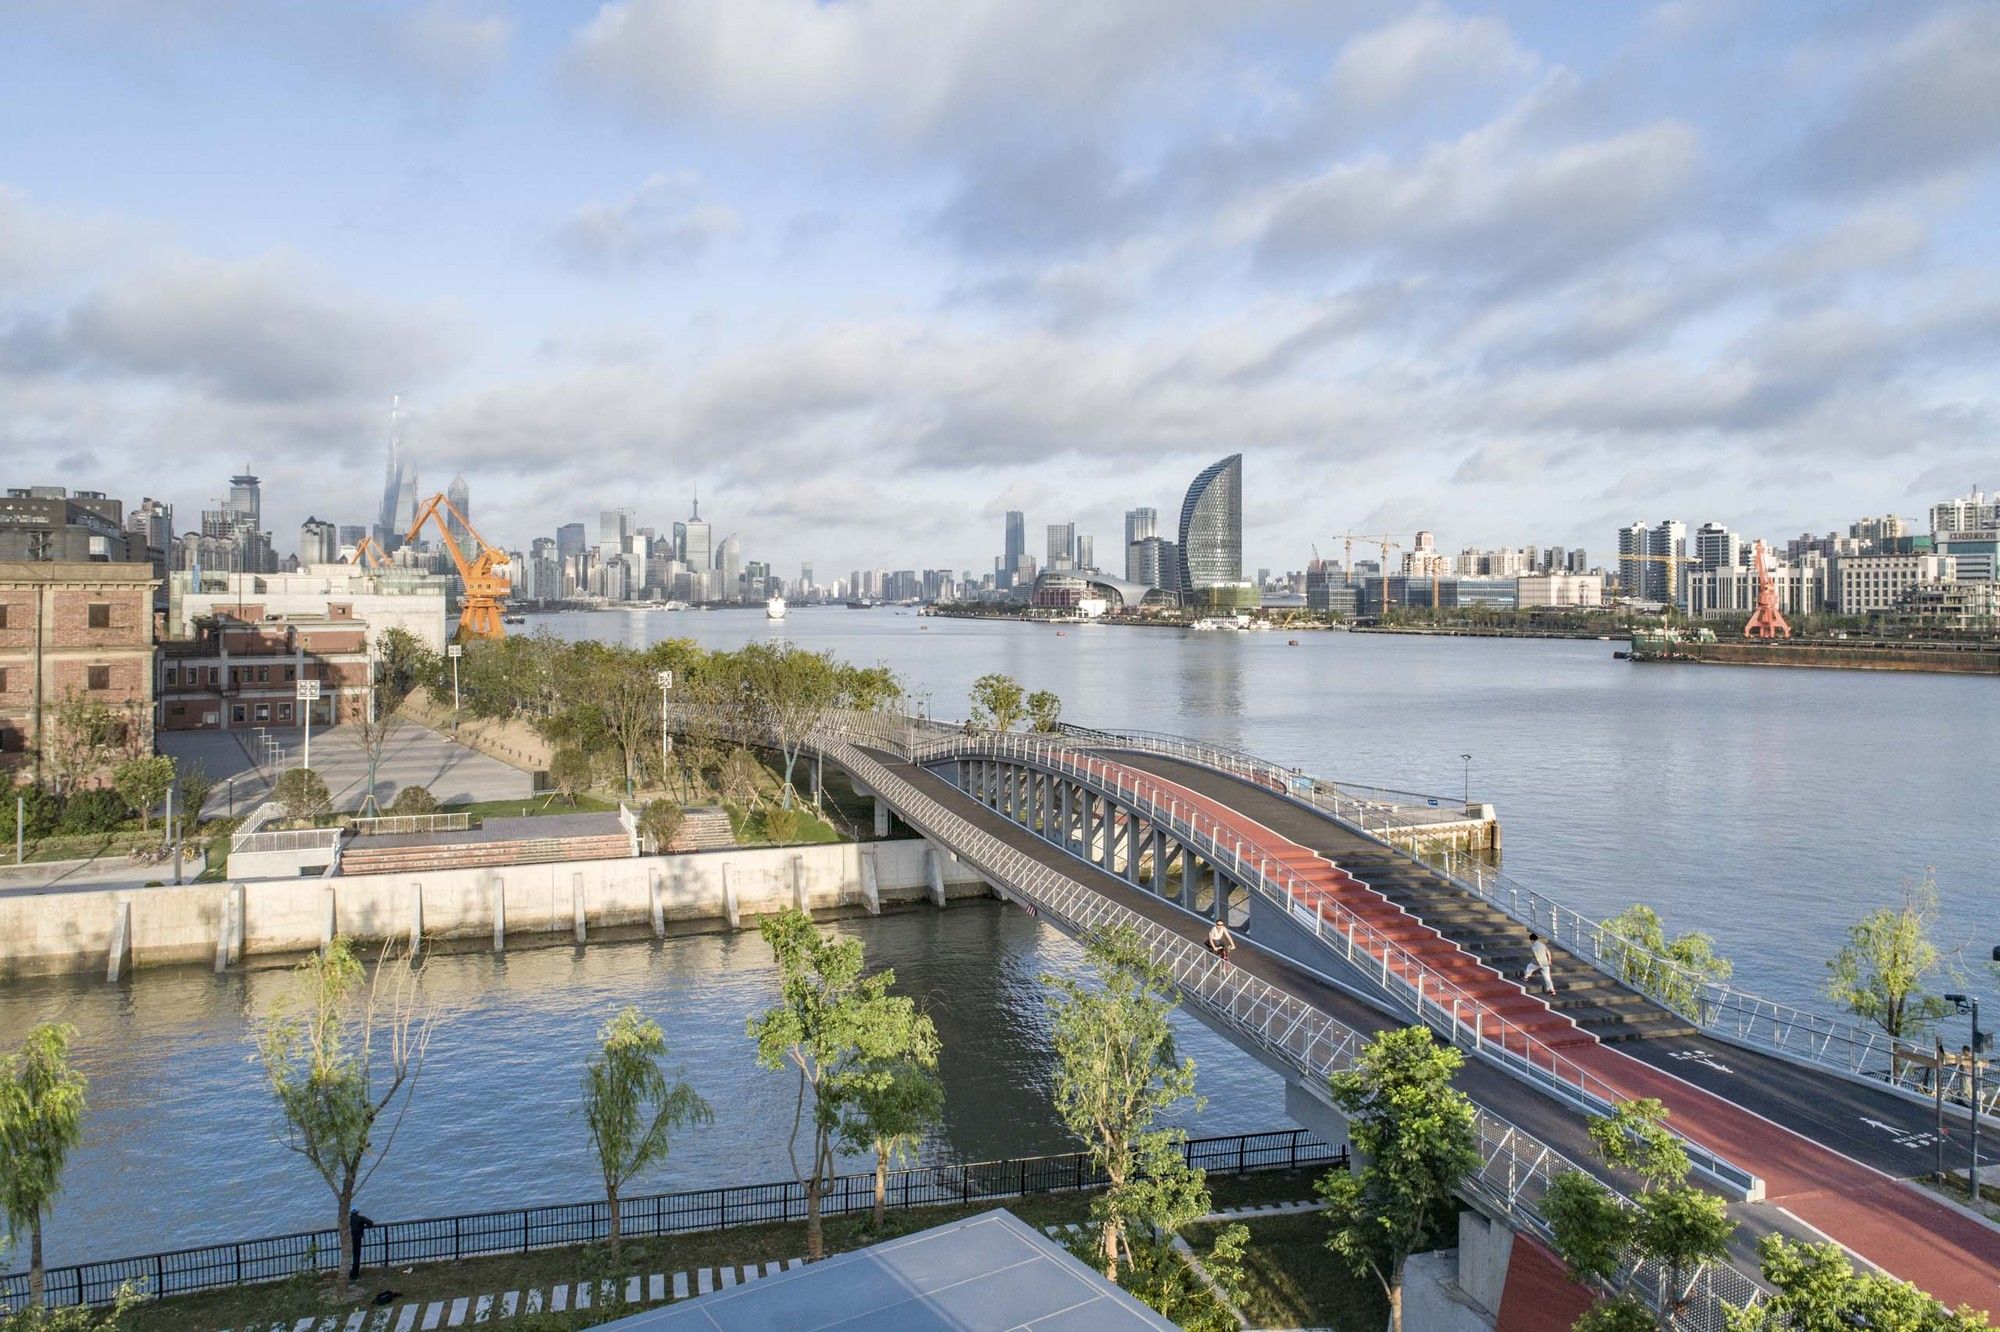
Designed by Atelier Liu Yuyang Architects, Located at the eastern tip of the East Bund Mingshen Wharf, the Yangjing Pedestrian Bridge crosses over the Yangjing Canal where it flows into the Huangpu ...
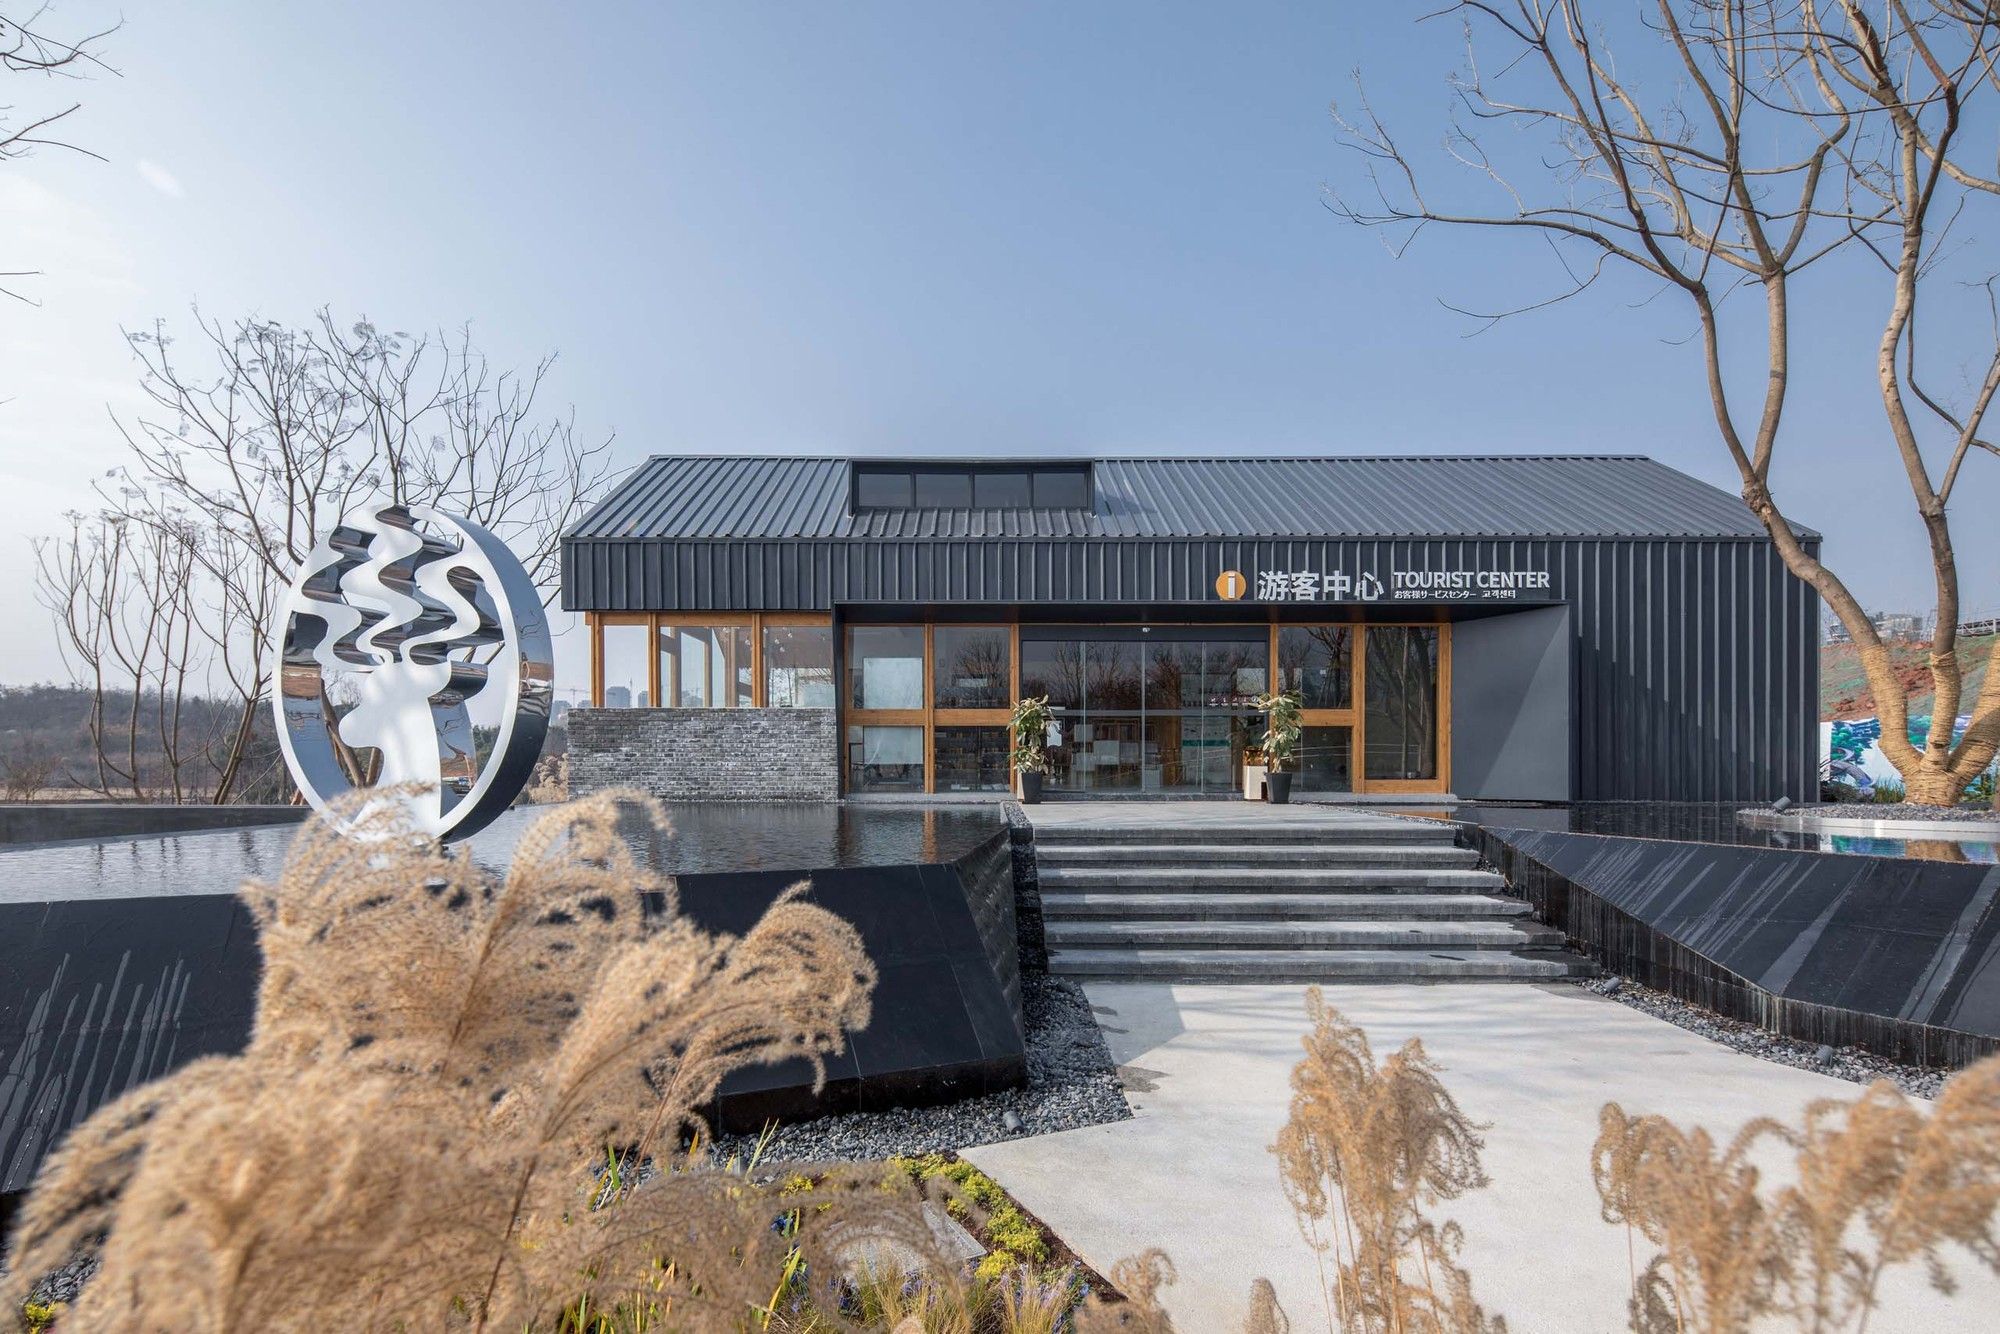
Designed by HC+2 Studio, Luxelakes Water City Scenic Area, located in the southern section of Tianfu Avenue in Chengdu, covers an area of 1.92 square kilometers. It was rated as a 4A-level tourist ...
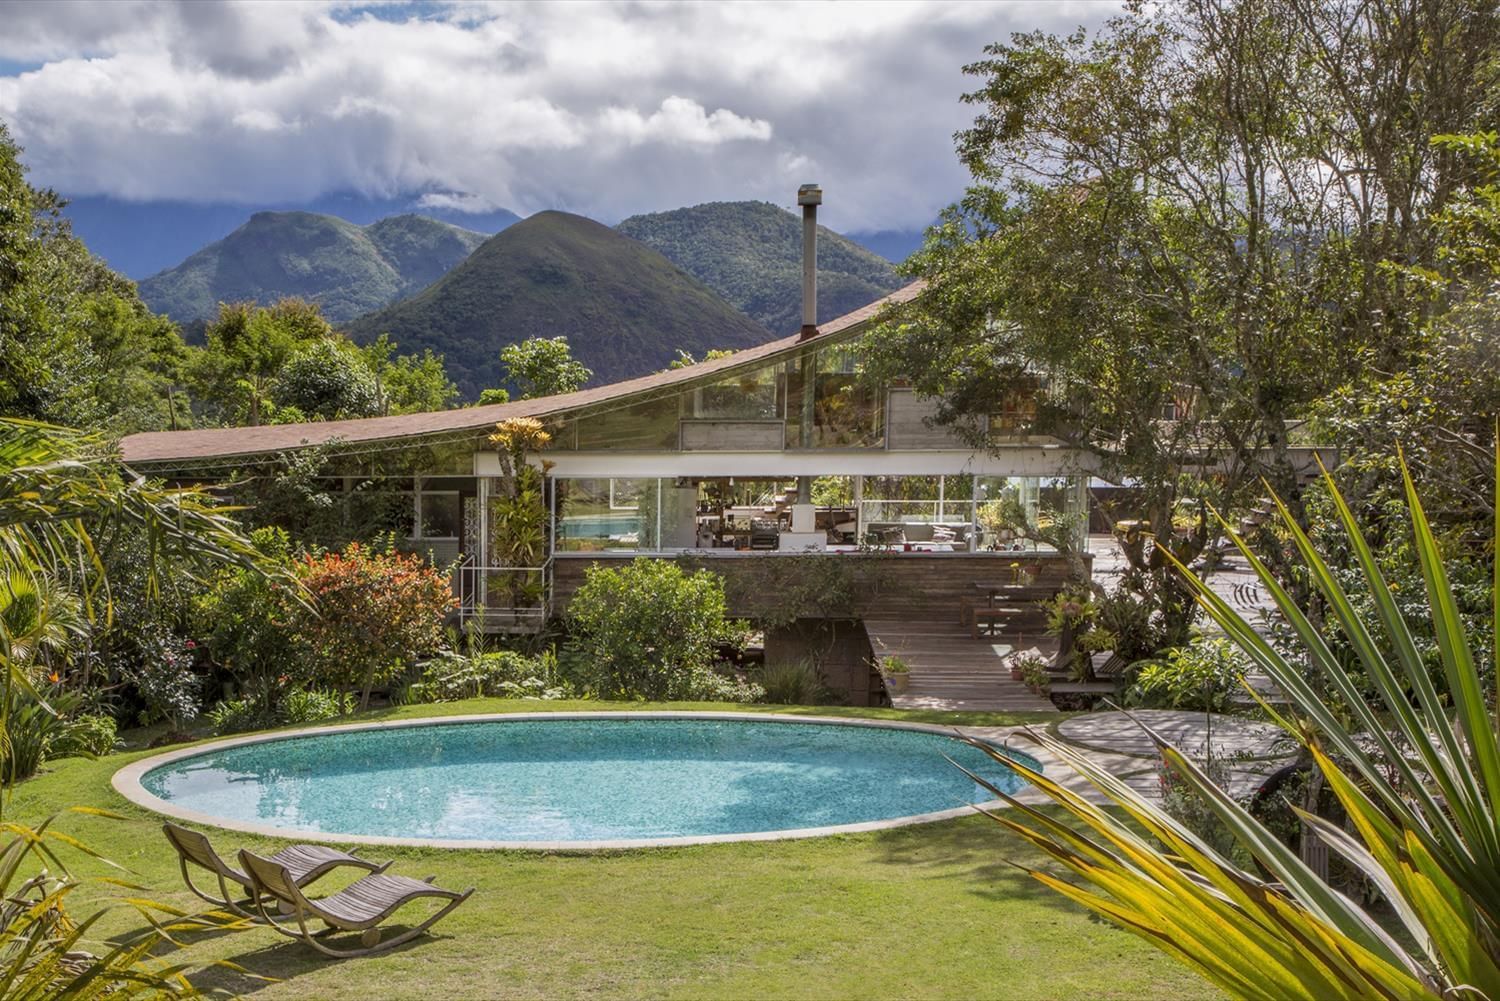
Designed by Rodrigo Simão Arquitetura, The house was built for the architect and his family, preserving relief, stones, and native trees, creating functional spaces that integrate domestic life with ...
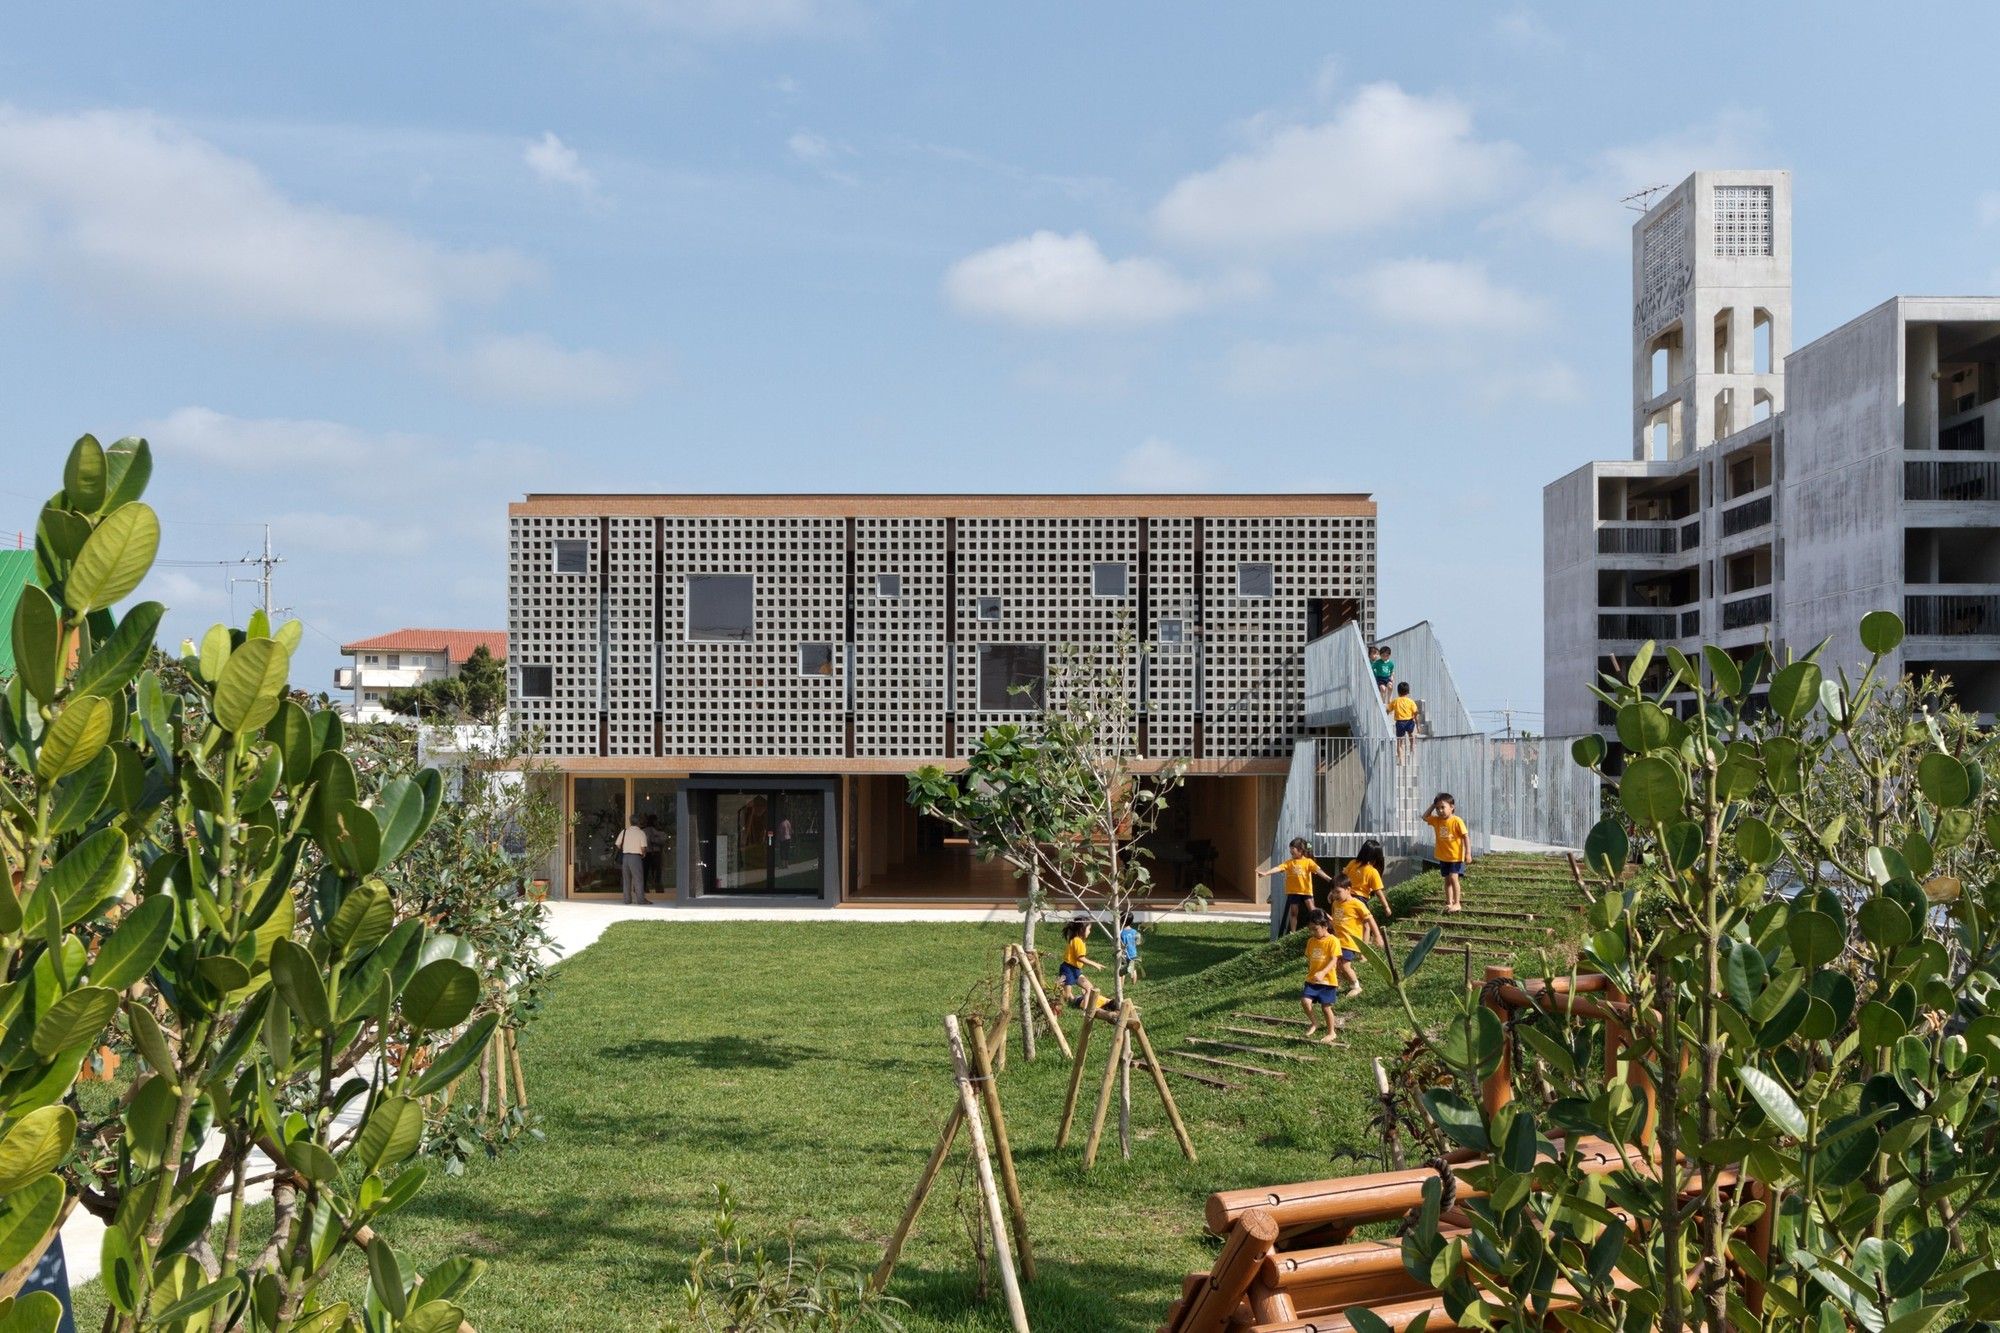
Hanazono Kindergarten and Nursery were designed by HIBINOSEKKEI + Youji no Shiro, This site is located in Miyakojima where it's about 2000 km away from Tokyo in Japan to the southwest. Miyakojima ...
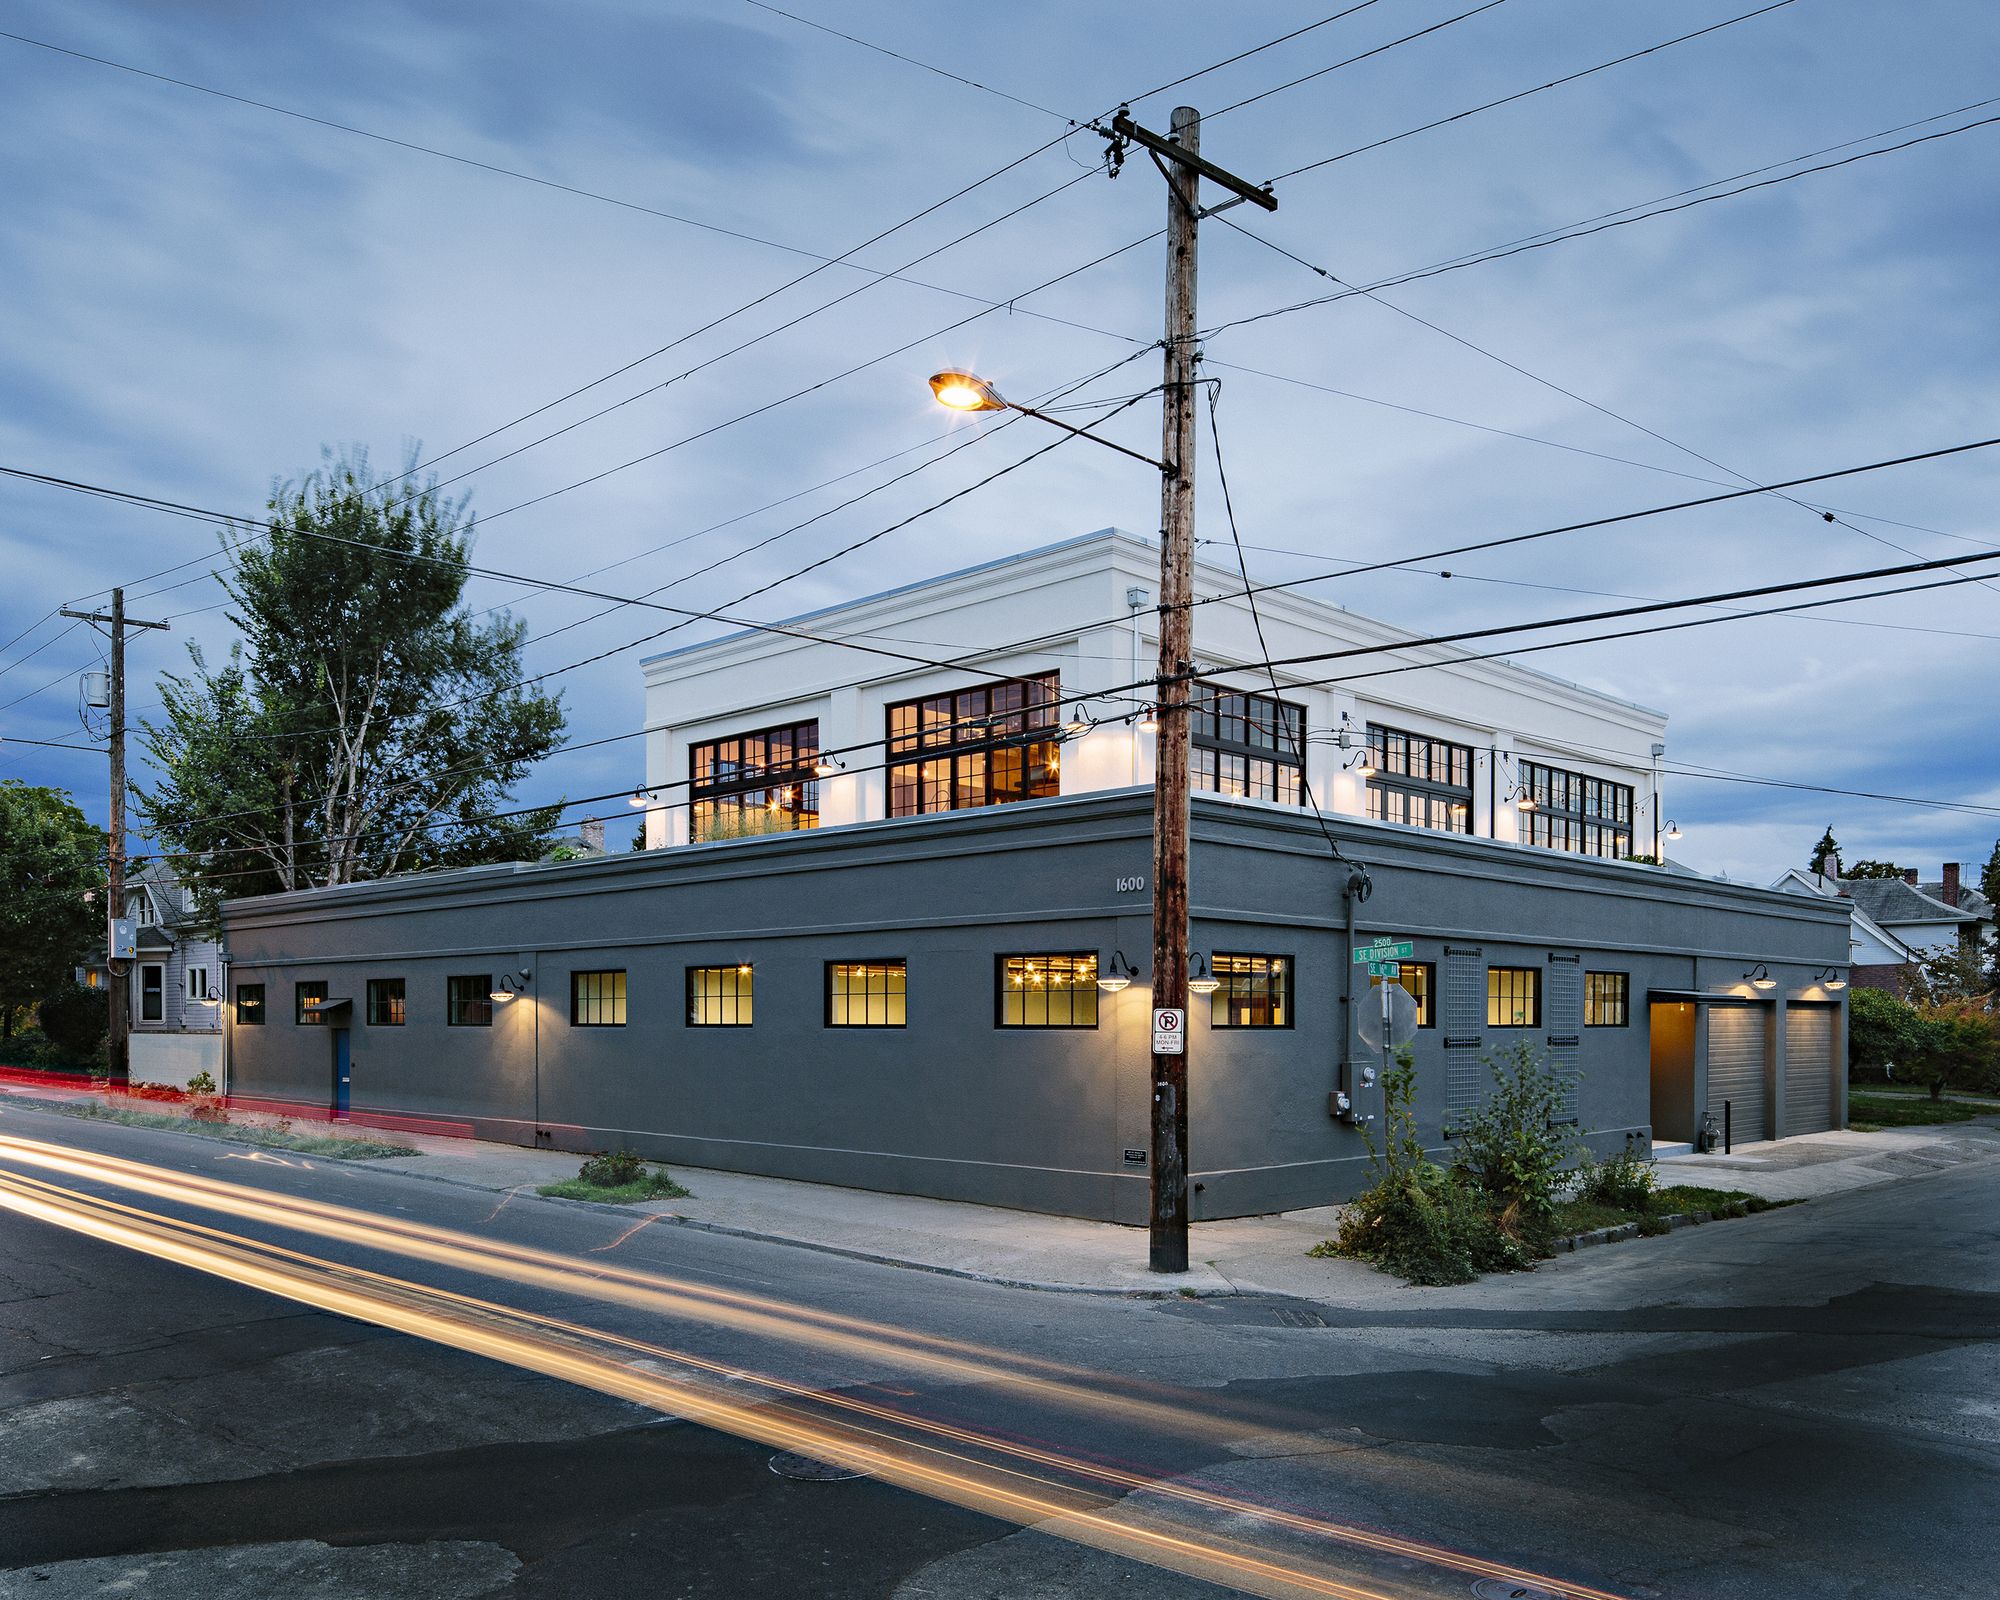
Division Street Residence, This unique home is the poster child of adaptive reuse. Starting with a property that intermingled three buildings from different periods over the last century, Emerick ...
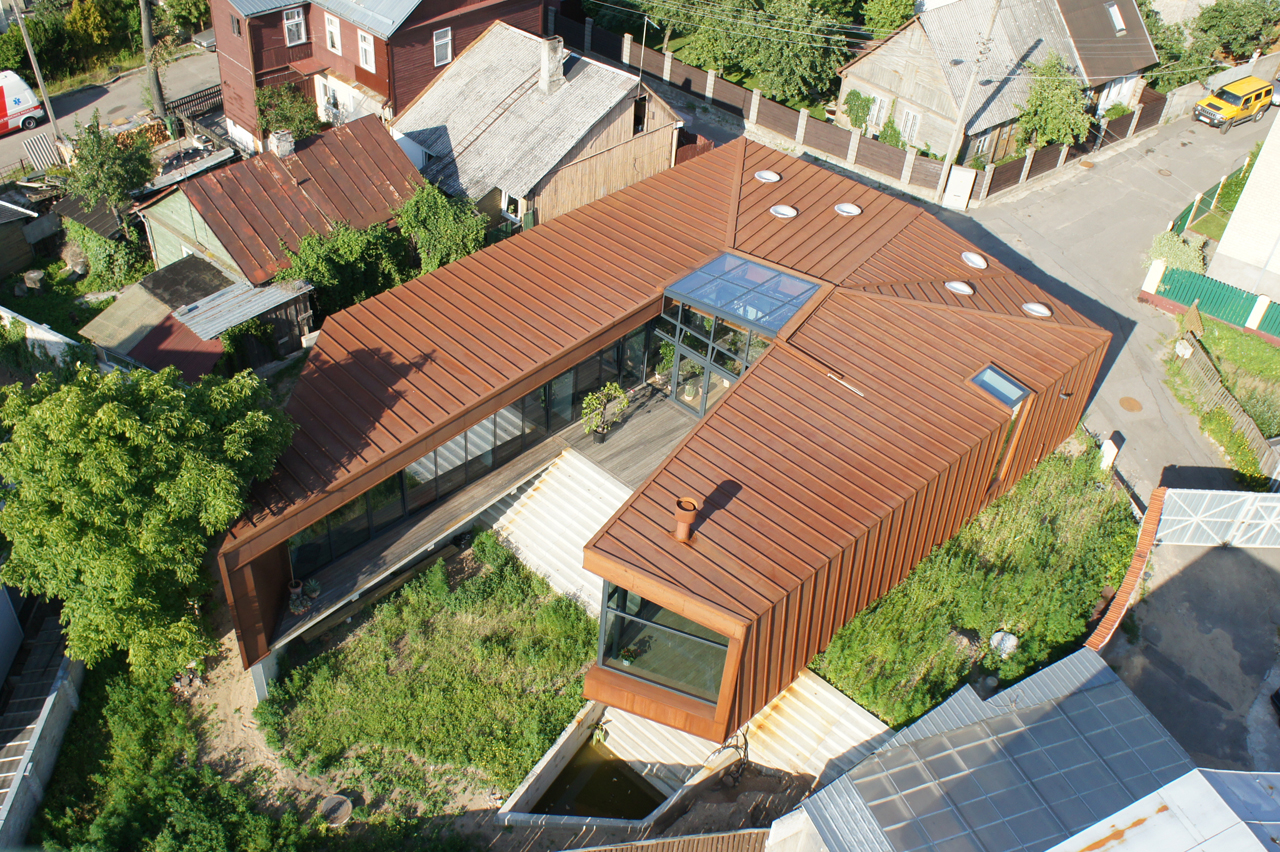
Designed by Architectural Bureau G.Natkevicius & Partners, Family House is located in Lithuania's second largest city with the population of 400,000. The client chose to live on the hill at the ...