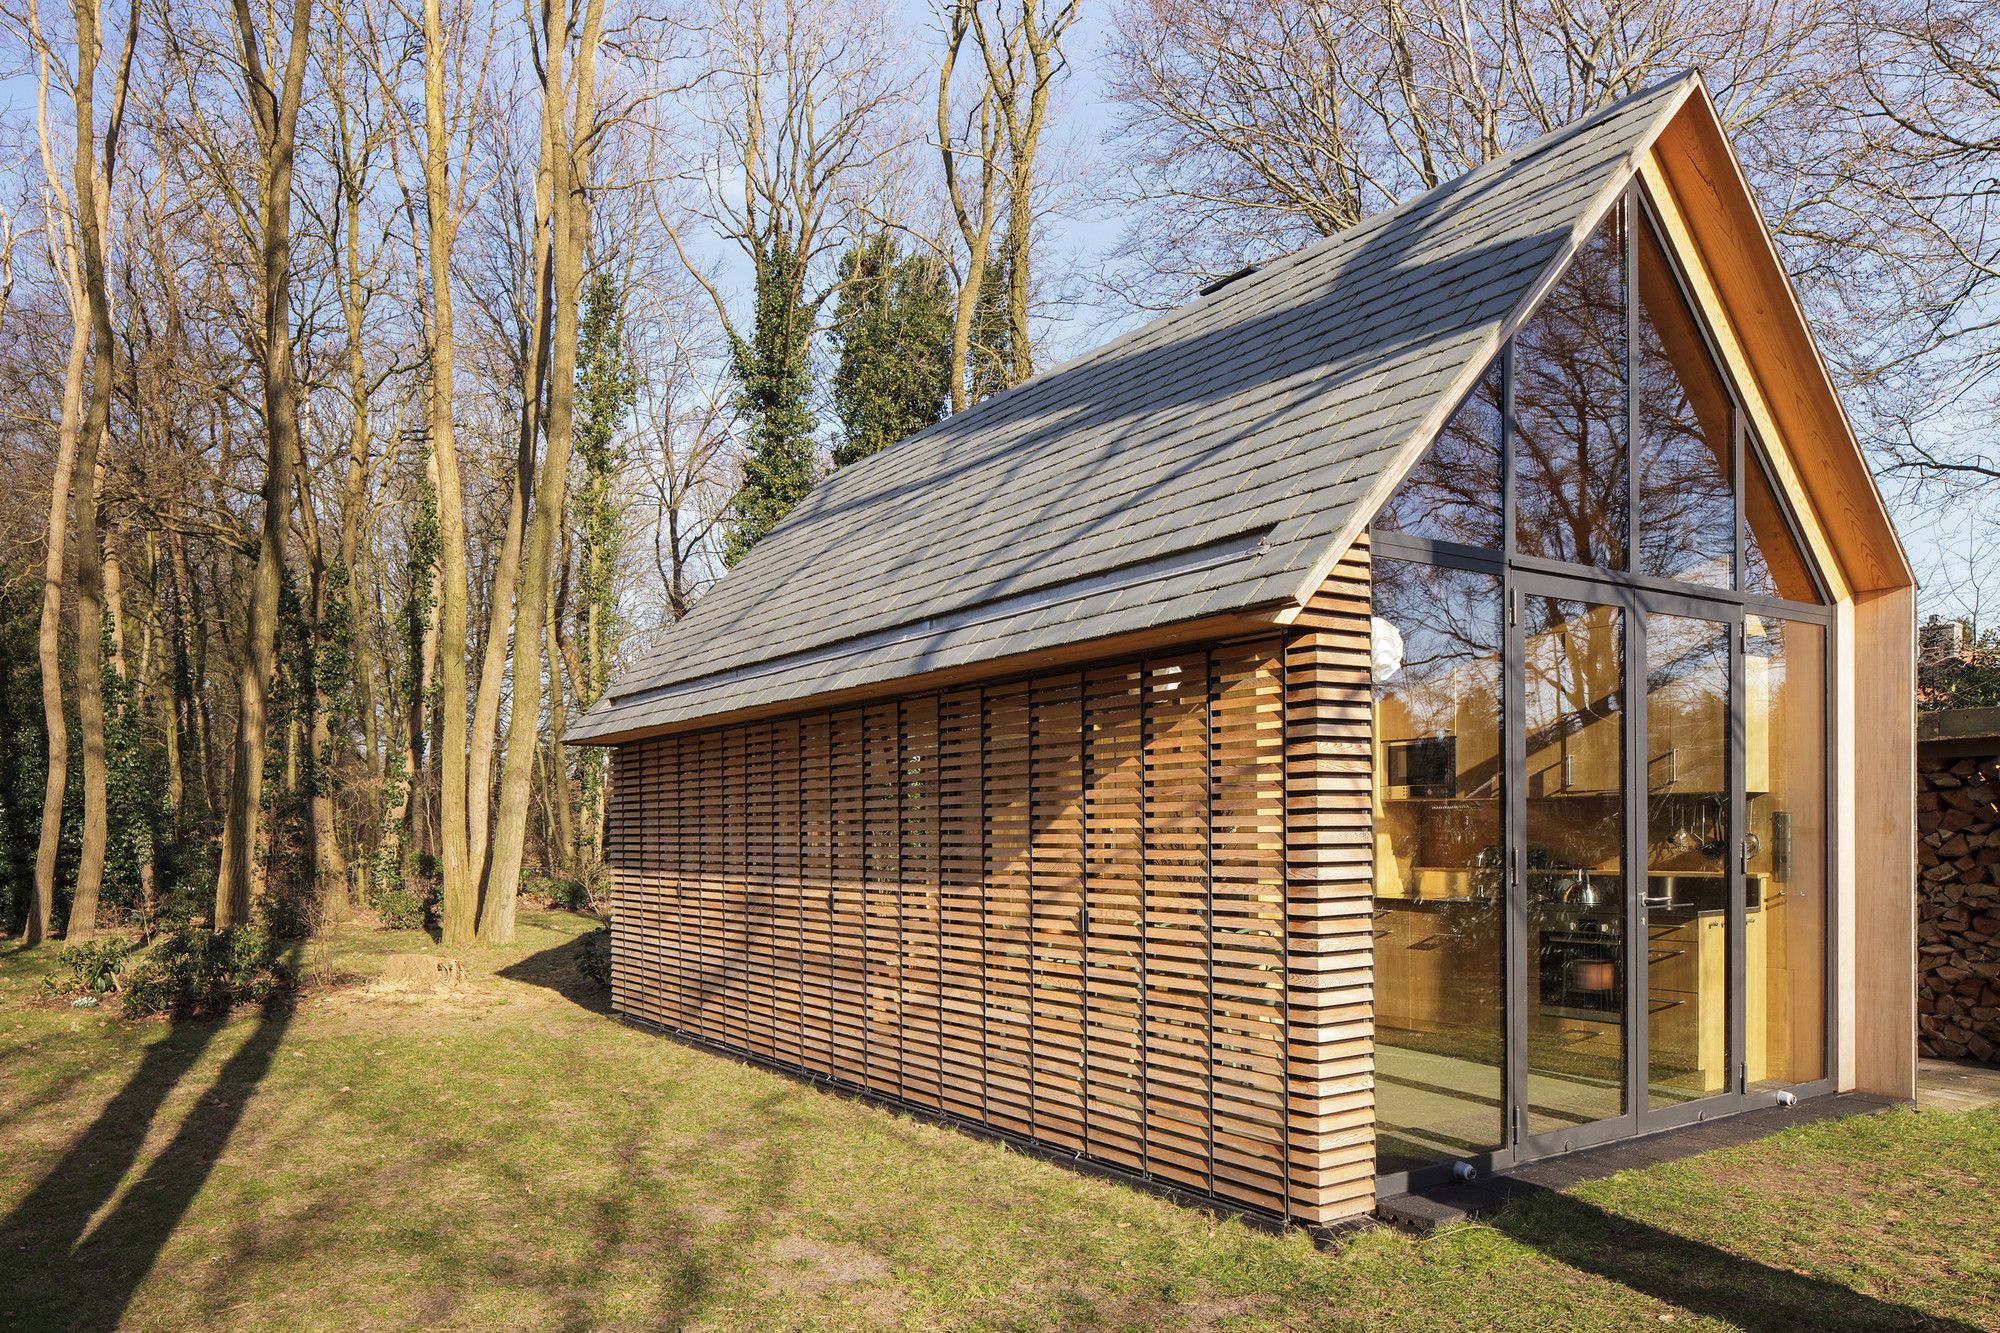
Designed by Zecc Architecten, In the rural area north of Utrecht a compact recreation house has been realized. The house is constructed in wood and opens its façade with window shutters towards the ...
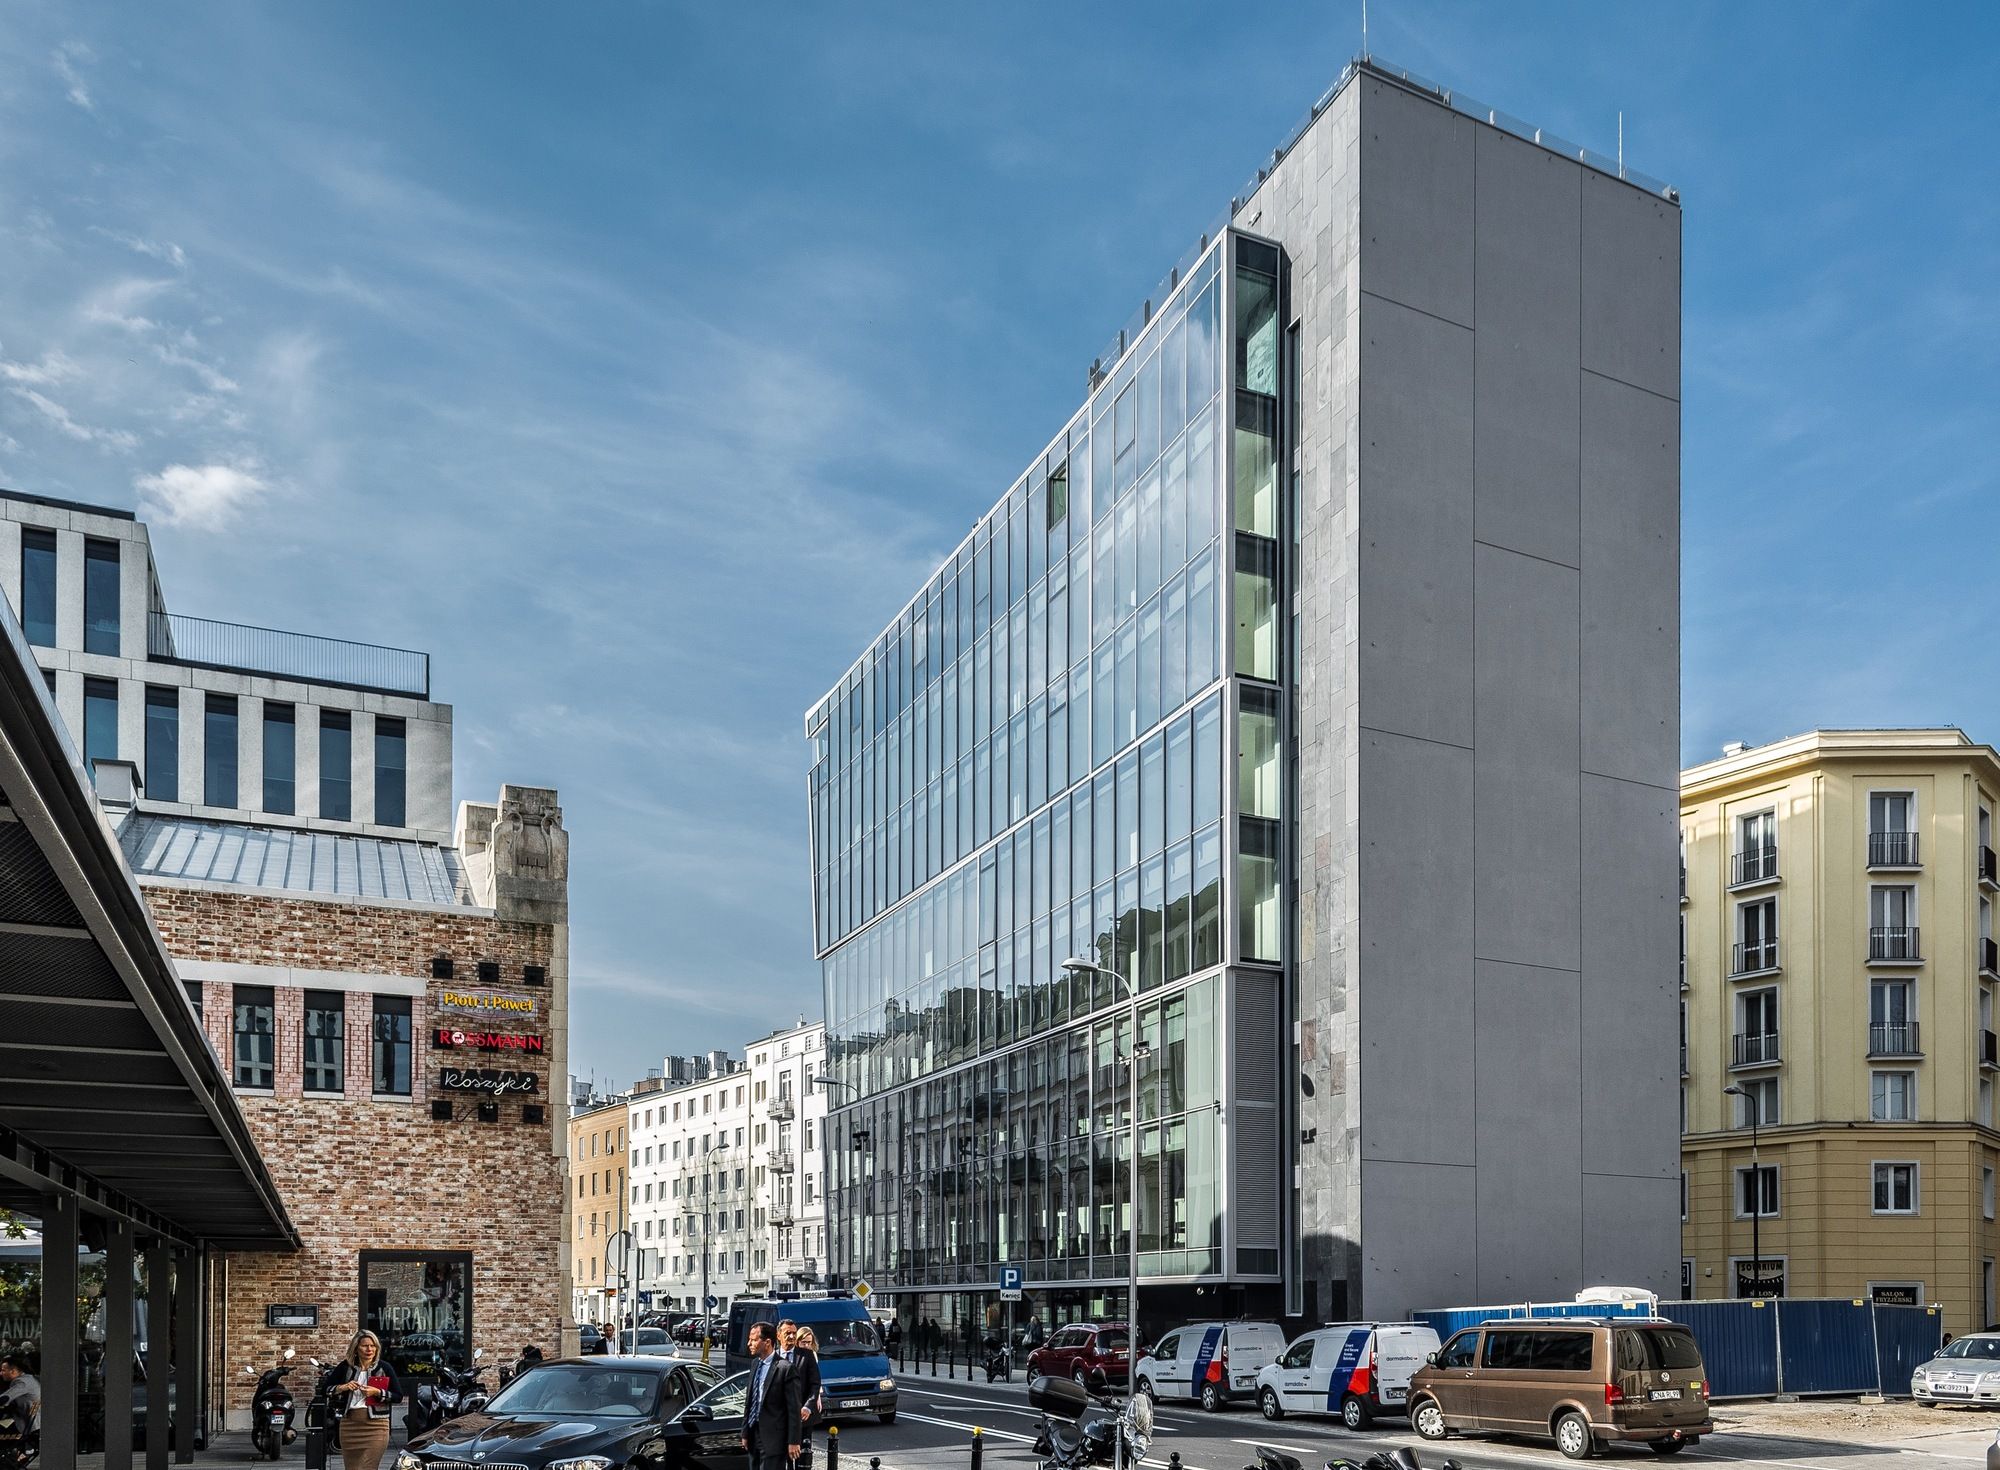
The Nest designed by Grupa 5 Architekci, The 18th-century urban layout that shaped the parcel of land (built up before the war) on the corner of two streets intersecting at a sharp angle became the ...
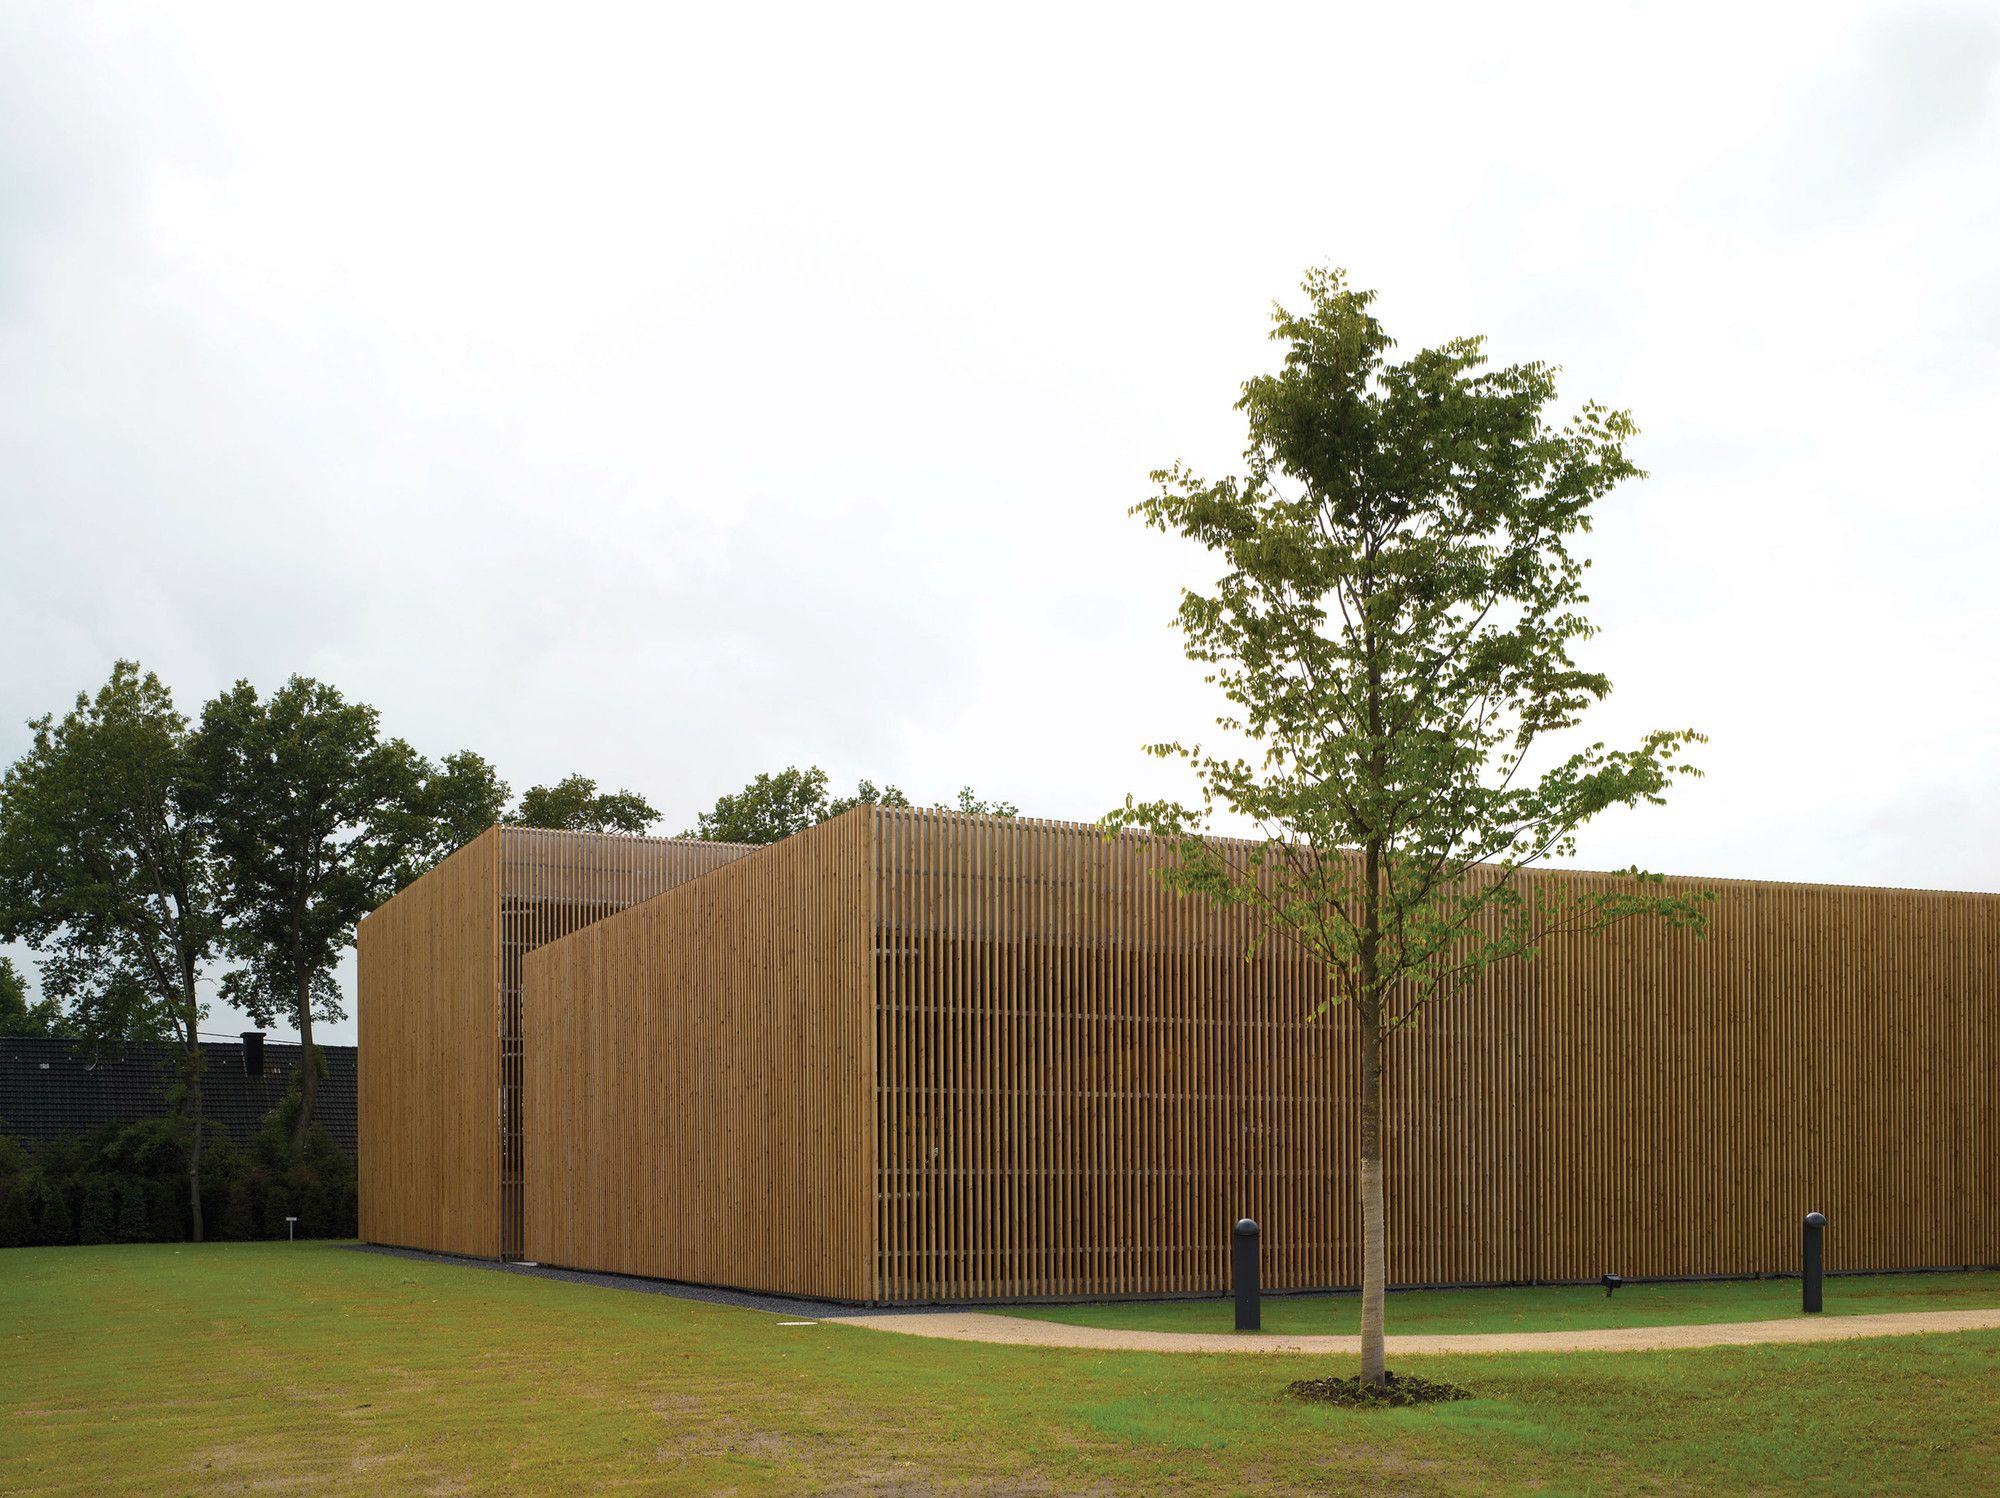
Designed by Birk Heilmeyer und Frenzel Architekten, Ernsting's family is branch enterprise of the textile industry based in the Coesfeld Lette (Westphalia). Continuous growing of the enterprise led ...
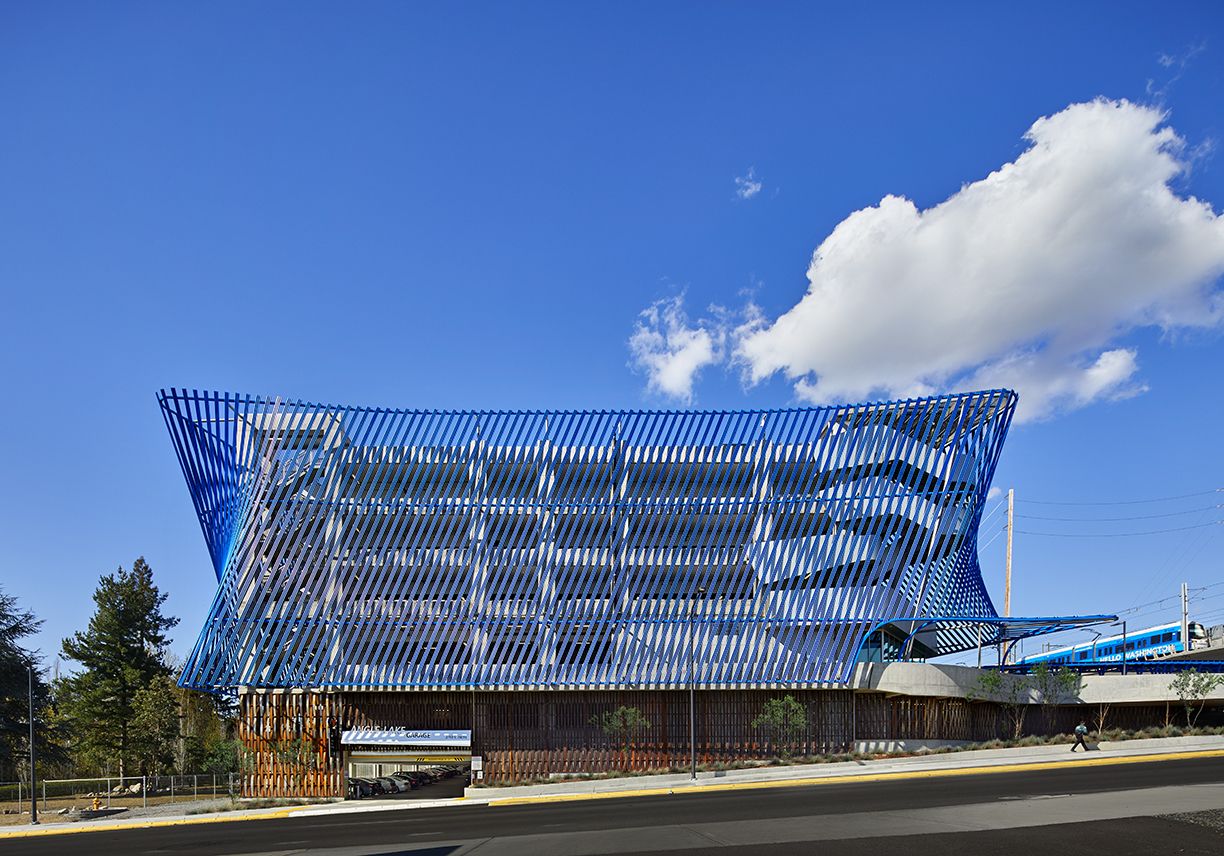
Designed by BROOKS + SCARPA, Angle Lake Station is a new form of social Infrastructure. With ample space for people to live, work, and play, the seven-acre, 400,000 square foot mixed-use complex ...
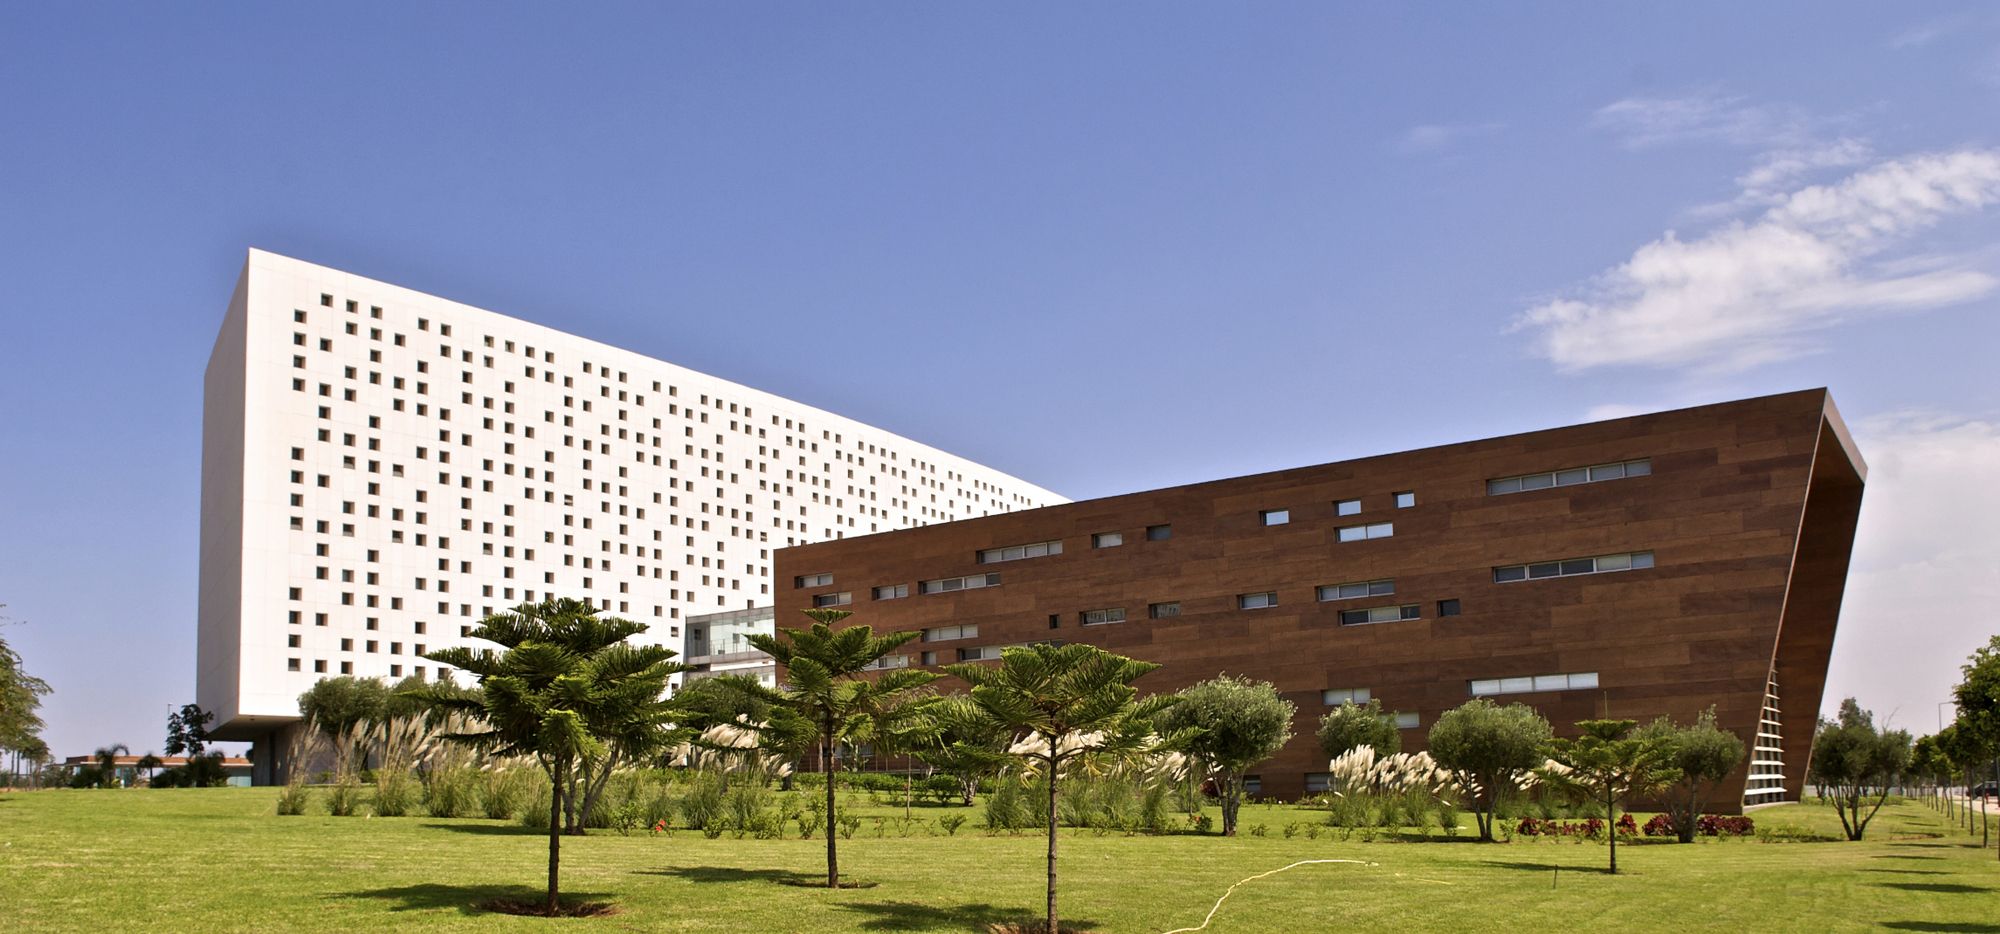
CasaNearShore Parcelle A&B, The project revolves around the implementation of the first installment of the Casa Shore Park operation, located within the B and C plots, across a surface of ...
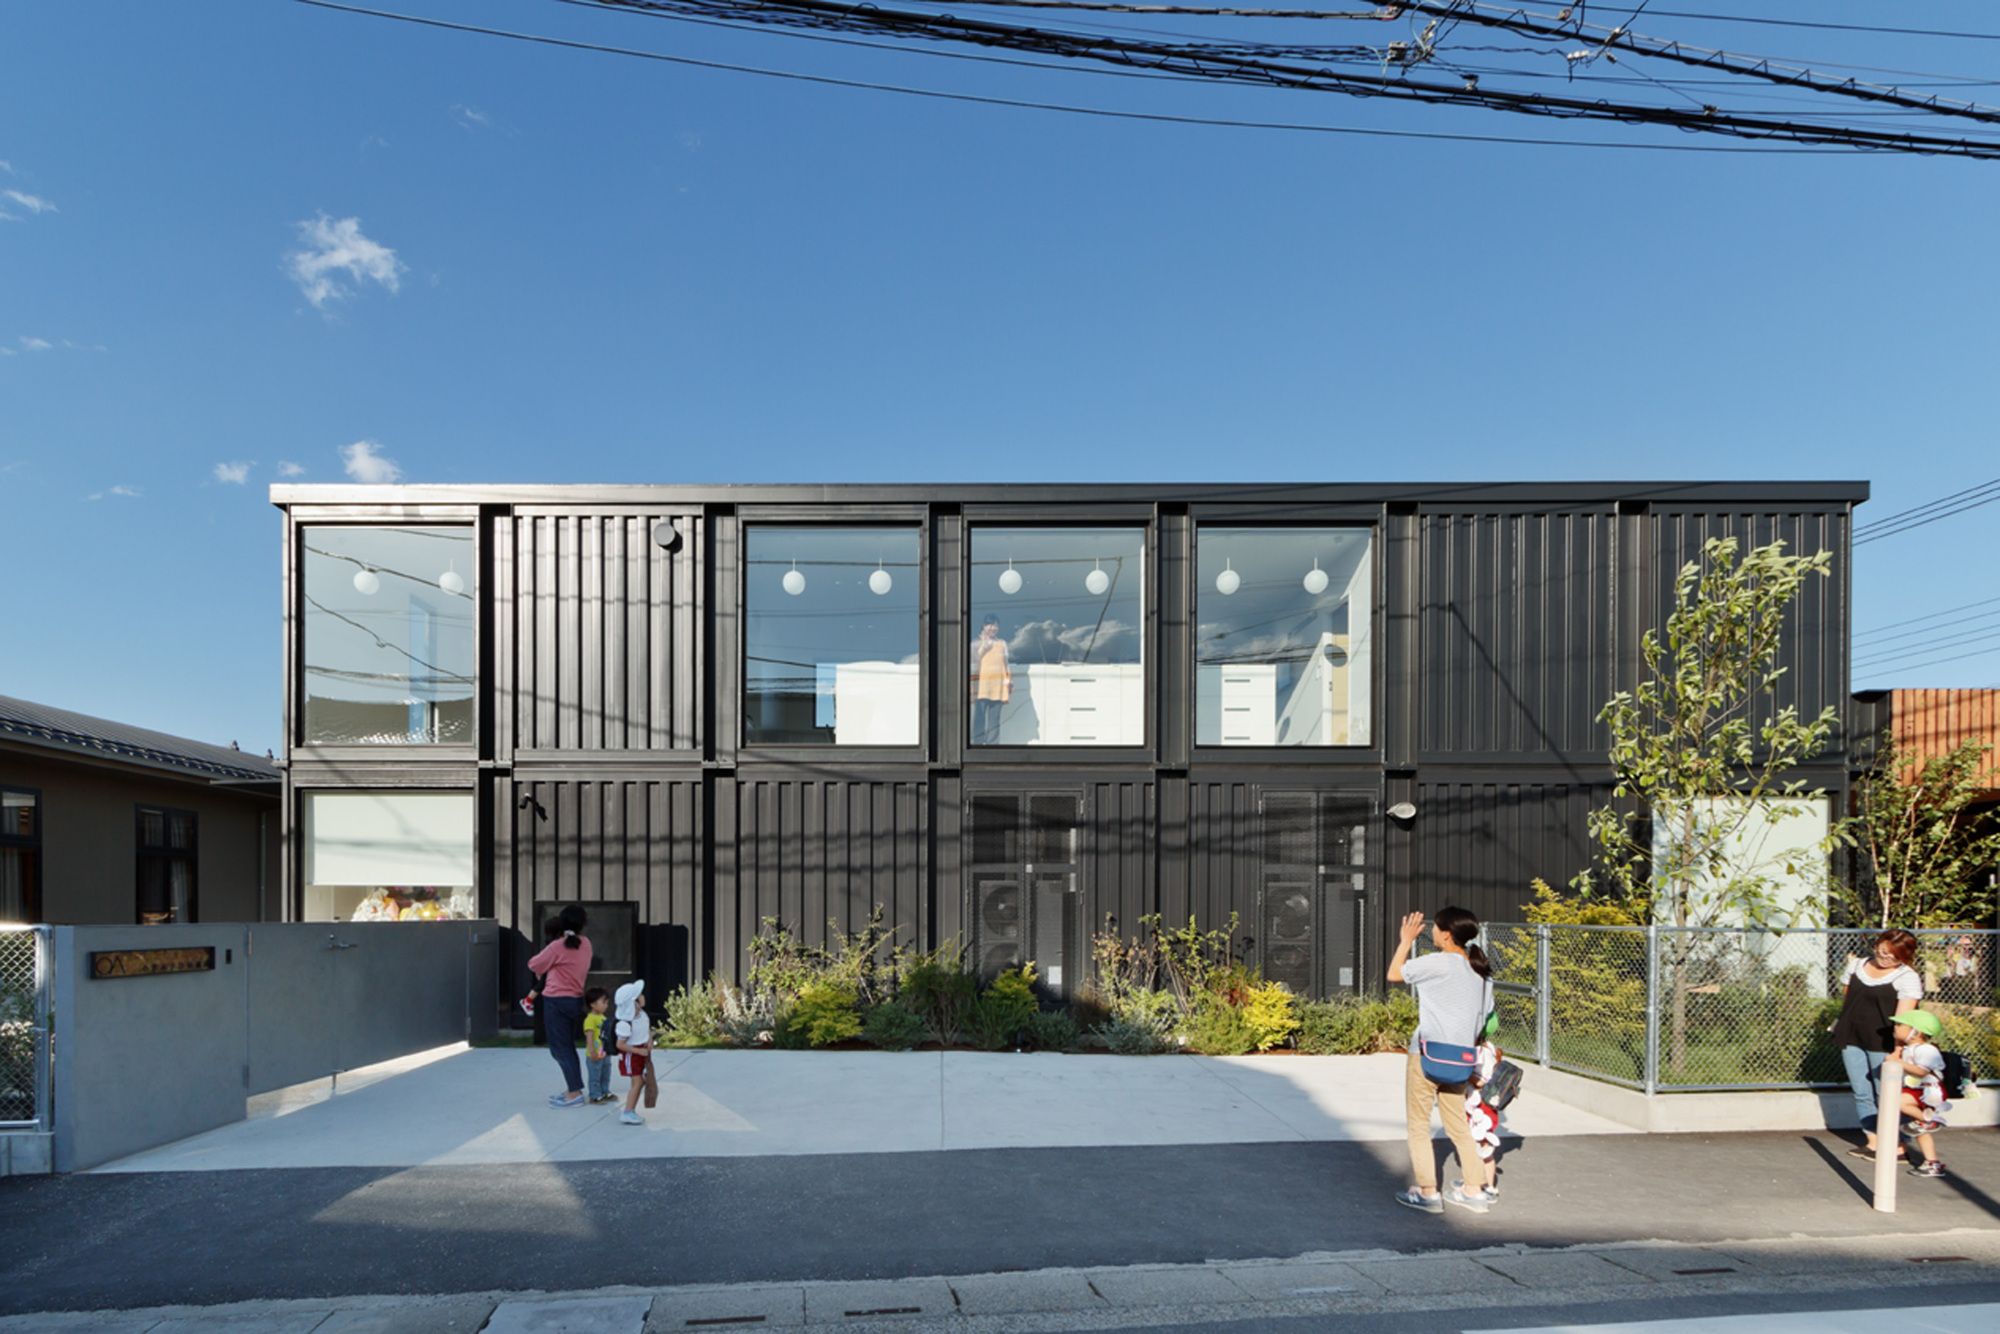
OA Kindergarten was designed by HIBINOSEKKEI + Youji no Shiro, As the building of kindergarten that welcomes anniversary has not been earthquake resistant sufficiently, an urgent measure was ...
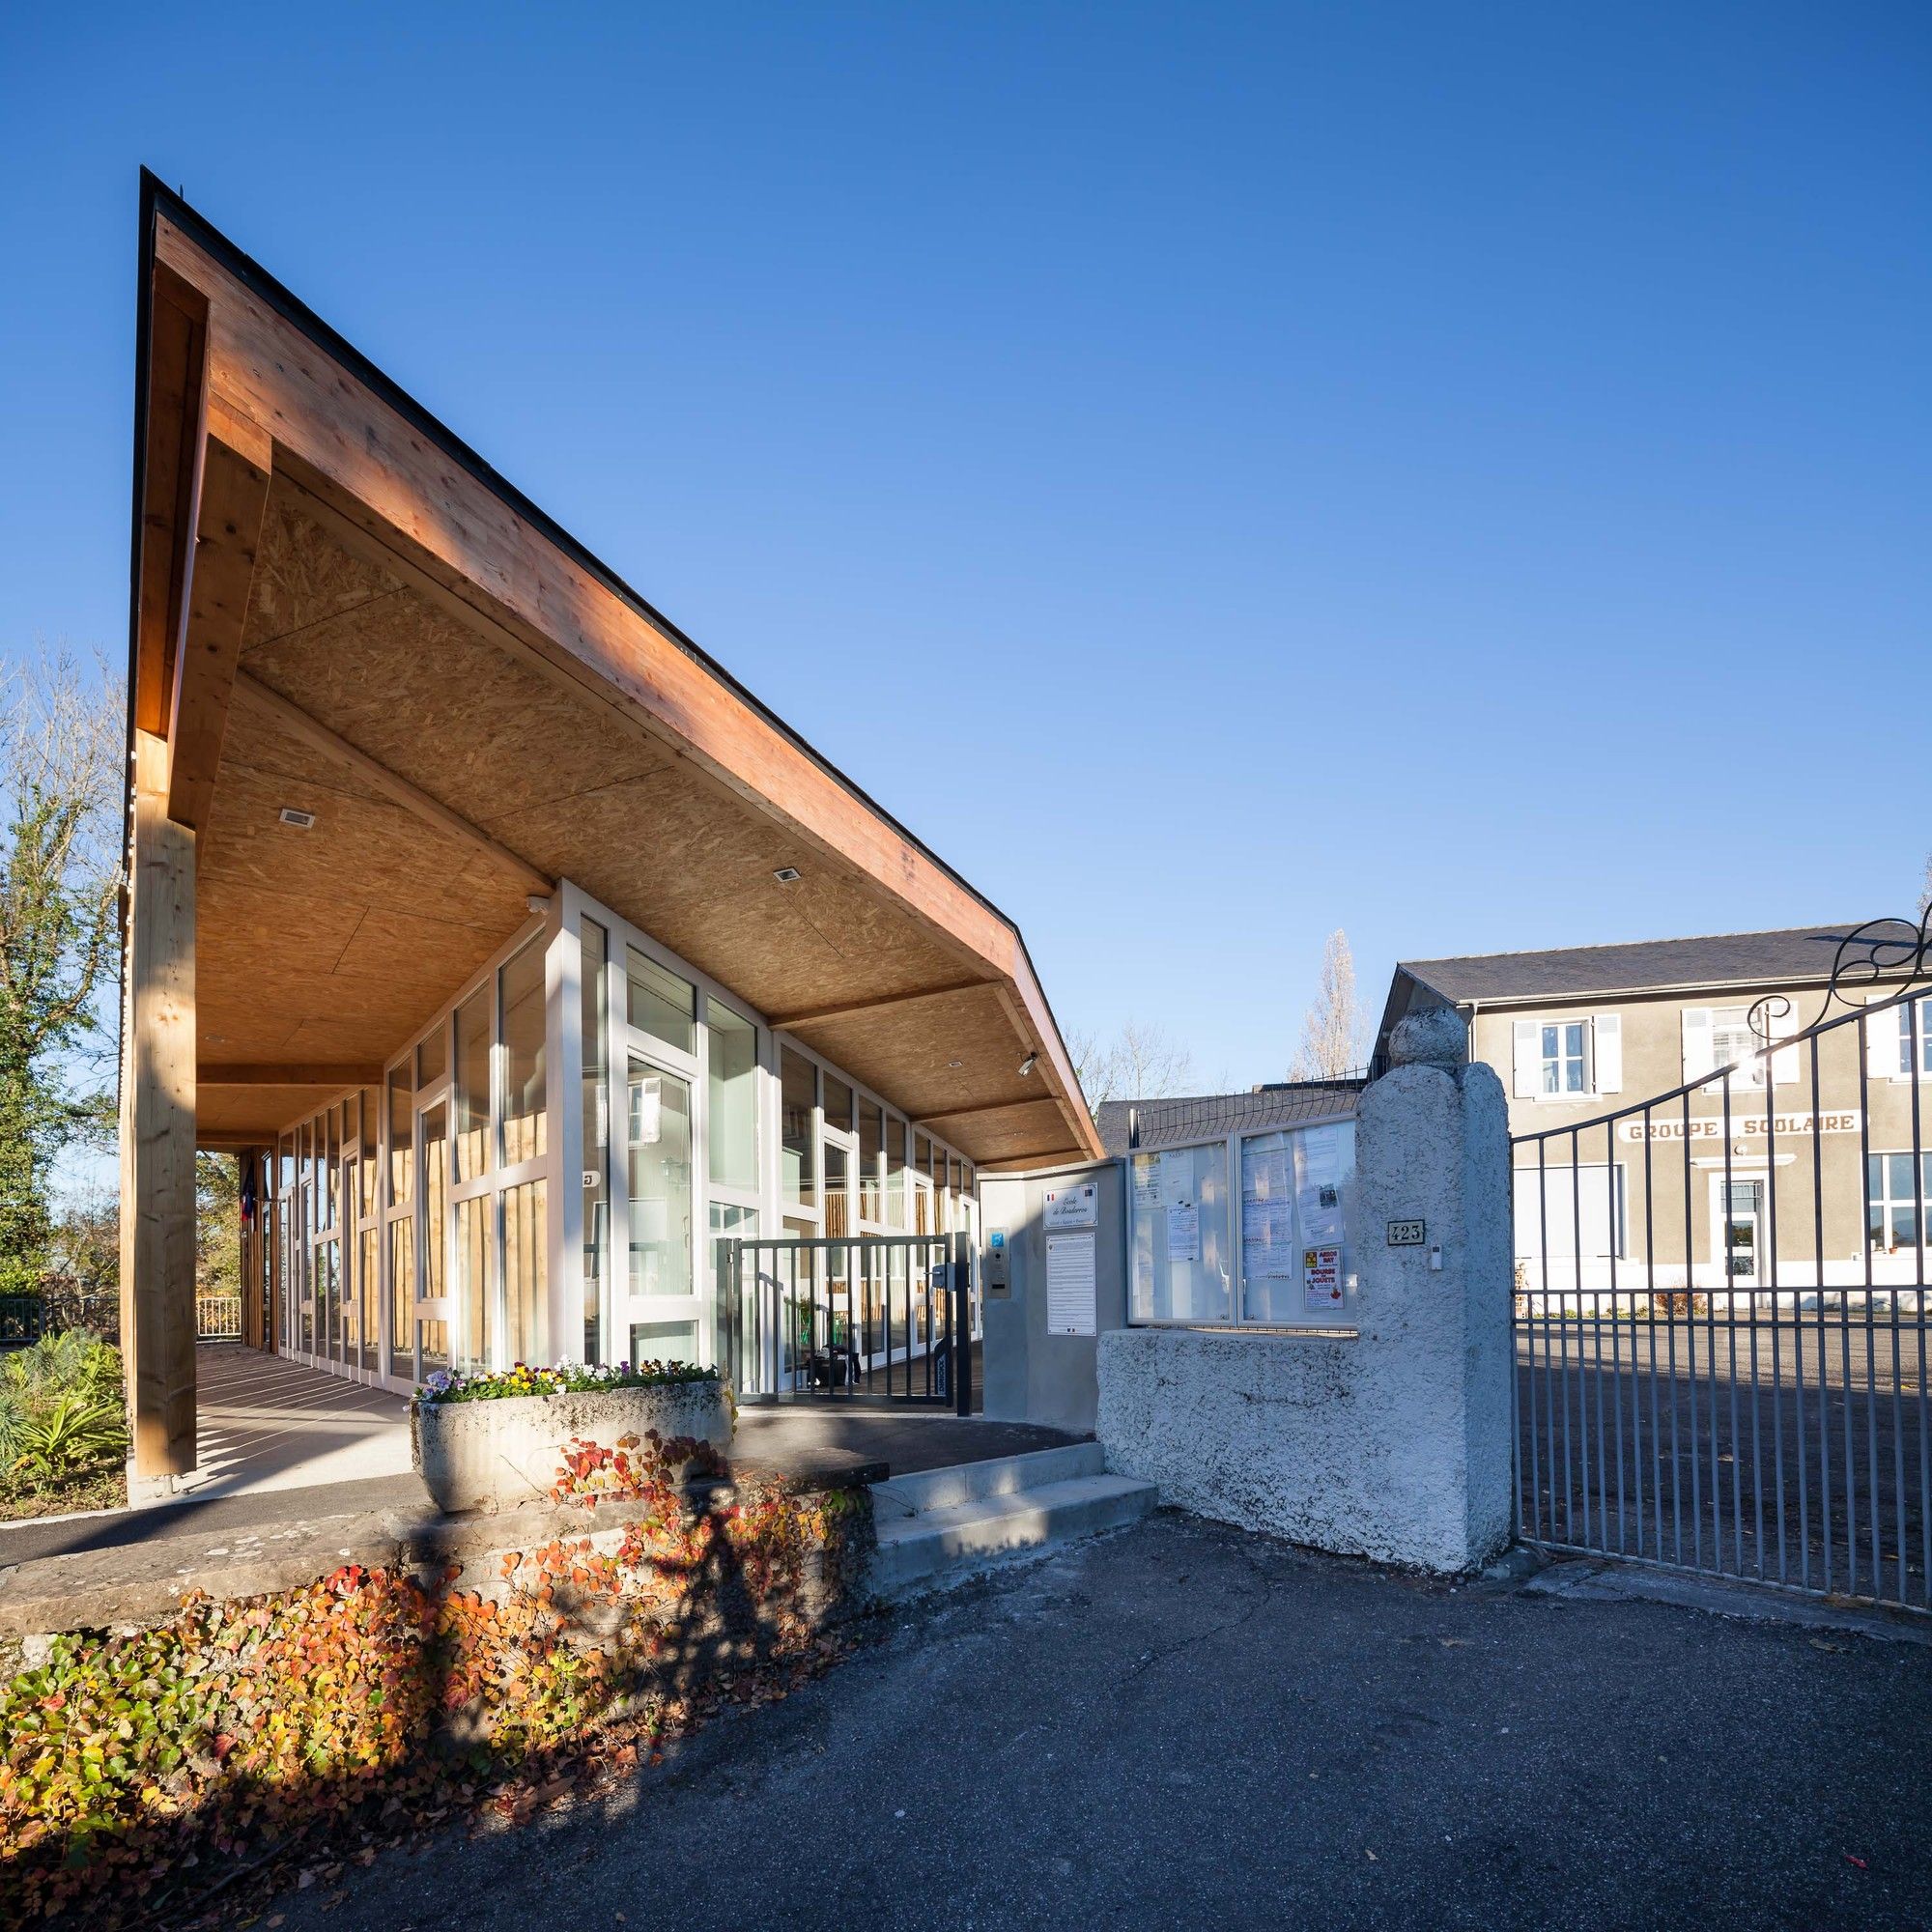
Designed by Pierre Marsan, Set in the foothills of the French Pyrenees, the village of Bosdarros extends along the main street, the primary school is the entry point. The project aims, firstly, to ...
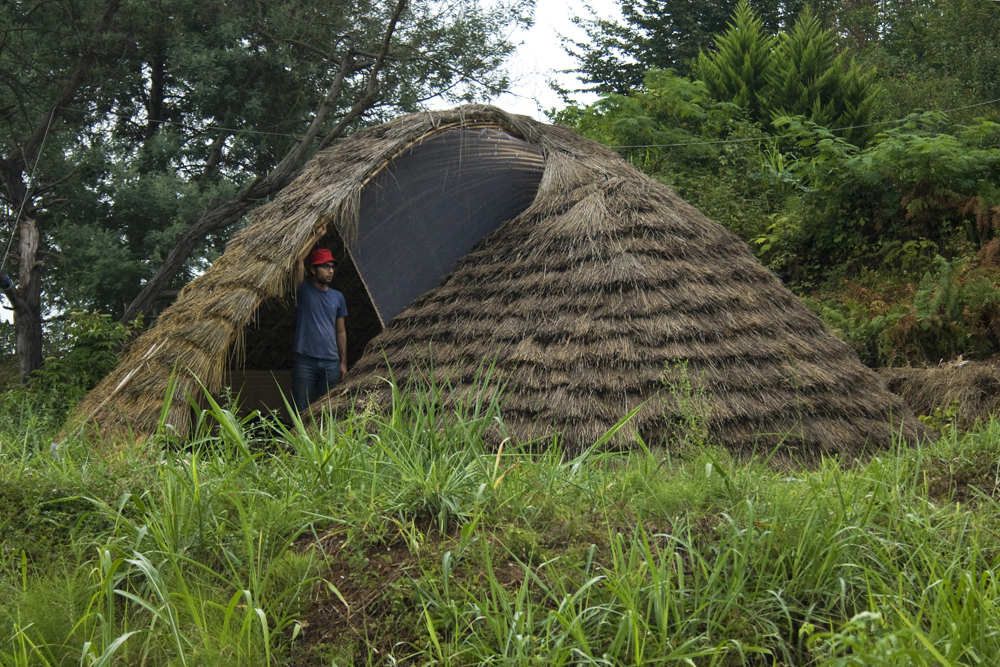
Bamboo Structure Project designed by Pouya Khazaeli Parsa, This project is dedicated to a student of mine who didn’t know how to create a dome! The student in question was tasked with producing a ...
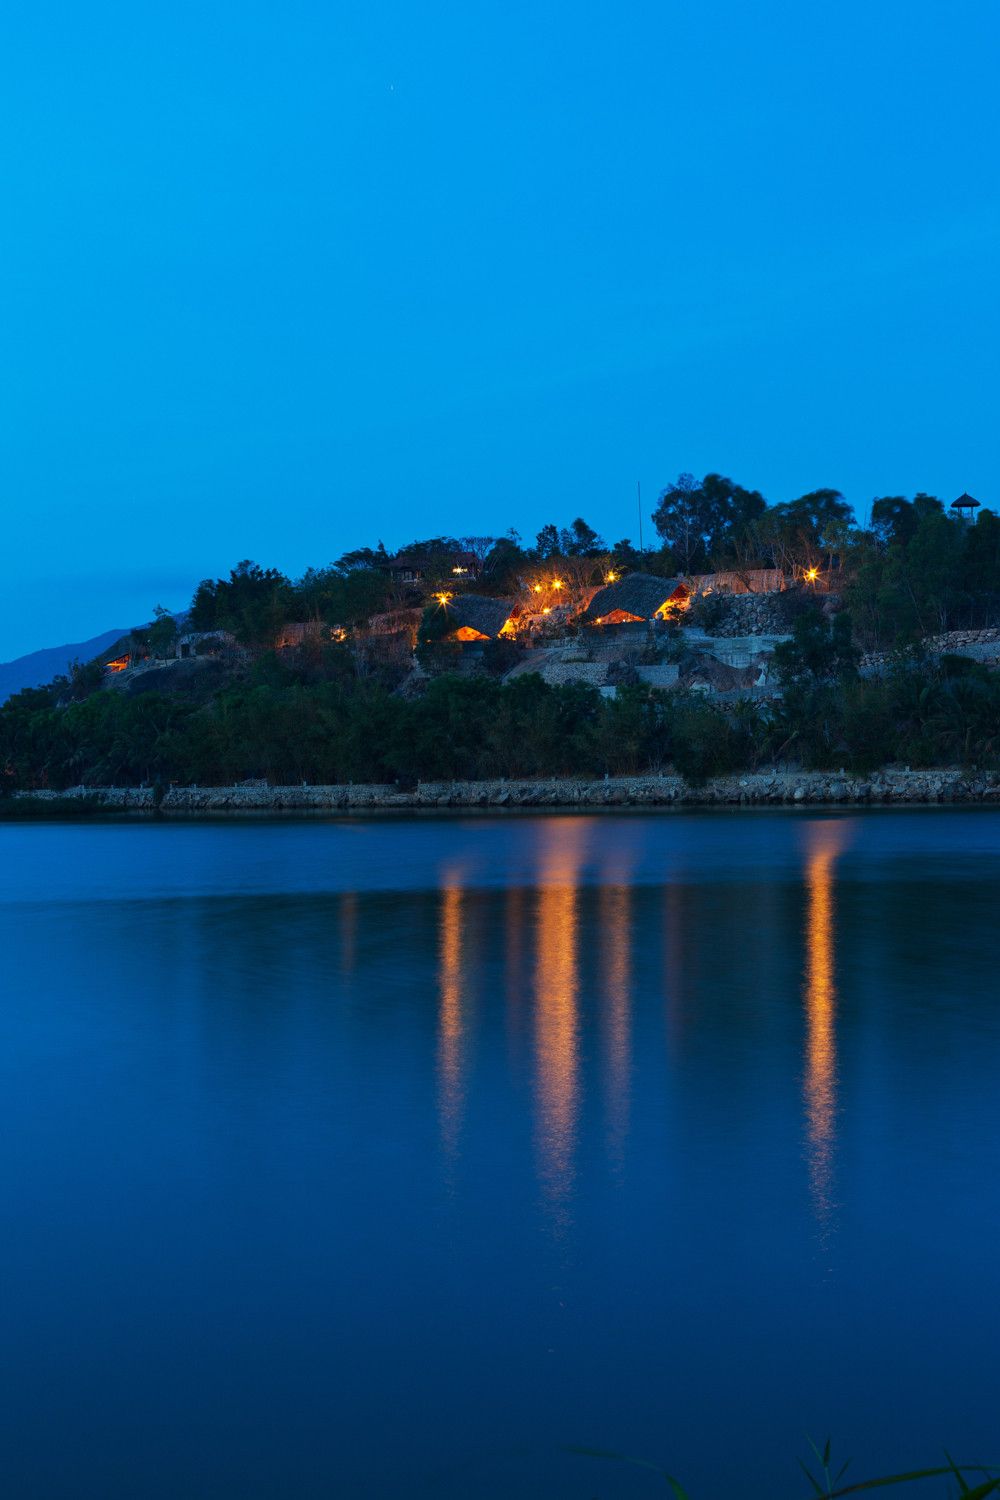
Designed by a21studio, Located inside an operating hot spring and mineral resort, the Tent is a small spa perched in the folds of halfway terrace up to a rock hill, facing to the river. This seems to ...
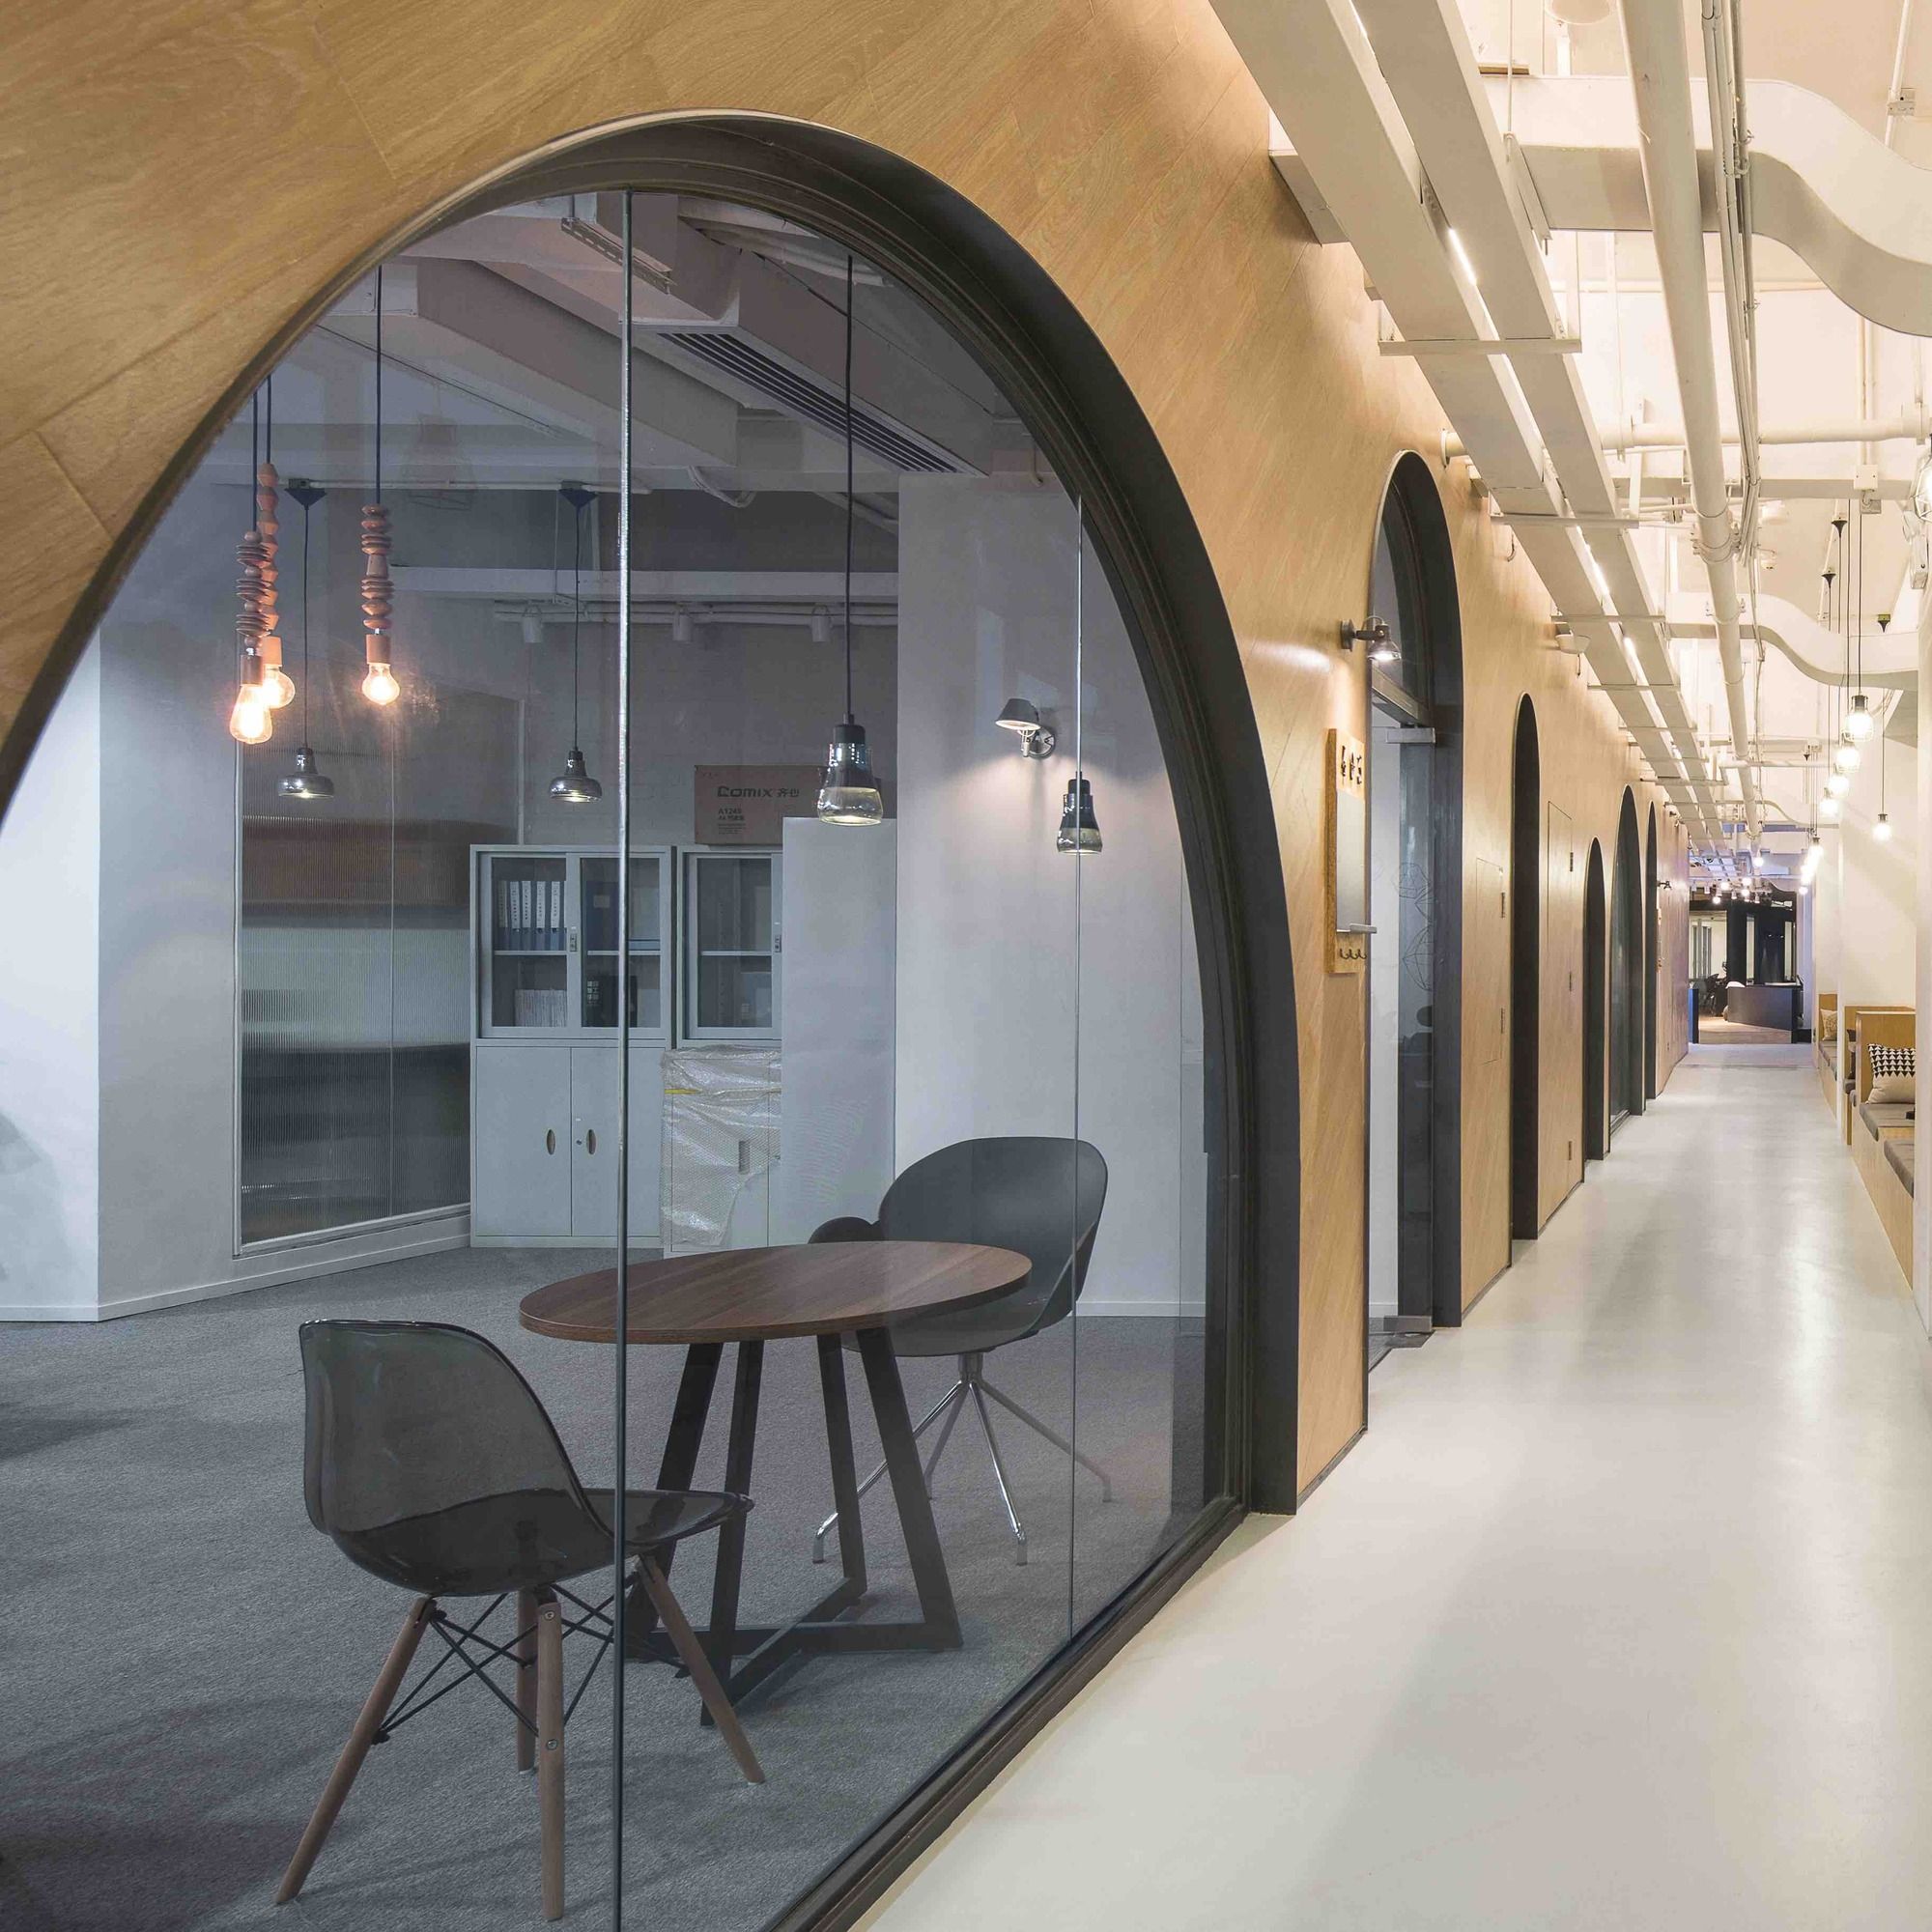
SimplyWork Designed by 11architecture, The site for this project was selected on the top floor and the penthouse of an existing industrial building located at the outer rim of Shenzhen city, and it ...
Habitable Polyhedron designed by Manuel Villa, The project, meant for a family house backyard in the suburbs, aimed at designing a small park or opened area where the young parents and their newborn ...
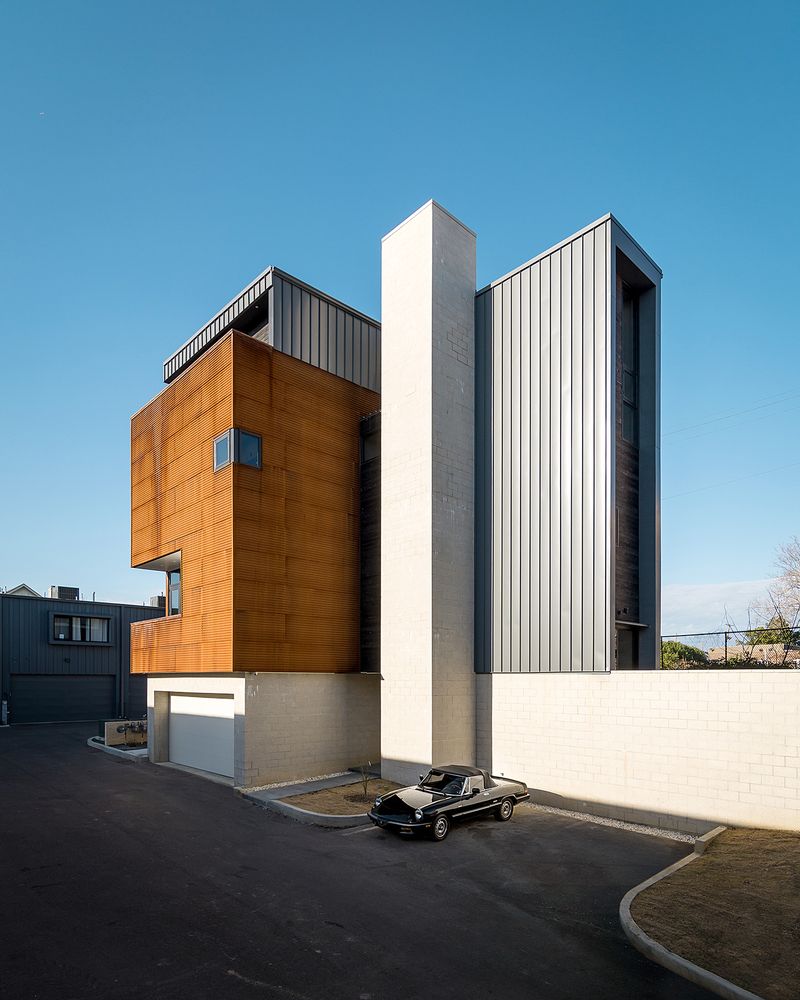
Designed by Archimania, The Woodard Residence is a personal residence for a developer on an unused piece of land left from his recently completed mixed-use development. The clients sought to be ...