Ozadi Hotel | Pedro Campos Costa
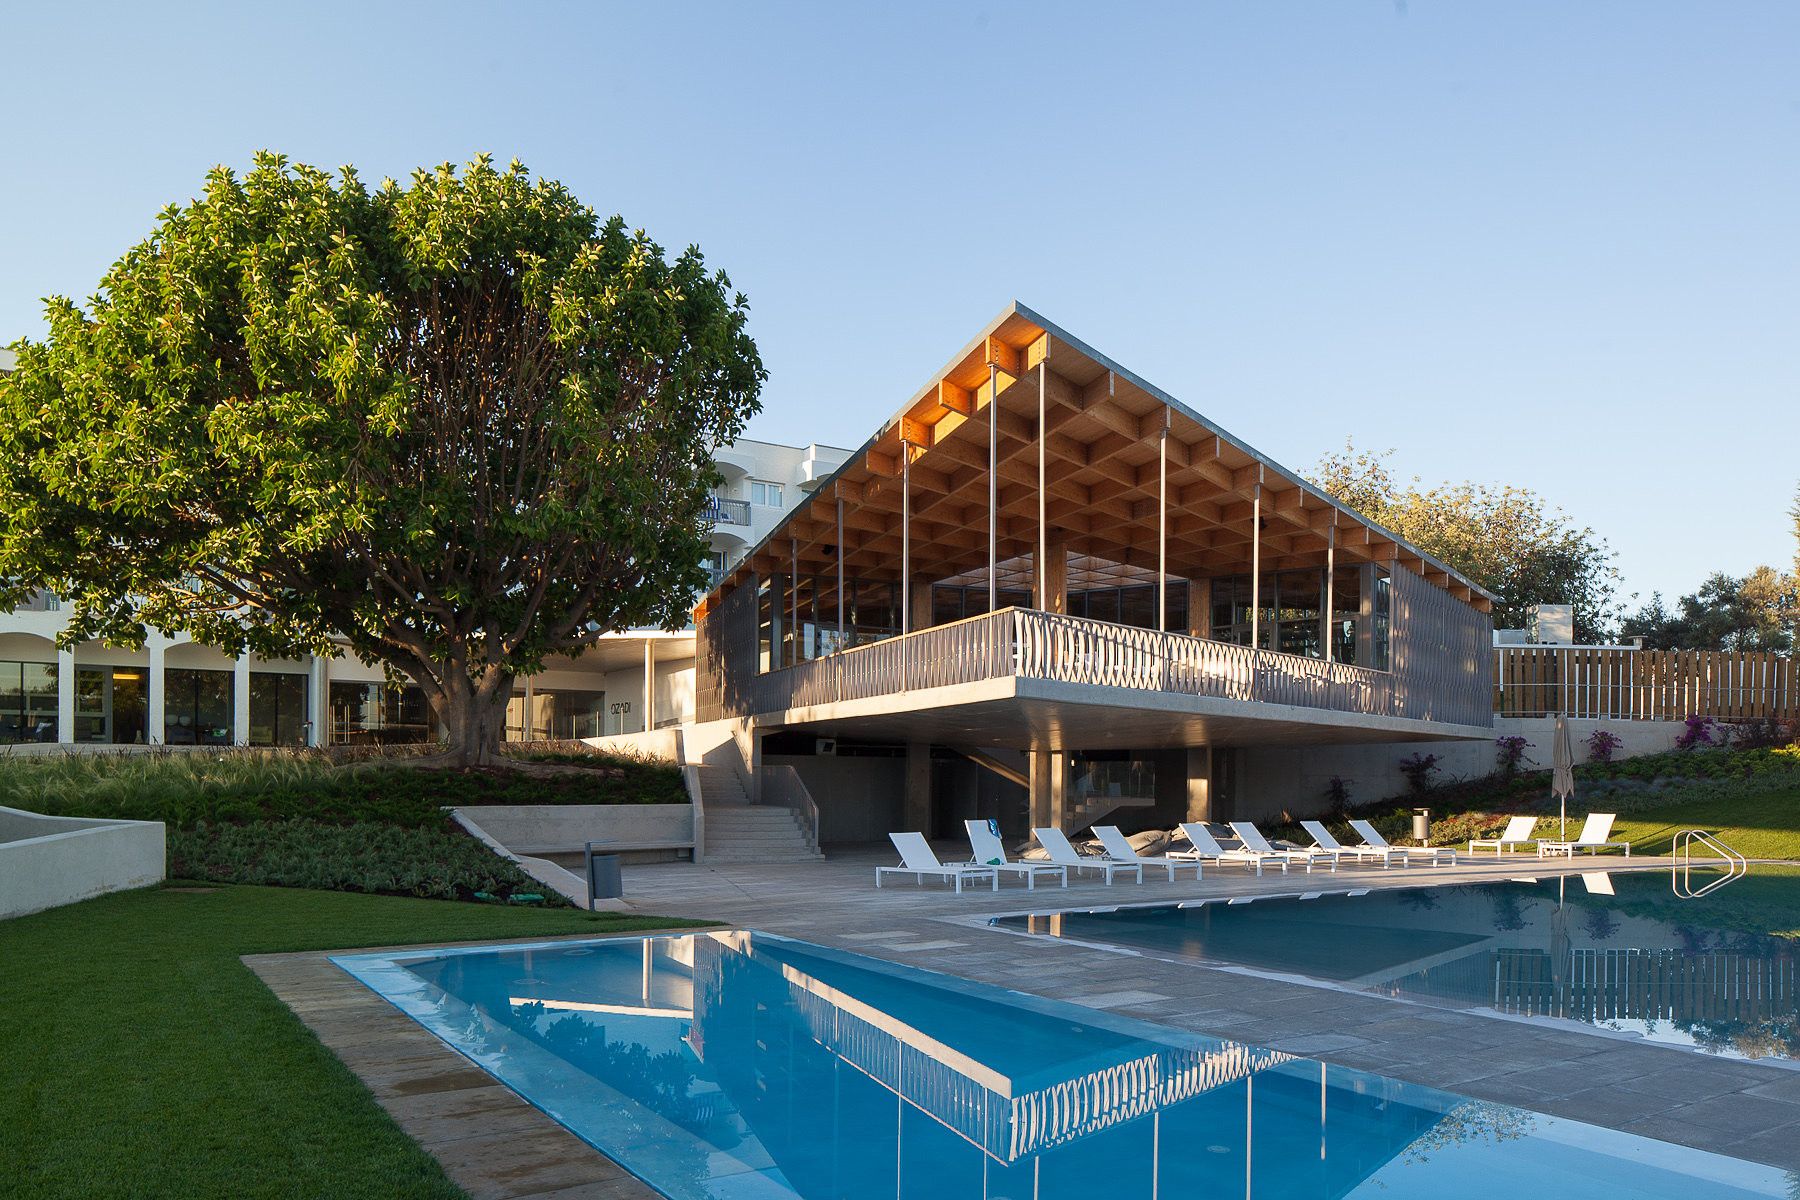
Ozadi Hotel designed by Pedro Campos Costa, Rehabilitation is a medical term that refers to the dynamic global process oriented to a physical and psychological regeneration of the human being. In ...

Ozadi Hotel designed by Pedro Campos Costa, Rehabilitation is a medical term that refers to the dynamic global process oriented to a physical and psychological regeneration of the human being. In ...
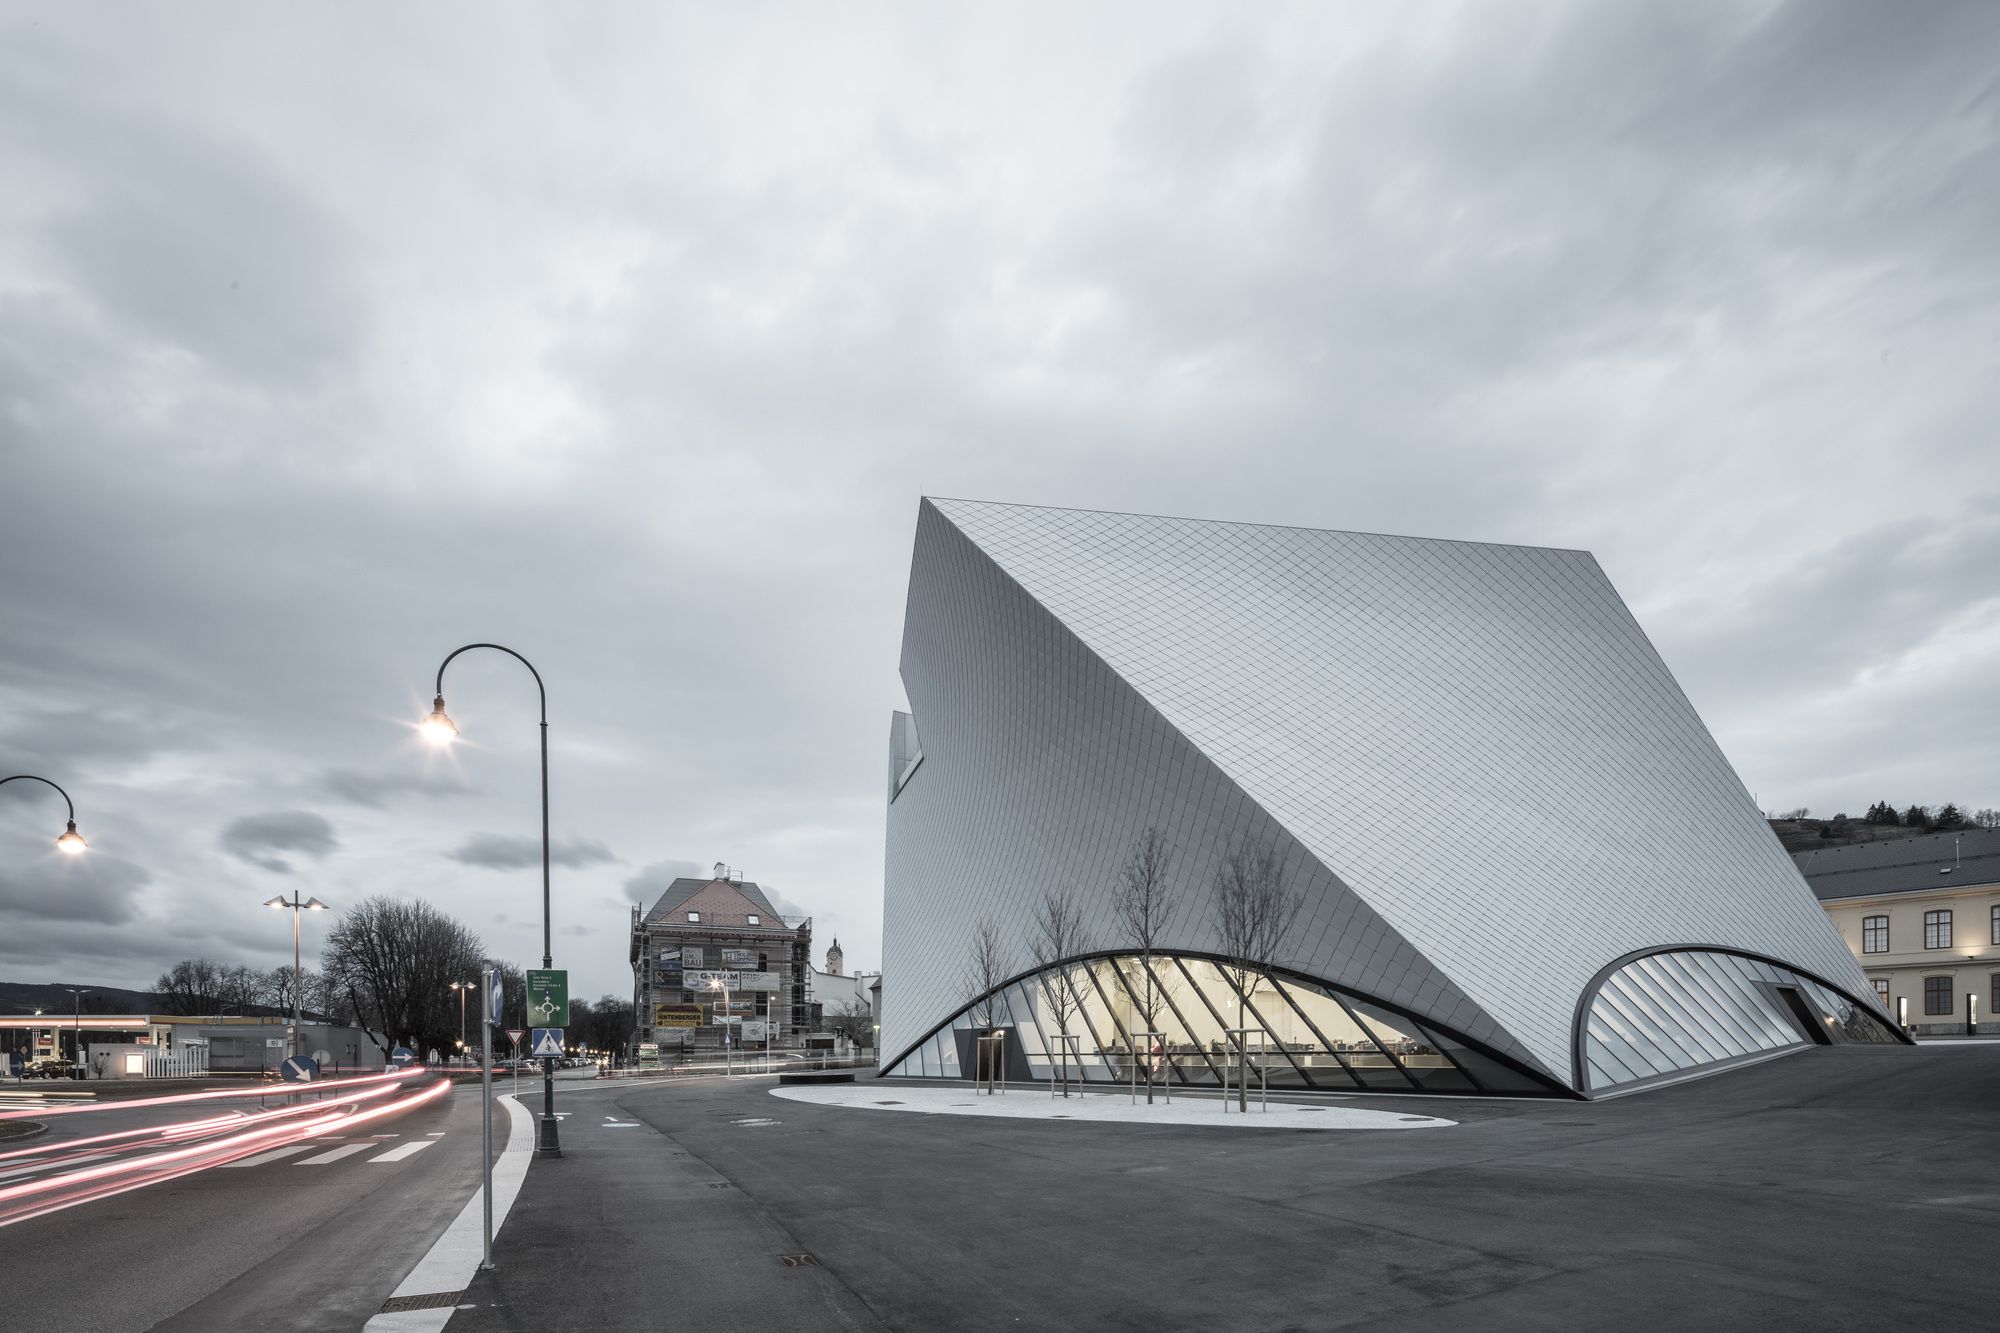
Designed by Marte.Marte Architects, It takes a lot to create a building like this. The materialization of the State Gallery of Lower Austria in Krems-Stein a der Donau is based on the architects’ ...
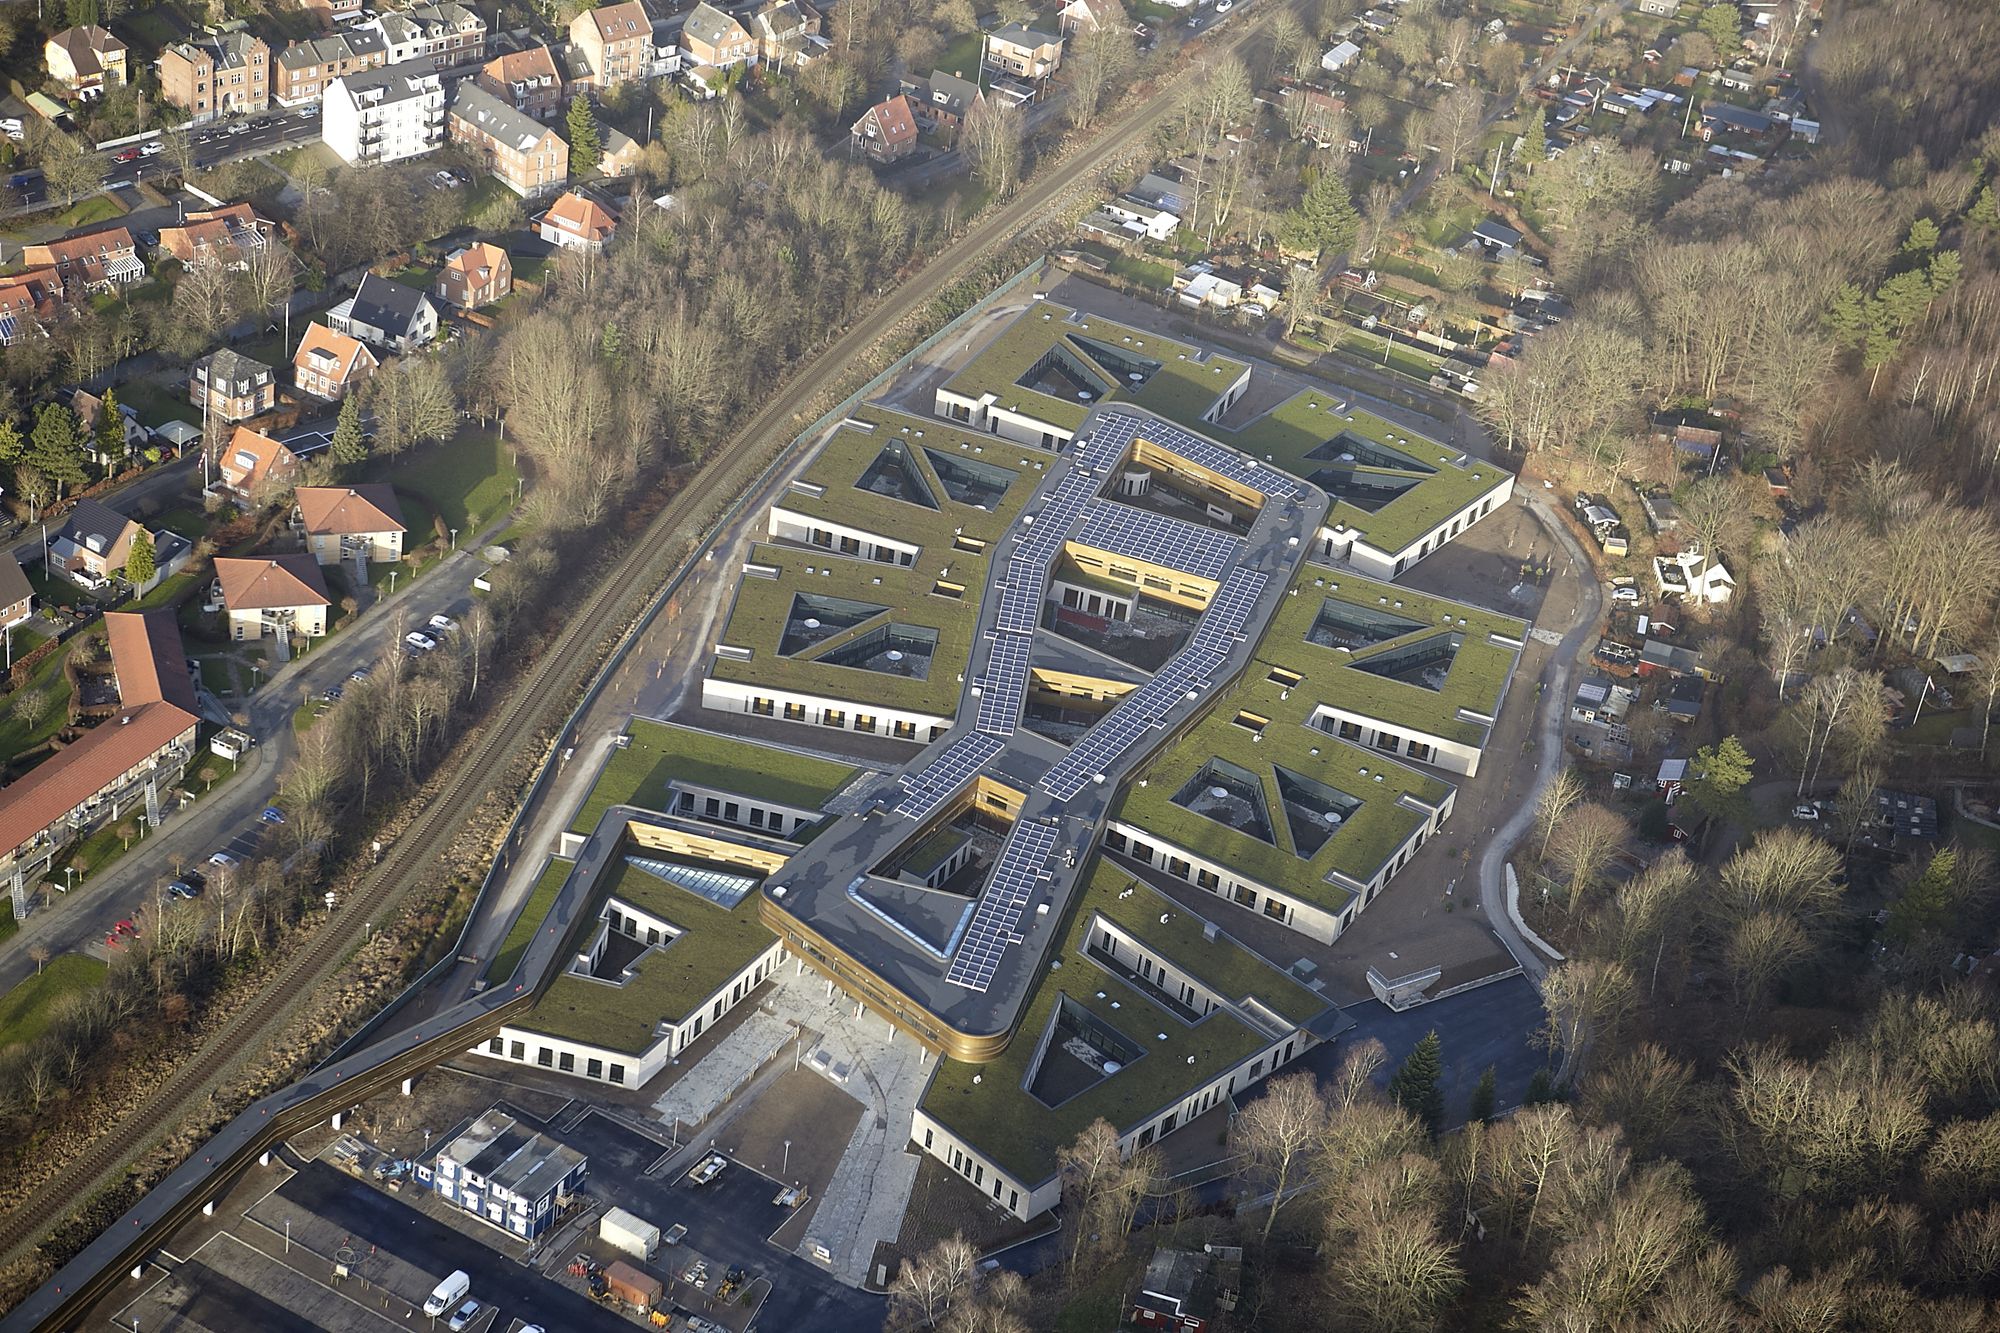
In February 2017 a new psychiatric hospital opened in the Danish city of Vejle. Since the opening, the hospital has registered a 50 percent decrease in physical restraint and it is widely ...
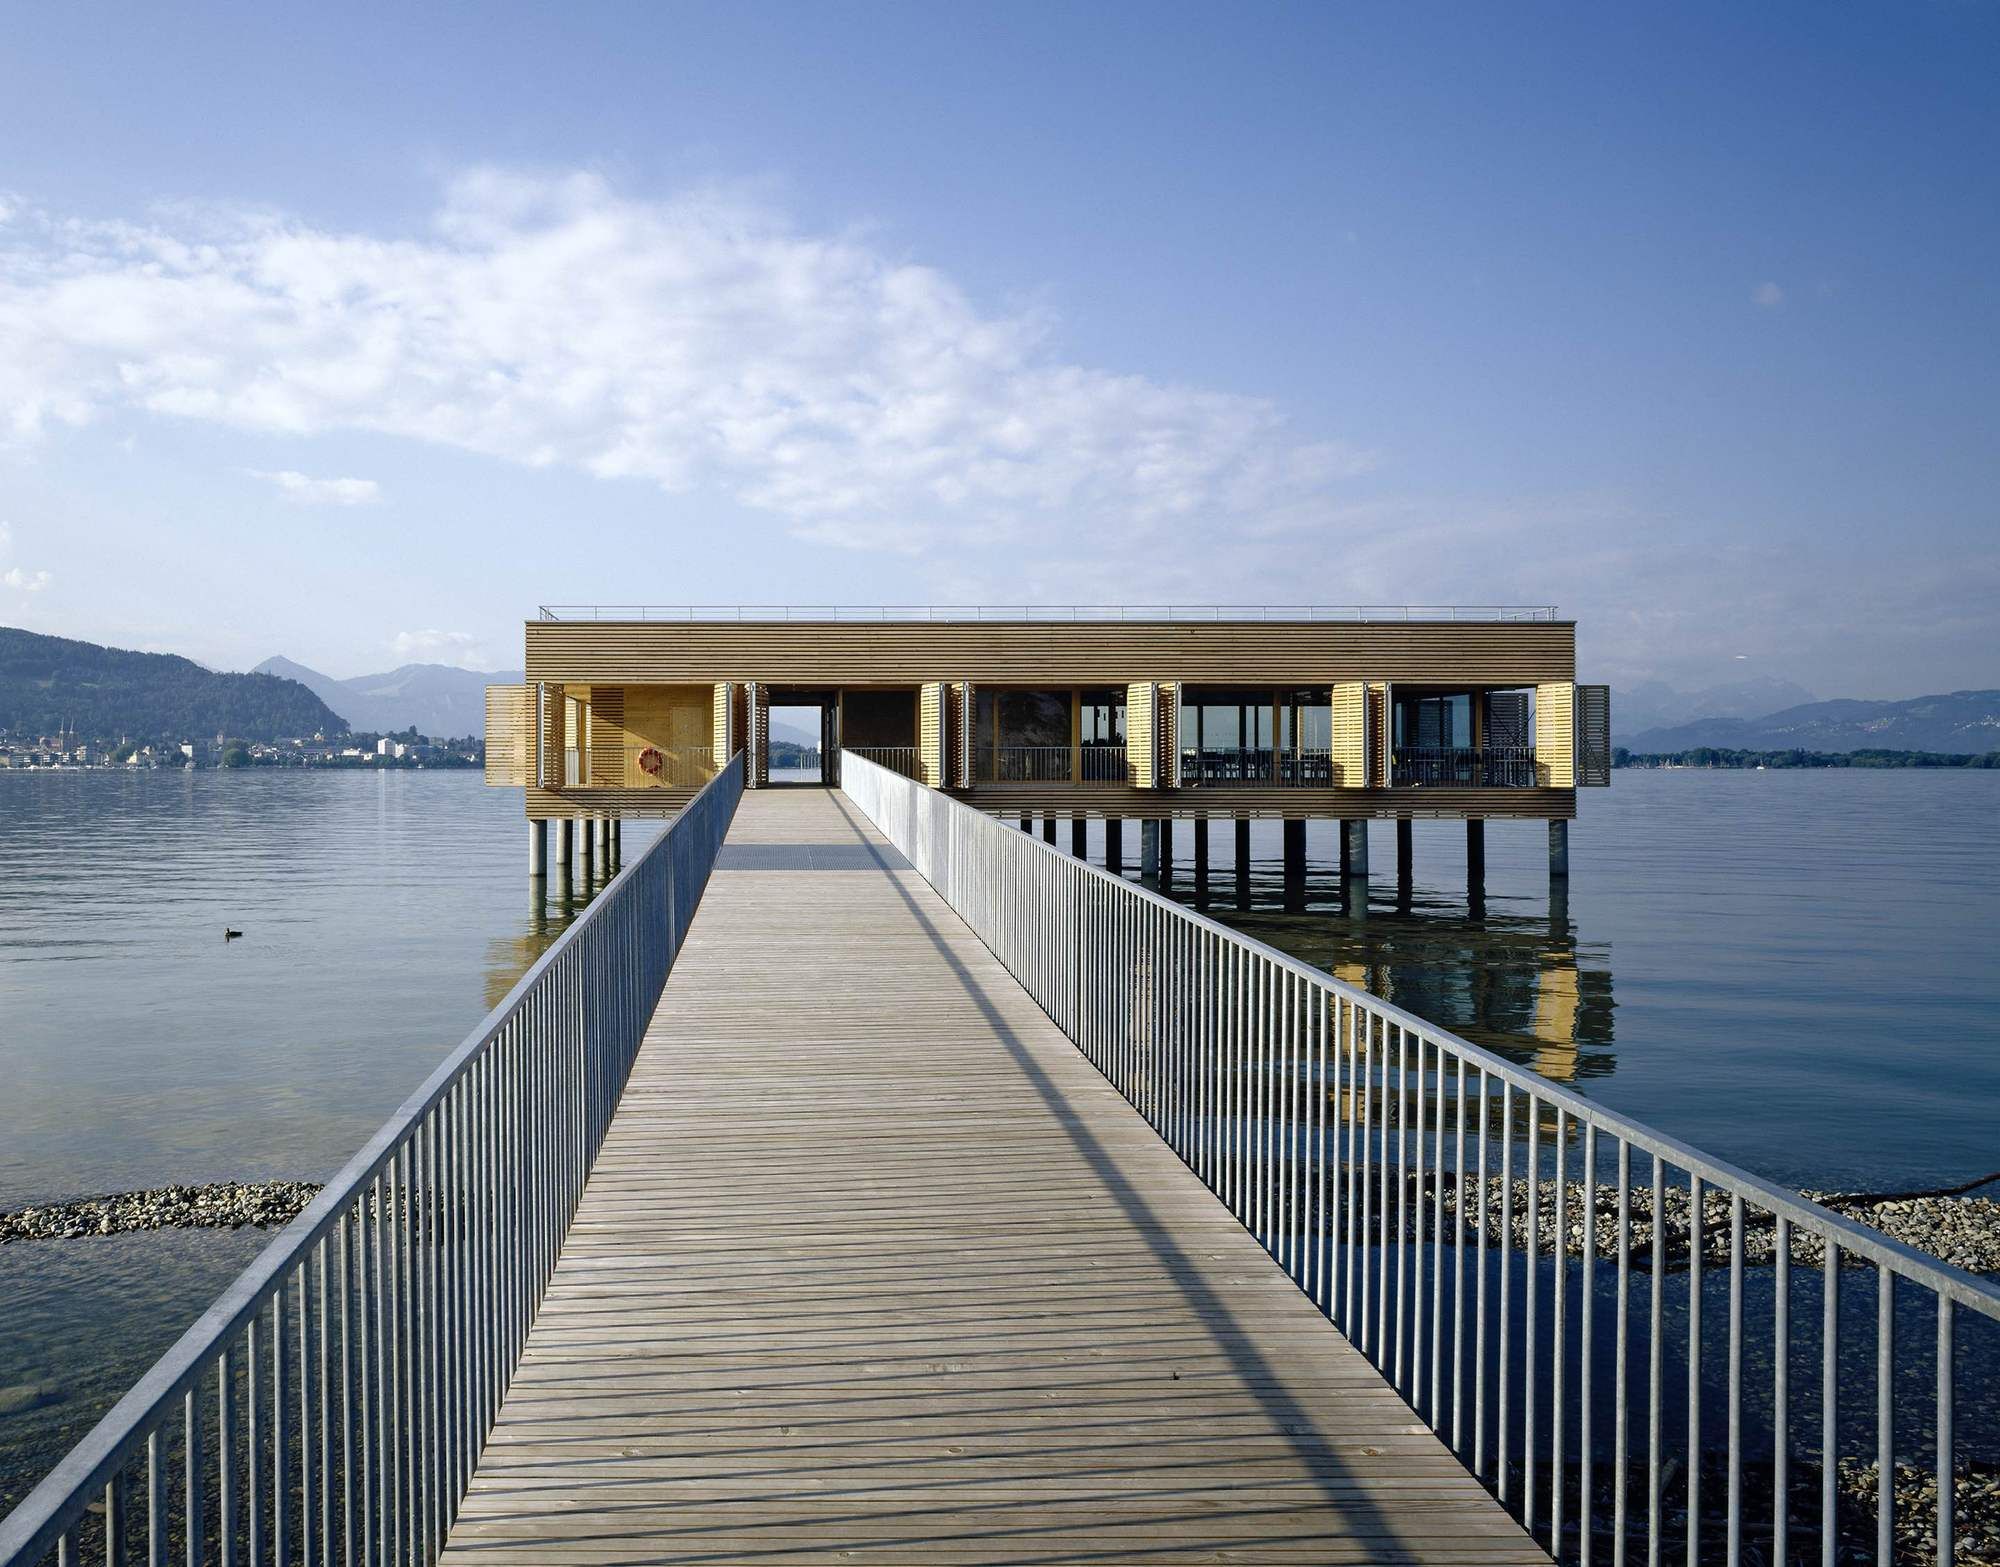
Designed by Lang+Schwaerzler, The "Am Kaiserstrand" bathhouse in western Austria offers spectacular views of the Bay of Bregenz, Pfaender Mountain and the foothills of the Swiss Alps. A 42-meter long ...
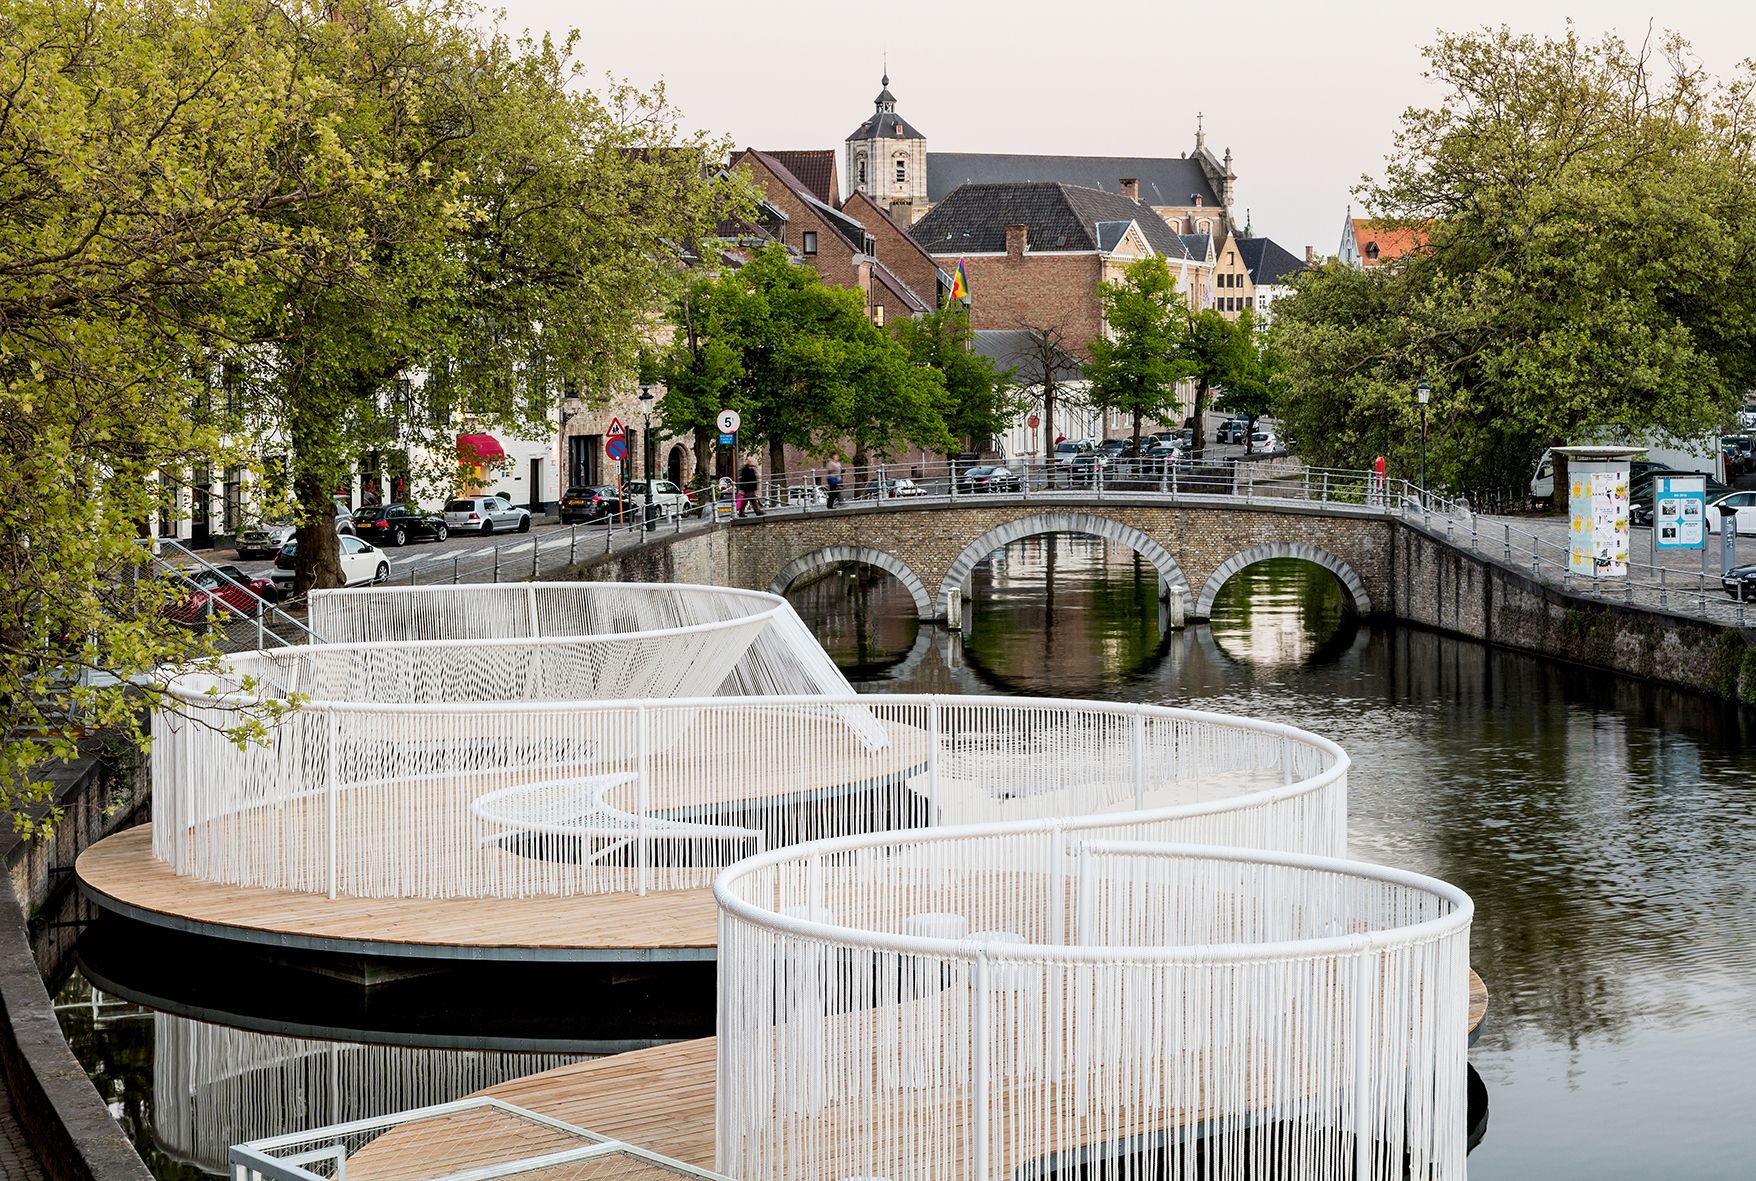
The Floating Island designed by Dertien12 + OBBA, Brugge in Belgium, also known as ‘Venice of the North’, is a city designated as a UNESCO World Heritage still showing the beautiful old section of ...
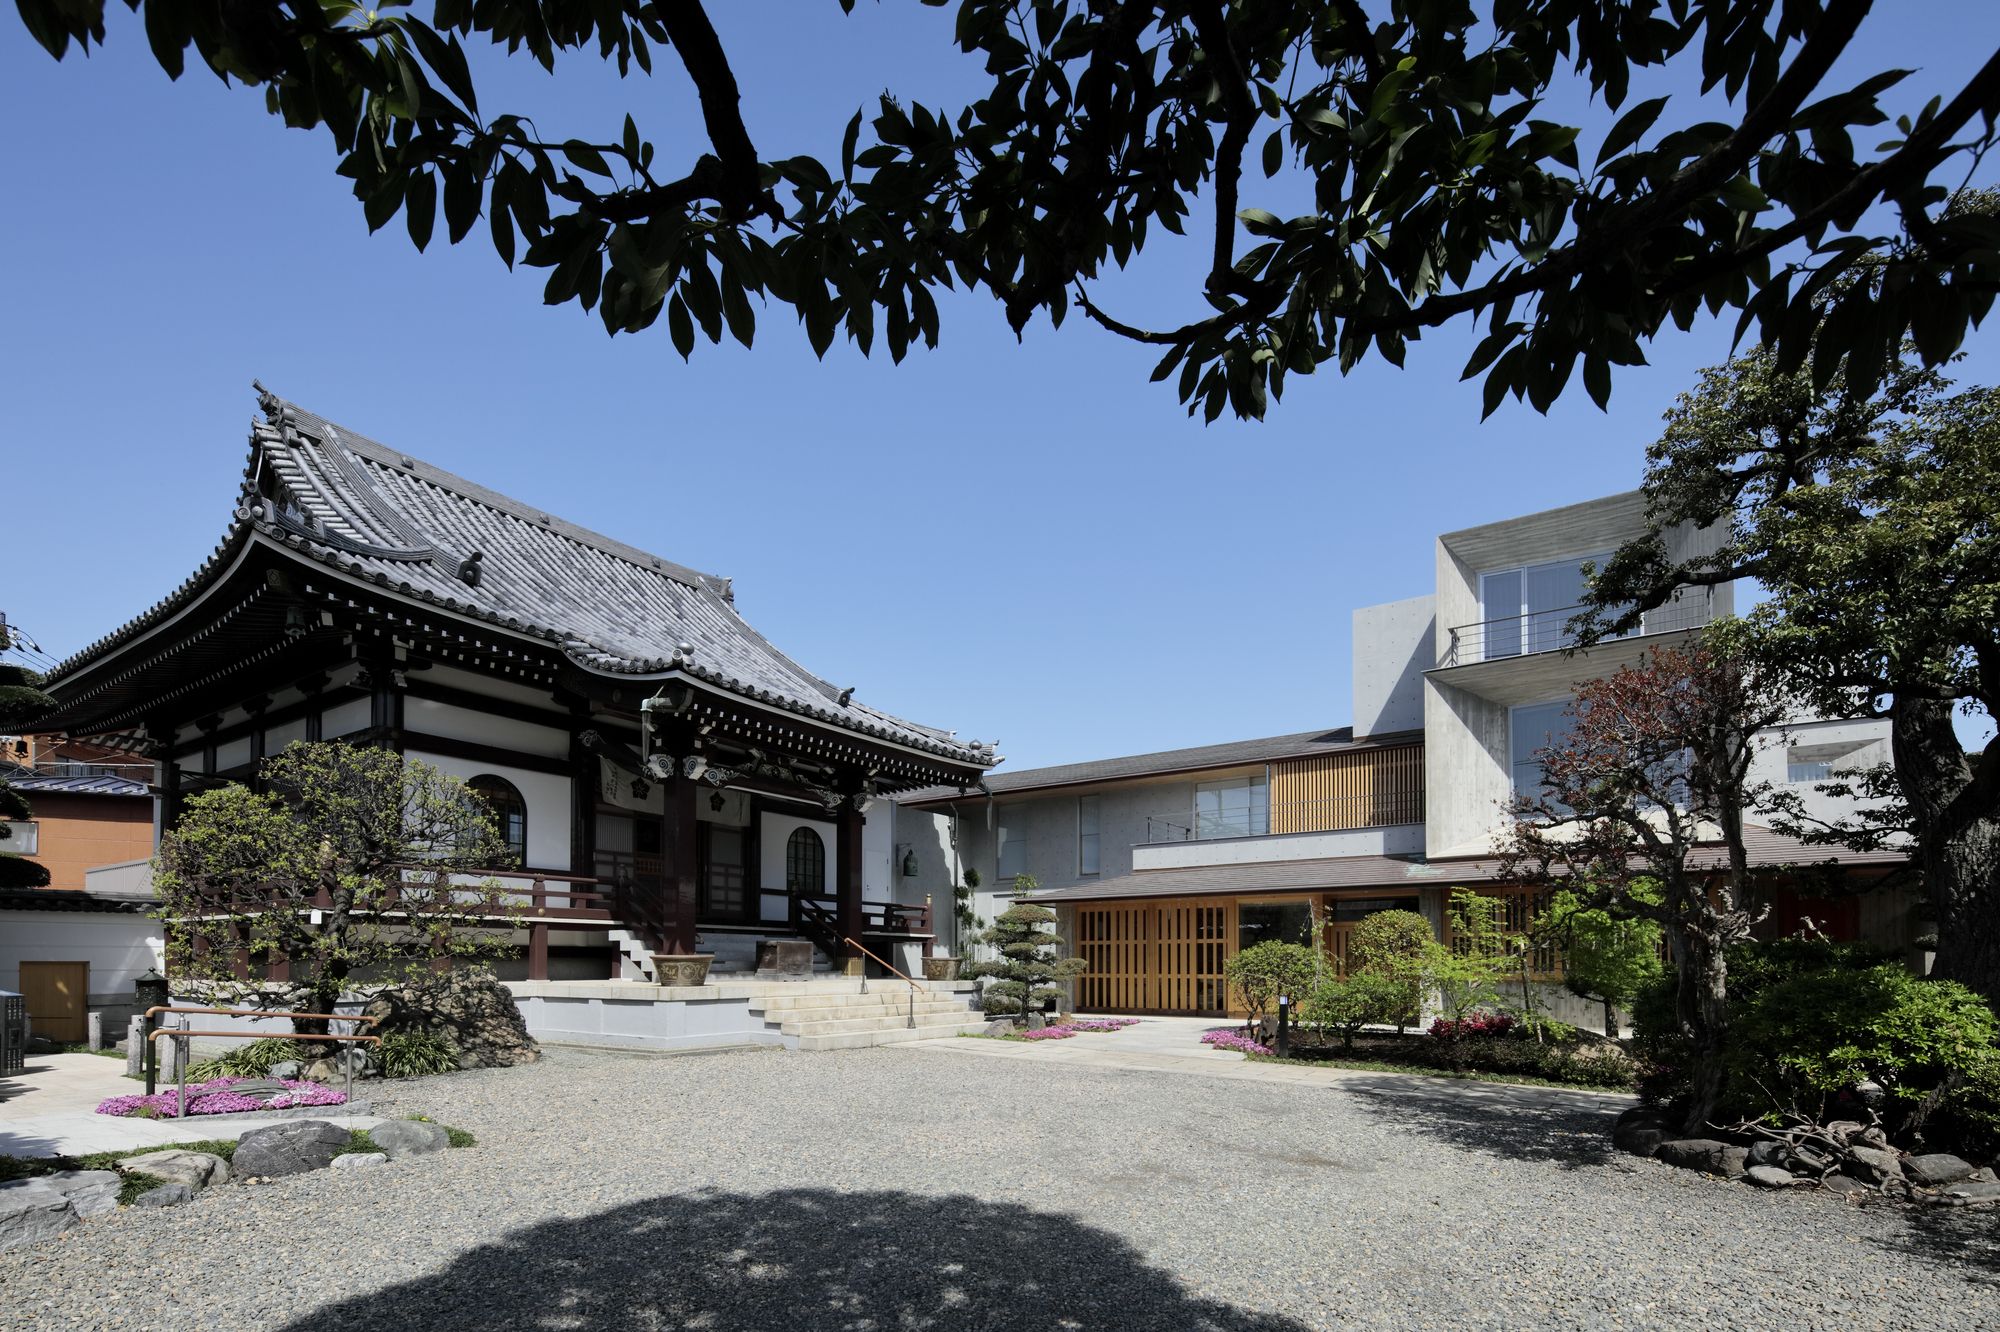
Designed by Meguro Architecture Laboratory, Housenji Temple plays an important role as a center of local community. Our concept was to enhance its spiritual place for the locals and at the same time ...
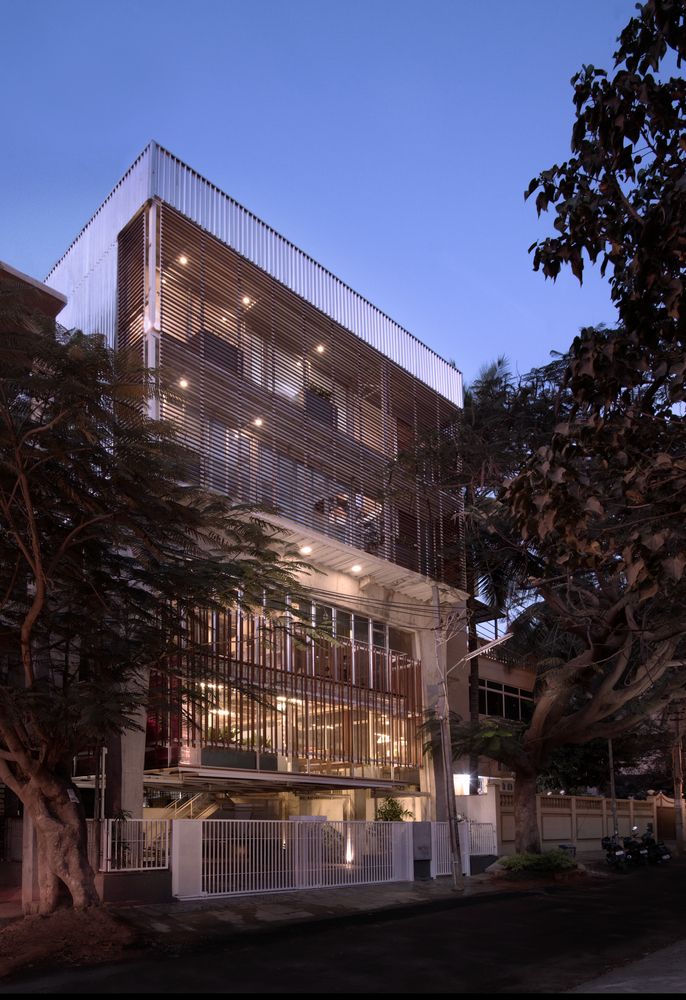
Funktion Design Studio, Building an office and studio for one’s own architecture practice is a challenging and an exciting prospect at the same time. When Funktion Design set out to build their own ...
What is Cloud Seeding? Cloud Seeding designed by MODU, is a plaza pavilion, built in front of the Design Museum Holon near Tel Aviv. It is a minimal yet inviting structure that serves many diverse ...
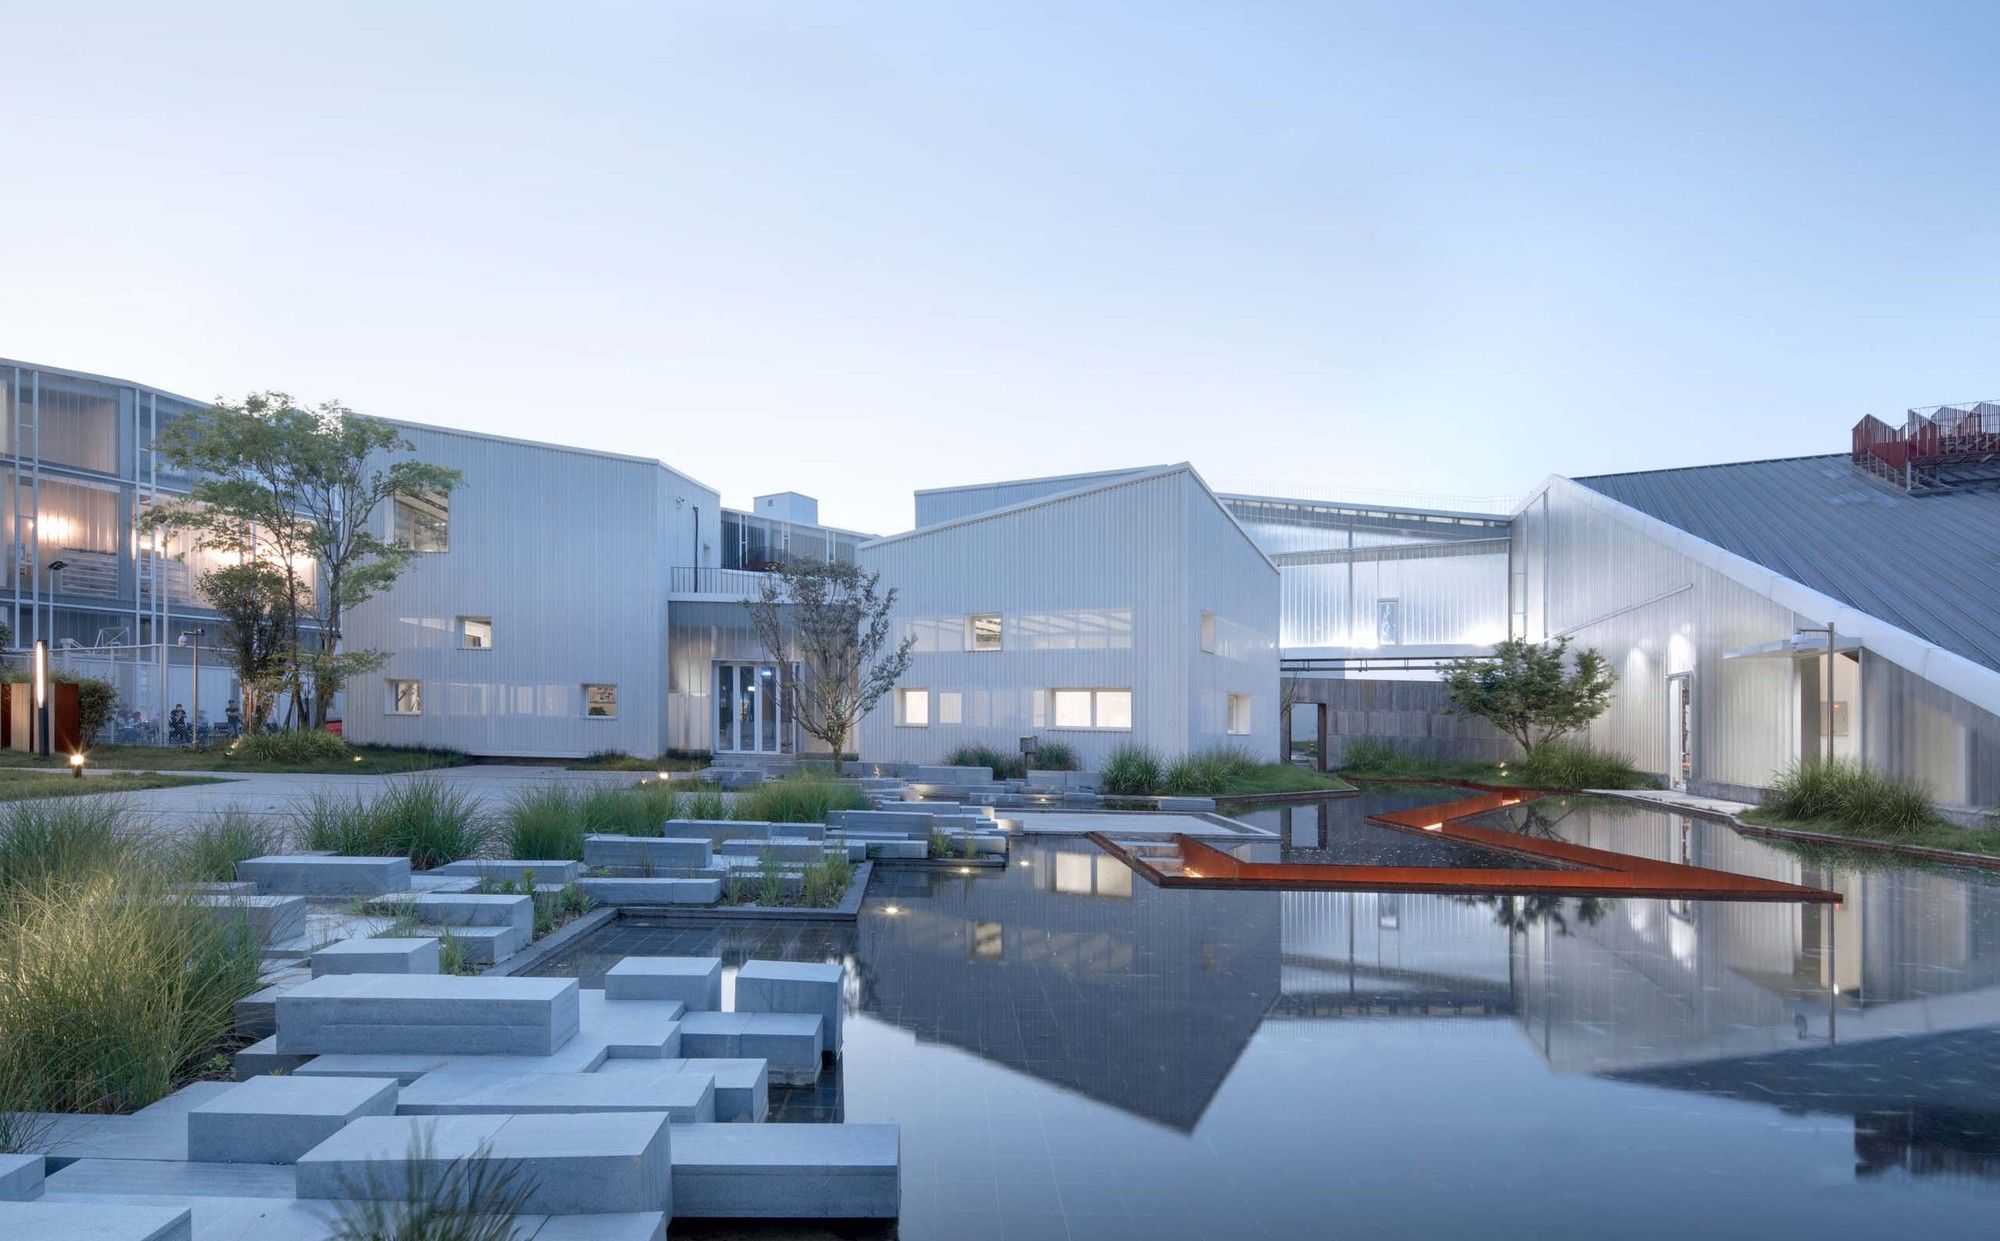
Designed by gad · line+ studio, For some time, under the guidance of the traditional economic growth model, new industrial cities have sprung up all over the country. These industrial parks follow ...
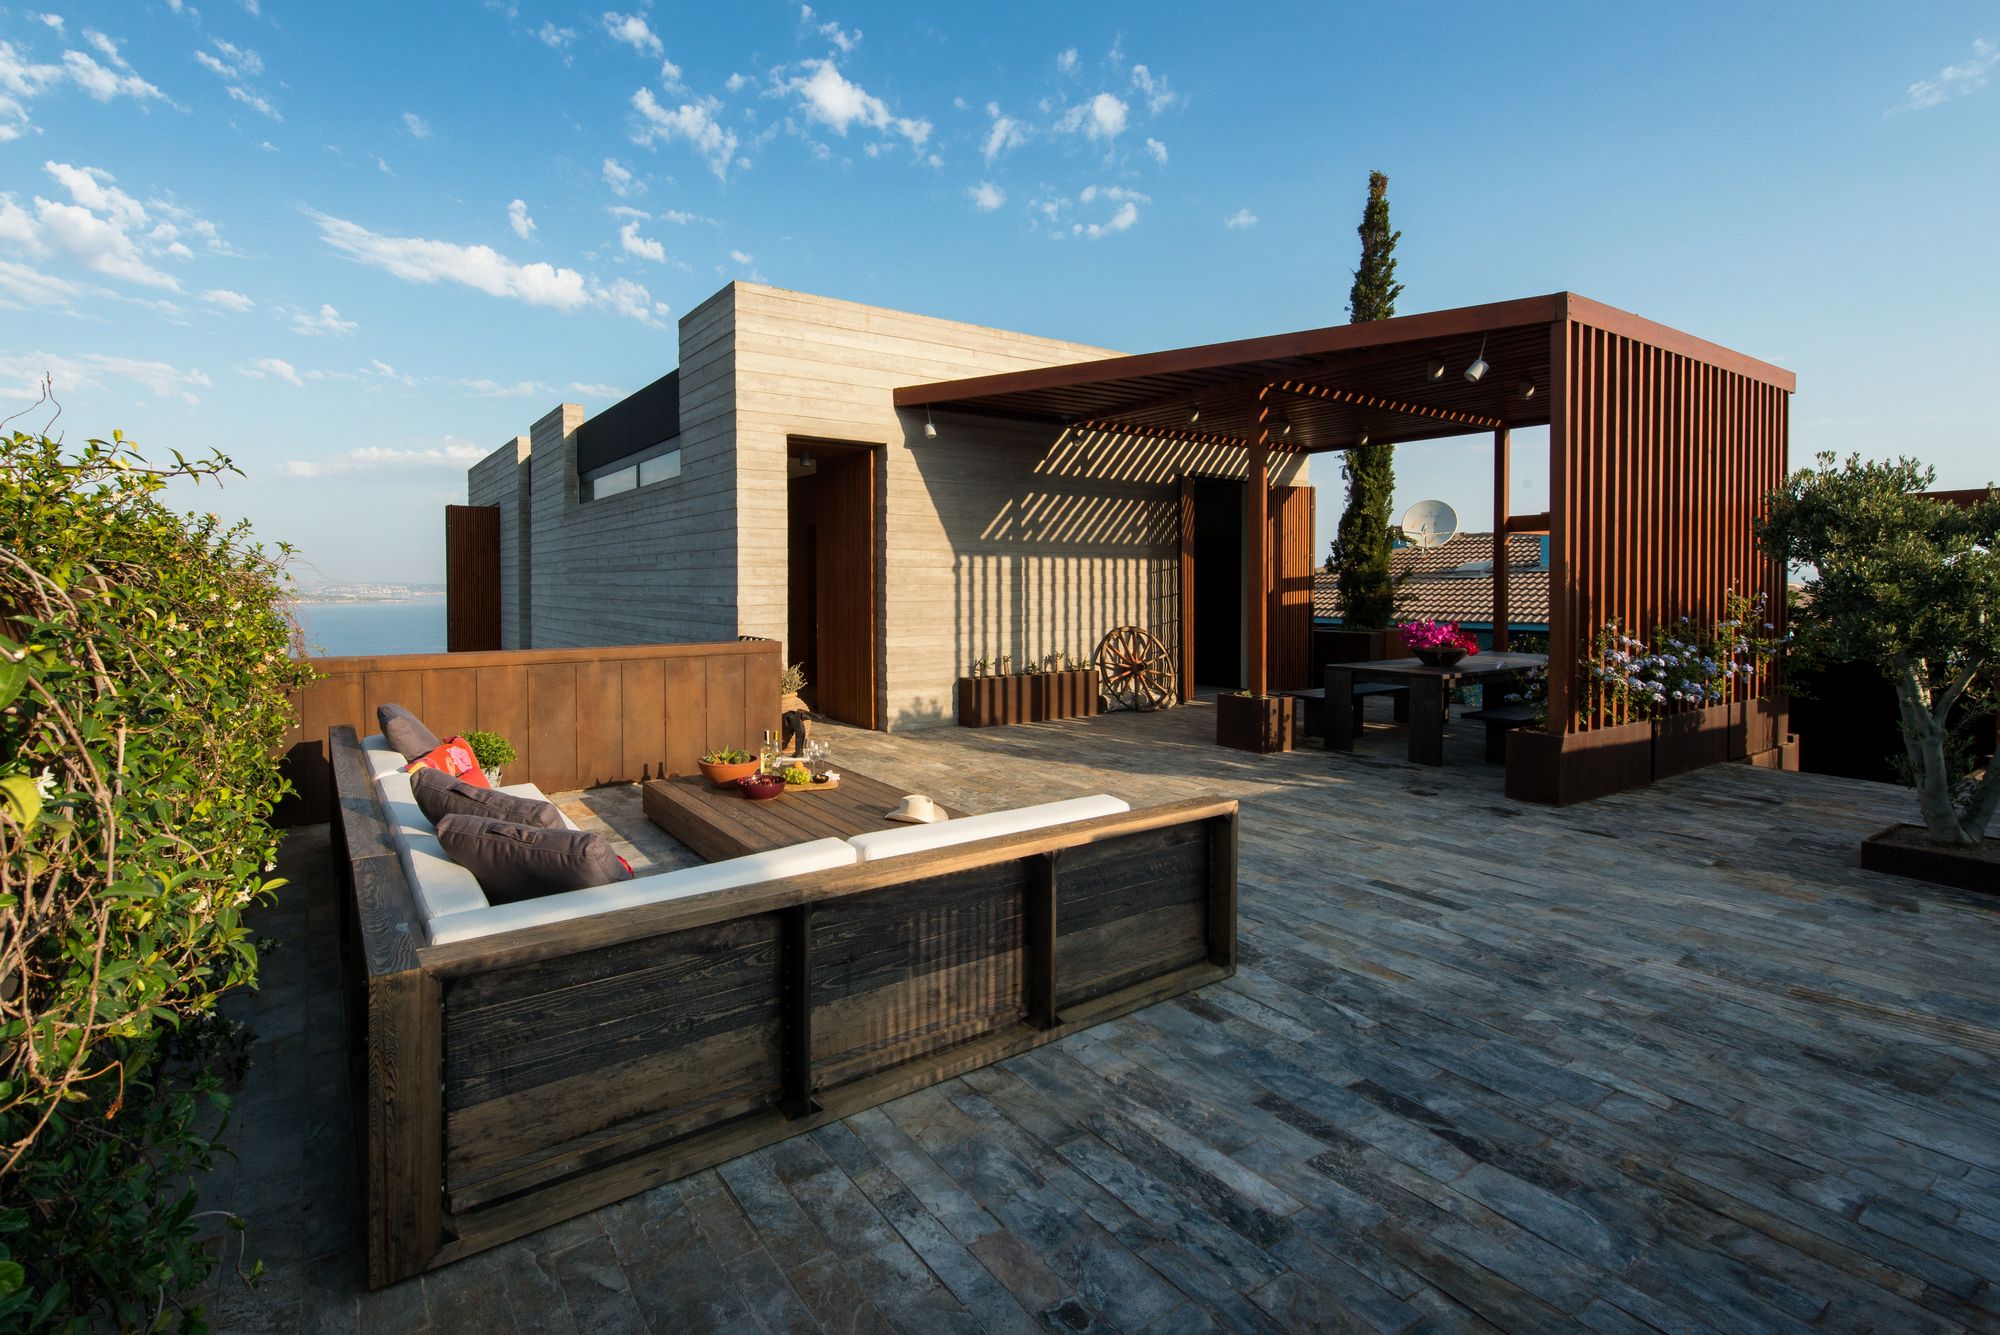
Ma Vie La designed by Selim Erdil, Half of the visible structure is cantilevered by 8 meters. The superstructure is a 16 meter long by 7.5-meter wide concrete box with no columns or beams. The 520m2 ...

Pedestrian Bridge consists of, on the one hand, the construction of a pedestrian bridge to improve access between the park and the city and, on the other hand, the construction of some sheds, in the ...
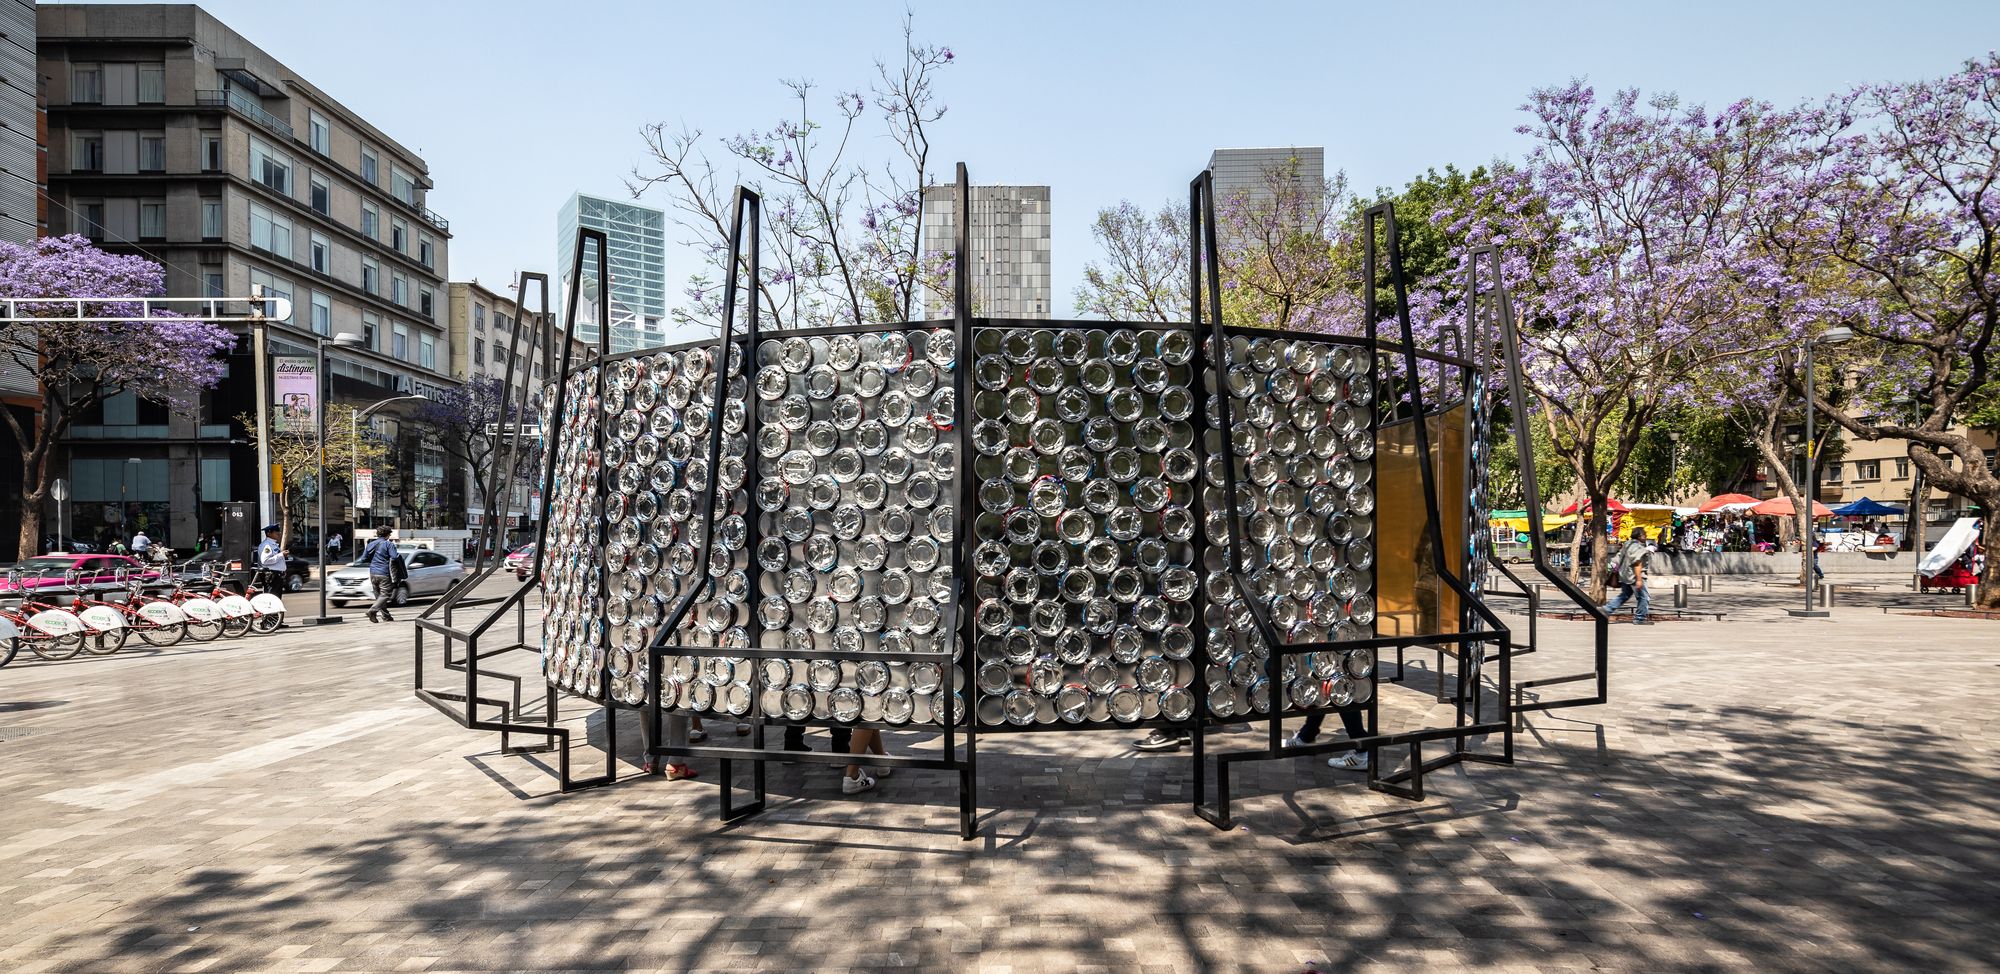
COMEX Pavilion designed by graciastudio, The installation is based on a low-caliber, self-supporting, prefabricated metal structure. It works based on a circular architectural floor plan whose ...
