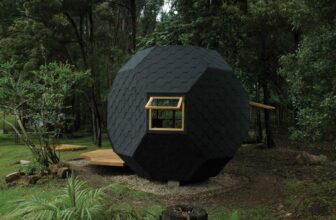

Habitable Polyhedron designed by Manuel Villa, The project, meant for a family house backyard in the suburbs, aimed at designing a small park or opened area where the young parents and their newborn ...

Designed by Archimania, The Woodard Residence is a personal residence for a developer on an unused piece of land left from his recently completed mixed-use development. The clients sought to be ...
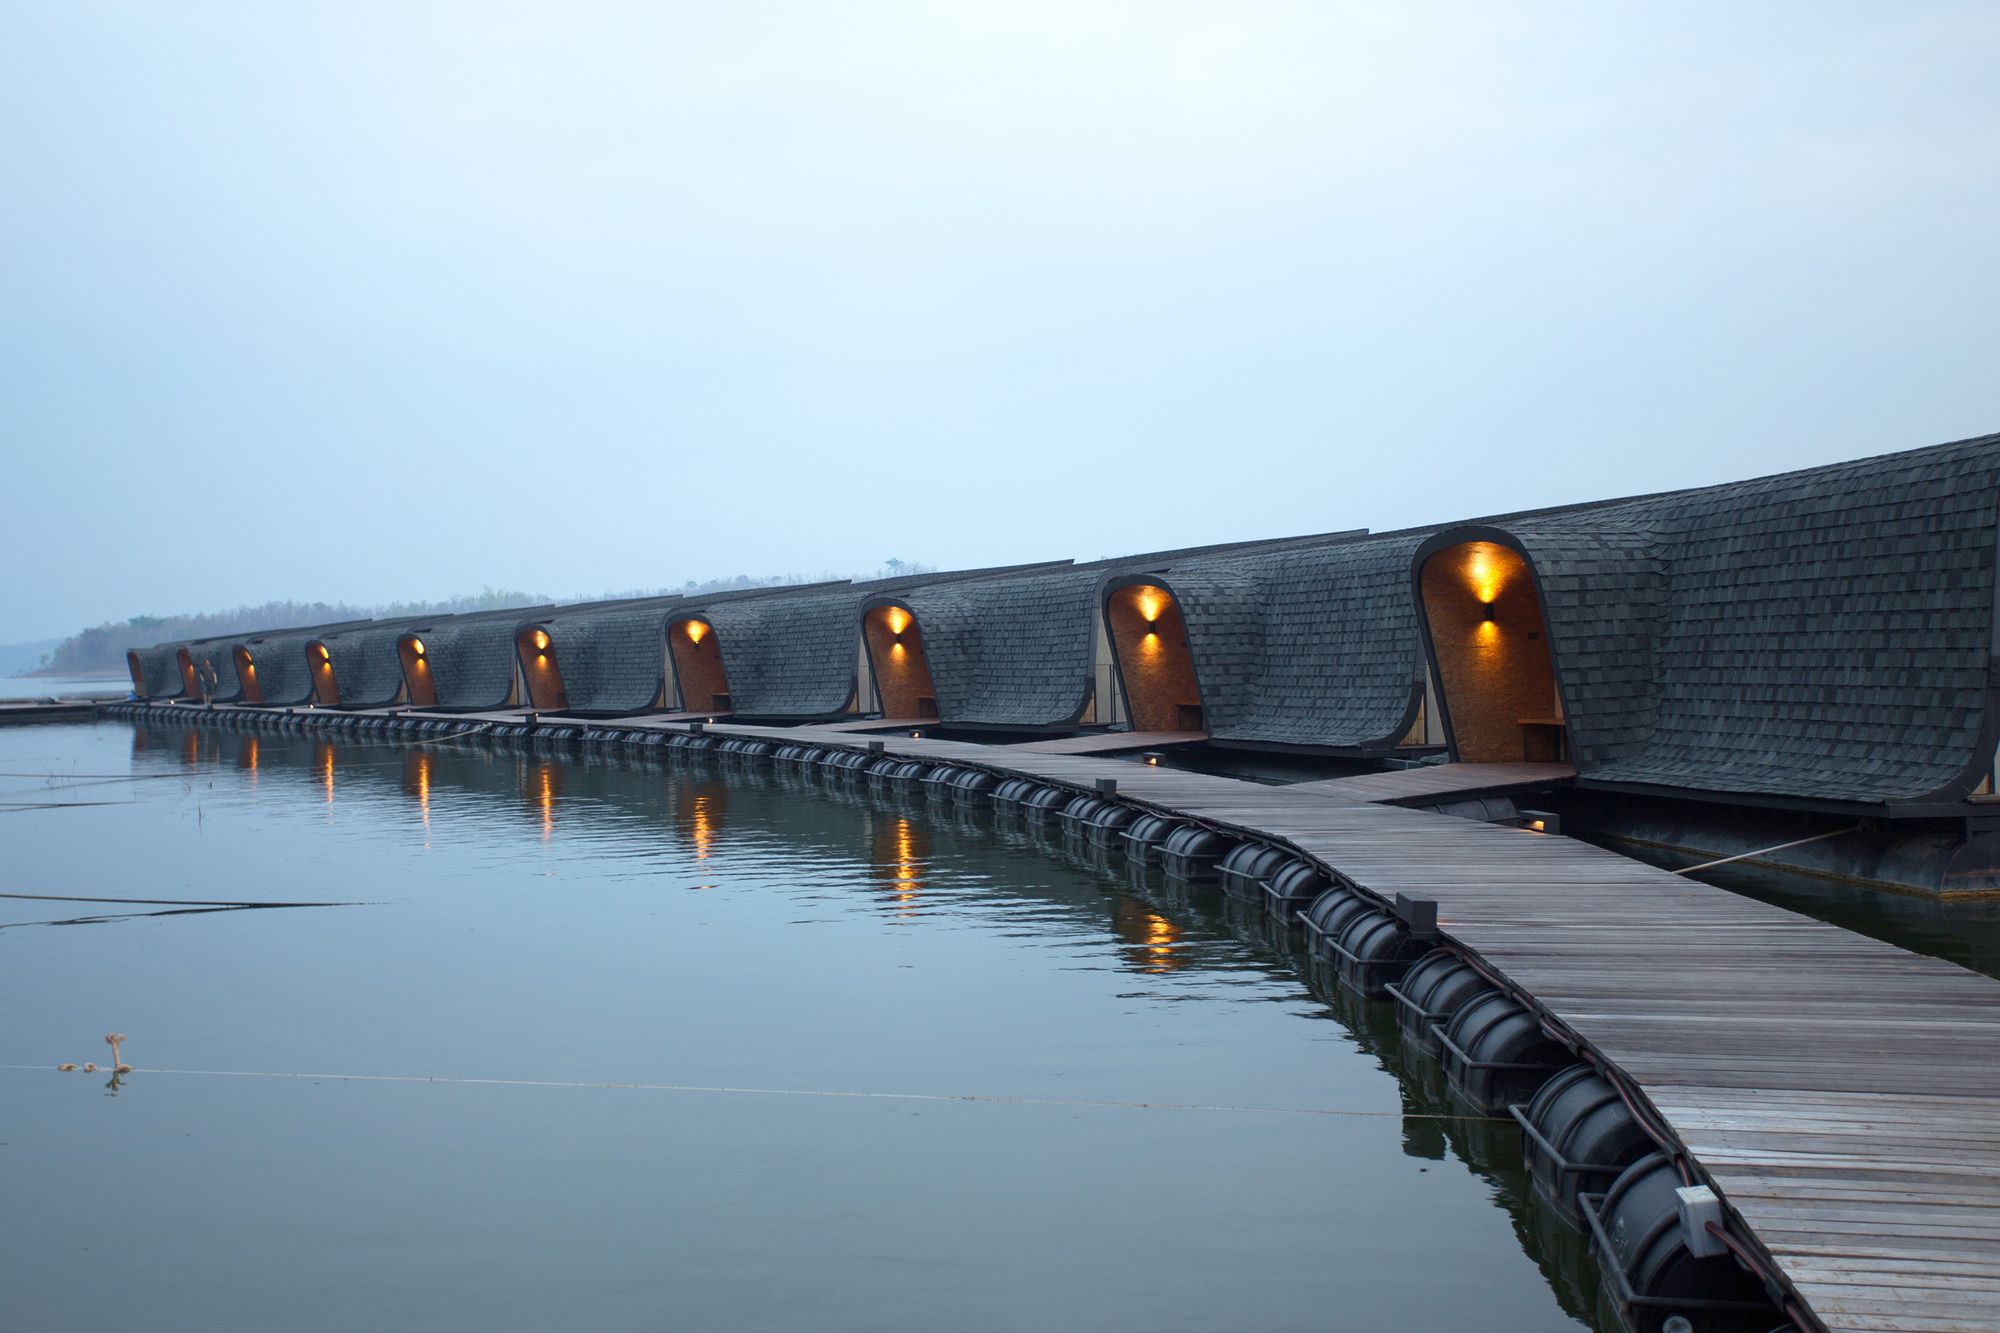
Designed by Dersyn Studio, Z9 Resort awarded the IDA 2018 Winner Prize “hospitality” from BCI Asia, is a floating resort which perched on Srinakarin Dam, Kanchanaburi. The resort is famous for their ...
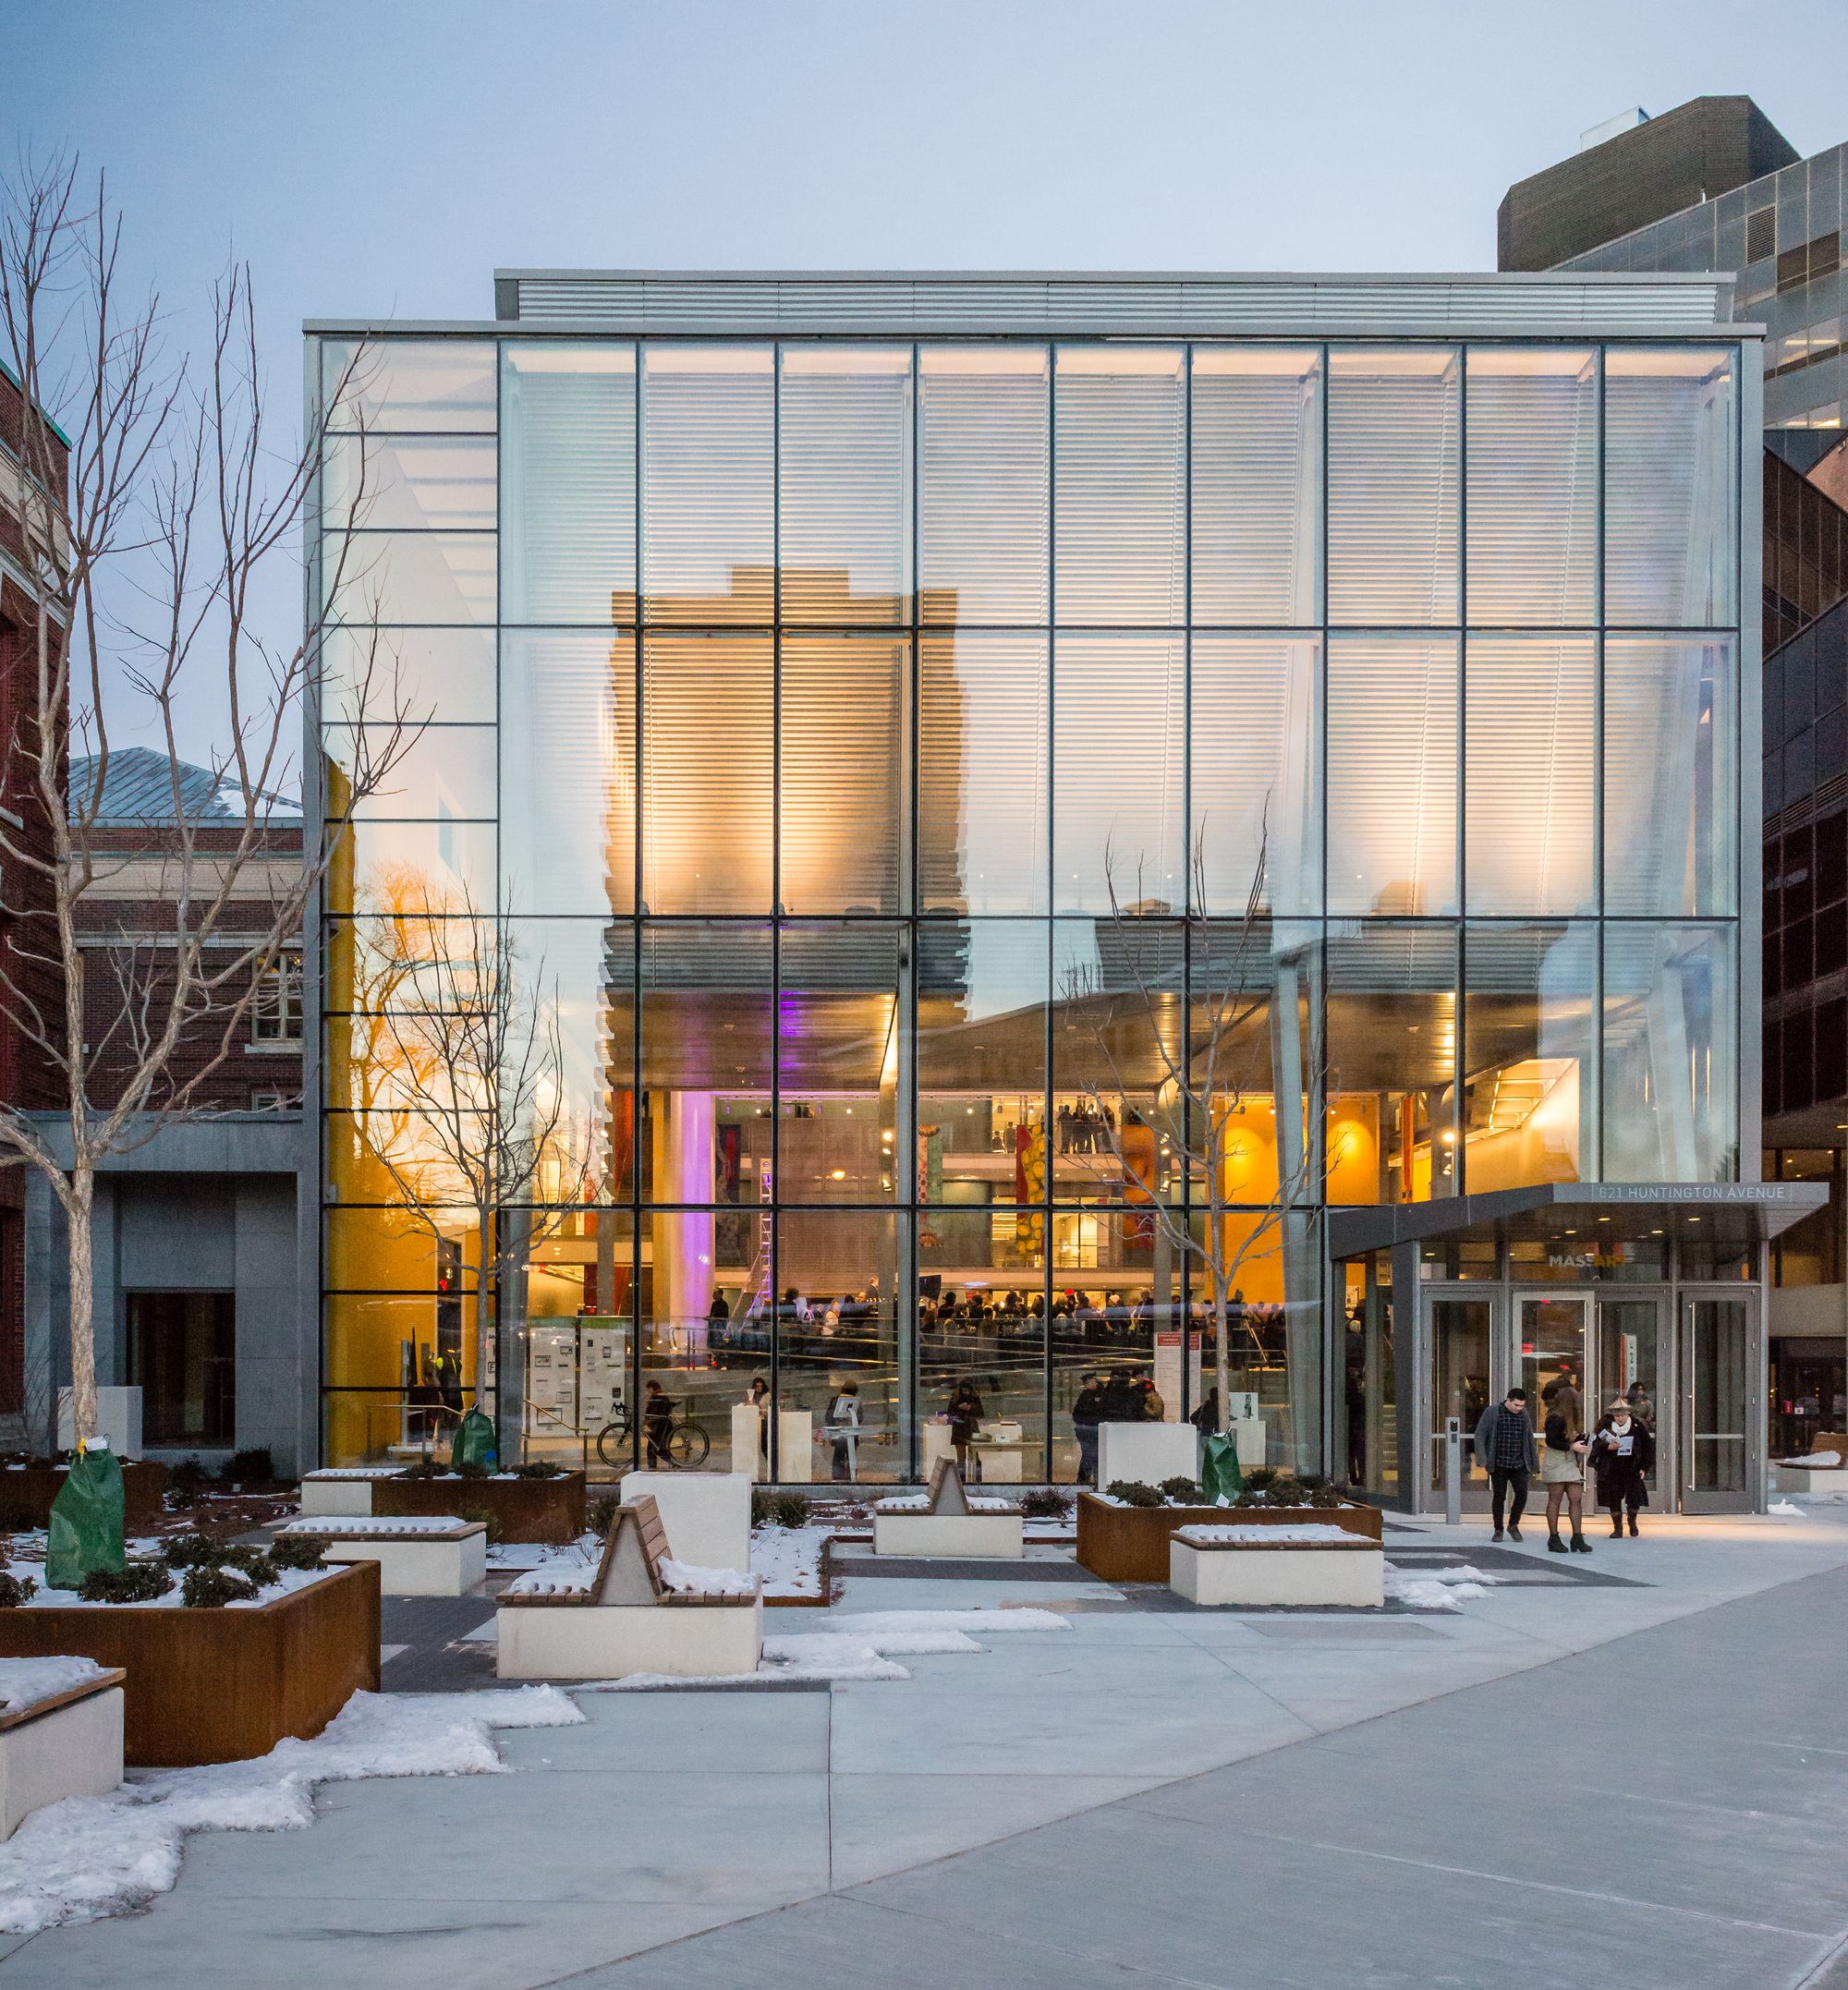
The design for Massachusetts College of Art and Design and Media Center establishes a new identity and welcoming threshold for the College along Boston’s “Avenue of the Arts,” connecting for the ...
El Muelle Arquitectos like to see architecture as a living organism, capable of mutating and transforming itself, of growing and reorganizing itself in order to match the different periods of time ...
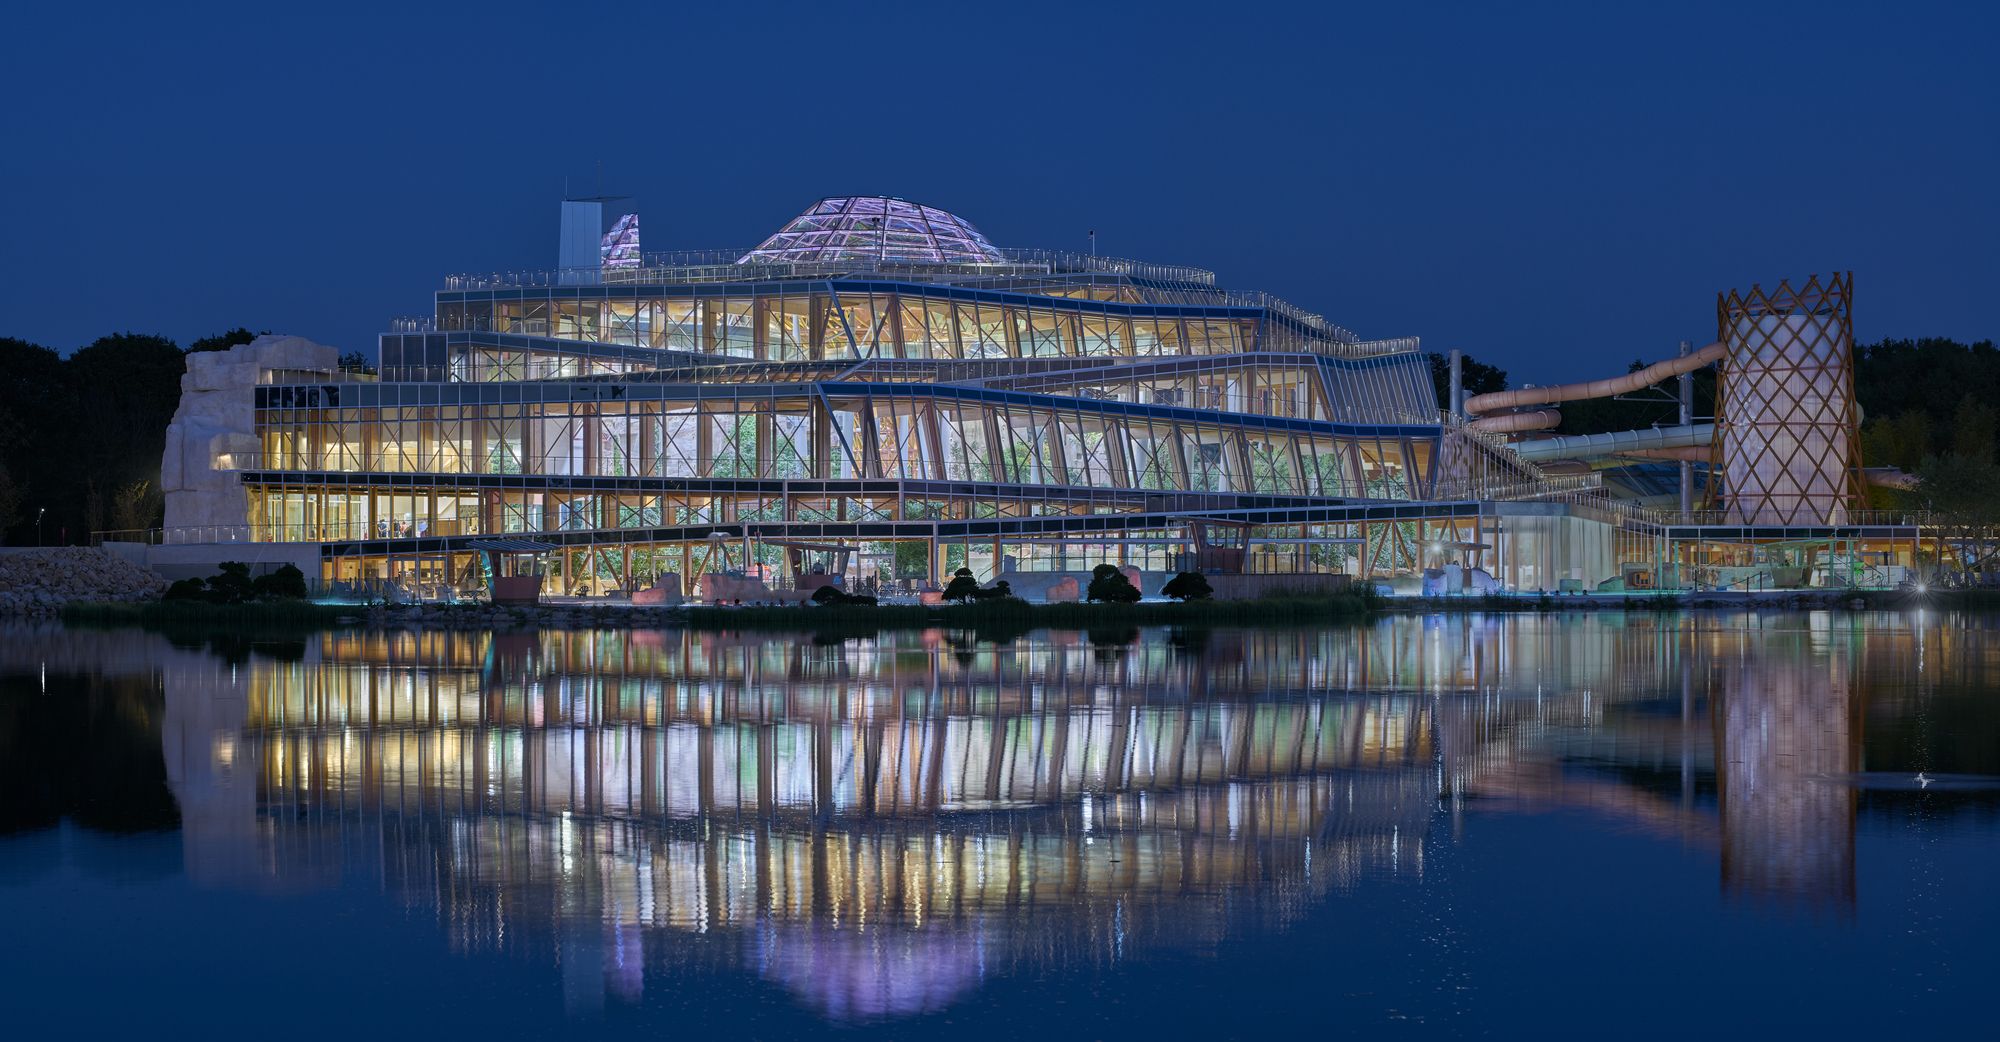
Designed by Jacques Ferrier Architecture, The direction of the winds and the path of the sun have determined the floor plan for Water Park Aqualagon. Protected from cold north-easterly winter winds, ...
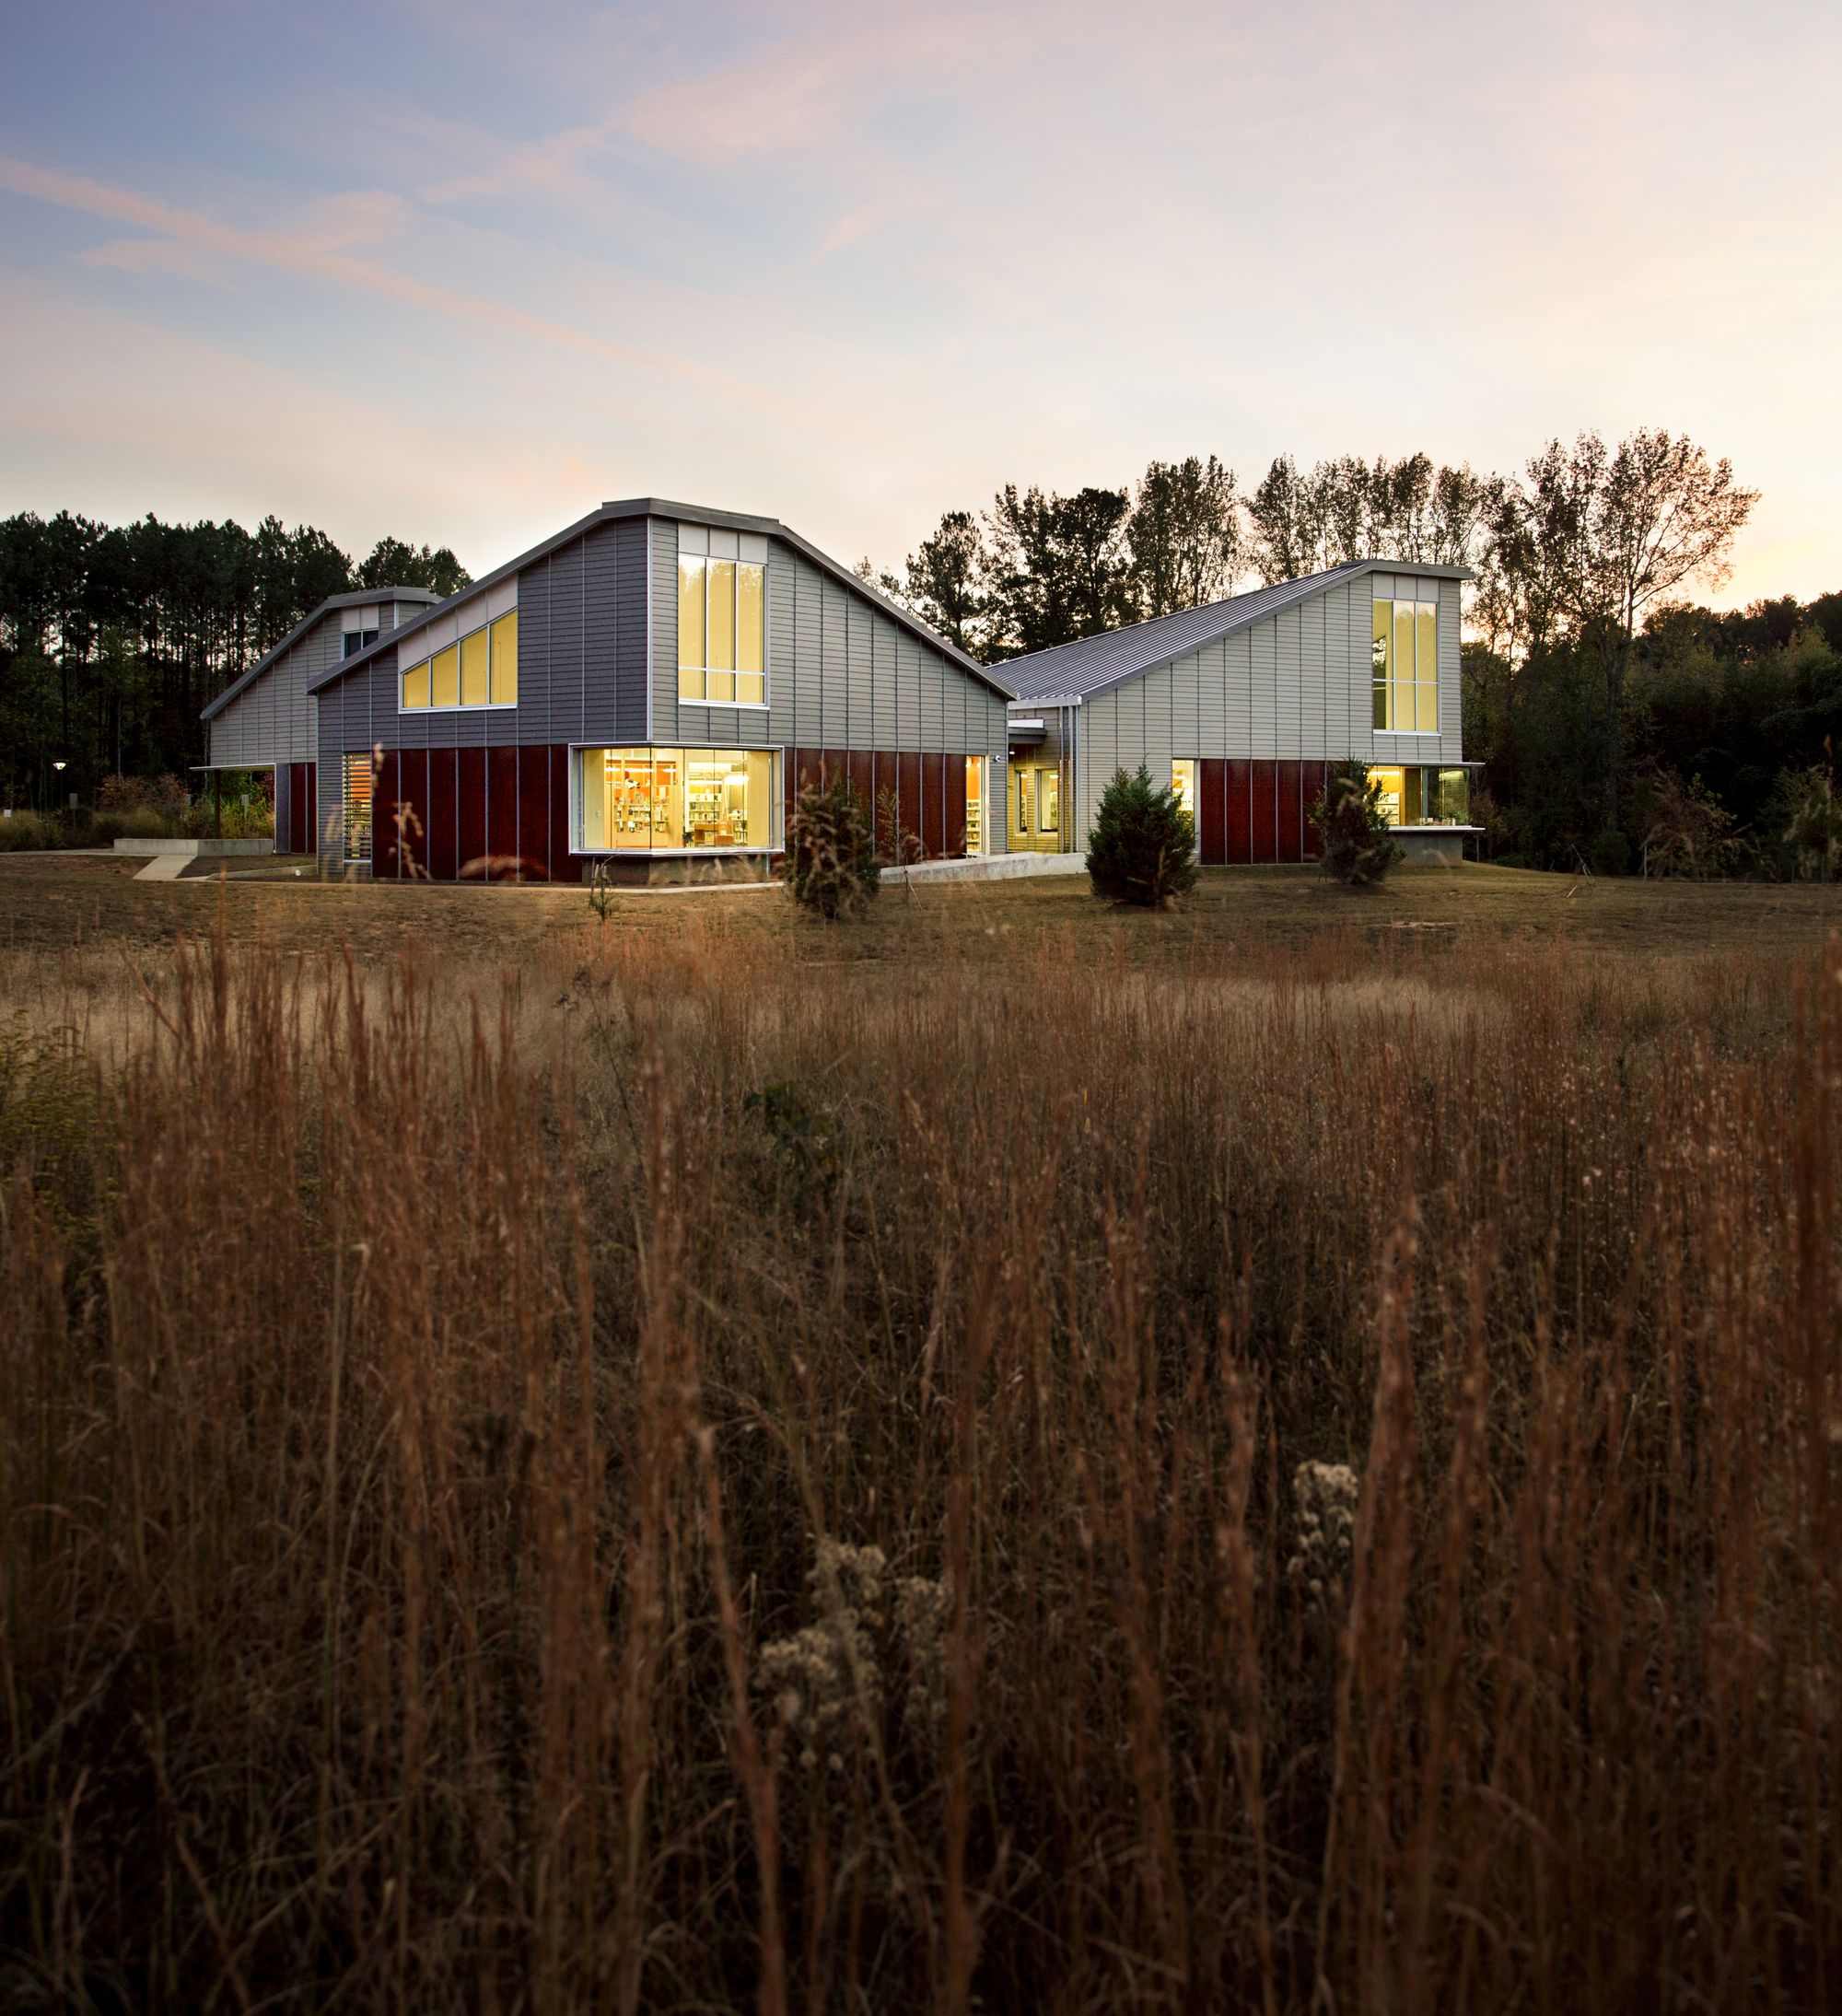
Designed by Houser Walker Architecture, The Palmetto Library is a new, $3.5M facility serving the communities of Palmetto and Chattahoochee Hills in a largely rural but developing region just outside ...

Church of Suan-Lien Center for the Elderly designed by J. J. Pan & Partners, The church is located near a scenic highway, bordering the mountain area and the northern coast of Taiwan. Backed by ...

Designed by Tecnova Architecture + archi5, La Fontaine this sports center is a response to the strong political will for a new urban ambition for this neighborhood. The context is mixed with linear ...

Designed by Public City Architecture, Where there are no hills, you build them. This is not a half pipe, not a ski jump, and it is not a luge course. This is ‘Manitobogganing’: a toboggan slide in ...
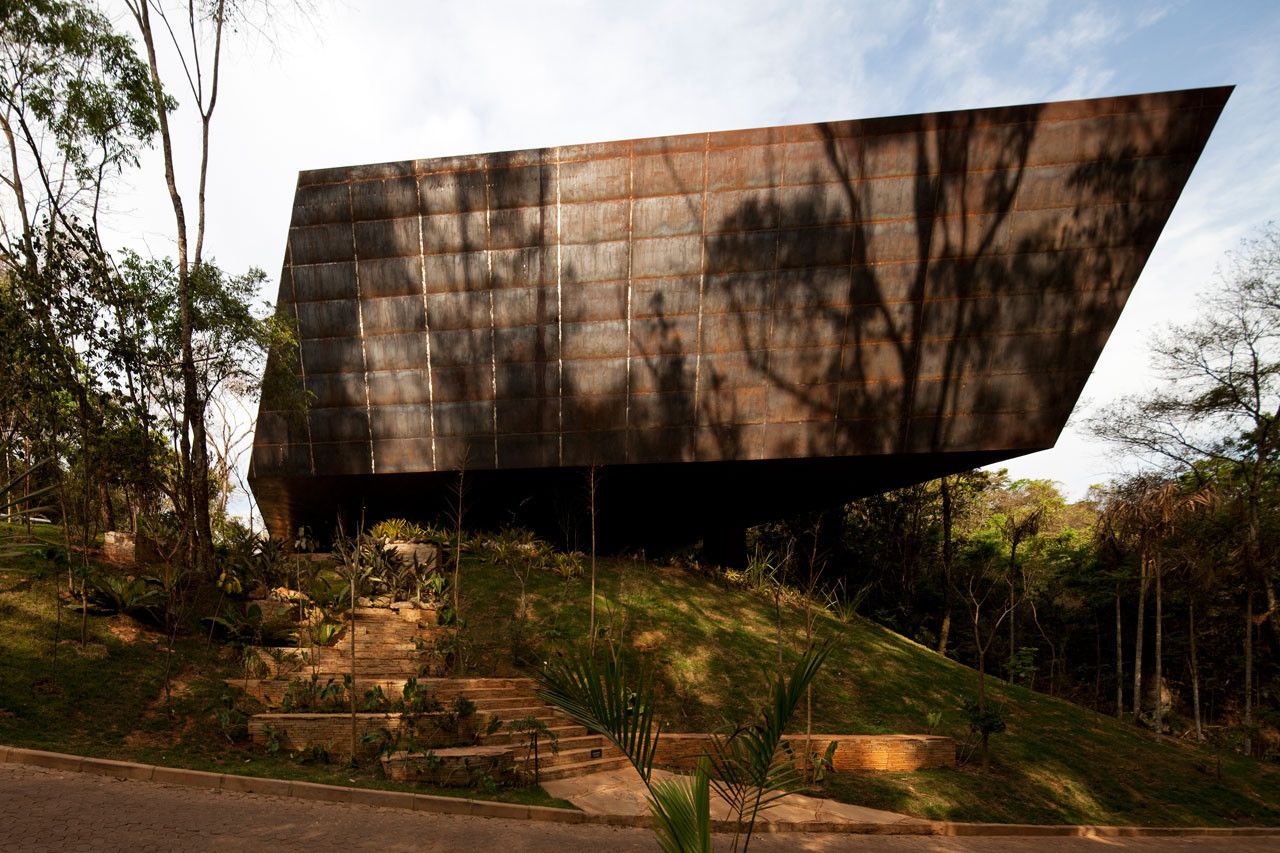
Miguel Rio Branco Gallery designed by Arquitetos Associados, Located in a sloped site surrounded by the forest, this pavilion redesigns topography to diminish the visible mass of the building while ...
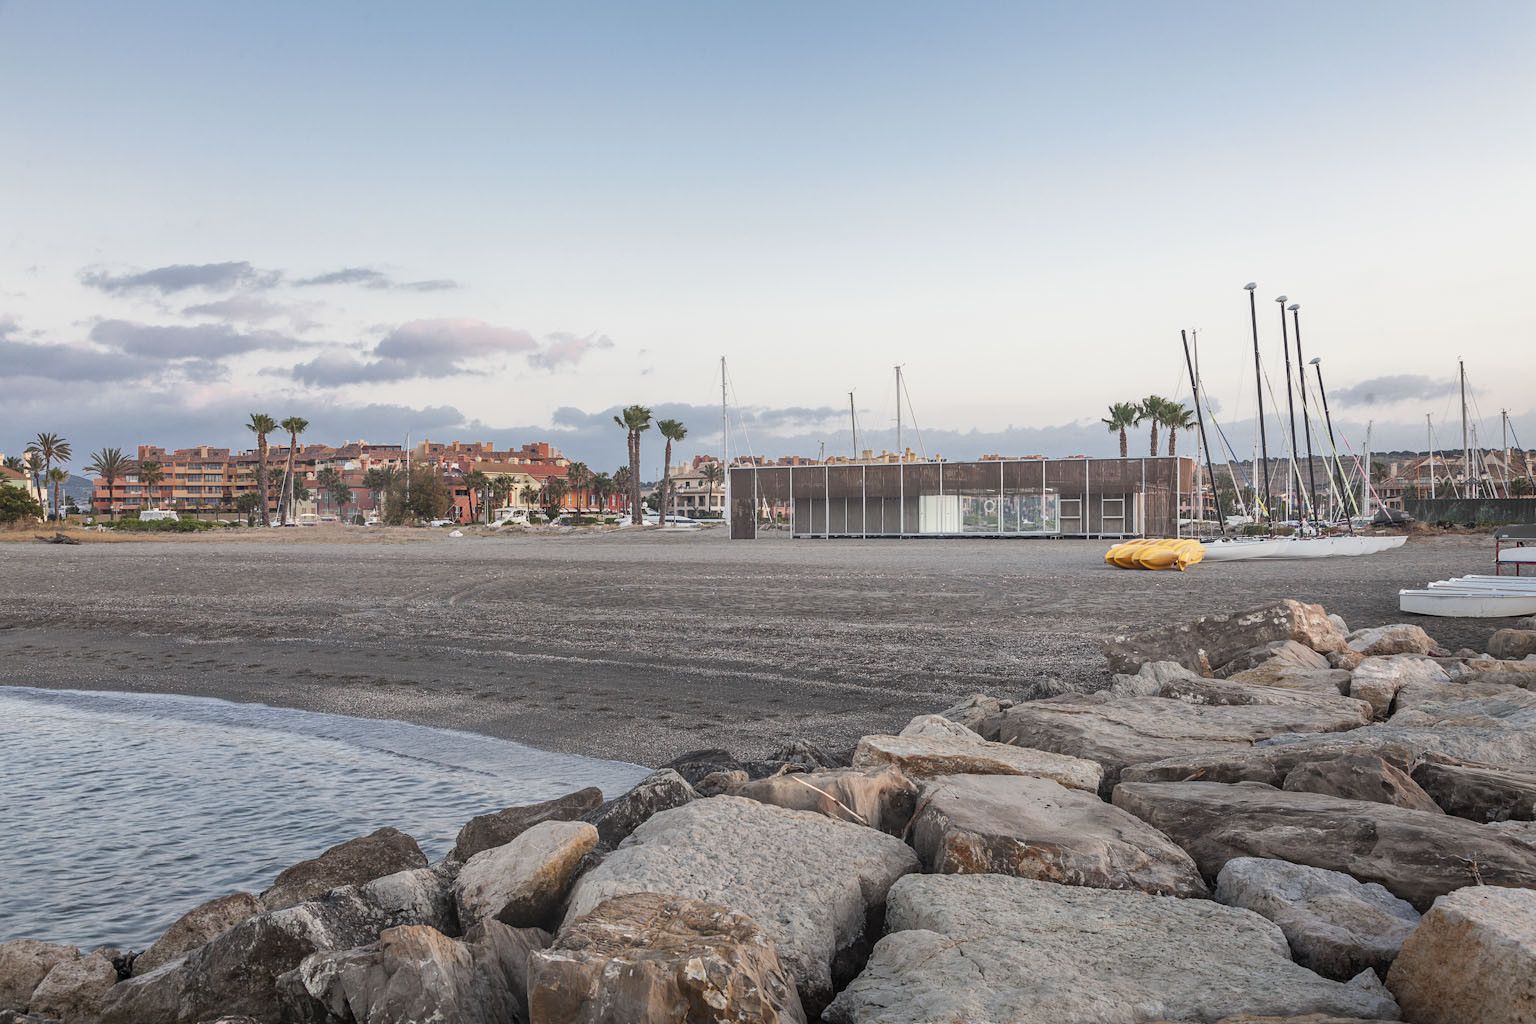
Designed by Héctor Fernández Elorza + Carlos García Fernández, The sailing school for the Sotogrande´s Royal Maritime Club is located in an ideal position, between the marina and the catamarans´ ...