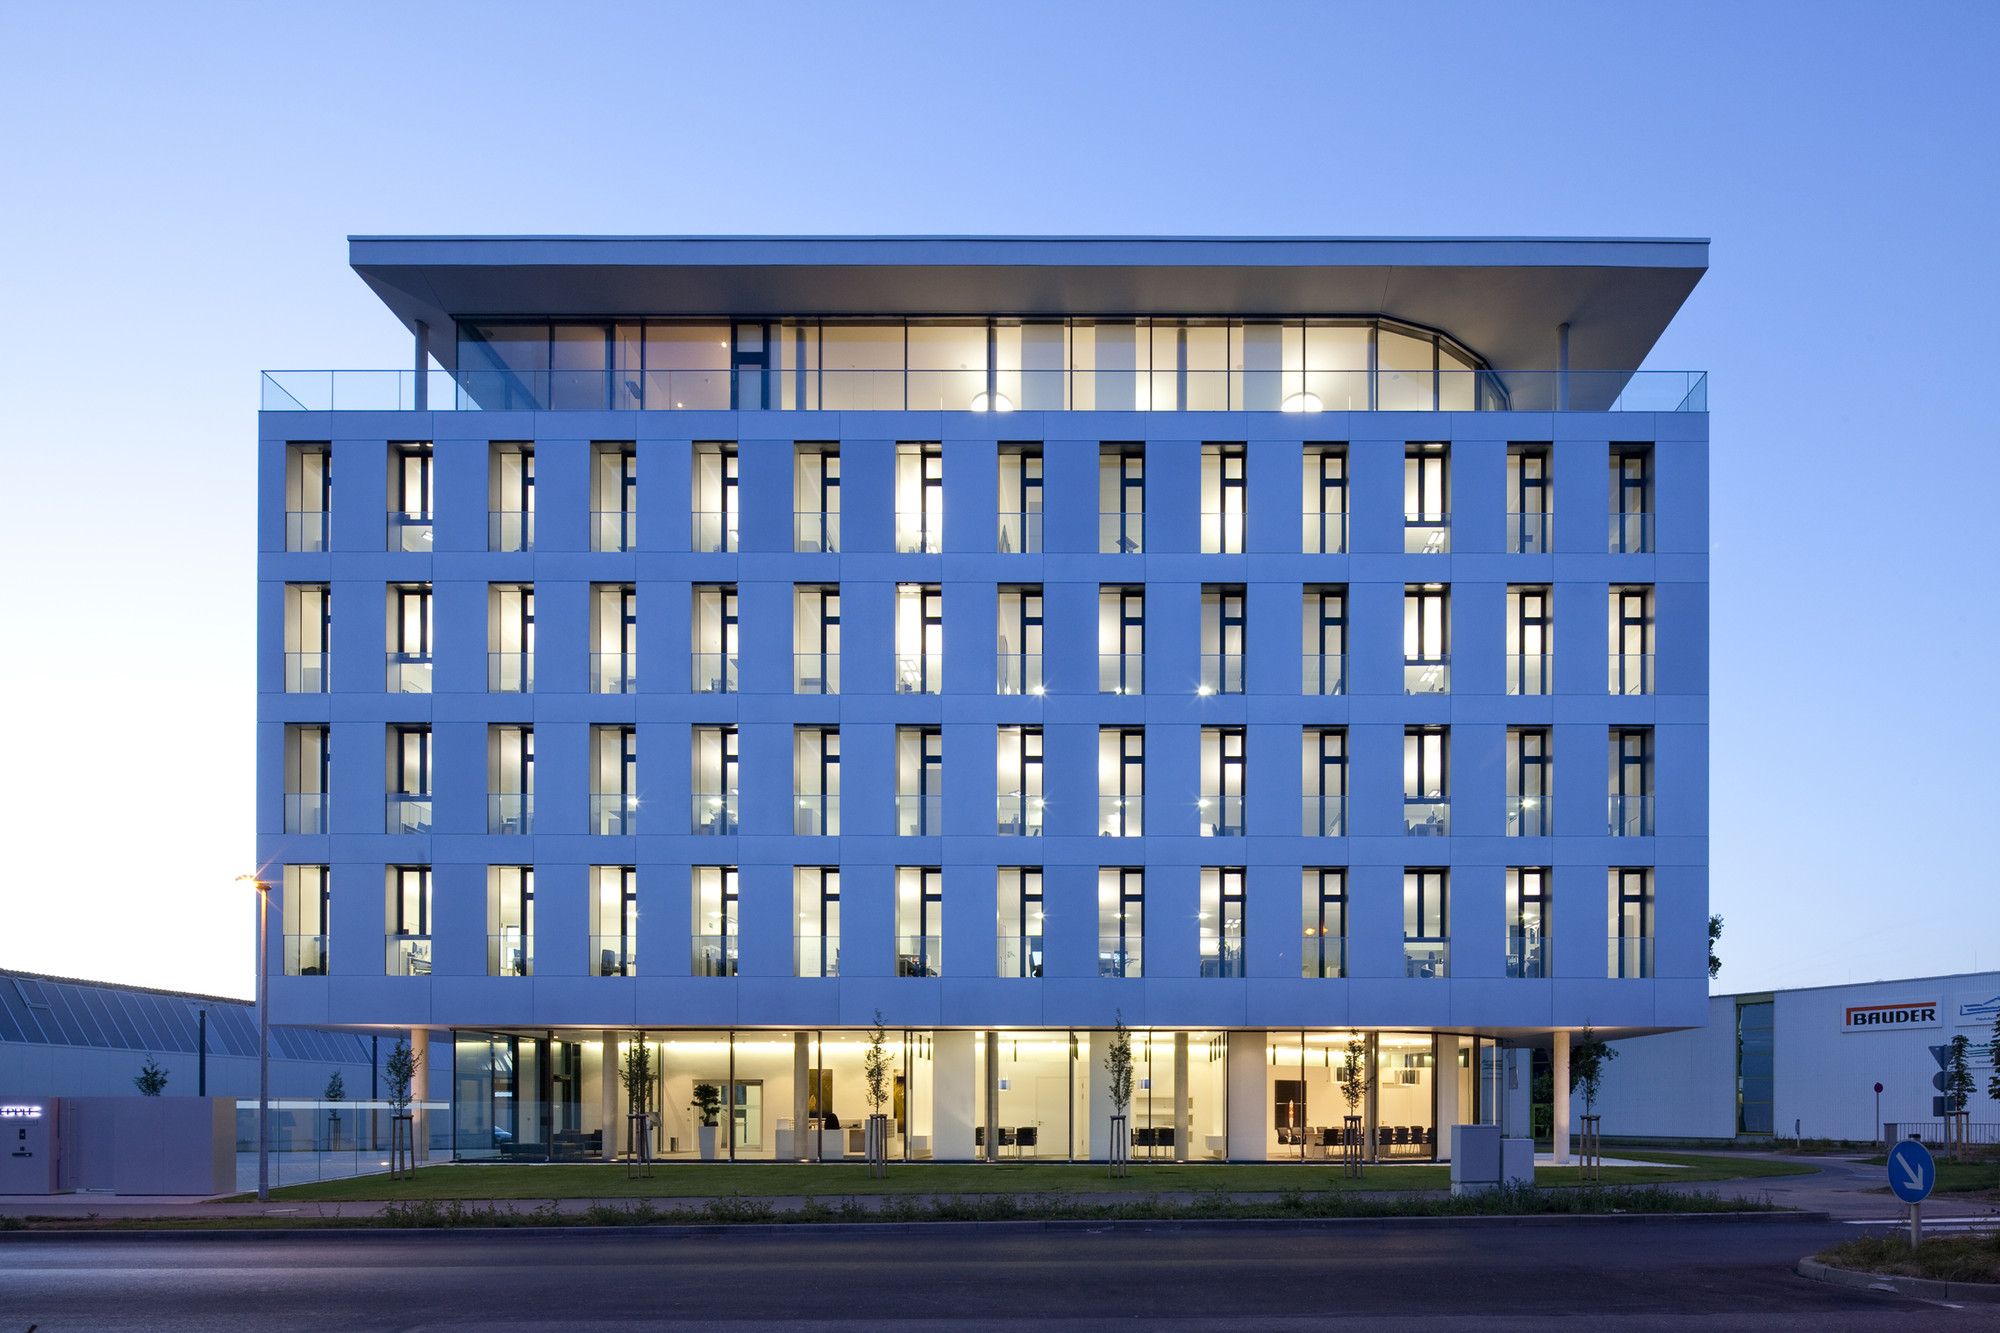
Designed by Spacial Solutions, Headquarters Siegle + Epple represent the first phase of construction in the master plan of a ca. 23,000 m2 corporate headquarters. It houses the new engineering center ...

Designed by Matthias Bauer Associates, Combining a stone cavern with a glass house, the building is shaped like a mountain crystal. The jointless walls and triangulated roof are made of monolithic ...
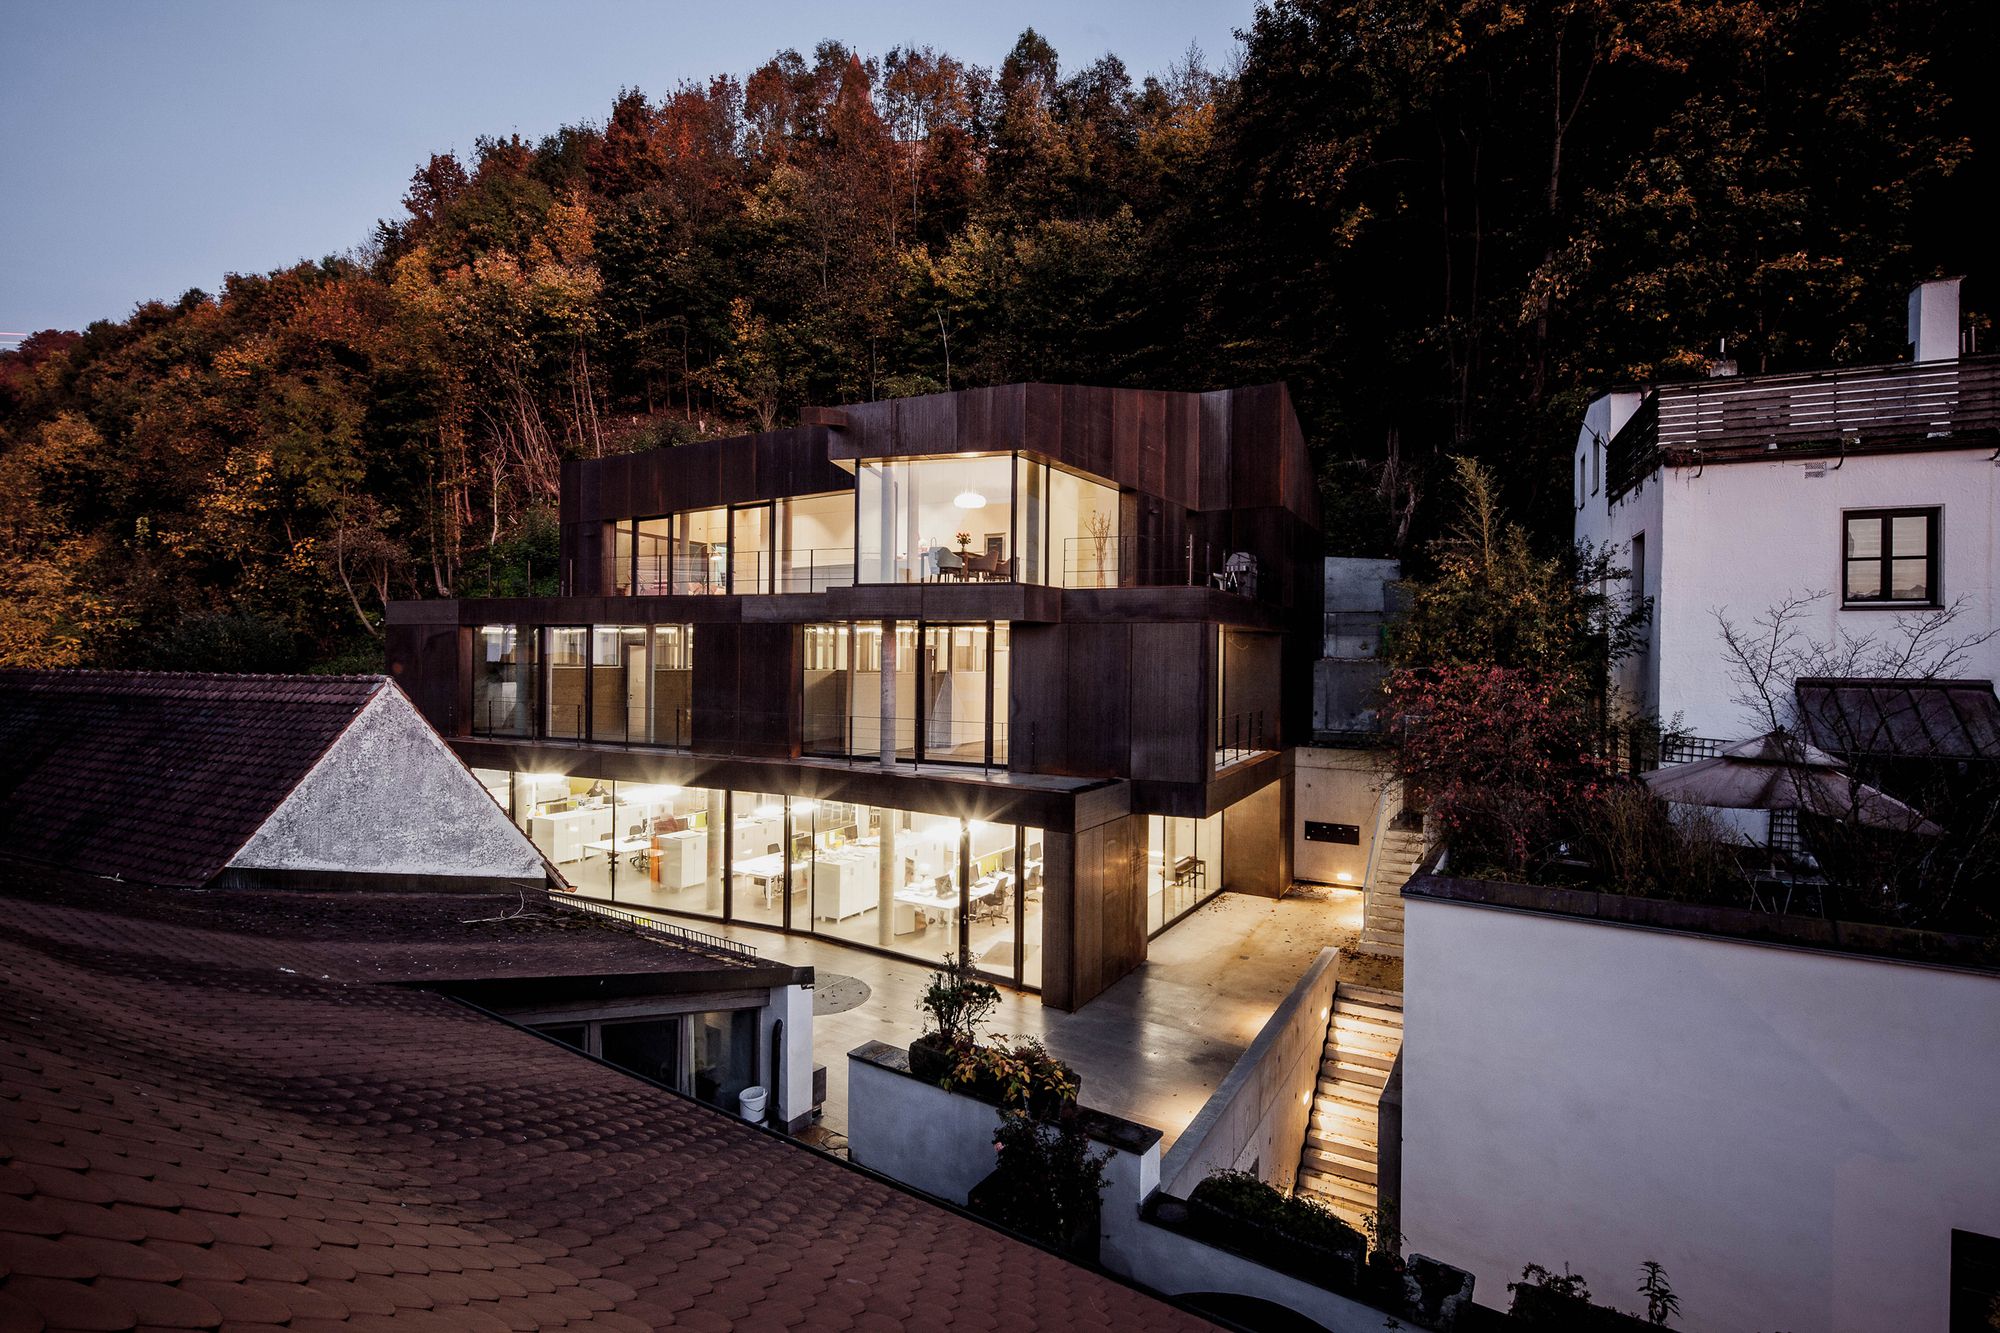
Designed by Architekturbüro Leinhäupl + Neuber, ALN built a new 3-story reinforced concrete building clad with corten steel. A monolithic cubature was created on the narrow and difficult building ...

The Textile Academy NRW in Mönchengladbach is a new educational institution for the textile and clothing industry in the German-speaking area. Together with the Niederrhein University of Applied ...
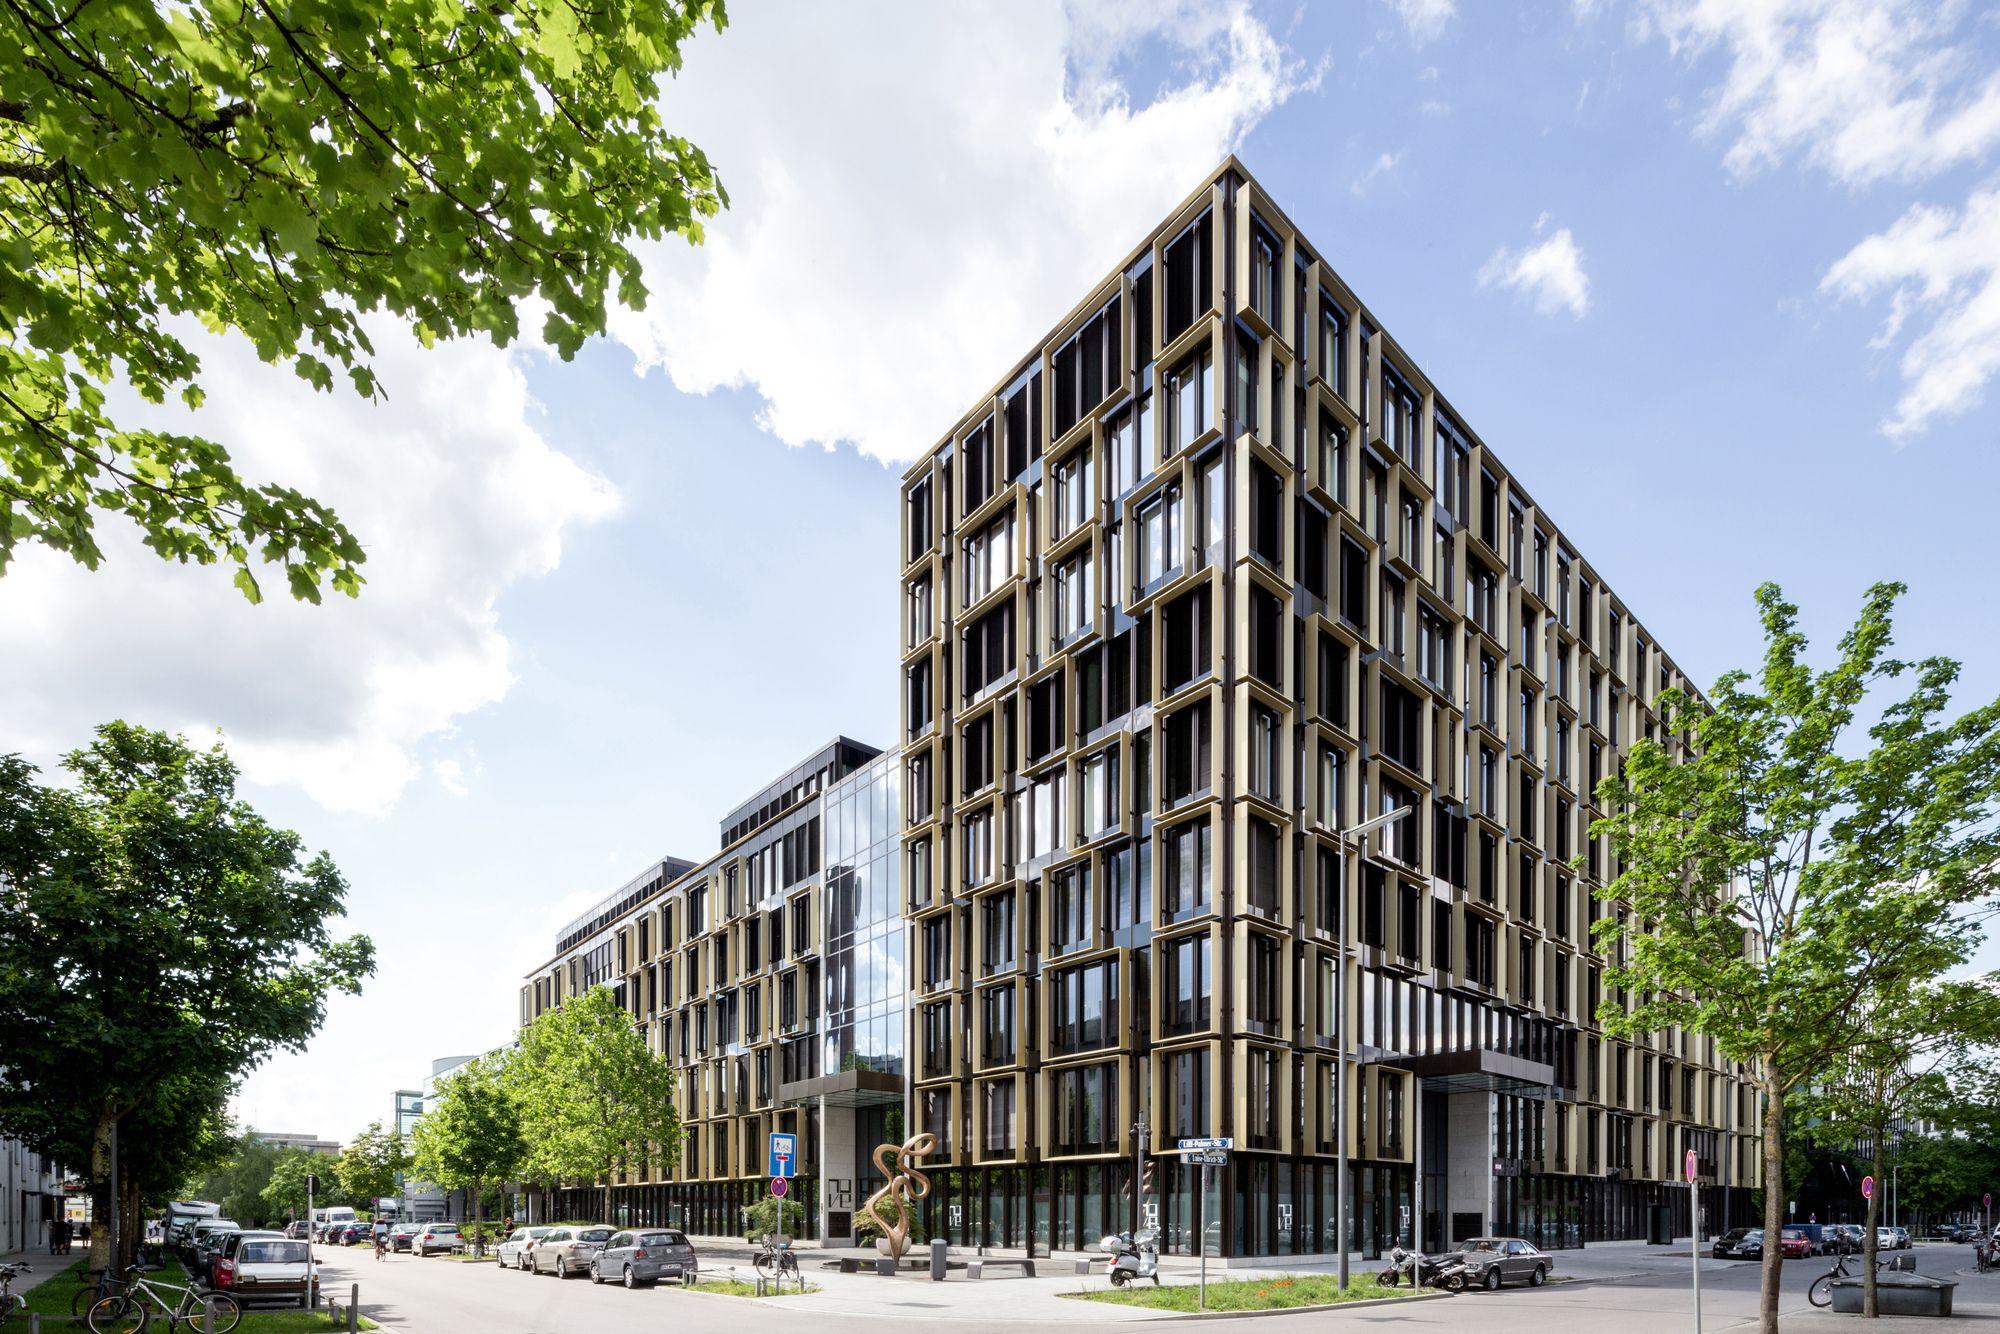
Designed by Antonio Citterio Patricia Viel, NOVE is a 7/10-story office building in the center of Munich in the privileged new area of Arnulfpark, 10 minutes from the central station and close to the ...

Designed by Onformative, FLUX is a data-driven art installation visualizing the different facets of the Internet of Things and cognitive technologies. Through four unique visual modes, the sculpture ...

Designed by Richter Musikowski, The Futurium is a building for exhibitions and events in the heart of Berlin – embedded between the Bundesministerium für Bildung und Forschung (ministry for education ...

Haus S designed by Behnisch Architekten, This private residence was renvisioned to embrace the surrounding woods and tranquil hillside location while offering city views of southern Stuttgart from a ...

ESO, the European Organisation for Astronomical Research in the Southern Hemisphere, is the foremost intergovernmental astronomy organisation in Europe and the world's most productive astronomical ...

The project started as a competition for the redevelopment of the “Zentralplatz”, the main square in Koblenz. The program included approximately 20,000 m² of retail space ( the mall ) , more space ...

In the new residential community of the Veronica House, the site for the project is compact. The structure allows the urban transition from the relatively high house No. 47, the former Veronica ...