

A modern suspended ceiling is a second ceiling hung from the structure on wires or rods, made either of a metal grid filled with lift-out tiles or of a concealed frame covered with plasterboard, timber, metal or stretched fabric. The void above hides services and keeps them accessible, while the visible surface controls acoustics, lighting and appearance. This guide is for interior-design students, homeowners and designers planning one. It explains the systems and materials, gives dimensioned layout rules with a worked example, and ends with a lighting and materials checklist, with the standards behind each figure.
The ceiling is often the most overlooked surface in an interior, yet it is the largest uninterrupted one. Suspended ceilings, also called drop ceilings, began as a practical office solution and are now also used in homes, shops and cultural buildings, from timber baffles over an open-plan office to the calm, plain planes of a modern Japanese house interior.

Hyatt Global Headquarters l Gensler. © Rafael Gamo Studio LLC
What are suspended ceilings?
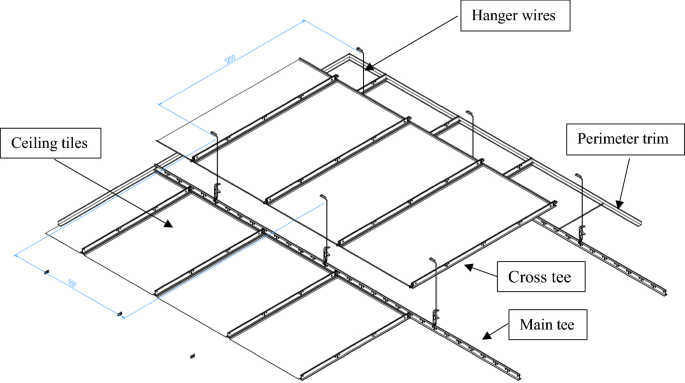
A modern suspended ceiling is a secondary ceiling hung below the structural ceiling or roof. In the most common type, hanger wires carry a grid of metal main runners and cross tees, and tiles or panels made of mineral fibre, glass fibre, metal or timber drop into the grid. A wall angle fixed around the perimeter supports the edges. The gap between the two ceilings, called the plenum or ceiling void, carries wiring, ductwork, sprinkler pipes and plumbing.

Courtesy of Building Materials
Suspended ceilings’ advantages
The benefits below are real, but each depends on choosing the right system for the room:
Appearance
A suspended ceiling gives a clean, level finish and hides an untidy or uneven structural soffit. It also lets the designer lower part of a room to define a zone, as a raised or dropped “island” over a reception desk or a seating area does.

BONELESS Concept Store l Supercloud Studio. © Guangzhou Elephant Vision
Design versatility
Grids, tiles and frames come in many sizes, edge details and finishes, so a modern suspended ceiling can be visible and graphic or almost invisible. Colour and finish should be chosen with the rest of the interior colour scheme; a white, high-reflectance ceiling also helps spread light.

Gouda Cheese Warehouse l Mei architects and planners ©Mei, Ossip van Duivenbode
Acoustic control
Ceiling products are rated in two different ways, and they do different jobs. The Noise Reduction Coefficient (NRC) measures how much sound a ceiling absorbs inside the room; Armstrong’s acoustical design guide treats an NRC below 0.50 as low and above 0.70 as high performance. The Ceiling Attenuation Class (CAC) measures how well the ceiling blocks sound travelling through a shared void into the next room; below 25 is low and 35 or more is high. An open-plan office needs a high NRC; a meeting room next to an office also needs a high CAC or a full-height wall. In Europe, absorption is usually stated as a sound absorption class from A (best) to E.

Kids Winshare 2.0 l PANORAMA. Image Courtesy of PANORAMA
Concealing services and imperfections
The void hides cracks, stains, uneven slabs and services, and lift-out tiles keep those services accessible. That access is the main practical reason offices and shops use grid ceilings.
Energy and comfort
Lowering a ceiling reduces the volume of air to heat or cool, and insulation can be laid above some ceilings. Insulation placed directly on tiles must suit the system’s load and fire performance, and in a building with a cold roof above, the void needs thought about condensation. Claims of specific energy savings should come from a calculation for the building, not from a product brochure.
Maintenance
Individual tiles can be cleaned or replaced without disturbing the rest of the ceiling, which keeps repairs local and cheap.
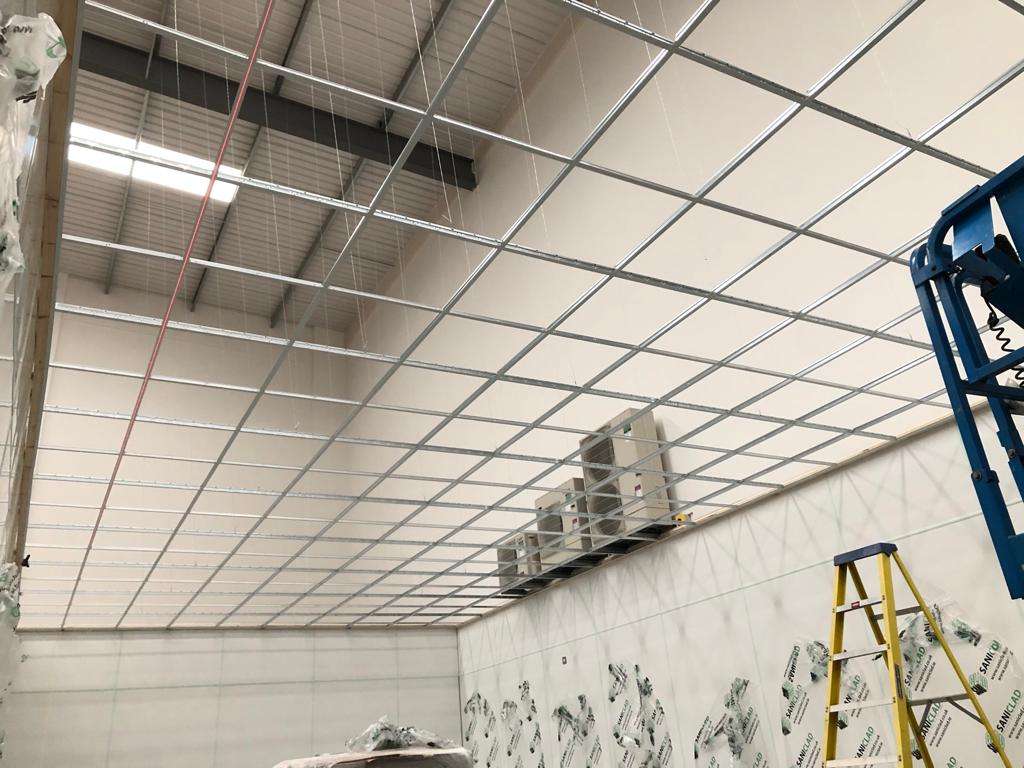
© Manor Interior Solutions
Design options for a modern suspended ceiling
The main systems differ in how much of the structure you see and how easily you can reach the void:
1. Exposed grid (lay-in tile) systems
The most common system uses long main runners (“mains”) linked by shorter cross tees to form a grid. Tiles rest on the flanges and are held in place by gravity, so they can be lifted up and out. Narrow 15 mm or recessed grid profiles look more refined than the standard 24 mm grid.
© Springer Link
2. Concealed grid systems
Here the tiles or panels meet edge to edge and hide the grid, giving a more monolithic surface. Many concealed systems still allow access through hinged or demountable panels, so they can conceal ventilation, lighting and other services without losing maintenance access.

Courtesy of Rondo Building Services
3. Plasterboard (drywall) suspended ceilings
In homes, a modern suspended ceiling is most often plasterboard: a light steel frame hung from the structure carries boards that is jointed and painted for a seamless finish. This is the usual choice in homes and for curved or stepped ceilings. Access is only through dedicated access panels, which must be planned at every valve, damper and junction box.
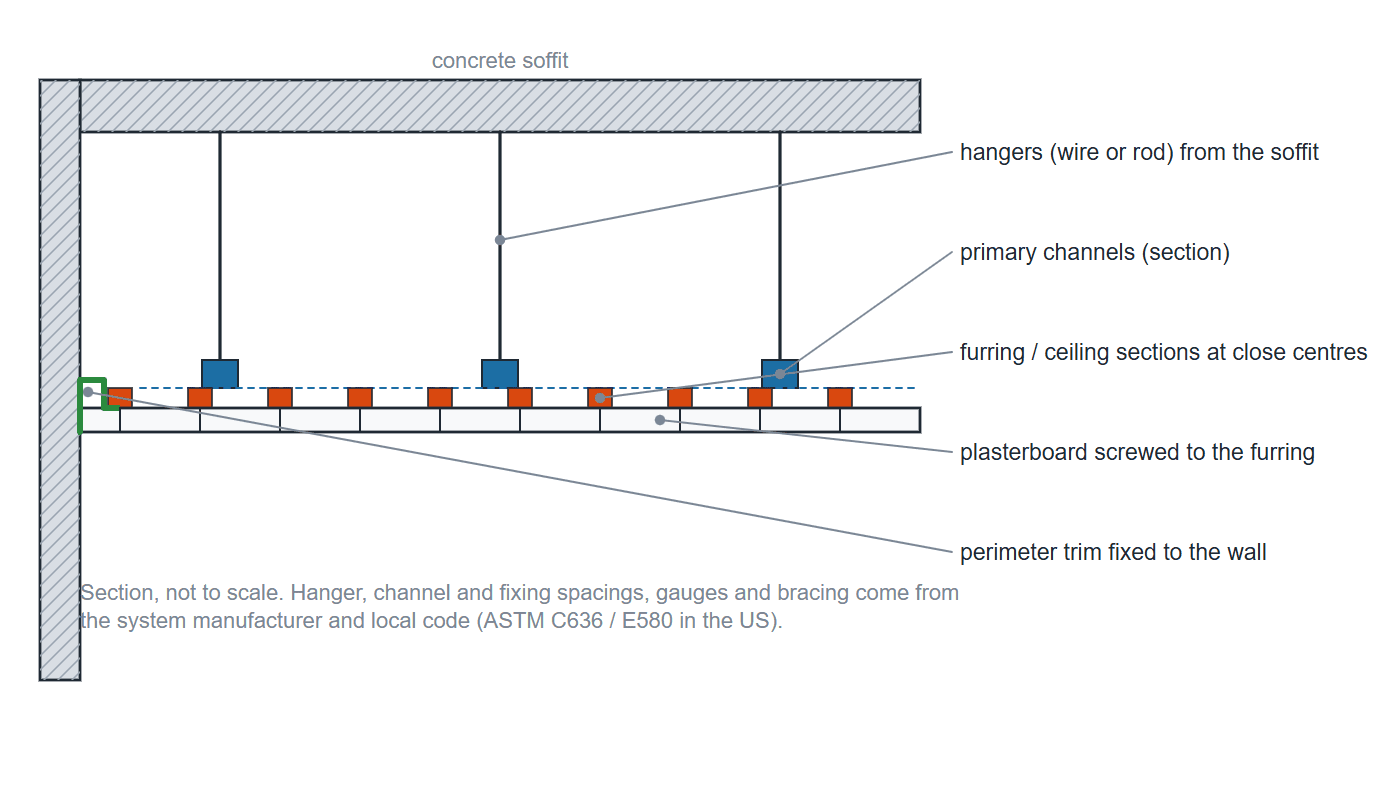
How a suspended plasterboard (drywall) ceiling is framed: hangers from the soffit carry primary channels, which carry closely spaced furring or ceiling sections, with a perimeter trim fixed to the walls; boards are screwed to the furring. Hanger, channel and fixing spacings come from the system manufacturer. Diagram: Arch2O
4. Stretch ceiling systems
A stretch ceiling uses a single membrane, usually PVC film or a coated fabric, clipped into a perimeter track. The track sets the shape, which can follow the walls or form a freestanding wave or circle below the slab. Translucent membranes can be backlit to create a luminous ceiling.

© No Grey Area
5. Acoustic ceilings, baffles and rafts
Where noise control matters, choose high-NRC tiles or use rafts and vertical baffles hung in open spaces. Rafts and baffles leave the slab partly visible, which suits exposed-concrete interiors and buildings that rely on the slab’s thermal mass.
© Sculptform
6. Metal ceilings
Aluminium or steel tiles, planks and open cells give a durable, cleanable surface in brushed, painted, polished or perforated finishes. Perforated metal with an acoustic fleece behind it combines a hard finish with sound absorption.

© Arktura
7. Wooden ceilings
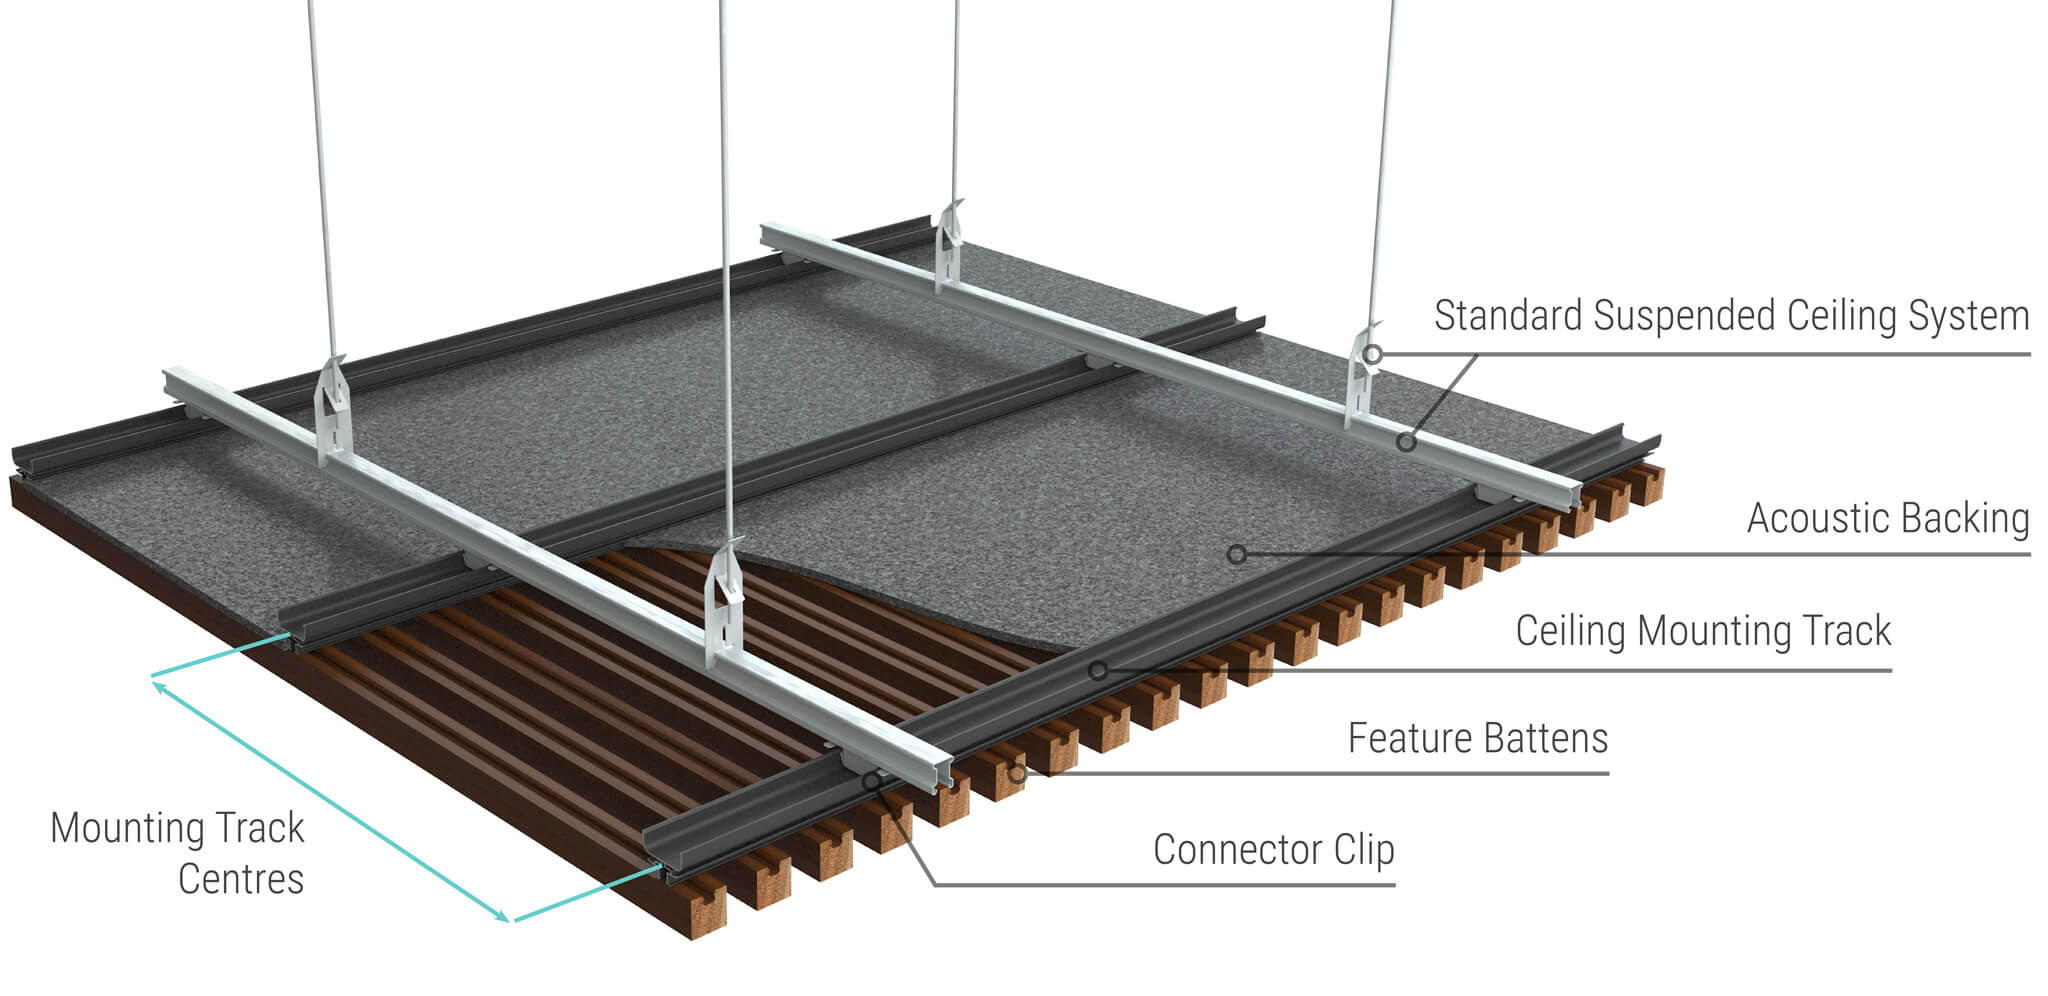
Timber planks, slats and baffles bring warmth to large spaces. Open slat systems with acoustic backing absorb sound through the gaps. Timber needs a suitable fire performance for its location, often achieved with treated or rated products.

Capcom Vancouver l DIALOG. © Ema Peter Photography
8. Bespoke ceilings
Where no standard system fits, manufacturers and specialist contractors make custom shapes, materials and integrated lighting. Bespoke work costs more and takes longer to design, so it is usually kept to key areas, with standard systems elsewhere. For a related way of dividing space without full walls, see these examples of a functional partition.
Modern suspended ceiling layout options with dimensions
Grid ceilings are planned on a module. In the UK and Europe the common tile formats are 600 × 600 mm and 1200 × 600 mm (actual tiles are usually about 595 mm to leave a joint); in the United States the module is 2 × 2 ft or 2 × 4 ft (610 × 610 mm or 610 × 1220 mm), as UK suppliers’ size guides show. Light fittings and air diffusers are made to fit the same module, so the module drives the whole layout.
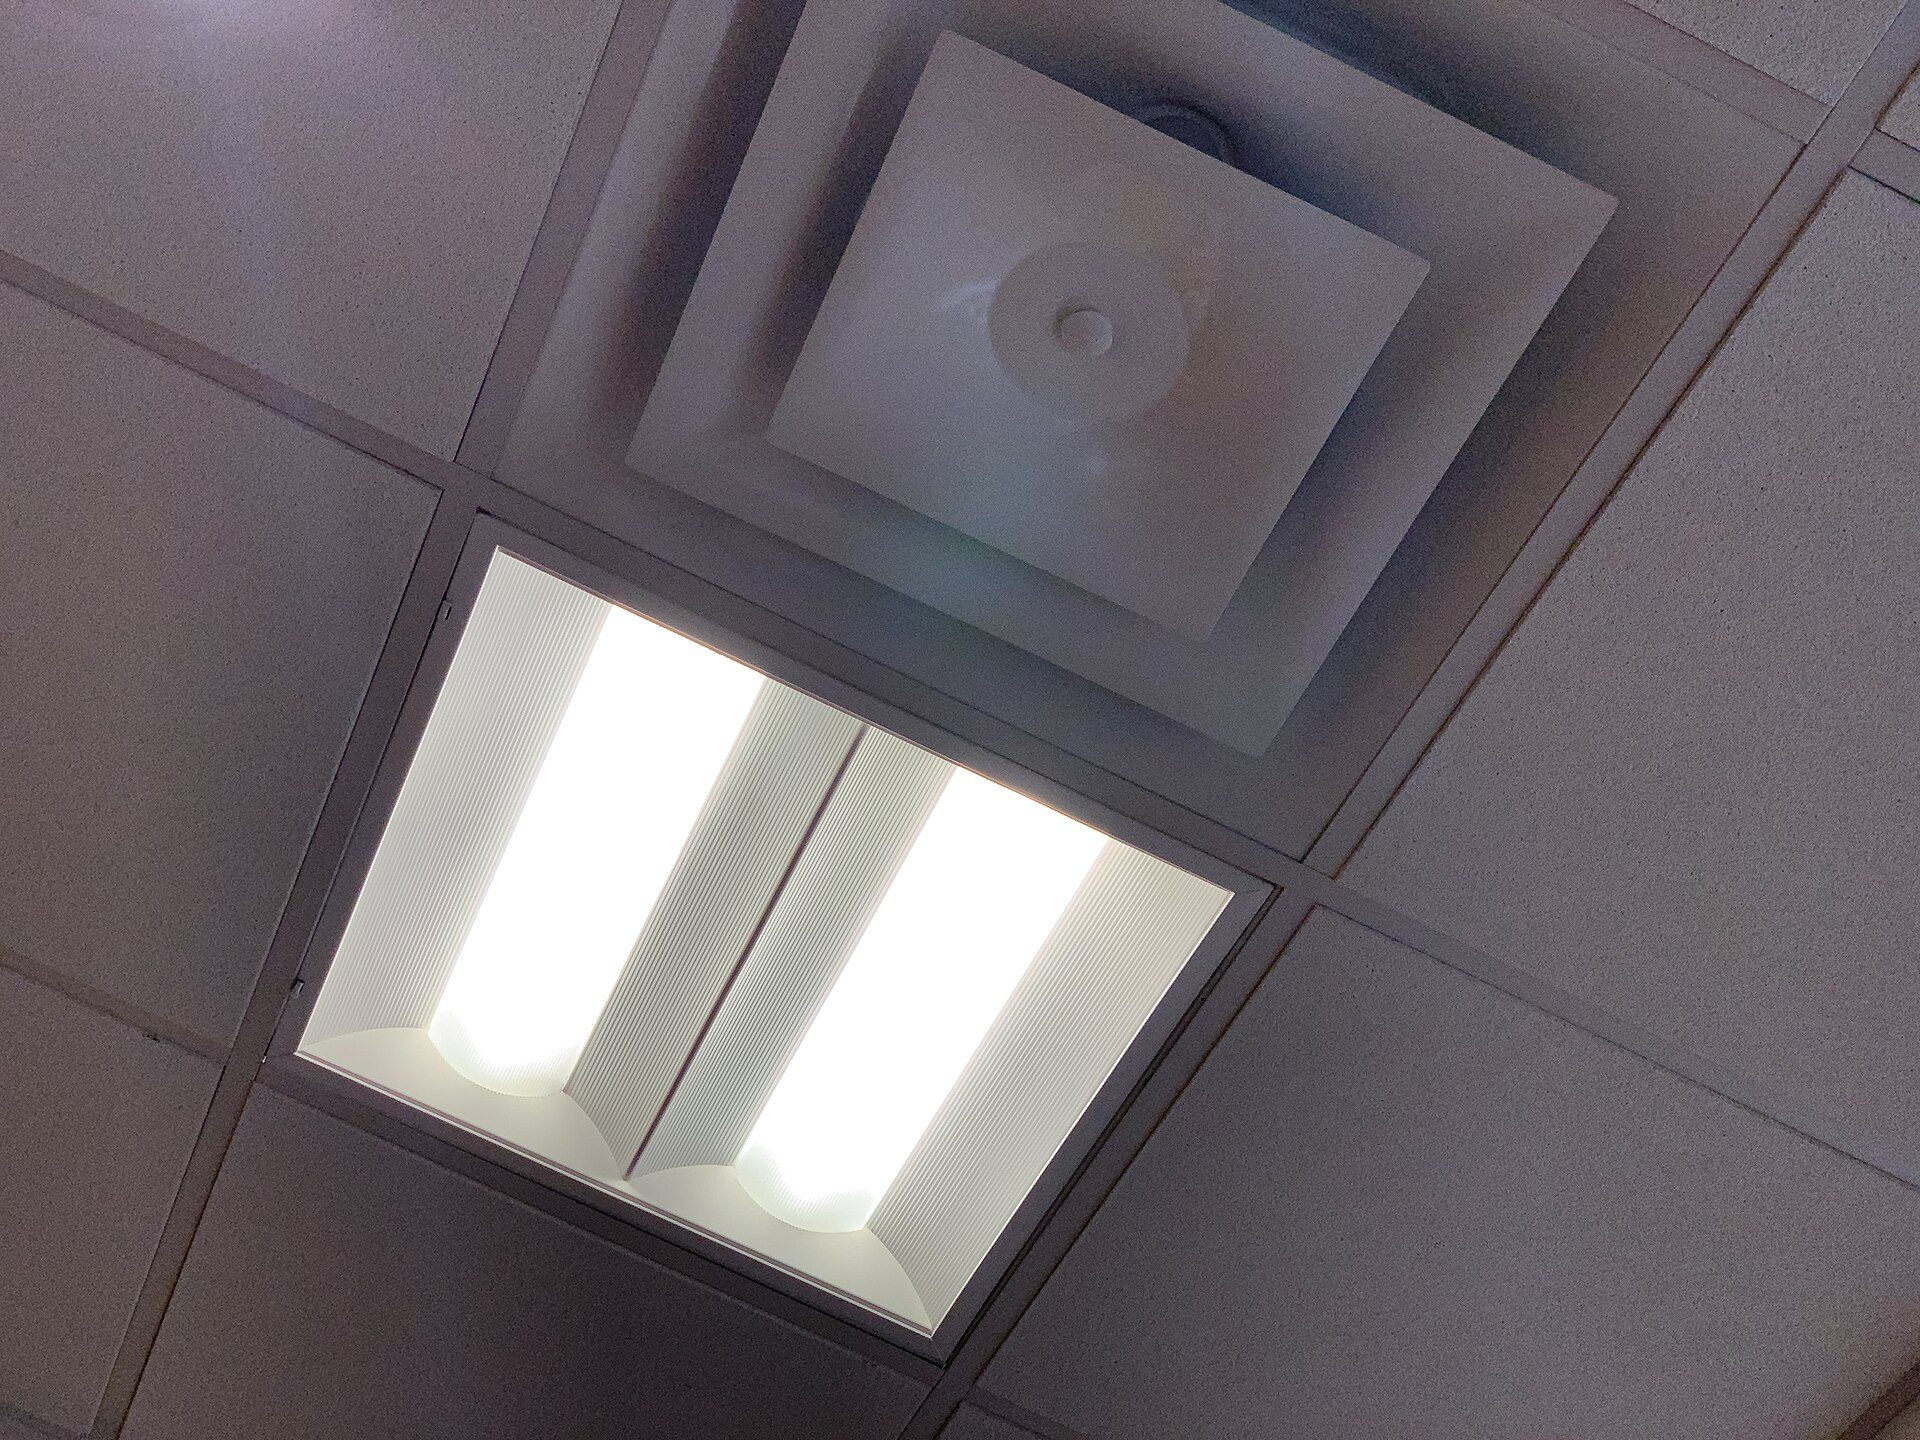
A recessed light and an air diffuser made to the same module as the ceiling tiles, so both drop into the grid. Photo: Tony Webster, CC BY 2.0, via Wikimedia Commons. Tony Webster, source, CC BY 2.0
Four rules give a tidy layout for any modern suspended ceiling on a grid:
- Centre the grid on the room so the cut tiles at opposite walls are equal.
- Keep border tiles at least half a tile wide (300 mm on a 600 mm module). Thin slivers at the edges look like mistakes and are fragile.
- Align the grid with the room’s main features, such as a window wall, a central light or the axis of a corridor, where that matters more than equal borders.
- Coordinate before installing: lights, diffusers, sprinkler heads, smoke detectors and access points should land in the centre of tiles, not on grid lines.
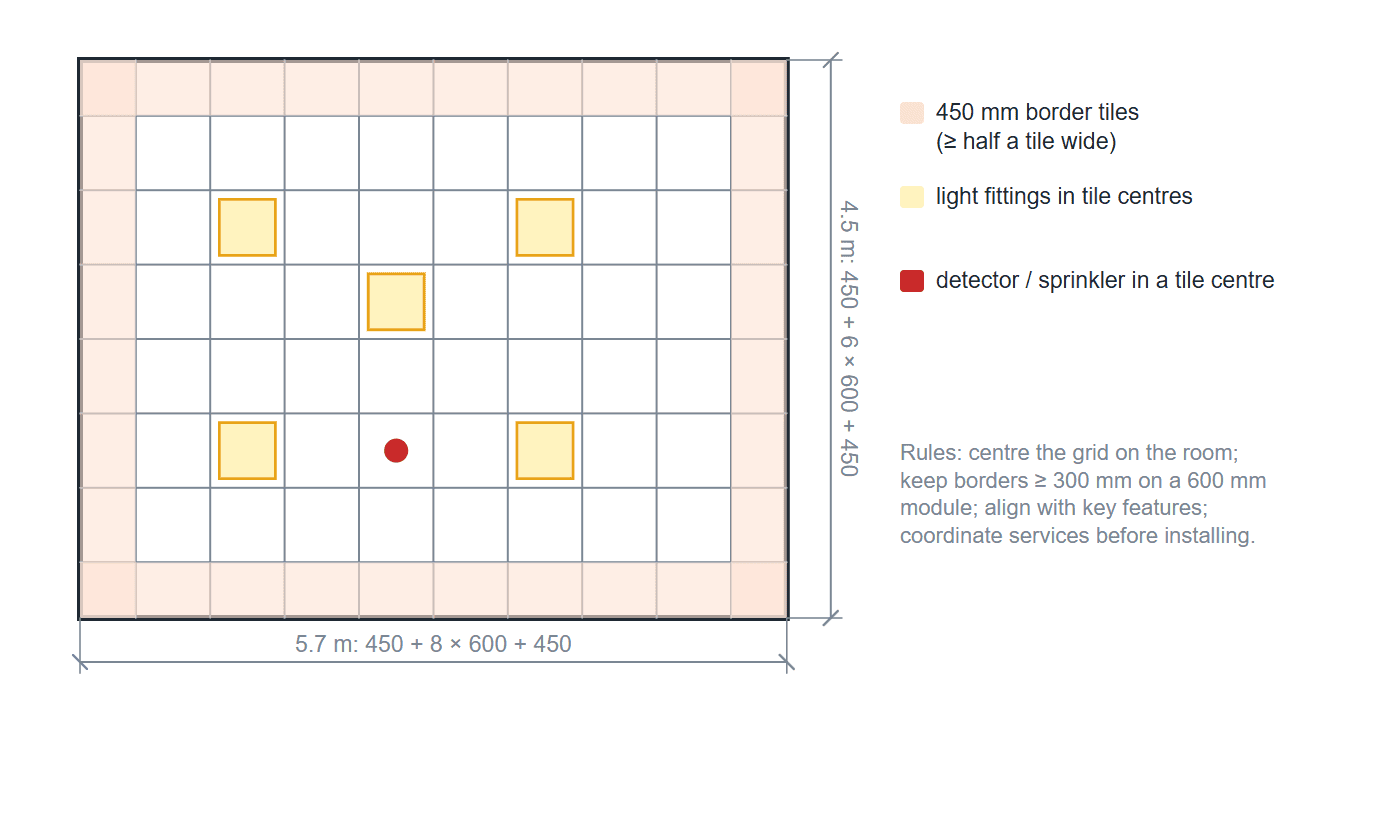
Worked example, reflected ceiling plan: a 4.5 × 5.7 m room on a 600 × 600 mm grid gets a field of 6 × 8 full tiles with 450 mm borders all round; seven tiles across would leave 150 mm slivers. Lights, diffusers and detectors sit in tile centres. Diagram: Arch2O
Worked example. A room measures 4.5 × 5.7 m and takes a 600 × 600 mm grid. Across the 4.5 m width, seven full tiles (4.2 m) would leave 300 mm, or two 150 mm borders, which is too thin. Six full tiles (3.6 m) leave 900 mm, or two 450 mm borders: use this. Along the 5.7 m length, nine full tiles leave two 150 mm borders; eight full tiles (4.8 m) leave two 450 mm borders: use this. The ceiling therefore has a field of 6 × 8 full tiles with a 450 mm border all round.

© ResearchGate
Ceiling height. A suspended ceiling lowers the room, so check the minimum height your code requires. In the United States, the International Residential Code (section R305.1) requires at least 7 ft (2134 mm) in habitable rooms and hallways, and 6 ft 8 in (2032 mm) in bathrooms, toilet rooms and laundry rooms, as Boise’s code handout for R305 sets out; local amendments vary. Other countries set their own minimums, and some set none for ordinary rooms, so check locally. The void depth depends on the deepest service or light fitting that must fit inside, plus room to install it.
Suspension. Hangers, wire gauge and bracing are set by the manufacturer and local code. In the United States, the installation standard is ASTM C636, with ASTM E580 for seismic areas. As one example of how strict this can be, California’s Division of the State Architect, in its interpretation IR 25-2 for the buildings it regulates, calls for hanger wires on a 4 × 4 ft (1.2 × 1.2 m) grid attached to the main runners, with No. 12 gauge or heavier wire.
Installing suspended ceilings
Installing a suspended ceiling is a job for a trained installer, particularly in commercial buildings, but the sequence is worth understanding:
- Planning: draw the reflected ceiling plan with the grid, lights, diffusers, sprinklers, detectors and access points, and set the finished ceiling height.
- Setting out: mark the ceiling level around the walls with a laser and fix the perimeter wall angle.

Courtesy of eBay
- Hangers and grid: fix hangers to the structure, hang the main runners, level them, then clip in the cross tees.
- Services: install light fittings, diffusers and other items in the grid; heavier fittings may need their own supports.
- Tiles: lay in the full tiles, then cut and fit the border tiles.

Colmobil Group l Marina Rechter – ReMa architects. © Uzi Porat
- Finishing: check that the grid is level and square, the tiles sit flat and the lights line up.
Modern suspended ceiling checklist: materials and lighting
| Check | What to decide | Where the rule comes from |
|---|---|---|
| Access | Lift-out tiles, hinged panels or fixed board with access hatches | Services layout; maintenance needs |
| Ceiling height | Finished height after the drop; void depth for the deepest service | Local code (e.g. IRC R305.1: 7 ft / 2134 mm habitable rooms, US) |
| Module | 600 x 600 / 1200 x 600 mm (Europe) or 2 x 2 / 2 x 4 ft (US) | Manufacturer; match lights and diffusers |
| Border tiles | Centre the grid; borders at least half a tile | Setting-out practice |
| Acoustics | NRC for absorption in the room; CAC for blocking sound between rooms | Product data (ASTM / EN ISO 11654 classes) |
| Fire | Reaction-to-fire class of tiles; whether the ceiling forms part of a fire-resisting construction; cavity barriers in voids | Local building code; tested system data |
| Moisture | Humidity-resistant tiles in kitchens, pools and bathrooms | Manufacturer limits |
| Suspension and seismic | Hanger spacing, wire gauge, bracing | ASTM C636 / E580 (US) or EN 13964 (Europe); local code |
| Lighting | Recessed, surface or pendant; integrated linear lights; target lux | EN 12464-1 for workplaces (500 lux for office tasks) |
| Finish and colour | Reflectance, cleanability, colour match with the room | Product data |
Source: Armstrong acoustical guide; IRC R305 (via Boise handout); DSA IR 25-2; EN 12464-1 summary; manufacturer guidance (as of 29 October 2026).
For lighting levels, offices in Europe usually follow EN 12464-1, which sets a maintained illuminance of 500 lux for writing, typing, reading and data processing, with glare limited to UGR 19, as summarised in this EN 12464-1 code finder. Homes have no such requirement, so plan light for each activity instead.
Maintenance tips
To keep a suspended ceiling in good order:
- Dust or vacuum tiles with a soft brush attachment; follow the manufacturer’s cleaning advice, as some surfaces cannot be washed.
- Treat a new stain as a warning: find and fix the leak above it before replacing the tile.
- Handle tiles with clean hands or gloves, and lift them from the edges.
- Keep a stock of spare tiles from the same batch; colours vary between production runs.
- Check for sagging tiles or grid and for anything resting on the tiles that was not designed to.
- Make sure fittings, diffusers and access panels are working and secure.
Final thoughts
A modern suspended ceiling is worth choosing when a room needs hidden but accessible services, better acoustics or a new ceiling line, and the room is tall enough to lose some height. Pick the system by access needs and appearance (exposed grid, concealed grid, plasterboard, stretch, rafts and baffles, metal or timber), set out the grid with even borders at least half a tile wide, check the minimum ceiling height and suspension rules where you build, and coordinate every light and service with the grid before installation. For the wider design context, see Arch2O’s guide to interior design styles.
Sources and further reading
- Armstrong World Industries, Acoustical Design and Solutions Guide (NRC and CAC).
- City of Boise, IRC section R305 ceiling height handout.
- California Division of the State Architect, IR 25-2, metal suspension systems for lay-in panel ceilings.
- EN 12464-1, Light and lighting: lighting of work places, indoor work places (summary table).

Aly Bayoumi is an editor with a sharp eye for detail and a deep commitment to clarity and precision. Passionate about architecture and design, he sees every project as an opportunity to shape compelling narratives that bring creative visions to life. With a focus on accuracy and engaging storytelling, Aly combines editorial expertise with a dedication to elevating the voices and ideas that shape the built environment.