Montévrain Stadium | Olgga Architects
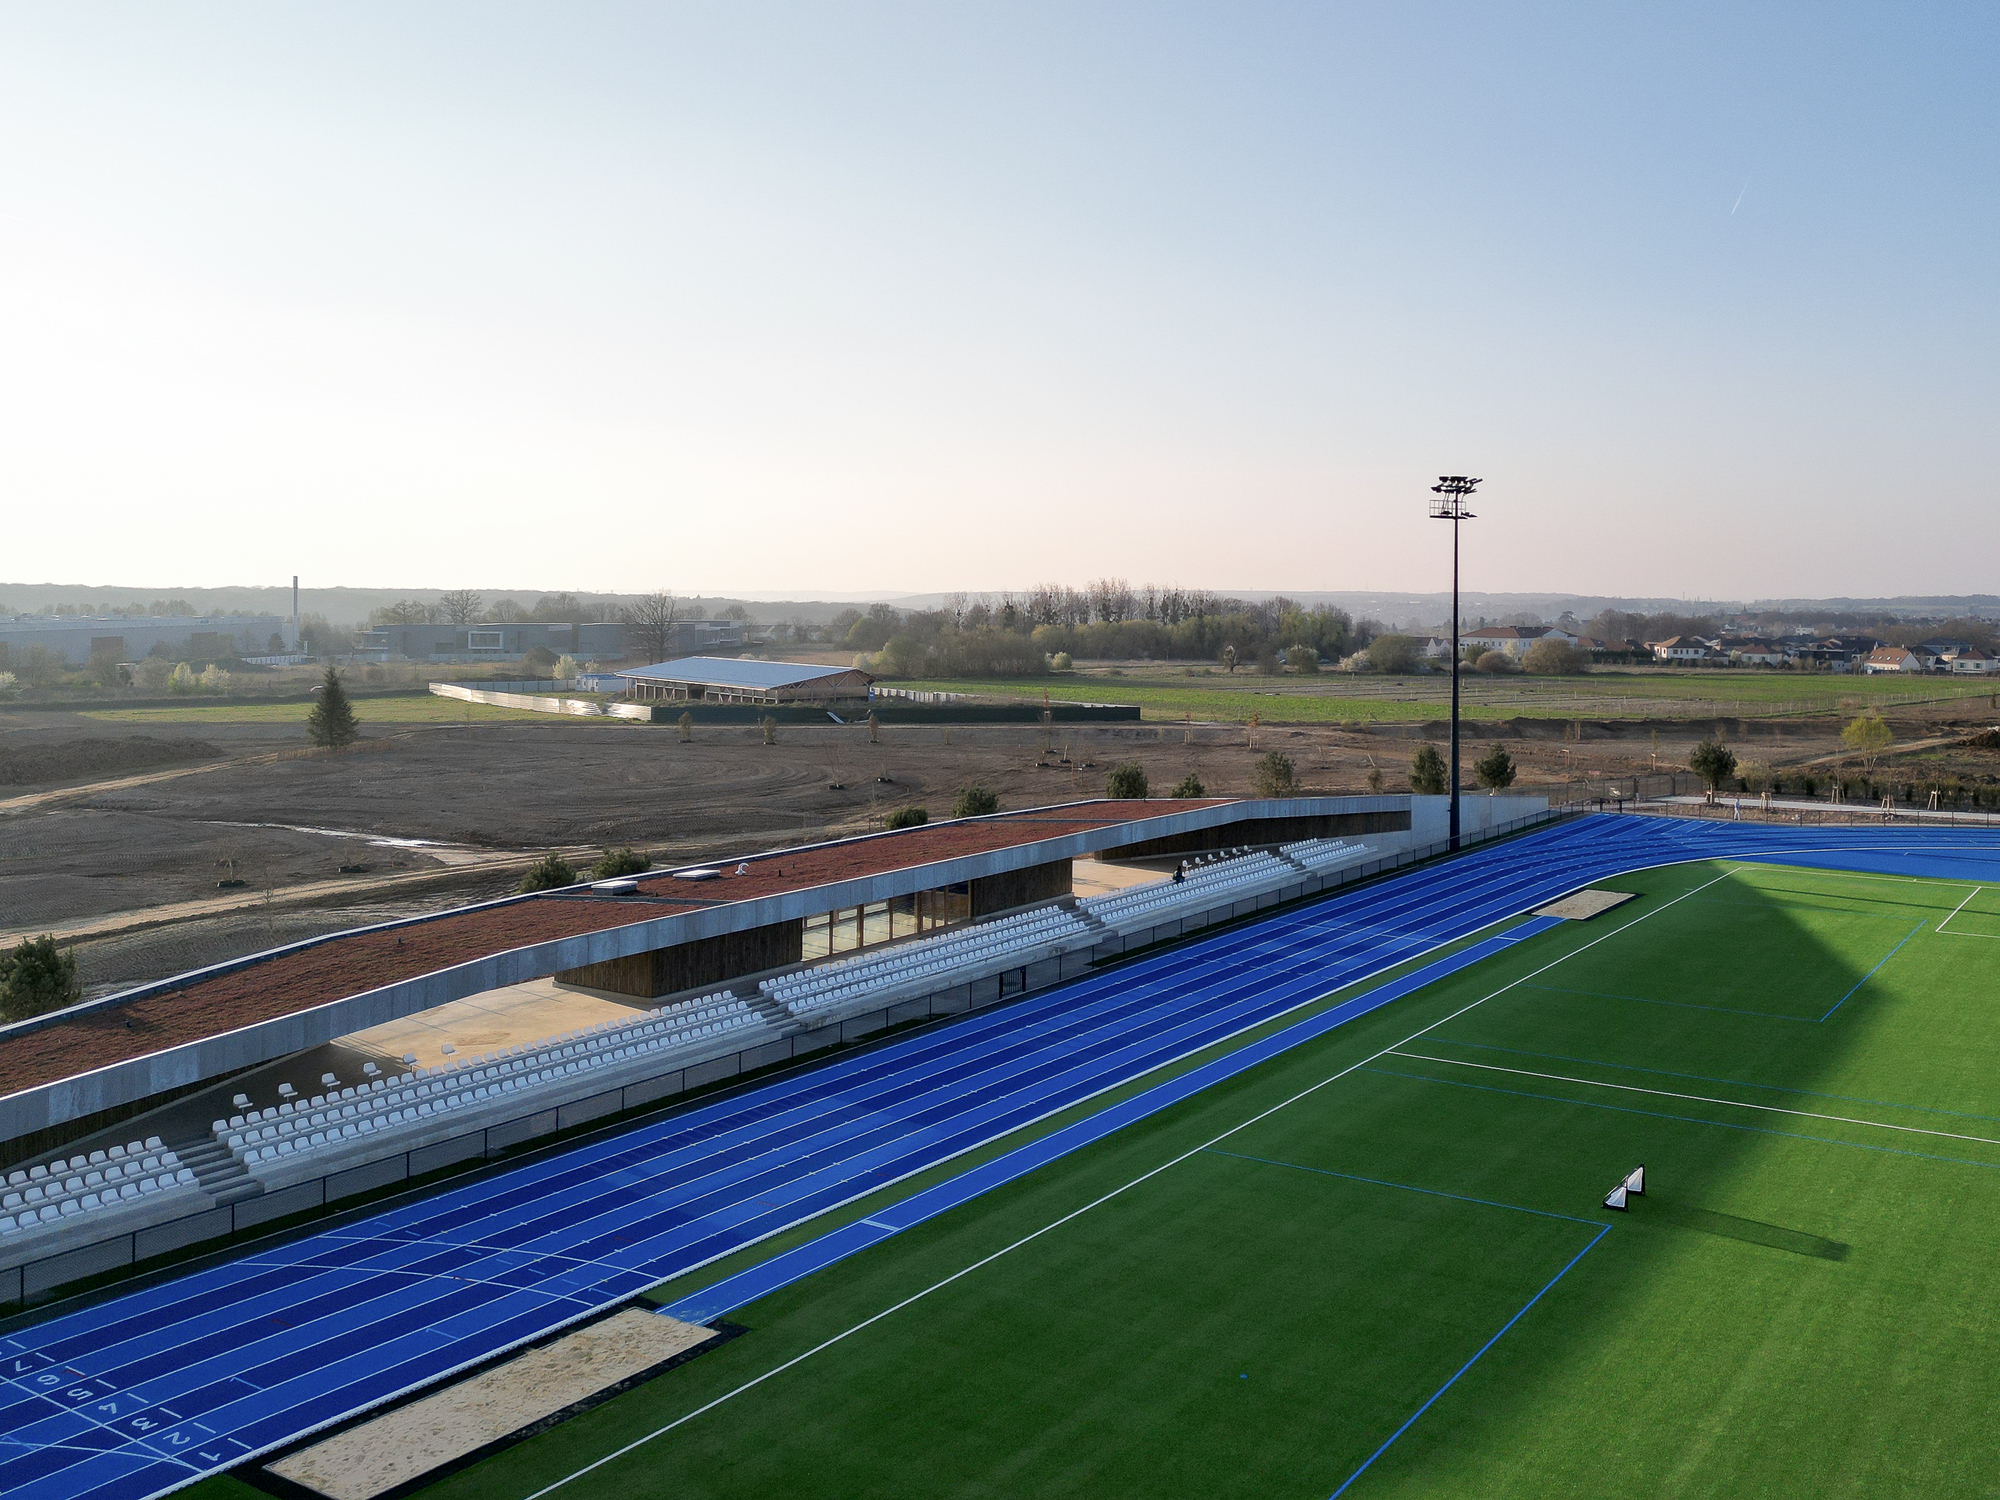
Montévrain Stadium, In Montévrain, at the heart of the developing eco-district, the stadium is part of an ambitious territorial dynamic, linked to the recent creation of the middle school, the ...

Montévrain Stadium, In Montévrain, at the heart of the developing eco-district, the stadium is part of an ambitious territorial dynamic, linked to the recent creation of the middle school, the ...
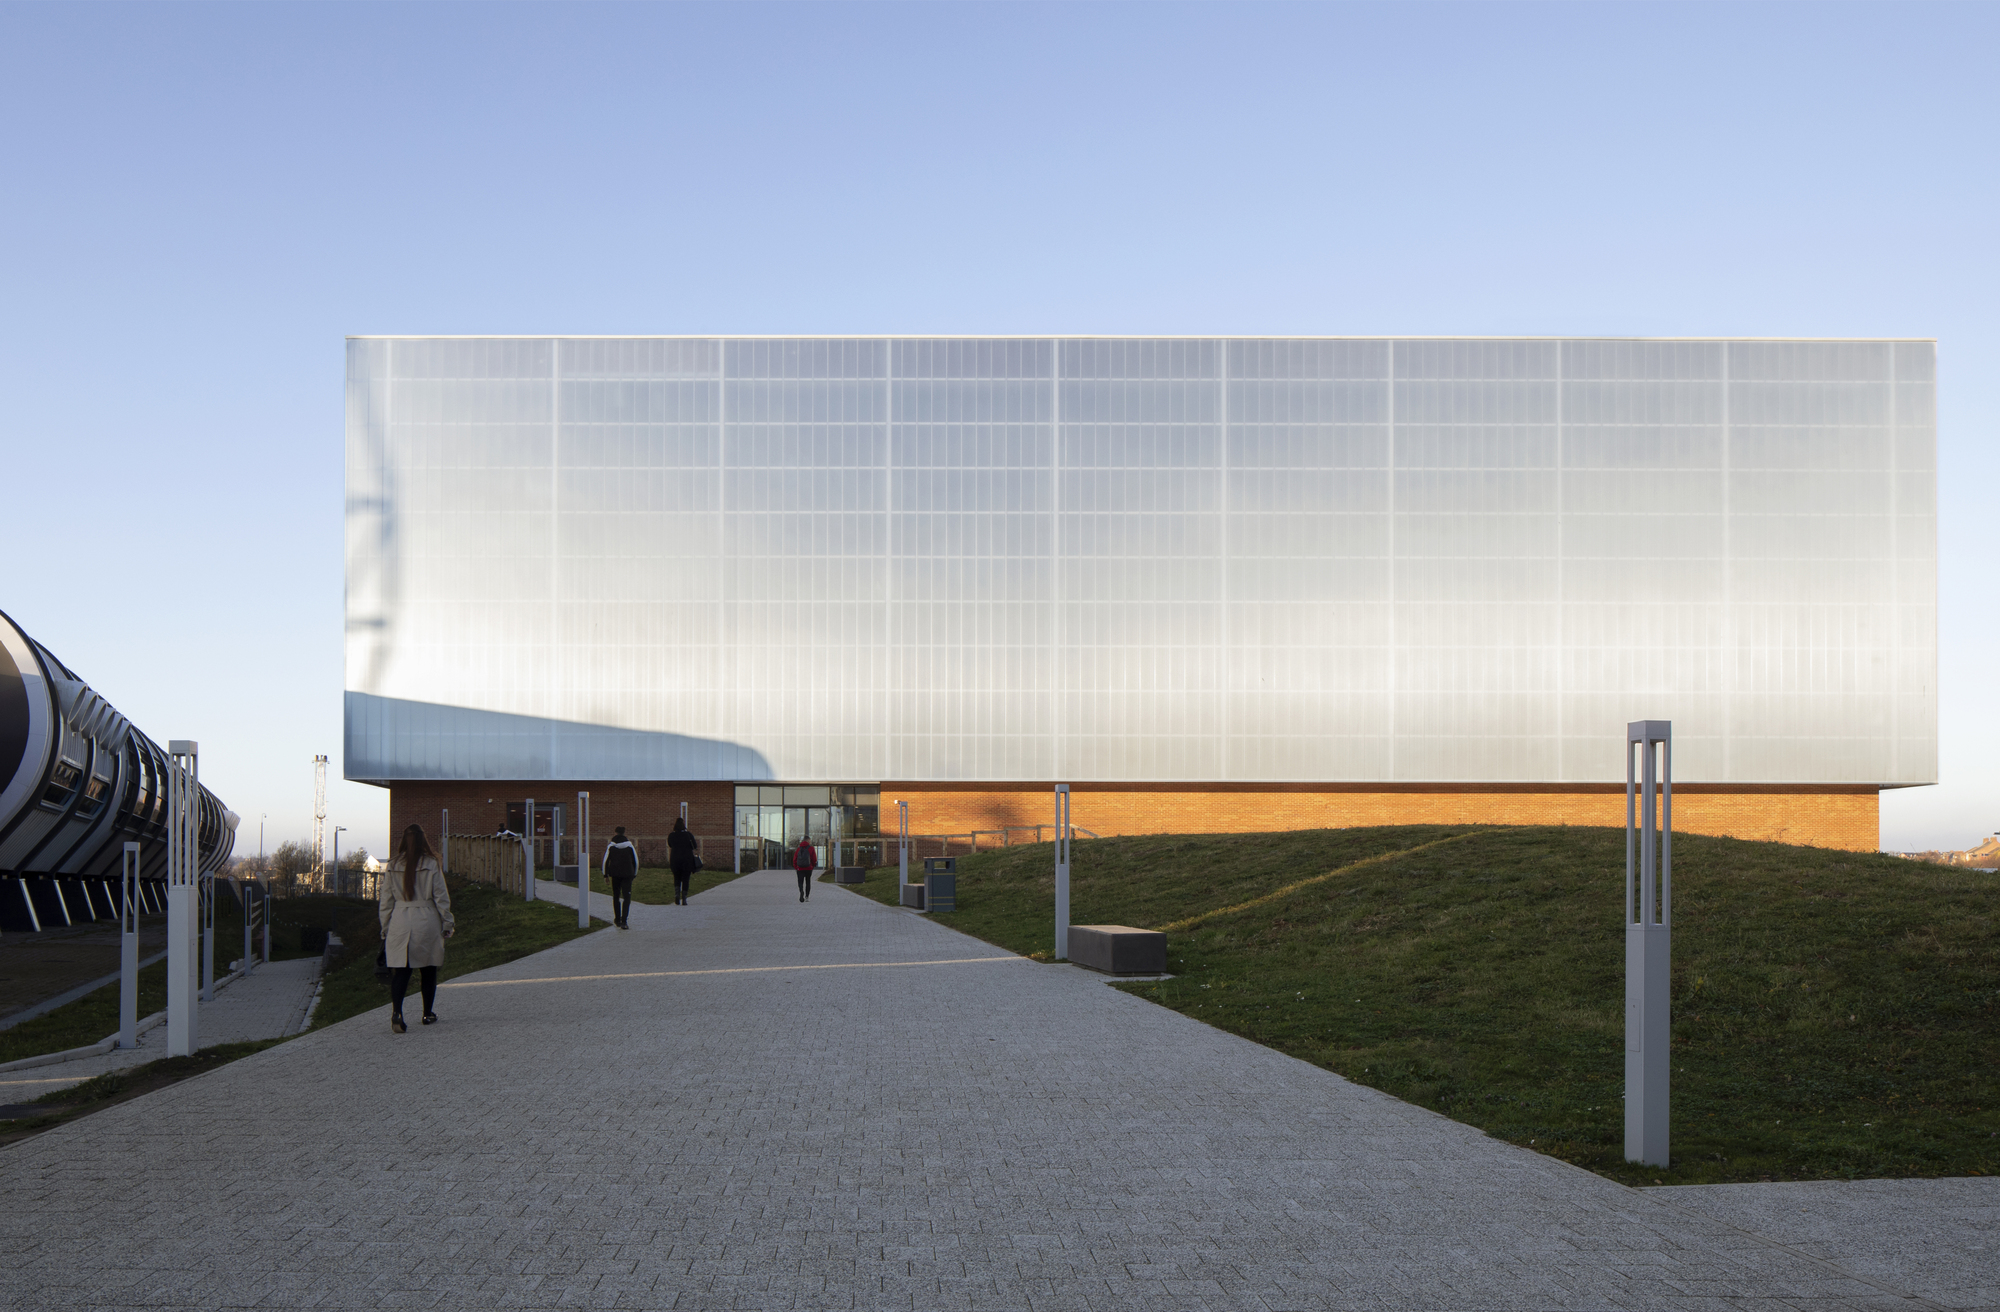
Beacon of Light Building, The first of its kind in the UK, Beacon of Light is a unique centre for the Foundation of Light, consisting of engaging and interactive zones in education; health and ...
Gym JMG, The project is a Gym-tent, a structure that serves as a great space for children to practice sports and other educational activities. © Aryeh Kornfeld It is a project that responds to ...
The Possible Impossible Pavilion, The installation challenges traditional construction methods by utilizing Build-Lite’s Stone-Coat material, an innovative ultra-light polystyrene-based imitation ...
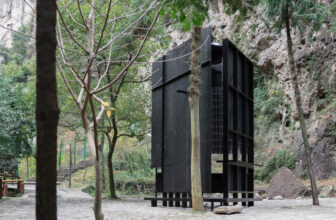
Drop-Stop Pavilion, An Event Route – Drop-Stop is located in the scenic area of Yandang Mountain in Wenzhou, Zhejiang. It marks the first stop on the “Event Route,” a path we designed to introduce ...
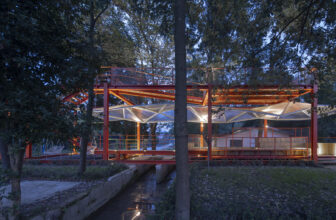
Shuinian Station, The project base is on the side of a field road in Deyuan Street, Pi County, Sichuan. The original building is a rural water mill house with a history of more than 40 years. A water ...
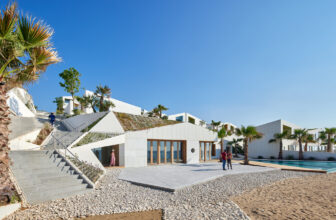
Marea is a multi-family development on the Mediterranean just outside the city of Batroun, one of the oldest cities in the world. Our project investigates density by combining an approach towards ...

Set within the volcanic expanse of Þjórsárdalur in southern Iceland, the recent reinterpretation of Stöng Ruins offers a nuanced architectural response to one of the country's most significant ...
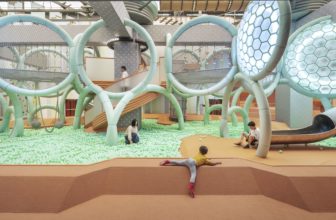
Atlas of Superpower's Concept Design Waa has been assigned to design a series of family centers that focus on sports activities, particularly developing body movement awareness through play. The ...
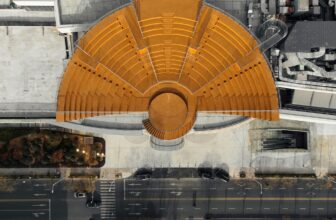
Despite its prime location, Hisense Mall is detached from the urban context with its impermeable architectural form. Our solution is a pragmatic approach to design, where true innovation lies not in ...

Designed by TSC Architects, This building was planned as the clinic which supported a medical connection with the people from a local child to the elderly. Photography By Masato Kawano / ...
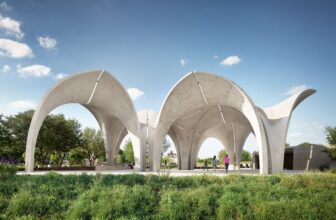
Designed by Lake|Flato Architects + Matsys Design, Confluence Park is a living laboratory that allows visitors to gain a greater understanding of the ecotypes of the South Texas region and the ...
