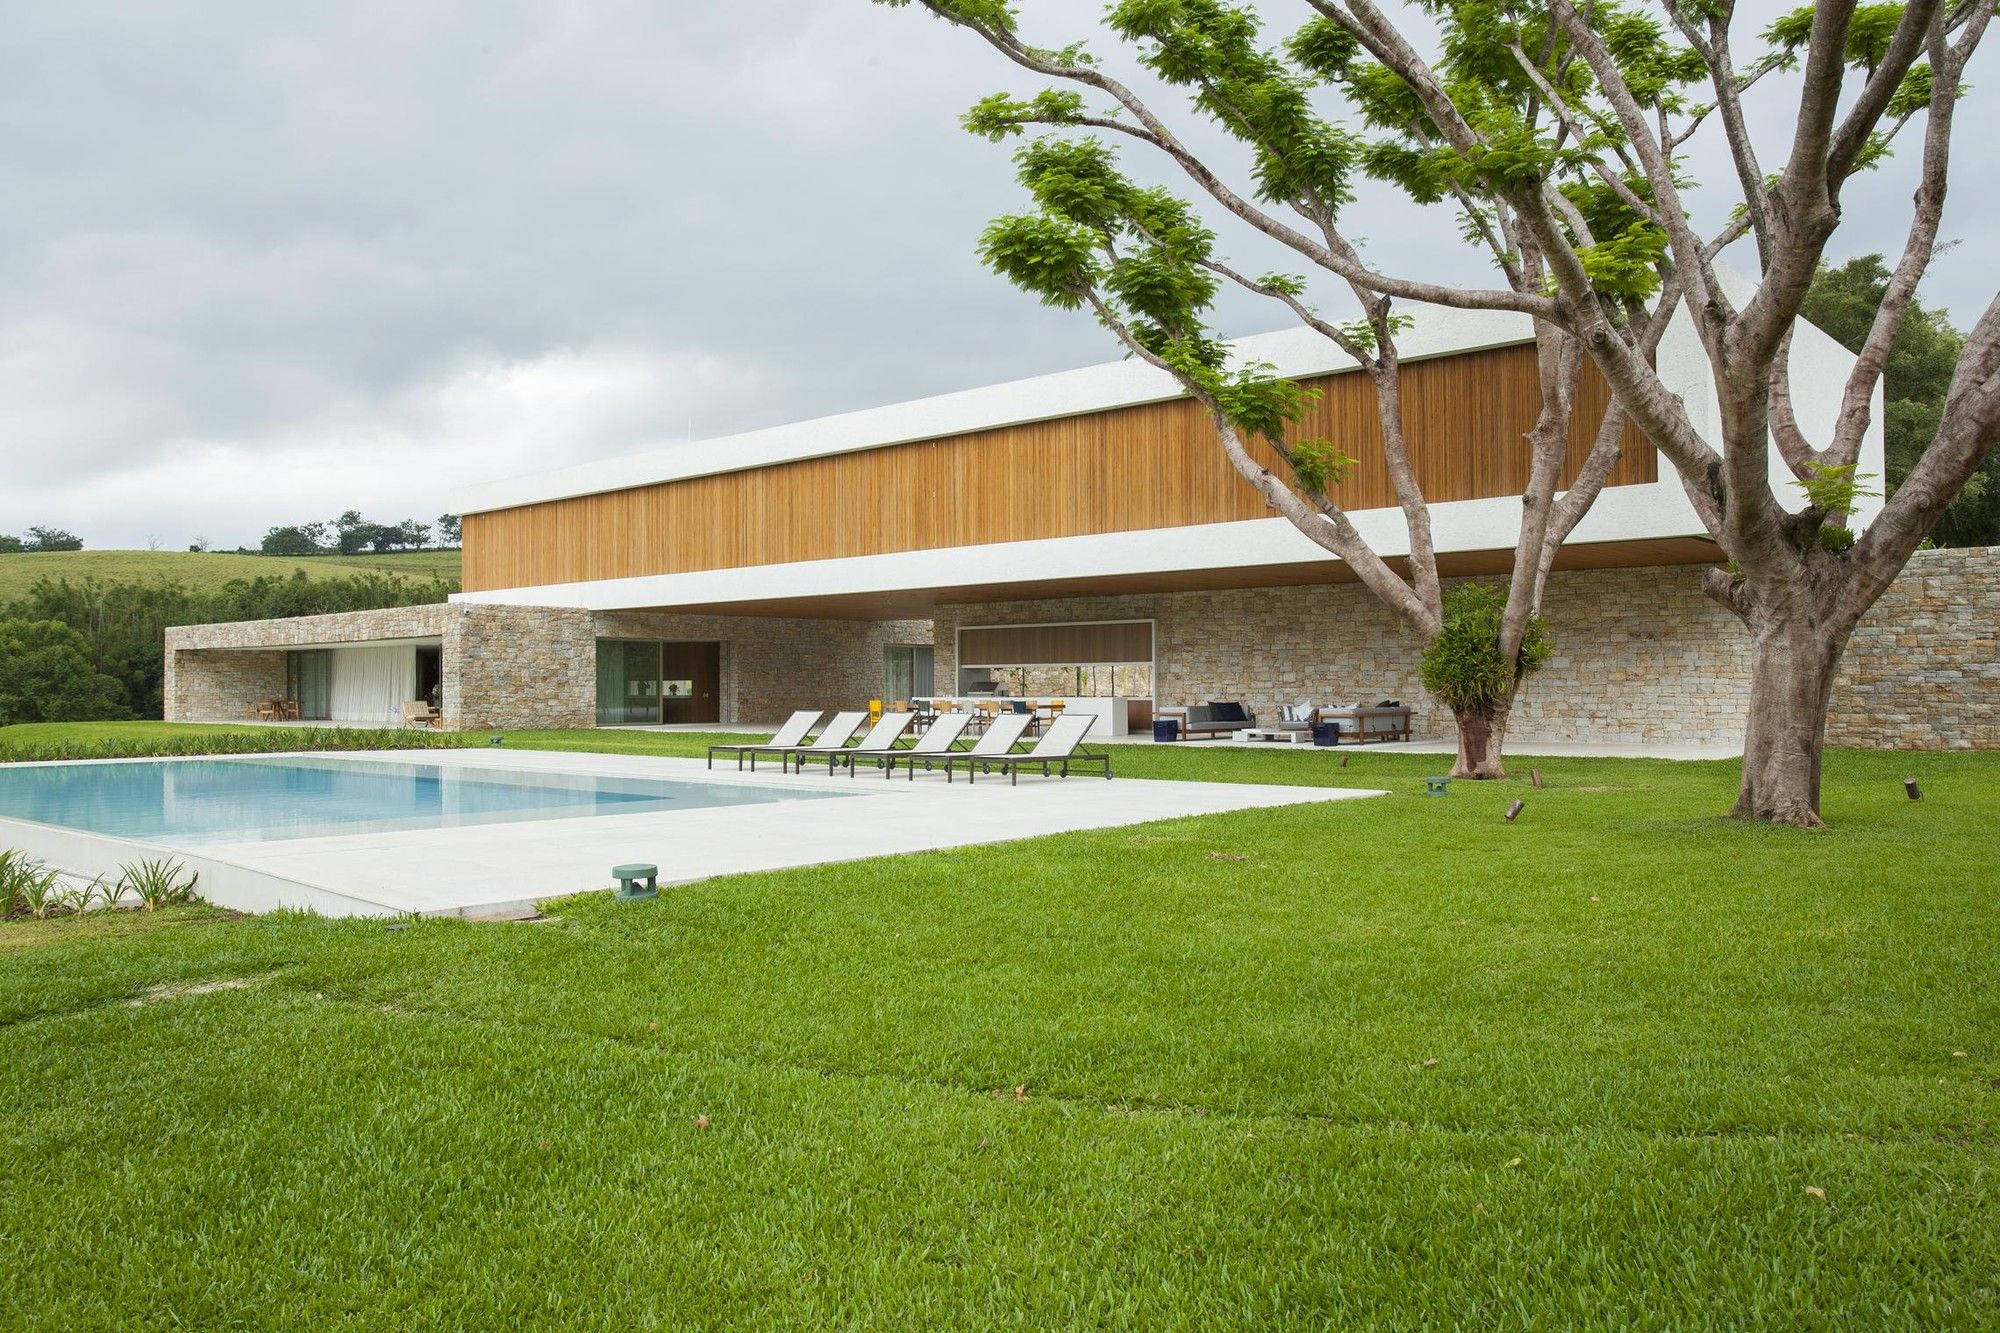
The Itatiba Residence house designed by Perkins+Will is a composition of cubes and facades designed to fit the topography and appreciate the textures and materials.
The project is in a site near Sao ...
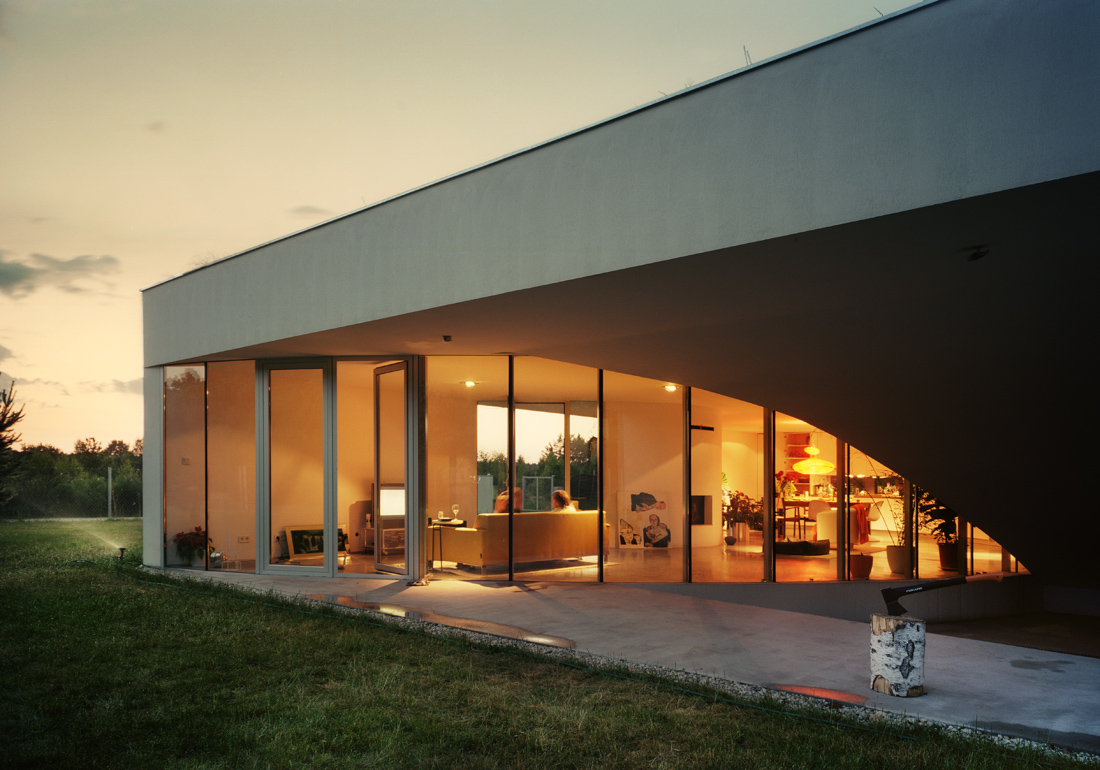
A green clearing surrounded by forest was the only context for the proposed small house. Hence the idea to "carve out" a piece of the grass-covered site, move it up and treat it as the roofing to ...
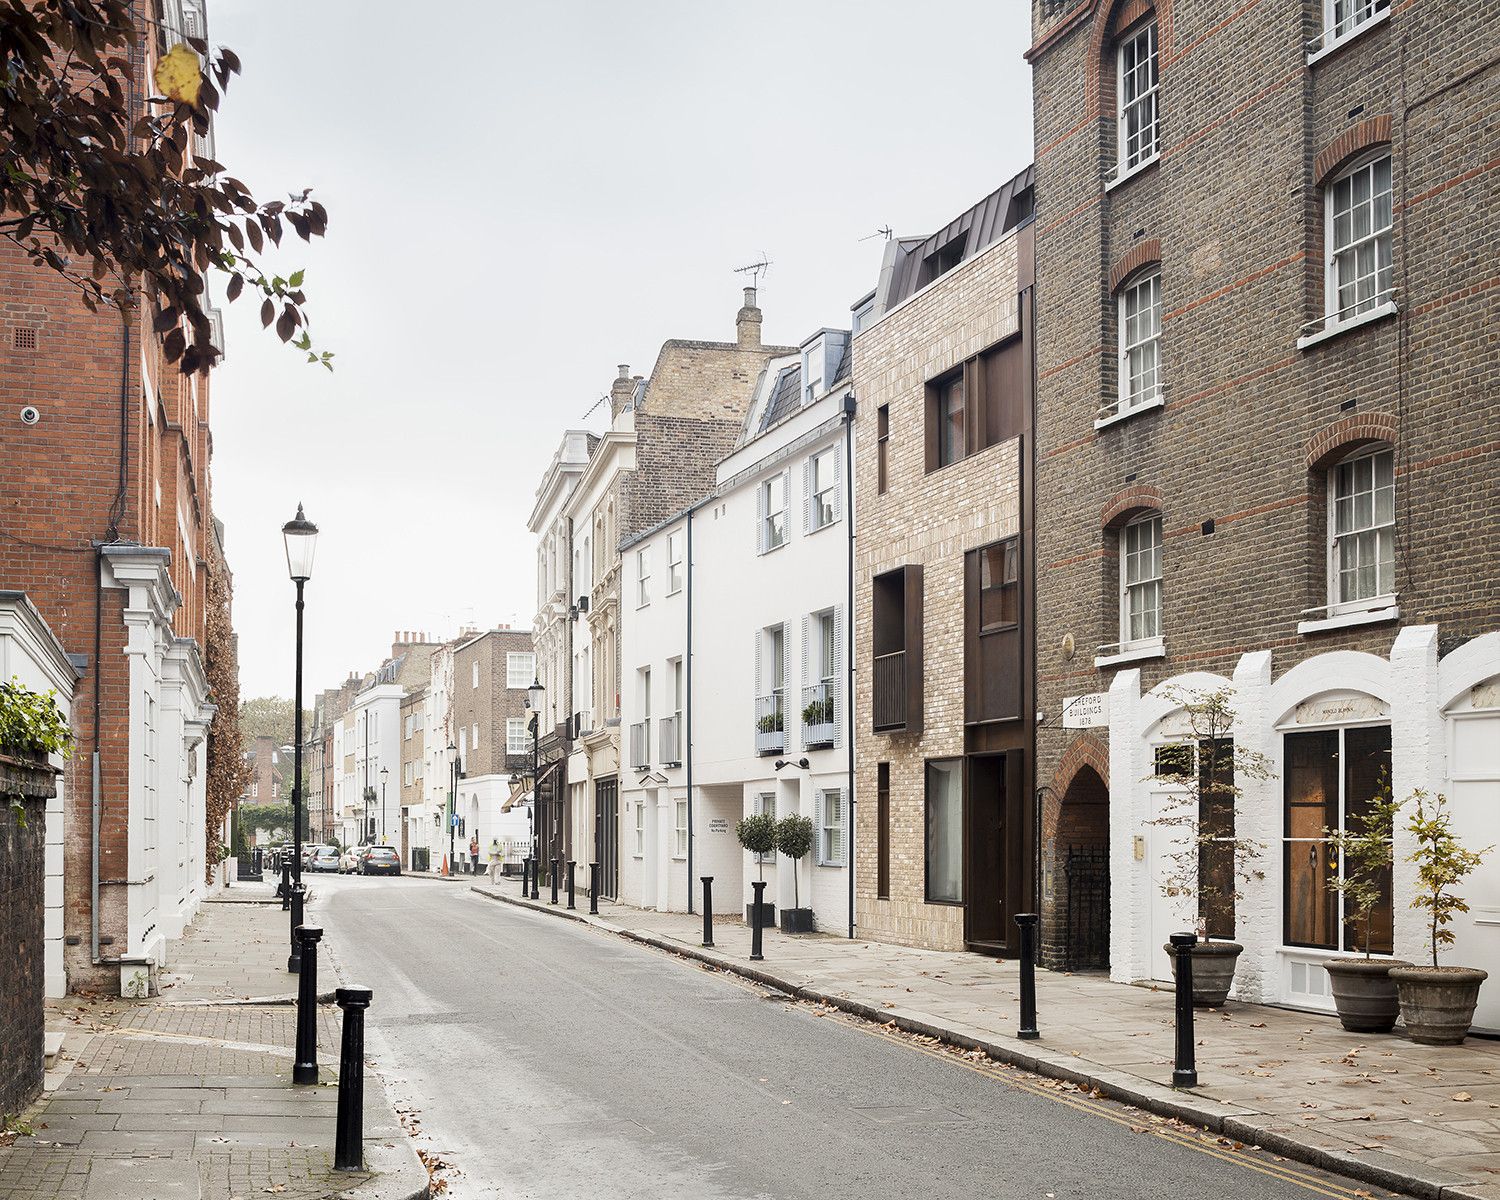
The site for this mid-terrace house is the historic Old Church Street – on which Walter Gropius, Maxwell Fry and Serge Chermayeff contribute to the heritage. Legibility and contextual design were ...
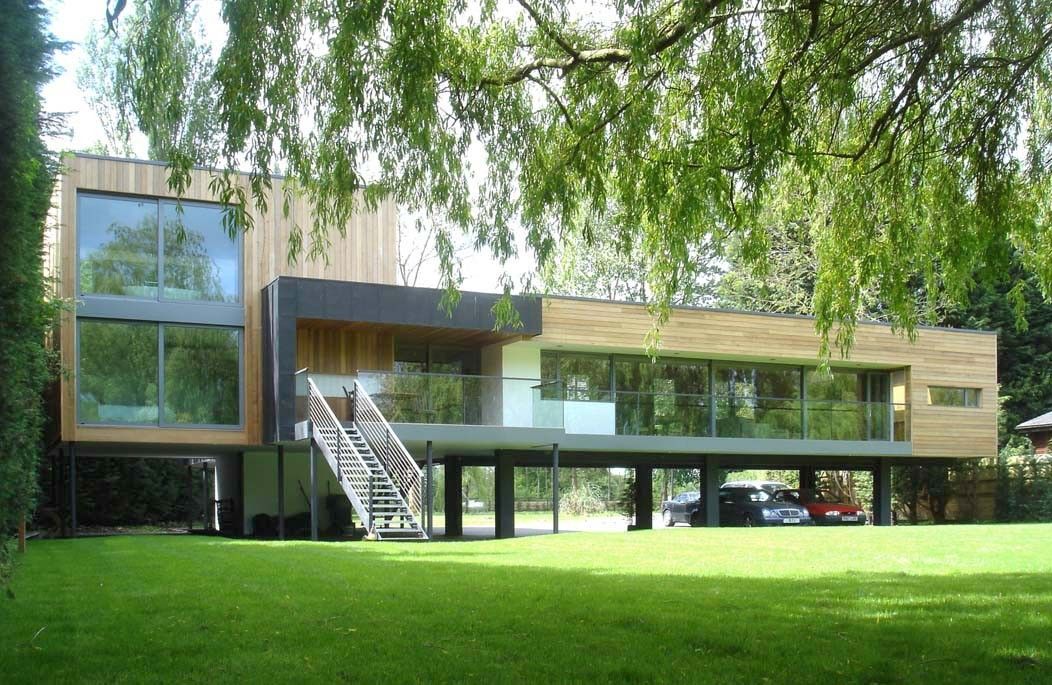
This Hind House sits on the banks of the River Loddon, near Wargrave. We based our concept on three elements; living, guest and bedroom spaces, to create ‘wings’ that adopt a pinwheel form, raised ...
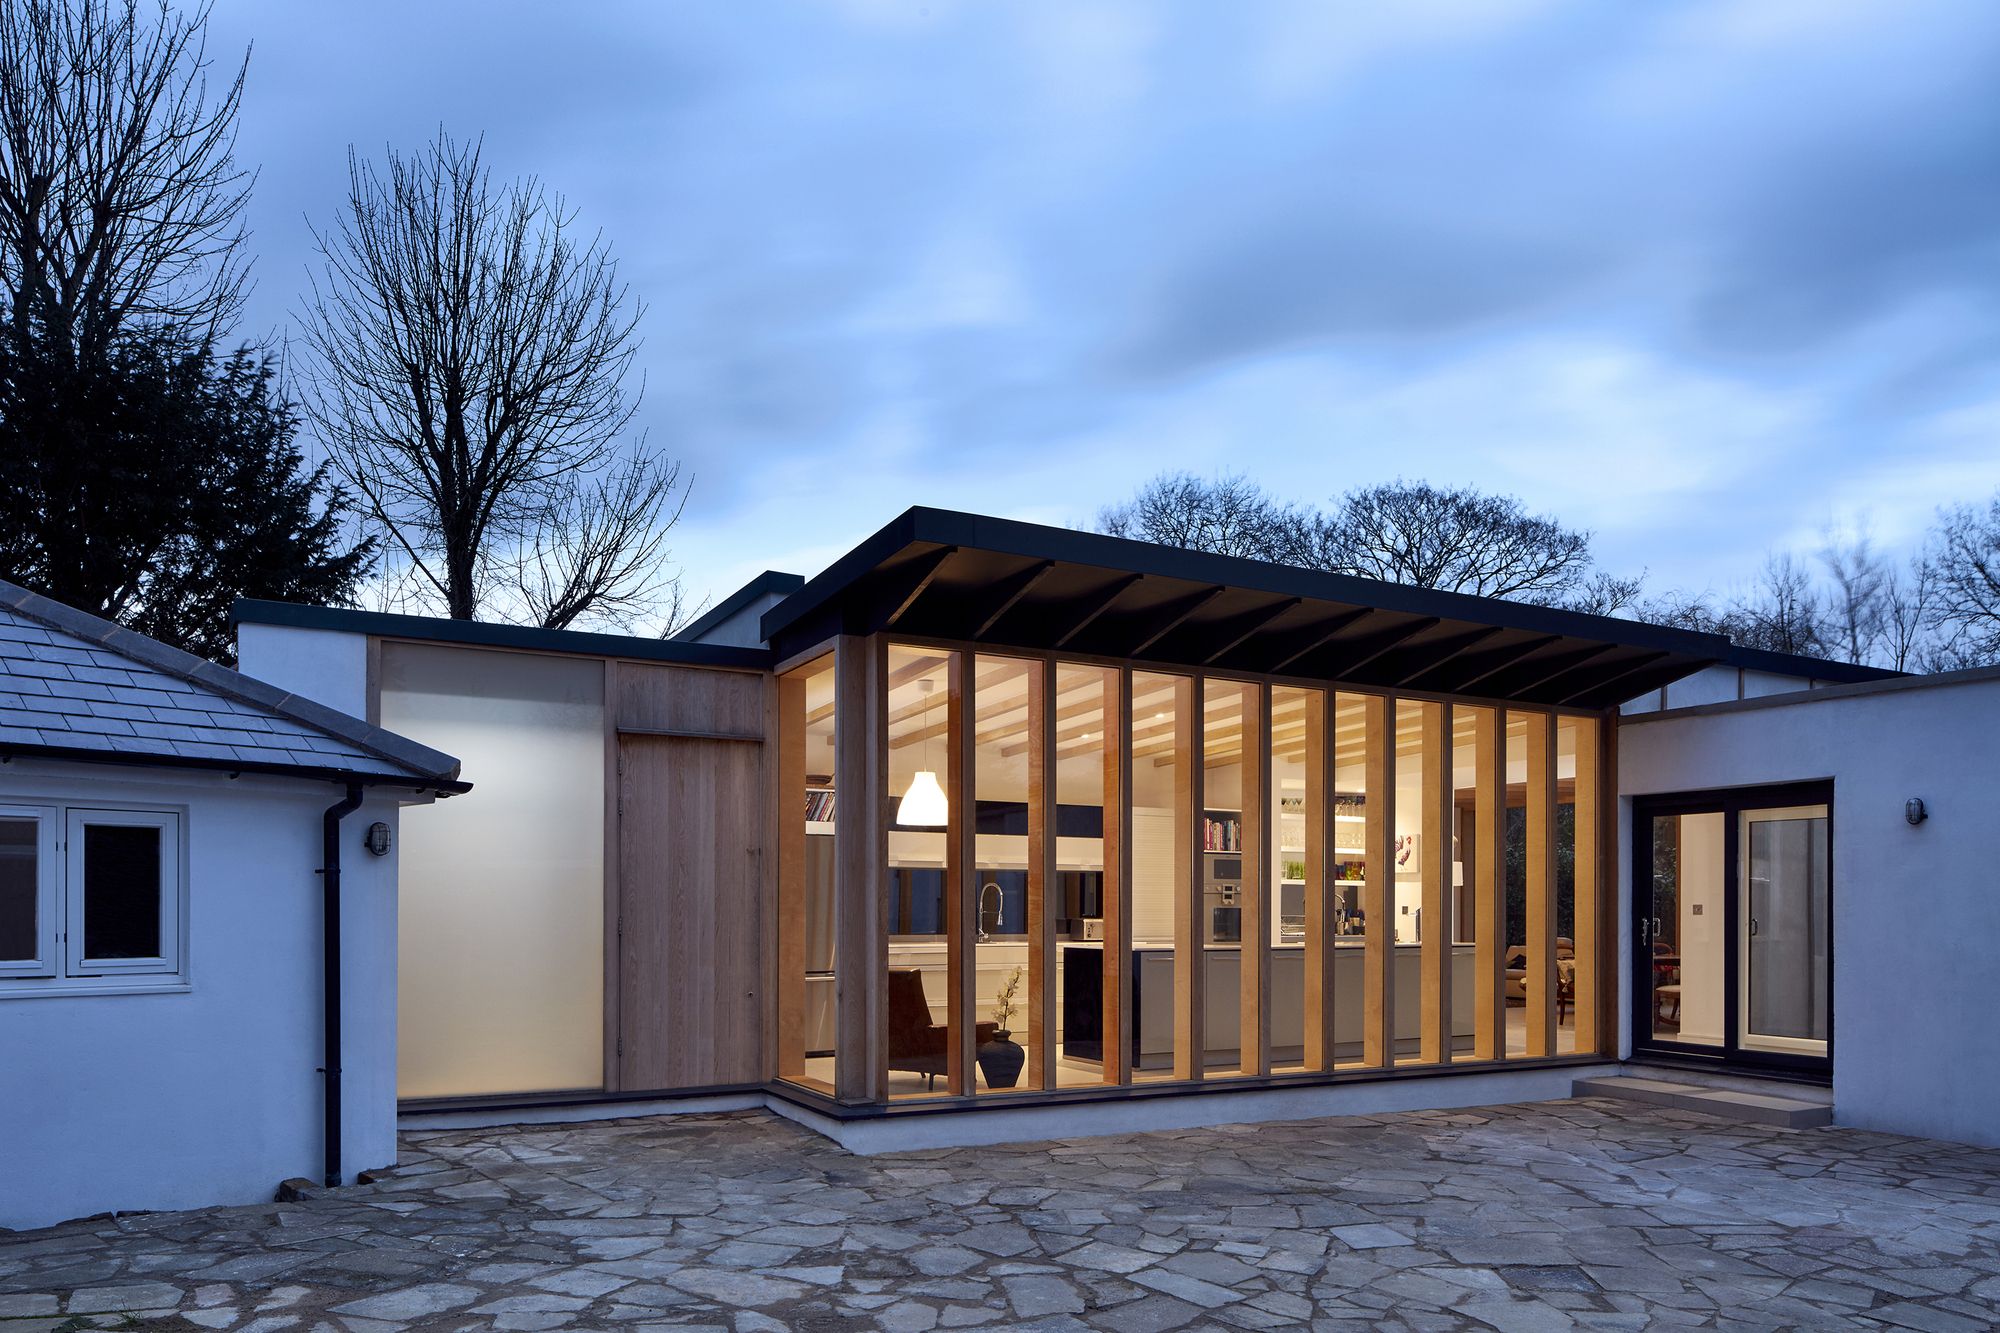
In a secluded garden setting, the proposals for Selleney Cottage House involved the demolition of the majority of the existing single storey building to deliver a new, contemporary 4 bedroom ...
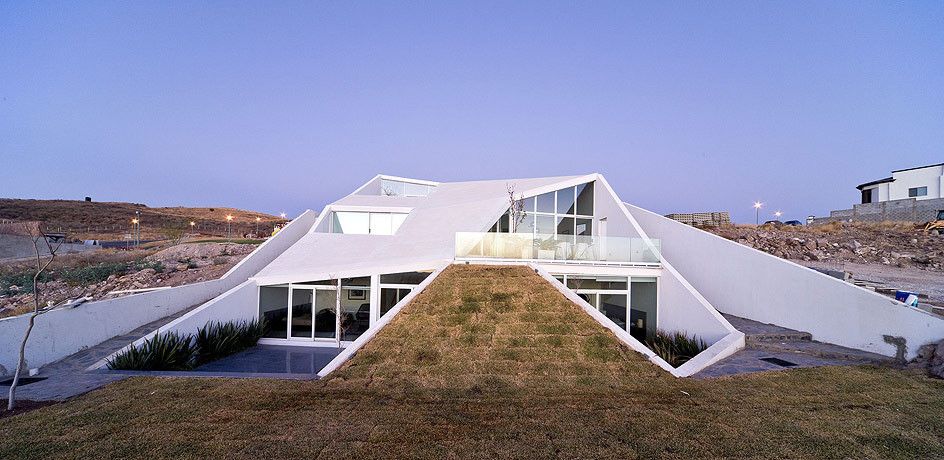
The House in Chihuahua is on a golf course in a desert region of northern Mexico. It is designed for the local weather conditions where the difference between daytime and night-time temperatures can ...
Designed by PAUL CREMOUX studio, The Nirau House foresees the opportunity to use reinterpretation as a consistent creative tool. By mimicking orientation strategy and a very simple functional ...
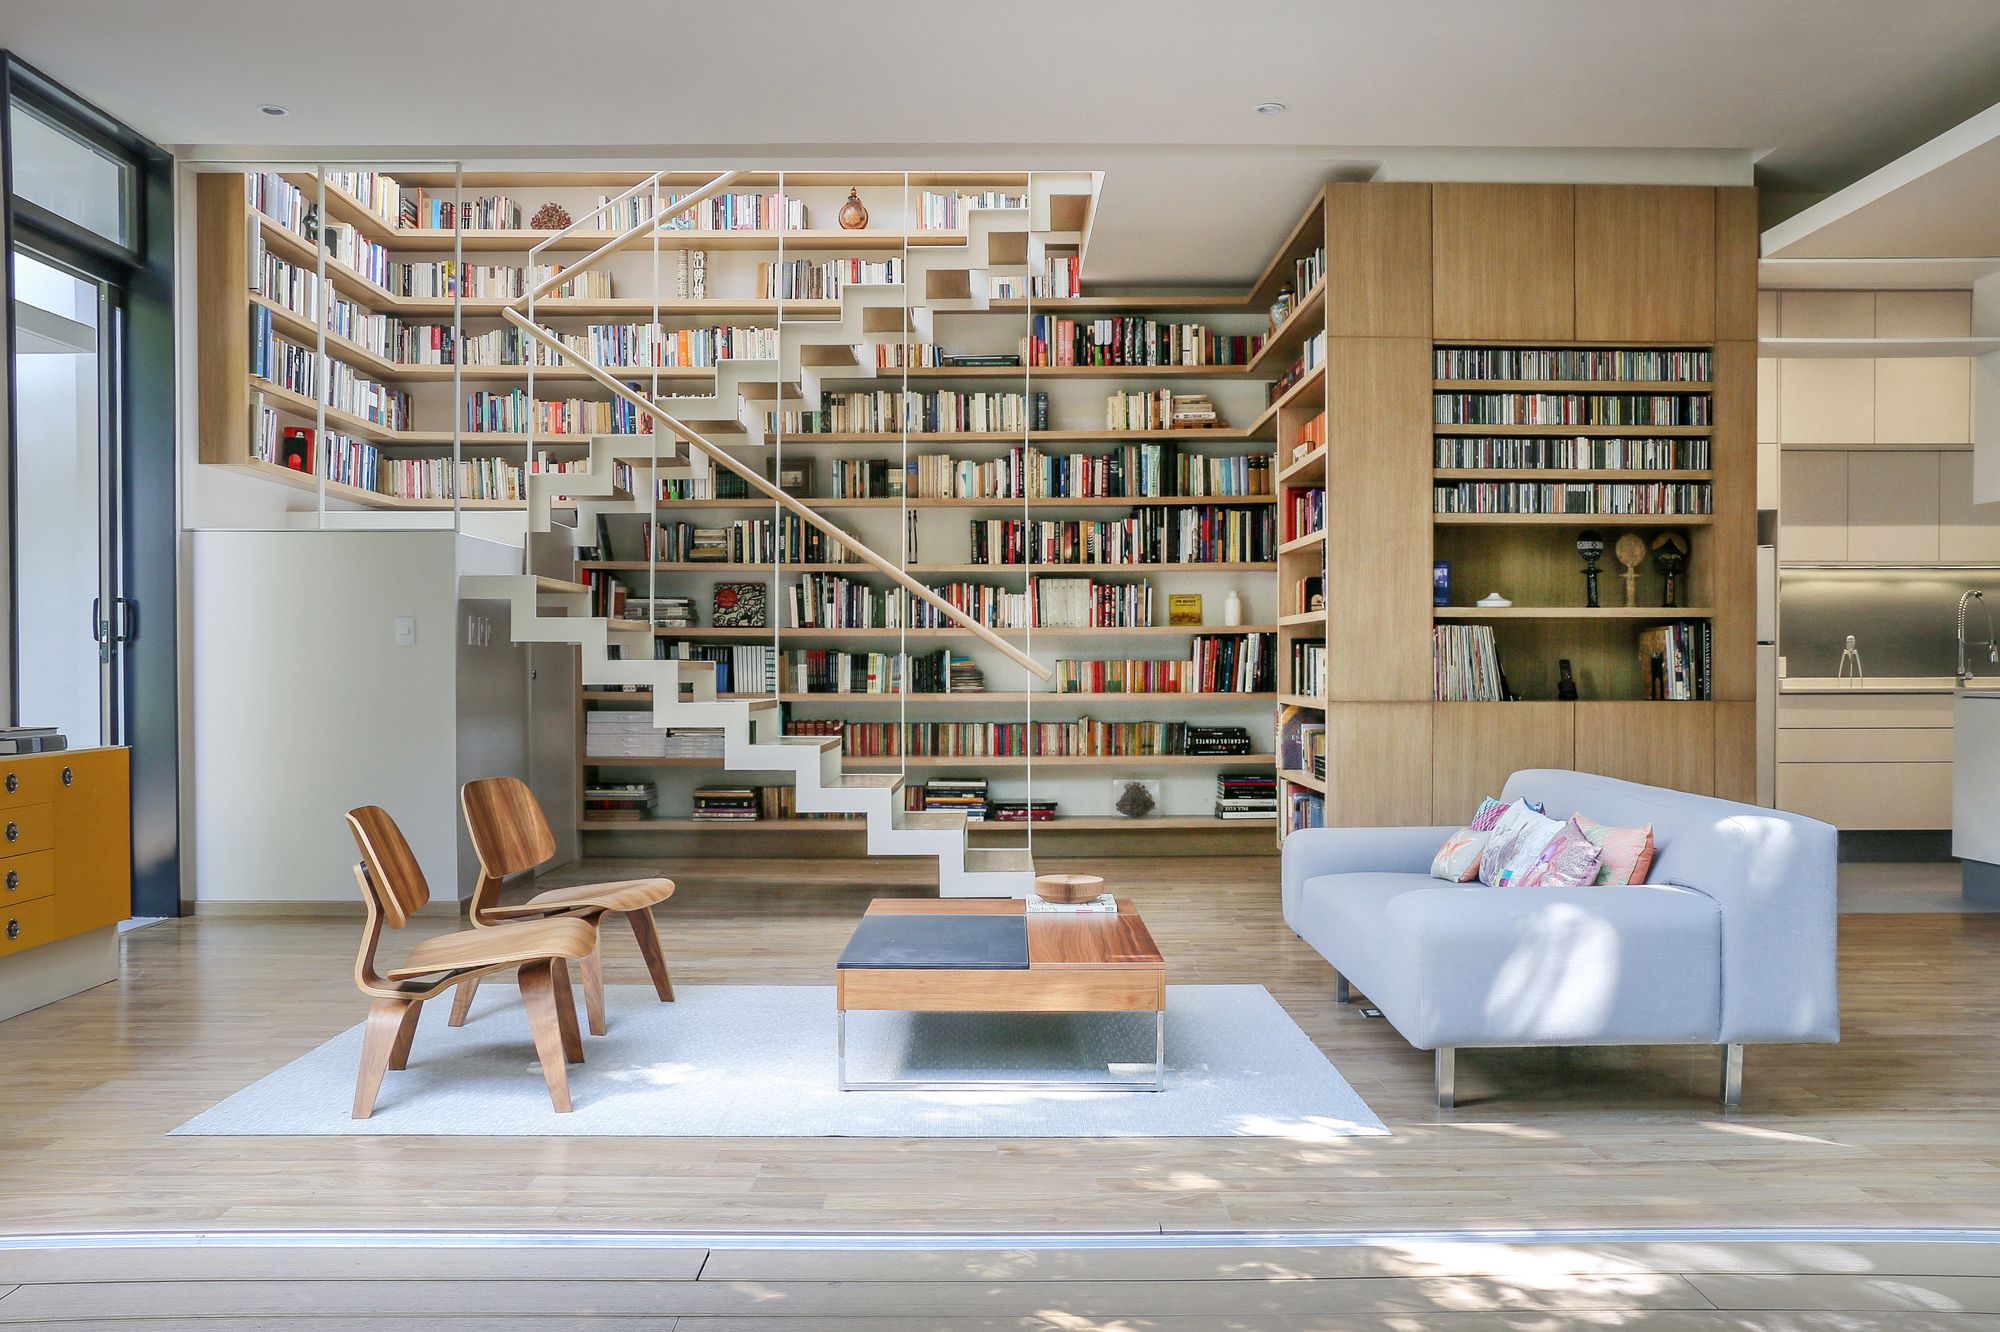
A few months ago Gianni Botsford spotted this house ' Casa Kiké ' with an amazing private library in Domus magazine, on an issue dedicated to contemporary libraries. It has a very detalied wood work. ...
La Caracola Beach House is Located at Tres Vidas Golf Course seashore of the Pacific Ocean, The house is integrated into a set of boxes that are displayed in order to enjoy a variety of different ...
This scenic site is a part of the residential area developed in the natural greenery area of the mountain gwanggyo and that is located at the entrance area to trail to mountain.
photography by ...
It—two parallel planes held in suspension between the earth and sky by only eight steel columns—seems simple, but Mies worked through 167 drawings to come to his final, fearless design. Like ...
This torus-shaped stone house is located in a quiet residential quarter beside the way to Ha Long Bay from Hanoi. A rising green roof and walls composed of subdued color stones in dark blue create a ...