

Modern Architecture Is on Life Support
I’ve spent twenty years covering architecture. And I’ve watched glass towers fail. They leak heat in winter. They bake occupants in summer. Then engineers add bigger HVAC units to fix bad design. This is not progress. This is dependency. Vernacular architecture never needed this crutch. It used walls three feet thick. It used wind towers and courtyards. It worked with climate, not against it. Traditional building materials like adobe and stone store heat during the day and release it at night. That’s thermal intelligence. That’s what we lost when we chose glass and steel. And that’s what we must reclaim as the planet heats up. The old builders knew something. They built living buildings that breathe with nature. We built sealed boxes that suffocate without machines.
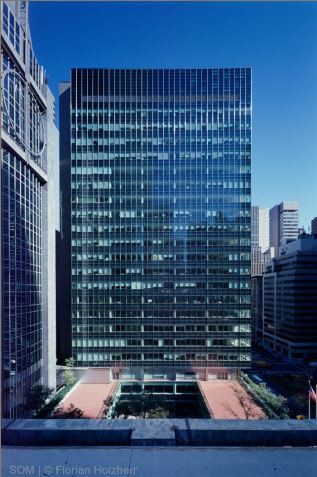
Courtesy of SOM
The numbers tell the story. A typical glass office tower uses 300 kWh per square meter each year. Most of that energy goes to cooling. Compare that to a traditional courtyard house in Yemen or India. Those buildings use almost zero mechanical energy. They stay cool through mass and airflow. The thick walls provide thermal lag. Heat takes hours to penetrate. By the time it reaches the interior, the sun has set. Night air cools the structure. The cycle repeats. This is not romantic nostalgia. This is physics.
Why Is Vernacular Architecture More Sustainable Than Modern Building Methods?
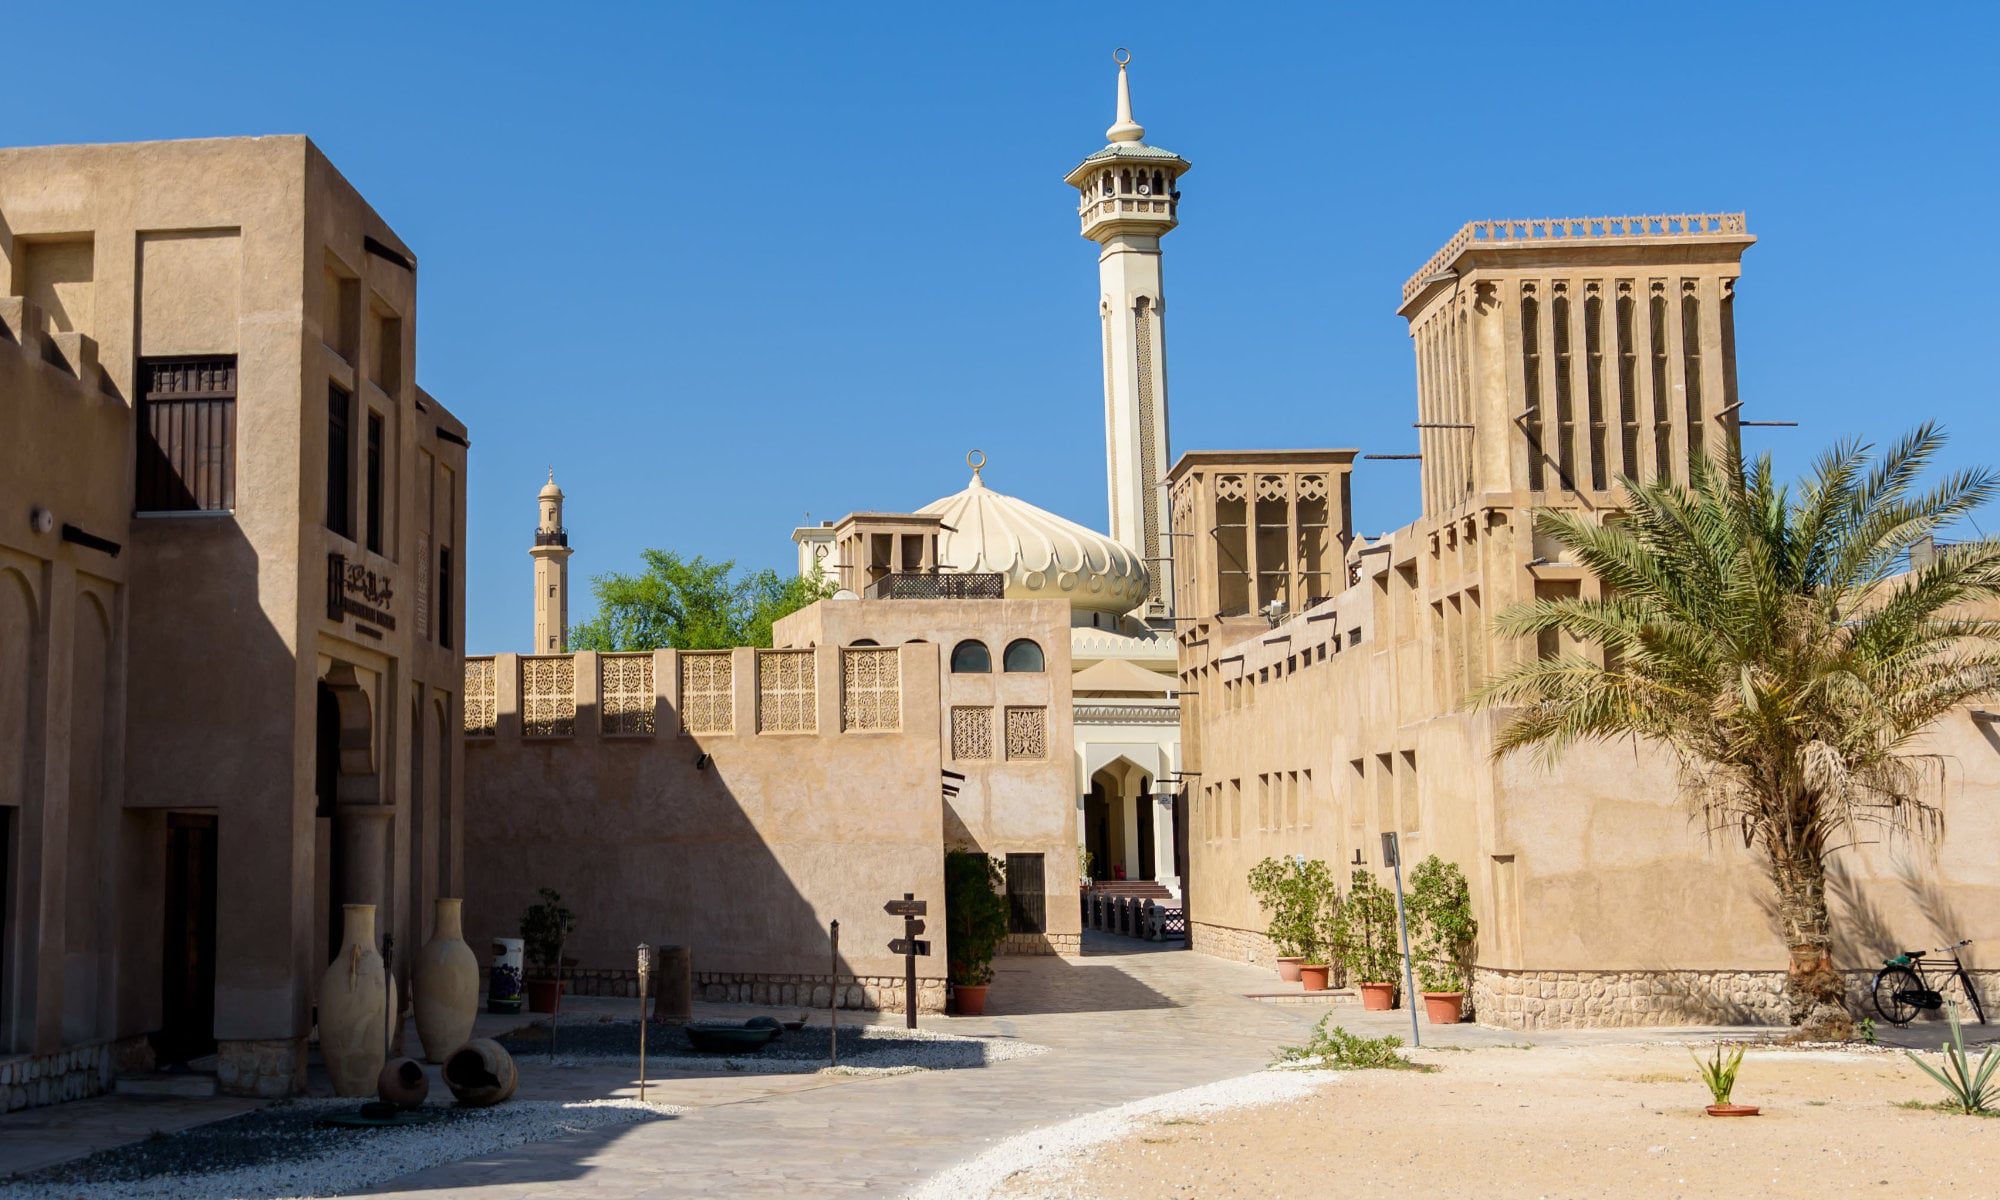
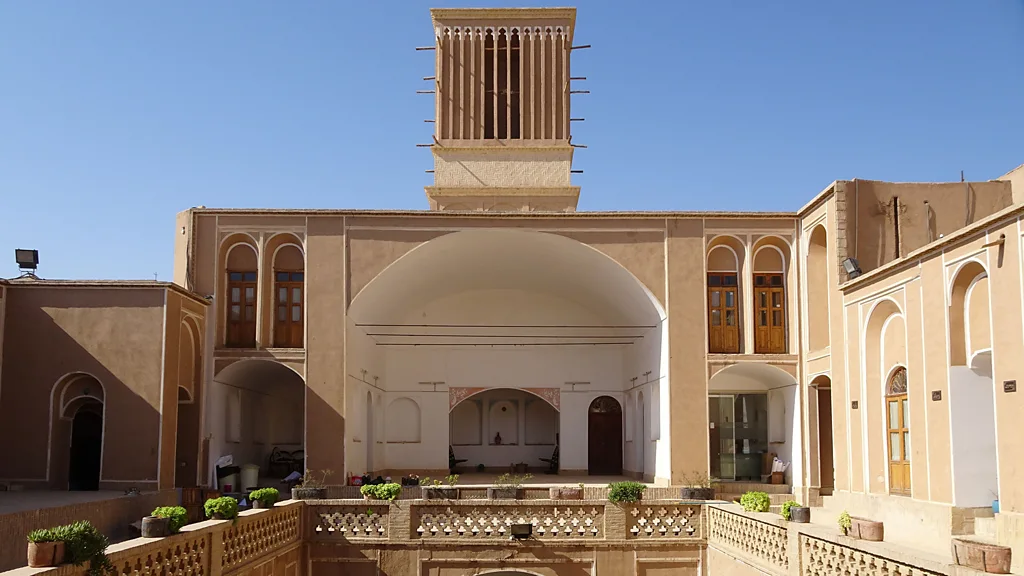
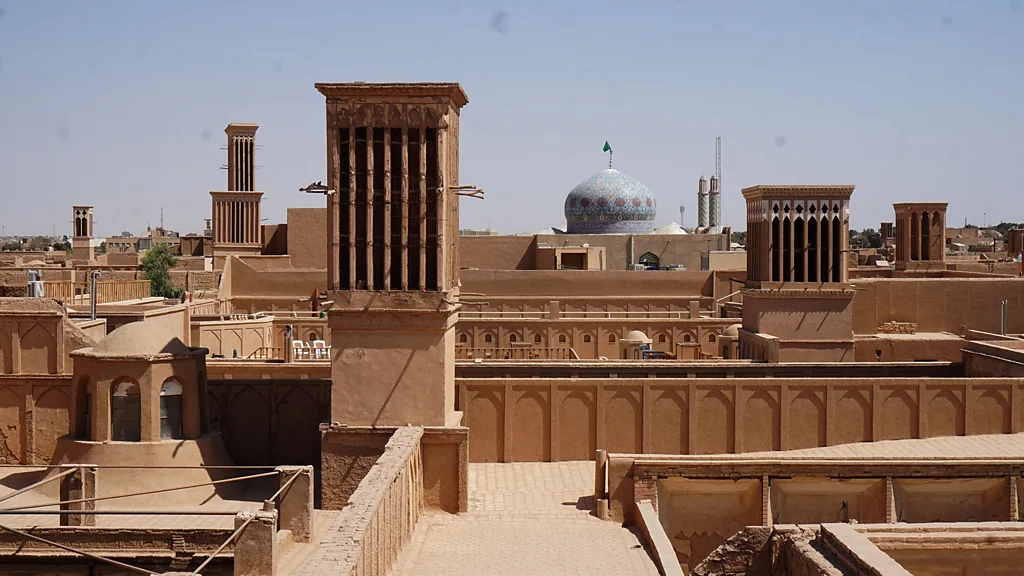
Sustainability is not about solar panels on bad buildings. It’s about buildings that don’t need fixing. Passive cooling systems in vernacular design achieve what mechanical systems cannot: zero operational carbon. Take the windcatcher towers of Yazd, Iran. They funnel cool air down into living spaces. They exhaust hot air through thermal buoyancy. No fans. No compressors. No refrigerants. Just geometry and understanding.
I’ve measured interior temperatures in these structures. They stay 10 to 15 degrees cooler than outside air. And they do it without electricity. Modern “sustainable” buildings claim LEED Gold certification. But they still depend on grid power. They still need chillers and air handlers. Strip away the HVAC, and they become uninhabitable. That’s not resilience. That’s fragility dressed up as innovation.
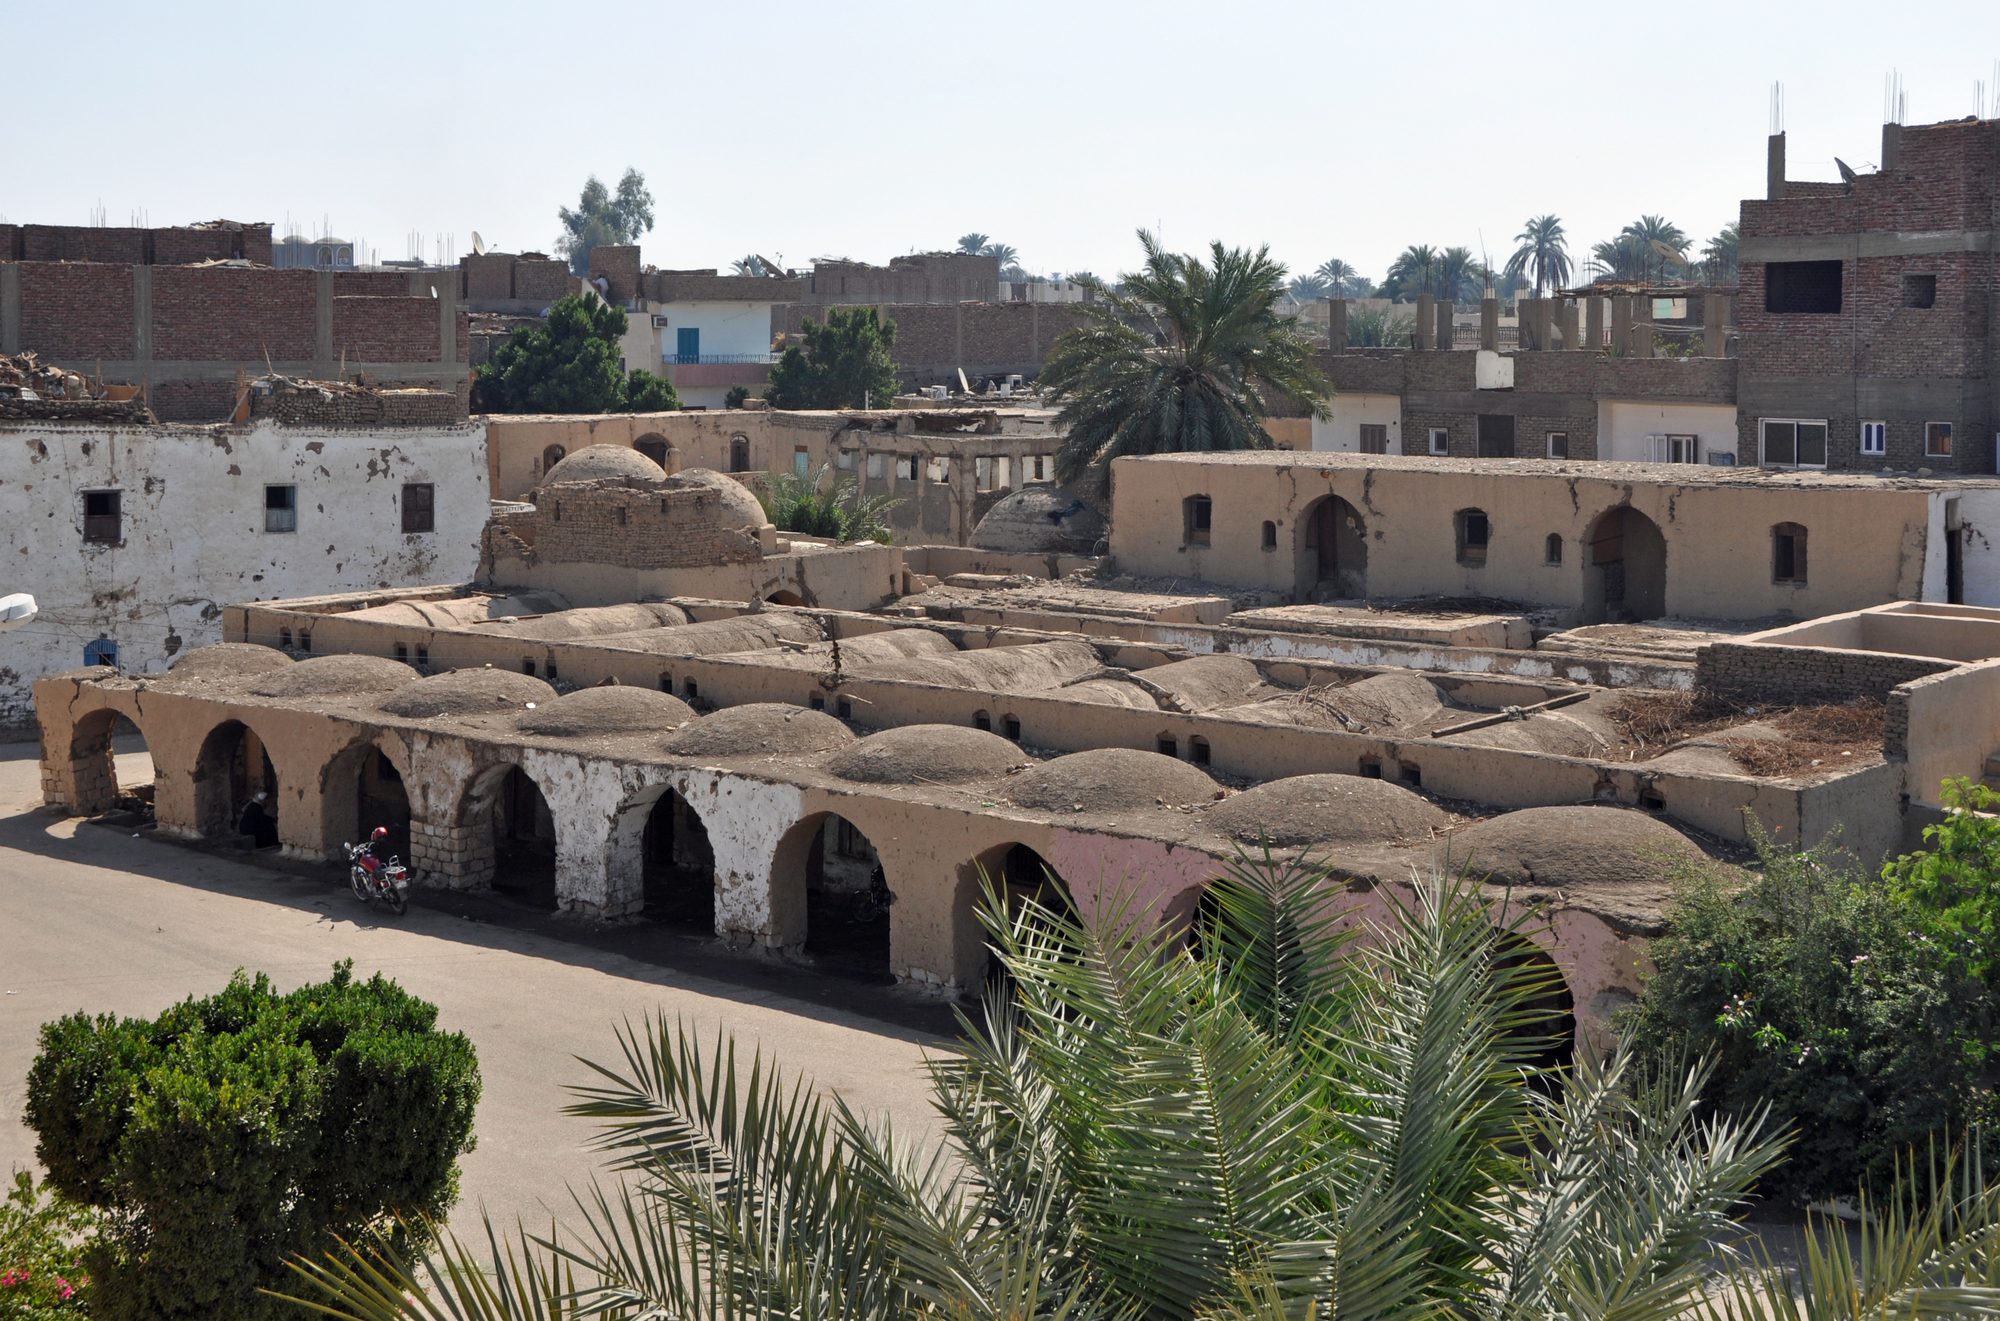
New Gourna Village / Hassan Fathy. Image © Wikipedia user Marc Ryckaert under CC BY 3.0 license
The material science backs this up. Earth has an R-value of about 0.2 per inch. That sounds low compared to foam insulation. But earth walls are often 18 to 24 inches thick. Total R-value: 3.6 to 4.8. Add thermal mass into the equation, and the performance exceeds synthetic materials. Thermal mass delays heat transfer by six to eight hours. Insulation alone cannot do this. It only slows the rate. Mass absorbs, stores, and releases. It creates a buffer. Modern buildings have no mass. They have thin skins and empty cavities. They respond instantly to outdoor conditions. That’s why they need constant mechanical intervention.
The Performance Paradox: Low-Tech Beats High-Tech
Here’s the paradox. We call glass and steel “high-tech.” We call mud and stone “primitive.” But the performance data reverses this hierarchy. I’ve reviewed bioclimatic modeling studies from universities in Australia and India. They show that diverse Indian architectural traditions outperform contemporary construction in thermal comfort. The traditional haveli house in Rajasthan maintains indoor temperatures between 25 and 28 degrees Celsius. Outside, it’s 45 degrees. No air conditioning. Just thick walls, shaded courtyards, and cross-ventilation.
Compare that to a modern glass high-rise in the same climate. Without HVAC, interior temperatures match exterior temperatures within two hours. The building becomes a greenhouse. Occupants cannot work. The structure fails its basic function: shelter. This is the performance paradox. The “advanced” building cannot operate independently. The “primitive” building thrives autonomously. Which one is actually advanced?
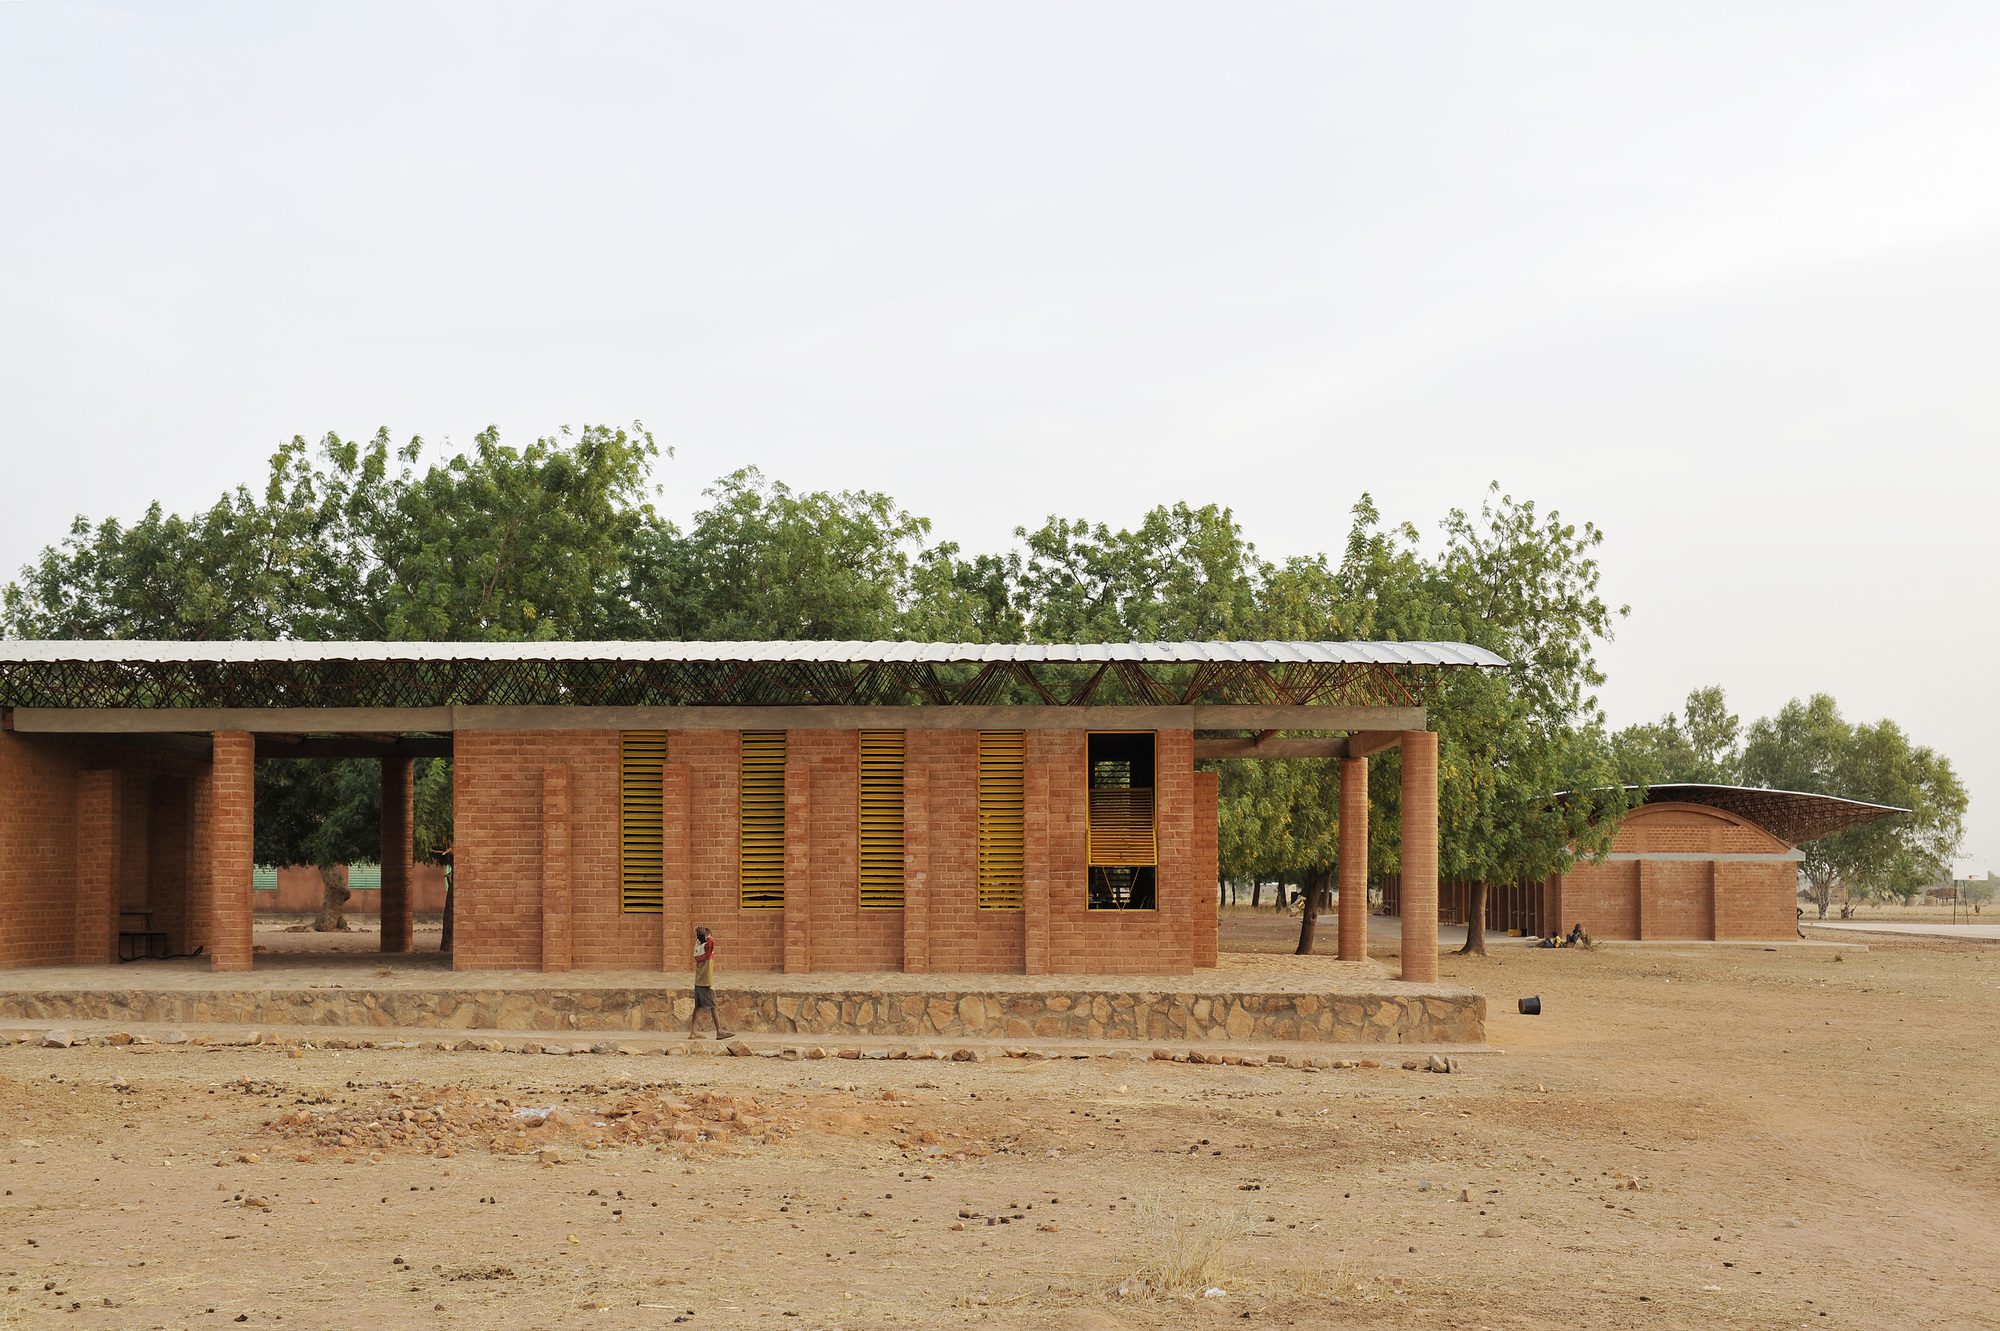
© Erik Jan Ouwerkerk
And let’s talk about embodied carbon. A steel frame requires blast furnaces and coal. Glass production melts silica at 1,700 degrees Celsius. Concrete emits CO2 during the chemical curing process. Add it up, and a modern tower carries an embodied carbon load of 500 to 800 kg CO2 per square meter. Now consider rammed earth or stone. Embodied carbon: 20 to 50 kg CO2 per square meter. That’s a 90% reduction before the building even opens. Passive design strategies truly reduce carbon, but only if we choose the right materials from the start.
How Can Vernacular Architecture Be Integrated Into Modern Urban Design?
Critics say vernacular methods don’t scale. They say cities need density. They say towers are inevitable. I disagree. We can integrate vernacular intelligence without abandoning urbanism. Start with orientation. Historical architectural styles always considered sun angles. Buildings faced north-south to minimize heat gain. Modern towers ignore this. They face whatever way the developer wants. Fix that first.
Next, add mass. Use thick concrete walls instead of curtain walls. Pour the concrete with local aggregate to reduce transport emissions. Embed thermal storage into the structure. Thermal batteries made of phase-change materials can stabilize indoor temperatures. They charge during the day and discharge at night. This mimics the behavior of adobe and stone. It’s ancient logic in a modern material.
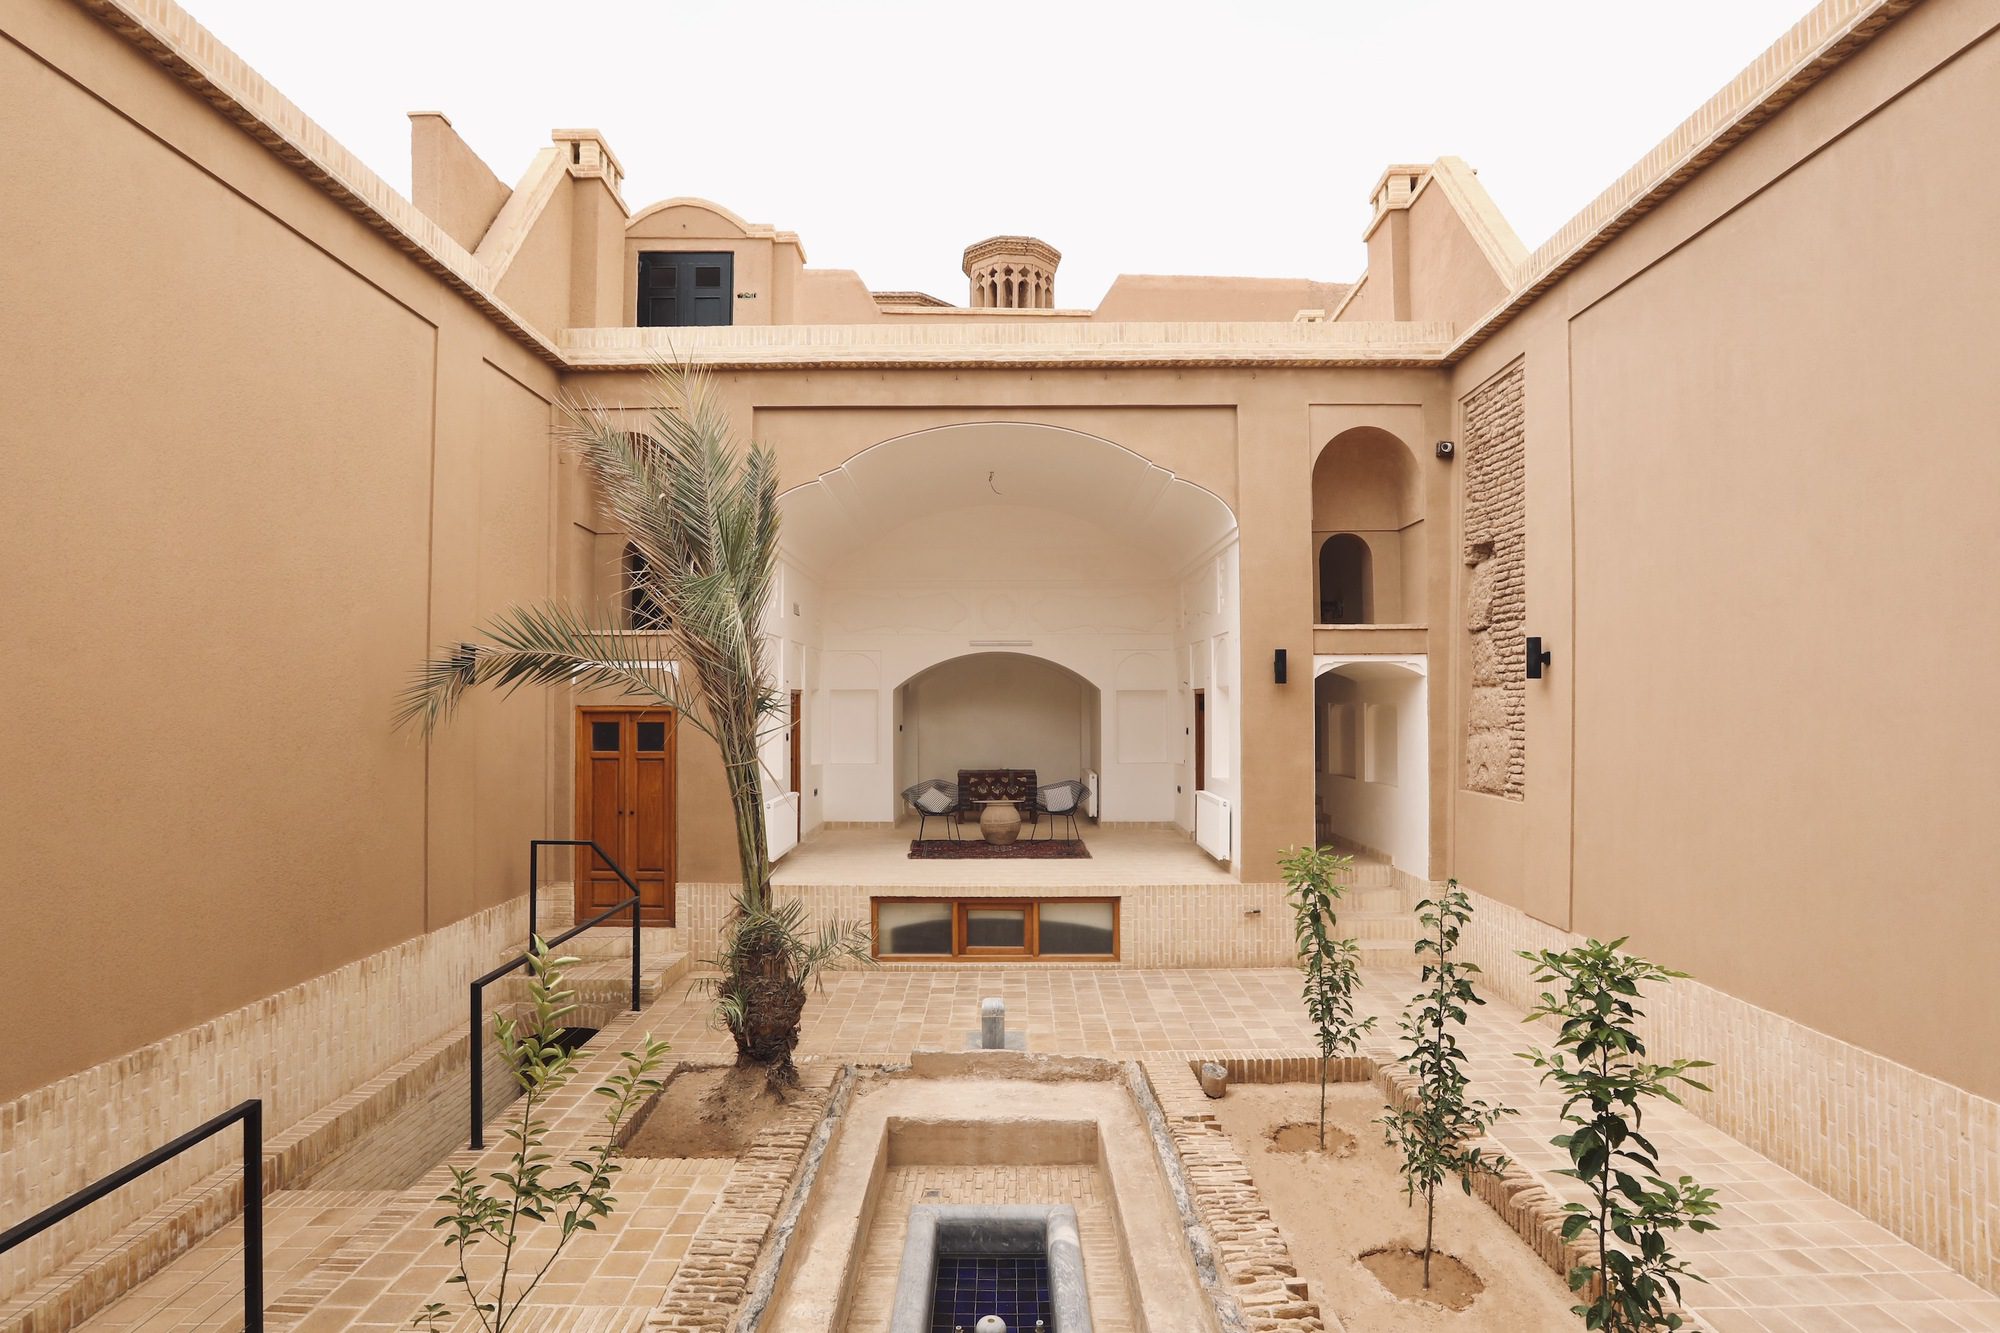
© Mina Abouei
Then design for airflow. Many historical sites show us how builders shaped space to move air. They used atriums, clerestories, and vented roofs. Hot air rises and escapes. Cool air enters at ground level. This is stack ventilation. It works in tall buildings if you design for it. But most architects seal everything and rely on fans. That’s lazy. That’s expensive. That’s unsustainable.
Daylighting is another key lesson. Natural lighting in architecture reduces electrical loads by 30 to 50%. Vernacular buildings used deep overhangs, light shelves, and reflective surfaces. They brought light deep into interiors without glare or heat. Modern buildings use floor-to-ceiling glass. They gain light but also gain heat. Then they add blinds to block the glare. Then they add lights because the blinds make the space dark. It’s absurd. Copy the old methods. Use smaller, shaded windows. Use light wells. Use white interior surfaces to bounce light.
Case Studies: Where Vernacular Principles Work Today
Some architects get it. I’ve visited projects that prove vernacular intelligence scales. The Auroville Earth Institute in India builds multi-story structures from compressed earth blocks. They span up to 12 meters without reinforcement. They stay cool in 40-degree heat. They cost half as much as concrete equivalents. And they employ local labor, not imported steel.
In Australia, the firm EDG designs sustainable houses using rammed earth and passive solar. Their projects achieve 8-star energy ratings. That’s near zero heating and cooling loads. Occupants report comfort without mechanical systems. The buildings work because they use mass, orientation, and ventilation. They apply ancient rules with precision.
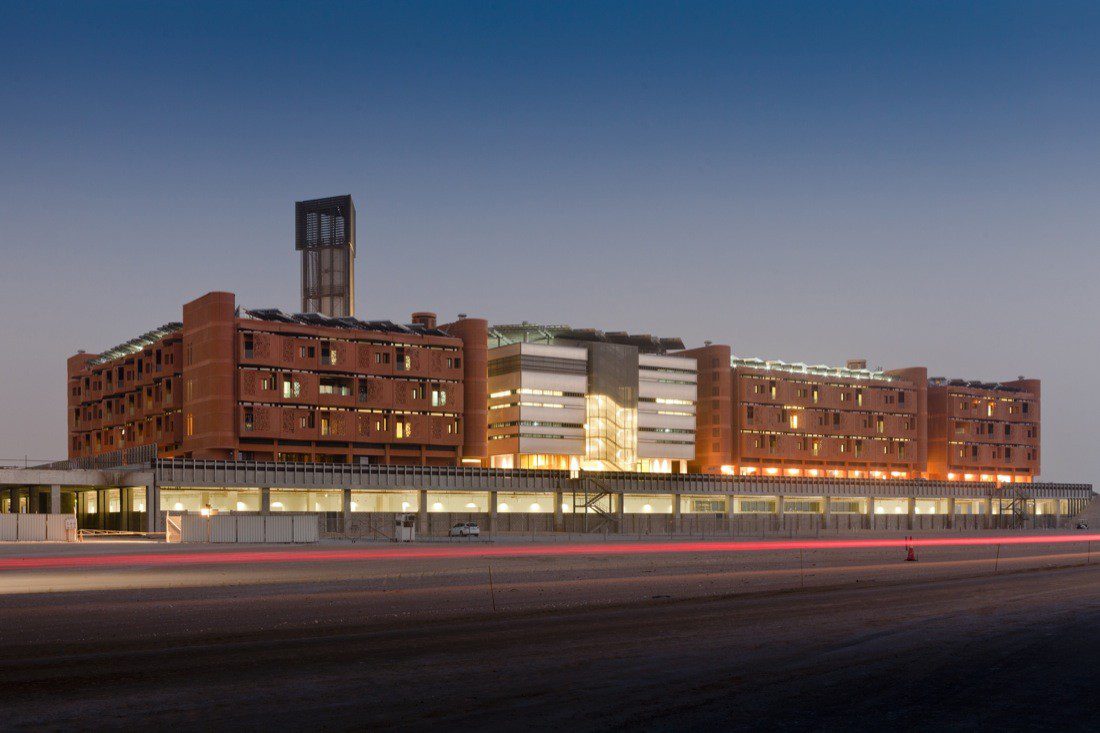
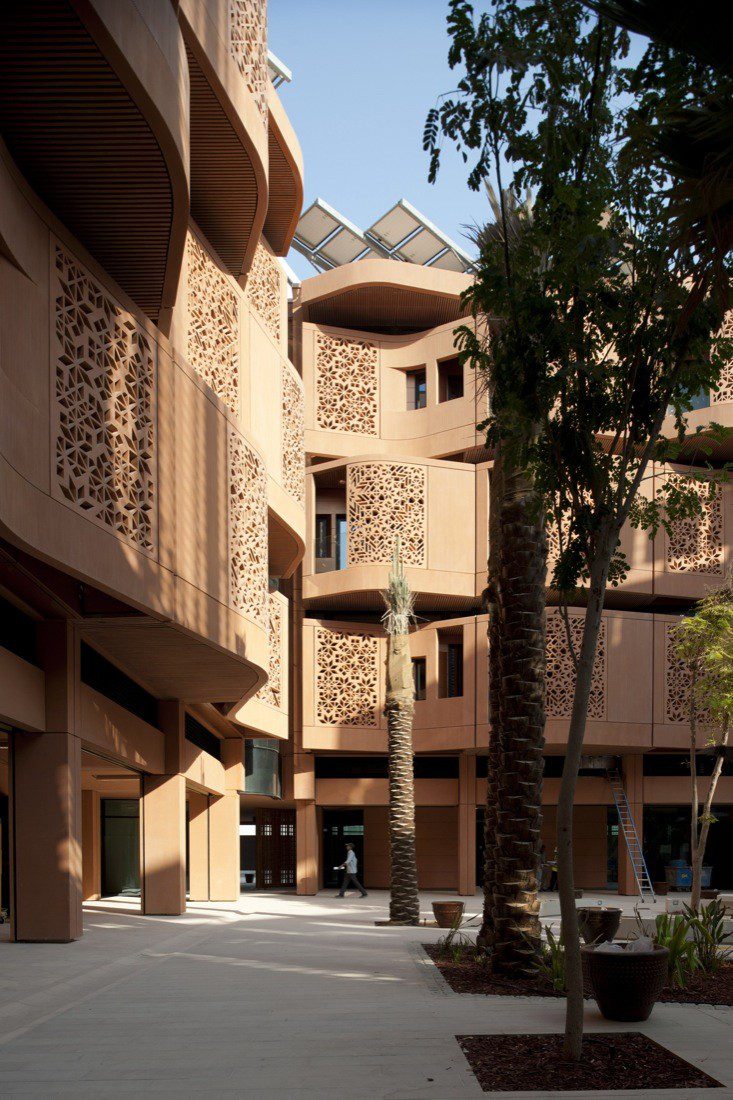
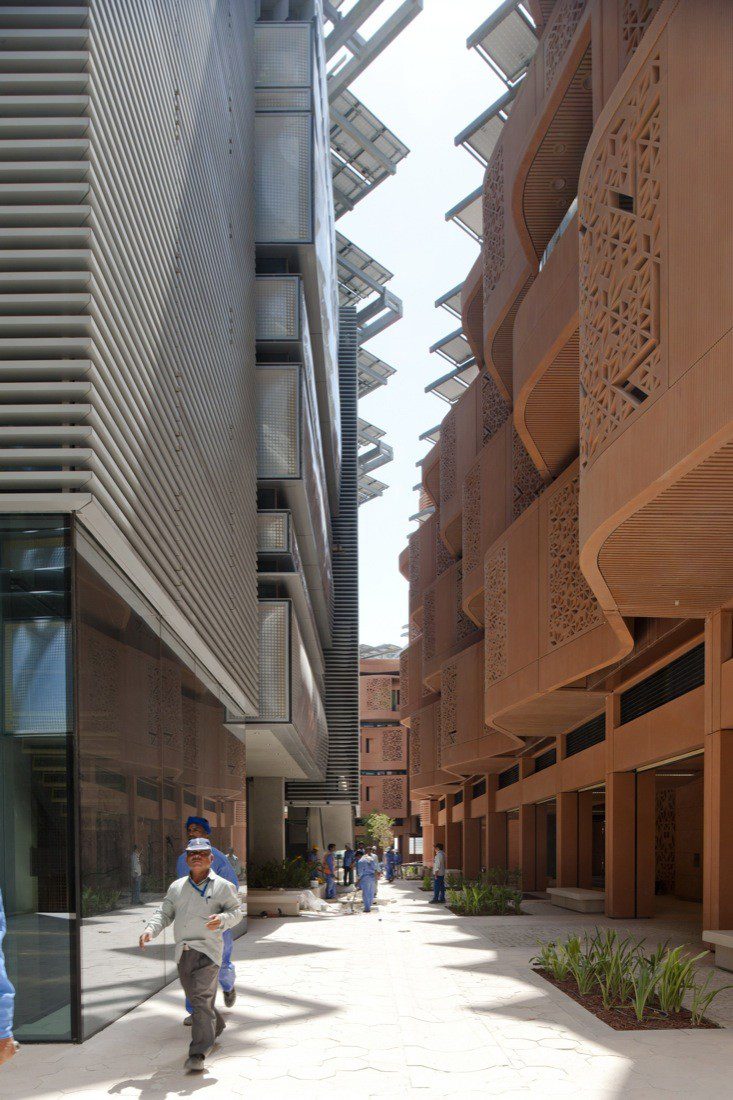
Even urban examples exist. The sustainable cities of tomorrow are incorporating vernacular strategies today. Masdar City in Abu Dhabi uses wind towers and shaded streets. Barcelona’s superblocks reduce car traffic and create courtyards. These are vernacular ideas adapted to contemporary density. They prove the principles transfer.
The HVAC Trap: Why We Can’t Engineer Our Way Out
I hear the rebuttal. HVAC systems are efficient now. Heat pumps have high COP ratings. Smart controls optimize performance. True. But efficiency is not the same as necessity. A heat pump that runs 12 hours a day is still worse than a building that needs no cooling. And when the grid fails, the heat pump stops. The building becomes uninhabitable. Vernacular buildings don’t have this vulnerability. They operate independently. They are resilient by design.

The 2021 winter storm left millions of Texans without power in below-freezing temperatures for days.
Mose Buchele/KUT
Consider the 2021 Texas blackout. Millions lost power. Modern homes became freezing or scorching boxes. Meanwhile, older buildings with thick masonry walls maintained livable temperatures. The mass buffered the occupants from temperature swings. This is autonomic performance. The building regulates itself. No sensors. No algorithms. Just material physics.
And let’s address cost. HVAC systems require installation, maintenance, and eventual replacement. A rooftop unit lasts 15 to 20 years. Then you buy another. Ductwork degrades. Filters clog. Compressors fail. This is a perpetual expense. Thick walls last centuries. Courtyards need no maintenance. The initial cost may be higher. But the lifecycle cost is far lower. We don’t calculate this honestly. We focus on construction cost and ignore operational burden. That’s accounting fraud.
Lessons From Renaissance to Eco-Houses
Even Renaissance architecture’s living legacy teaches us about proportion and climate response. Those buildings used thick stone walls and small windows. They captured winter sun and blocked summer heat. The principles still apply. We’ve forgotten them because we assumed technology would save us. It hasn’t.
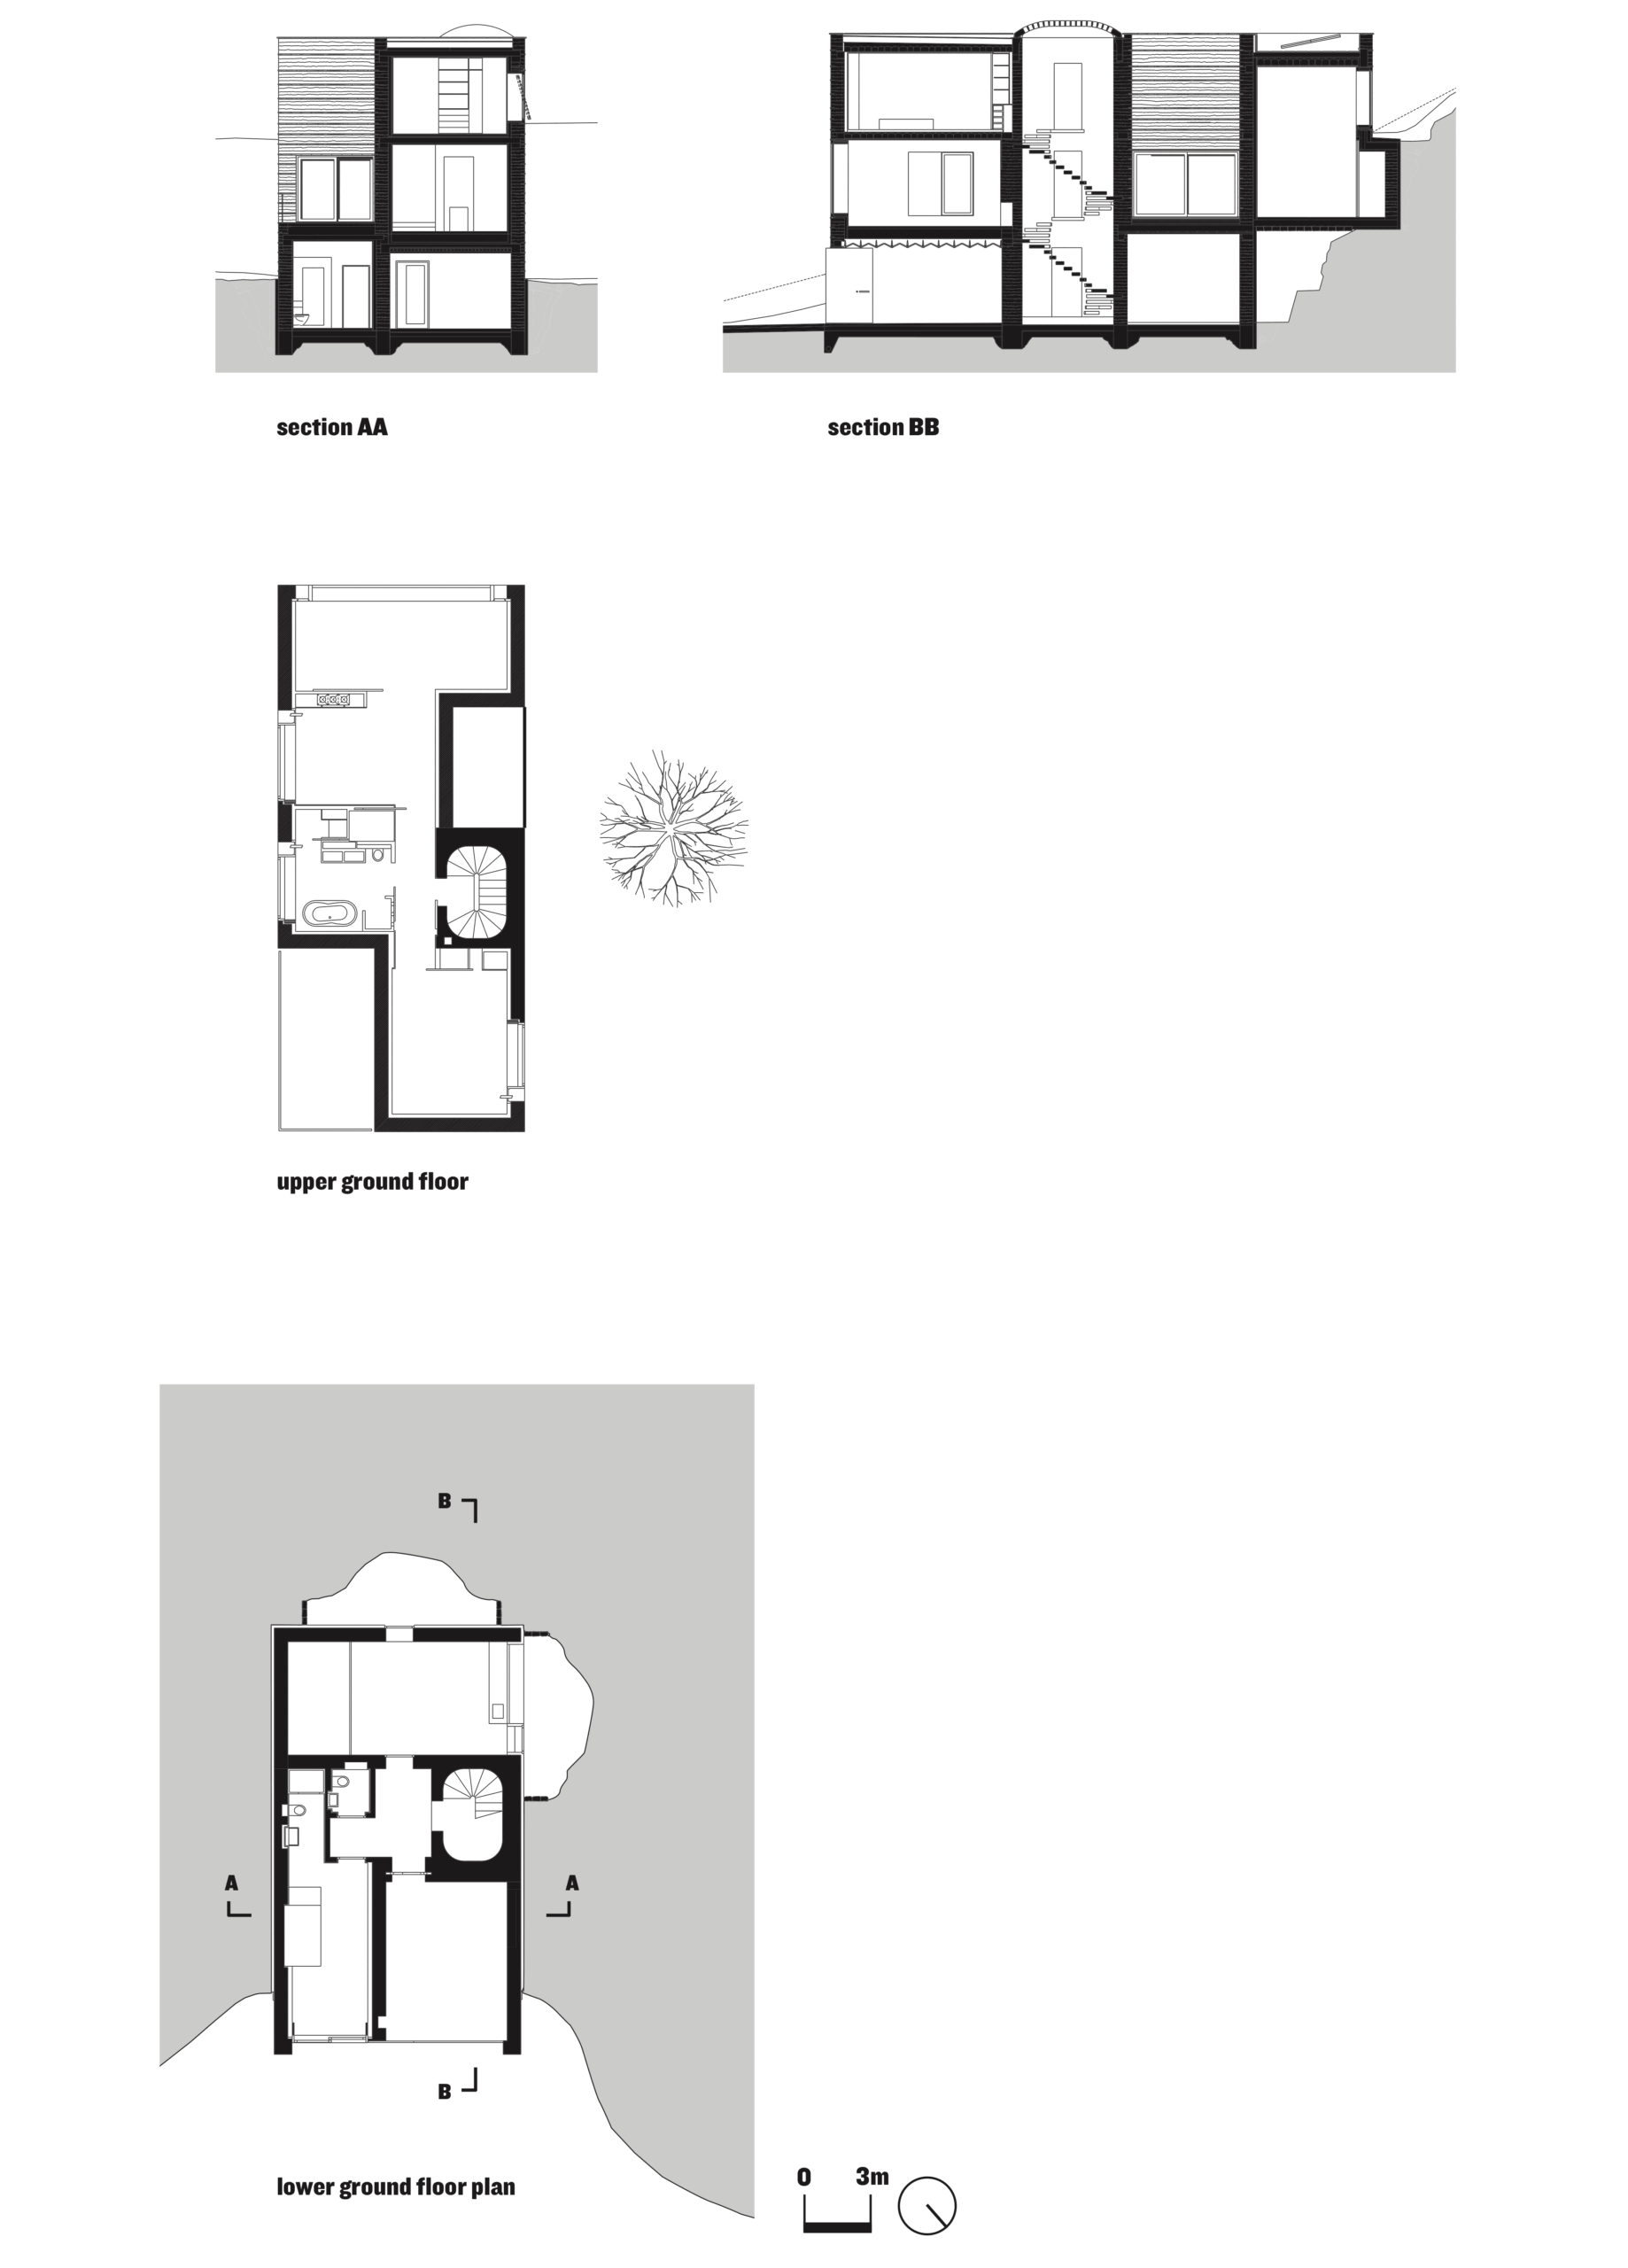
Courtesy of Martin Rauch
Look at the rise of eco-house dwellings that are cheap and efficient. They use recycled materials, earth bags, and timber frames. They cost $50,000 instead of $500,000. They perform as well or better than conventional houses. Why? Because they follow vernacular logic. They use mass. They orient to the sun. They ventilate naturally. They don’t depend on complex systems that break.
The Path Forward: Building Like We Mean It
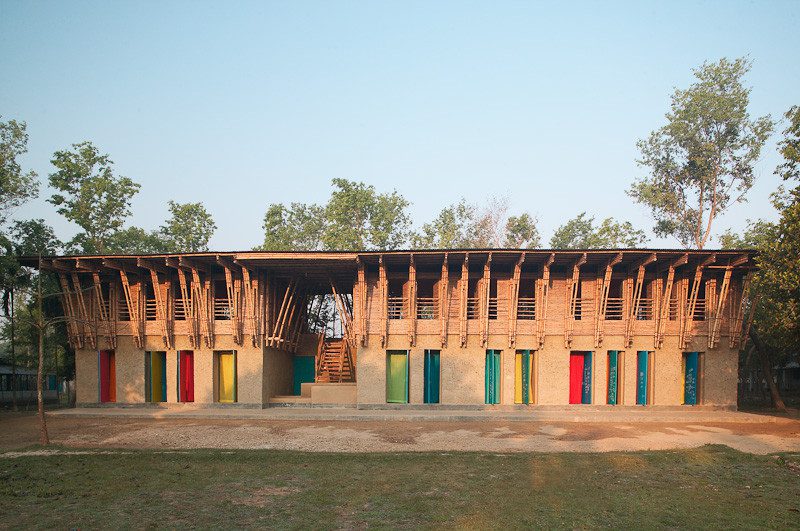
So what do we do? First, stop building glass towers. They are climate liabilities. Second, mandate passive performance in building codes. Require thermal mass and natural ventilation. Third, train architects in bioclimatic design. Most schools teach software and theory. Few teach how to read a sun path or calculate thermal lag. That’s a failure. Projects like the Handmade School by Anna Heringer prove that earth construction can deliver beautiful, functional spaces using local labor and materials. It’s a working model for what architectural education should produce.
© Kurt Hoerbst
Fourth, value local materials. Stop importing steel from China and glass from Germany. Use stone, earth, and timber from nearby. This reduces transport emissions and supports local economies. It also forces architects to design for place. A building in Arizona should not look like a building in Norway. Climate differs. Materials differ. Design must differ.
Fifth, measure what matters. Stop celebrating LEED ratings based on bike racks and recycled carpet. Measure operational carbon. Measure resilience. Measure thermal autonomy. A building that needs no HVAC scores higher than one with efficient HVAC. Make that the standard.
Conclusion: Vernacular Intelligence Is the Future
Modern architecture has lost its way. We build expensive, fragile boxes that depend on machines. We call this progress. But it’s regression. Vernacular architecture represents true intelligence. It uses physics, not power. It adapts to climate, not controls it. And it lasts. I’ve stood in 500-year-old buildings that still function perfectly. I’ve watched 20-year-old glass towers get demolished because they leak and fail.
Via: dubaiinformer
The climate crisis demands a response. We can keep building glass towers on life support. Or we can learn from the past. Thick walls. Thermal mass. Passive cooling. Natural light. These are not romantic ideas. They are technical solutions. They work. They’ve always worked. And they’ll work again if we let them. The choice is ours. Build smart. Build with mass. Build like we mean it.
What are examples of vernacular architecture around the world?
Examples include the windcatcher towers of Iran, which funnel cool air into buildings. Adobe pueblos in the American Southwest use thick earth walls for thermal storage. Indian havelis feature central courtyards that create microclimates. Greek island homes paint walls white to reflect heat. Mongolian yurts use felt insulation and circular form to resist wind. Scottish stone cottages have small windows and thick walls to retain heat. Each design responds to local climate. Each uses available materials. Each performs without mechanical aid. These are not museum pieces. They are functioning technologies.
How does thermal mass work in buildings?
Thermal mass absorbs heat slowly, stores it, then releases it slowly. Dense materials like stone, earth, and concrete have high thermal mass. When outdoor temperature rises, the heat penetrates the mass gradually. By the time it reaches the interior, outdoor temperature has dropped. The stored heat then radiates back outside during the cool night. This creates a thermal lag of six to eight hours. The interior temperature stays stable while exterior swings wildly. Modern buildings lack mass. They use thin skins. Heat transfers immediately. Occupants experience every temperature shift. That’s why they need constant mechanical correction. Mass is passive climate control.
What is the difference between insulation and thermal mass?
Insulation slows heat transfer. Thermal mass delays and stores heat. Insulation has high R-value but low density. It resists heat flow through resistance. Thermal mass has moderate R-value but high density. It resists heat flow through absorption. Both are useful. But mass provides benefits insulation cannot. It moderates temperature swings. It shifts peak loads to off-peak hours. It creates comfort through radiant temperature, not just air temperature. Modern buildings over-rely on insulation. They ignore mass. The result is buildings that respond instantly to outdoor conditions. Combine both strategies. Use mass on interior surfaces. Use insulation in cavities. This balances resistance with storage.
Are traditional building materials sustainable?
Yes. Earth, stone, and timber have low embodied carbon. They require minimal processing. They source locally. They don’t need factories or furnaces. Earth has embodied carbon of about 20 kg CO2 per square meter. Stone is similar. Compare that to steel at 2,000 kg CO2 per square meter or aluminum at 8,000 kg. The difference is dramatic. Traditional materials also last longer. Stone structures stand for centuries. Steel corrodes in decades. And at end of life, earth and stone return to earth. Steel requires energy-intensive recycling. The sustainability advantage is overwhelming. We abandoned these materials because modern construction values speed over performance. That calculation must change.

Sophie Tremblay is a Montreal-based architectural editor and designer with a focus on sustainable urban development. A McGill University architecture graduate, she began her career in adaptive reuse, blending modern design with historical structures. As a Project Editor at Arch2O, she curates stories that connect traditional practice with forward-thinking design. Her writing highlights architecture's role in community engagement and social impact. Sophie has contributed to Canadian Architect and continues to collaborate with local studios on community-driven projects throughout Quebec, maintaining a hands-on approach that informs both her design sensibility and editorial perspective.