

The most creative designs of steel use the material for more than its strength: as a mirror-finished, weathered or perforated skin, as a lattice that becomes the architecture, or as a thin structure that seems to float. The twelve projects below, from the Gateway Arch to Barclays Center and the Beijing National Stadium, show those approaches, and the guide adds a sourced properties table, a typical cladding detail and notes on corrosion and fire. It is written for architects, students and self-builders choosing steel for a project.
Steel has been central to modern architecture since the first steel-framed skyscrapers, and it remains one of the most versatile building materials.

© The Blowup, Unsplash
The brilliance of steel buildings
Architects such as Zaha Hadid, Frank Gehry and Moshe Safdie have put steel on show rather than hiding it behind other materials. Three finishes recur in their designs of steel and in the examples below: stainless steel, polished or textured to reflect its surroundings; weathering steel, which forms a stable rust-coloured patina; and painted or coated carbon steel, used both for structure and for cladding. Steel also works well alongside glass, stone and other facade materials.

© Sean Valentine
1) NASCAR Hall of Fame, Pei Cobb Freed & Partners (Charlotte, United States)
The NASCAR Hall of Fame, designed by Pei Cobb Freed & Partners and opened in 2010, houses a large collection of racing cars and memorabilia. Its signature is a curving ribbon of satin-finished stainless steel that sweeps around the building, evoking a banked race track; the satin finish softens reflections in strong sun. The exterior pairs the ribbon with large glazed walls.

© Lake Norman
2) Cleveland Clinic Lou Ruvo Center for Brain Health, Frank Gehry (Las Vegas, United States)
The Lou Ruvo Center, completed in 2010, combines a clinic and research centre for neurodegenerative diseases such as Alzheimer’s with an events space. Gehry wrapped the events hall in a free-form stainless steel skin and a steel trellis, creating a tall, light-filled space that is hired out for functions to support the centre.

© Kirvin Doak Communications
3) MOCA Cleveland, Farshid Moussavi Architecture (Cleveland, United States)
The Museum of Contemporary Art Cleveland opened its new building in October 2012. Designed by the London-based Farshid Moussavi (formerly of Foreign Office Architects), the four-storey, roughly 34,000 sq ft (3,200 m²) building rises from a hexagonal base to a square top. It is clad mainly in mirror-finish black stainless steel, with one facet in glass, according to the MOCA Cleveland record; the dark mirror reflects the street and sky and makes the volume appear lighter.

© MOCA
4) The Gateway Arch, Eero Saarinen (St Louis, United States)
Strictly a monument rather than a building, the Gateway Arch was designed by Eero Saarinen and completed in 1965. It is 192 m (630 ft) tall and as wide at its base, a stainless-steel-clad catenary-shaped arch that celebrates St Louis’s role in the westward expansion of the United States. It is the tallest arch in the world; visitors enter through a museum beneath it.

© Gateway Arch Park Foundation
5) Barclays Center, SHoP Architects with AECOM (Brooklyn, United States)
Barclays Center, home of the Brooklyn Nets, opened in 2012. Its facade is a lattice of about 12,000 pre-weathered steel panels cut from weathering steel sheet, each panel weathered before installation so the colour would be even from opening day, according to Architectural Record. At the entrance, a canopy with a large oculus cantilevers about 80-85 ft (24-26 m) over the plaza (sources differ), turning the steel skin into a public landmark.

© Scott Norsworthy, Flickr
6) Valby Maskinfabrik: Montagehallen, C.F. Møller Architects (Copenhagen, Denmark)
In this conversion of a former machine factory in Valby, Copenhagen, into homes and shops, C.F. Møller Architects used red-painted steel both for the structure and as a lattice of balconies and cladding on the new buildings. The repeated steel frame continues the industrial character of the site and gives the new apartments deep outdoor decks.

© Mark Syke
7) Kauffman Center for the Performing Arts, Safdie Architects (Kansas City, United States)
Opened in 2011, the Kauffman Center houses two halls in a series of curved shells clad in stainless steel, facing the city on one side; on the other side, a tall glass wall encloses the lobby. The shells, set like a series of ribs, give the building its sculptural profile.

© Tim Hursley
8) Twilight Epiphany, James Turrell (Houston, United States)
Twilight Epiphany is a James Turrell Skyspace at Rice University, opened in 2012. A thin, knife-edged roof with a square opening to the sky appears to hover over a grassy pyramid; at sunrise and sunset, LED light sequences change how visitors see the sky through the opening. Steel was used for the roof so it could cantilever widely while staying very thin, which hides the structure and strengthens the illusion of a floating plane.

© Sean Fleming
9) Beijing National Stadium, Herzog & de Meuron (Beijing, China)
Built for the 2008 Olympic Games, the “Bird’s Nest” is one of the boldest designs of steel: it wraps its bowl in an interlaced lattice of steel members, in which structure and facade are the same thing. It is widely reported to contain about 42,000 tonnes of steel and to have held 91,000 spectators during the Games, with a design life of 100 years.
Also read: 10 iconic stadiums designed to host major sports events.

© Iwan Baan
10) The Investcorp Building, Zaha Hadid Architects (Oxford, United Kingdom)
The Investcorp Building at St Antony’s College, Oxford, houses the college’s Middle East Centre, with a library, archive and lecture theatre. Built from 2013 and opened in May 2015, it provides about 1,100-1,200 m² of floor space (sources differ) in a flowing form that threads between existing buildings. The architects considered weathering steel and plastic before choosing a softly reflective, textured stainless steel cladding, according to the Dezeen report on the opening.

© Luke Hayes
11) 18.36.54 House, Studio Libeskind (Connecticut, United States)
This house in New Milford, Connecticut, takes its name from its geometry: a spiralling ribbon of 18 planes defined by 36 points and 54 lines. It is clad in mirror-finish, bronze-coated stainless steel fabricated by Zahner, whose colour shifts from copper to purple to brown with the light, according to Studio Libeskind and Architectural Record.

© Nikolas Koenig
12) Thames Barrier, Rendel, Palmer and Tritton (London, United Kingdom)
Designed by the engineers Rendel, Palmer and Tritton and opened in 1984, the Thames Barrier protects London from tidal flooding with a row of large steel gates between concrete piers. The piers are capped by shell-like housings clad in stainless steel, which give the barrier its distinctive silhouette on the river.

© Thames River Sightseeing
Properties table for designs of steel
| Property | Structural carbon steel (e.g. S355) | Weathering steel (e.g. S355J2W) | Austenitic stainless (e.g. 1.4401 / 316) |
|---|---|---|---|
| Standard (Europe) | EN 10025-2 | EN 10025-5 | EN 10088 |
| Density | 7,850 kg/m³ | 7,850 kg/m³ | about 8,000 kg/m³ |
| Modulus of elasticity | 210,000 N/mm² (EN 1993-1-1) | 210,000 N/mm² | about 200,000 N/mm² |
| Minimum yield strength | 355 N/mm² (thin sections) | 355 N/mm² | about 220-240 N/mm² (annealed) |
| Corrosion protection | Needs coating or galvanising | Forms protective patina if it can dry; not for constantly wet or salty sites | Inherently corrosion-resistant; grade by environment |
| Typical use in this list | Frames (Valby, Turrell Skyspace) | Barclays Center skin | NASCAR, MOCA, Investcorp, 18.36.54, Thames Barrier |
Source: EN 10025, EN 10088, EN 1993-1-1 values as summarised by SteelConstruction.info and the Euro Inox design manual; Arch2O summary (as of 30 October 2026).
Values for design must come from the standard and product used in your country; the table shows typical European figures as a guide.
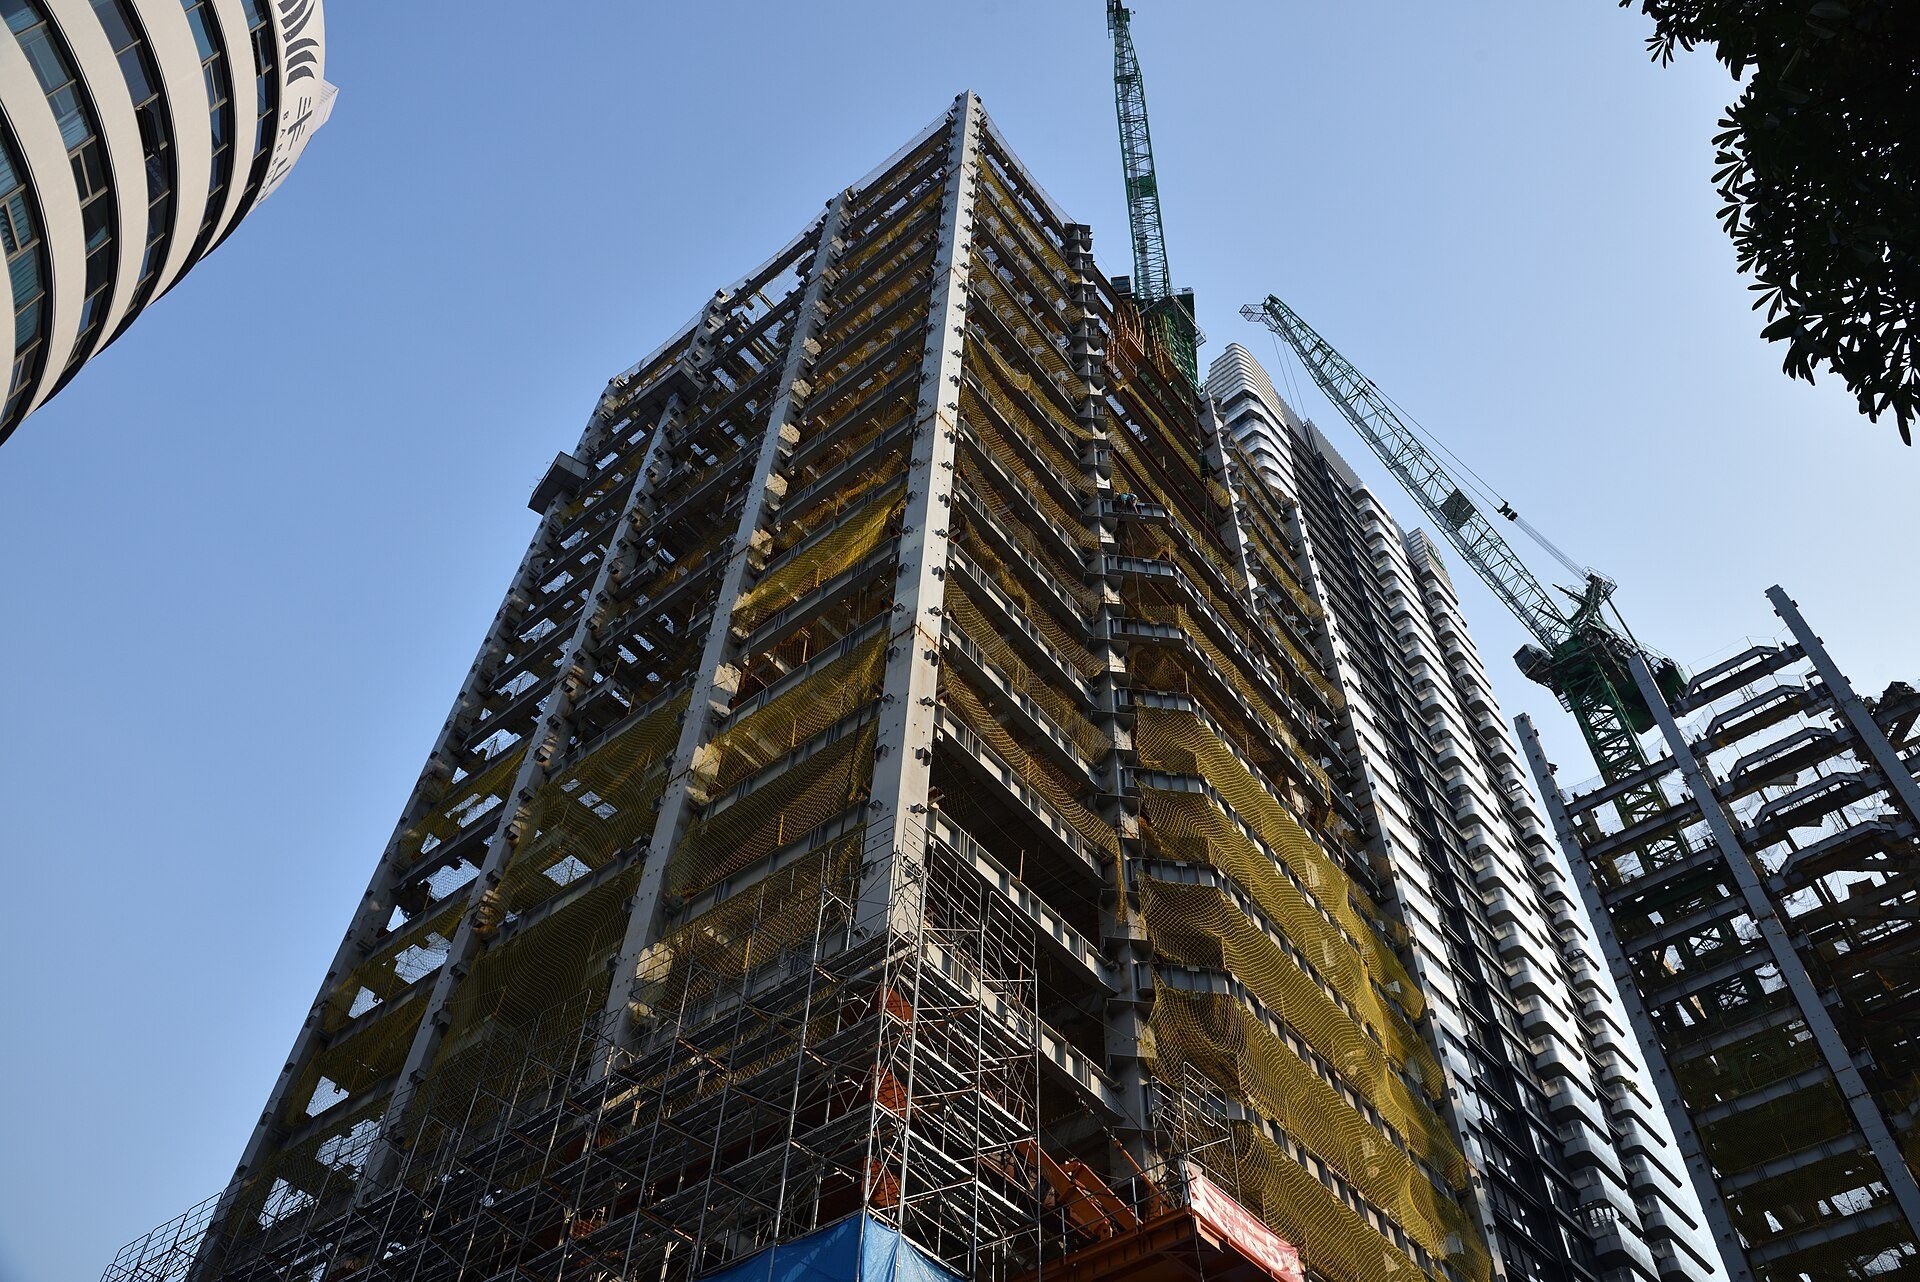
Towers under construction near the Calligraphy Greenway, Taichung: the bare frame goes up before any cladding. Photo: WC-QHS, CC BY-SA 4.0, via Wikimedia Commons. WC-QHS, source, CC BY-SA 4.0
Typical detail and maintenance
Most steel facades in this list are rainscreens: steel panels are fixed to aluminium or steel rails on brackets, with a ventilated cavity behind and insulation on the building wall. Two details matter most. First, separate different metals (for example stainless steel fixings on weathering steel, or steel panels on aluminium rails) with isolating washers or pads to avoid galvanic corrosion. Second, manage water: weathering steel needs to dry out between wettings to form its protective patina, and its run-off can stain paving and walls below, so plan drips, gutters and resistant surfaces. Stainless steel needs occasional washing, especially near the coast, and carbon steel needs a coating system and regular inspection. For structural steel, fire protection (intumescent paint, boards or encasement) is designed to the fire resistance required by local building regulations.
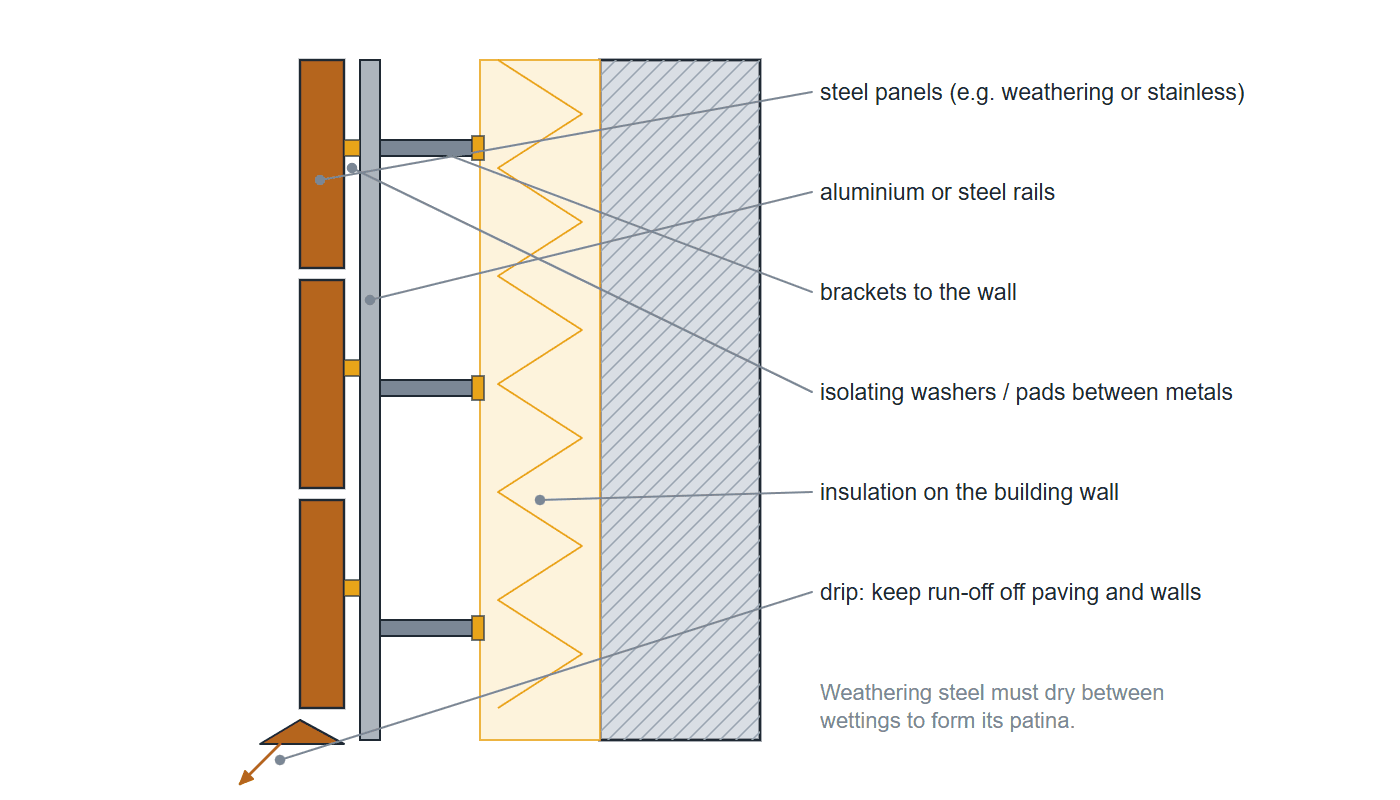
Typical steel rainscreen facade: steel panels on aluminium or steel rails and brackets, a ventilated cavity, insulation on the building wall, isolating washers or pads wherever different metals meet (to avoid galvanic corrosion), and drips that keep weathering-steel run-off off paving and walls below. Diagram: Arch2O
Steel buildings: final thoughts
The best designs of steel make the choice of finish part of the idea: mirror stainless steel to dissolve a volume, weathering steel to age with a place, or a lattice that is both structure and skin. Before choosing, check the corrosion environment, the fire rules, how panels will be fixed and how the surface will look after twenty years. For alternatives on the outside of a building, compare facade materials side by side.

Aly Bayoumi is an editor with a sharp eye for detail and a deep commitment to clarity and precision. Passionate about architecture and design, he sees every project as an opportunity to shape compelling narratives that bring creative visions to life. With a focus on accuracy and engaging storytelling, Aly combines editorial expertise with a dedication to elevating the voices and ideas that shape the built environment.