

A stadium architect has to solve three problems at once: every spectator must see the whole field, tens of thousands of people must arrive and leave safely within minutes, and a building the size of a small town must sit well in its city. The ten stadiums below are useful precedents because each answers one of those problems in a memorable way. This guide is for students and designers: it gives a corrected profile of each stadium with verified architects, capacities and events, then explains the core design principles with a diagram and analyses three precedents in more depth.
The word stadium comes from the Greek stadion, a unit of length of roughly 180 m that was also the length of the original footrace. Stadium architecture has changed enormously since Greek and Roman times: reinforced concrete and steel made cantilevered roofs and steep upper tiers possible, and lightweight membranes and plastics now allow roofs and facades that would once have been unbuildable. Today’s host cities compete to build venues that become national symbols, and the US stadiums ranked for the 2026 World Cup show how much a single tournament can shape a country’s stock of arenas.
10 Iconic Stadiums Design project
1. Beijing National Stadium, Beijing, China

Photography: Peter23 via Wikimedia Commons
The stadium known as the Bird’s Nest was designed by Swiss architects Herzog & de Meuron with the China Architecture Design and Research Group under chief architect Li Xinggang, with Arup as structural engineer and the artist Ai Weiwei as artistic consultant. According to the project history, the architects studied Chinese ceramics while developing the idea of a porous public building. It consists of two independent structures about 15 m (50 ft) apart: a red concrete seating bowl and the outer steel lattice. It held 91,000 people with temporary seats during the 2008 Olympics and about 80,000 since, and in 2022 it became the only stadium to host the opening and closing ceremonies of both the Summer and the Winter Olympics.
2. Allianz Arena, Munich, Germany

Photography by © DUCCIO MALAGAMBA
The Allianz Arena, also by Herzog & de Meuron, opened in May 2005. Its facade is made of 2,760 inflated ETFE-foil cushions (some sources give 2,874), each lit independently, so the whole building glows in the home team’s colour. It holds 75,024 for domestic matches and 70,000 for international ones. Bayern Munich has been the sole tenant since TSV 1860 Munich left in 2017. The arena hosted matches at the 2006 World Cup, Euro 2020 and Euro 2024, and the 2025 Champions League final. Changing colour schemes are technically possible, but Munich police have insisted on single-colour lighting after reports that the effects distracted drivers on the nearby A9 motorway.
3. Kaohsiung National Stadium, Zuoying District, Taiwan

Photography: Peellden via Wikimedia Commons
The spiralling, dragon-like stadium by Japanese architect Toyo Ito was built for the 2009 World Games and holds about 55,000 spectators. Its roof is covered with 8,844 solar panels over 14,155 m², which Guinness World Records lists as the largest solar-powered stadium, with the potential to generate 1.14 GWh of electricity a year. The often-repeated claim that it was the first stadium in the world to run entirely on solar power is not supported by the sources; surplus power is fed to the grid when the stadium is not in use.
4. FNB Stadium, Johannesburg, South Africa

FNB Stadium, Johannesburg, South Africa
Known as Soccer City and nicknamed the Calabash, the stadium’s exterior is designed to resemble an African cooking pot or gourd. It was designed by Boogertman + Partners with HOK Sport, renamed Populous in 2009, with Schlaich Bergermann and Partner as structural engineers. With 94,736 seats, it is the largest stadium in Africa. It hosted the 2010 World Cup final between the Netherlands and Spain, when capacity was limited to 84,490 by press and VIP seating. Nelson Mandela gave his first Johannesburg speech here after his release in 1990, made his last public appearance at the 2010 closing ceremony, and was remembered here at a memorial service in December 2013.
5. National Stadium, Warsaw, Poland

Photography: Przemysław Jahr via Wikimedia Commons
Now called PGE Narodowy, the stadium was designed by a consortium of the Polish firm JSK Architekci, the Hamburg practice gmp von Gerkan, Marg and Partners and the engineers Schlaich Bergermann und Partner. It has 58,580 seats for football and a retractable roof. It hosted the opening match of Euro 2012 and the semi-final in which Italy beat Germany 2–1. Its woven facade in red and silver refers to the colours of the Polish flag.
6. Olympiastadion, Munich, Germany

Photography by © Atelier Frei Otto Warmbronn
Designed by Günter Behnisch with Frei Otto for the 1972 Summer Olympics, the stadium sits on the Oberwiesenfeld, a former parade ground and airfield in Munich. The live version of this page said it was built in a bomb crater; in fact, rubble from wartime bombing was piled on the site to form the Olympic hill and the earth embankments that carry much of the stands. Its roof of acrylic glass panels on a steel cable net was revolutionary for its time and was meant to express a light, open post-war Germany. The stadium hosted the 1974 World Cup final, the Euro 1988 final and the European Cup finals of 1979, 1993 and 1997. Today it seats 63,118 and is used mainly for athletics and concerts.
7. Polsat Plus Arena Gdańsk, Poland

Photography: Dariusz Boczek via Wikimedia
Built for Euro 2012 and known until 2021 as PGE Arena, the stadium was designed by the Düsseldorf firm RKW Rhode Kellermann Wawrowsky. It seats about 41,600. Its facade and roof use 18,000 polycarbonate panels in six shades to resemble amber, which has been gathered on the nearby Baltic coast for centuries. It hosted four Euro 2012 matches and the 2021 Europa League final.
8. Aviva Stadium, Dublin, Ireland

Aviva Stadium, Dublin, Ireland
The 51,700-seat stadium on the site of the old Lansdowne Road ground was designed by Populous with Scott Tallon Walker and opened in May 2010. Its curving form is a direct response to its neighbours: according to Populous, it rises at the east and west to give most spectators the best viewing angles and drops at the north and south to reduce its impact on the surrounding houses. The facade of polycarbonate louvres and glass reflects the sky. It hosted the 2011 and 2024 Europa League finals and the international rugby and football teams of Ireland.
9. AAMI Park, Melbourne, Australia

Courtesy of Cox Architecture
AAMI Park, officially Melbourne Rectangular Stadium, was designed by Cox Architecture with Arup as engineer and opened in May 2010 with the Anzac Test. Its geodesic “Bioframe” roof covers most of the seats while letting light reach the pitch, and thousands of LEDs on the shell can display patterns and images. It holds 30,050, and its foundations allow expansion to 50,000, although the roof was not designed for that. It is home to Melbourne Storm, Melbourne Victory and Melbourne City, and hosted the opening ceremony and first match of the 2015 AFC Asian Cup.
10. NSC Olimpiyskiy, Kyiv, Ukraine

Photography by © Marcus Bredt
Kyiv’s Olympic stadium opened in 1923 and was rebuilt several times: by L. I. Pilvinsky (1923), Mykhailo Hrechyna (1936–41) and gmp of Germany (2008–11), whose reconstruction added the translucent membrane roof. It has 70,050 seats and is the home of Ukraine’s national team. It hosted football matches at the 1980 Moscow Olympics, the Euro 2012 final (Spain 4–0 Italy) and the 2018 Champions League final. Since Russia’s full-scale invasion in 2022, international matches have been played abroad.


Stadium design principles explained
Every stadium architect works with the same small set of principles. The drawing below shows them on one section through a stand.
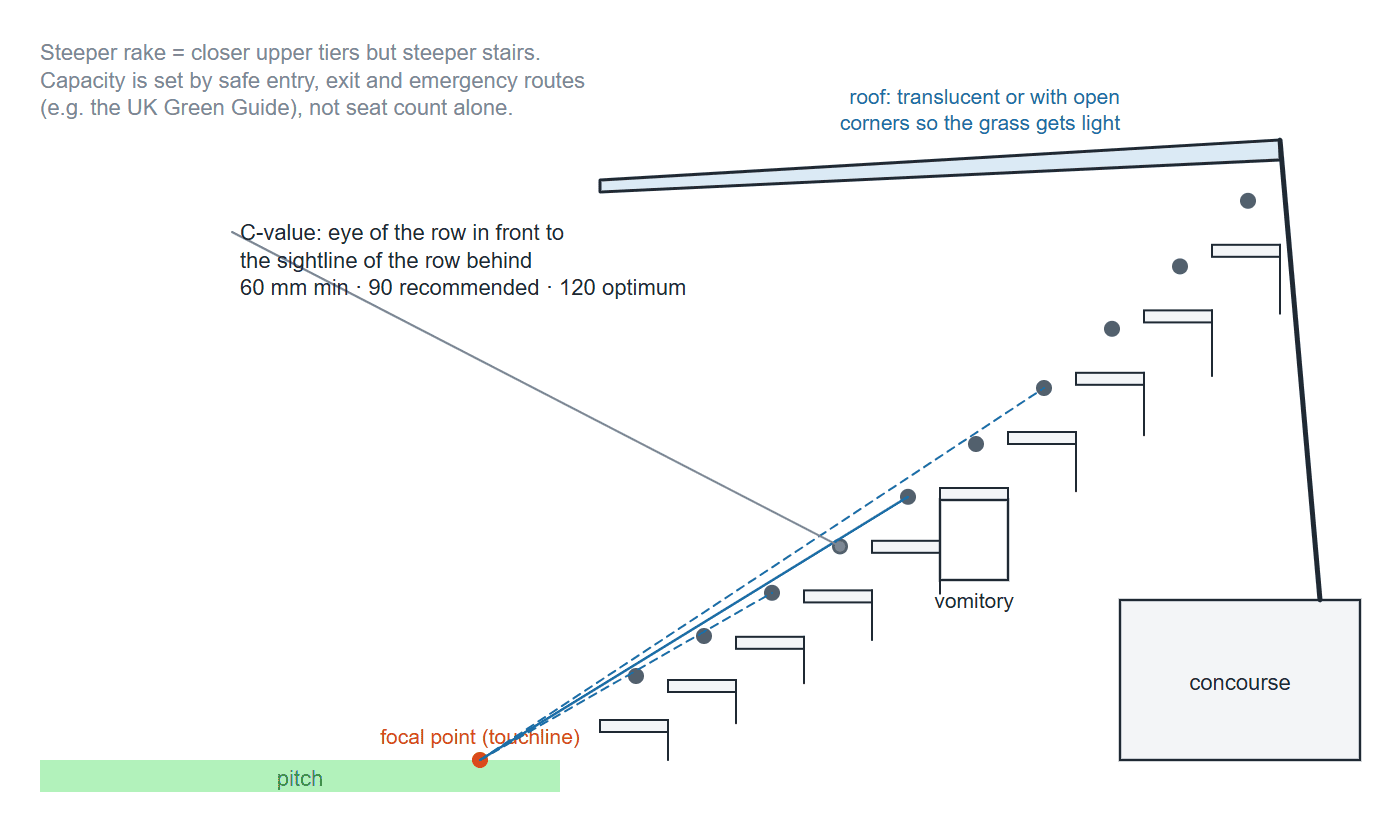
Stadium principles on one stand section: each row sees over the row in front (the C-value: about 60 mm minimum, 90 mm recommended, 120 mm optimum in commonly cited FIFA guidance), a rake that brings upper rows closer, vomitories and concourses sized for emptying the stand, and a roof that shelters spectators while letting light reach the grass. Diagram: Arch2O
Sightlines. Each row must see over the heads of the row in front. Designers measure this with the C-value, the vertical distance between a spectator’s eye and the sightline of the person behind. Values commonly cited from FIFA guidance are 60 mm as an absolute minimum, 90 mm as a recommended minimum and 120 mm as optimum. A higher C-value means a steeper rake, which brings upper tiers closer to the pitch but makes stairs steeper. That trade-off between intimacy and comfort shapes the whole bowl.
Distance and bowl shape. For football and rugby, rectangular bowls with stands close to the touchlines, as at AAMI Park and Aviva Stadium, give better views than oval bowls with an athletics track. Multi-sport bowls such as the Munich Olympiastadion or the Bird’s Nest pay for their flexibility with longer viewing distances.
Circulation and egress. Capacity is not just the number of seats. In the United Kingdom, the Guide to Safety at Sports Grounds (the Green Guide, 6th edition, 2018), published by the Sports Grounds Safety Authority, is used to calculate a ground’s safe capacity from its entry, exit and emergency routes; it was first written after the 1971 Ibrox disaster and revised after Bradford and Hillsborough. Other countries use their own codes and the governing bodies’ requirements, such as FIFA’s and UEFA’s stadium regulations, and local building and fire codes always govern. The design consequence is the same everywhere: vomitories, concourses and stairs are sized for the time it takes to empty a stand, not for everyday comfort.
Roof and microclimate. A roof protects spectators but shades the grass, which needs sunlight and air movement to grow. Translucent roofs, such as the polycarbonate at Aviva Stadium or the geodesic shells at AAMI Park, and open corners are common answers.
City and identity. A stadium is empty most of the week, so its outer skin and its surroundings carry its civic role. The Calabash, the amber facade in Gdańsk and the glowing cushions of the Allianz Arena show how a facade can give a building identity on the days without matches.
Precedent analysis: three lessons for a stadium architect
Aviva Stadium: form from constraints. The houses around Lansdowne Road had rights to light, and the stadium’s shape is the answer. Seating and roof are highest along the sides, where most spectators sit, and fall away at the north end so sunlight still reaches the houses behind it. Study it as an example of a stadium architect turning a planning constraint into the building’s signature.
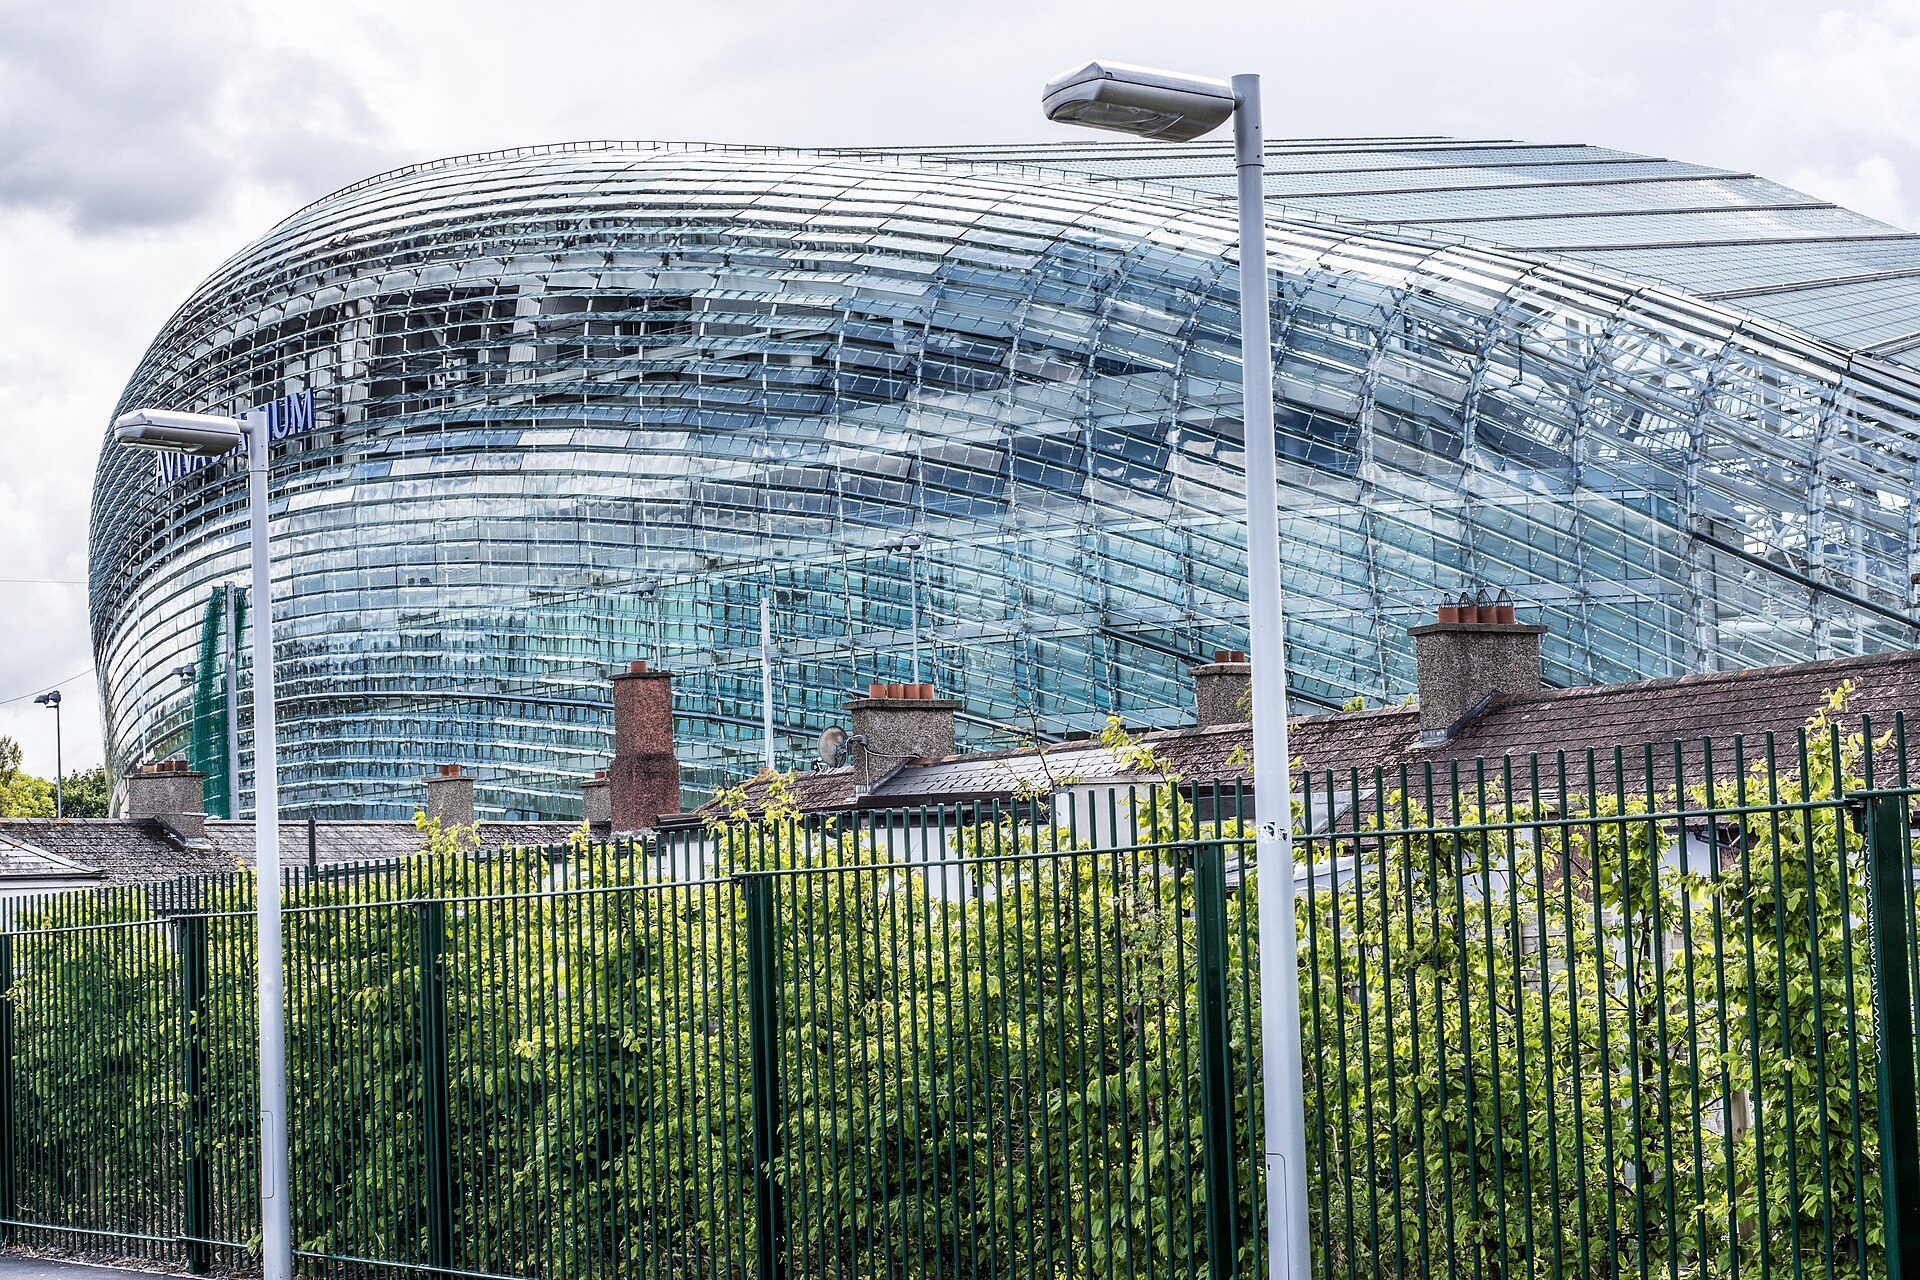
Aviva Stadium seen over the terraced houses of Lansdowne Road: the shell falls towards the neighbours to limit overshadowing. Photo: William Murphy, CC BY-SA 3.0, via Wikimedia Commons. William Murphy, source, CC BY-SA 3.0
Olympiastadion Munich: landscape and lightweight structure. Behnisch and Otto set much of the bowl into an earth embankment and covered it with a cable-net roof rather than a heavy concrete shell, so the stadium reads as part of a park. The lesson is that a large venue can be designed as landscape, with the roof doing the work a facade would normally do.
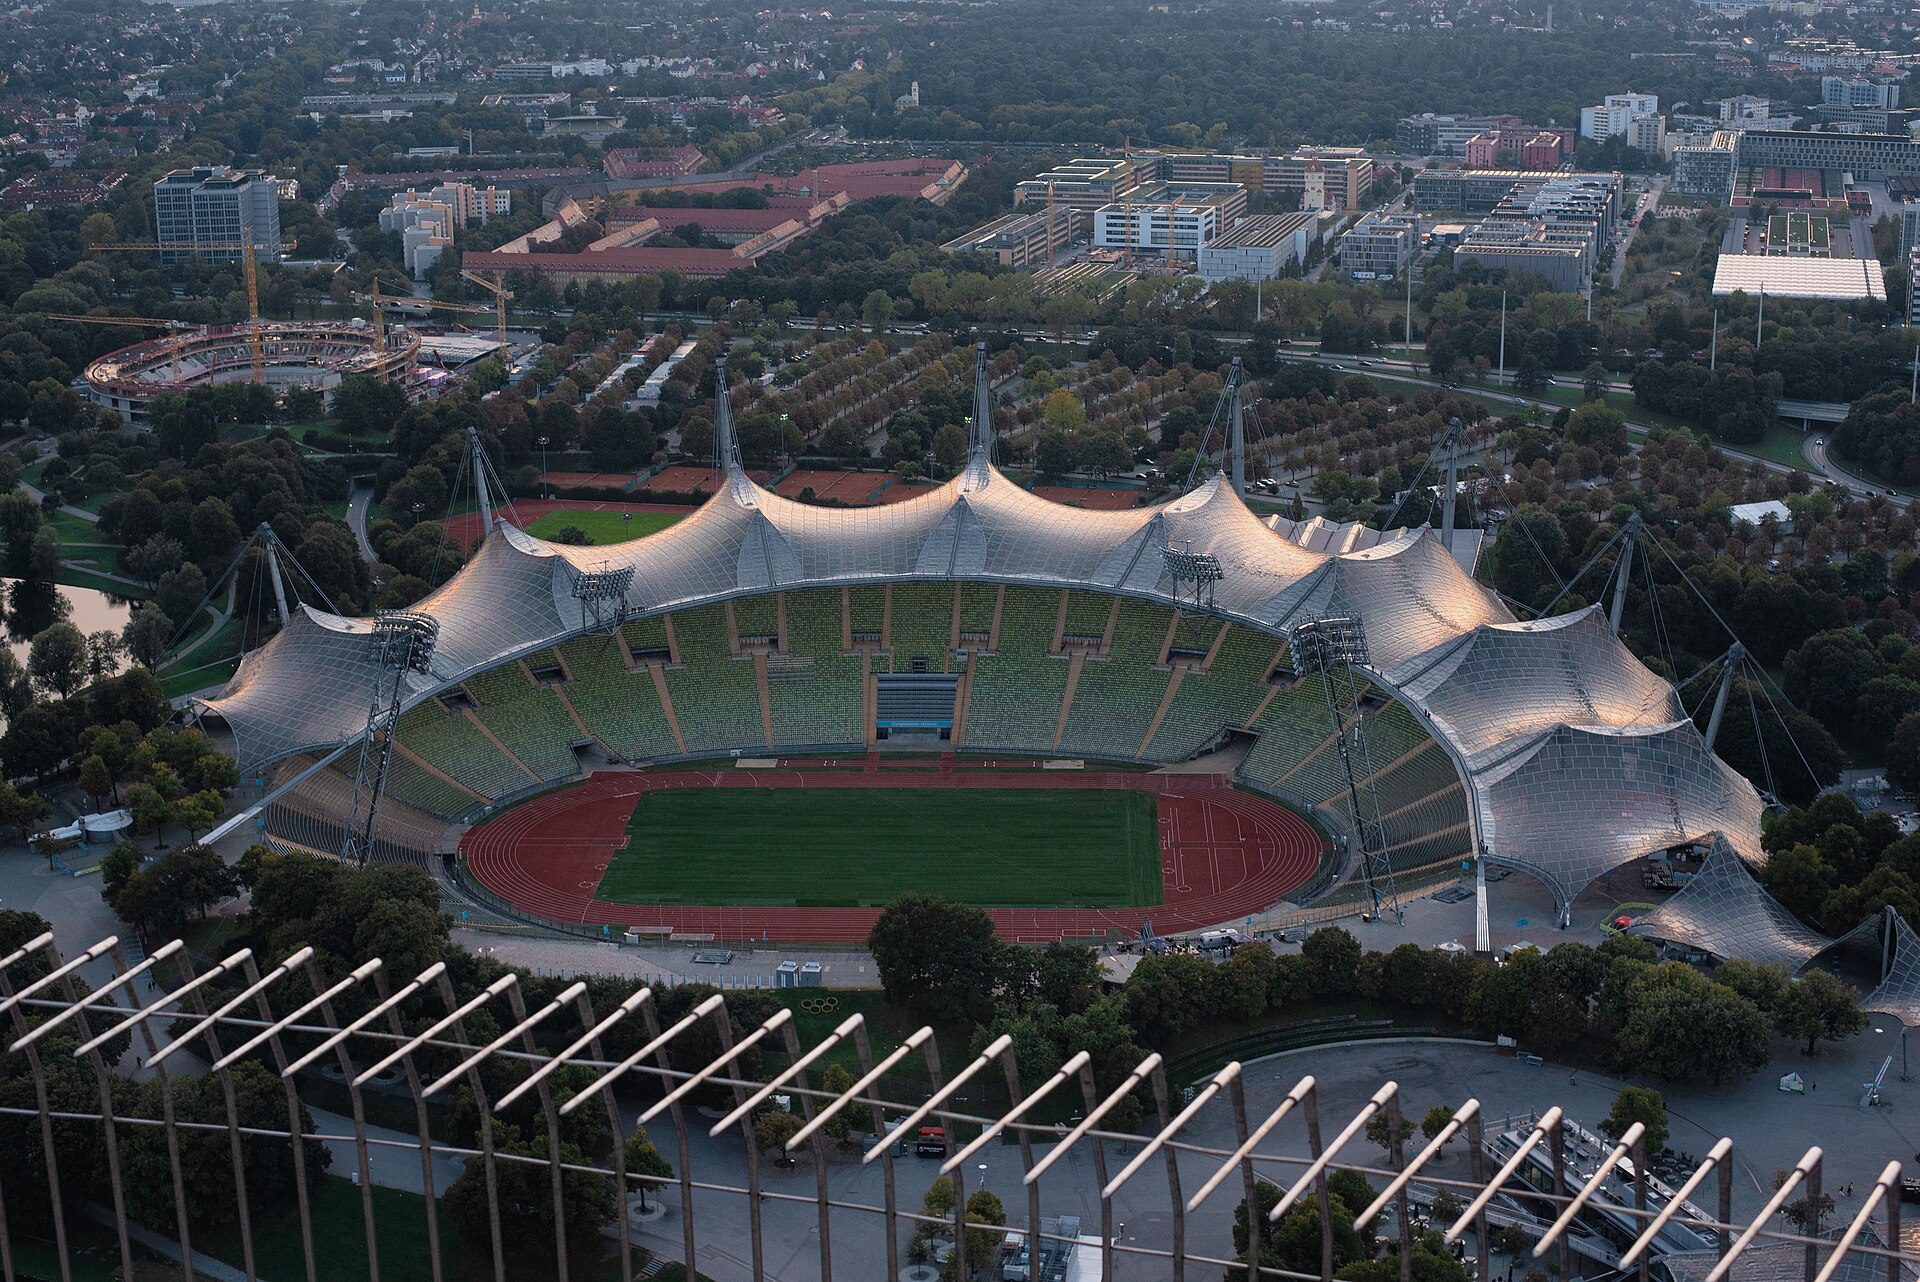
Munich Olympiastadion from the Olympic Tower: the bowl is sunk into earth embankments and only one side is covered by the cable-net roof. Photo: Flocci Nivis, CC BY 4.0, via Wikimedia Commons. Flocci Nivis, source, CC BY 4.0
Kaohsiung National Stadium: the roof as infrastructure. Toyo Ito’s spiralling roof shades the stands and carries thousands of photovoltaic panels, so a surface that every stadium needs also produces energy. When comparing such claims, check the published output against the stadium’s real consumption rather than repeating marketing superlatives.
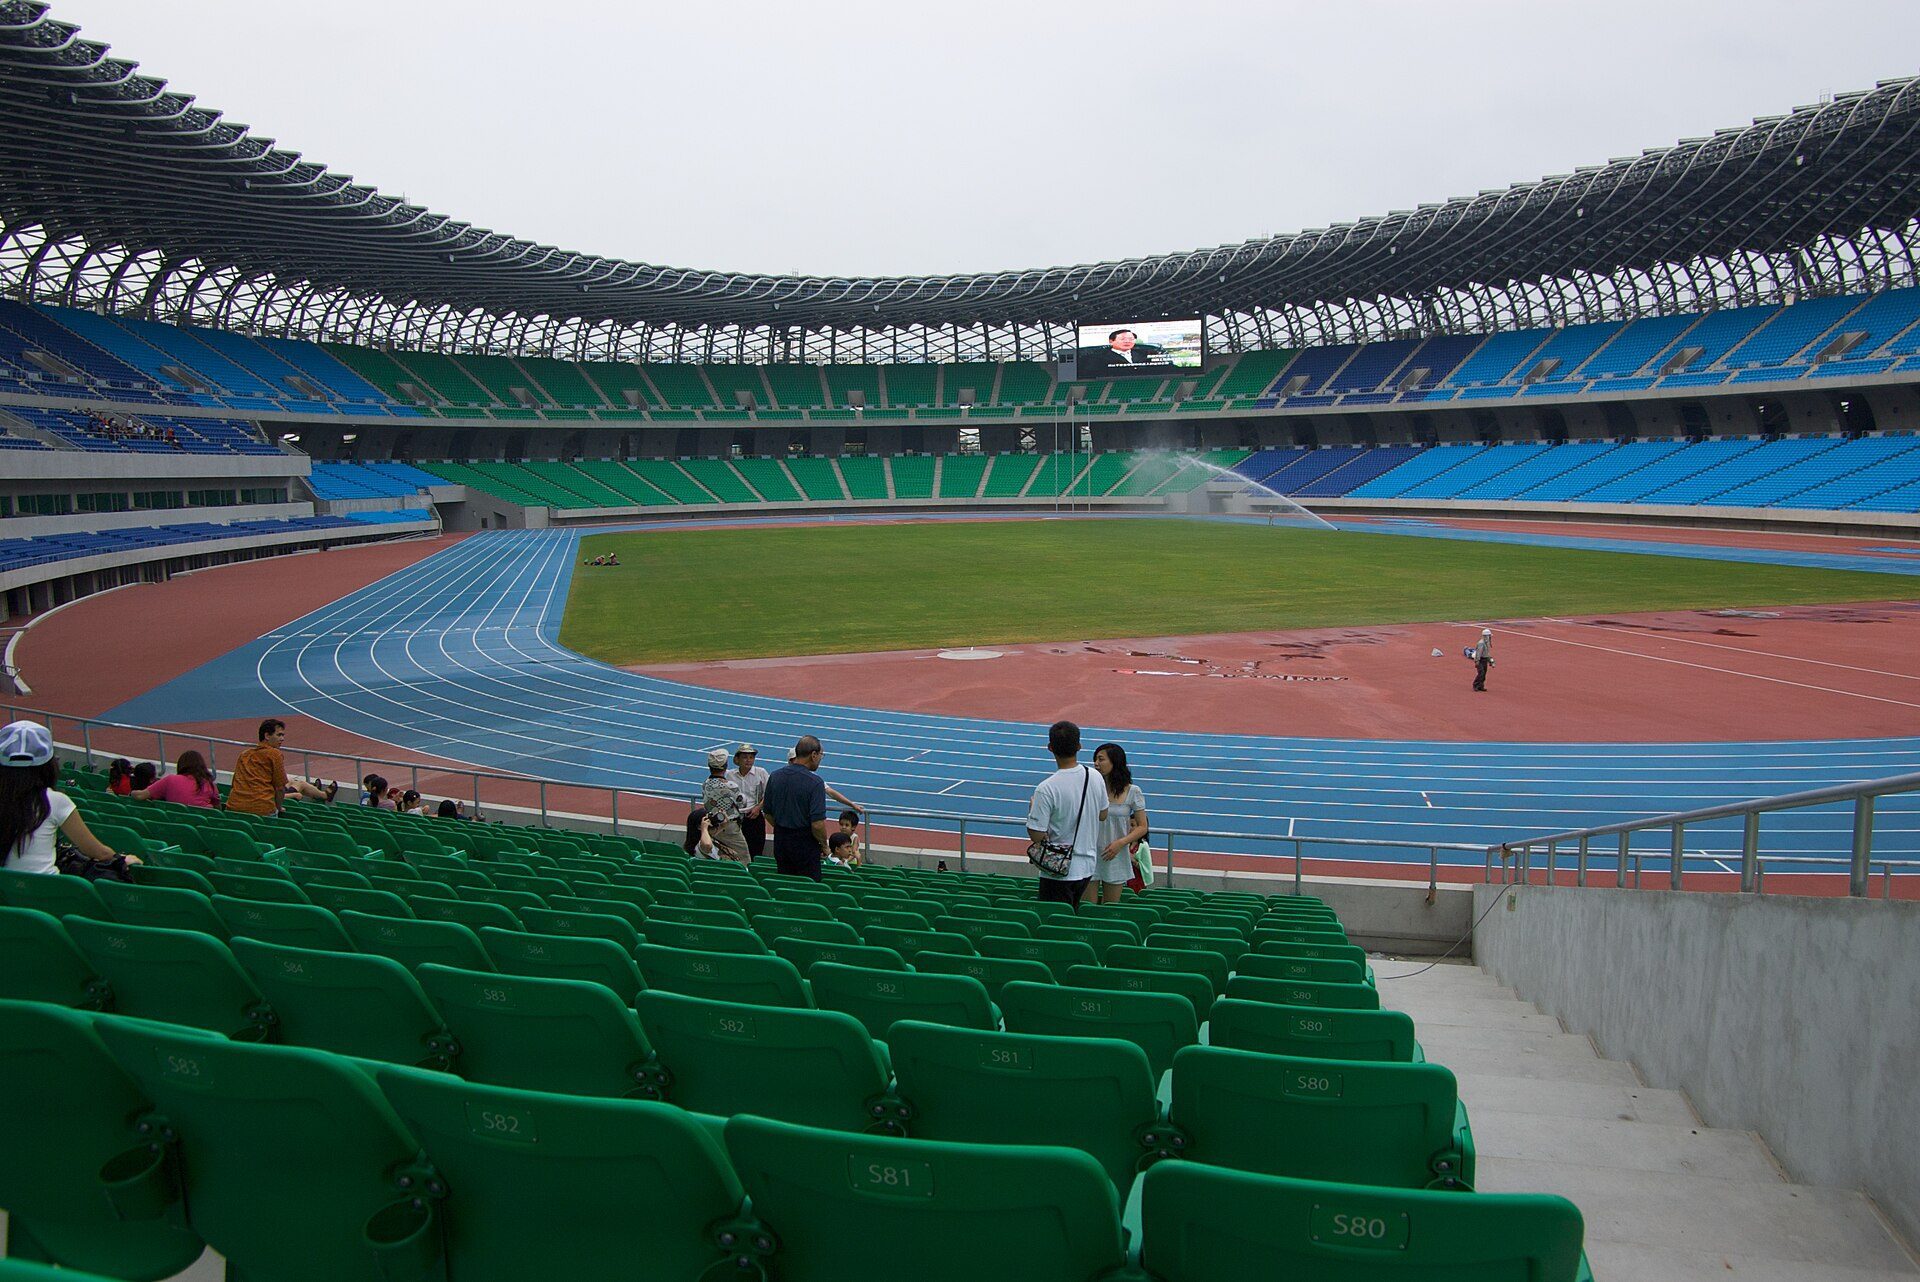
Kaohsiung National Stadium shortly after opening in 2009: the spiralling roof that shades the stands carries the photovoltaic panels. Photo: rido-lin, CC BY 2.0, via Wikimedia Commons. rido-lin, source, CC BY 2.0
Next step
To use these precedents in a design or critique, start from a section through one stand: set the rake from the C-value you want, check the distance from the back row to the far touchline, then size the vomitories and concourses for exit times under the code that applies where you are building. Look at Populous’s newer work, such as the planned landmark stadium for Venice, to see how these principles are applied today.
Sources and further reading
- Populous, Aviva Stadium project page.
- Guinness World Records, Largest solar-powered stadium.
- Sports Grounds Safety Authority, Guide to Safety at Sports Grounds, 6th edition (2018); summary at Green Guide.

Daniel Mercer is a Coffee Break section editor at Arch2O, currently based in Berlin, Germany. With a background in architectural history and design journalism, Daniel holds a Master’s degree from the University of Edinburgh, where he focused on modern architecture and urban theory. His editorial work blends academic depth with a strong grasp of contemporary design culture. Daniel has contributed to several respected architecture publications and is known for his sharp critique and narrative-driven features. At Arch2O, he highlights innovative architectural projects from Europe and around the world, with particular interest in adaptive reuse, public infrastructure, and the evolving role of technology in the built environment.