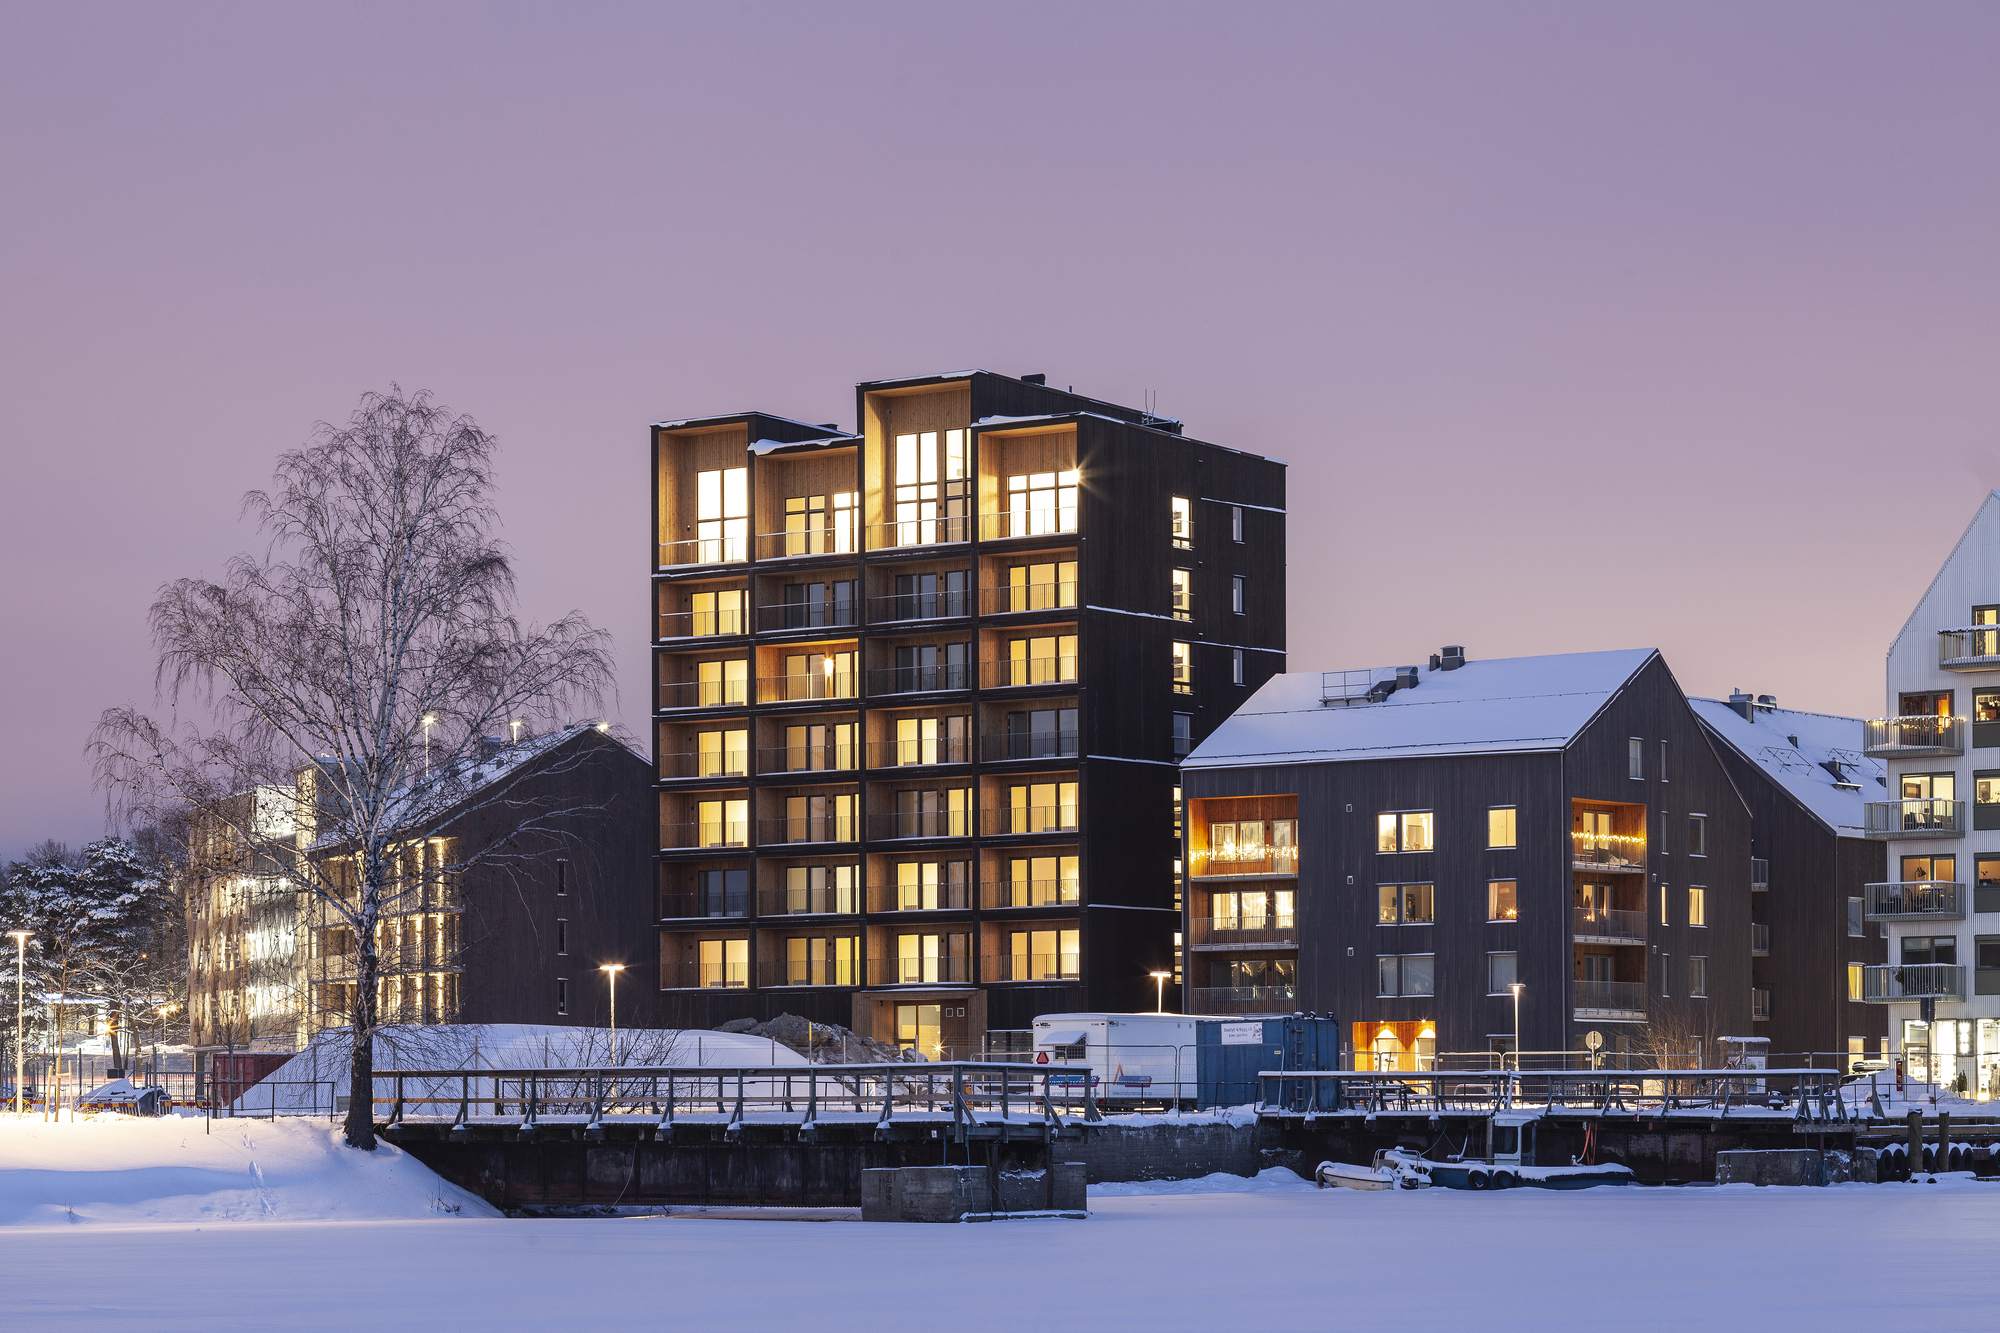
Kajstaden Tall Timber Building is an important landmark for sustainable construction and a reference project that shows that conversion to climate-conscious architecture is possible. Through research ...
Springfield University Hospital's Design Concept:
The design of Springfield University Hospital, based on evidence-based architecture, should theoretically focus on creating therapeutic environments ...
The School on Islands Brygge is a secondary school emphasizing nutrition and lifestyle situated between Islands Brygge, the Port of Copenhagen, and Amager Commons. Because of the school's unique ...

C.F. Møller Architects is behind a major project next to the International School Ikast-Brande with a much-awaited expansion with several halls, multi-functional and educational facilities. The ...
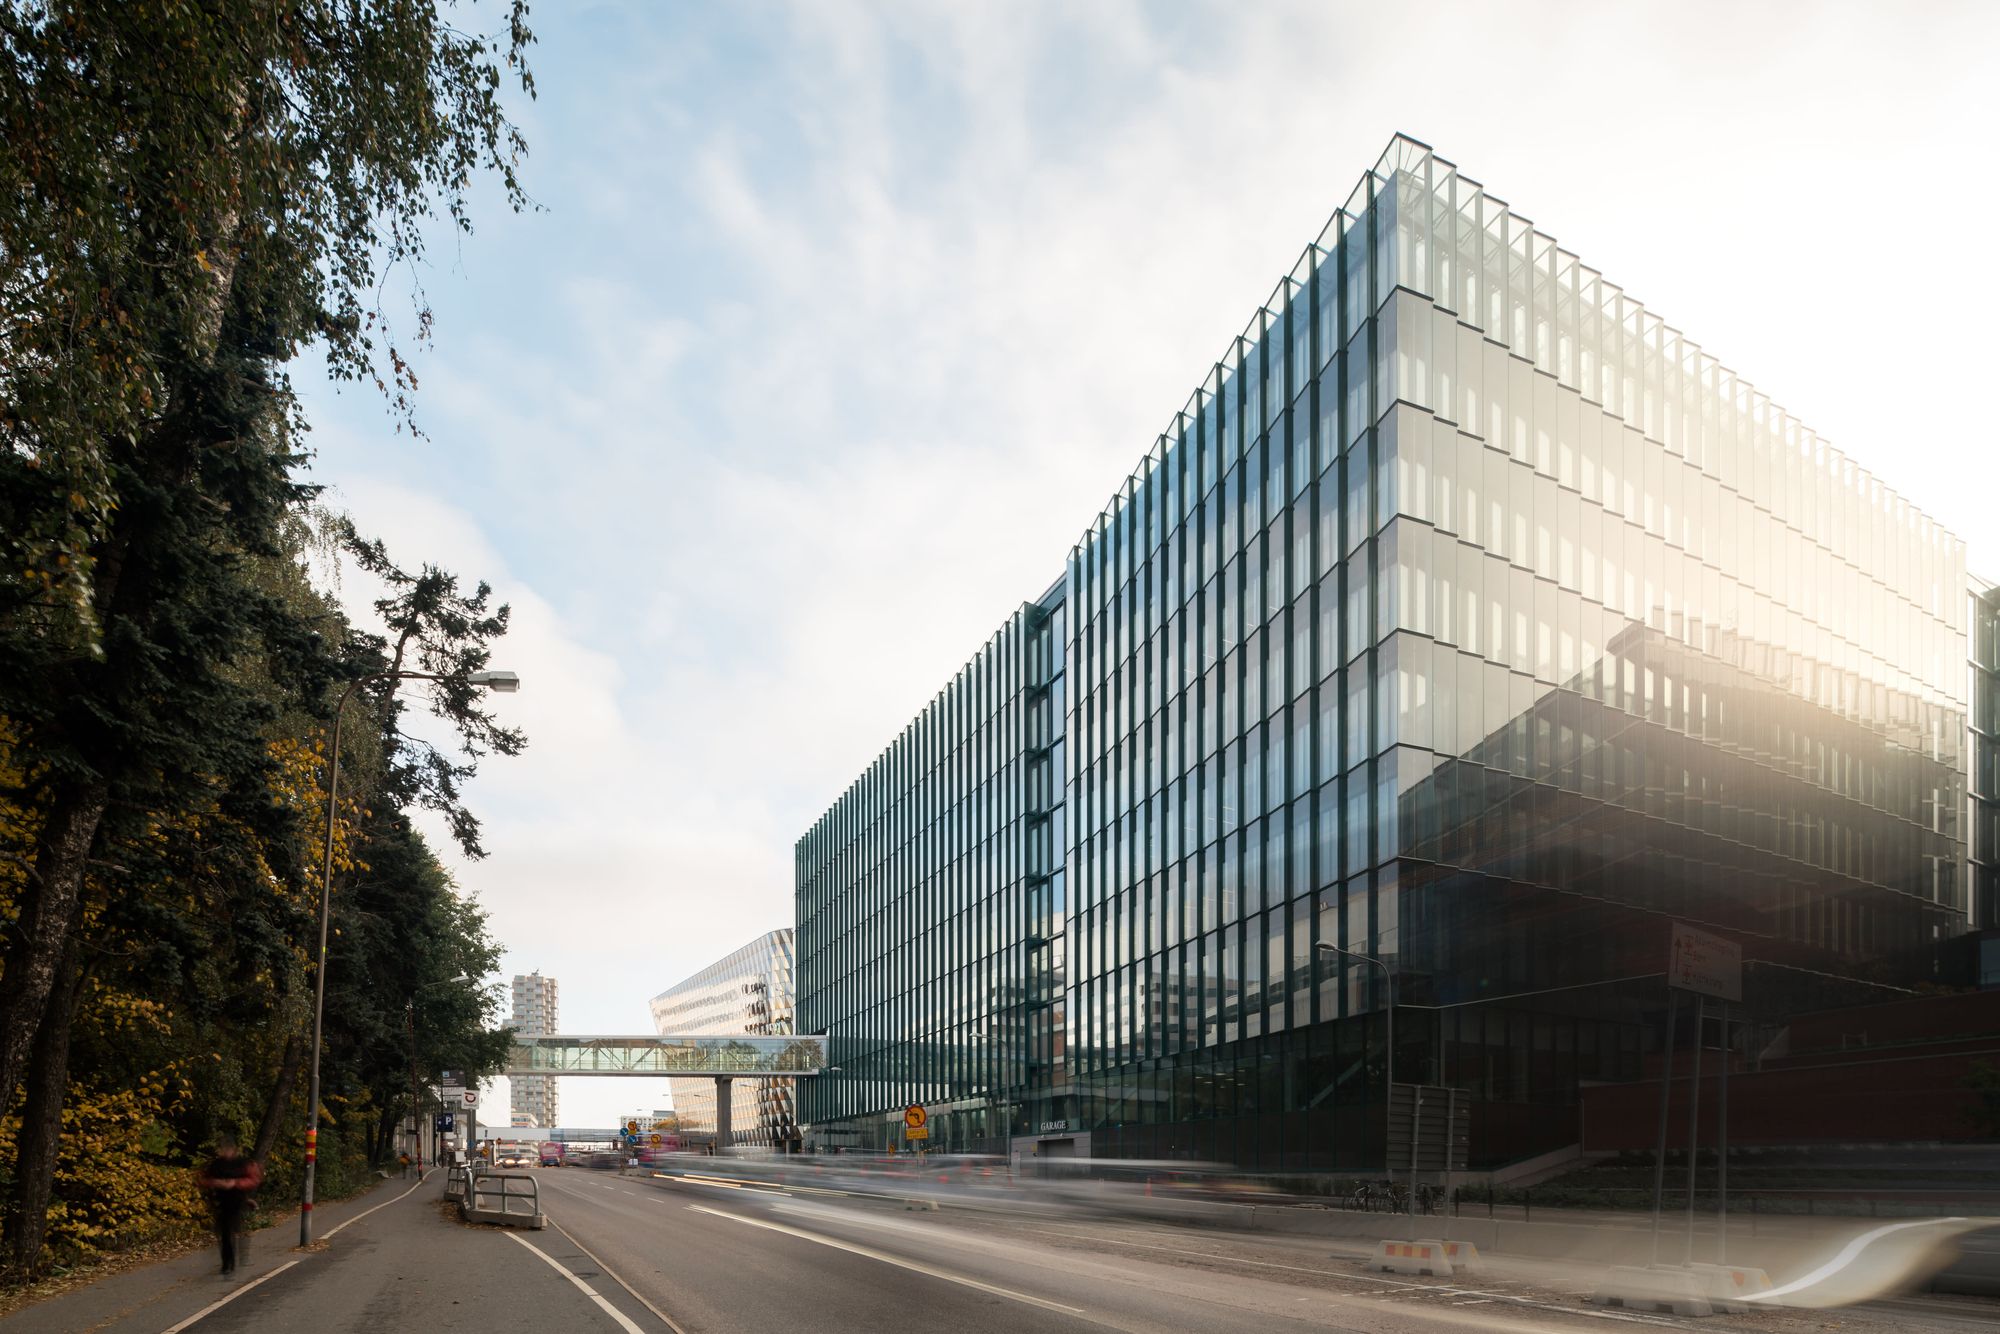
Designed by C.F. Møller Architects, The new laboratory building, Biomedicum, is to be the powerhouse for research at the Karolinska Institute in Stockholm, one of the world''s leading medical ...

Antwerp Vertical Social Community, C.F. Møller has designed a 24-storey residential tower block in Antwerp’s Nieuw Zuid area on the river Schelde, with the aim of redefining the multi-storey block as ...
Hafenpark Quartier Office
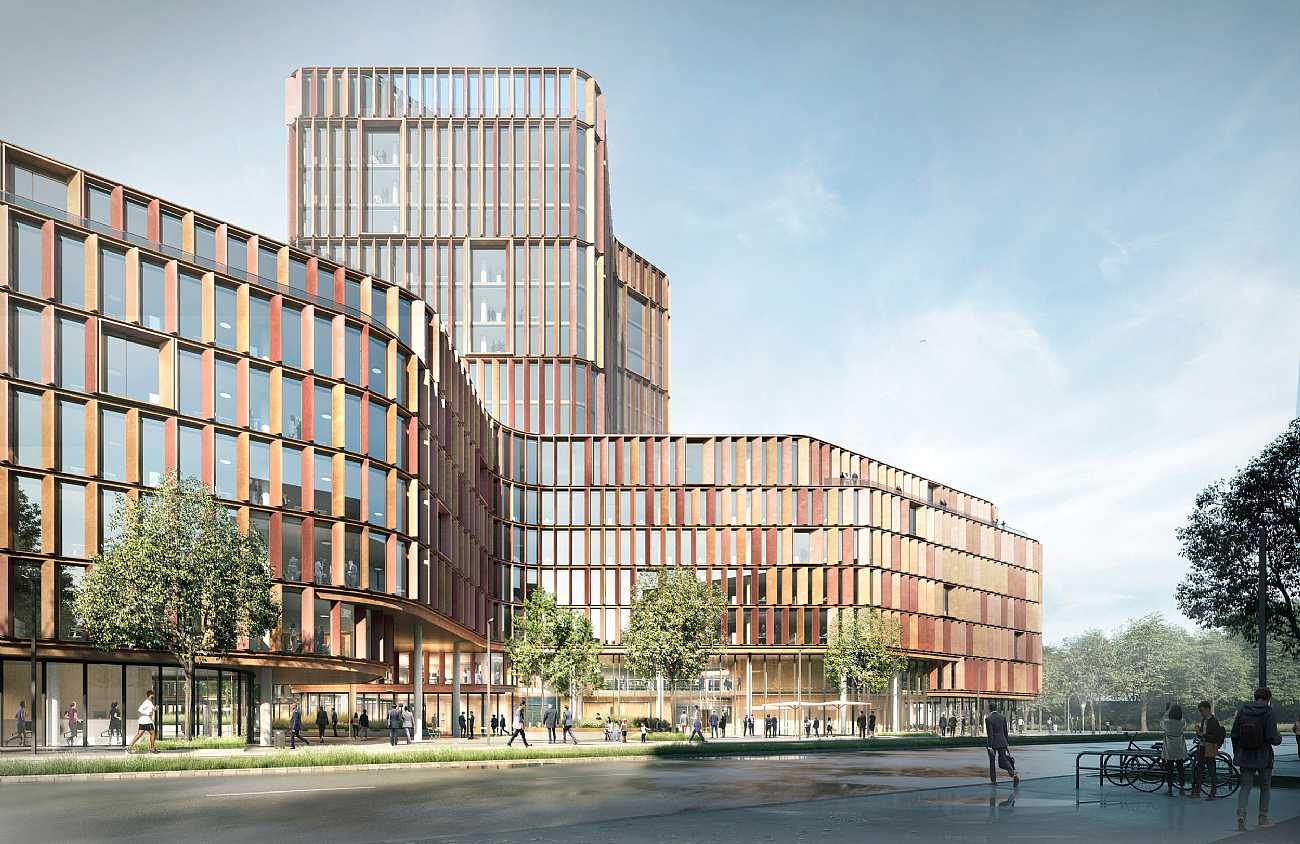
Hafenpark Quartier Office is an elegant landmark for the new Hafenpark Quartier district in Frankfurt which connects the busy civic areas around the European Central Bank ...
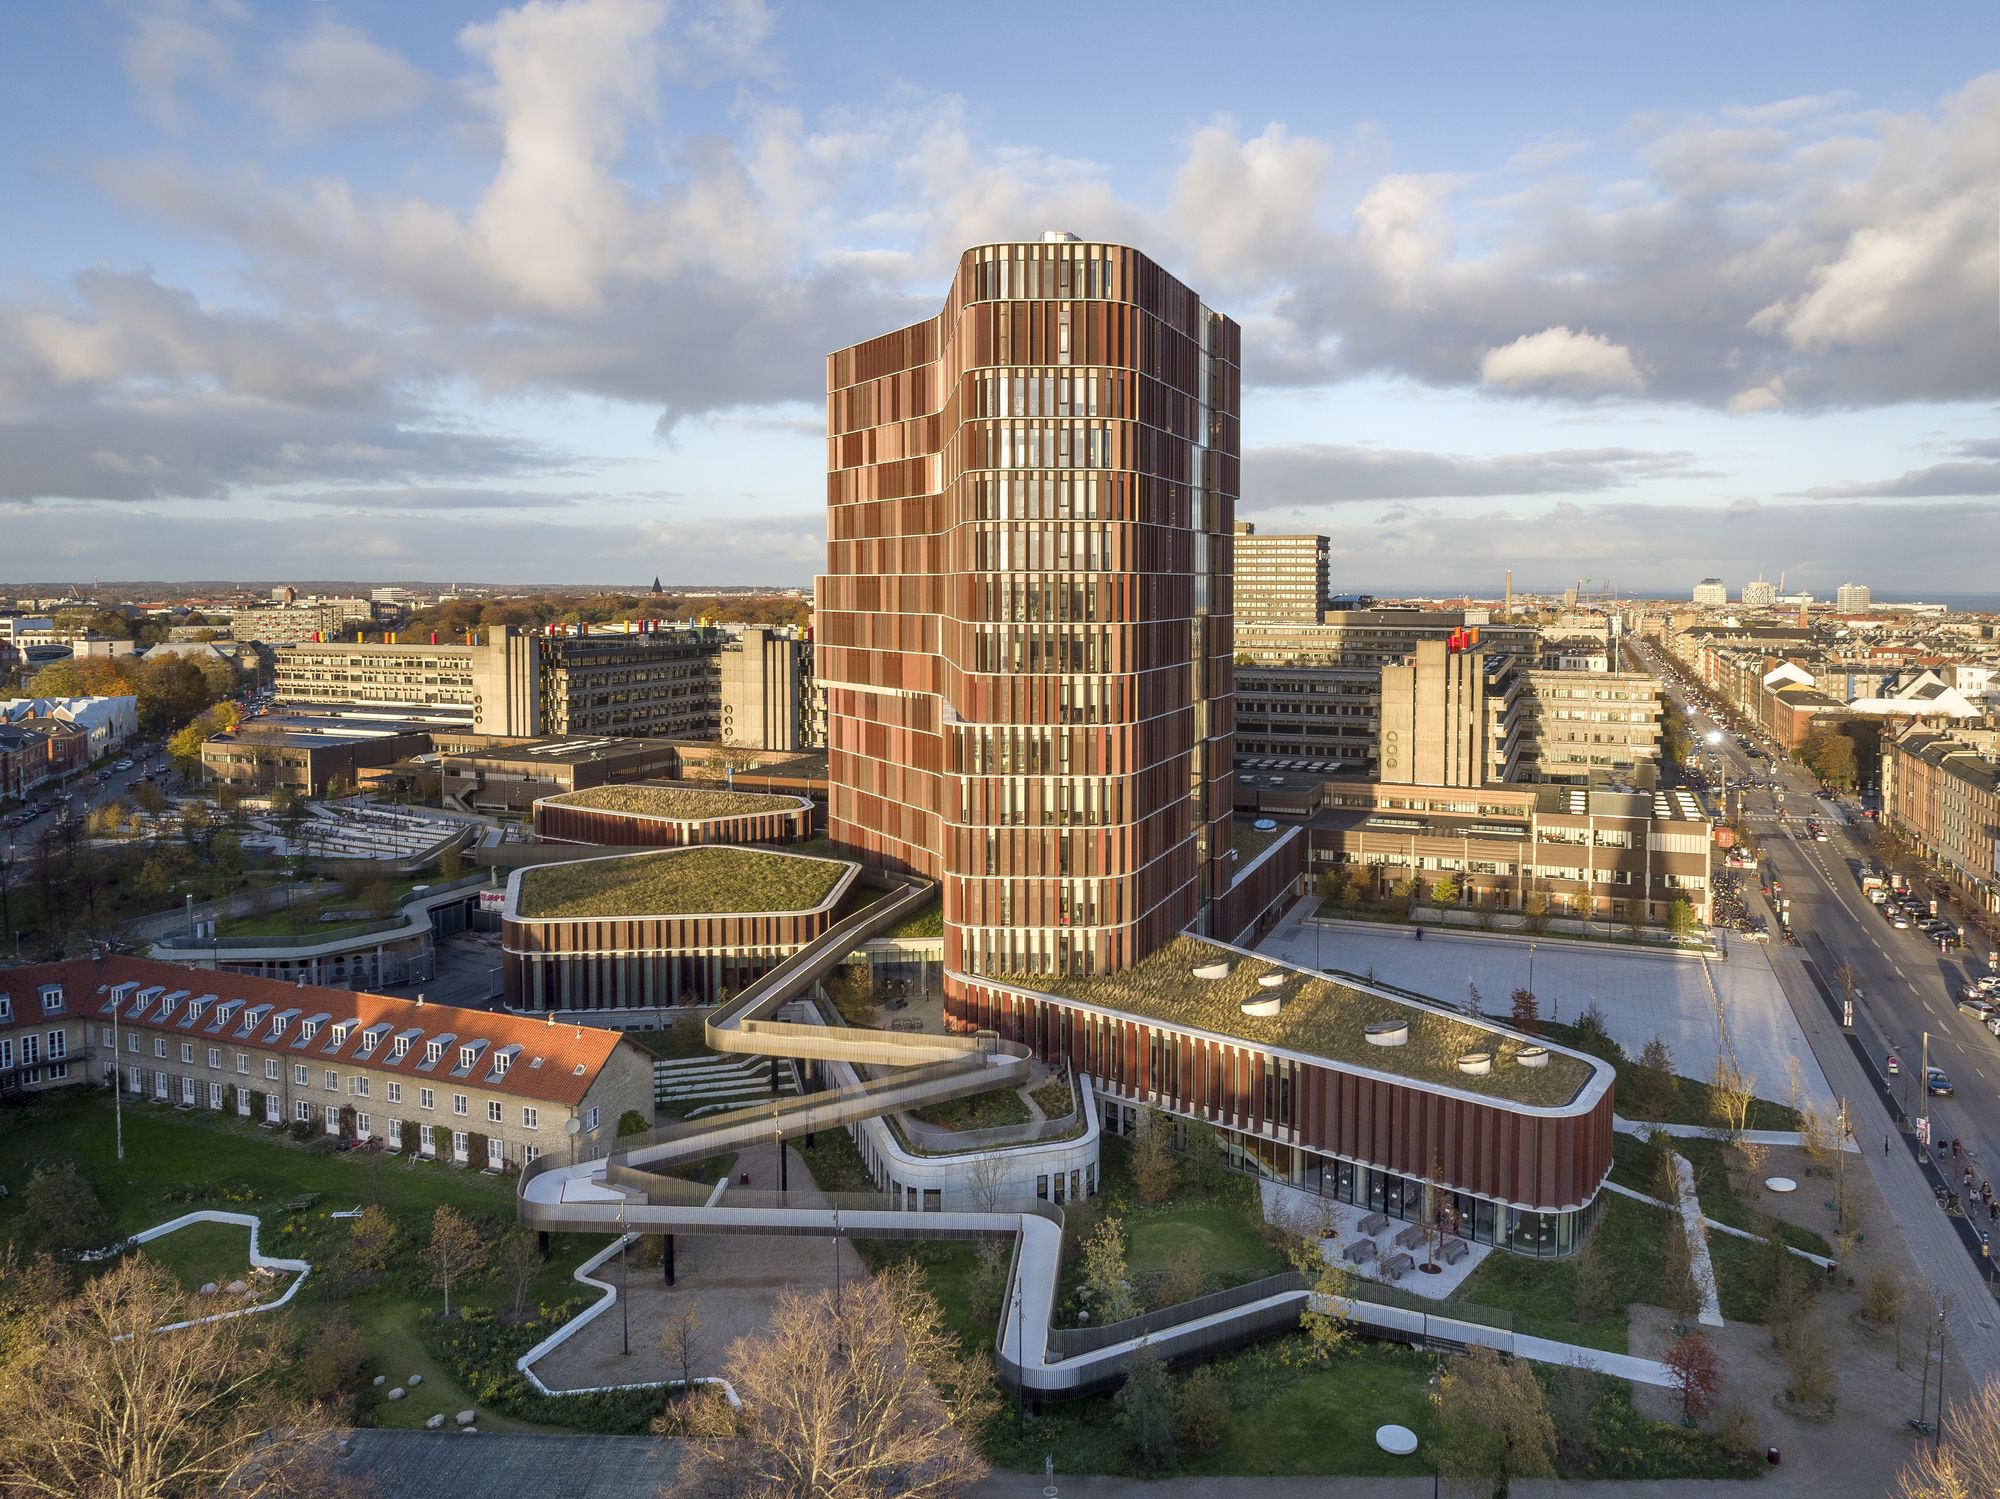
Maersk Tower, Extension Of The Panum Complex At The University of Copenhagen
The extension of the Panum complex has been designed with the aim of creating the best possible environment for modern ...

Designed by C.F. Møller Architects, the Greenwich Peninsula Low Carbon Energy Centre houses technically advanced boilers and CHP that provide heat energy to the businesses and homes due to be built ...
Denmark-based C.F. Møller has won a competition to design a Hybrid Residential high-rise in Västerås, Sweden. The 22-storey-tower features a “three-dimensional” façade, with terraces surrounding it ...
German architecture practices Henn and C.F. Møller Architects have won an international competition to design a 35,000sqm extension to the hospital complex of RWTH Aachen in Germany. Their proposal ...

The Technical Faculty SDU | C. F. Møller Architects
The University of Southern Denmark-or more commonly SDU-in Odense has got a new addition to its campus in mid-2015. This new addition is now ...