Millbrook House | Thomas Phifer
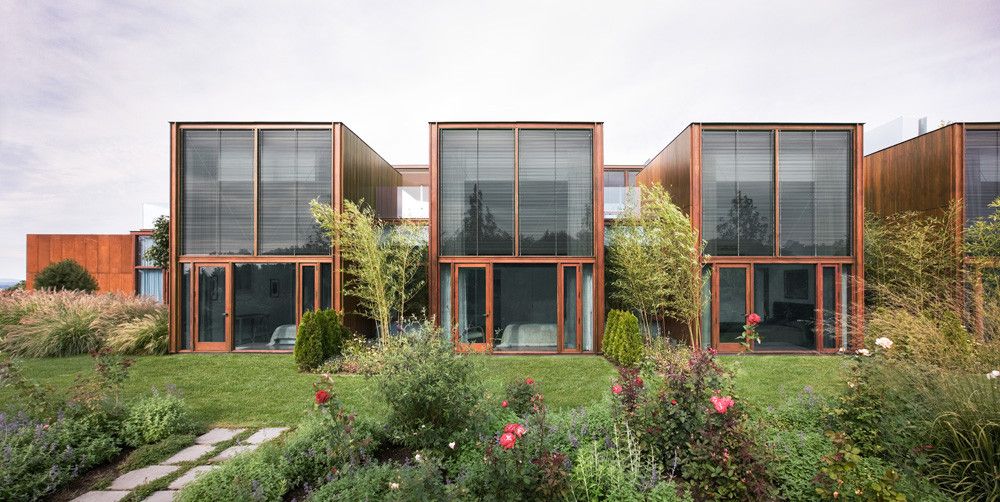
Designed by Thomas Phifer, The Millbrook House is a private residence located on a 200-acre site in the Hudson Valley. Under the direction of the client, the design developed as a meditation on ...

Designed by Thomas Phifer, The Millbrook House is a private residence located on a 200-acre site in the Hudson Valley. Under the direction of the client, the design developed as a meditation on ...
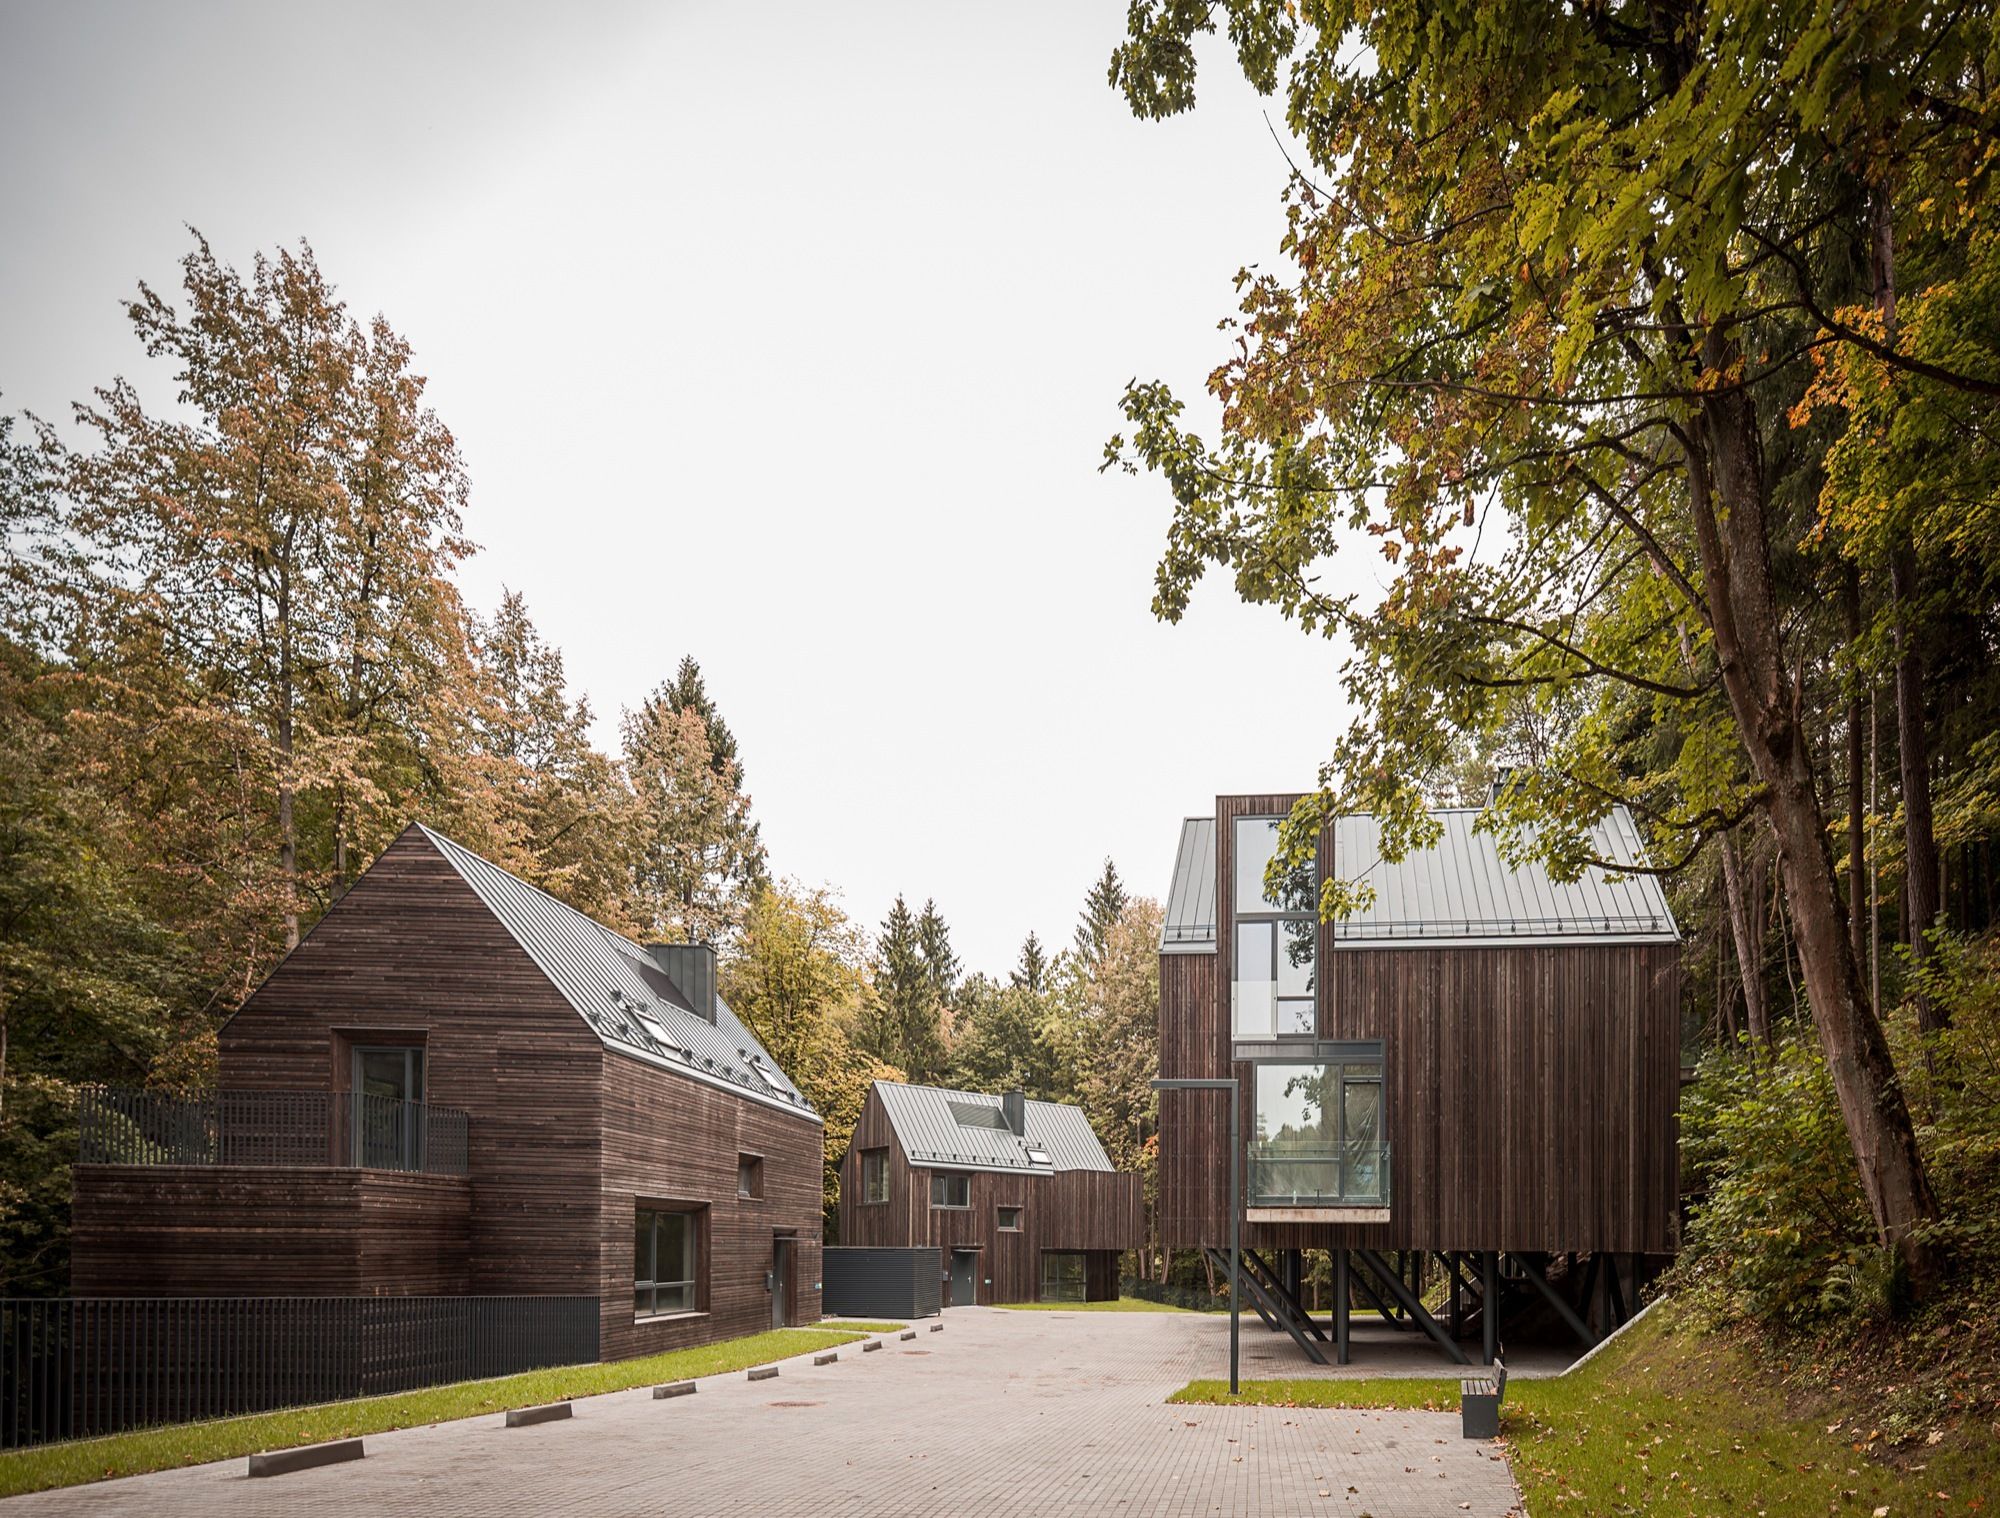
Idea ( lowered + raised ) : In the higher part of the territory, the buildings are raised on the columns to "catch the sun", the historic walls of the ammunition depots, and do not conflict with the ...
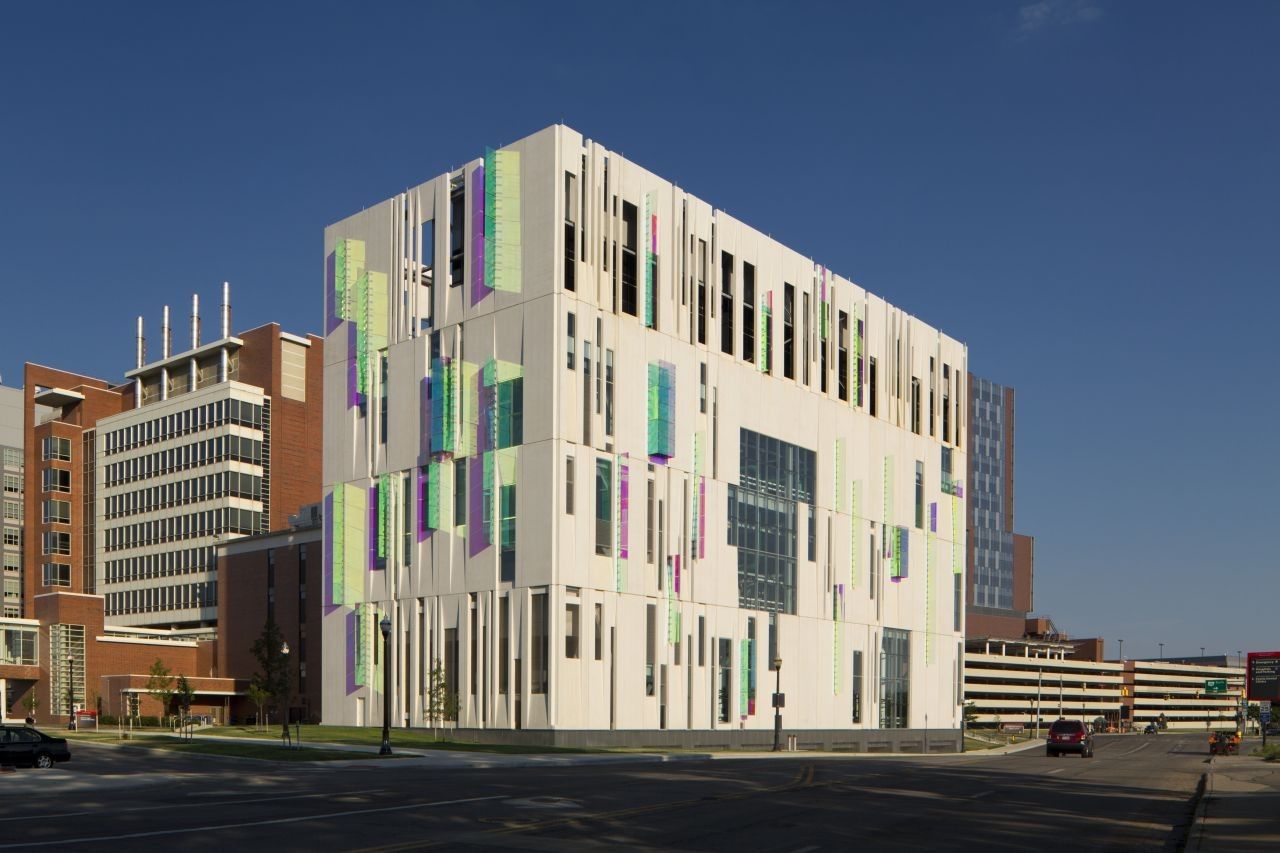
Designed by Ross Barney Architects, The South Campus Central Chiller Plant will provide the Medical District of the Ohio State University a long-term, efficient and sustainable solution for chilled ...
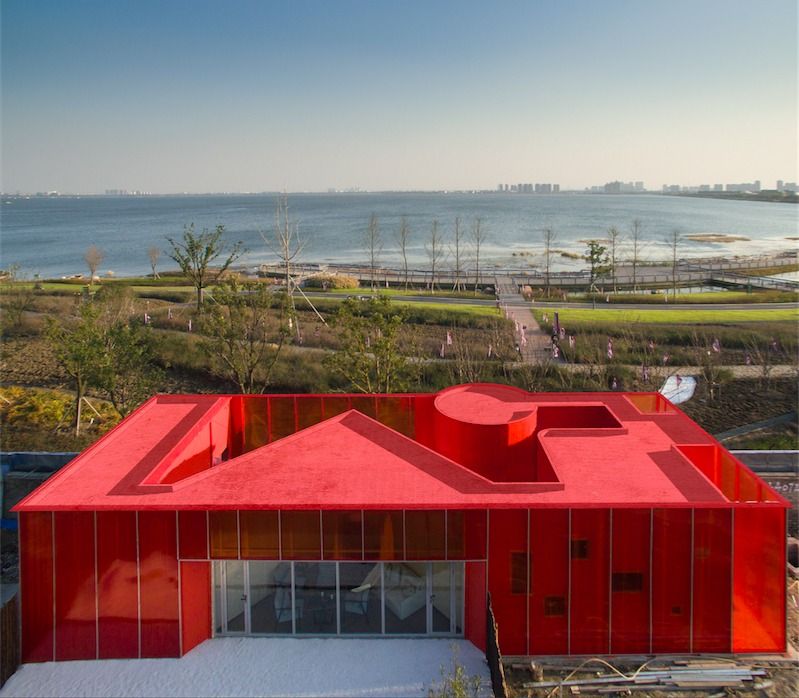
The mission to the architect is quite clear, the sales center must be finished in one week including 2-day design, 5-day construction. For the sake of building up the sales center quickly, using ...
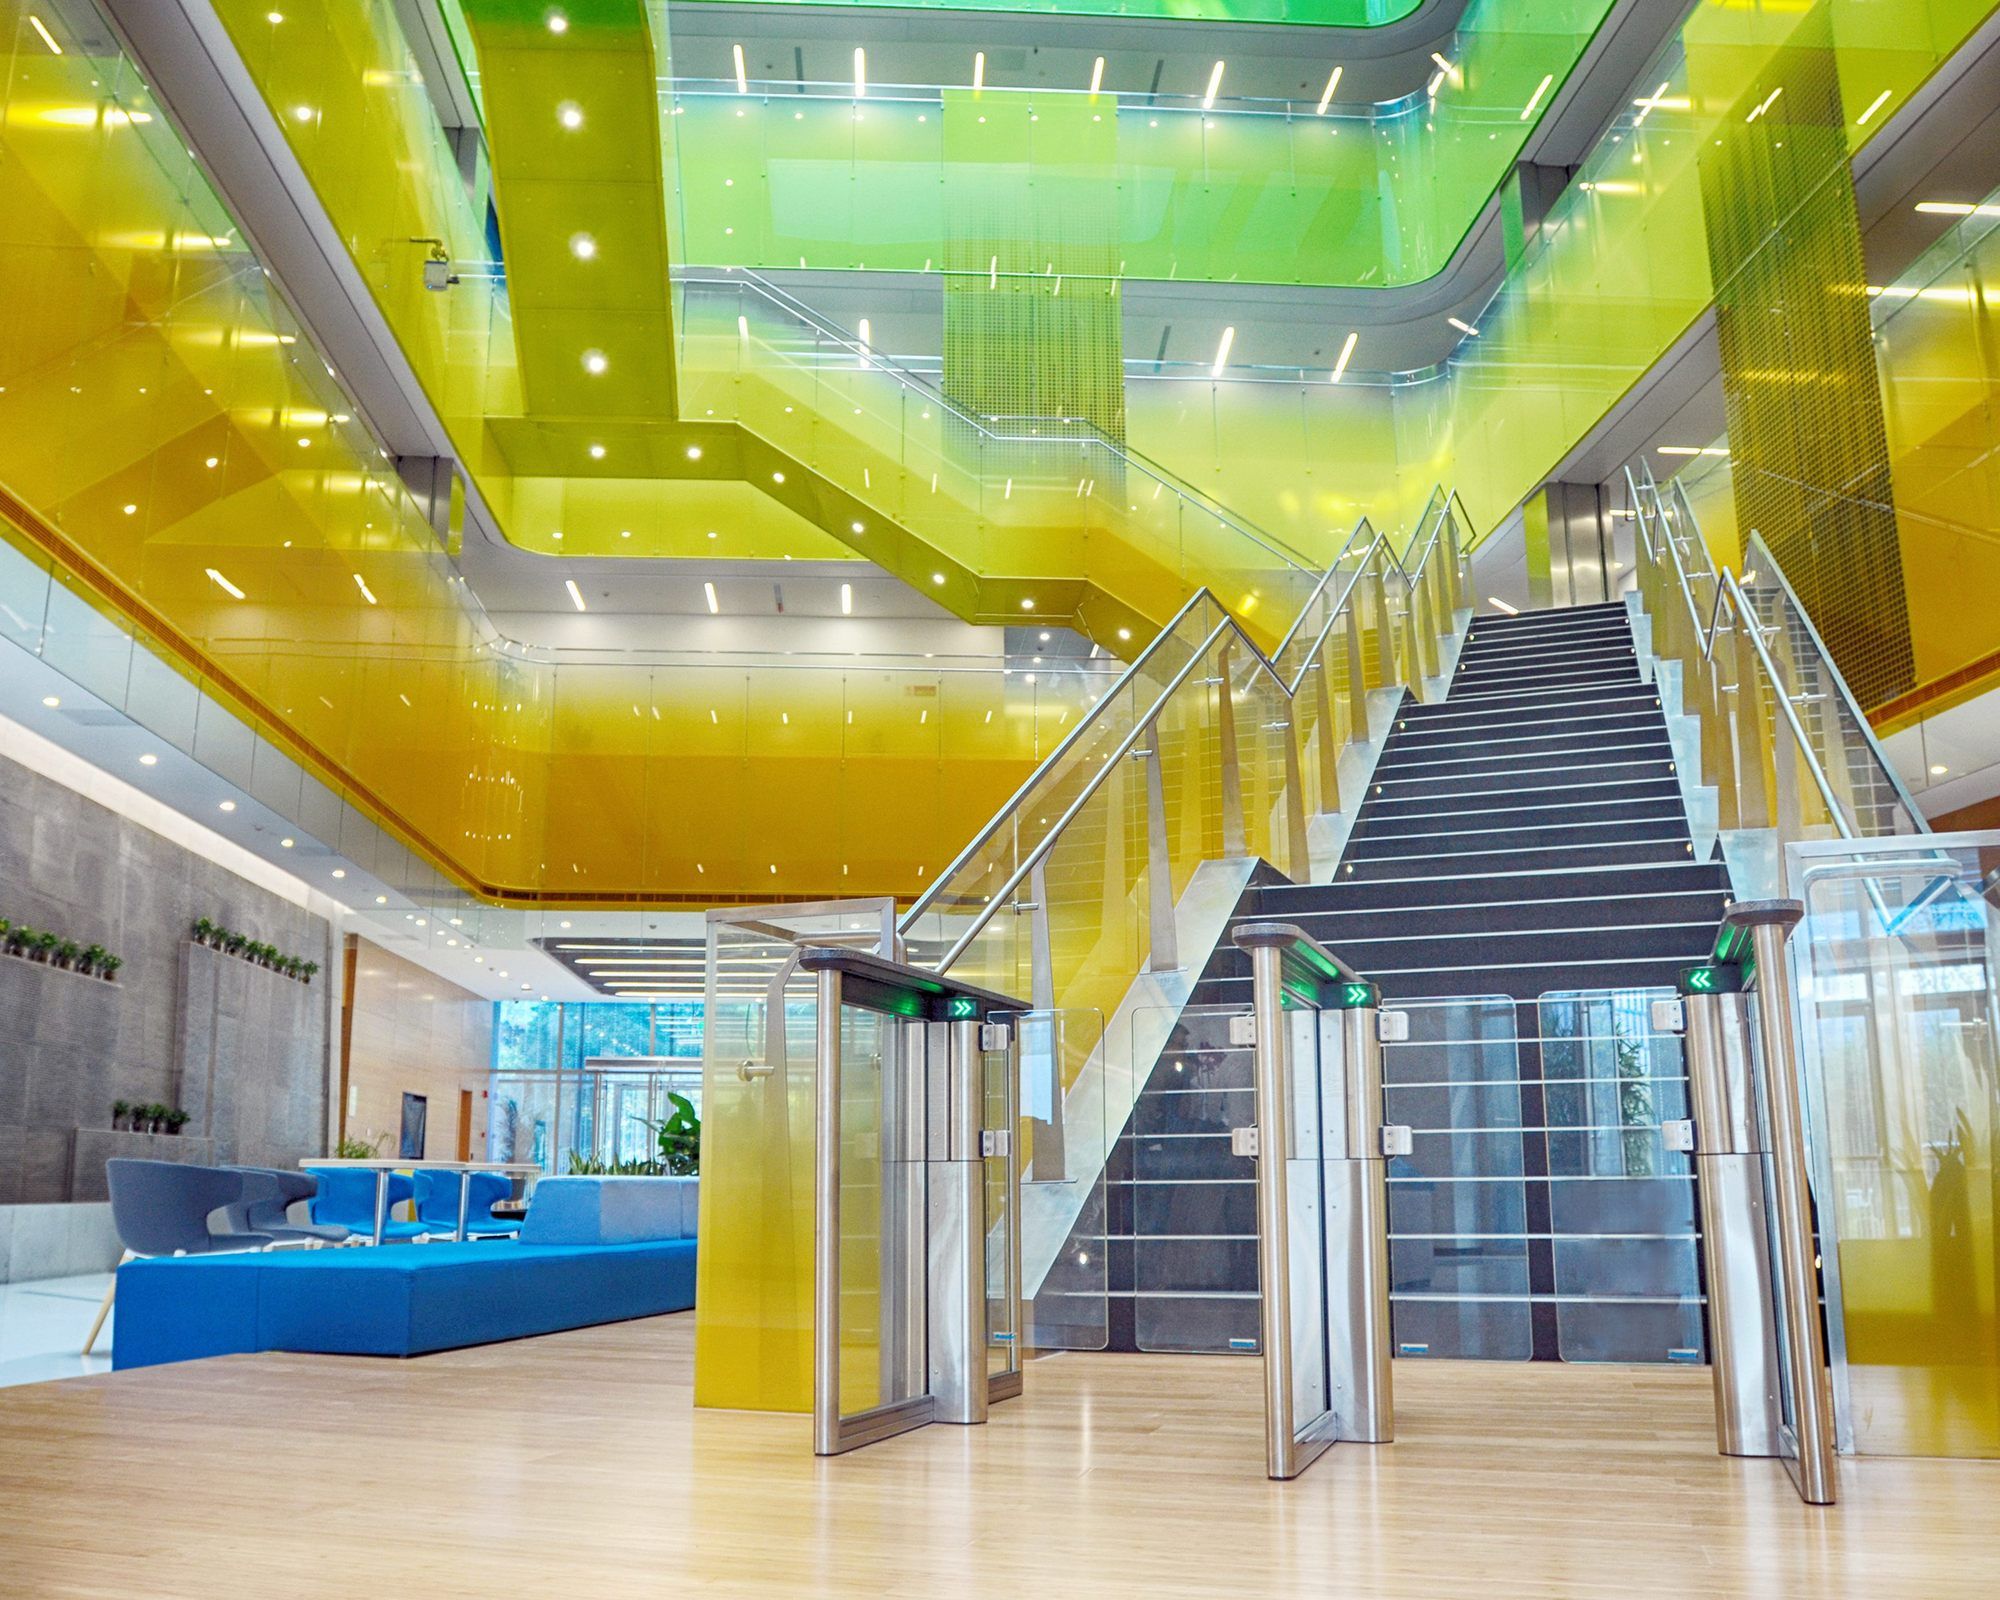
The 339,000 square-foot Microsoft Suzhou Technology Center is a bright, energetic space anchored by a colorful nine-story atrium and a flexible workplace for up to 1,500 workers. It was inspired by ...

Designed by Sordo Madaleno Arquitectos, There is a clear trend in leading cities worldwide towards the urban transformation that is above all the result of social and demographic evolution, ...

The Crescent is Situated on a small site abutting a road junction, this single level office building creates a sculptural presence. Overlapped curvilinear volumes orient each of the internal spaces ...
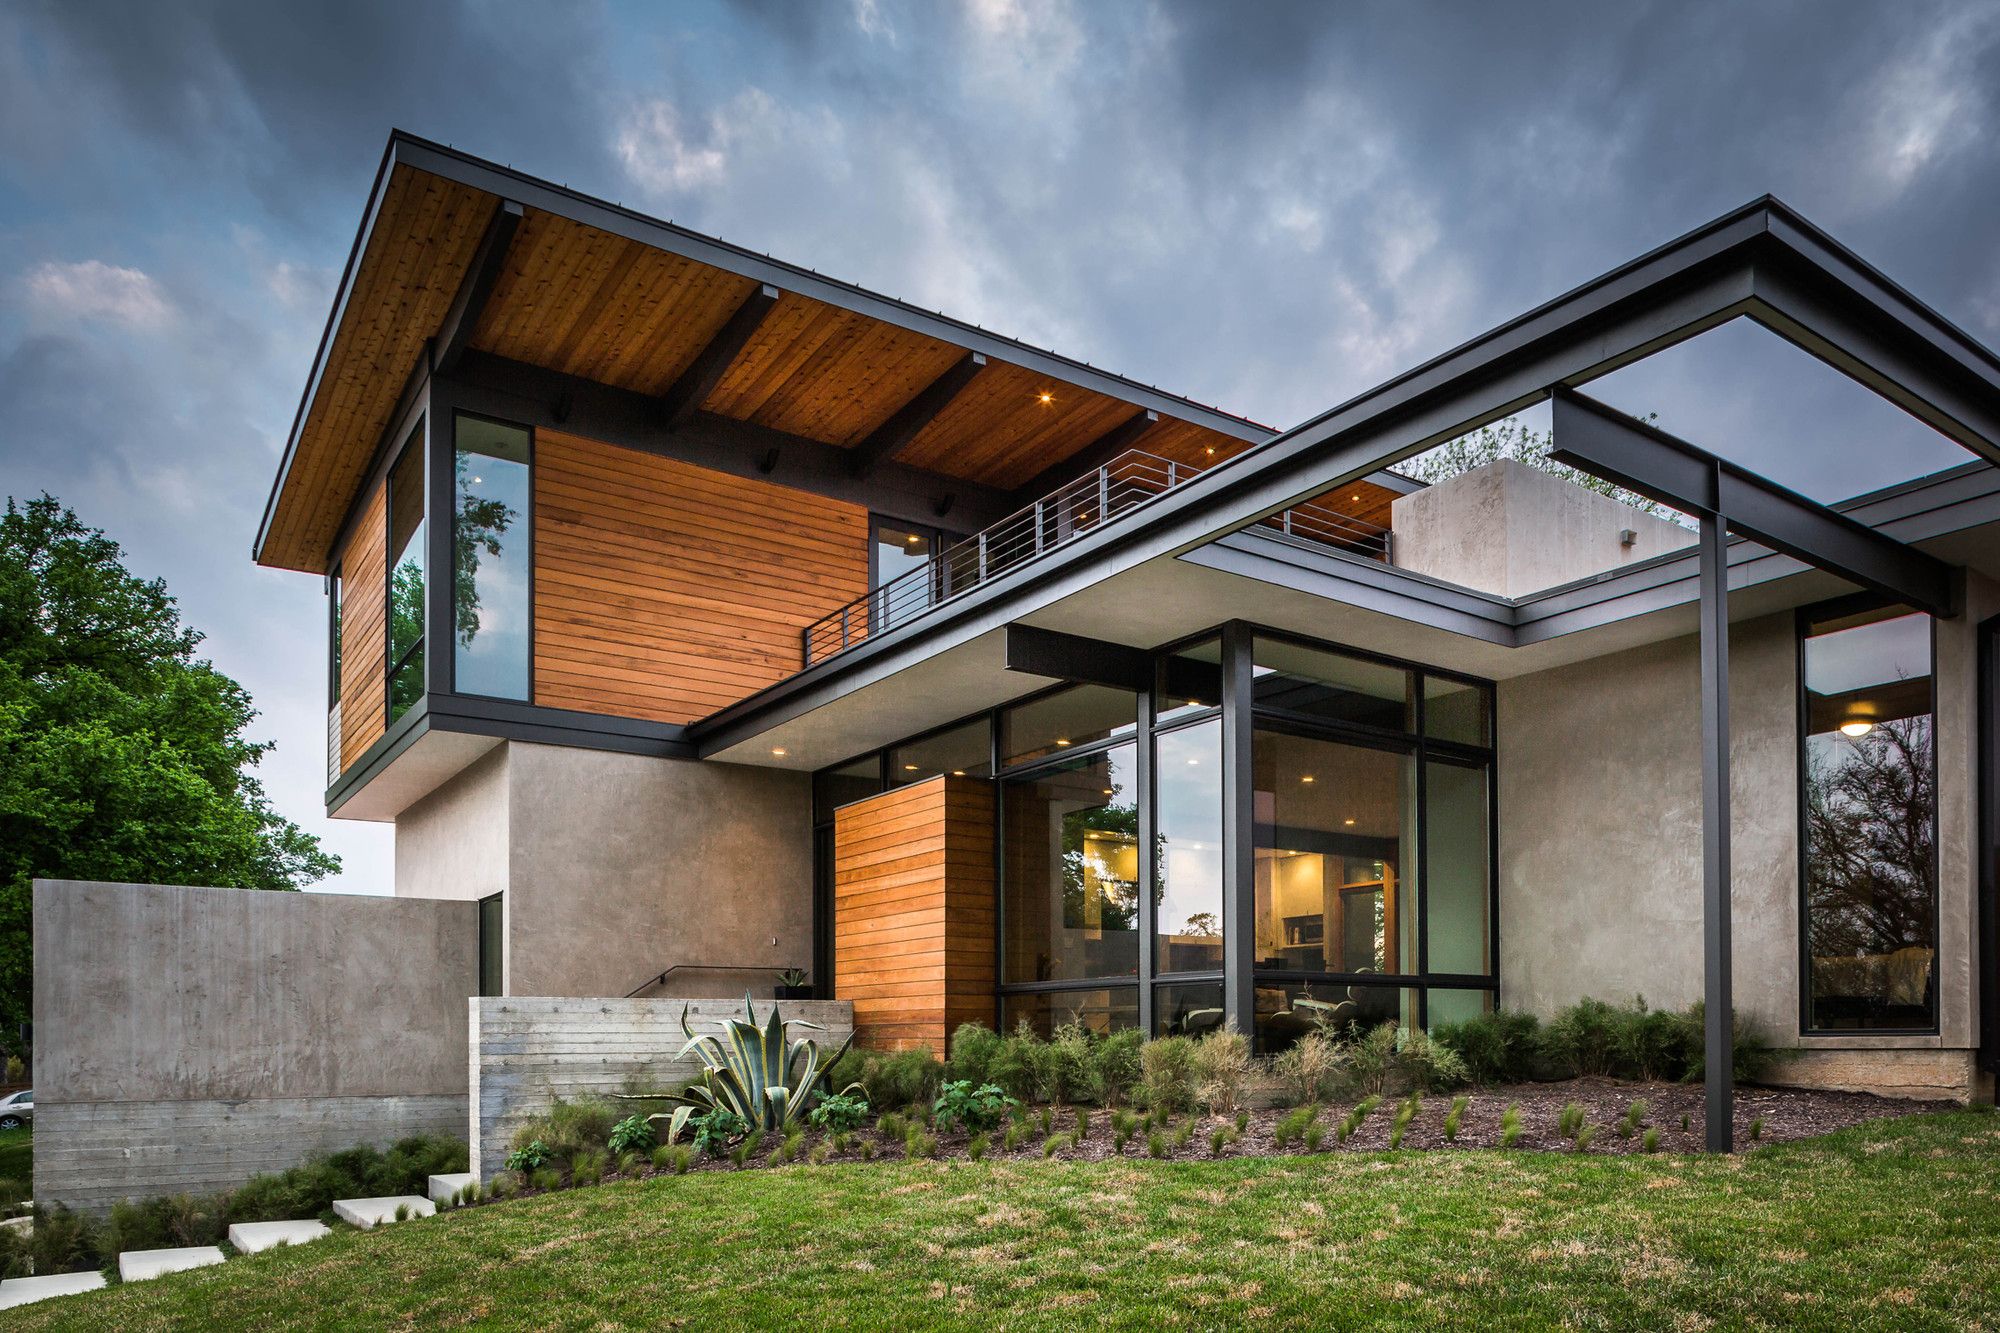
Designed by A Parallel Architecture, Barton Hill Residence is nestled to the edge of a hilltop in South Austin, this new construction home sits on one of the highest points within the city limits, ...

Designed by Shim-Sutcliffe Architects, The Wong Dai Sin Temple is a modern sacred space that houses a dynamic Taoist community committed to their inner spiritual development through the ancient ...

Barcelona Pavilion—designed by modernist pioneer Mies van der Rohe, has gotten new temporary white walls installed to it by architects Anna and Eugeni Bach. The marble walls of the iconic pavilion ...
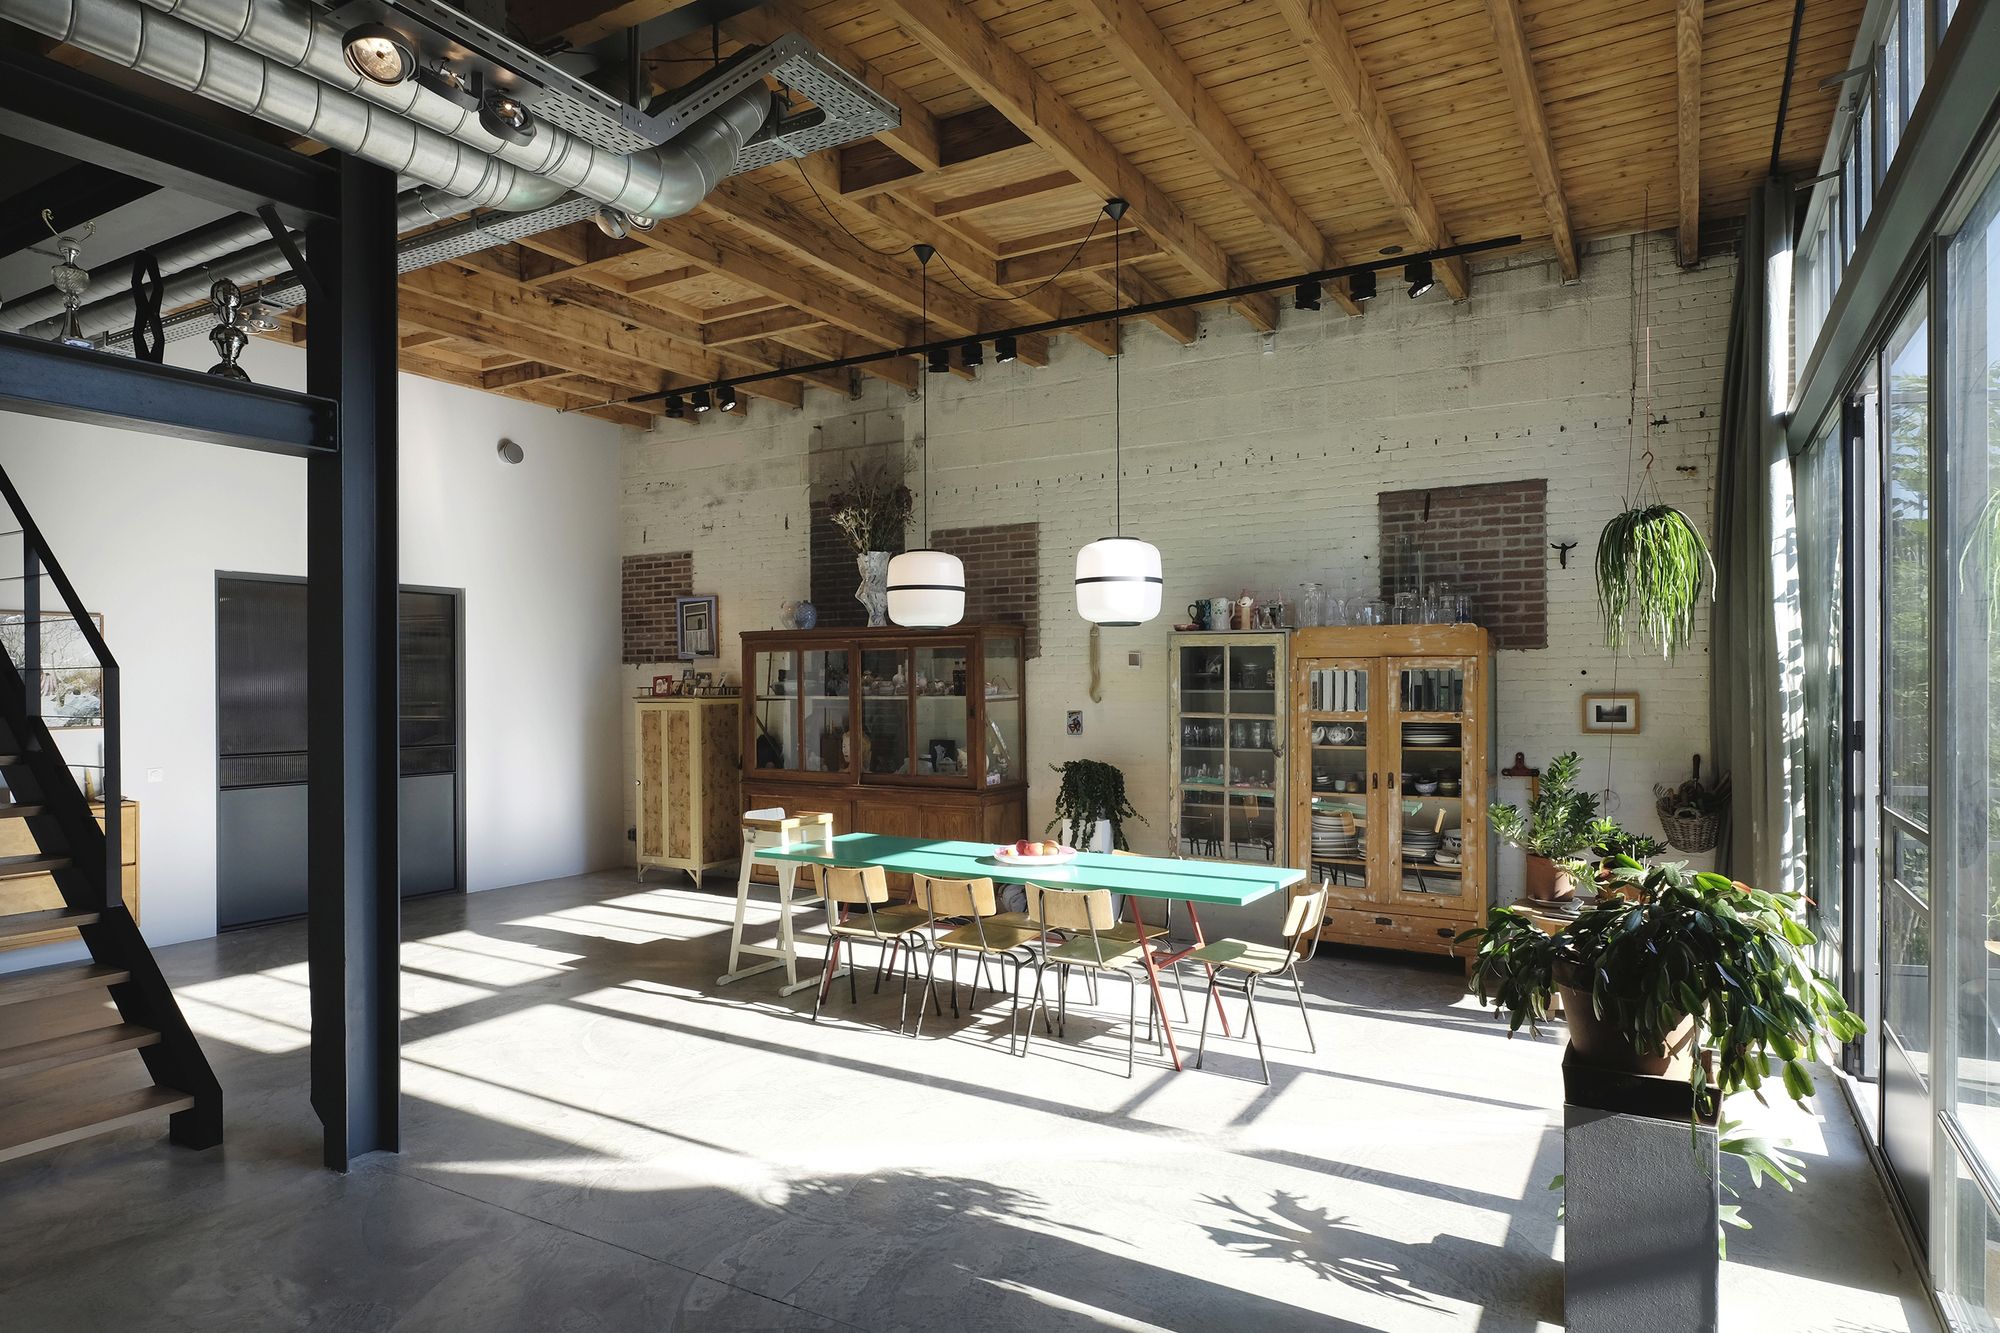
Potato Barn Transformation, Amsterdam North is rapidly developing into a diverse and desirable district of Amsterdam. In a special location in the heart of this neighborhood, Houben & Van Mierlo ...
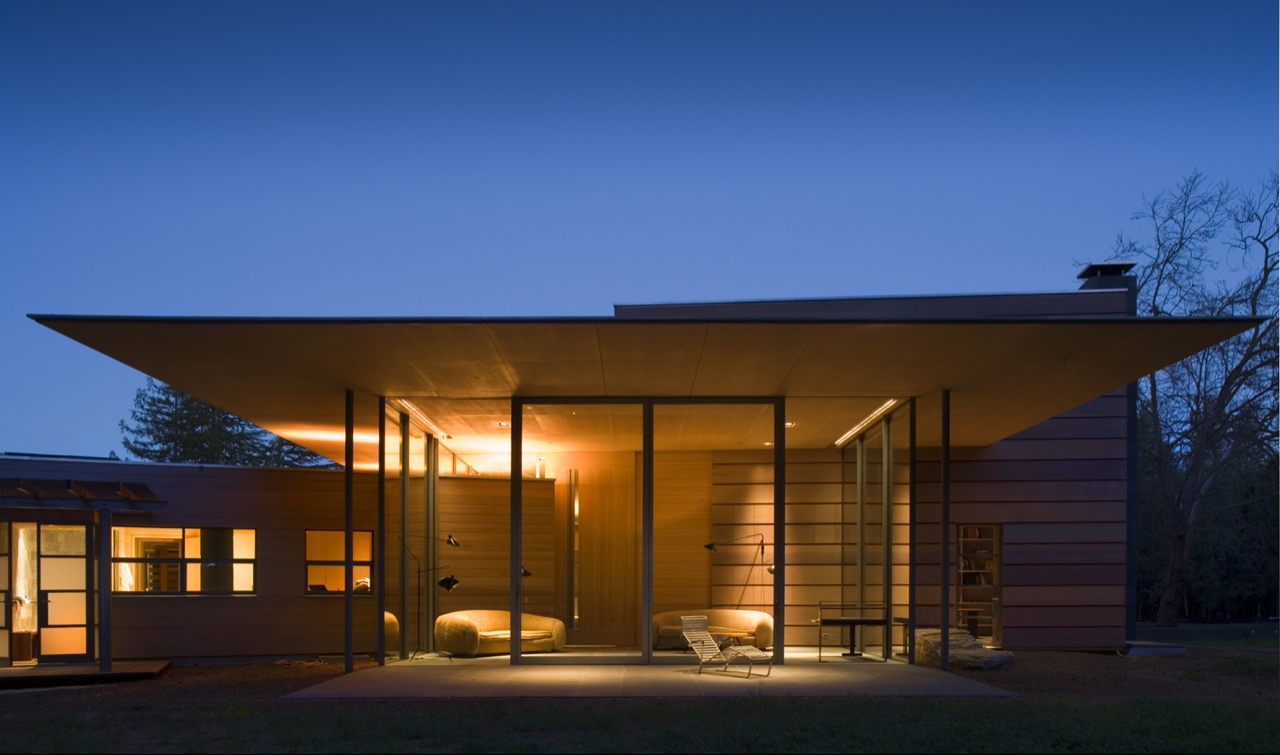
Creekside Residence designed by Bohlin Cywinski Jackson, “…everywhere nature is celebrated and meant to be enjoyed. Cantilevered planes ask for the eyes’ gaze, pivoting walls want to be opened, a ...
