
Designed by Ryuichi Ashizawa Architect & Associates, factory in the Earth is an extension of the existing factory, reclaiming ground adjacent to the jungle in Johor, Malaysia. The factories in ...
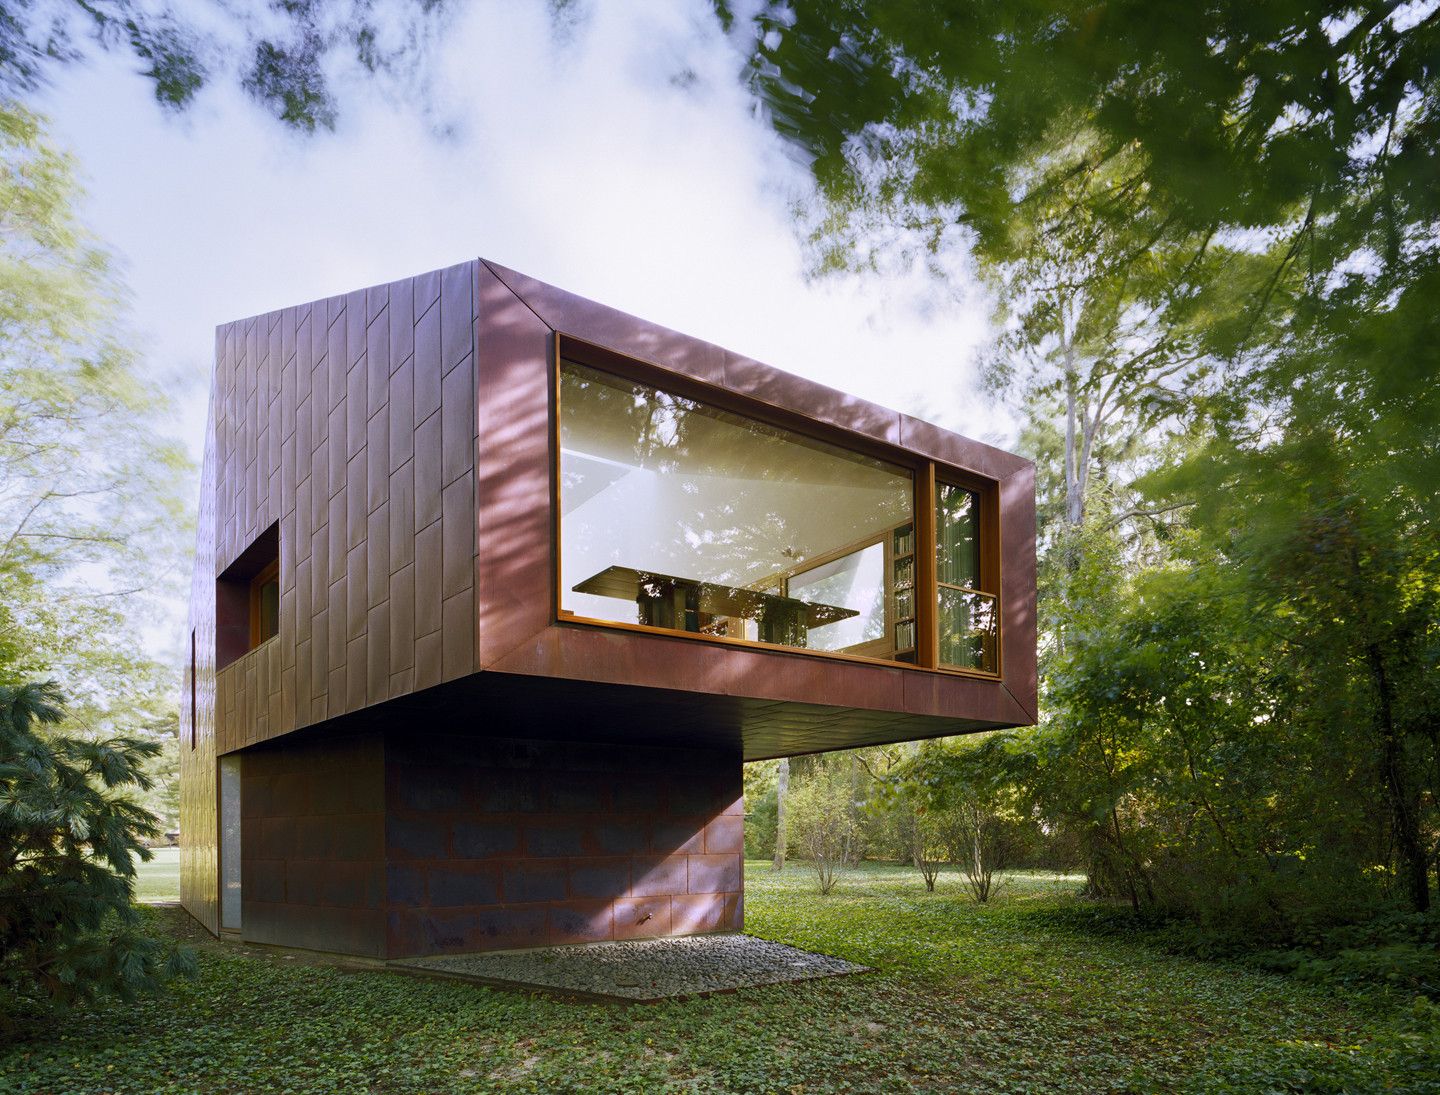
Designed by Andrew Berman Architect, This building was commissioned as a library and writing studio for a historian.
It is located on a property adjacent to the client’s home and is approached on ...
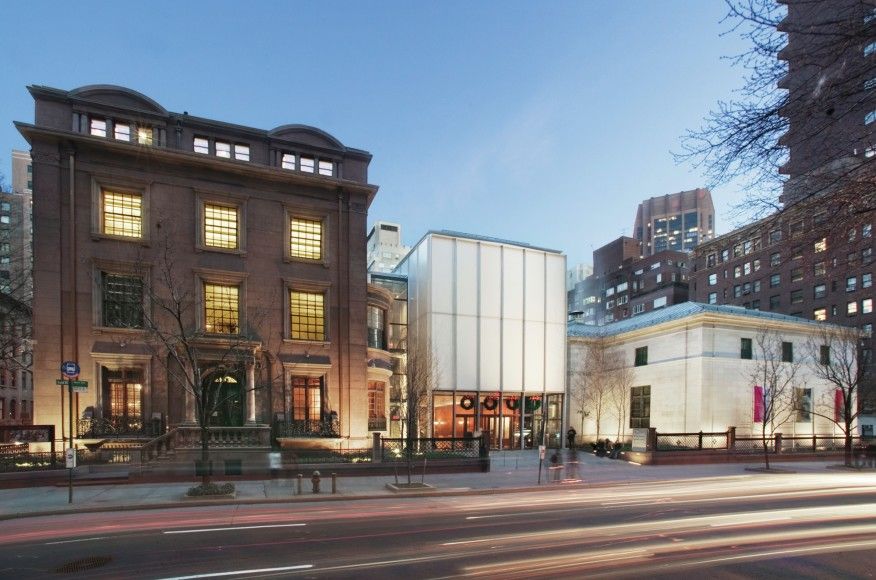
Creating additional space for the Morgan Library in the heart of Manhattan was a particular challenge. This elegant group of buildings, a ‘village of memory’ is surrounded by the dense urban fabric ...
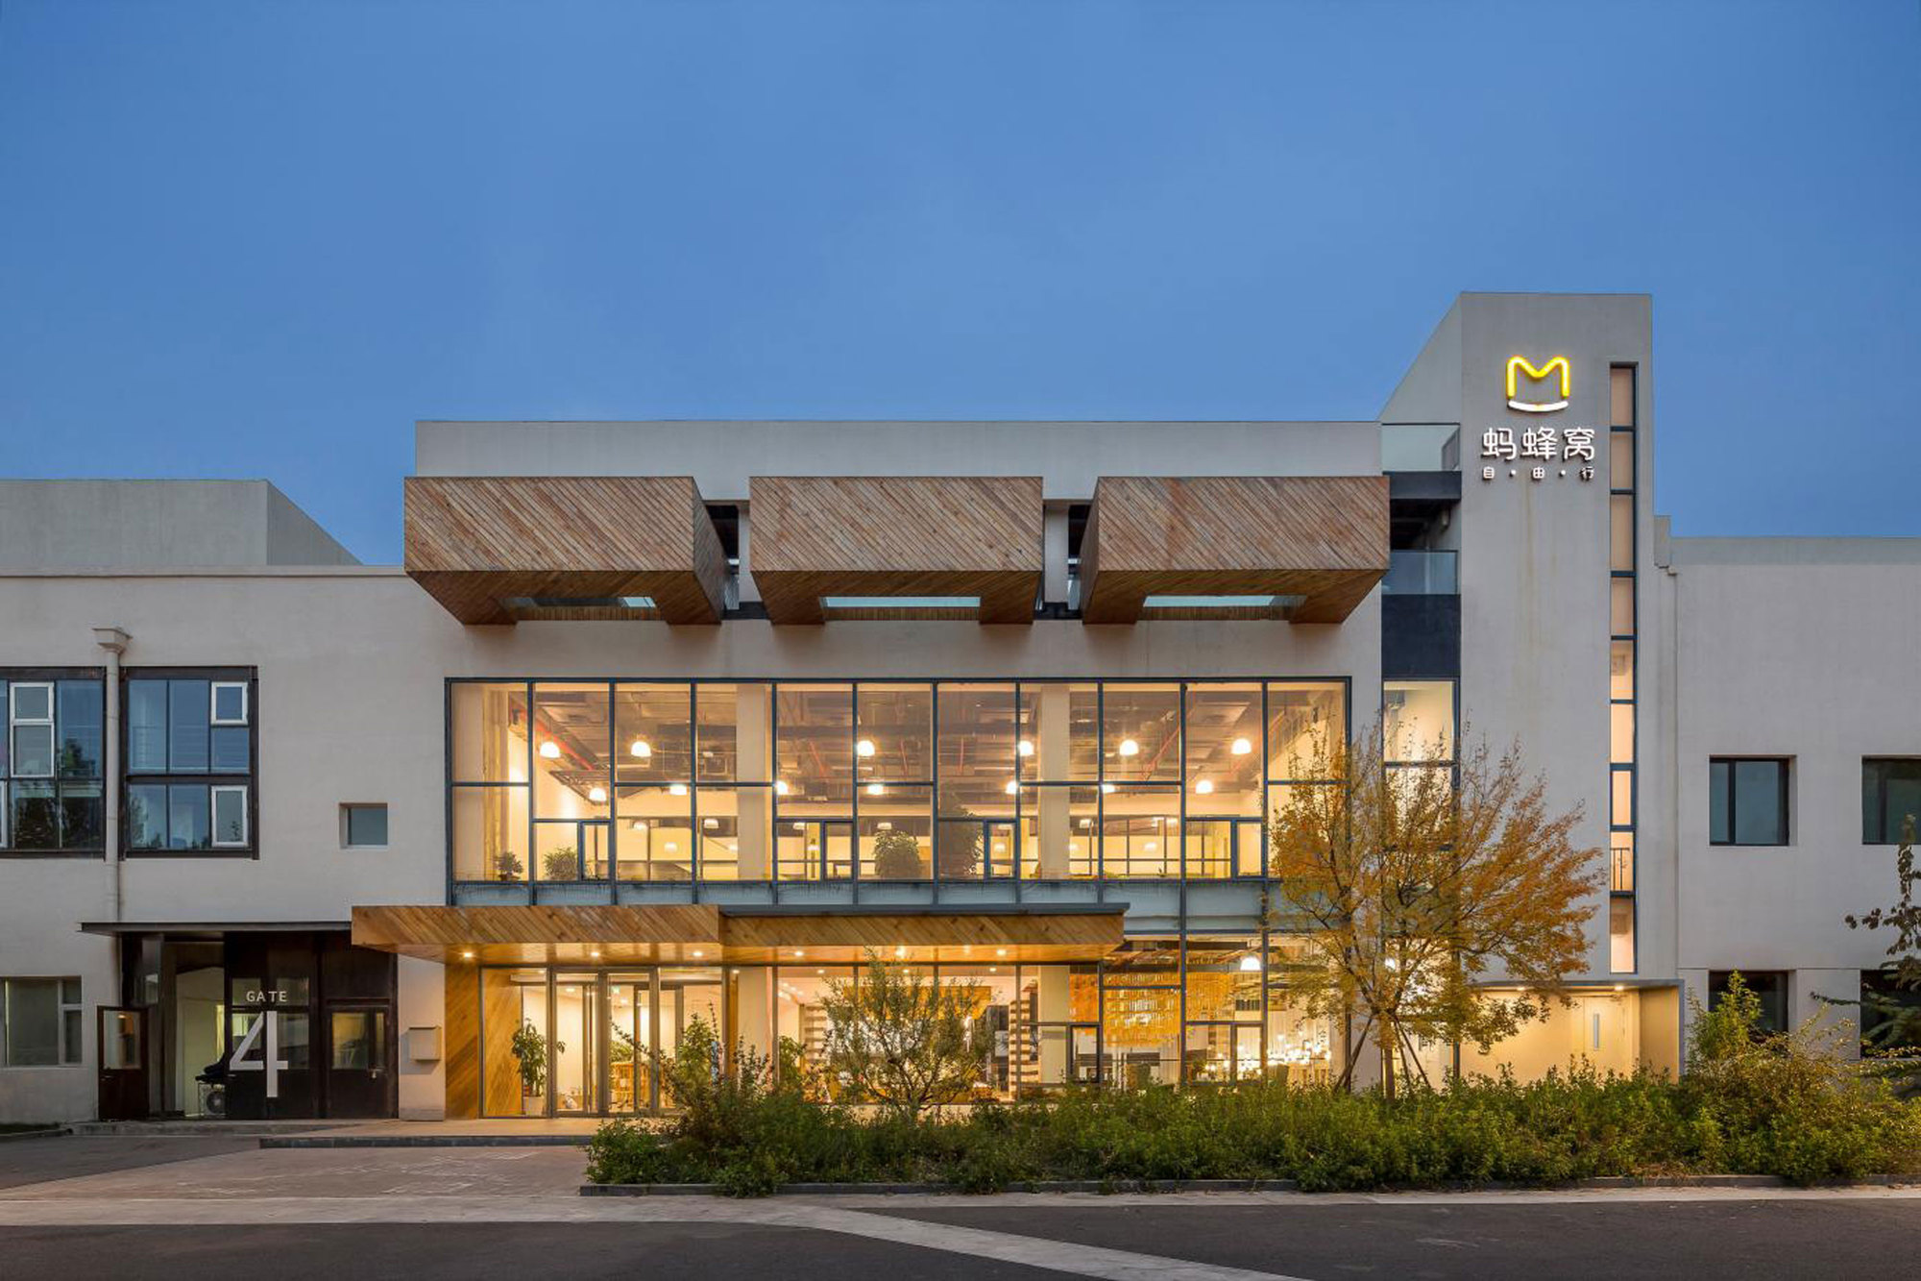
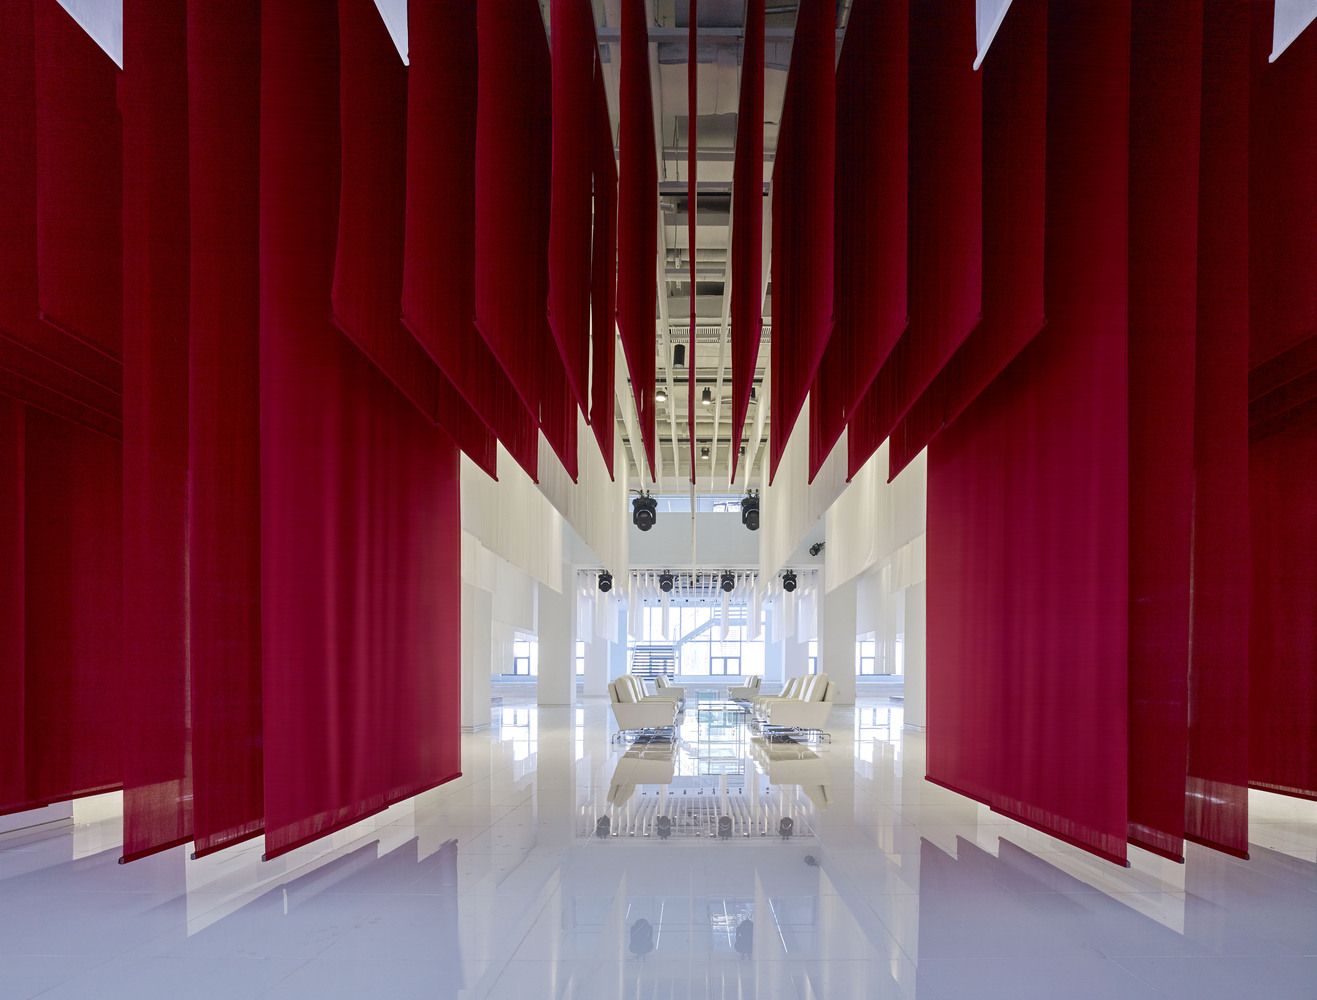
"When the IP Era is ushered in, brands pay more attention to their personalized performances than before, while enterprises show more care for employees' office space and their identities of, ...
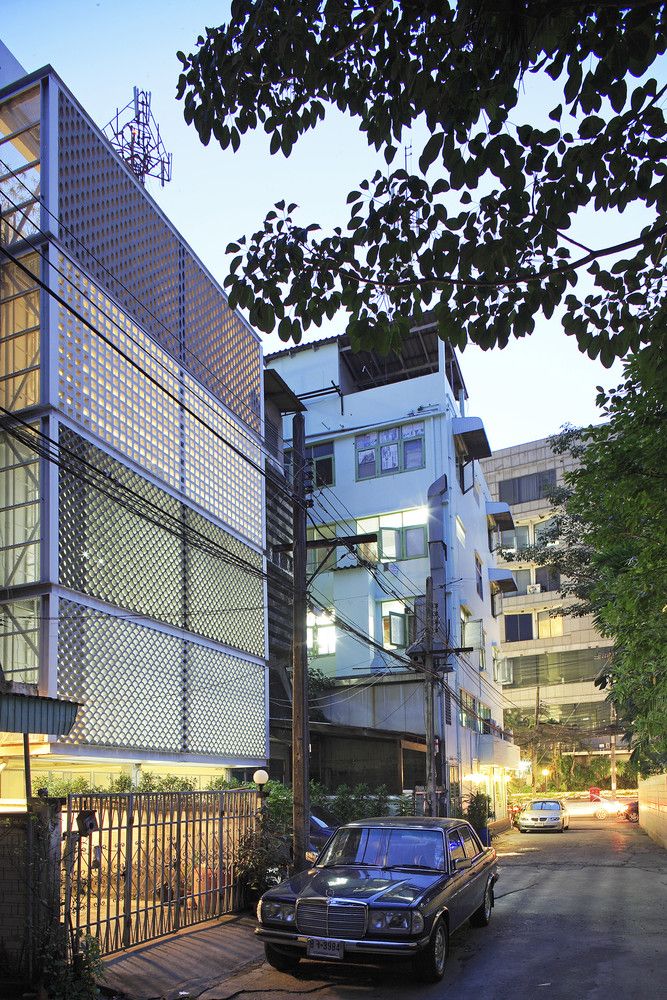
Designed by allzone, Shophouse was the most common building typology of Bangkok during the process of urbanization of the city in the past century. However, they are getting obsoleted nowadays ...
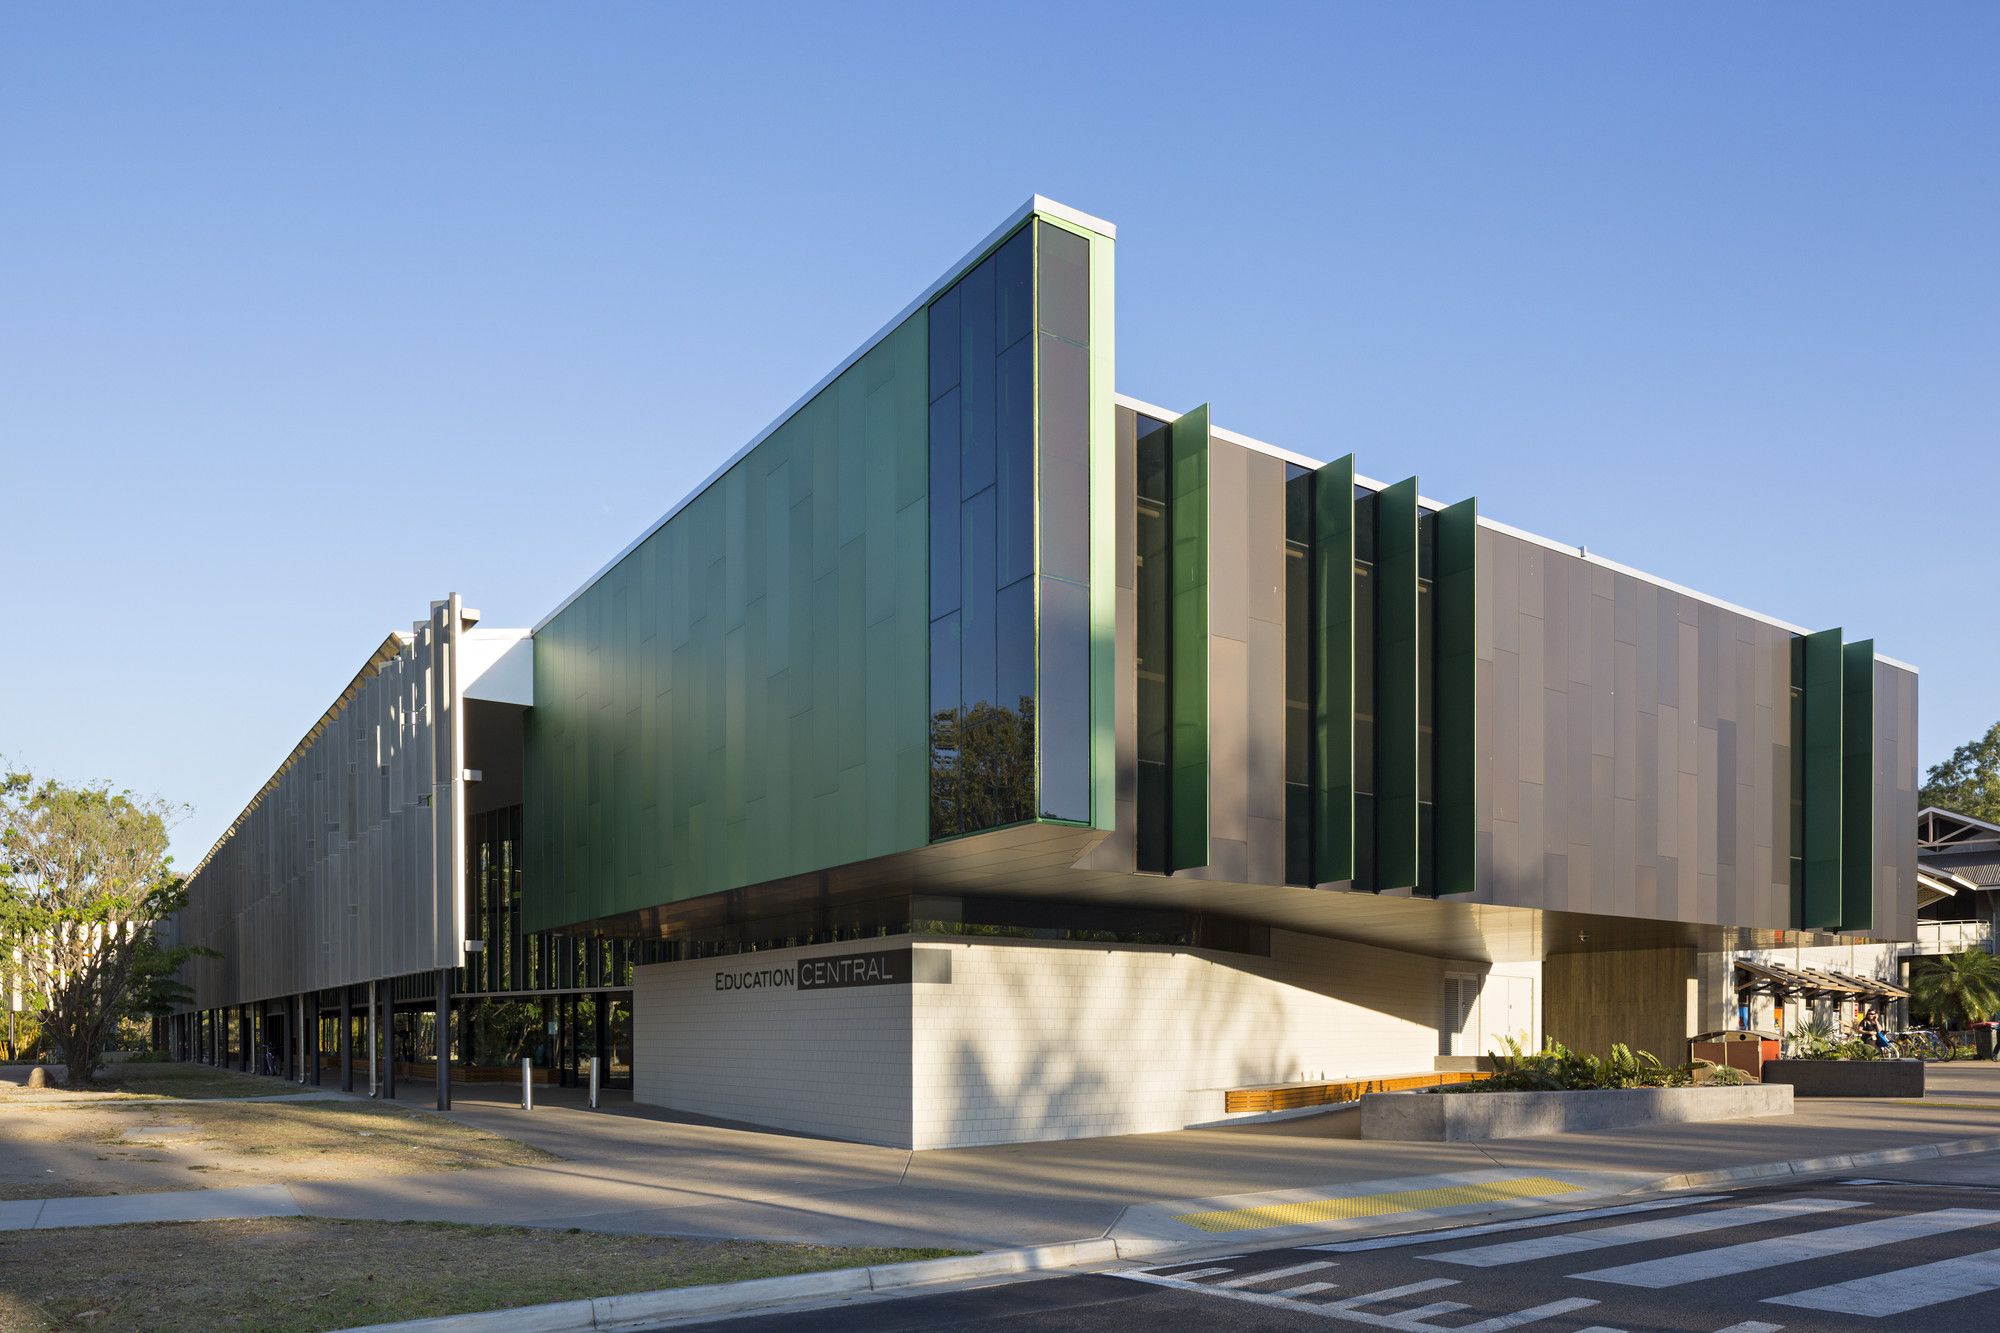
Designed by Wilson Architects + Architects North, James Cook University identified a need to upgrade its Townsville Campus to provide improved student services and to support contemporary methods of ...
School Of Visual Arts is designed by Barclay & Crousse, Extending a building vertically is a difficult task, especially when time separates the original construction from the extension. The ...
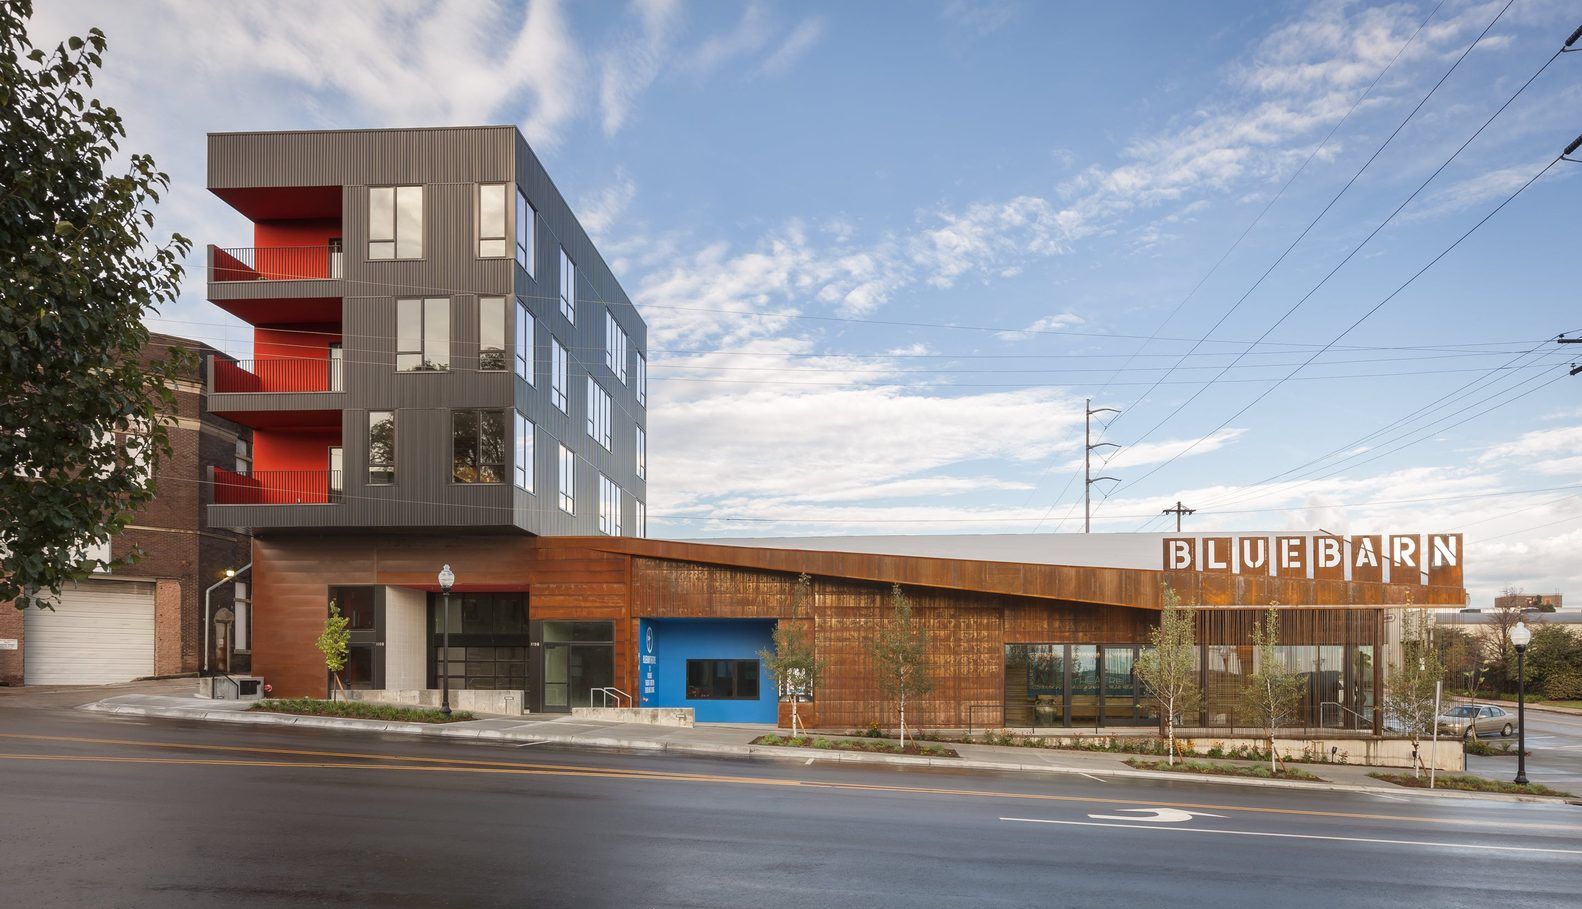
Conceived as an arts hub in a rapidly changing district near downtown Omaha, an experimental theater opens to the city outdoors through a public open space anchored with a mixed-use building. Three ...

Strigino airport VIP lounge was designed by Nefa Architects,«Airports of Regions» is a leading airport holding company in Russia. Today the holding includes airports of Ekaterinburg (Koltsovo), ...
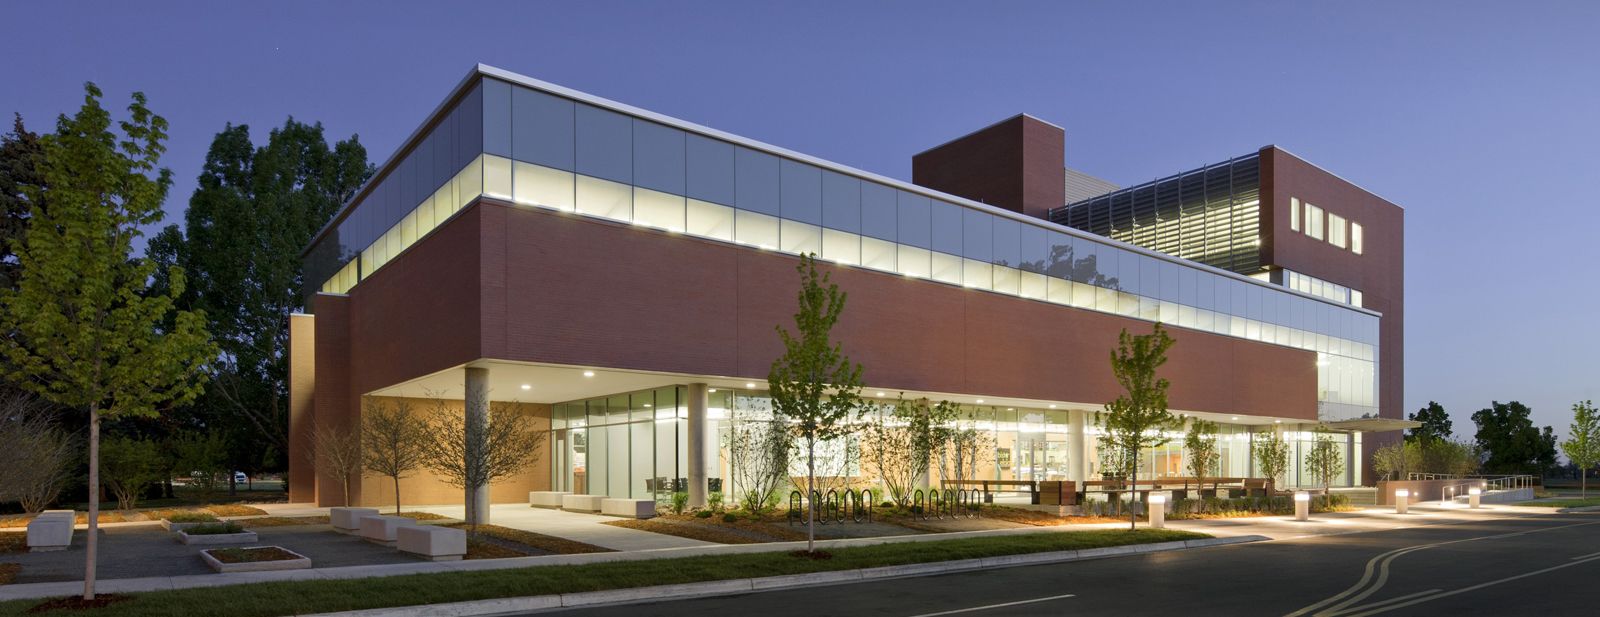
Anschutz Health and Wellness Center was designed by CannonDesign, A building dedicated to fighting obesity and promoting wellness, Anschutz Health and Wellness Center “raises the bar” for health and ...
Zhengtong BMW Museum, A museum of vintage BMWs is opening this month in Beijing, China. Crossboundaries’ design for the gallery space brings forth the exclusiveness of the cars while it references ...

Canalla Disco aimed to re-organize an existing nightclub, whose leitmotiv was grounded in sparkling, colored lights inside a dark box.
The nightclub is then conceived as a light, sound and movement ...