
106 Dwellings in Pamplona was designed by Tabuenca Saralegui, The project comprises three buildings acting as a unit within a complete block of the New Extension of Pamplona, located south of the ...
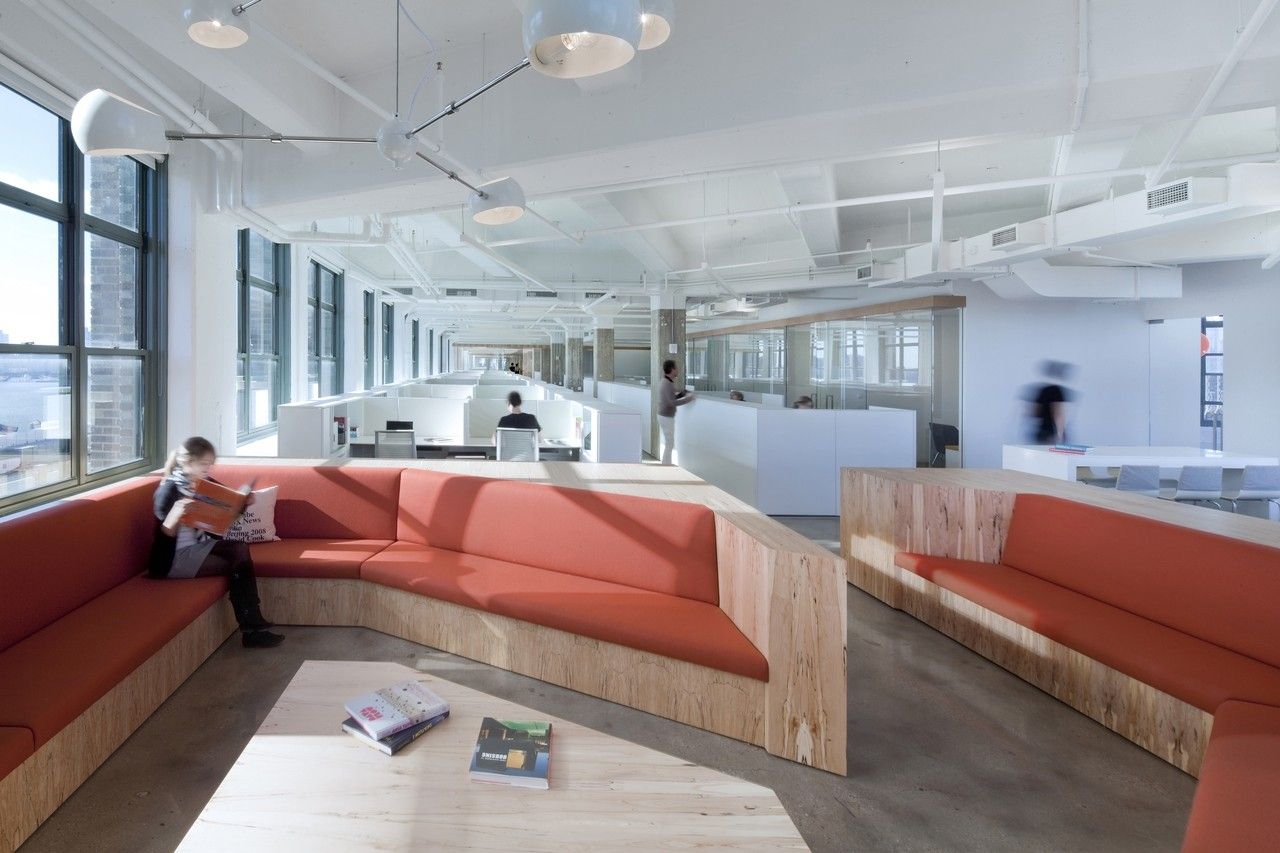
Horizon Media, the largest privately held media company in the country, needed a drastic change to their office space due to immense growth. Situated on 9 different floors of inherited space, in 3 ...

Information from the museum: Located at the intersection of Euclid Avenue and Mayfield Road, the new MOCA Cleveland is a flagship project of Cleveland’s emerging Uptown district, a major ...
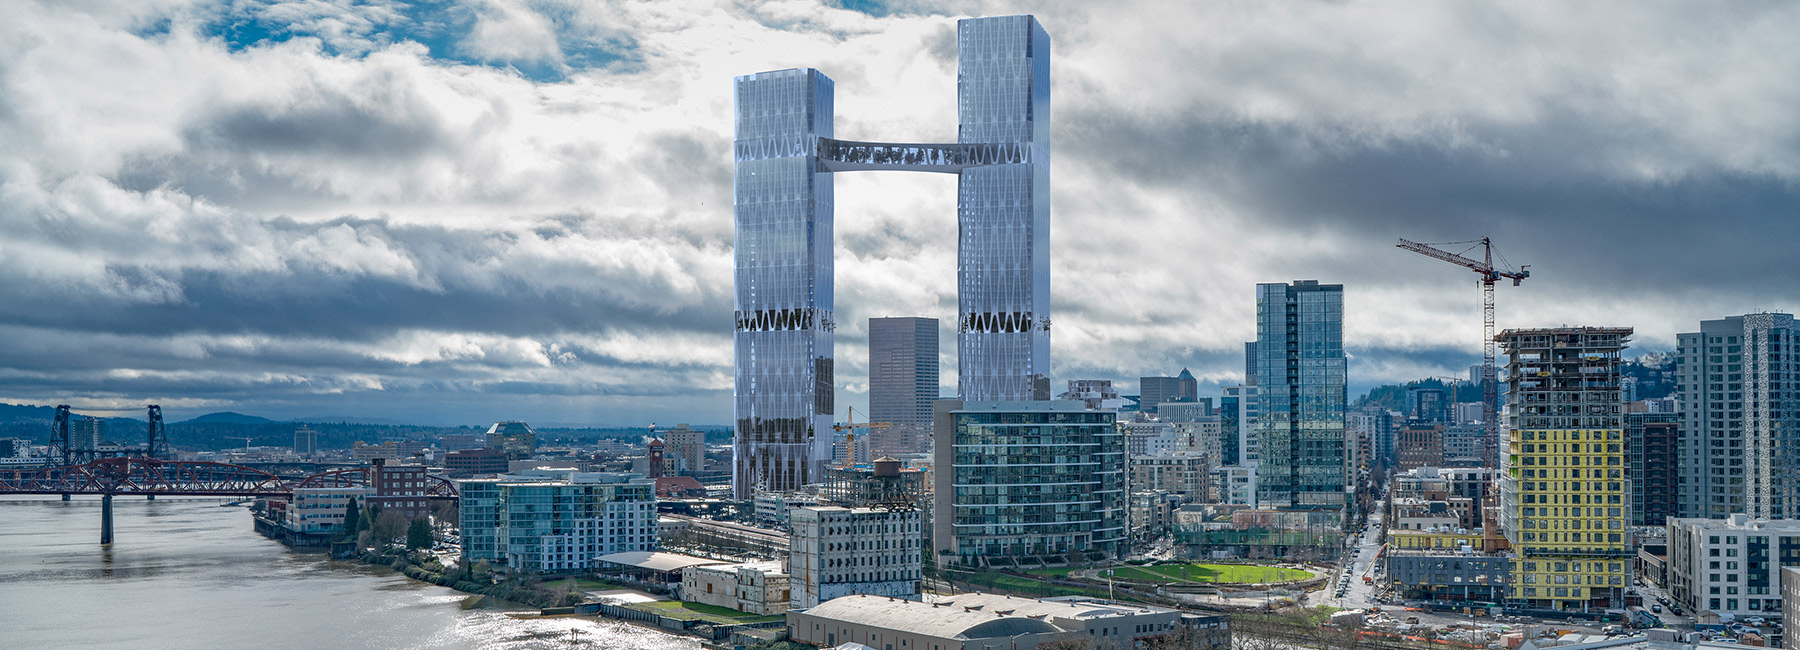
The multidisciplinary design studio William Kaven Architecture (WKA) proposed plans for a pair of connected high-rise towers, to be located in Downtown Portland in Oregon. Designed with diagrid ...
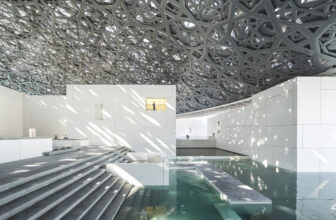
When you walk into the recently-inaugurated Louvre Abu Dhabi Museum, you’ll be immediately welcomed by a million bundles of light which are shed by the museum’s meticulously-engineered dome. Inspired ...
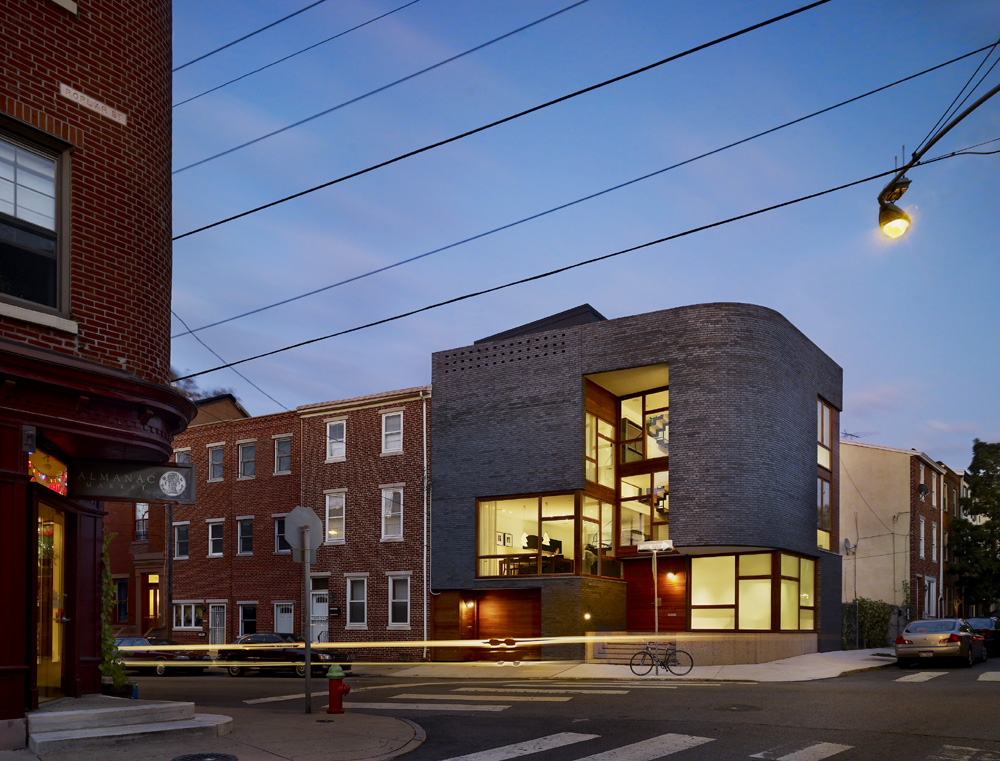
Designed by Qb Design, Sited on a vacant corner in the Northern Liberties section of Philadelphia, the Split Level House by Qb Design for a growing family stitches itself into the neighborhood by ...

Designed by People’s Architecture Office, The River Heights Pavilion is situated on the outskirts of Taiyuan along the edge of its famous Fen River. As the capital of Shanxi province, Taiyuan is an ...
Designed by Sordo Madaleno Arquitectos, The urban renewal triggered by the first phase of the Antara Corporate Building I mixed-use development (2006) was one of the single most significant actions ...
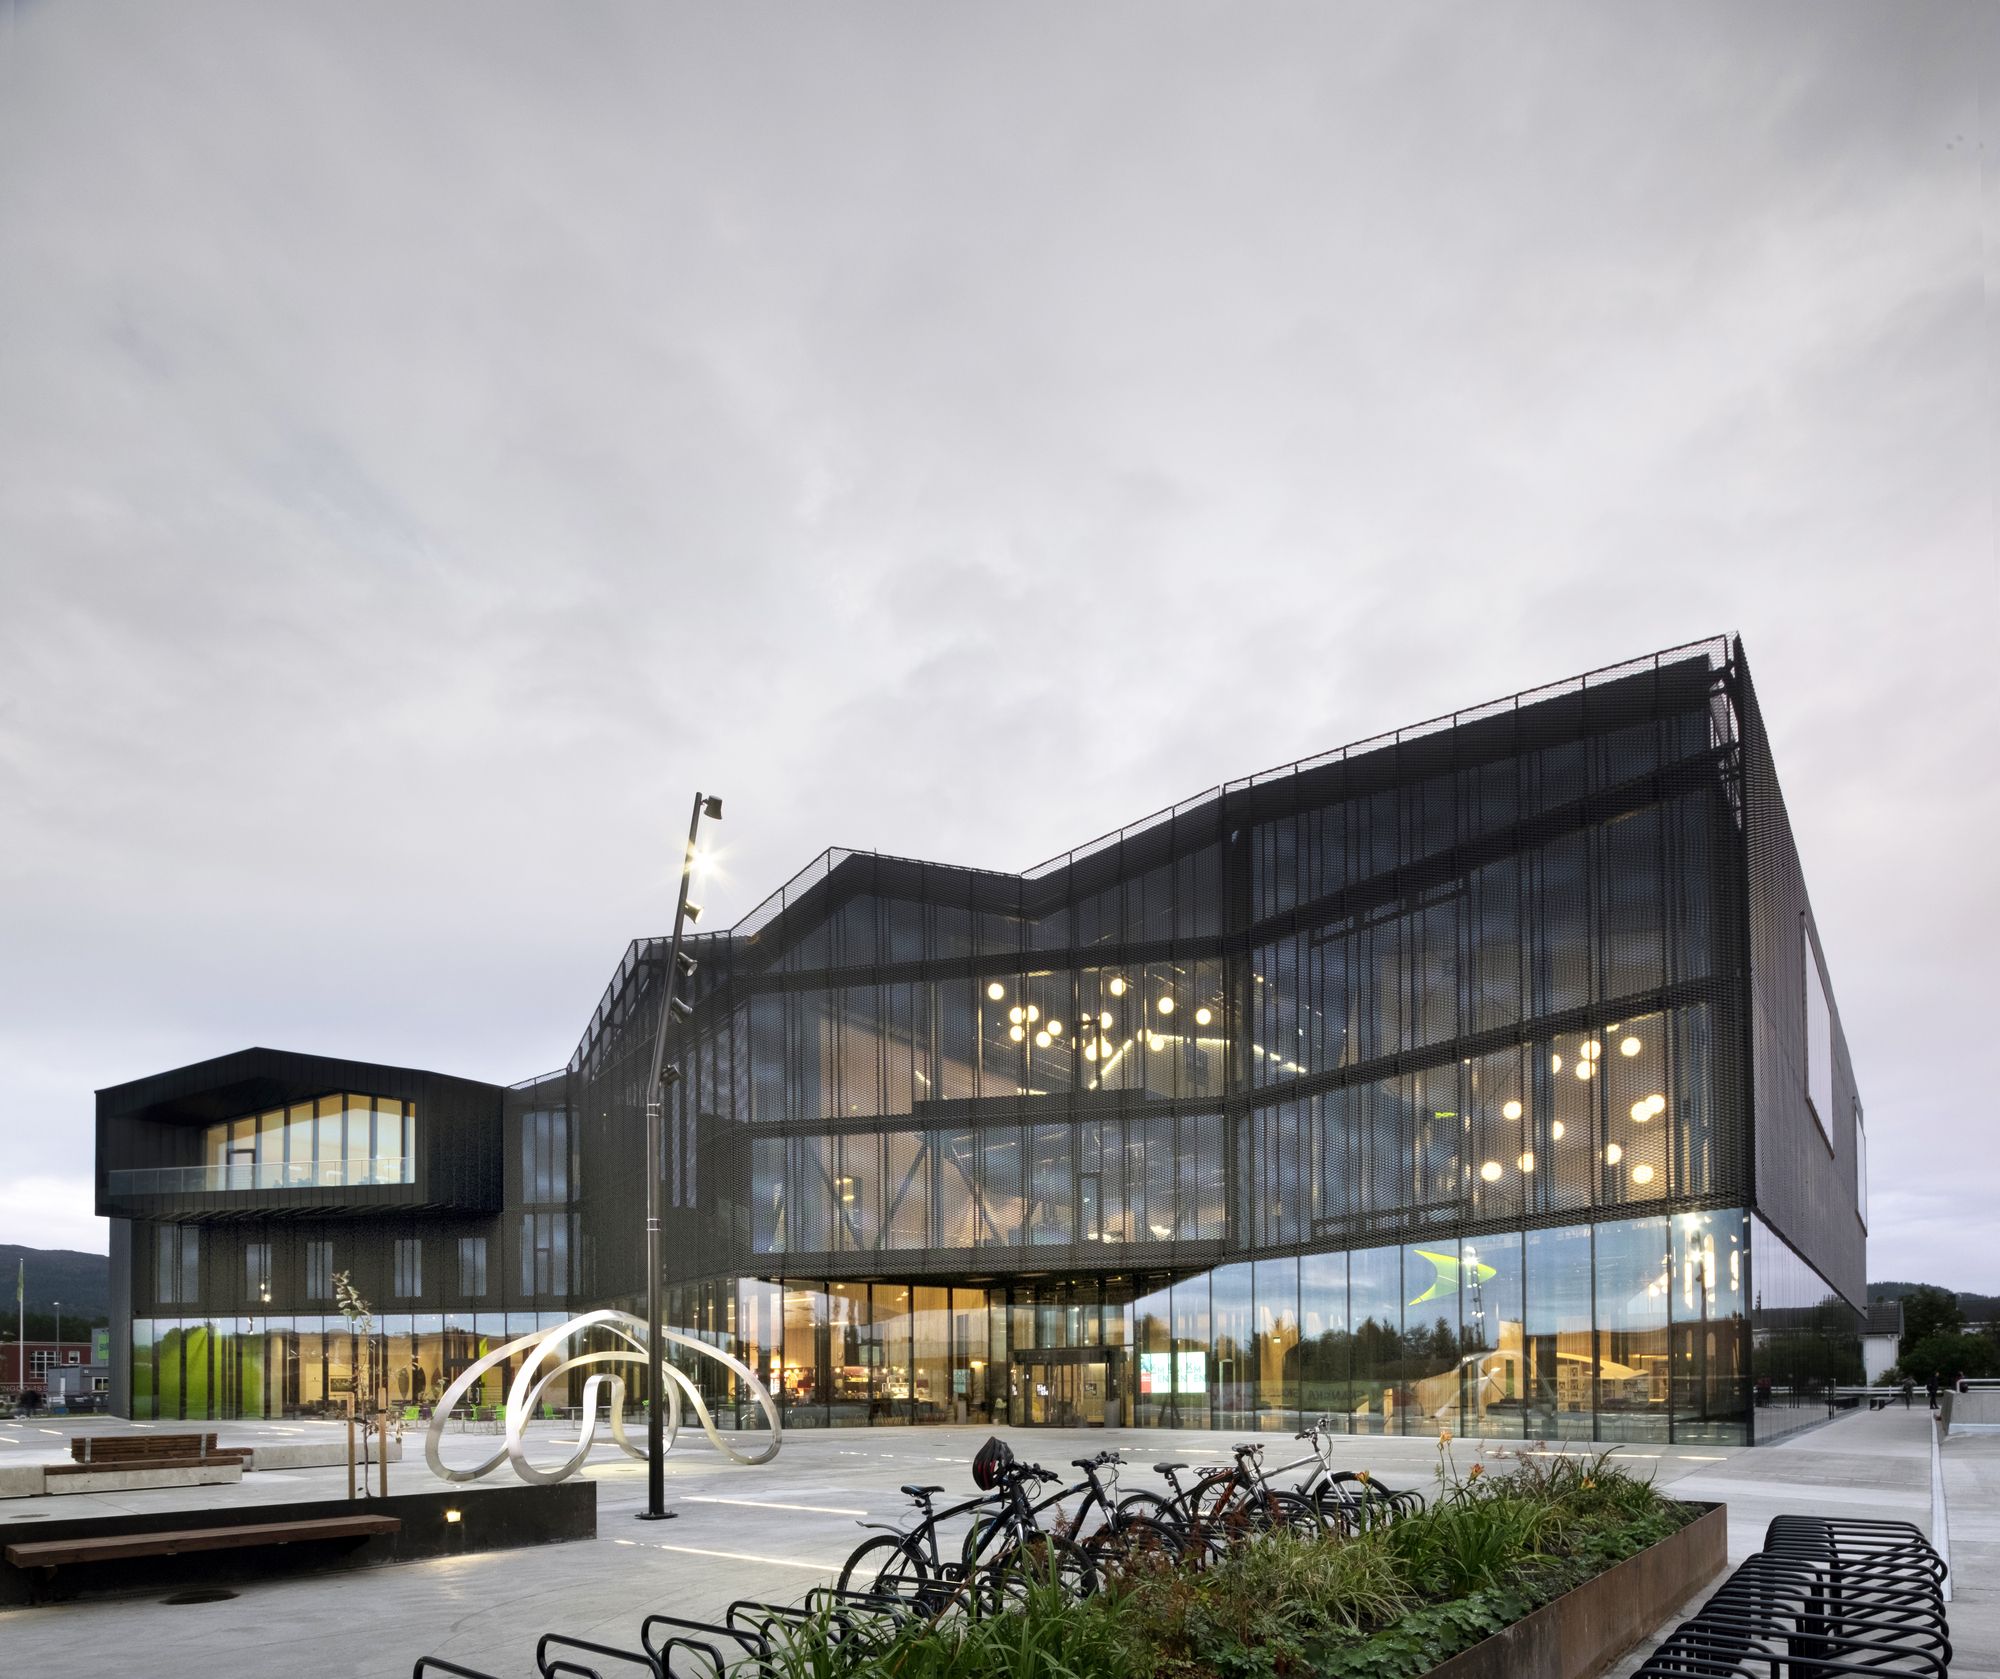
The Cultural Center Stjordal is an important node of the community, both locally and in the region. The building is a place for all people interested in culture to explore and develop their abilities ...
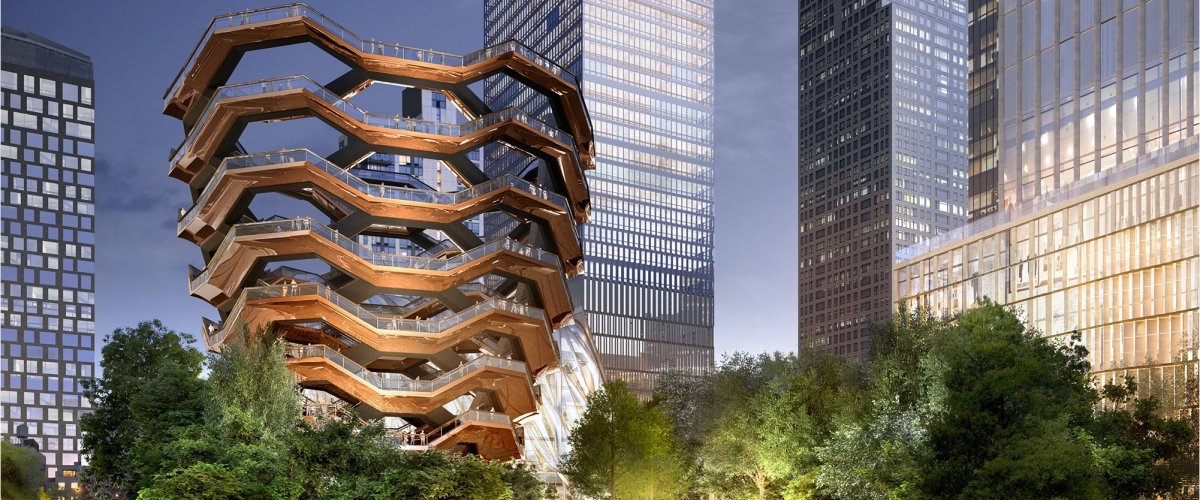
‘Vessel' has been designed by Heatherwick Studio as the centerpiece for the largest development in New York City since the Rockefeller Center. ‘Vessel’ is not just an ordinary public venue, it forces ...
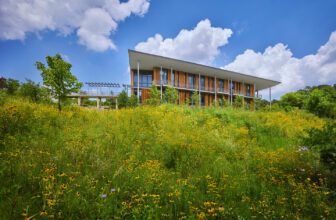
The Frick Environmental Center, the first free and public, municipally-owned, Living Building Challenge-targeted project in existence, is a world-class center for experiential environmental ...

The new 145,000 SF complex-oregons-university —designed by ZGF Architects to appeal to the rising stars of high school football nationwide—plays an important role in the recruitment and retention of ...