BF 81 | Estúdio Paralelo
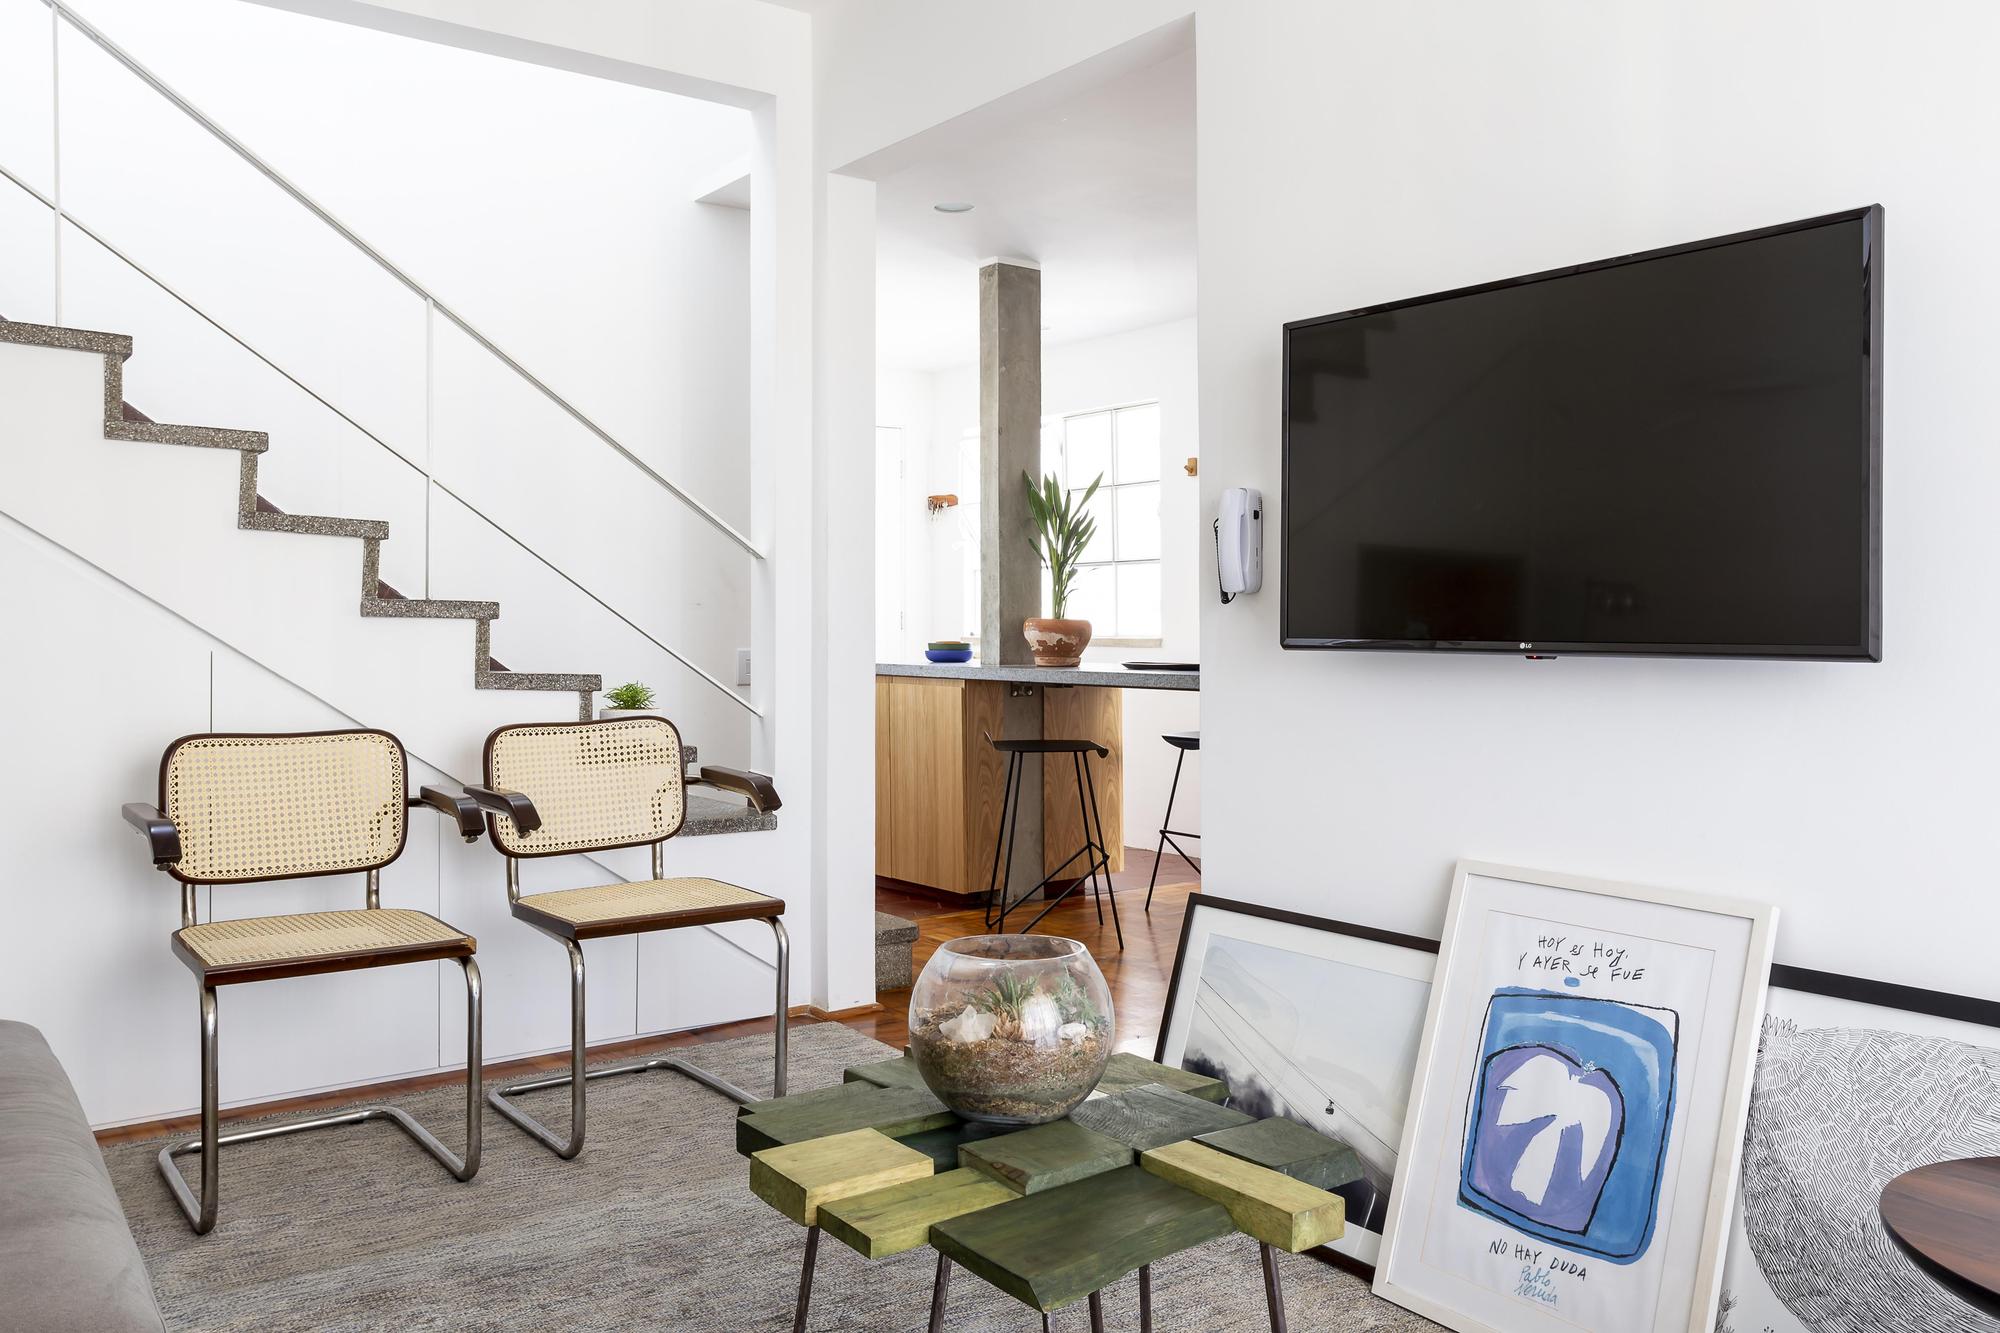
BF 81, This apartment is one of the many forgotten penthouses of 1950s São Paulo. The apartment absorbs both floor-plans of the two apartments per floor of this small building in Santa Cecília, each ...

BF 81, This apartment is one of the many forgotten penthouses of 1950s São Paulo. The apartment absorbs both floor-plans of the two apartments per floor of this small building in Santa Cecília, each ...
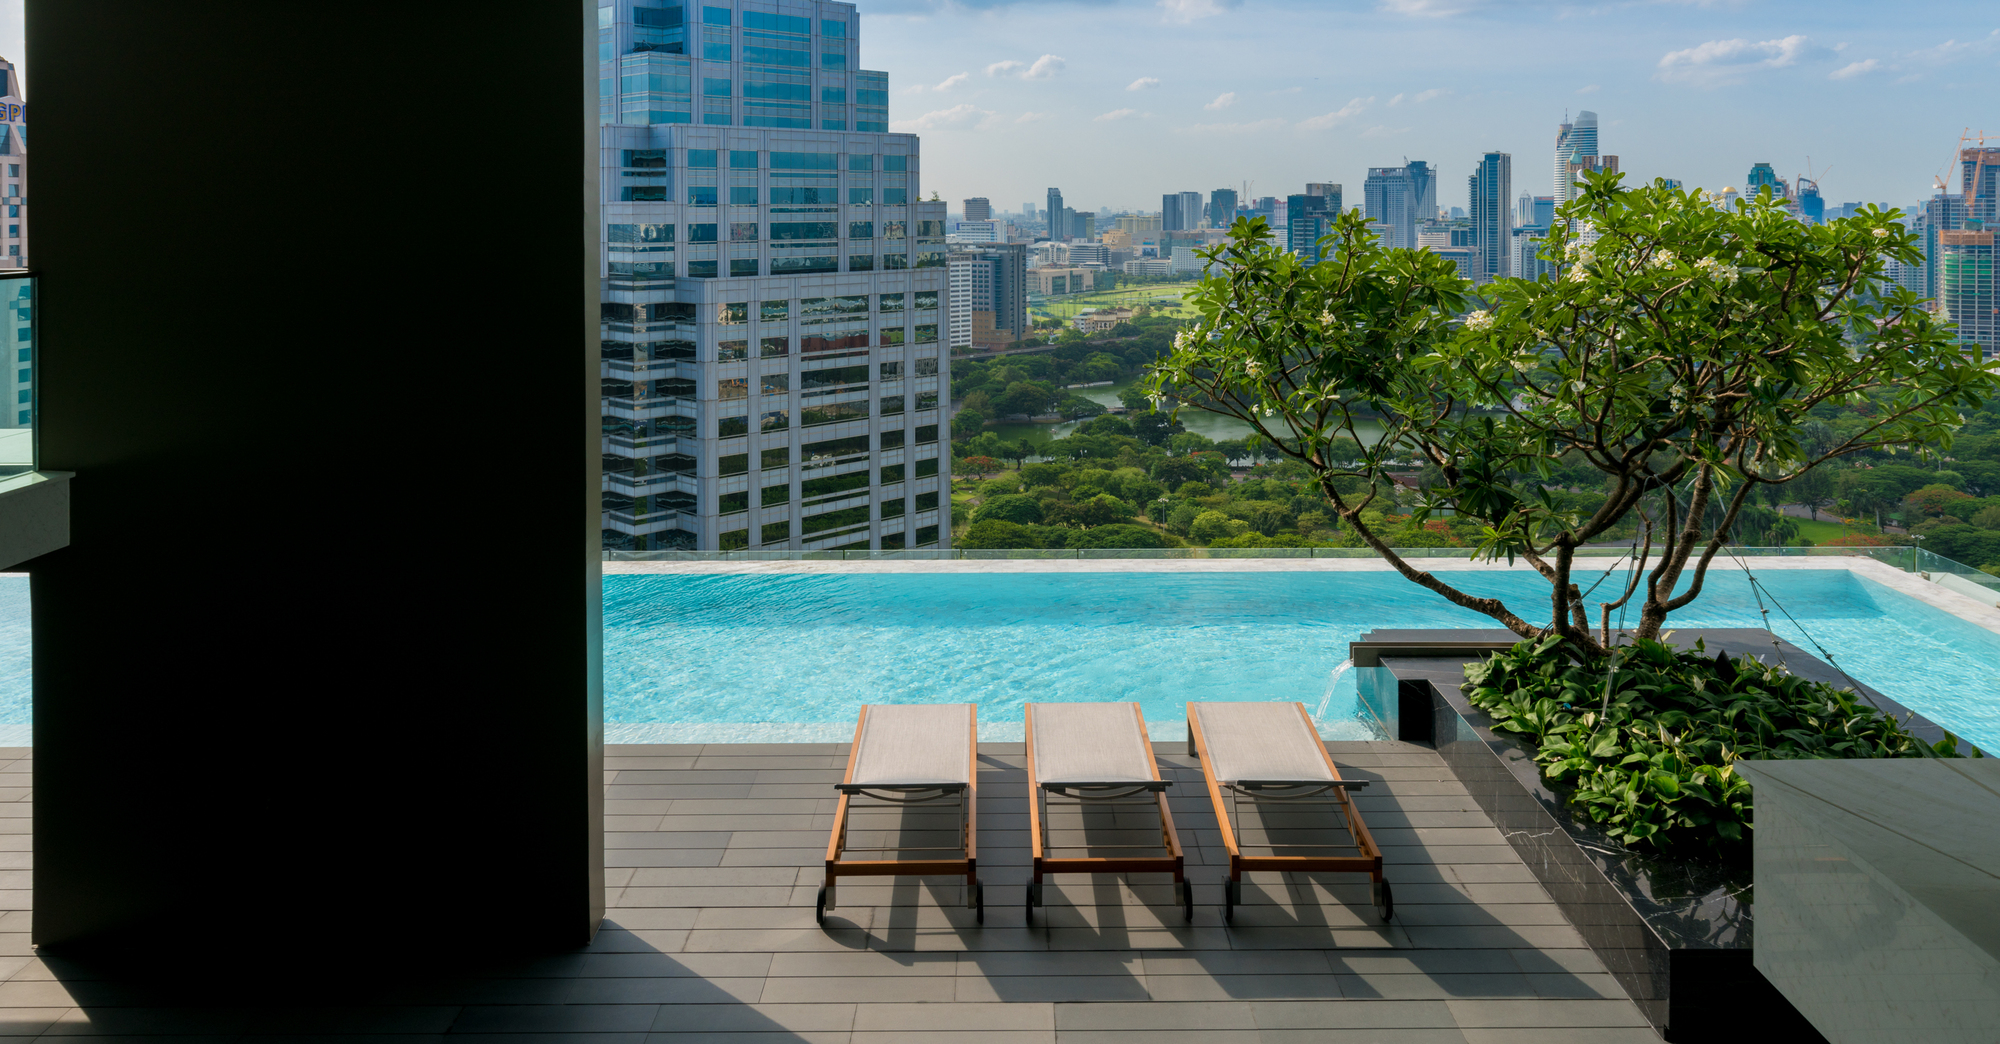
Saladaeng One, The famous quote of master sculptor seems to best describe the level of inspiration that drove OPENBOX Architects to create such a marvel. It all began with a simple design direction ...
NOÏ Tea House and Pilates Studio, In the vibrant heart of Milan, within the lively Moscova district, a space with an iconic past is reborn as a new hybrid destination: a Japanese-inspired tea house ...
LOCAL FISH COFFEE, Swimmers climbed ashore. Fishermen carrying plastic buckets filled with daily necessities for going out to sea boarded their boats. They met in the middle of two small buildings. ...
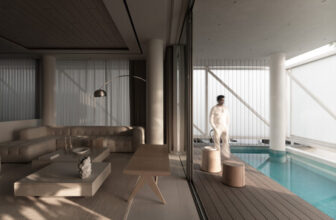
Project Residence BB 214,The residence is conceived as an architecture of quiet presence. It unfolds as a quiet architectural composition, shaped by light, proportion, and deliberate restraint. ...
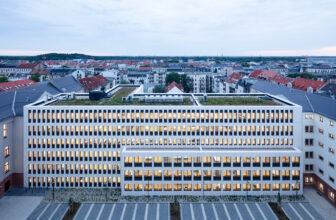
Leipzig Justice Center, The Staatsbetrieb Sächsisches Immobilien- und Baumanagement (SIB) planned a new justice center in Leipzig. As a first building section, the administration of justice was to be ...
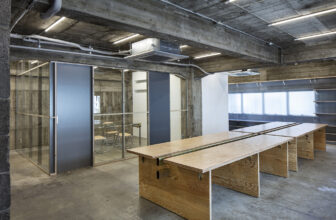
Hender Scheme Kuaramae is to renovate an entire concrete building near Kuramae Station into a showroom and office for IaicoS, which operates Hender Scheme and Polyploid. There are a few simple, ...
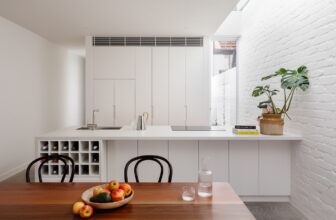
Woollahra House is a residential dwelling, located in a small pocket of the leafy Sydney suburb of Woollahra. The project involves the alteration and addition of an existing, heritage-listed terrace. ...
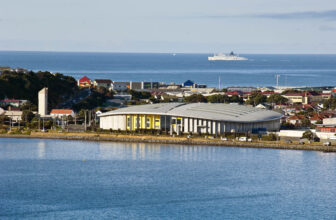
The ASB Sports Centre is a community indoor sports court facility created to promote physical wellbeing for the people of Wellington. Wellington City Council identified a need for community indoor ...
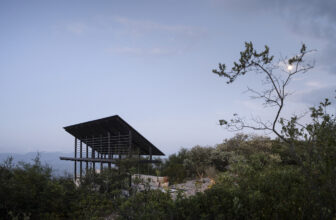
Espina Pavilion emerges from the synergy of different elements that interact to achieve structural and visual balance. It is a pavilion without a defined program, serving the sole purpose of ...
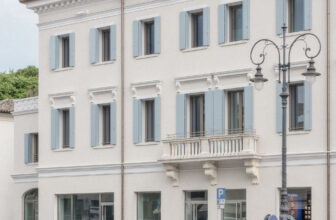
Palazzo Mazzini, The renovation project of Palazzo Mazzini in Montebelluna was driven by the intention to breathe new life into an existing building located in the city center, transforming it into ...
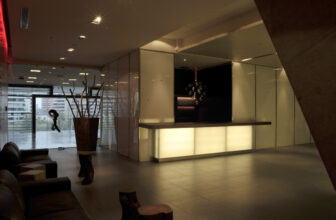
The point of departure that structures the original Territoria concept is the building’s name: “Territoria” = territory, therefore the architecture “appropriates” the geography of Chile © Carlos ...
