

Refurbishment of 3 Historical Buildings, We regard renovations as exercises in empathy. In the renovation of the eclectic buildings in the Leysstraat in Antwerp, we used a lot of empathy to give a nineteenth century building a second breath. Behind the flamboyant, eclectic façade, a whole series of uninteresting rooms were hidden. In the design we try to eliminate the schizophrenia between a masterly façade and a meager interior.

Courtesy of Bovenbouw, Barbara Van Der Wee Architects
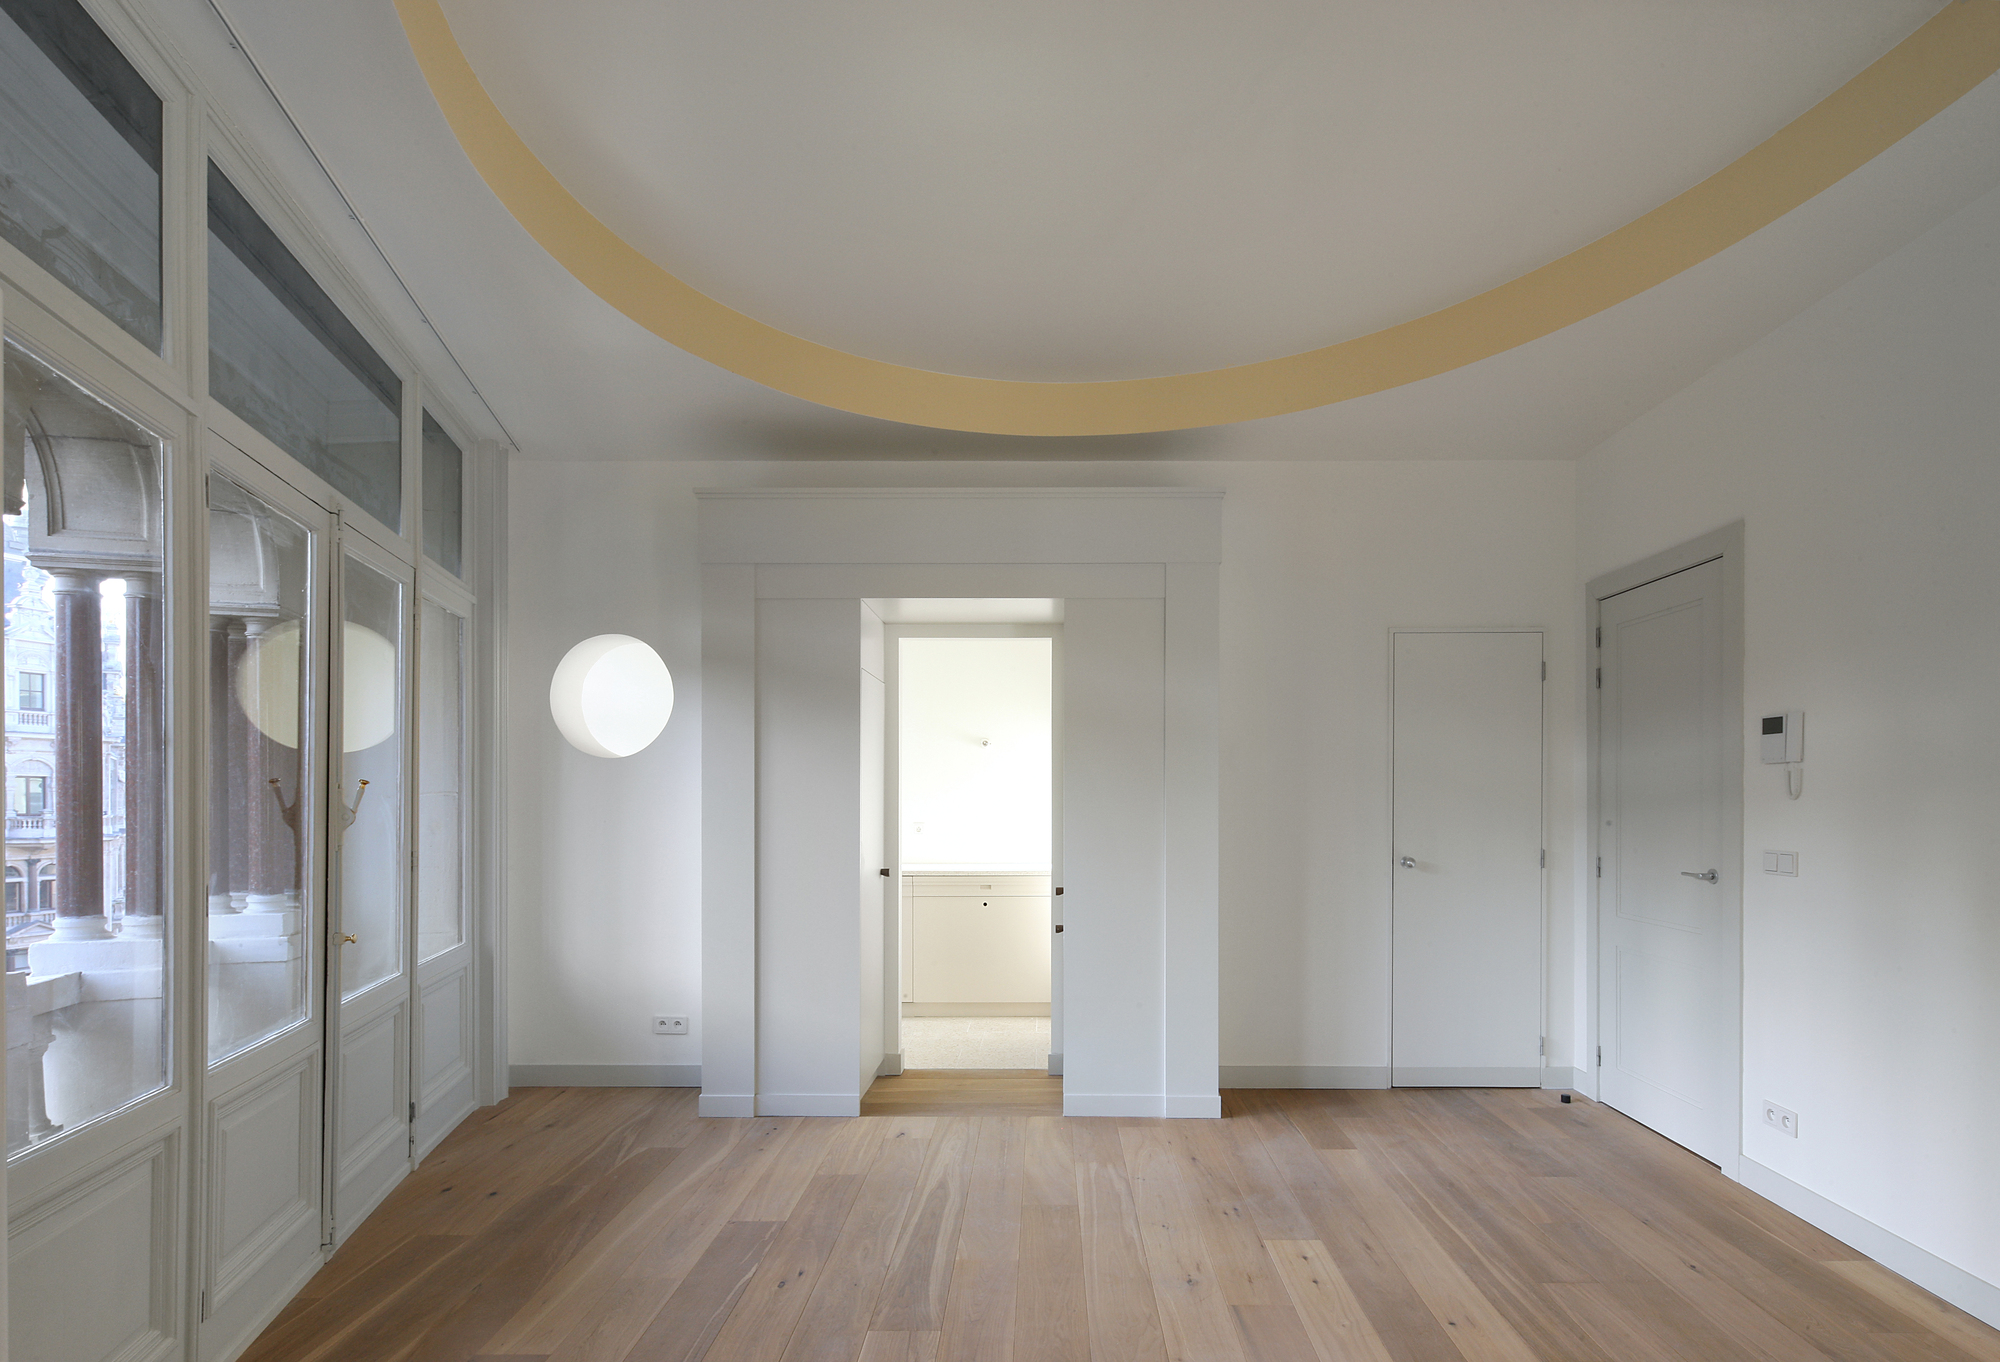
We adopt a formal strategy that, like the façade, is eclectic and accumulative. Room after room we define the potentials and the necessities associated with the refurbishment into apartments.

Courtesy of Bovenbouw, Barbara Van Der Wee Architects
An essential spatial component are the breakthroughs. What were once 3 historic buildings, we now renovate up to 2 apartments per layer. We dramatize the breakthroughs through the party walls. Along the chimney, through the chimney or on the mantelpiece, there are perforations that create a new route and connect the room structure.

Courtesy of Bovenbouw, Barbara Van Der Wee Architects
Double circulations, steps and deep perspectives contribute to the spaciousness of the circulation. Some openings are cut out of the corner.

Courtesy of Bovenbouw, Barbara Van Der Wee Architects
Surprising moments are hidden in all corners of the building. A shower under a bas-relief, a hidden door to the elevator, a paravent contains a shower.

Courtesy of Bovenbouw, Barbara Van Der Wee Architects
The materialization breathes an equal amount of empathy. Kitchens receive profiling or become aedicules. Arches and color accents contribute to the quality of each room. The attic has its own, unpolished atmosphere. Interventions have a coarser grain here.
Project Info
Architects: Barbara Van Der Wee Architects, Bovenbouw
Country: Belgium, Antwerpen
Area: 719 m²
Year: 2018
Photographs: Barbara Van Der Wee Architects, Bovenbouw
Technical Engineer: Abetec NV
Construction Costs: € 2.800.000



Anastasia Andreieva is an accomplished Architectural Projects Editor at Arch2O, bringing a unique blend of linguistic expertise and design enthusiasm to the team. Born and raised in Ukraine, she holds a Master’s degree in Languages from Taras Shevchenko National University of Kyiv. Her deep passion for architecture and visual storytelling led her to transition from translation and editorial roles into the world of design media. With a keen eye for conceptual clarity and narrative structure, Anastasia curates and presents global architectural projects with precision and flair. She is particularly drawn to parametric and digital design, cultural context, and emerging voices in architecture. When I’m not analyzing the latest architectural trends, you’ll probably find me searching for hidden gems in cityscapes or appreciating the beauty of well-crafted spaces. After all, great design—like great connections—can be found in the most unexpected places. Speaking of connections, because architecture isn’t the only thing that brings people together.