

Apartment In Benfica, The original apartment had a characteristic structure of the time, with a long corridor for the distribution of the different spaces, quite compartmentalized. The customer’s only requirements were to maintain the existing T2 typology and to respect the budget ceiling – one of the project’s challenges. The first thing that made sense in an area-constrained apartment consisted of “dissolving” the long corridor that marked the spatial organization – functioning as the skeleton of the house – and giving it a function.

© do mal o menos
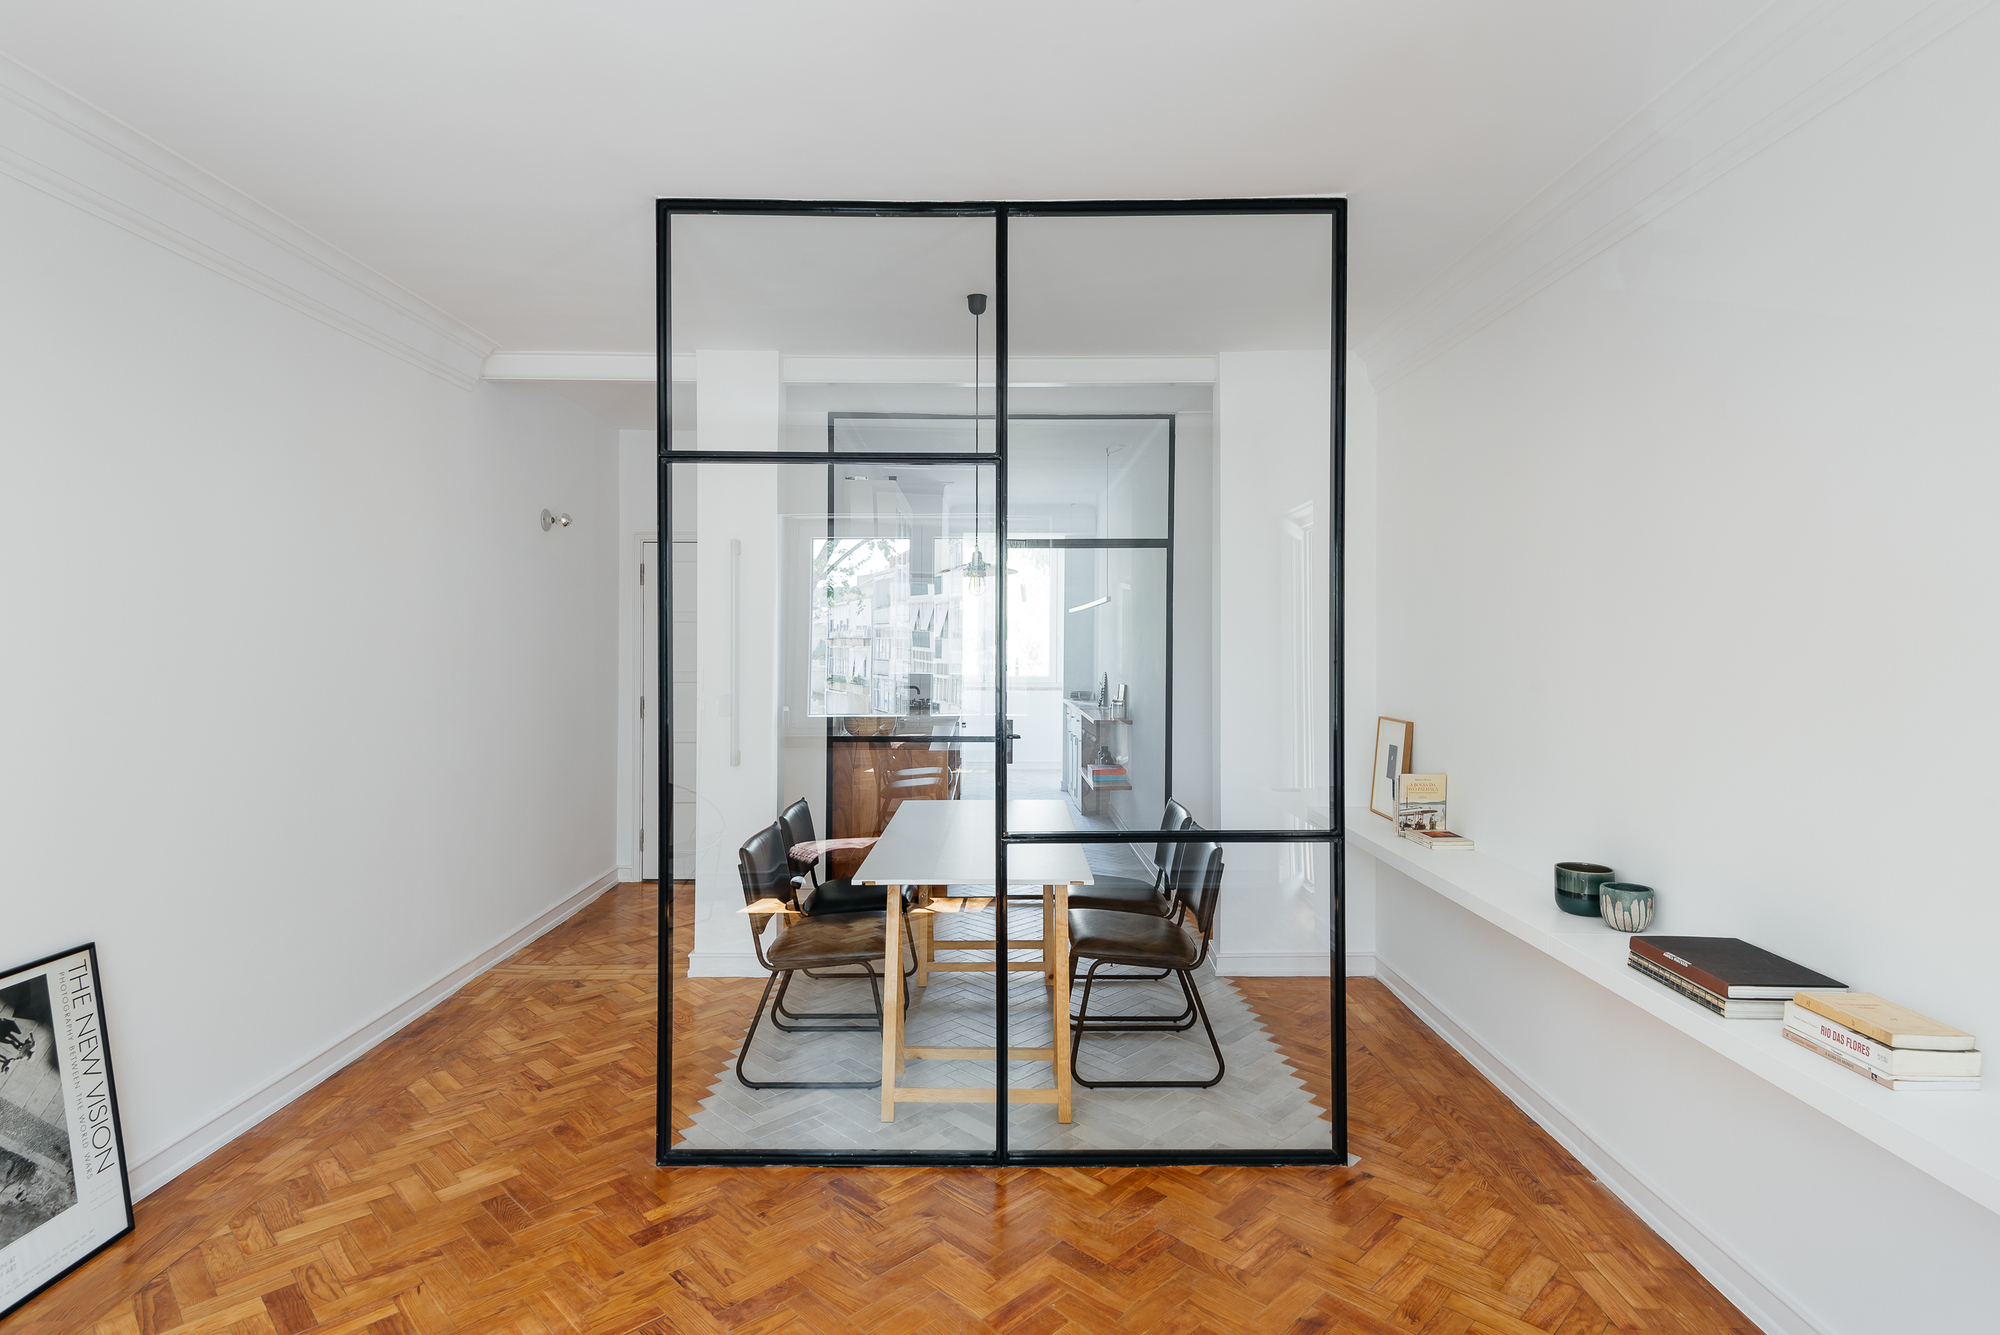
In this sense, the walls that delimited the living room and kitchen – face to face – were torn down in order to extend space, both spatially and materially, as well as visually. The result was the transformation of three separate areas – living room, corridor, and kitchen – into three communicating areas. The new delimitation of the areas is created through two large iron window openings that separate the living room from the dining room and the kitchen, maintaining the visual connection and accentuating the depth of space. This design also allows giving greater brightness to the apartment.

© do mal o menos
The continuity is also marked by the kitchen floor that extends to the new dining room. The ceramic floor, with the same dimensions as the existing wooden block, fits perfectly into this, creating a kind of “carpet” that fits the space intended for the dining room. The sanitary installation, with a generous area and longitudinal design, had a layout that did not take advantage of the two dimensions. It was decided to opt for this design, through the clear division between circulation and functional area.

© do mal o menos
The project results, therefore, in a harmonious connection between past and present, a consequence of the preservation of typical elements of the time, combined with other contemporary ones. Some kitchen furniture was recovered, as well as the old chimney that coexists with the new structure of open wooden furniture. Attention to detail was one of the most important aspects, giving rise to a project in which each detail is important in the whole and contributes to its unity.
Project Info
Architects: Atelier Pupa
Country: Portugal, Lisbon
Area: 80 m²
Year: 2017
Photographs: do mal o menos



Anastasia Andreieva is an accomplished Architectural Projects Editor at Arch2O, bringing a unique blend of linguistic expertise and design enthusiasm to the team. Born and raised in Ukraine, she holds a Master’s degree in Languages from Taras Shevchenko National University of Kyiv. Her deep passion for architecture and visual storytelling led her to transition from translation and editorial roles into the world of design media. With a keen eye for conceptual clarity and narrative structure, Anastasia curates and presents global architectural projects with precision and flair. She is particularly drawn to parametric and digital design, cultural context, and emerging voices in architecture. When I’m not analyzing the latest architectural trends, you’ll probably find me searching for hidden gems in cityscapes or appreciating the beauty of well-crafted spaces. After all, great design—like great connections—can be found in the most unexpected places. Speaking of connections, because architecture isn’t the only thing that brings people together.