

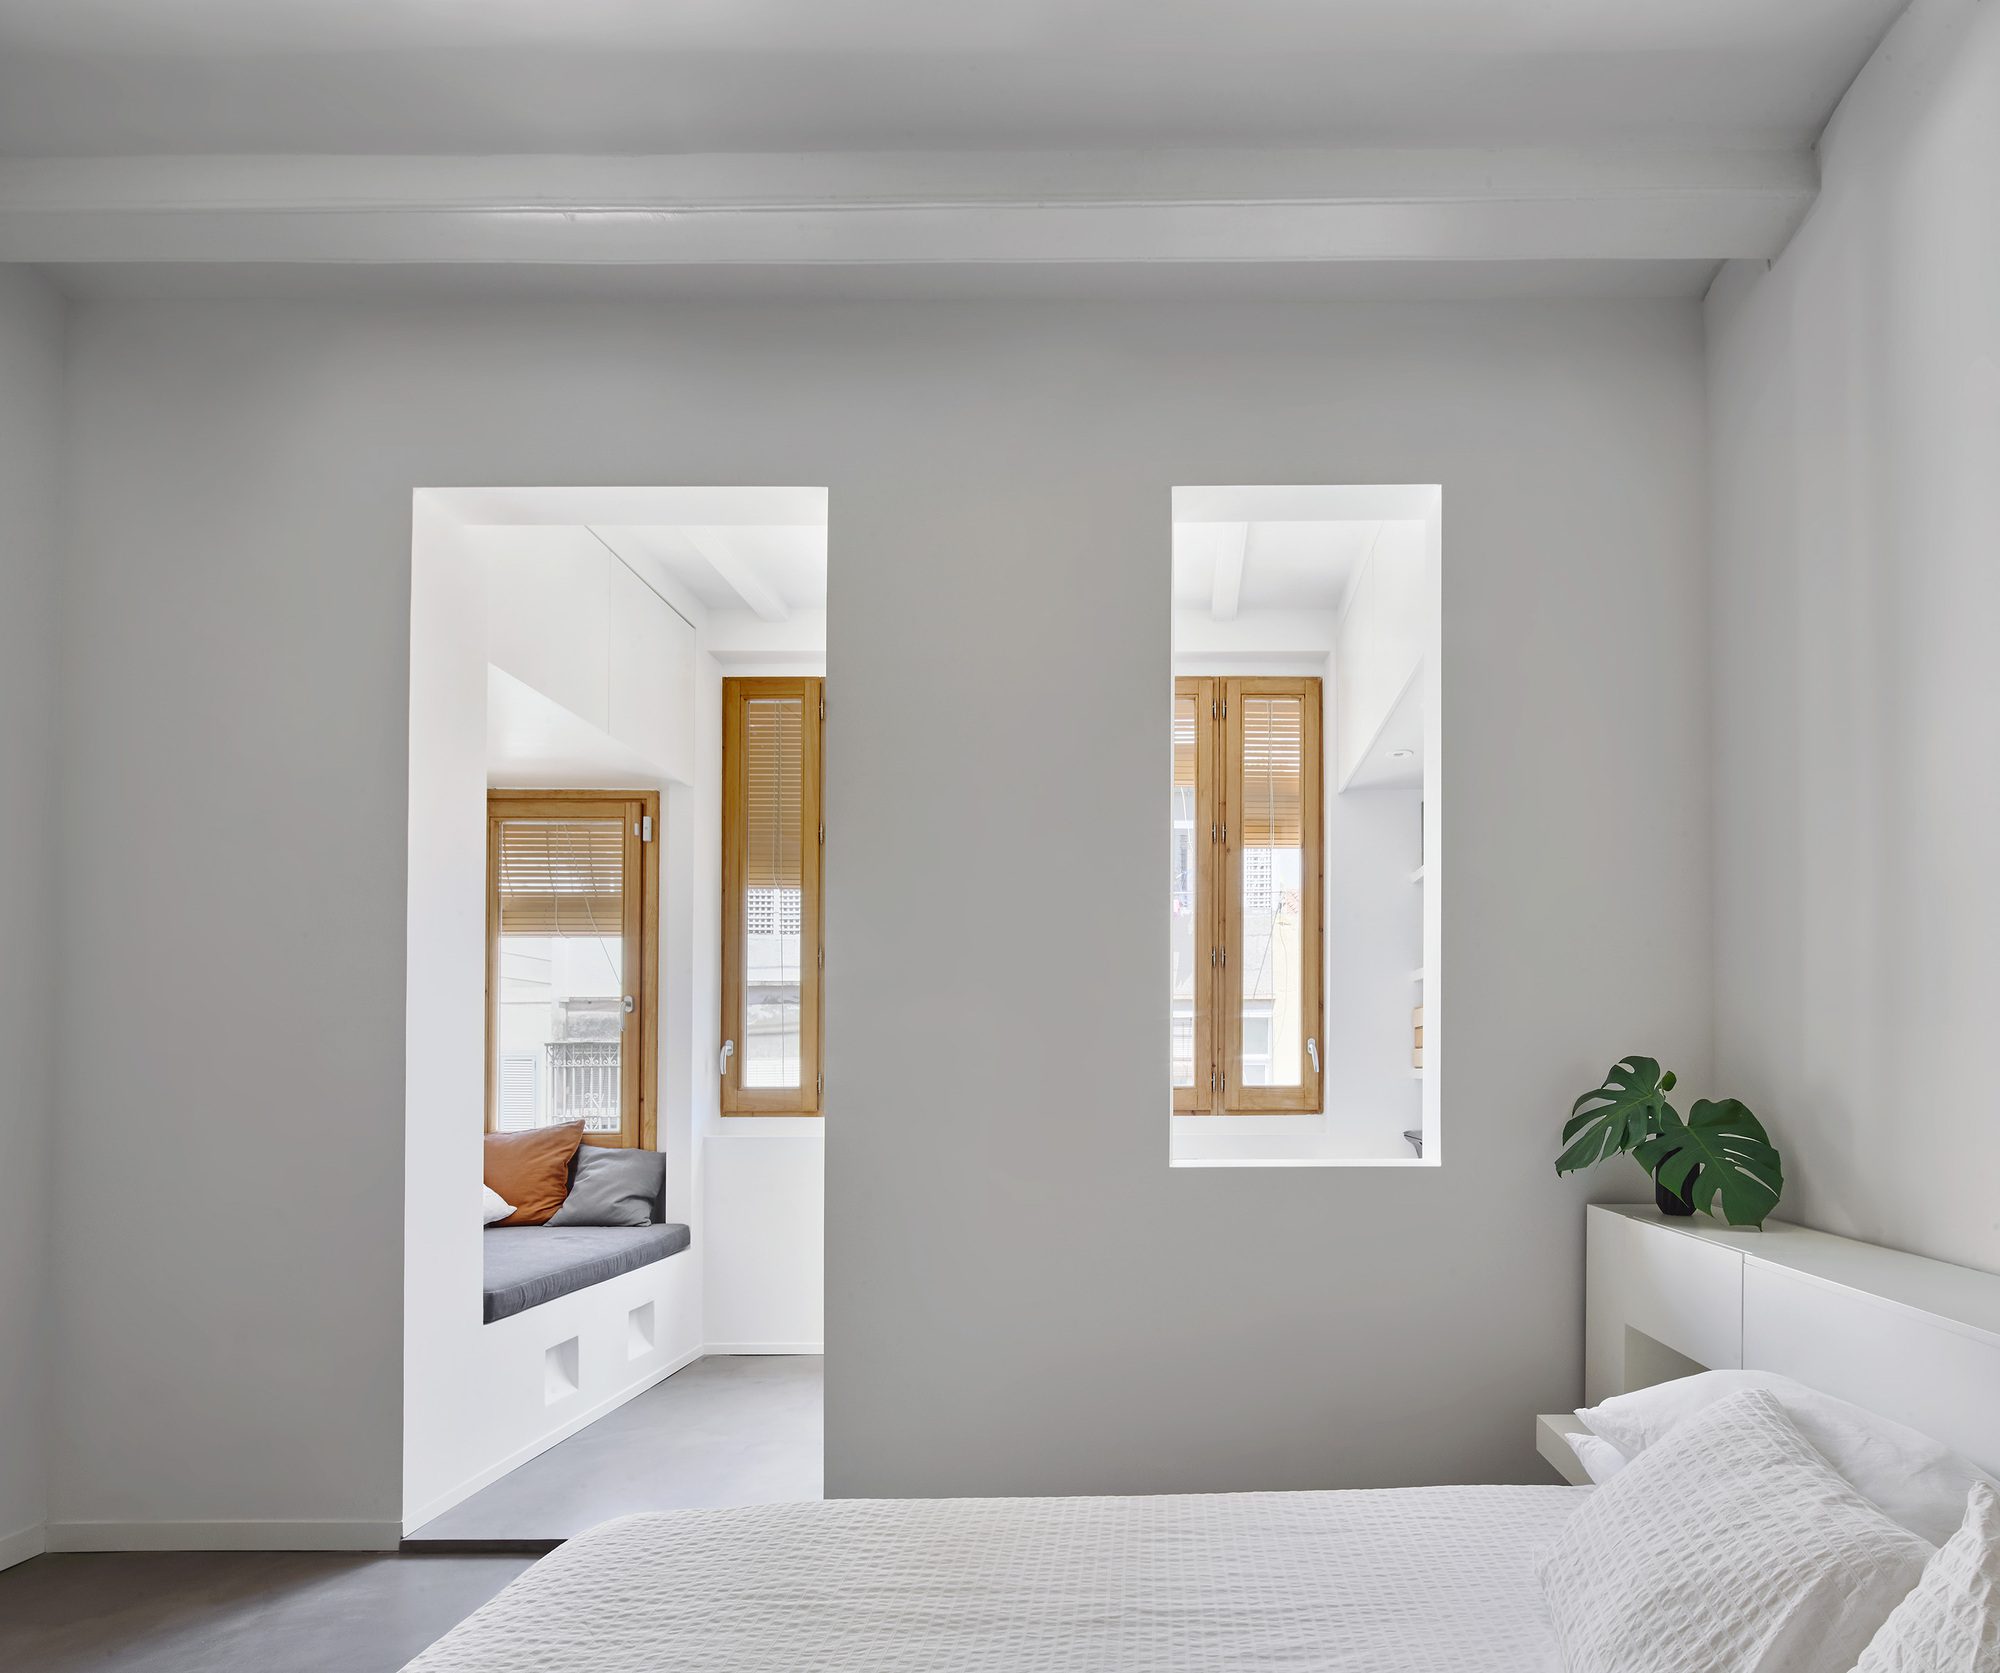
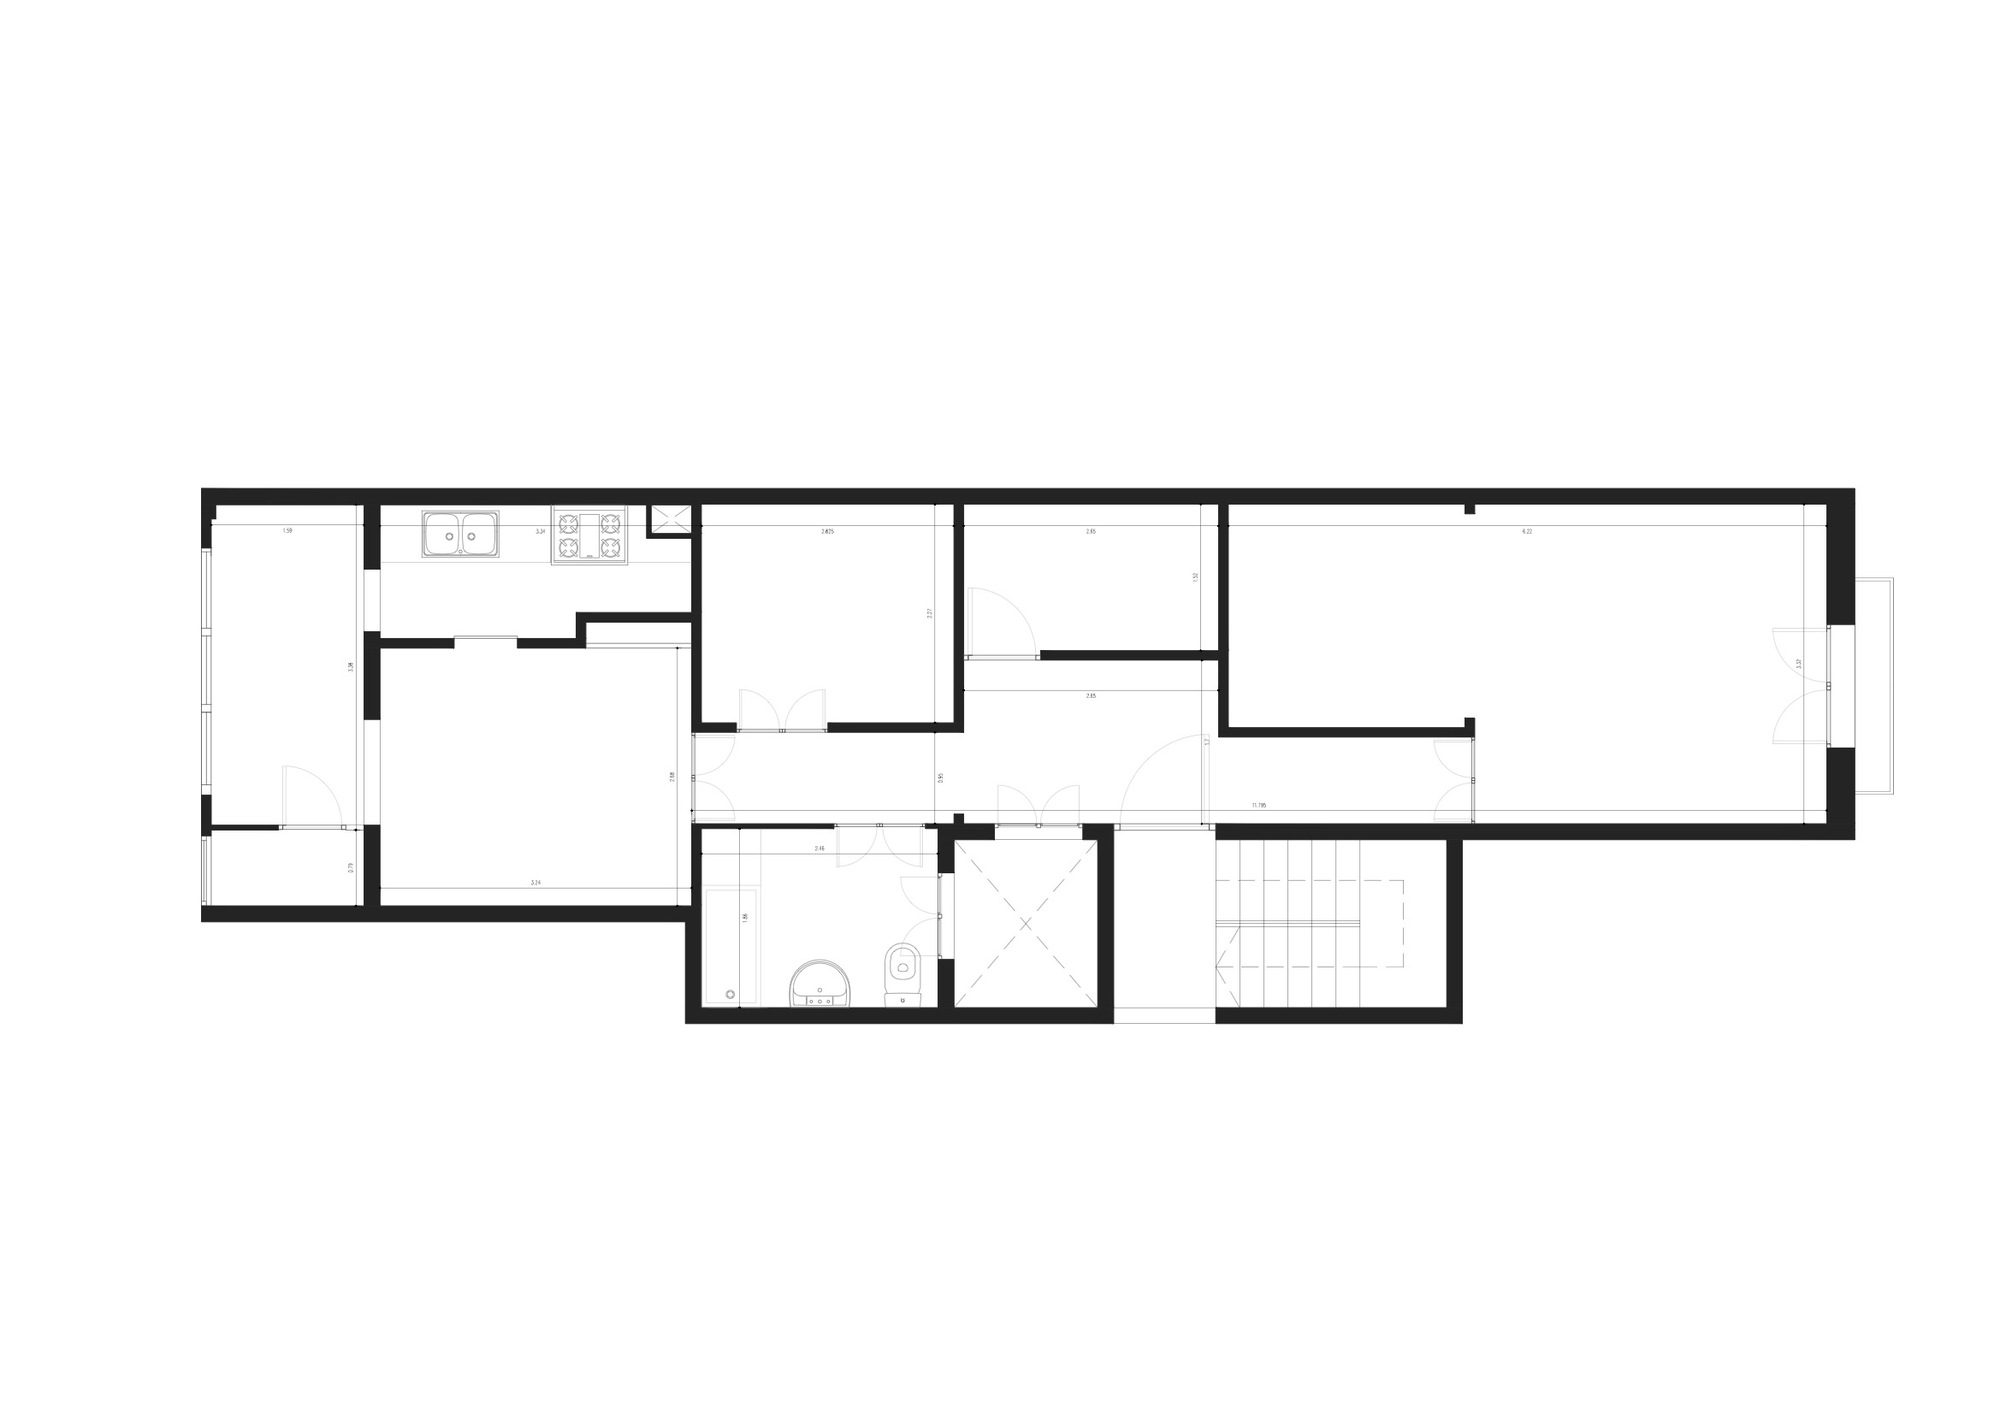
Apartment in Gracia, The project reinterprets the spatial conception of a typical apartment from the beginning of last century in Barcelona. A space full of interior rooms, doors and halls, which does not adapt to the current needs of a living space.
Courtesy of Kahane Architects, Maria Alarcón
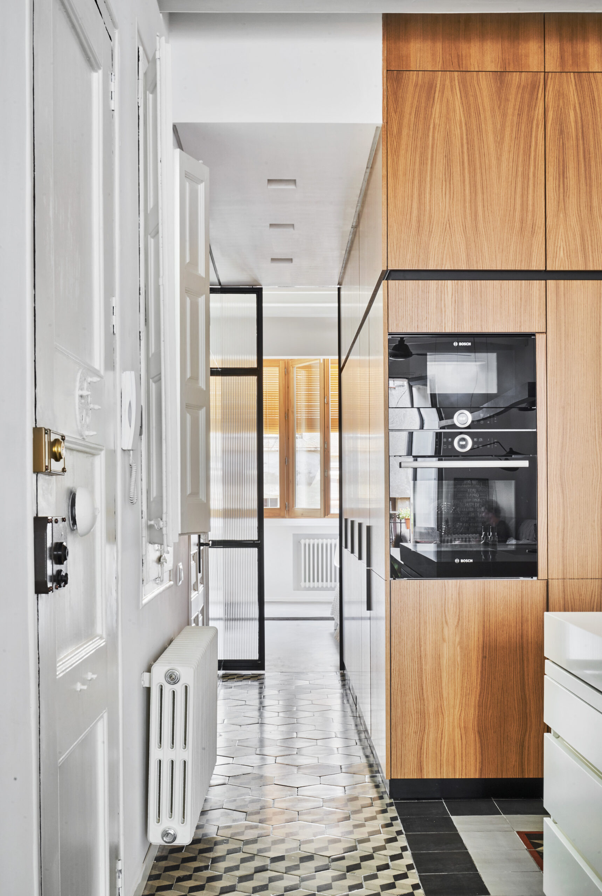
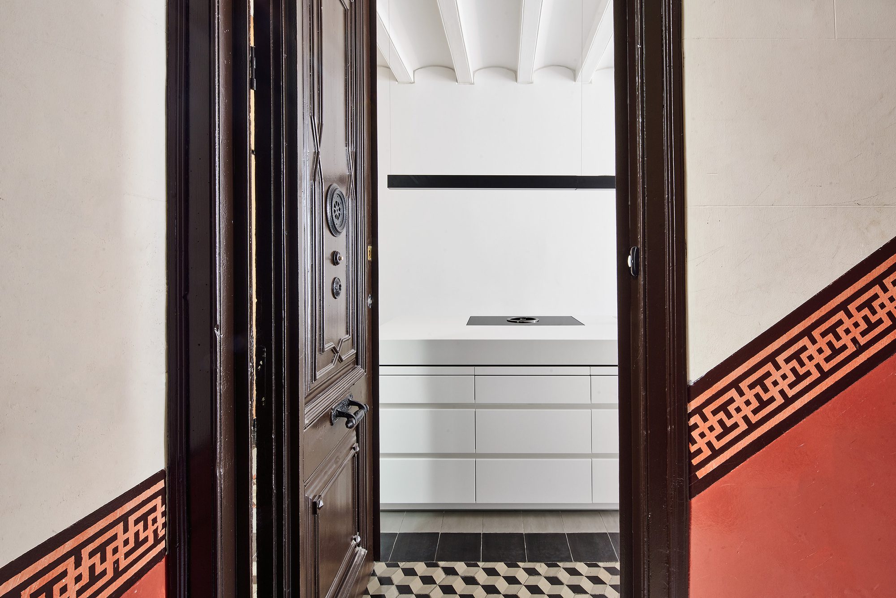
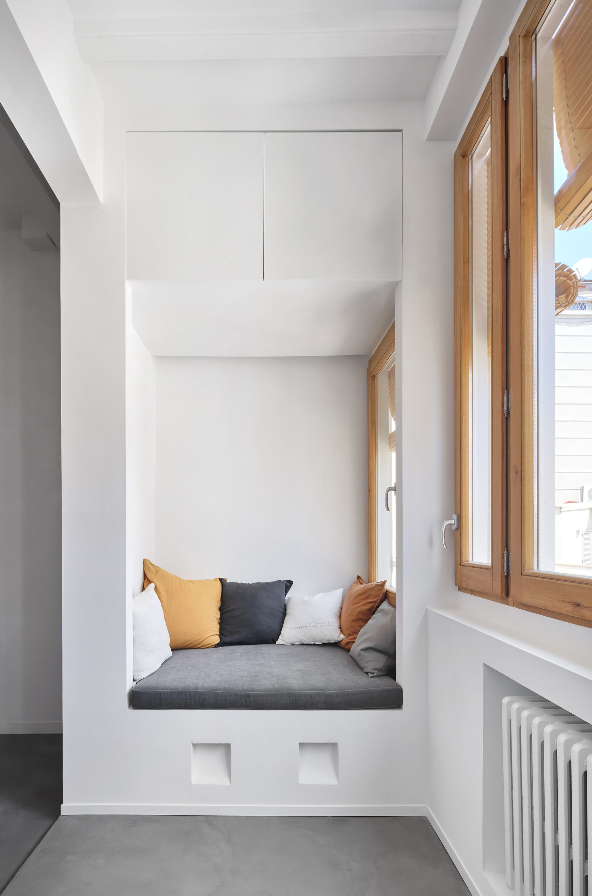
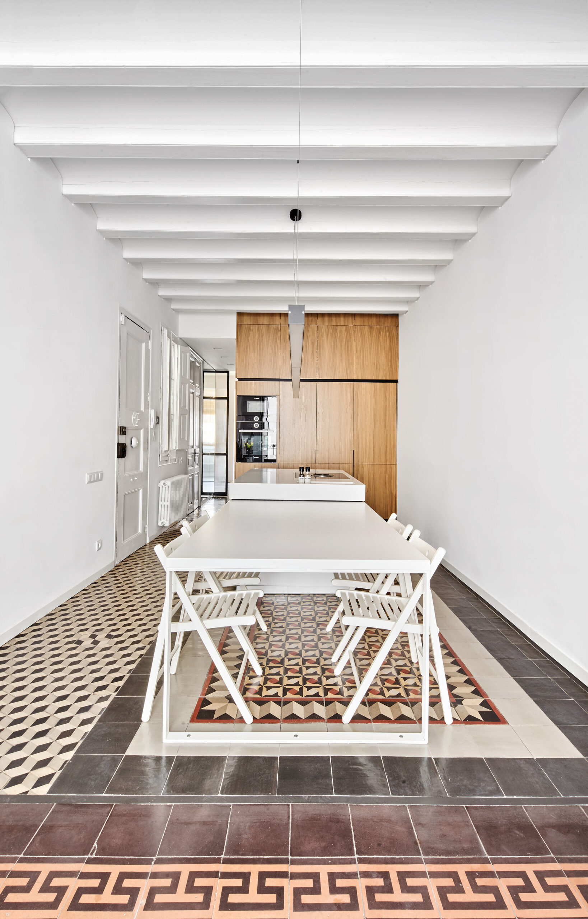
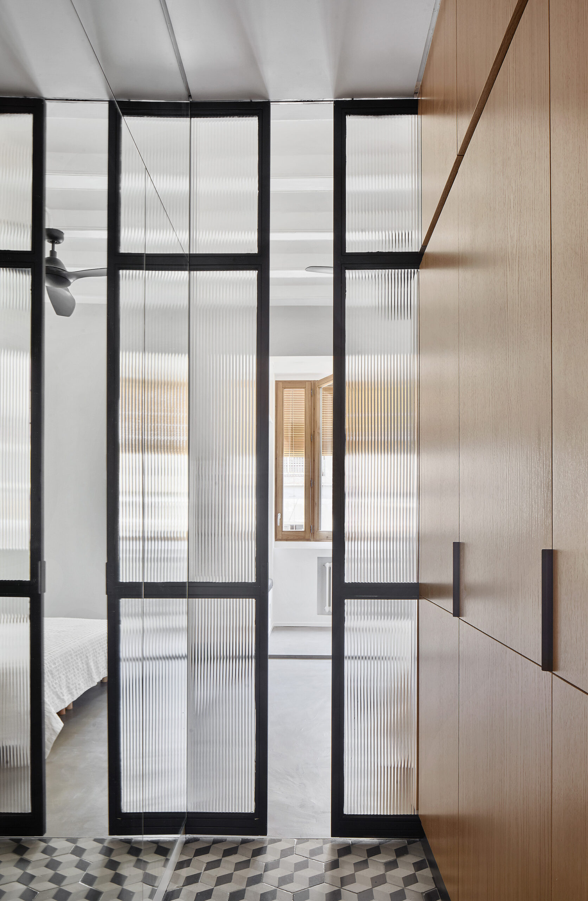
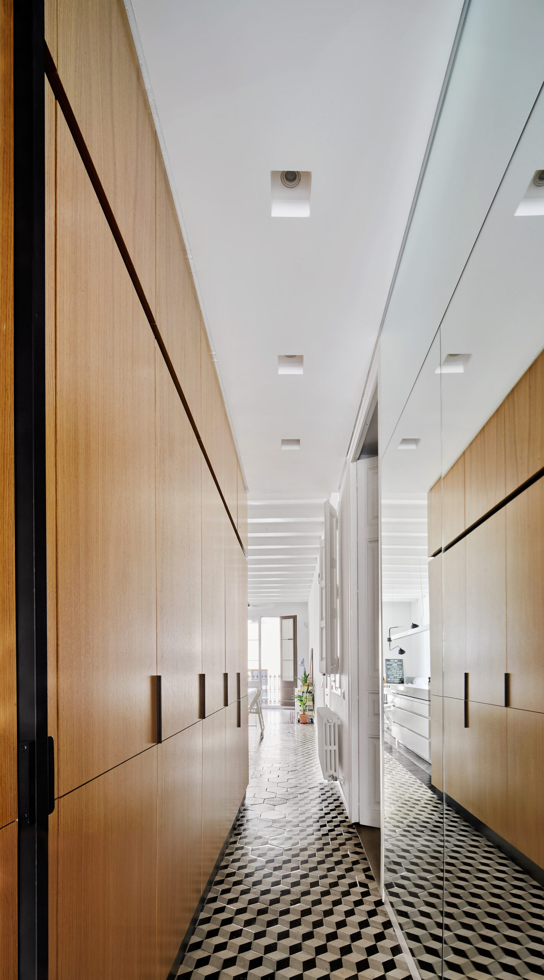
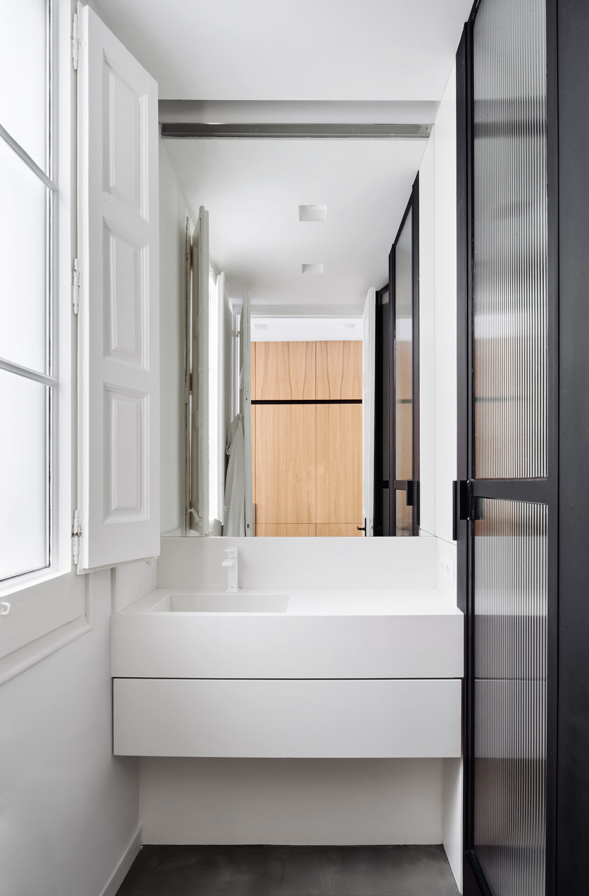
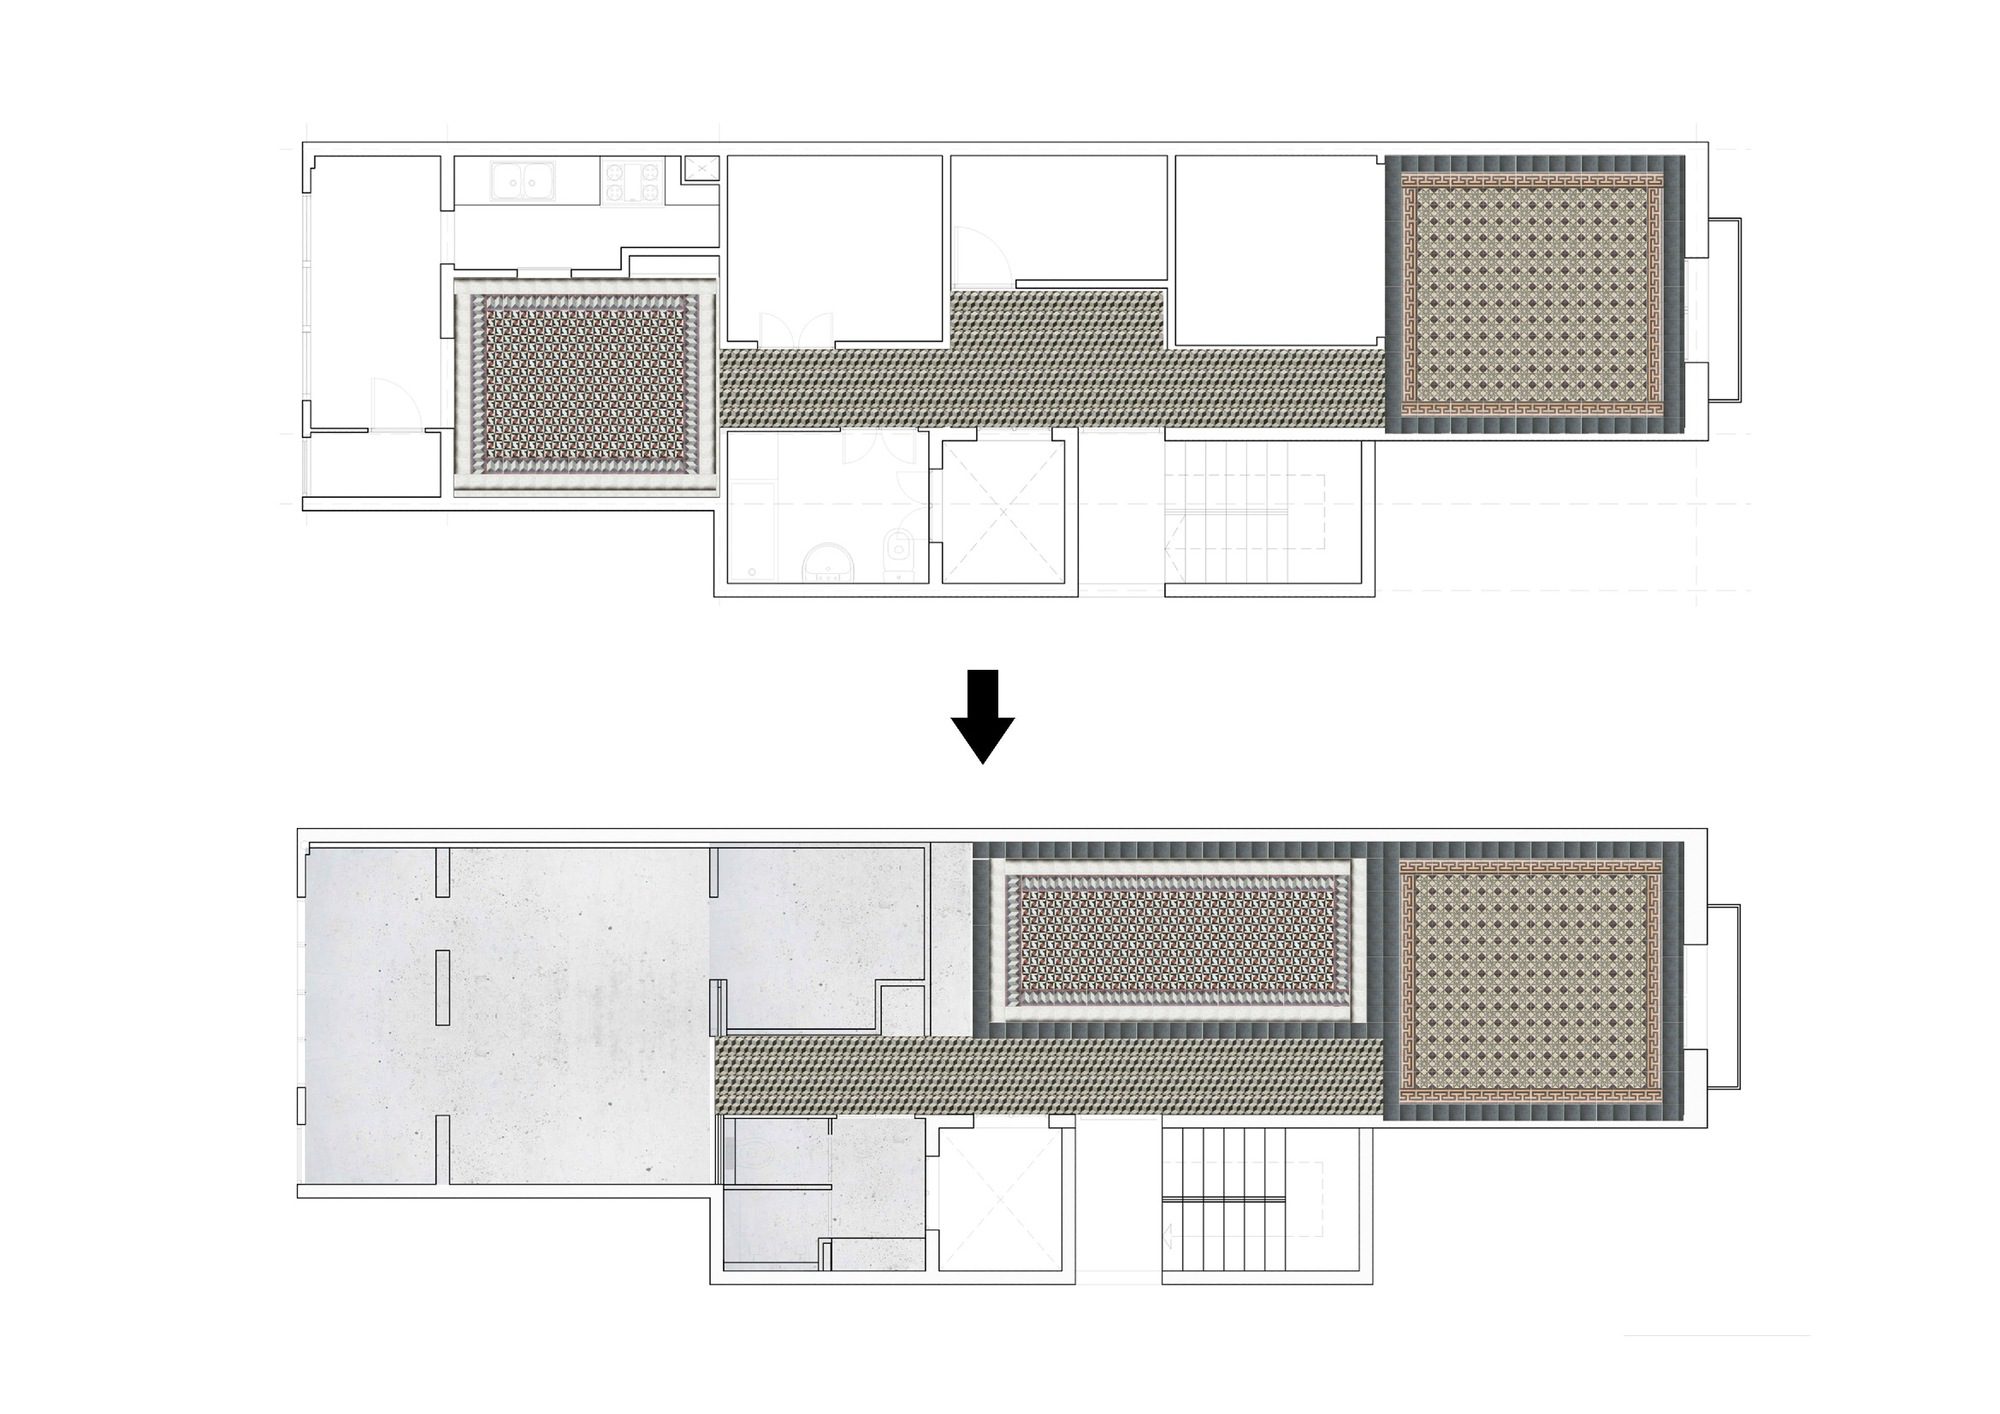
The strategy of the project is based on recovering and revaluing the original elements of the apartment, contrasting them with a minimalistic intervention. Elements like the original hydraulic floor tiles and high ceilings with the catalan vault are exposed and given an important visual role.
Courtesy of Kahane Architects, Maria Alarcón
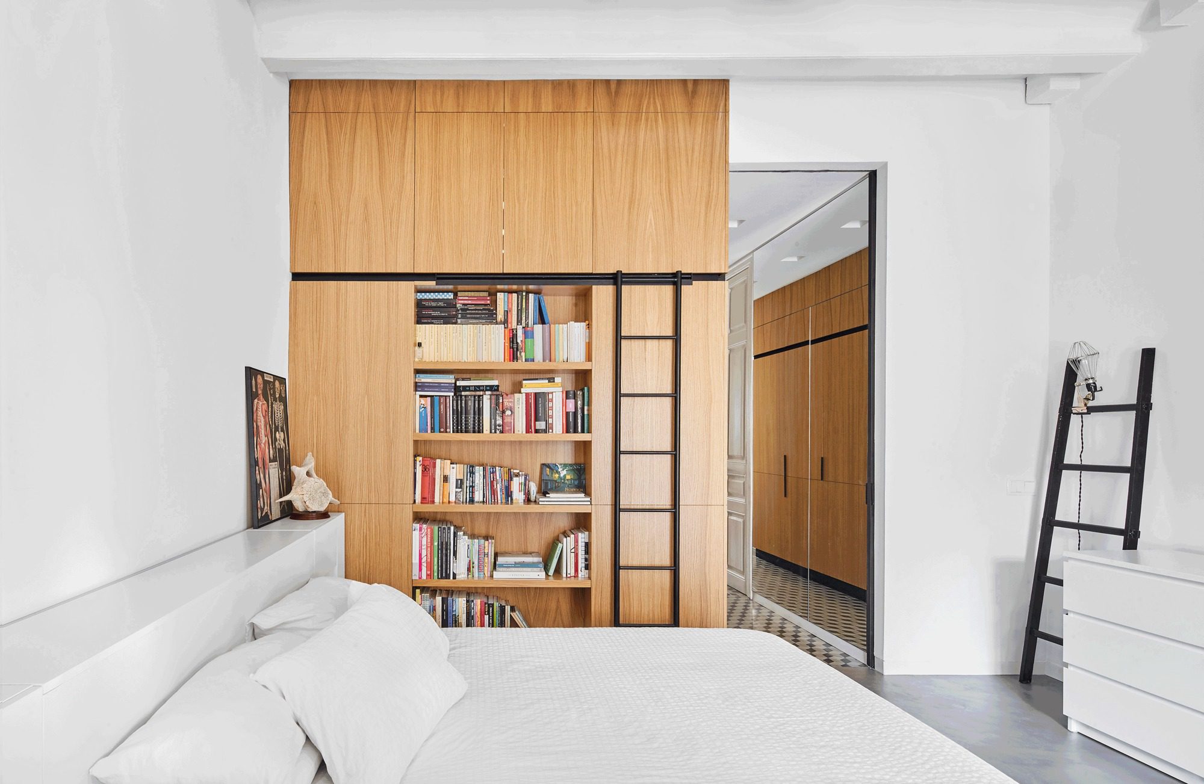
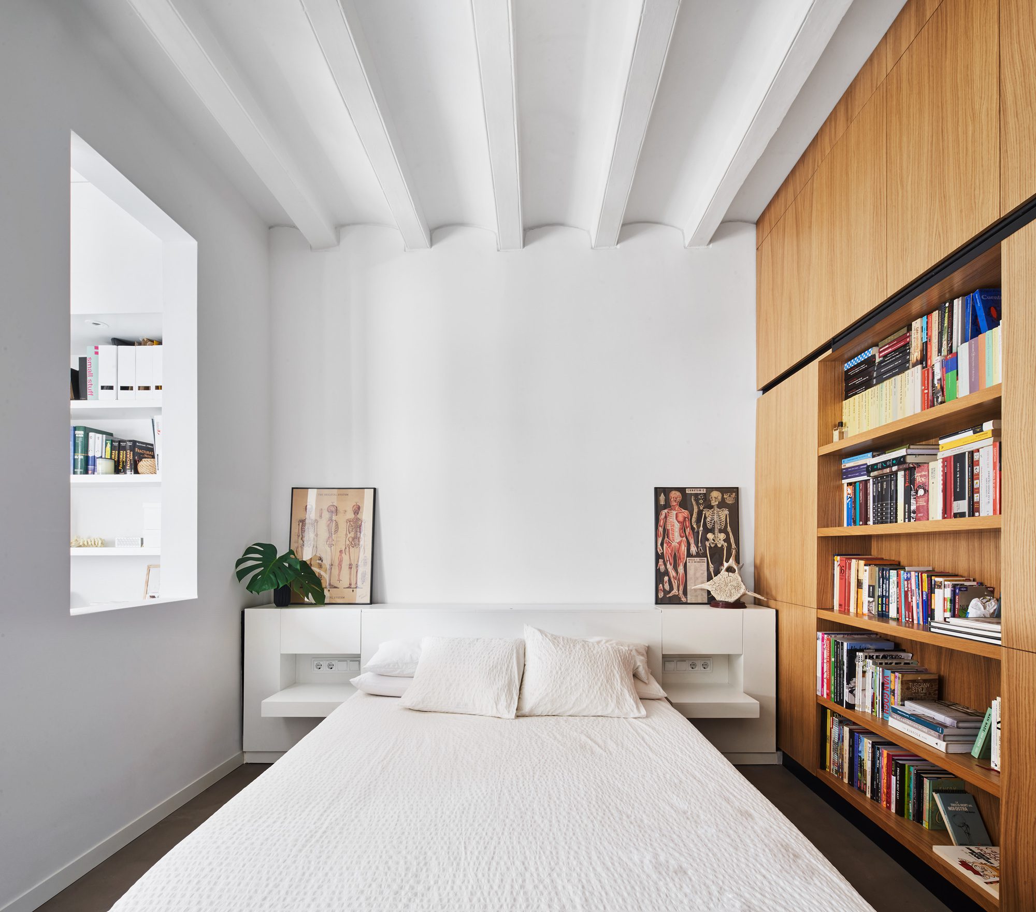
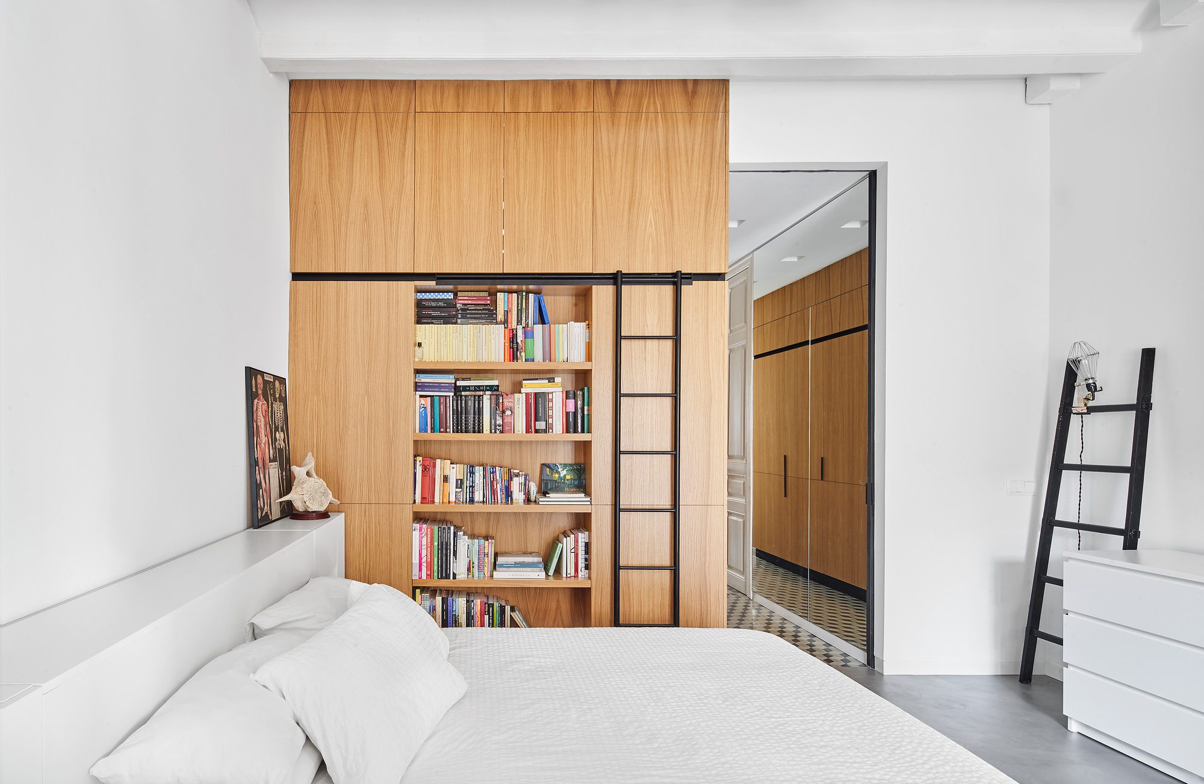
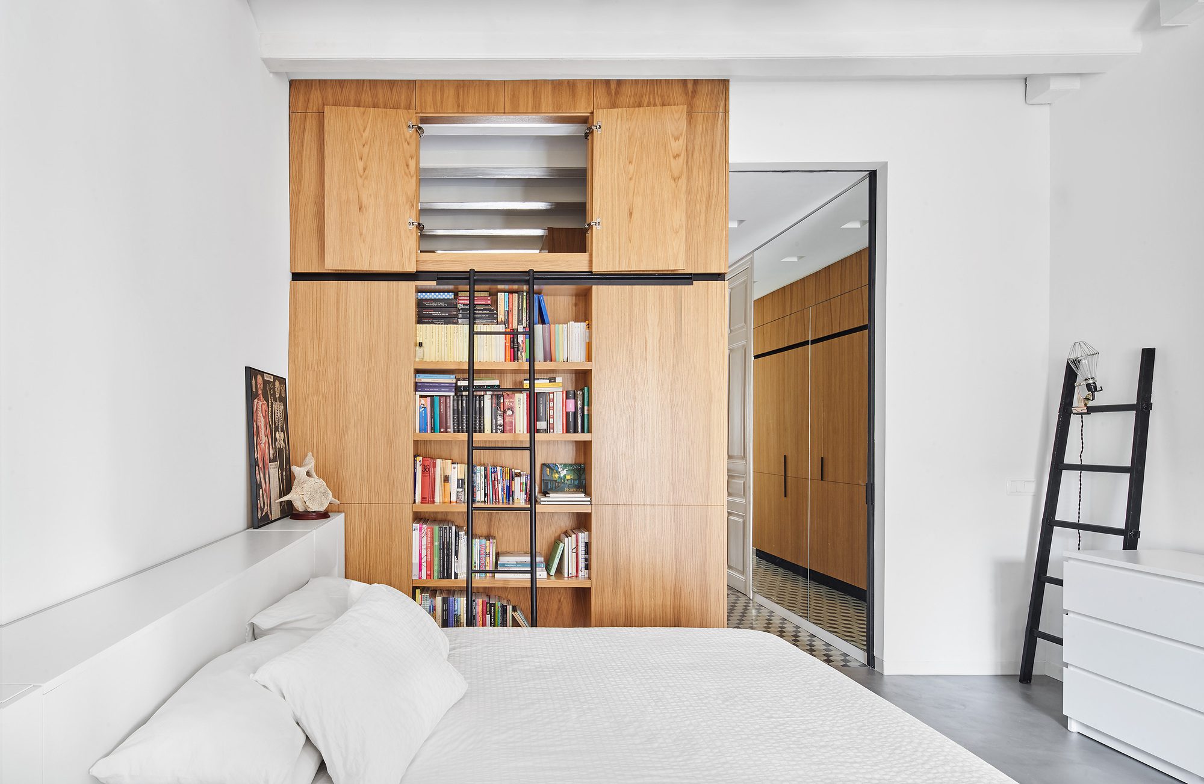
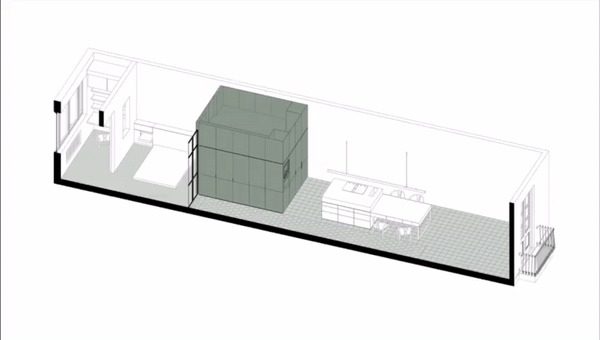
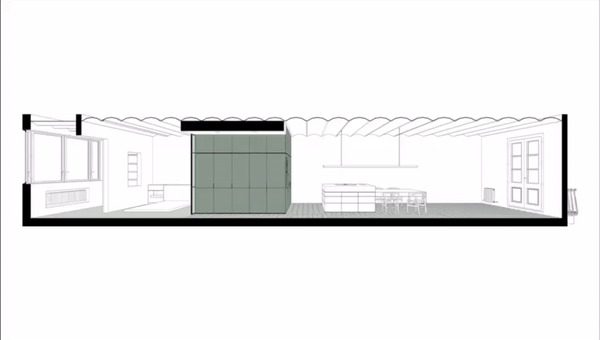
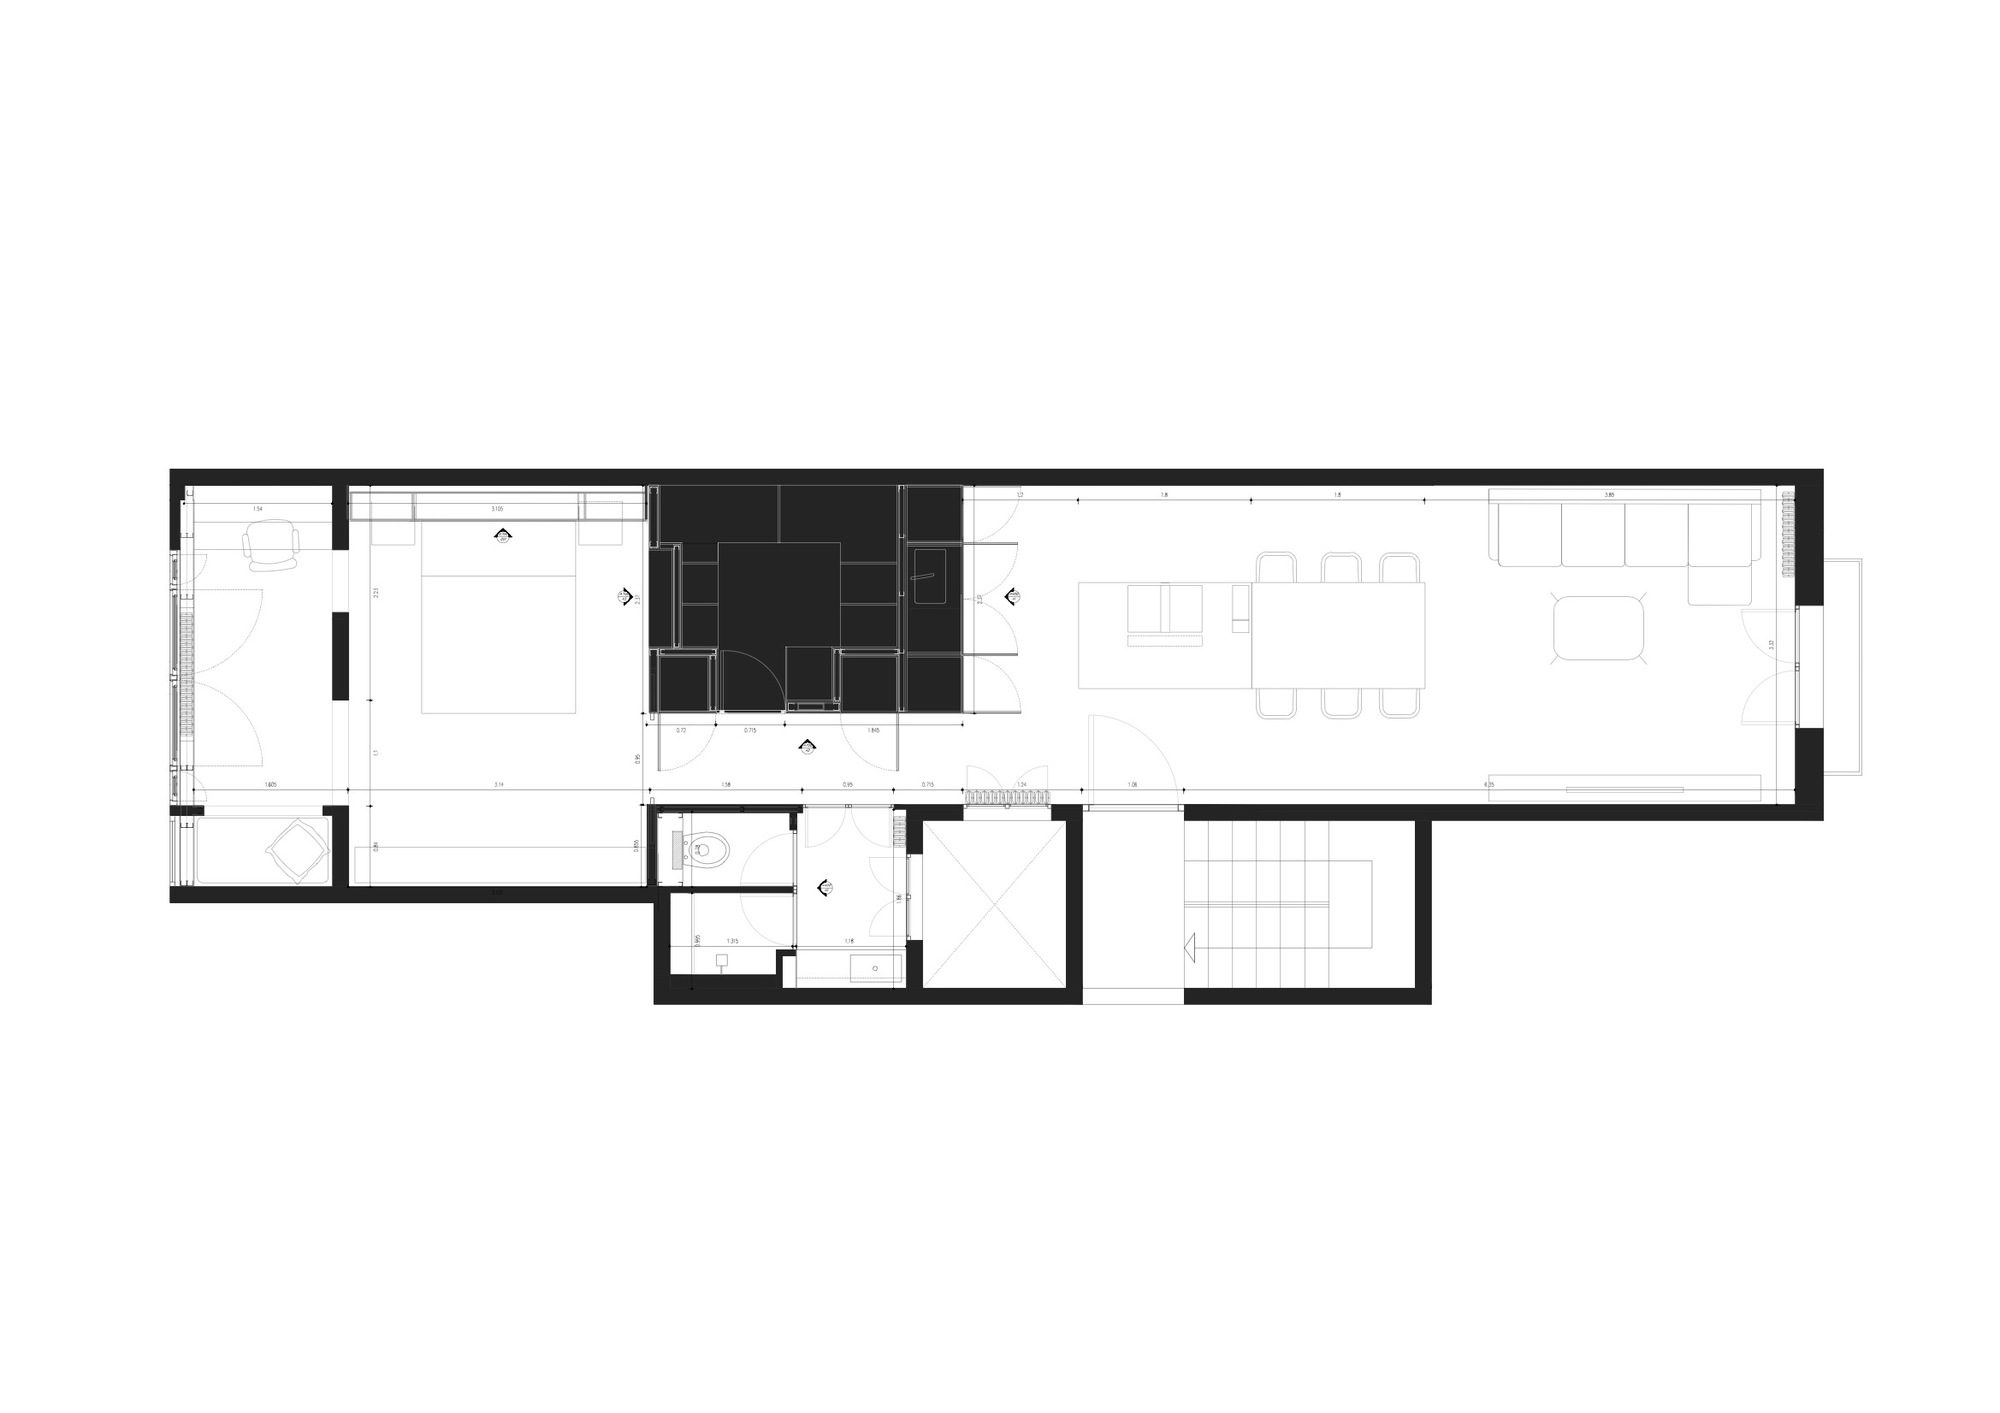
The project allows to unify the space around a single piece of furniture that articulates the two main rooms of the house: a living-dining-kitchen and a bedroom-study. The annexation of these two spaces allows good cross ventilation on east-west axis.
Courtesy of Kahane Architects, Maria Alarcón
This unique piece allows us to respond to multiple problems and define a new way of seeing, using and living the space.
Courtesy of Kahane Architects, Maria Alarcón
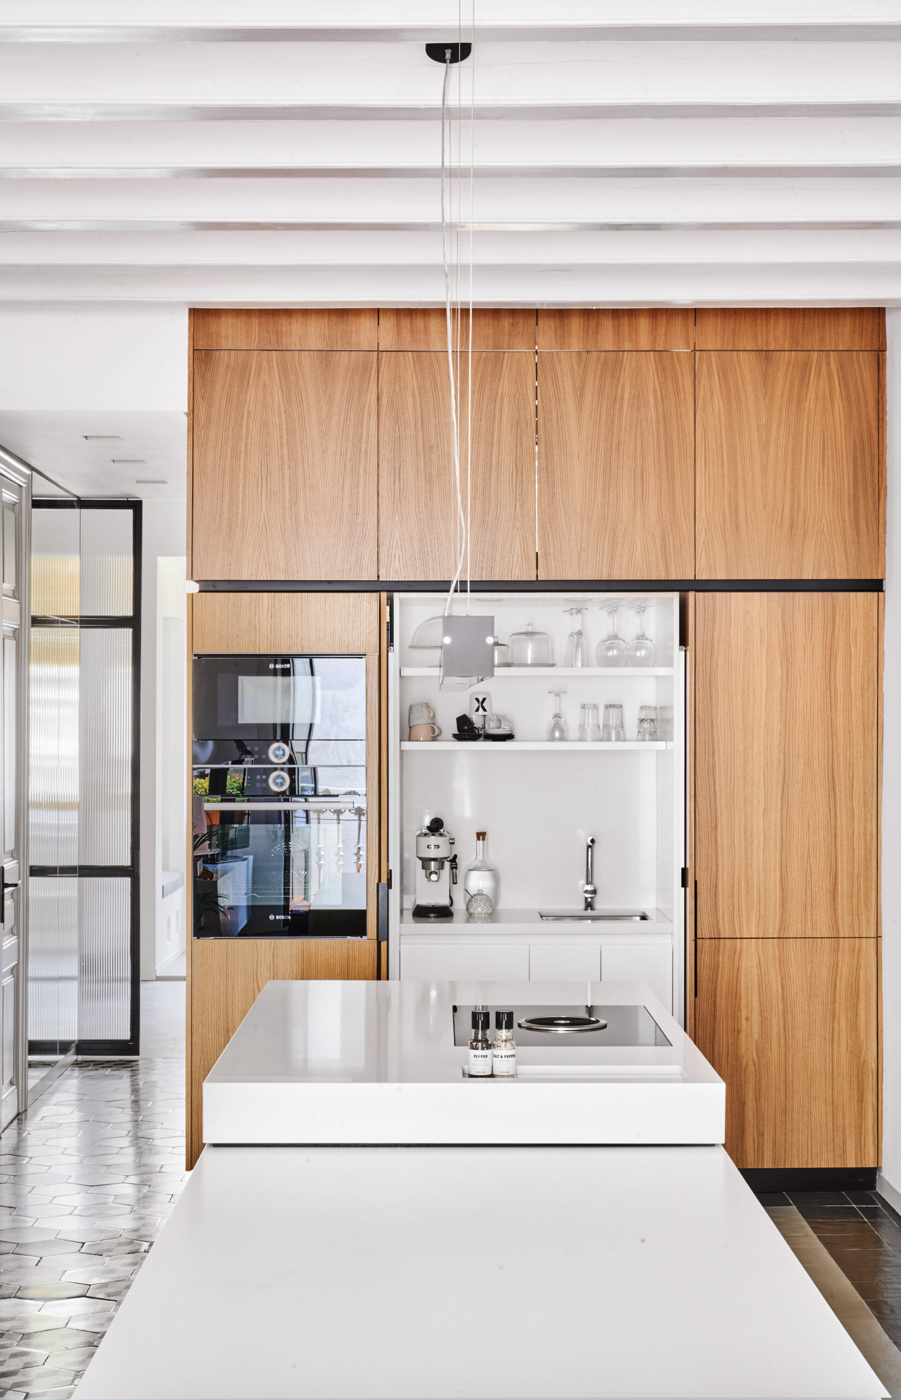
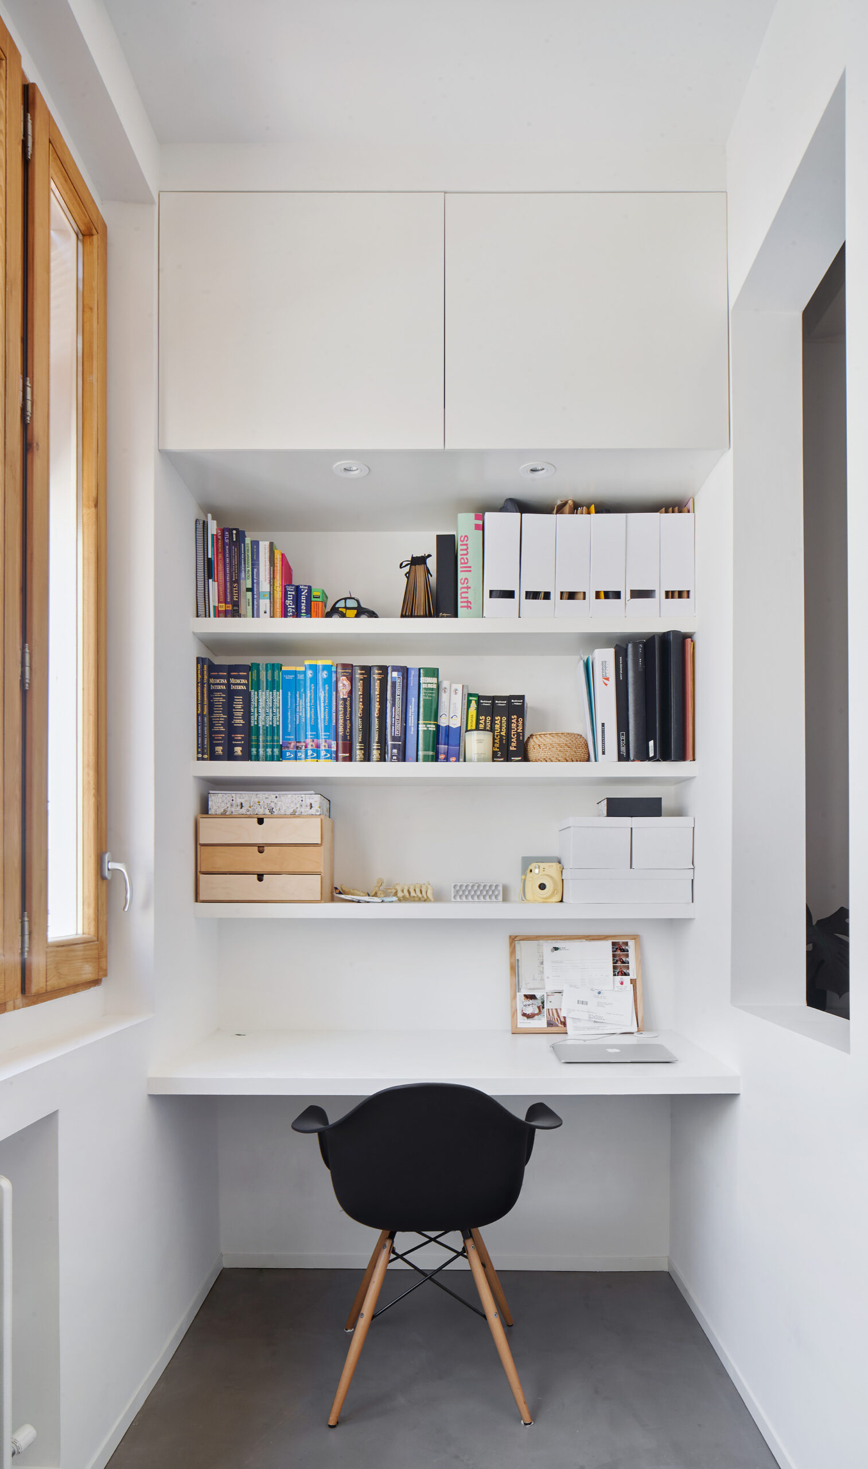
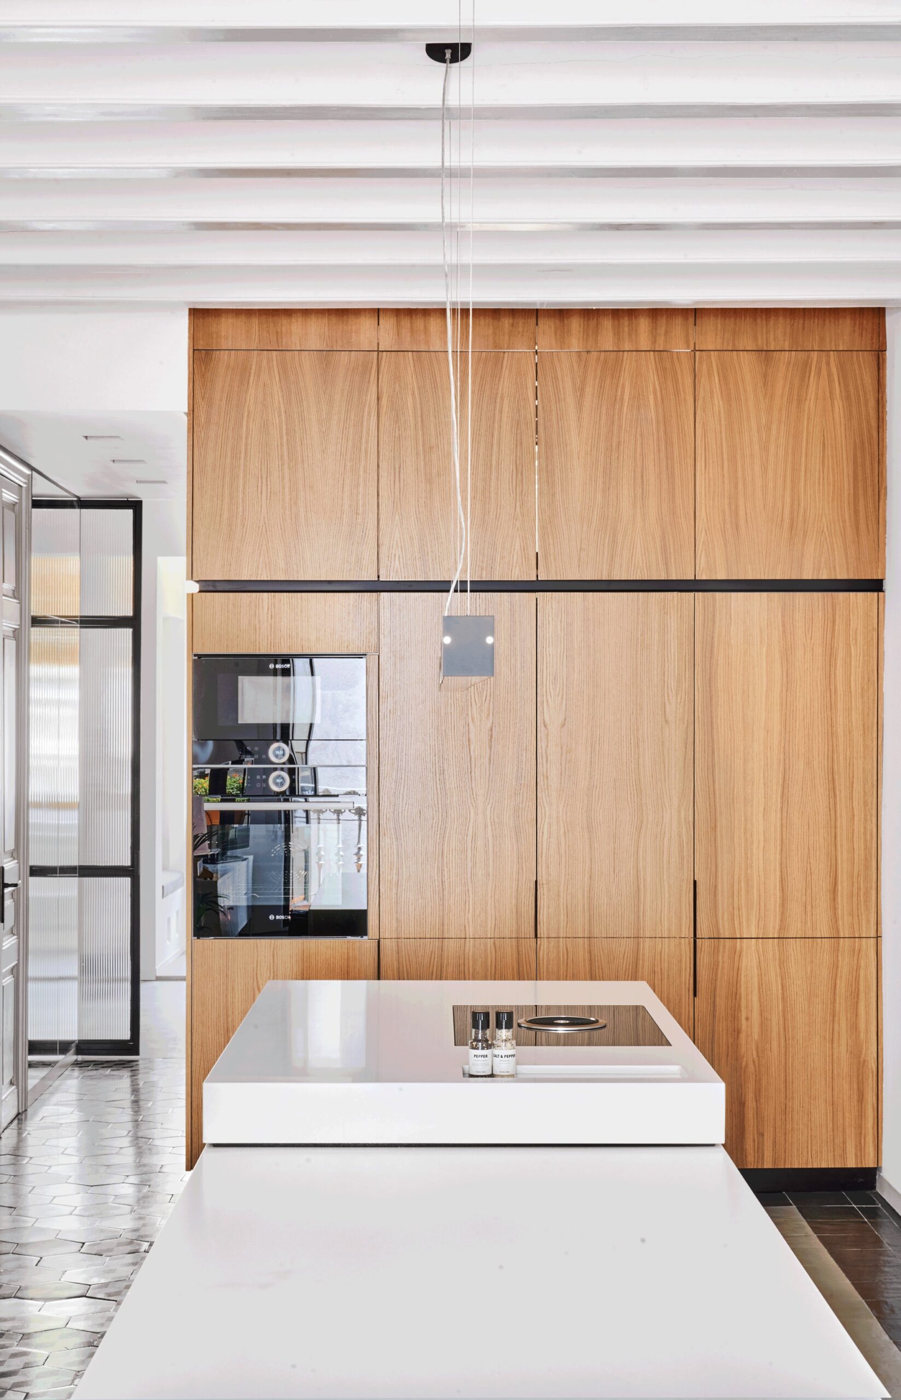
The furniture is adjusted to the different needs of the program and activates the adjacent spaces, providing it with different uses, simultaneously accommodating storage spaces, kitchen, dressing room and bookcase. The materiality chosen – oak wood – contrasts with the original elements and marks the intervention.
Courtesy of Kahane Architects, Maria Alarcón
Concentrating the intervention in a single volume on the interior of the floor plan, allows to completely free the perimeter and create a large, open space, flexible and suitable for the current needs of a living space.
Project Info
Architects: Kahane Architects, Maria Alarcón
Country: Spain, Barcelona
Area: 753 ft²
Year: 2018
Photographs: Courtesy of Kahane Architects, Maria Alarcón
Manufacturers Cosentino, Klein, Roca, BORA, Pierinelli, Tres: Cosentino

Anastasia Andreieva is an accomplished Architectural Projects Editor at Arch2O, bringing a unique blend of linguistic expertise and design enthusiasm to the team. Born and raised in Ukraine, she holds a Master’s degree in Languages from Taras Shevchenko National University of Kyiv. Her deep passion for architecture and visual storytelling led her to transition from translation and editorial roles into the world of design media. With a keen eye for conceptual clarity and narrative structure, Anastasia curates and presents global architectural projects with precision and flair. She is particularly drawn to parametric and digital design, cultural context, and emerging voices in architecture. When I’m not analyzing the latest architectural trends, you’ll probably find me searching for hidden gems in cityscapes or appreciating the beauty of well-crafted spaces. After all, great design—like great connections—can be found in the most unexpected places. Speaking of connections, because architecture isn’t the only thing that brings people together.