House with Winery | ATX Architekti
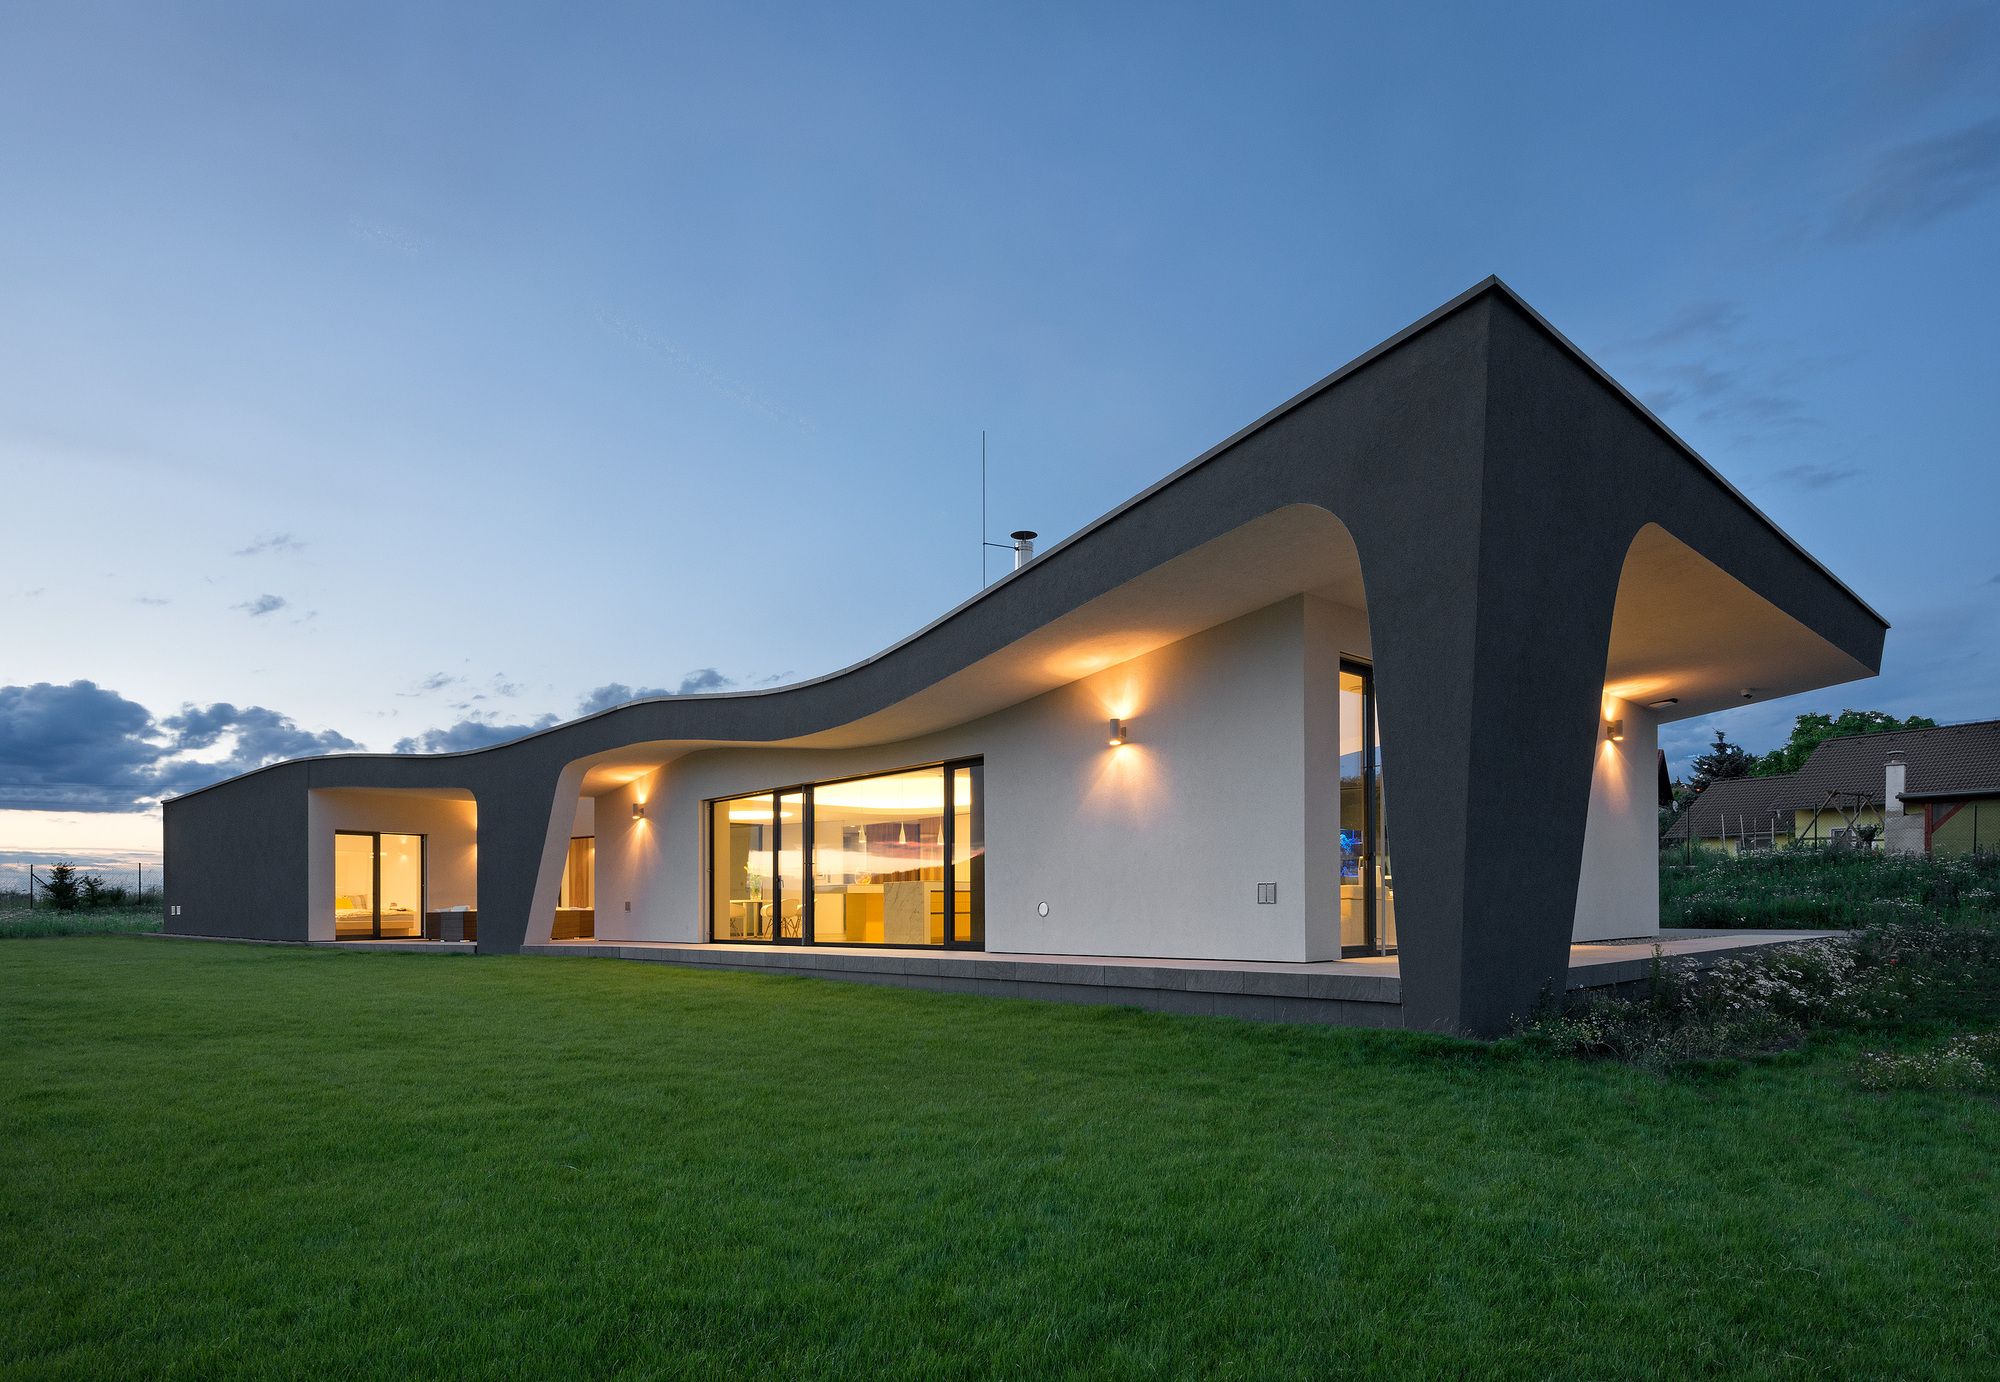
Designed by ATX Architekti, Assignment and clients' wish was to create a building that has a "roof", is contemporary and unique and is not just another modern functionalist box. Instead of ...

Designed by ATX Architekti, Assignment and clients' wish was to create a building that has a "roof", is contemporary and unique and is not just another modern functionalist box. Instead of ...
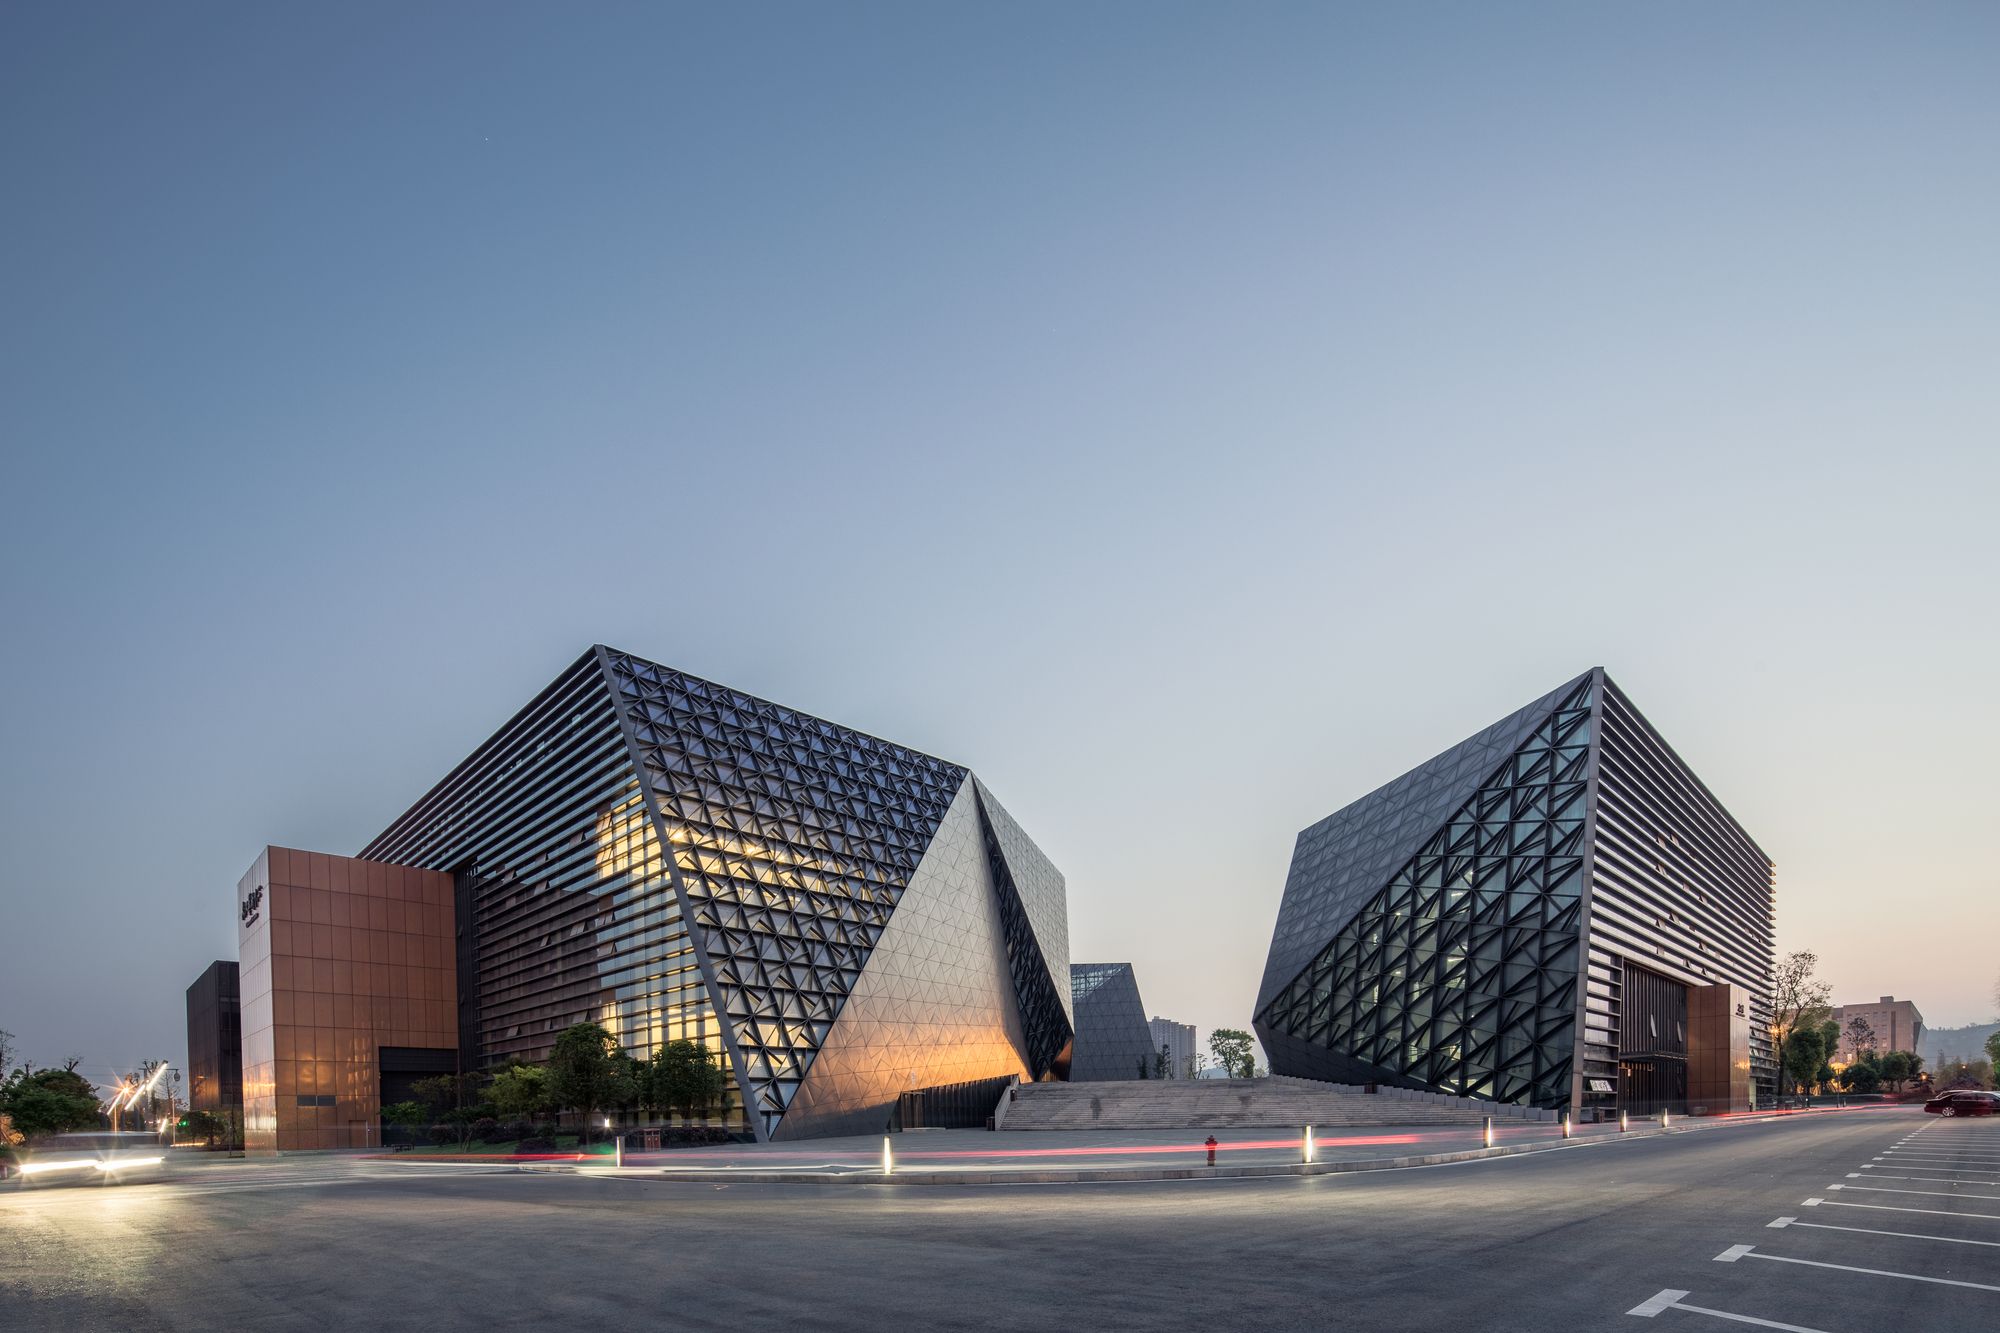
Designed by TANGHUA ARCHITECT & ASSOCIATES, Bishan Cultural and ArtCenter is located in the north of Central Park Lake, Bishan, Chongqing. It is one of the earliest projects in this area, and it ...
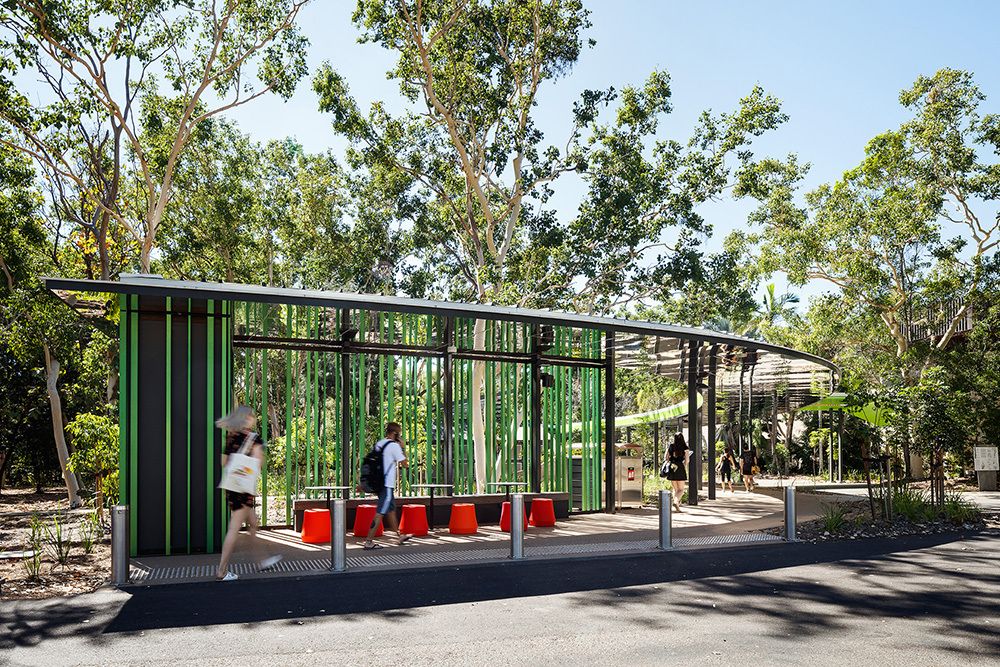
In the heart of James Cook University in Townsville, lies the new Verandah Walk – a pedestrian and cyclist link that weaves through the regional campus. Wilson Architects has completed stage one of ...
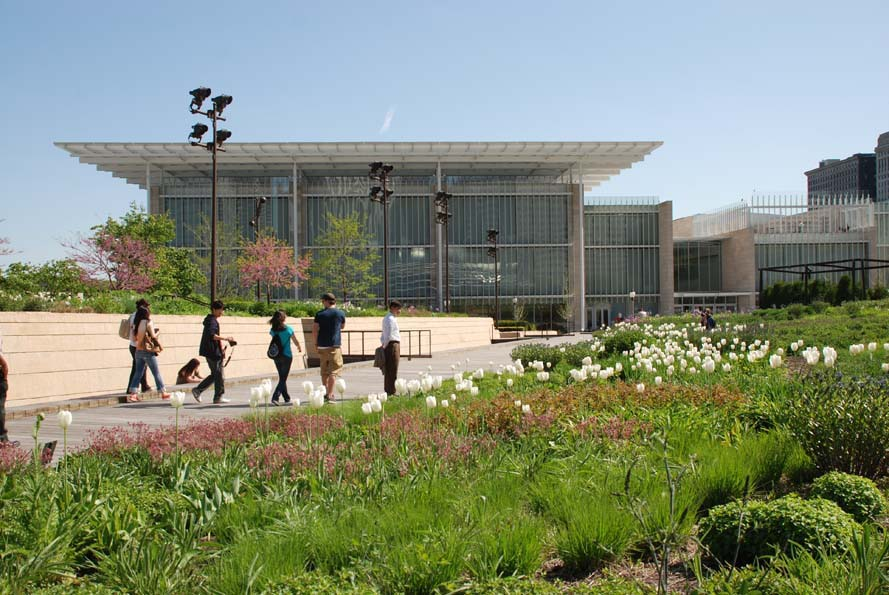
Designed by Renzo Piano Building Workshop Architects, The new Modern Wing is being built between Michigan Avenue and Columbus Drive, at the northeast corner of the block, the Art Institute of Chicago ...
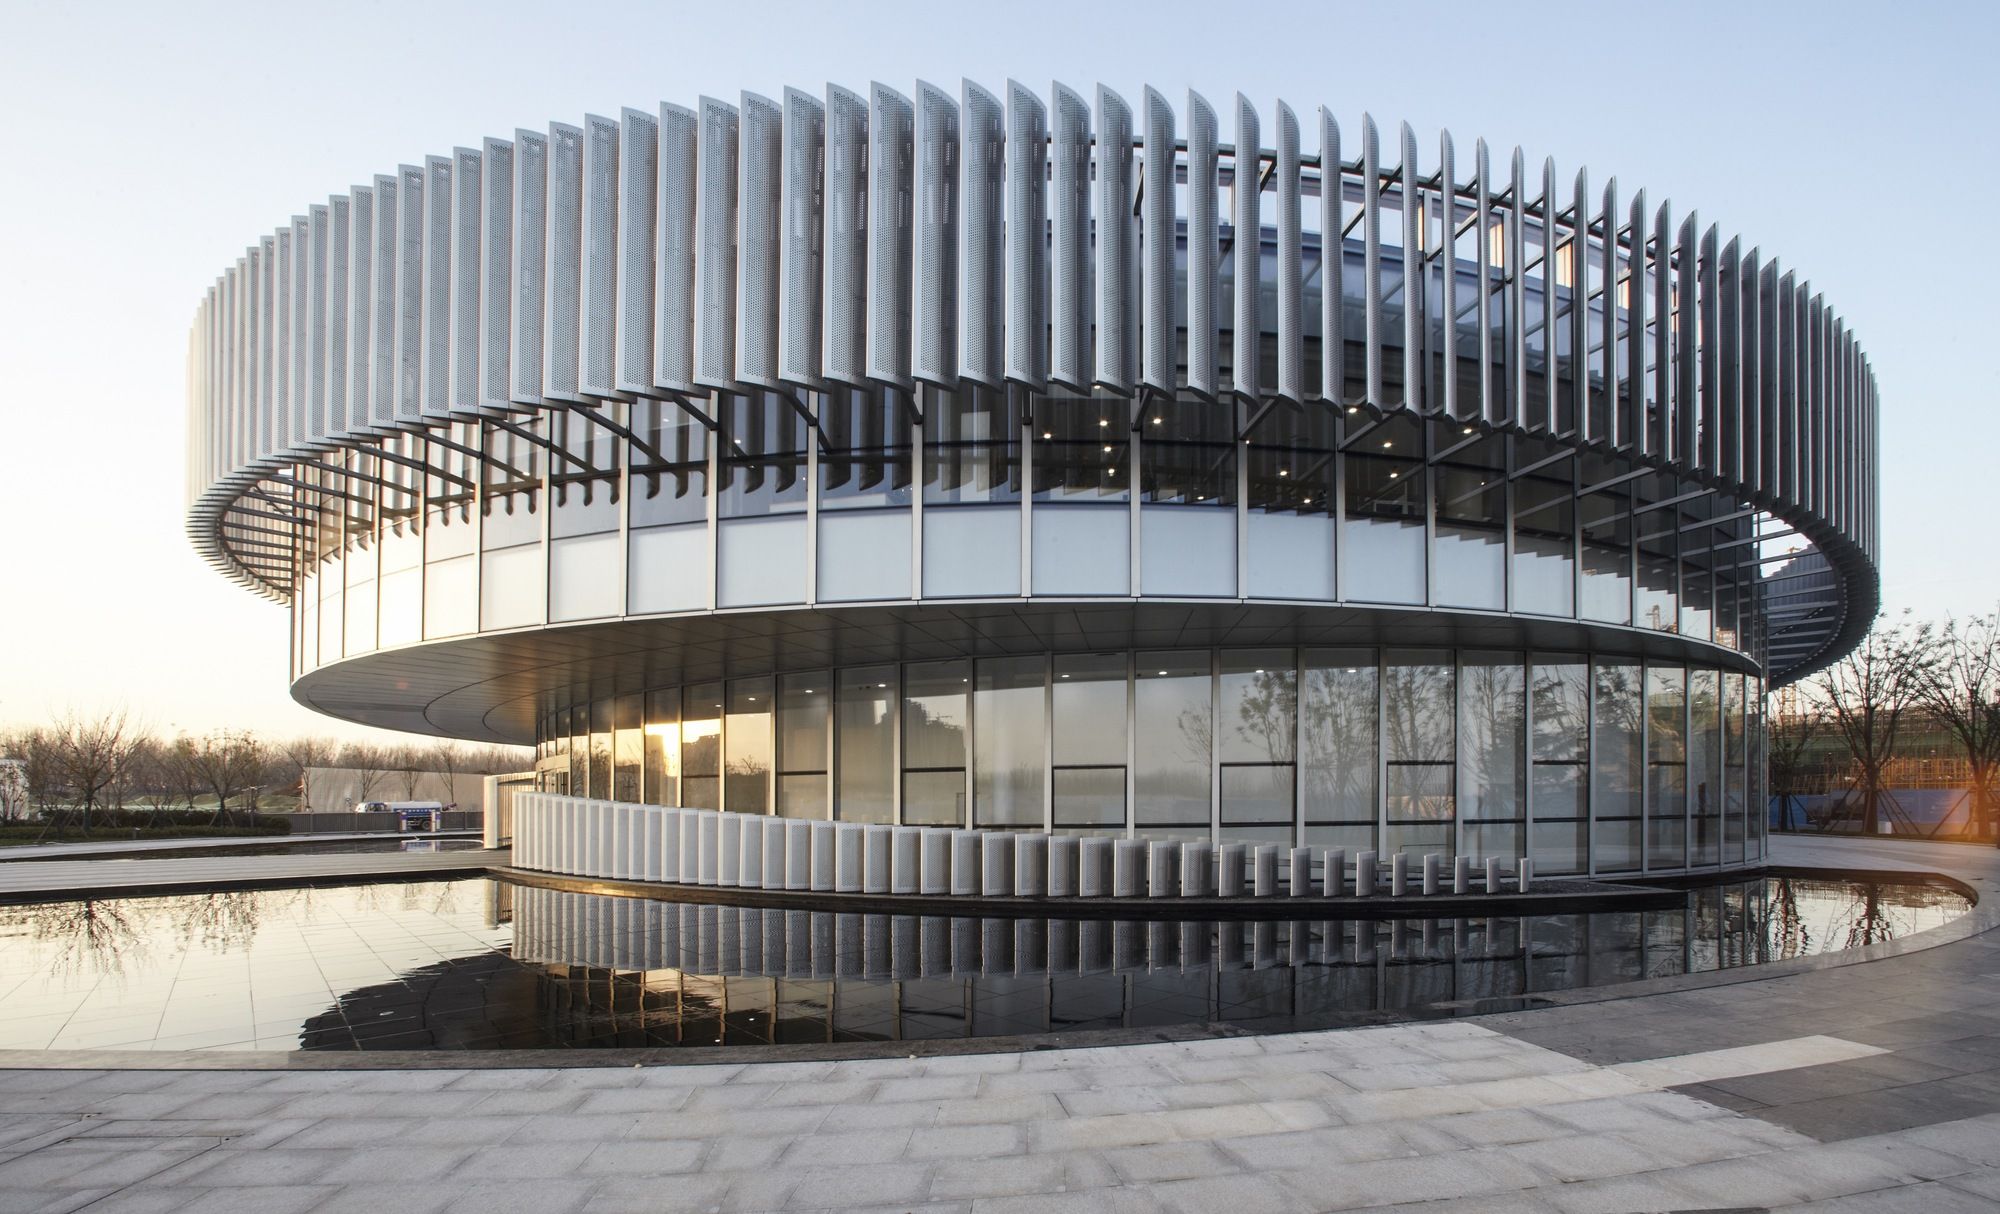
Exhibition Center of Zhengzhou Linkong Biopharmaceutical Park Designed by WSP ARCHITECTS, Zhengzhou Linkong Biopharmaceutical Park is the largest innovative and entrepreneurship base for R&D ...
YULIN Artistic Center Designed by CHALLENGE DESIGN, By pursuing simplicity of materials and construction rather than complicated virtuosity, the architects combined the natural landscape with a ...
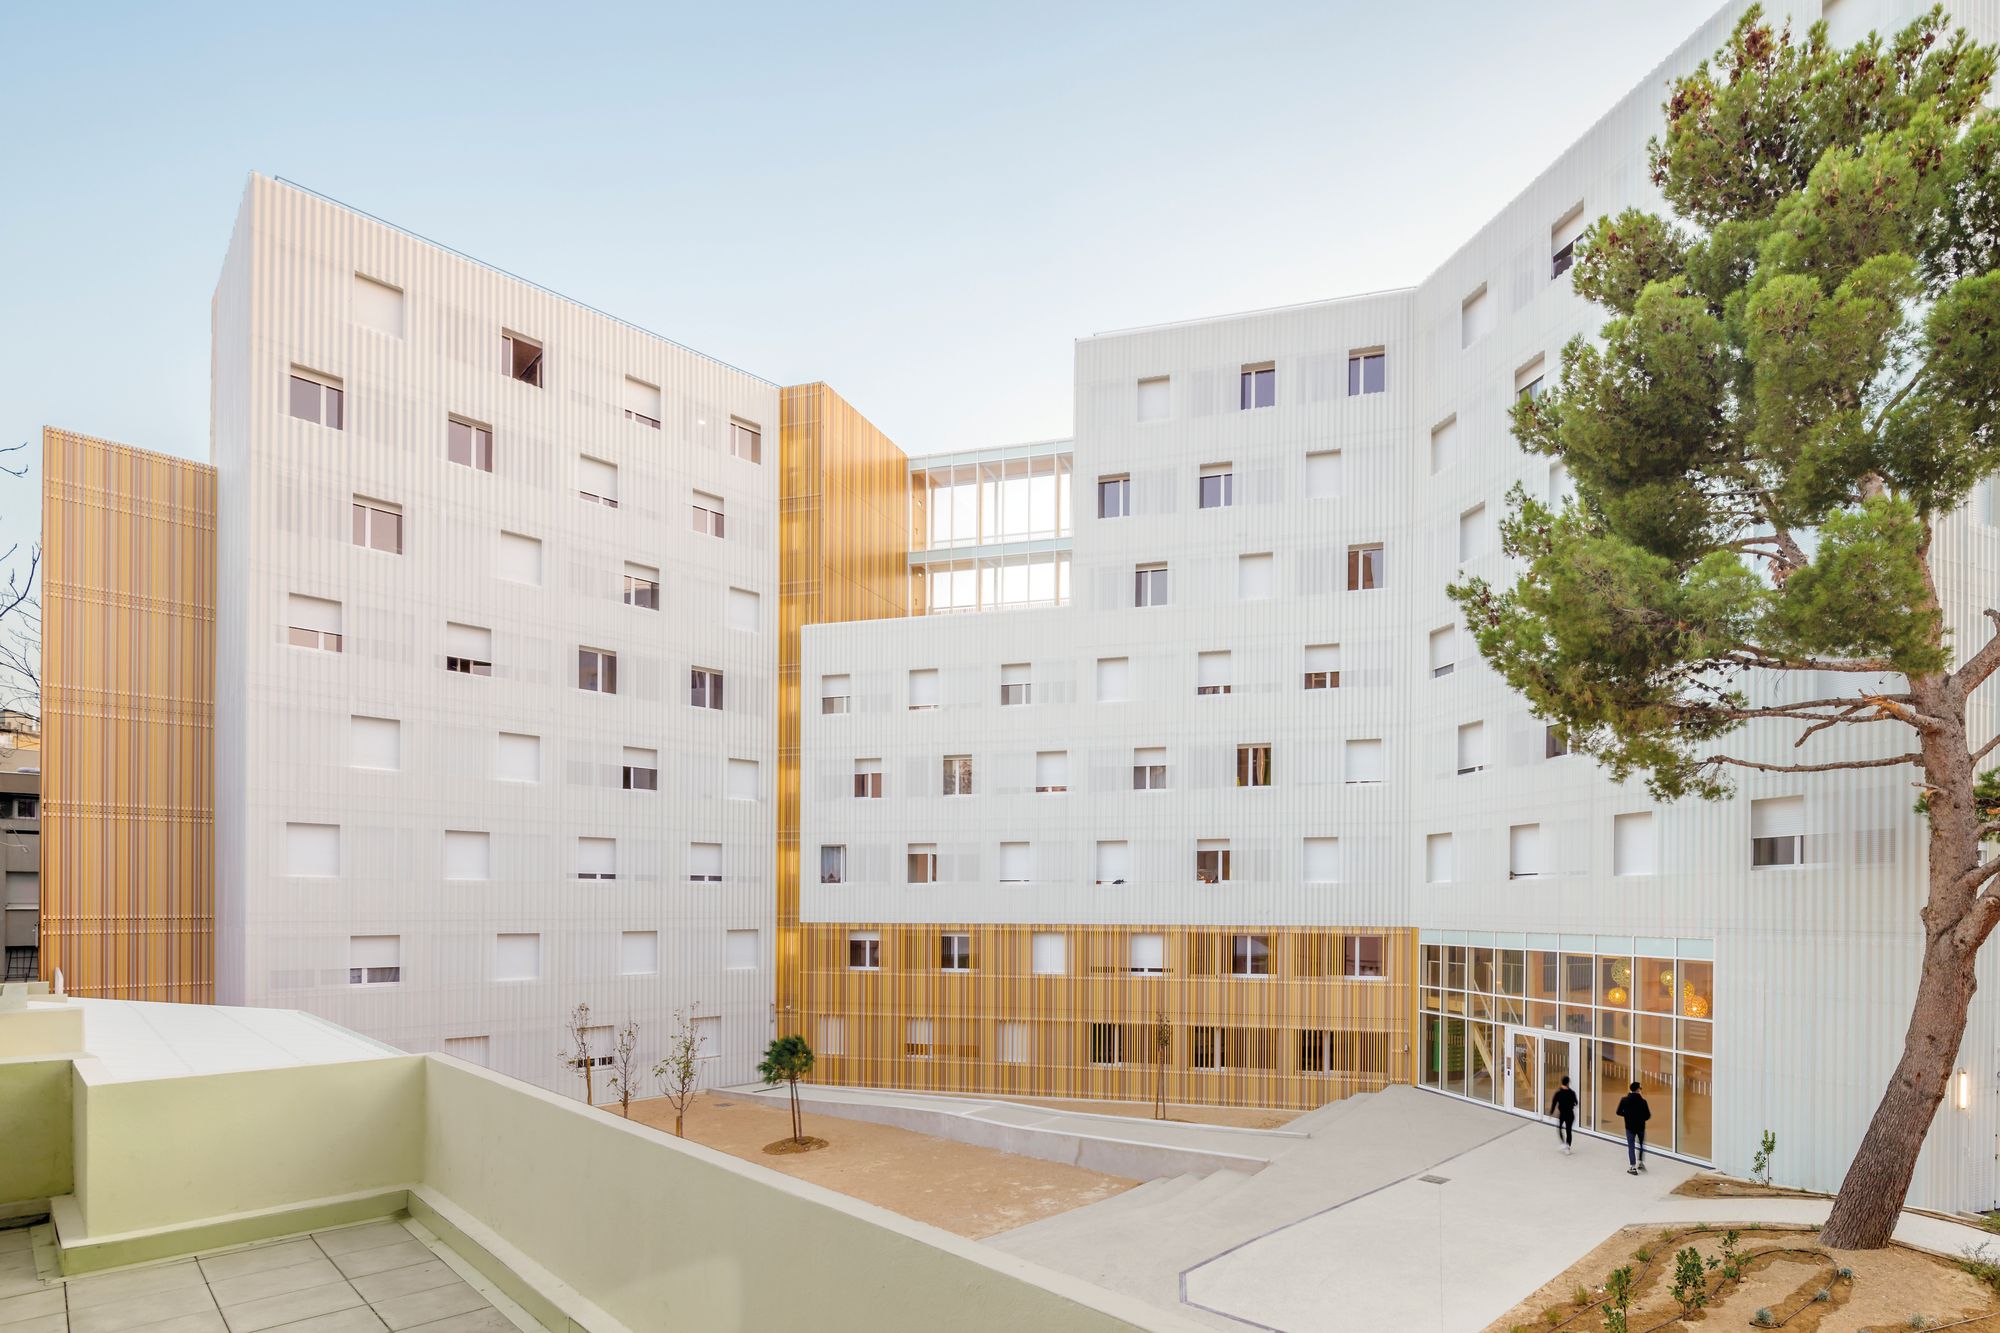
In Marseilles, A+Architecture has designed one of the highest wooden buildings in France for the CROUS: the Lucien Cornil hall of residence. This eight-floor student residence is the fruit of a ...
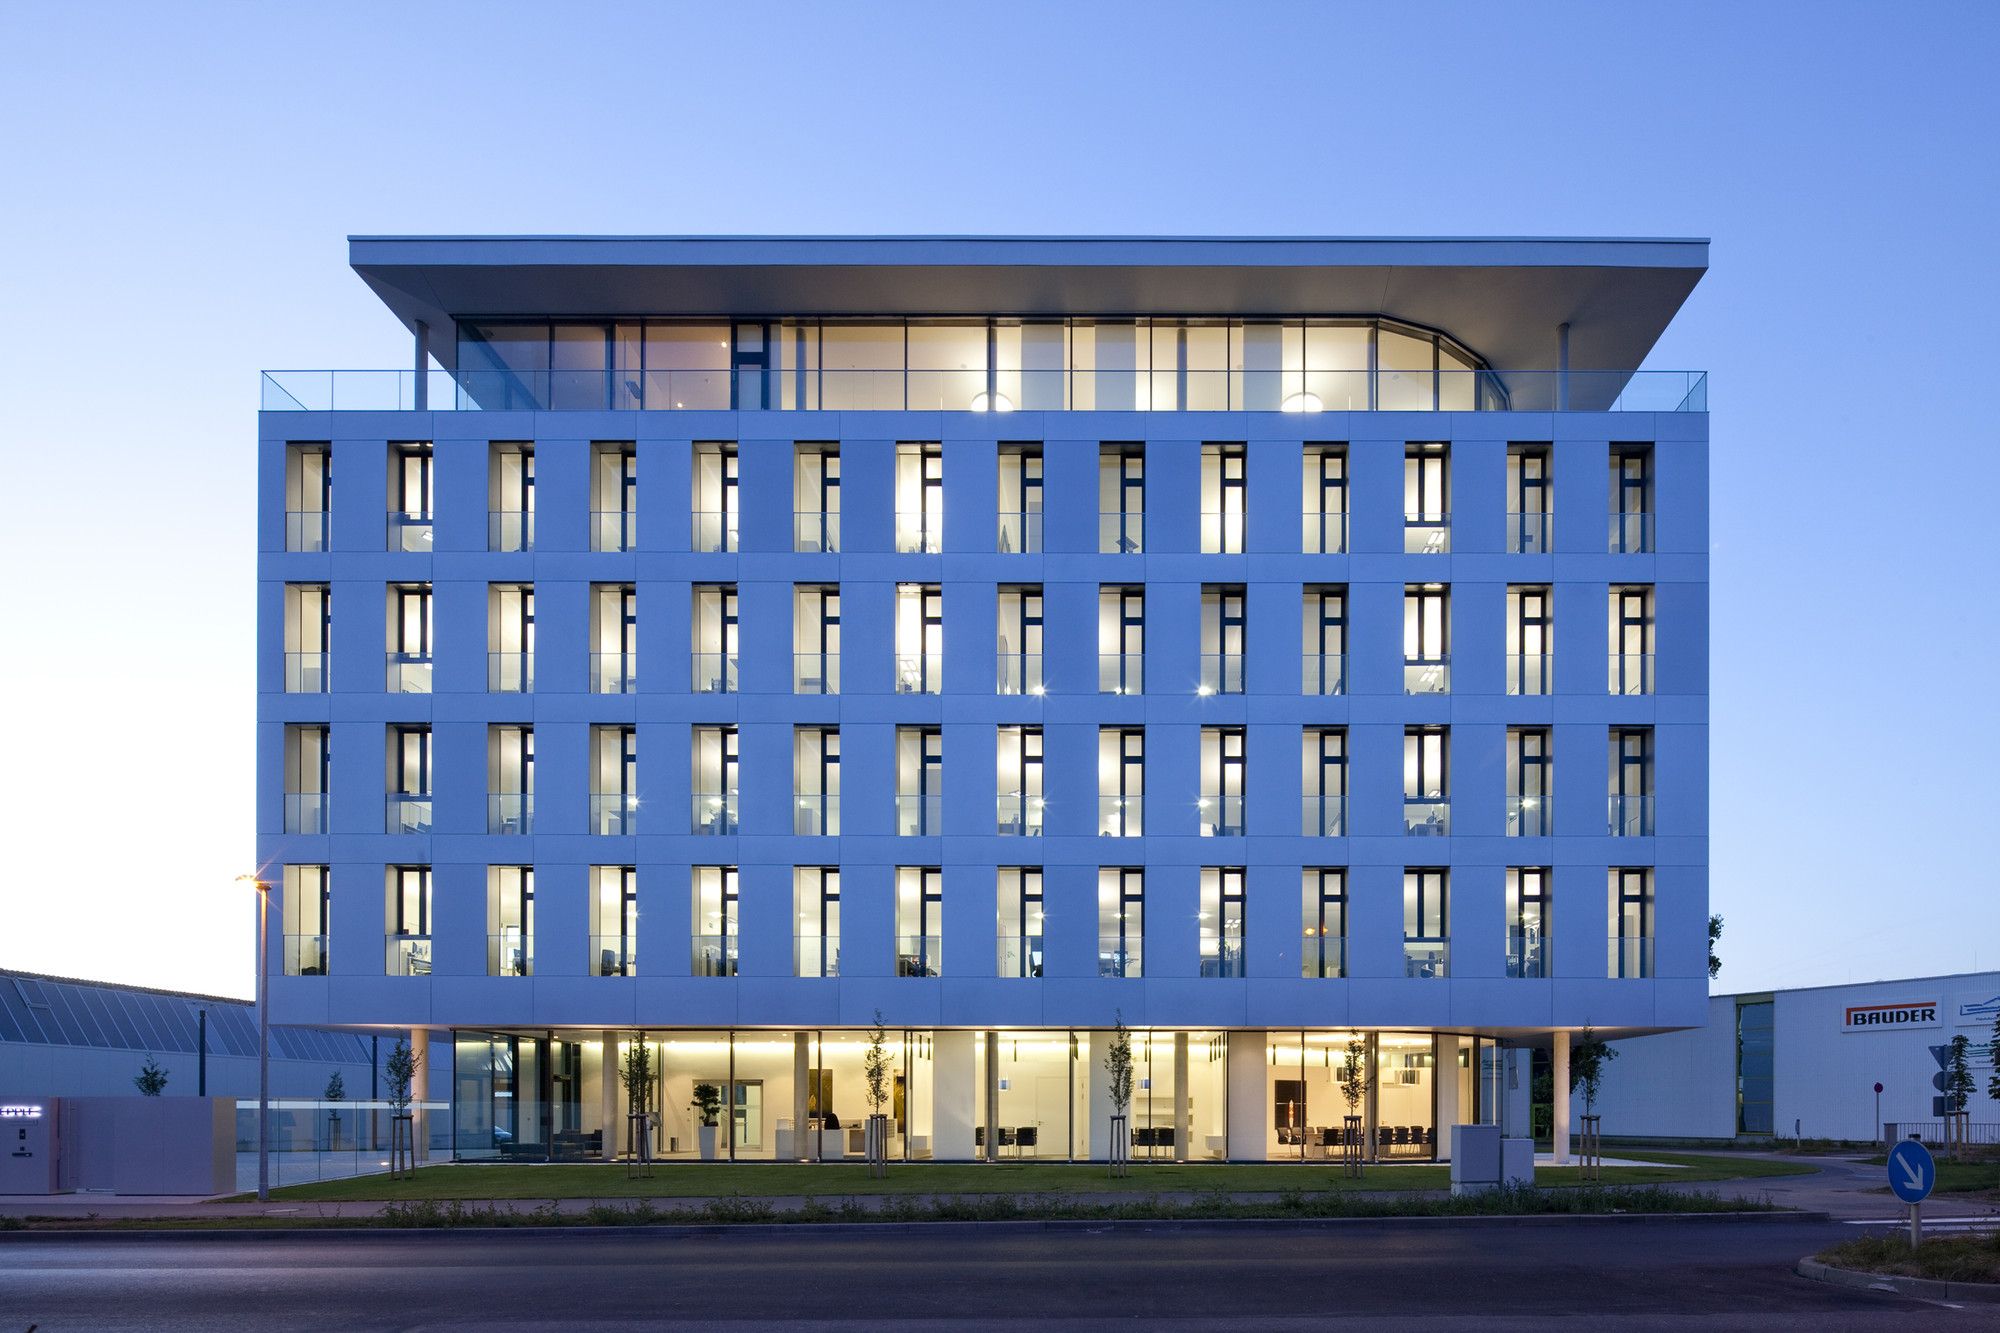
Designed by Spacial Solutions, Headquarters Siegle + Epple represent the first phase of construction in the master plan of a ca. 23,000 m2 corporate headquarters. It houses the new engineering center ...
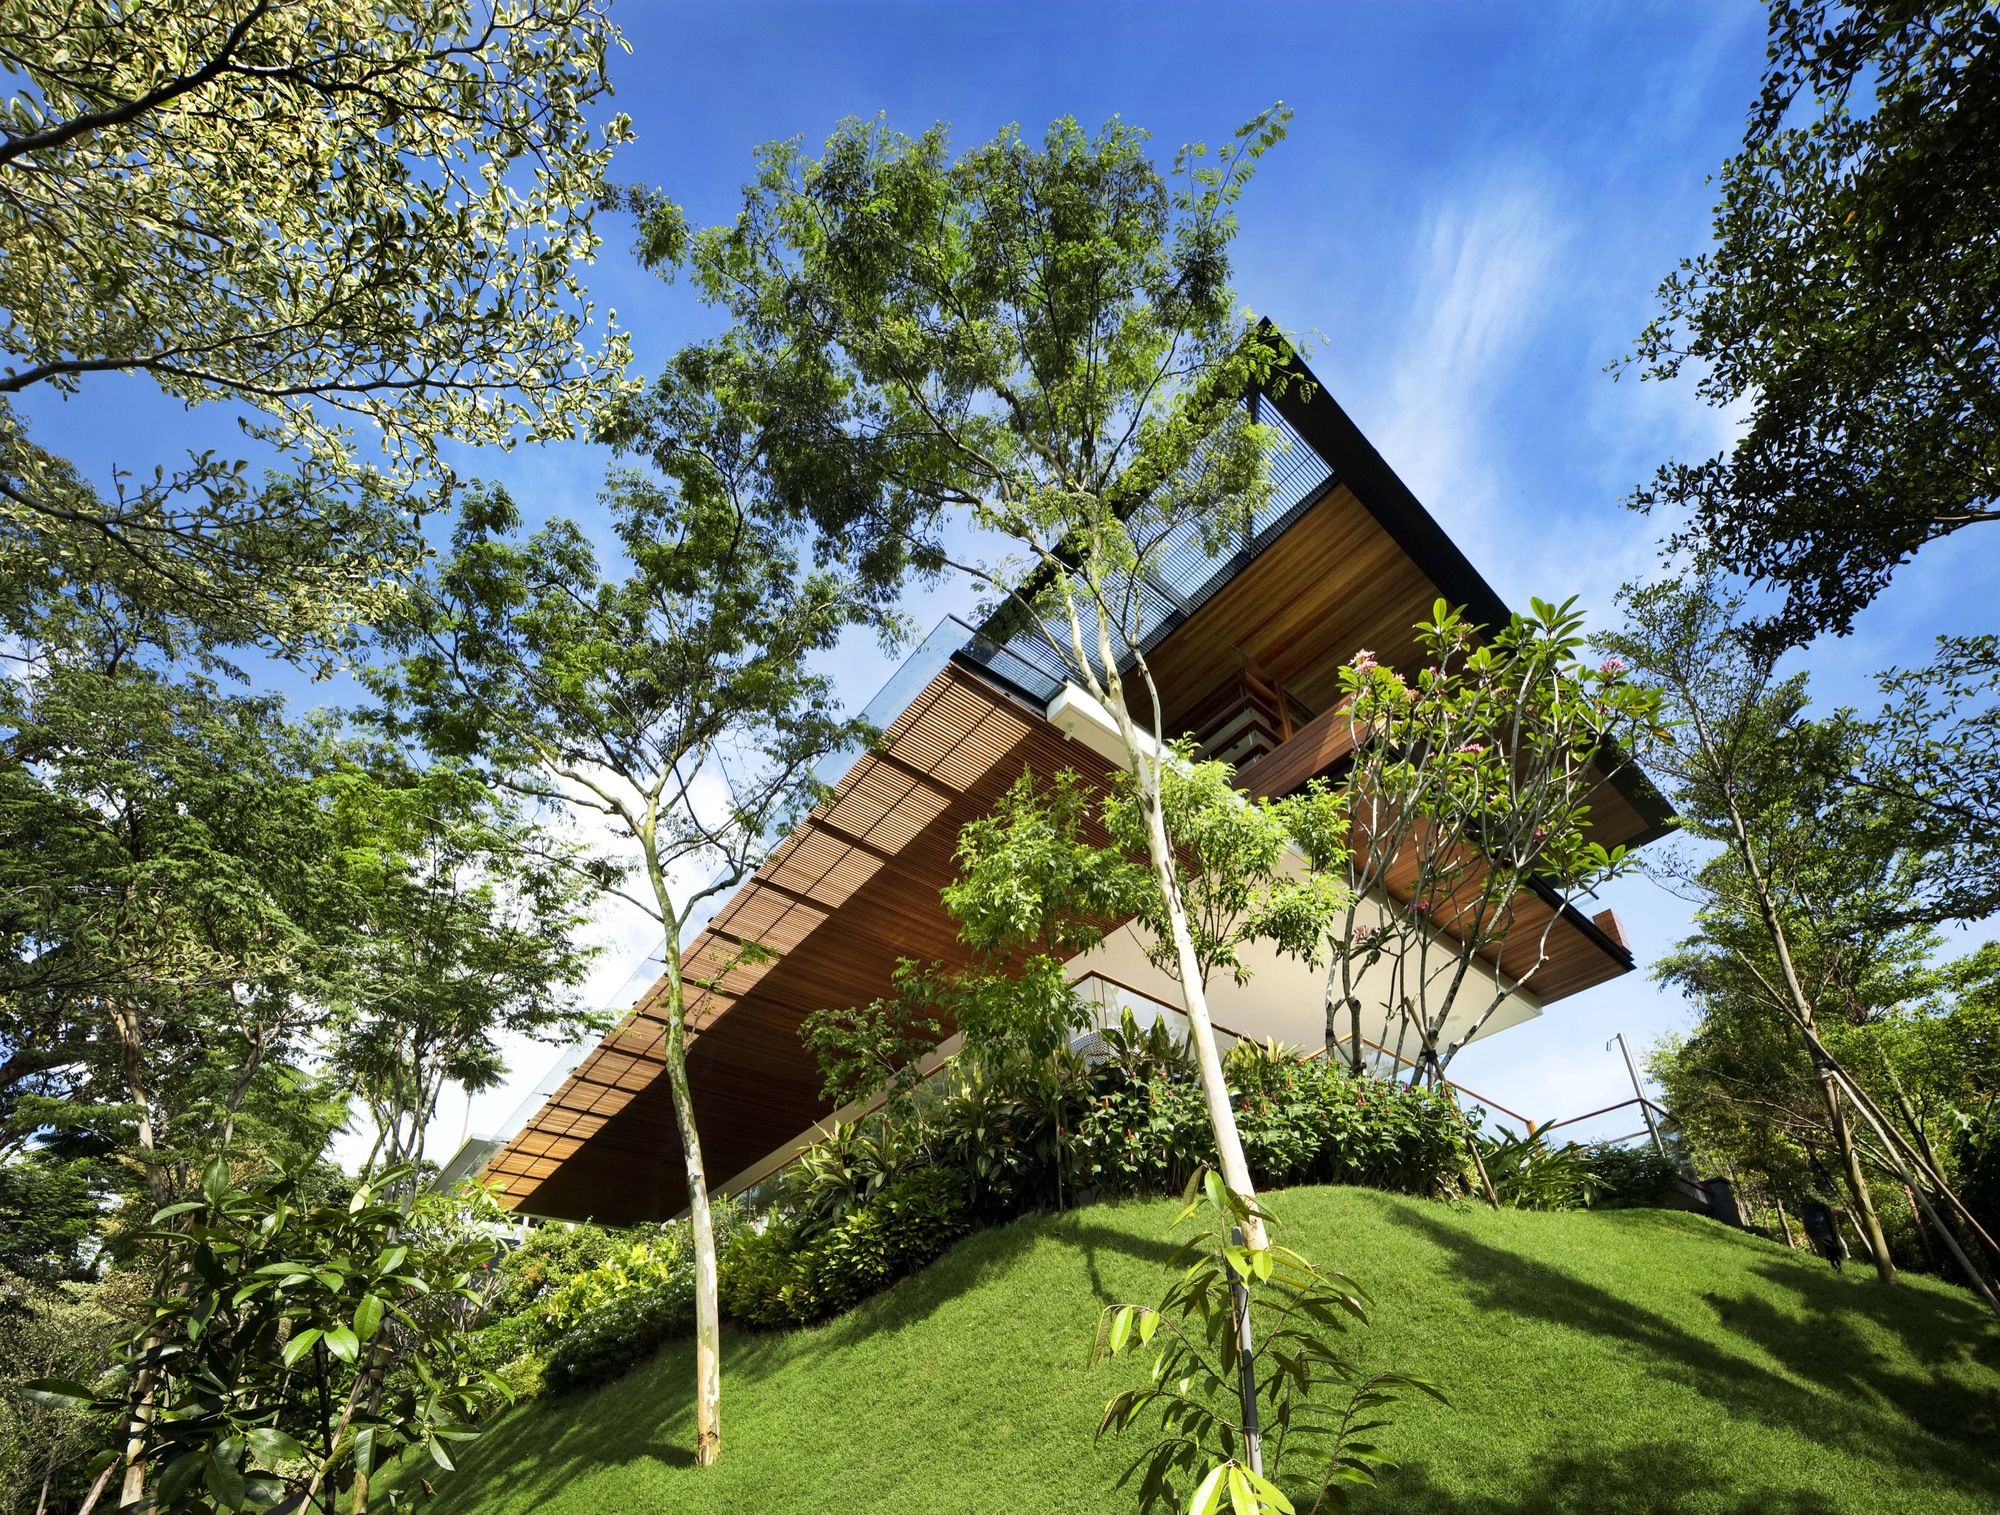
Designed by Guz Architects, The client requested an exciting dynamic house that made the most of the spectacular steeply sloping site which overlooked the world heritage site of the botanic gardens. ...
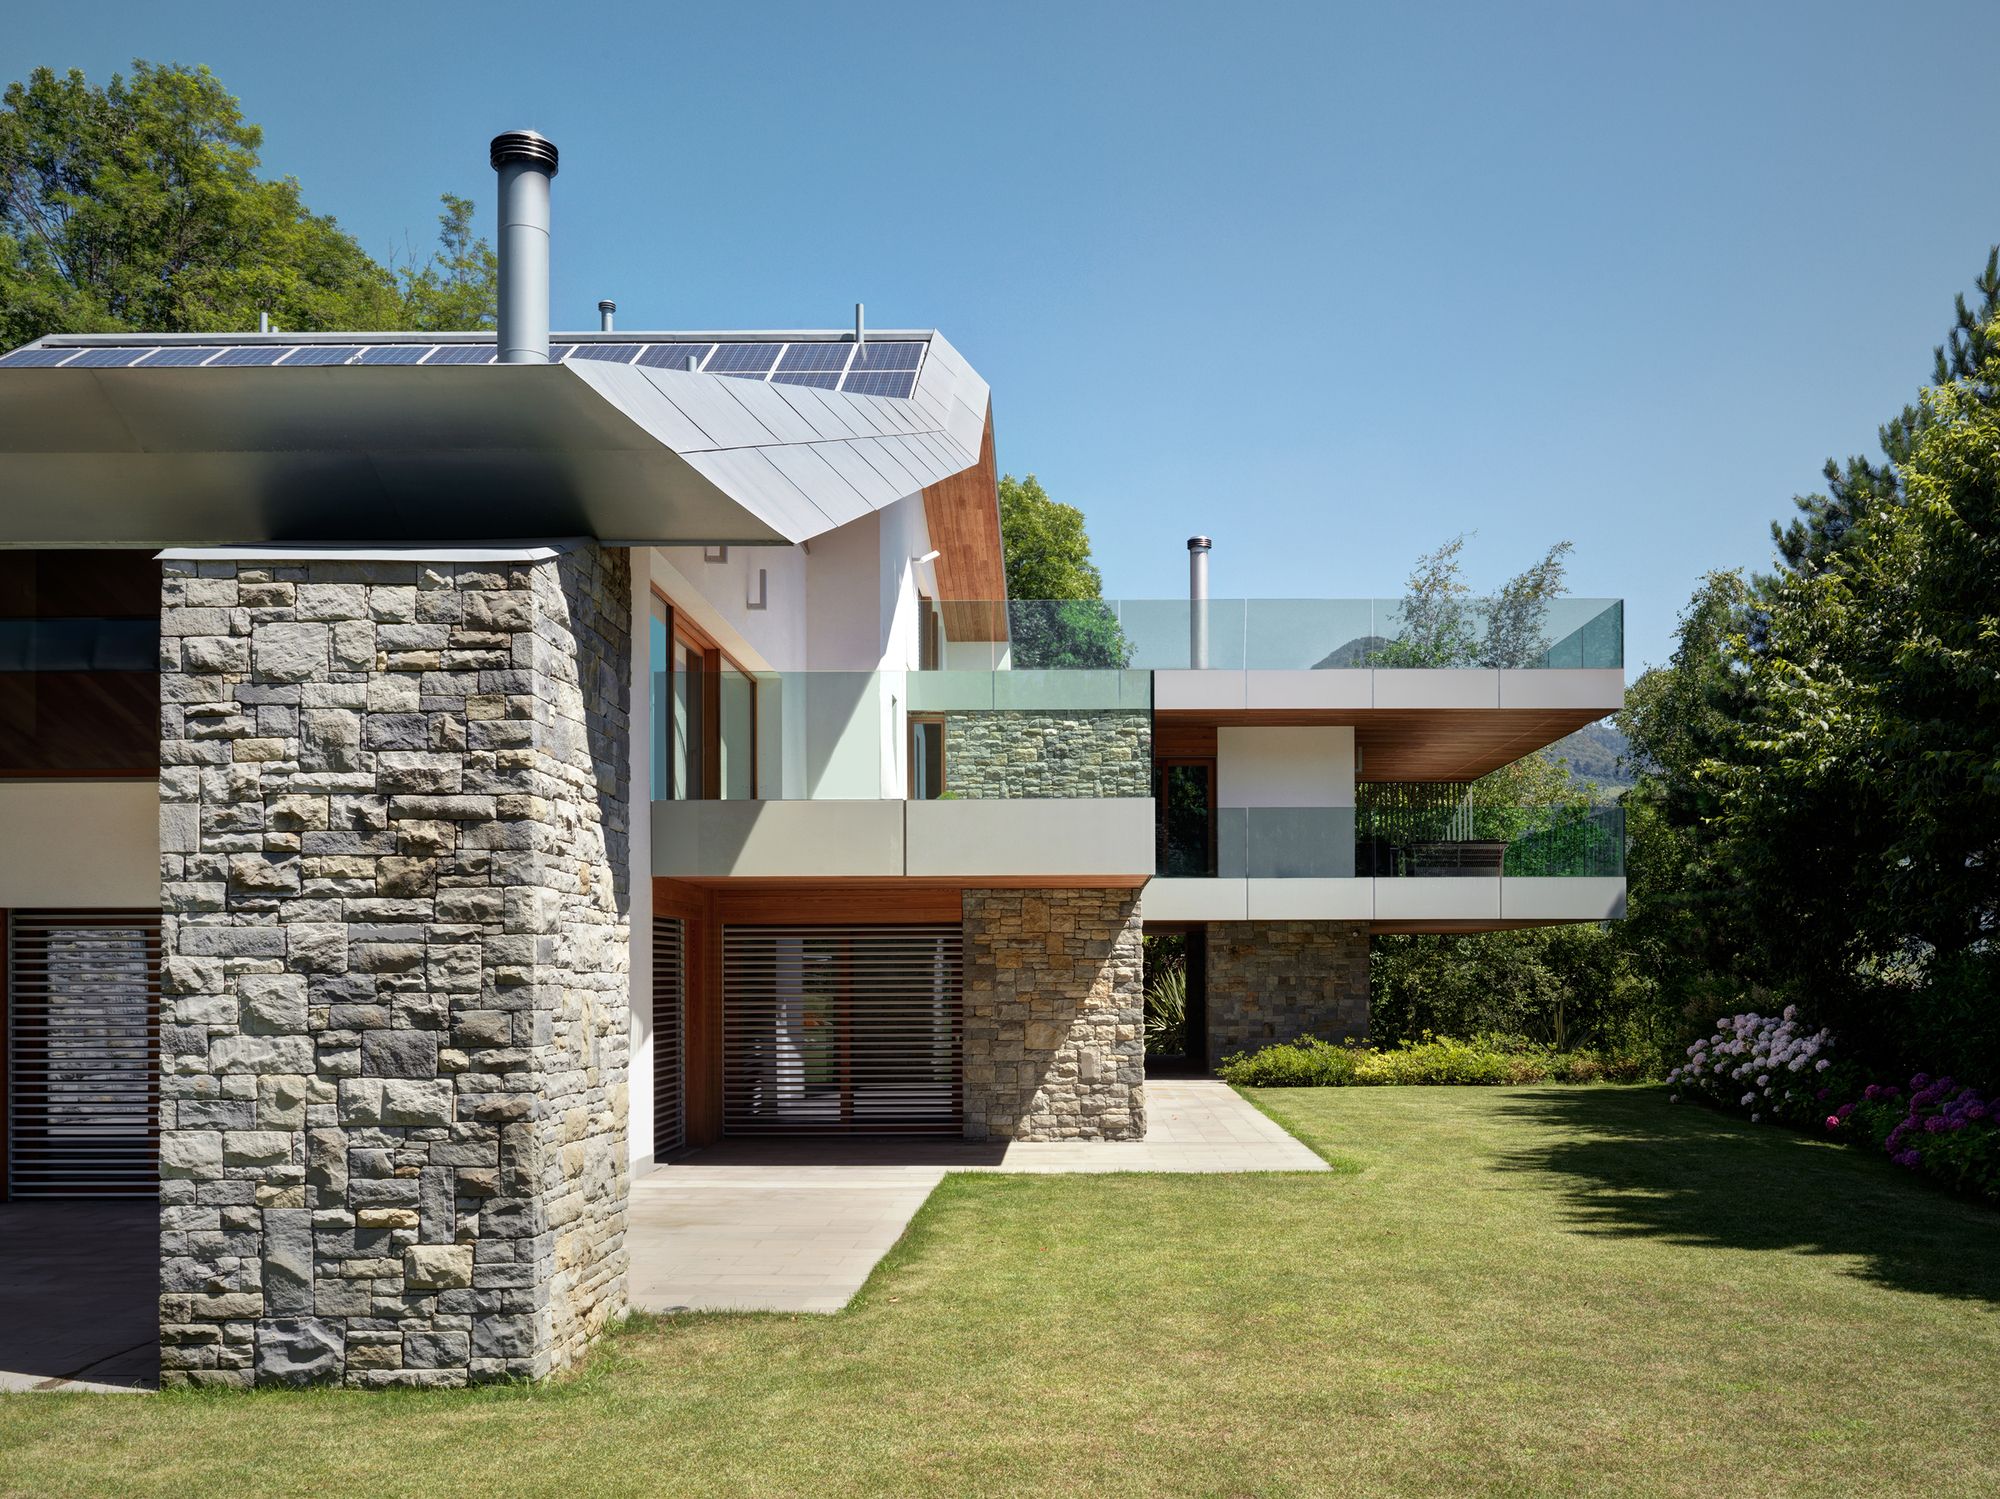
Designed by Buratti Architetti, The topic of Villa Carber is about the typology and the image of a single villa with garden. This means to work at the same time on the isolated domestic building type ...

28 Social Housing In Paris designed by KOZ Architectes, The complex comprises 28 apartments, a shop, business premises and a basement for parking. Reinforced concrete structural system. Coloured ...
Designed by FPoles Arquitetura, The A.B Residence design was based on the use of metallic structures. This decision allowed the acceleration of the construction process. © Maurício Froldi The ...
