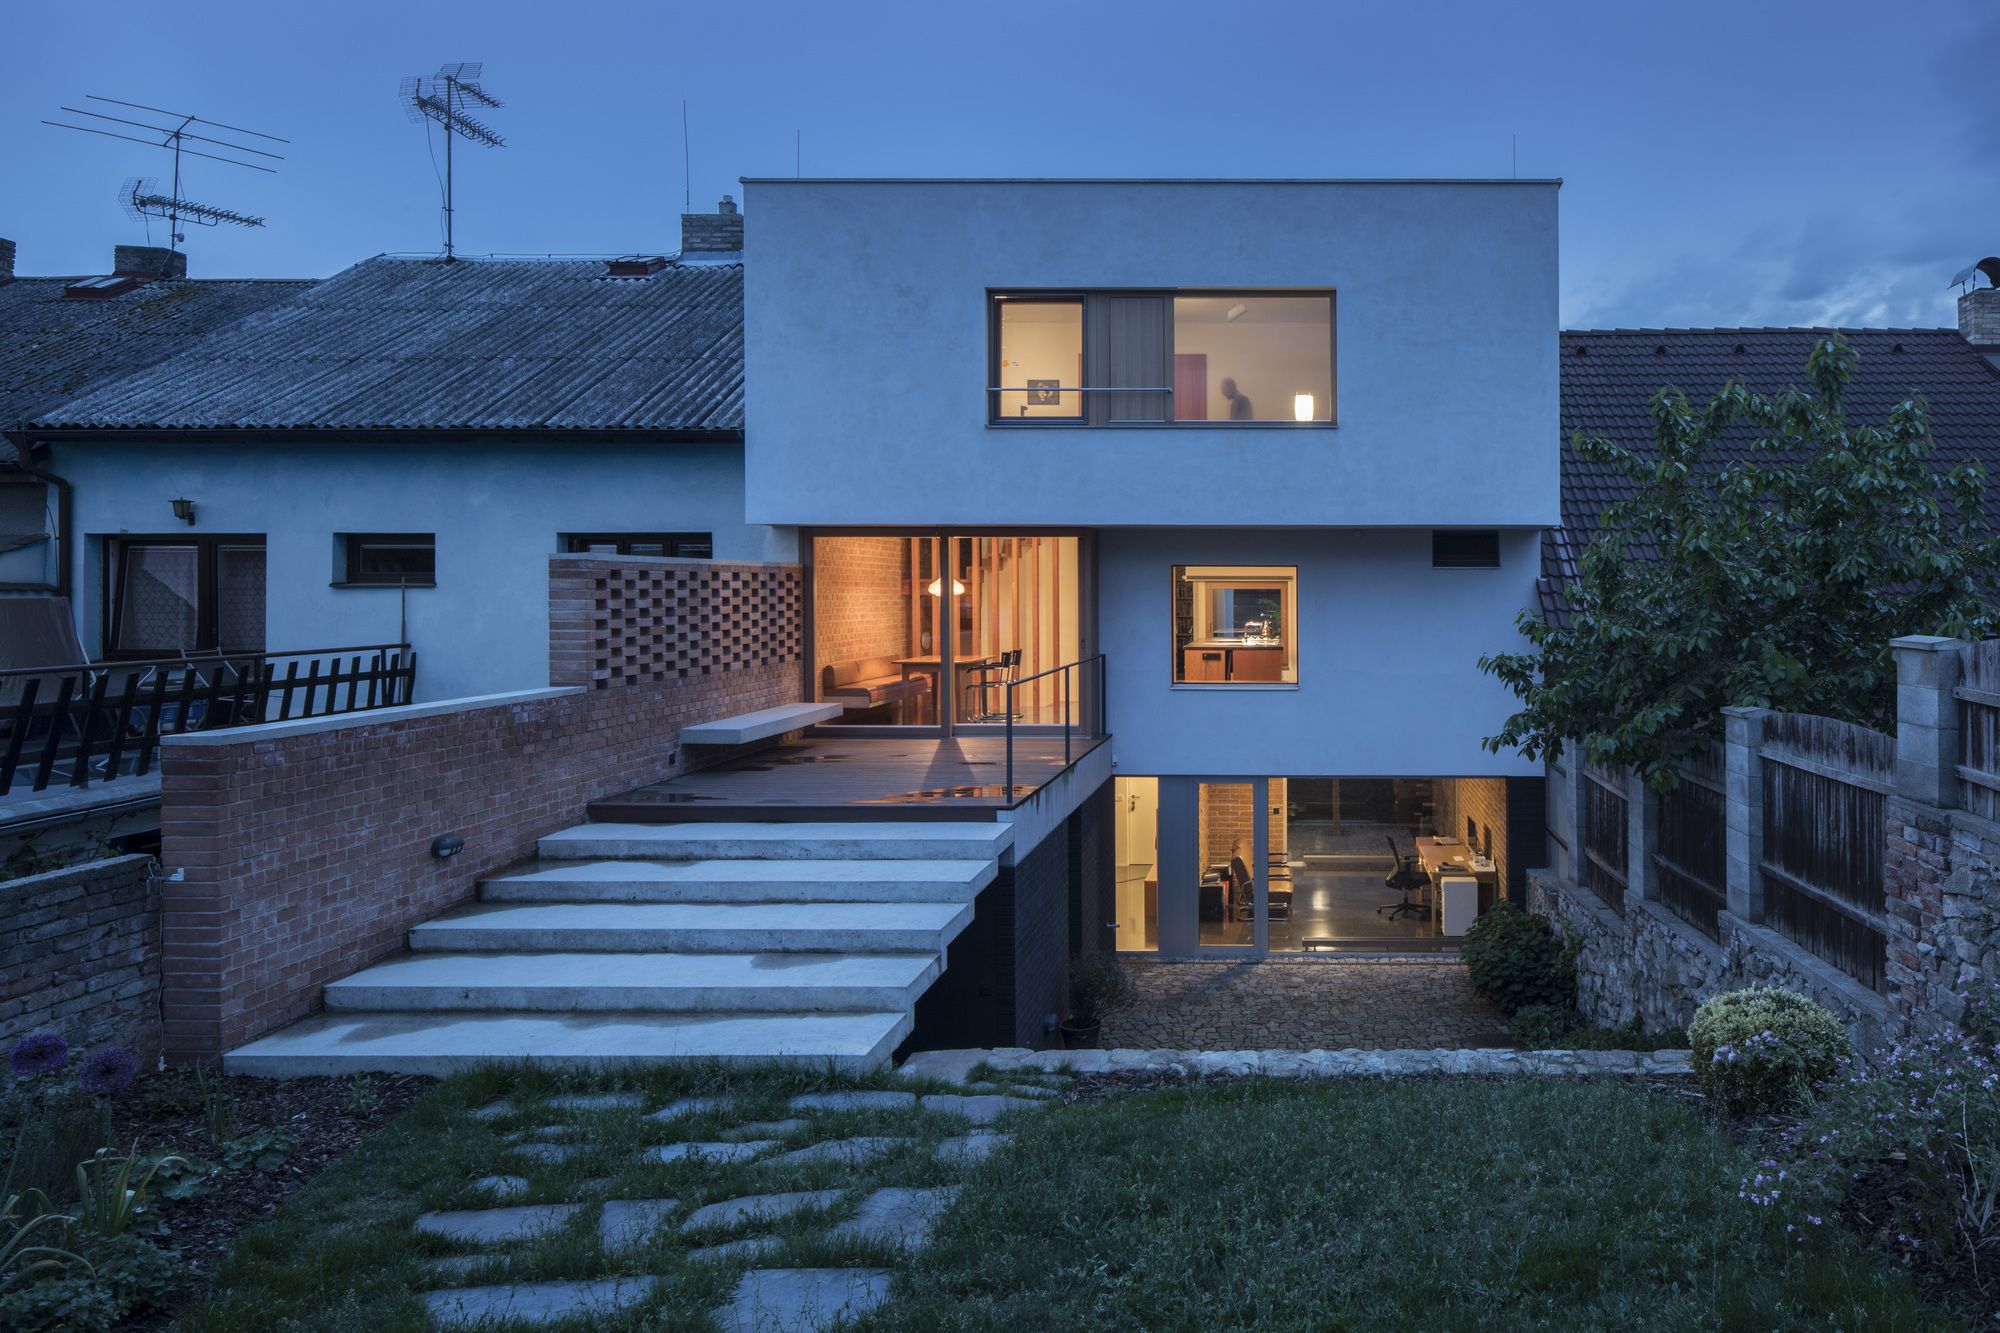
Designed by holiš+šochová architekti, It has always been our dream to build our own Family house on a vacant plot of land in a town or city. After three years searching hopelessly for vacant plots ...
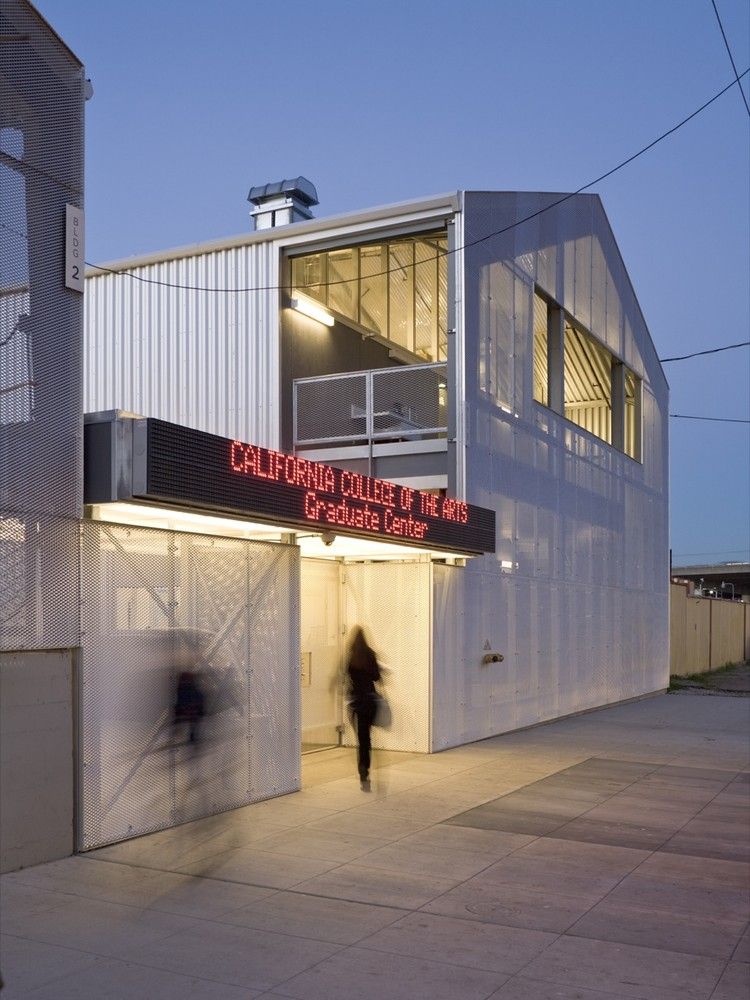
For the Graduate Studies Campus at the California College of the Arts Graduate Center Jensen Architects / Jensen & Macy Architects designed a fencing façade for the expansion of the campus. This ...
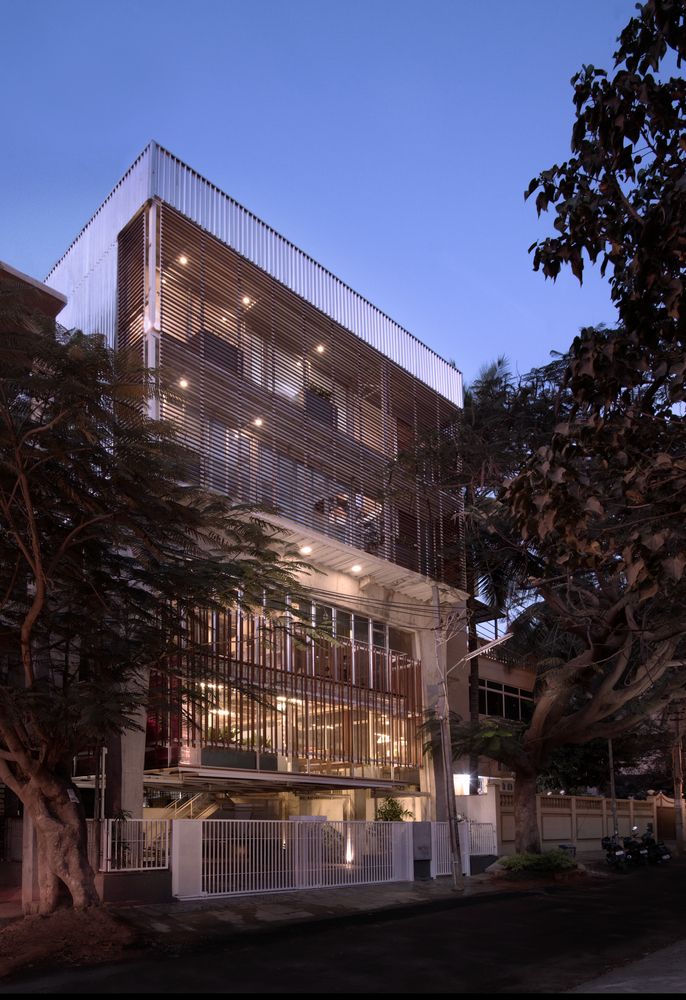
Funktion Design Studio, Building an office and studio for one’s own architecture practice is a challenging and an exciting prospect at the same time. When Funktion Design set out to build their own ...

Nat Motor Head Office designed by M space, Located in Udon Thani province, Thailand’s major northeastern economic hub in the Mekong River Basin conjoining China, Thailand, Laos, Vietnam and Cambodia, ...
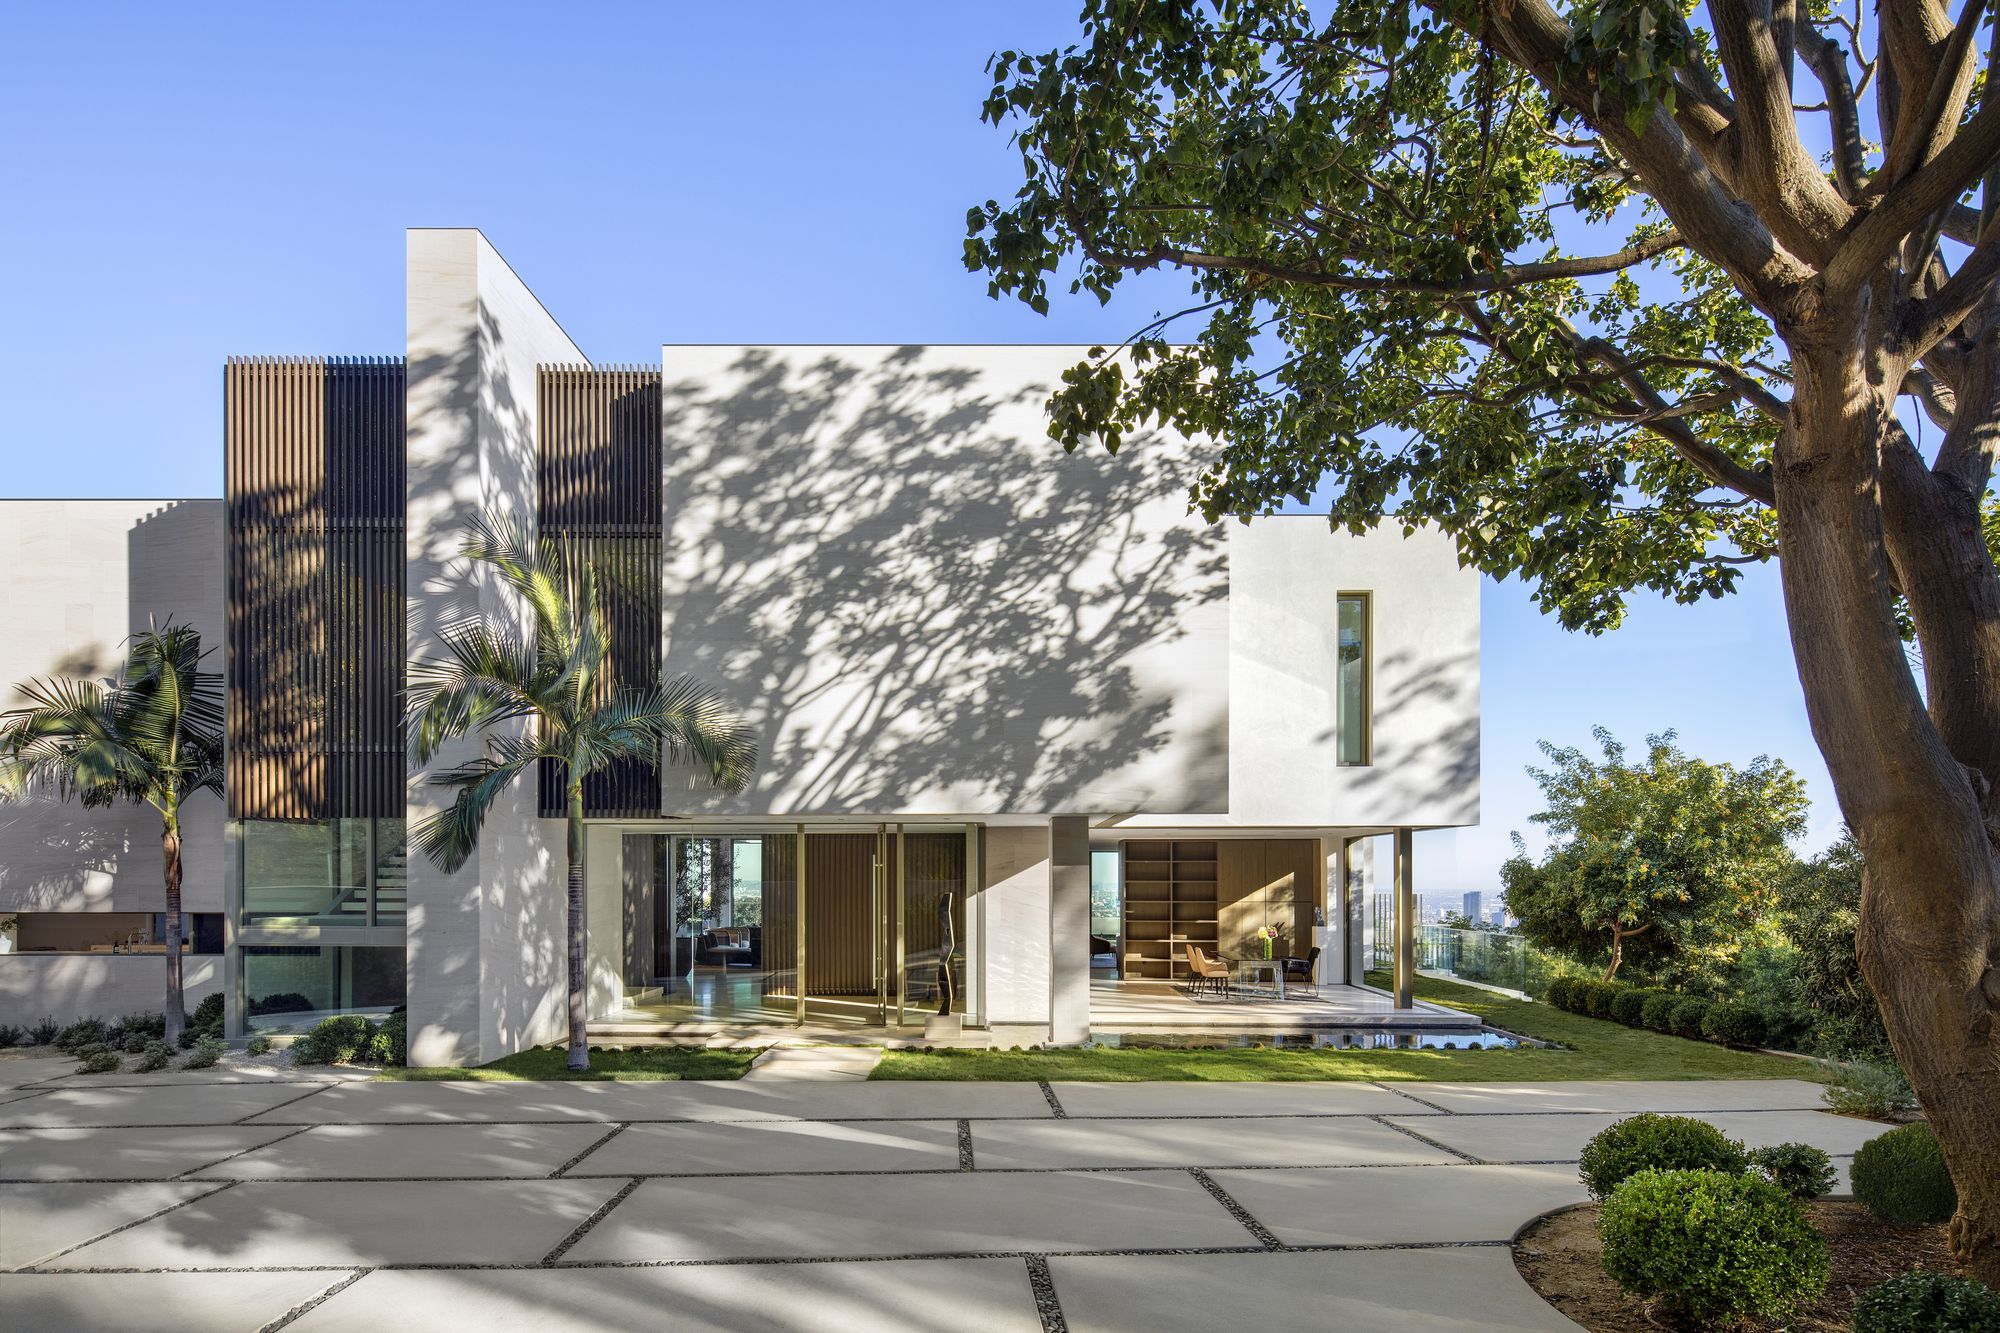
SAOTA’s first completed project in Los Angeles, Stradella, is a remodel of an existing 1970’s house on a beautiful promontory in Bel Air. The original layout of site and dwelling were well planned to ...
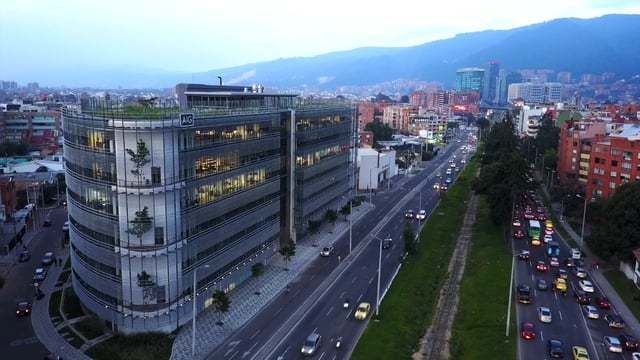
Designed by Arquitectura en Estudio, NAOS - Business Campus is an office building located in the northern area of Bogotá, Colombia. The design focuses on providing a sustainable response to its ...
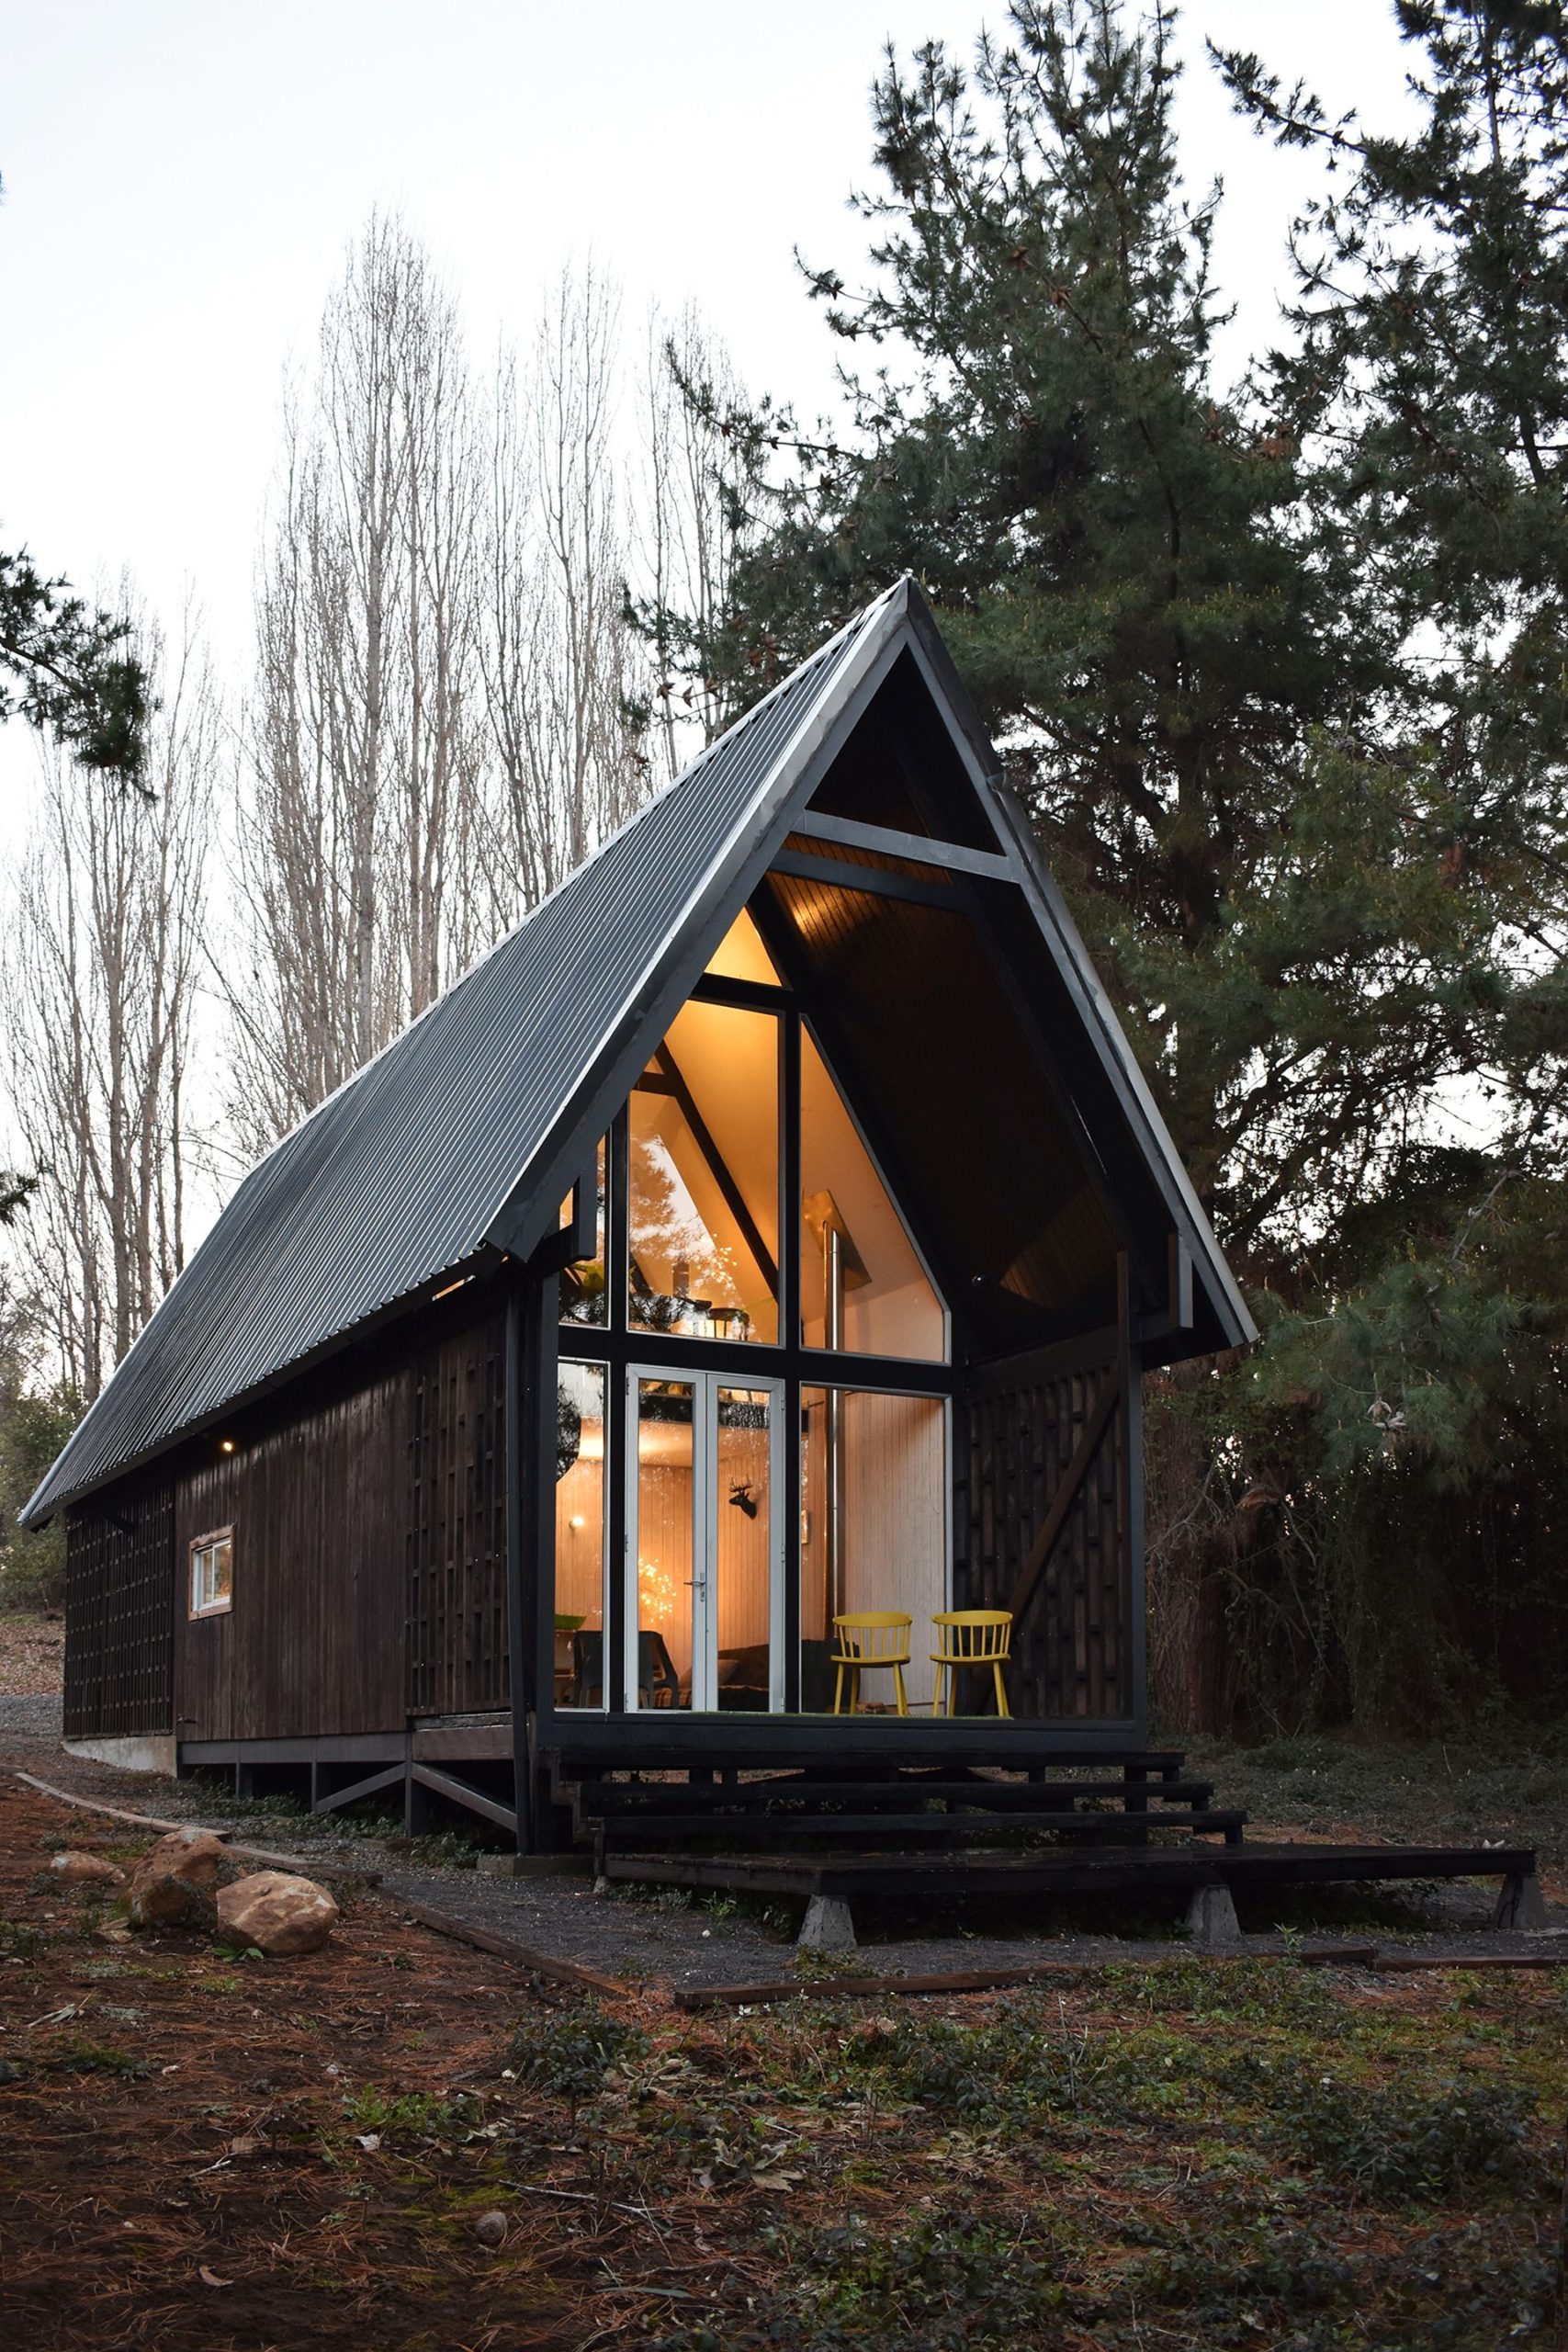
Designed by Felipe Lagos, Casa R is a holiday refuge for extreme climates located halfway up the Andes mountain, specifically at the town of Vilches, VII Southern Region of Chile. The main nearby ...
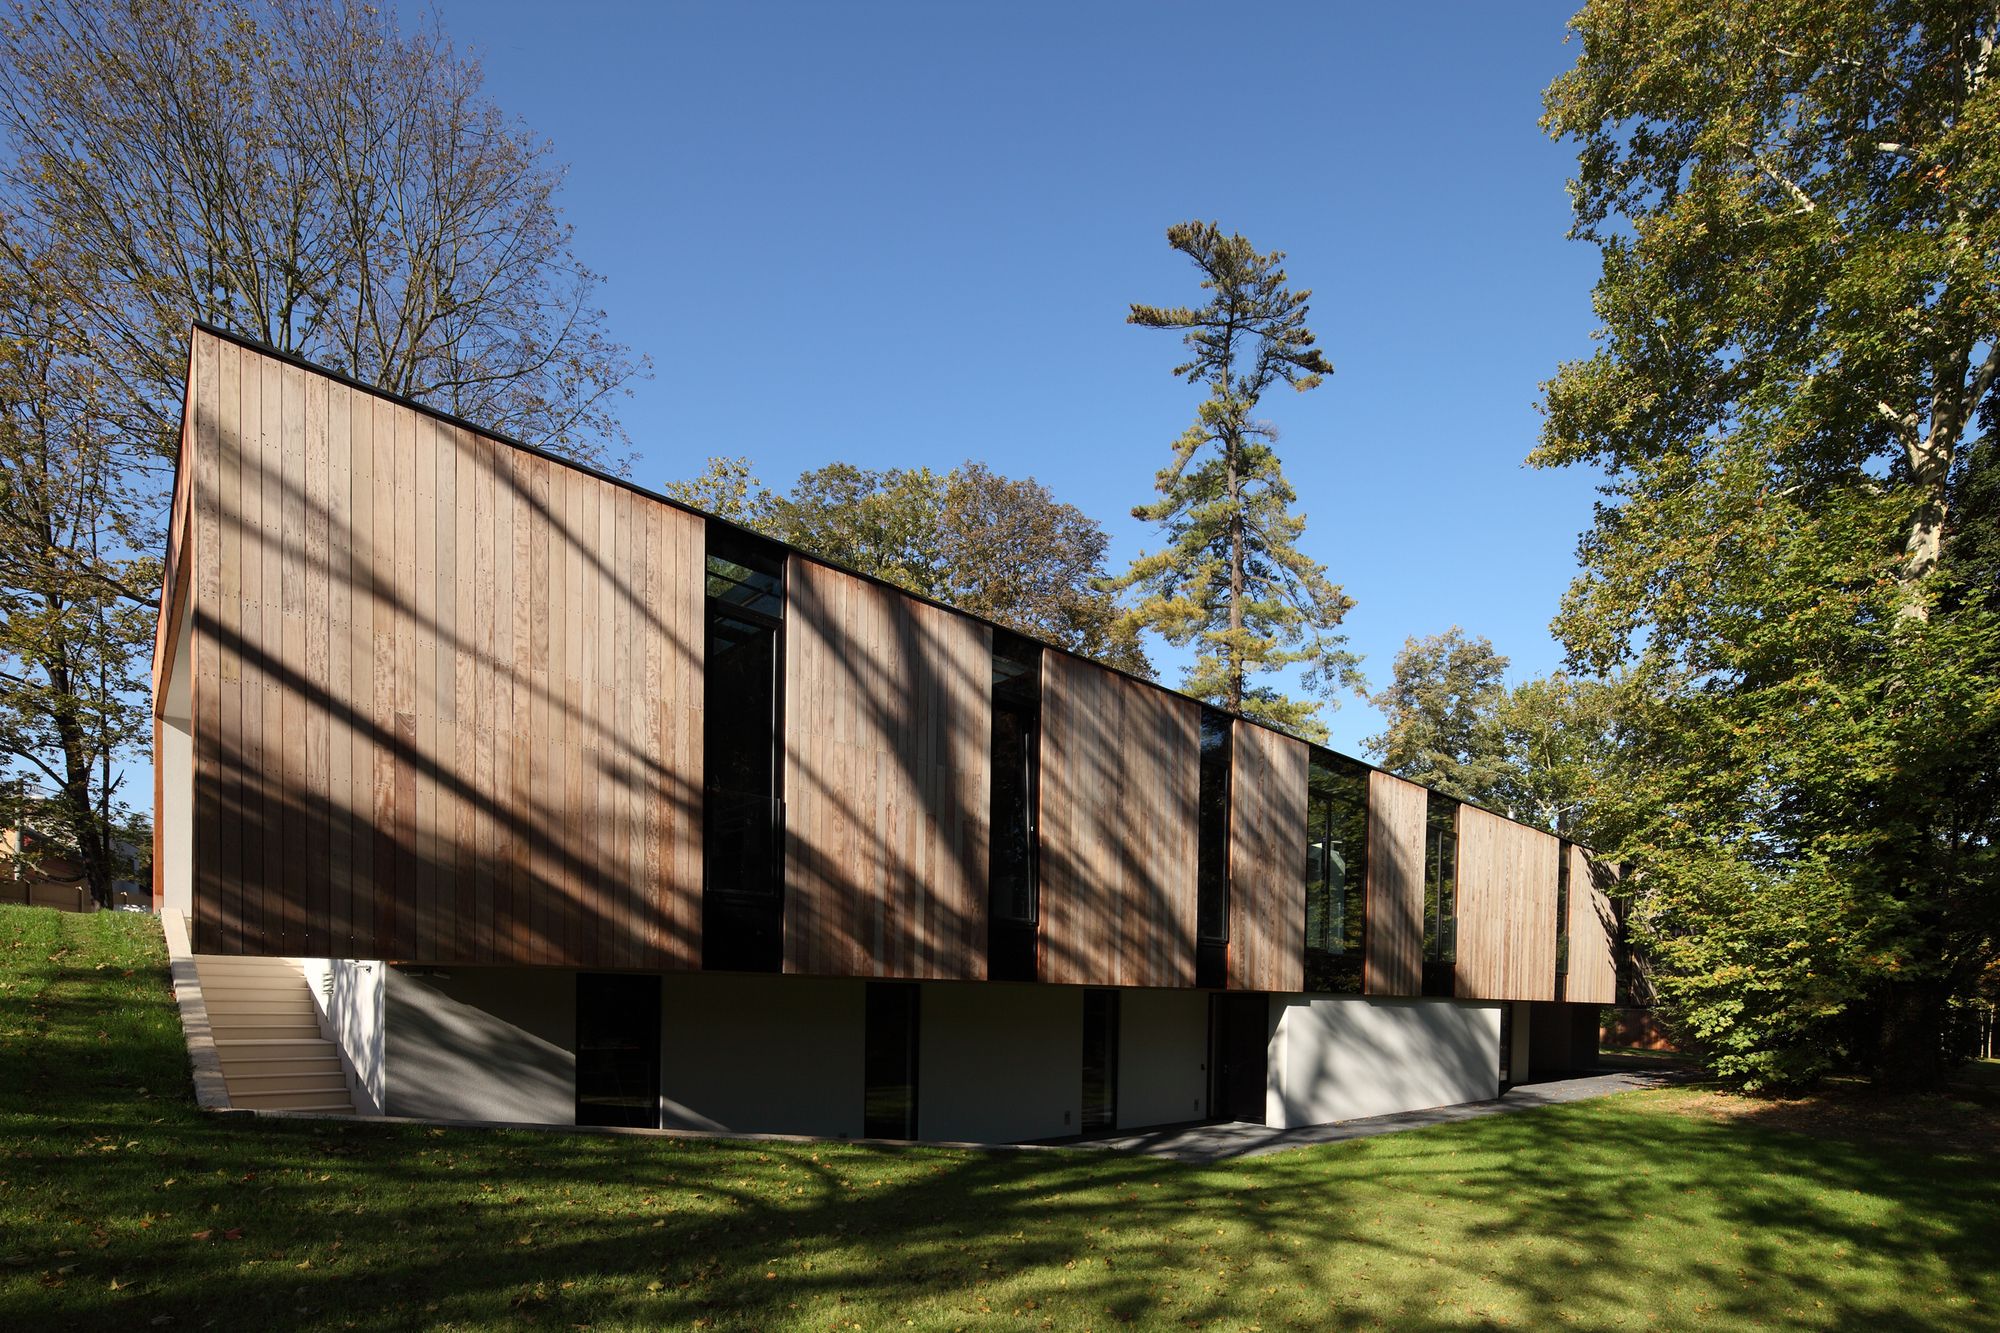
Villa in Park
Designed by EA Architekti, Investor wanted to build a mansion, where his family could spend their free time together in privacy, surrounded by nature, to practice their favorite ...
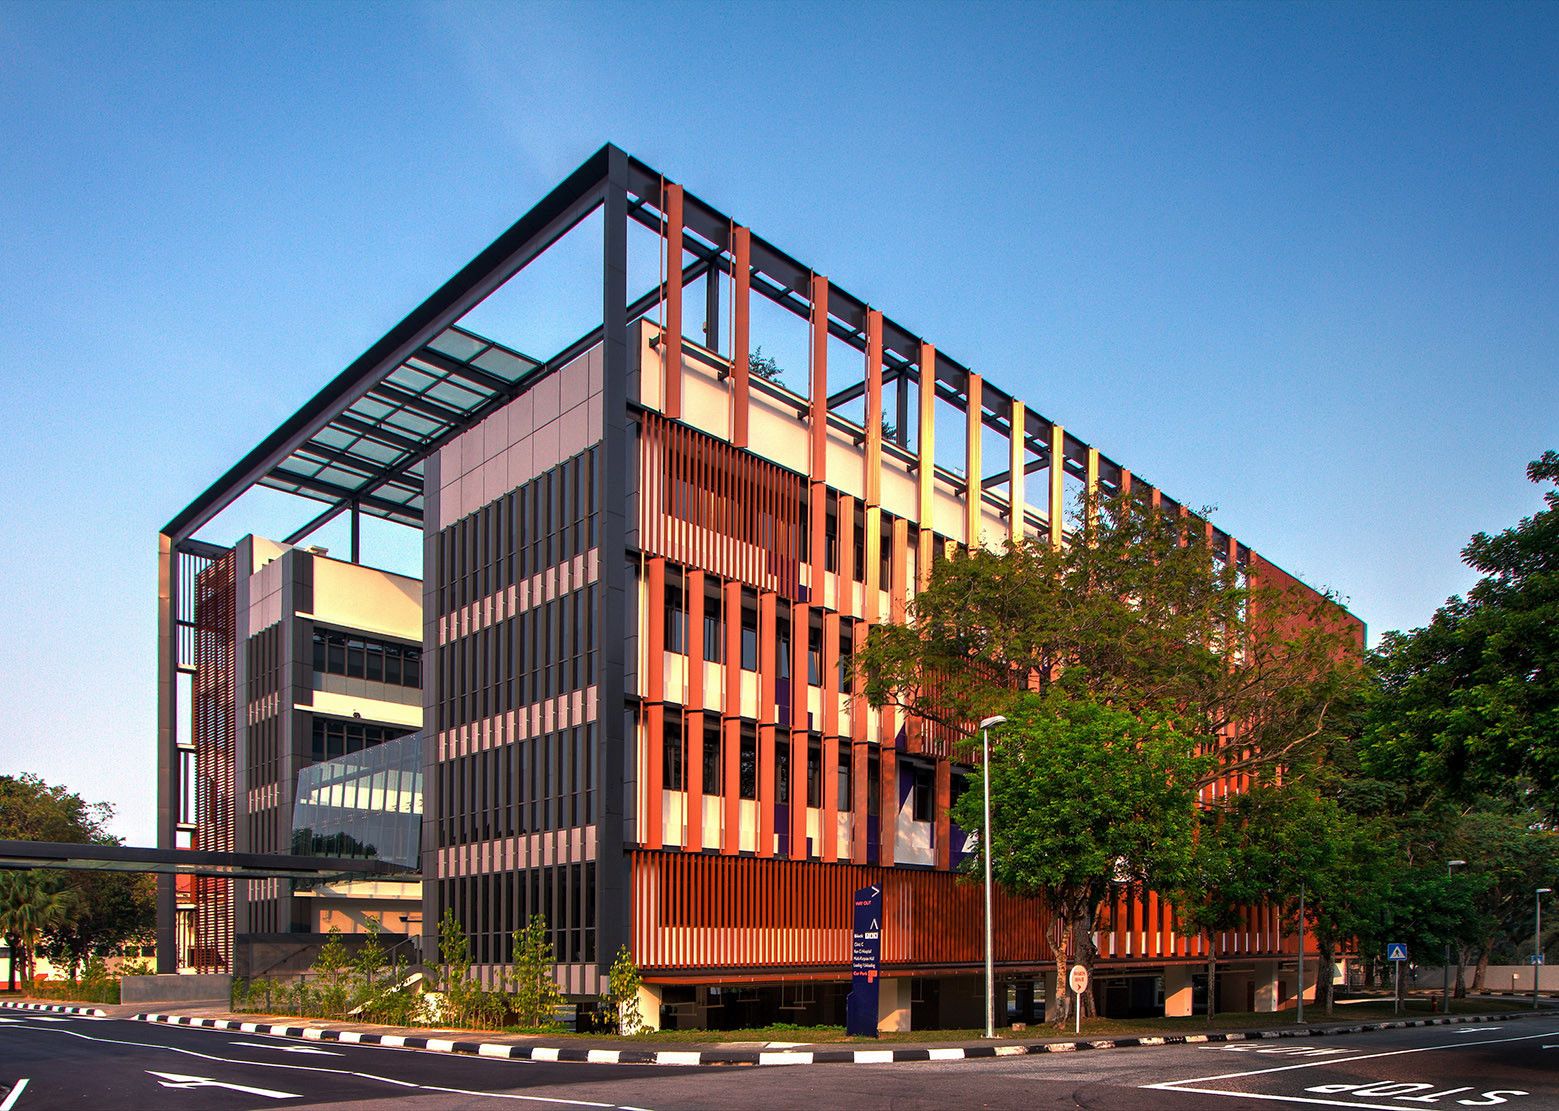
New Administration Building at Institute of Mental Health designed by LOOK Architects, To create a contemporary office environment geared towards raising work satisfaction amidst daily pressures of ...
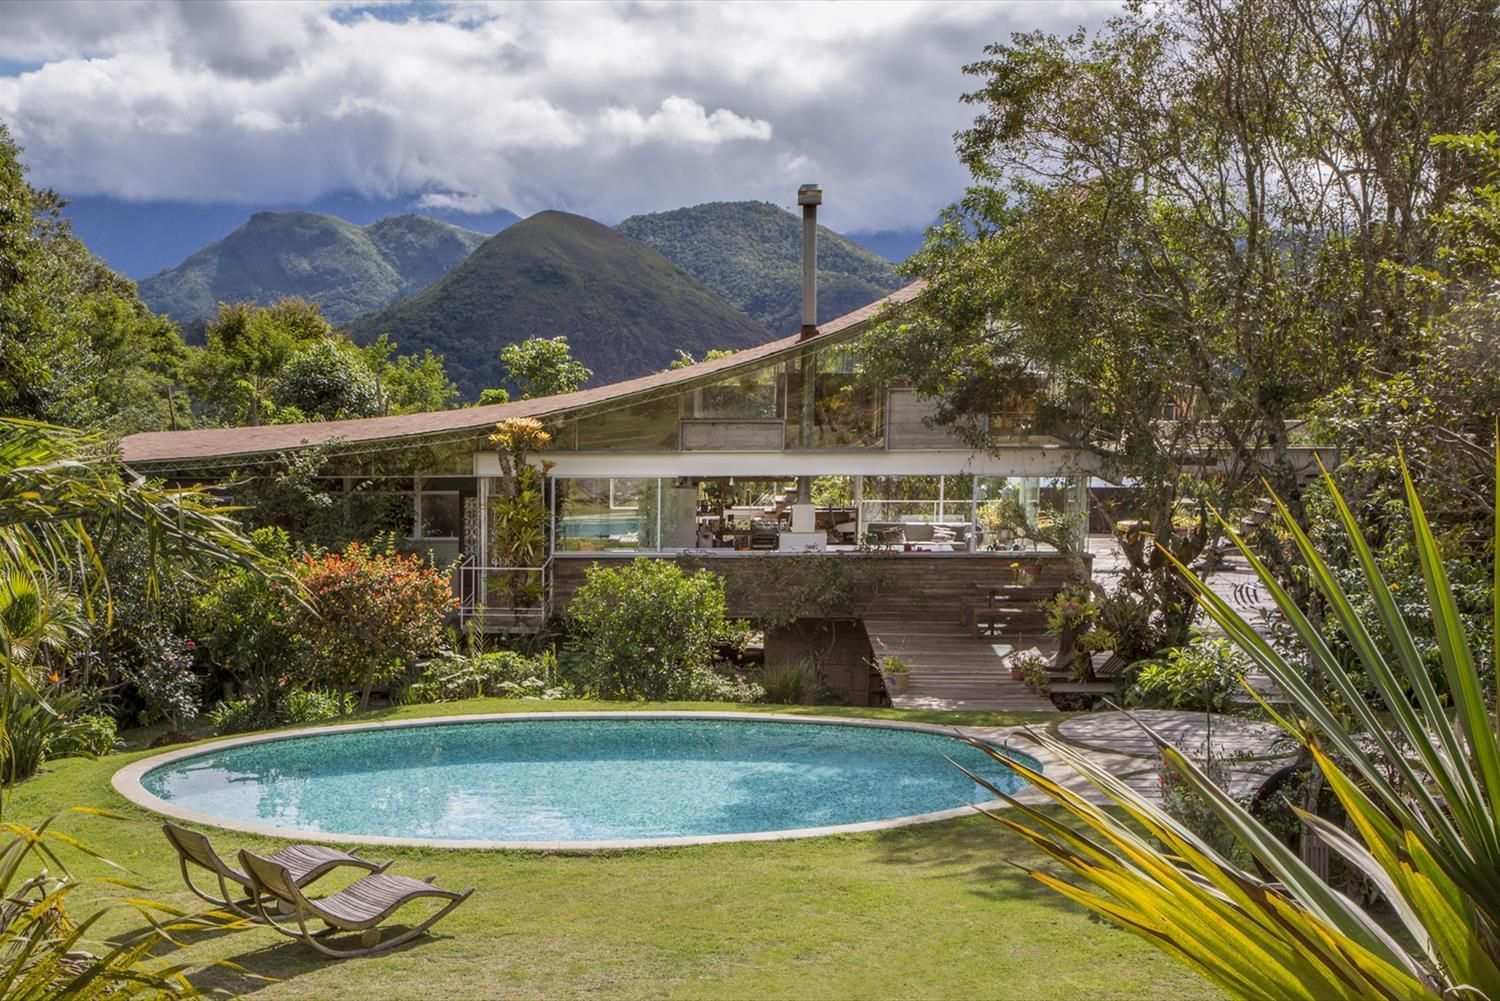
Designed by Rodrigo Simão Arquitetura, The house was built for the architect and his family, preserving relief, stones, and native trees, creating functional spaces that integrate domestic life with ...
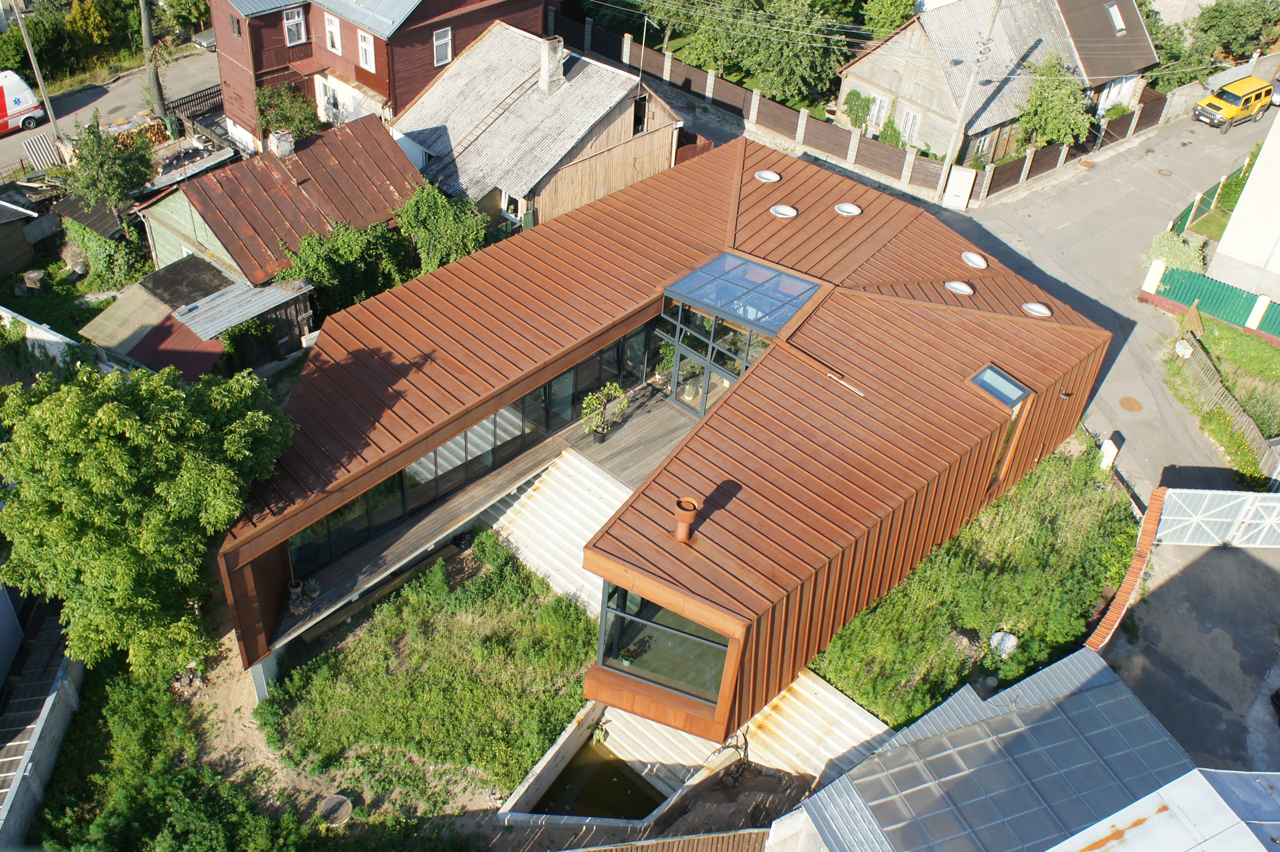
Designed by Architectural Bureau G.Natkevicius & Partners, Family House is located in Lithuania's second largest city with the population of 400,000. The client chose to live on the hill at the ...

Designed by BROOKS + SCARPA, Angle Lake Station is a new form of social Infrastructure. With ample space for people to live, work, and play, the seven-acre, 400,000 square foot mixed-use complex ...