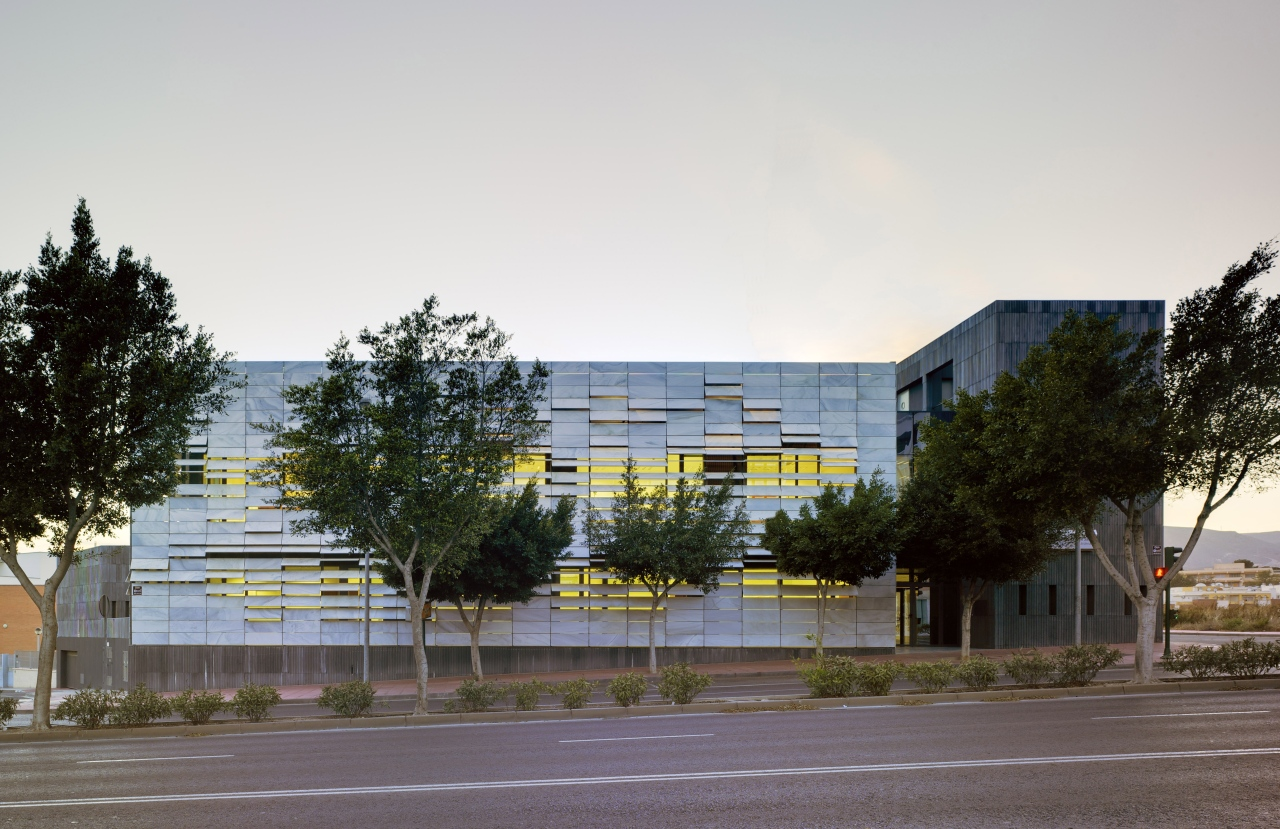
North Mediterranean Health Center, The building is made up of a ground and first floor and a basement intended for a garage and storerooms. The flat roof may only be accessed for maintenance. The ...
Advanced Energy Center, Stony Brook University by Flad Architects: The Advanced Energy Center at Stony Brook University was completed in 2010 with the intent to forge partnerships between ...
Vakko Headquarters and Power Media Center
Despite the mix of the existing concrete structure with the new additions and the complex inner core (dubbed the "showcase"), the exterior of the building ...
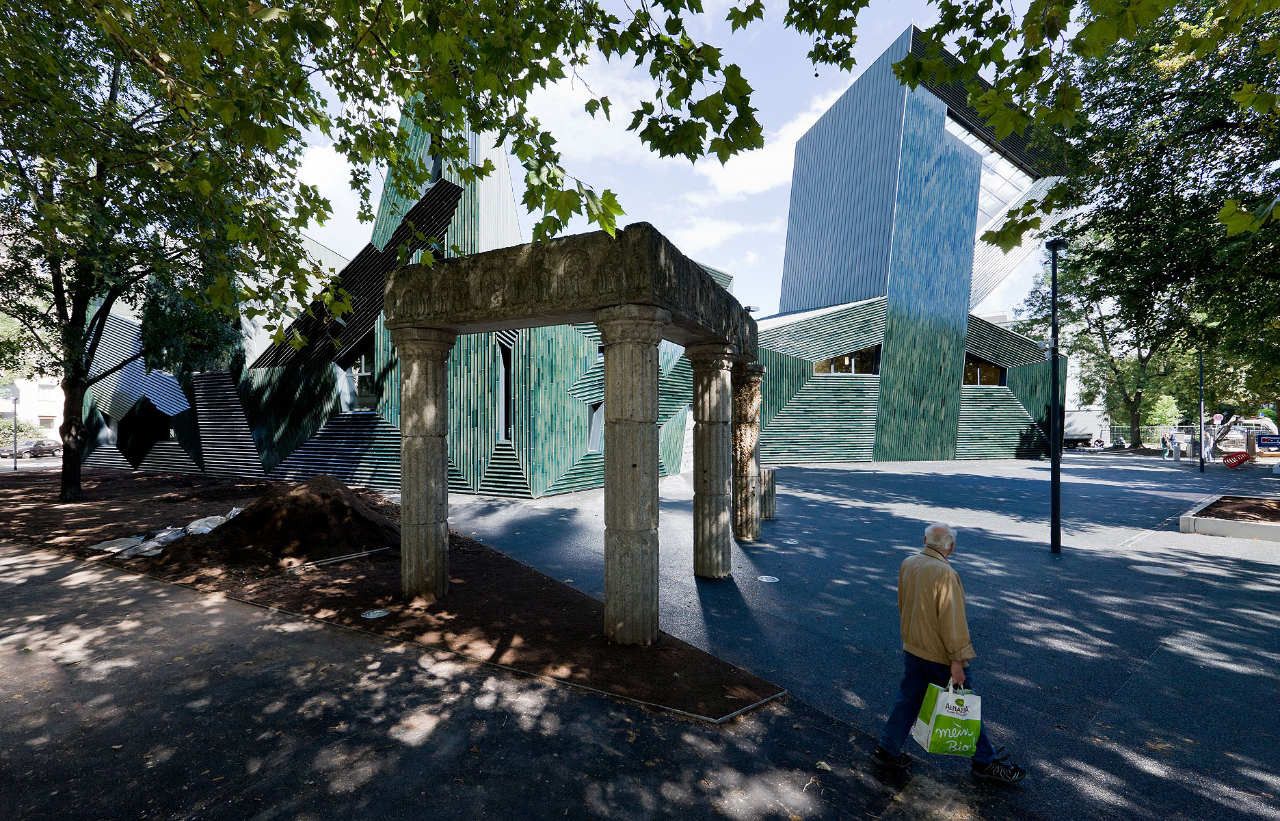
Jewish Community Center Mainz, The Building and its Urban ContextIn order to integrate the Jewish community center into the residential neighborhood of the “Mainzer Neustadt”, dating back to the late ...
The Helix Bridge, This bridge provides a pedestrian link across the head of the Singapore River between the city’s existing CBD and new Bay front district. Responding to an international design ...
LEGO PMD, Future LEGO® products are created in the development department LEGO® PMD. Now, the department’s designers have a workspace where the physical setting supports the playful character of the ...
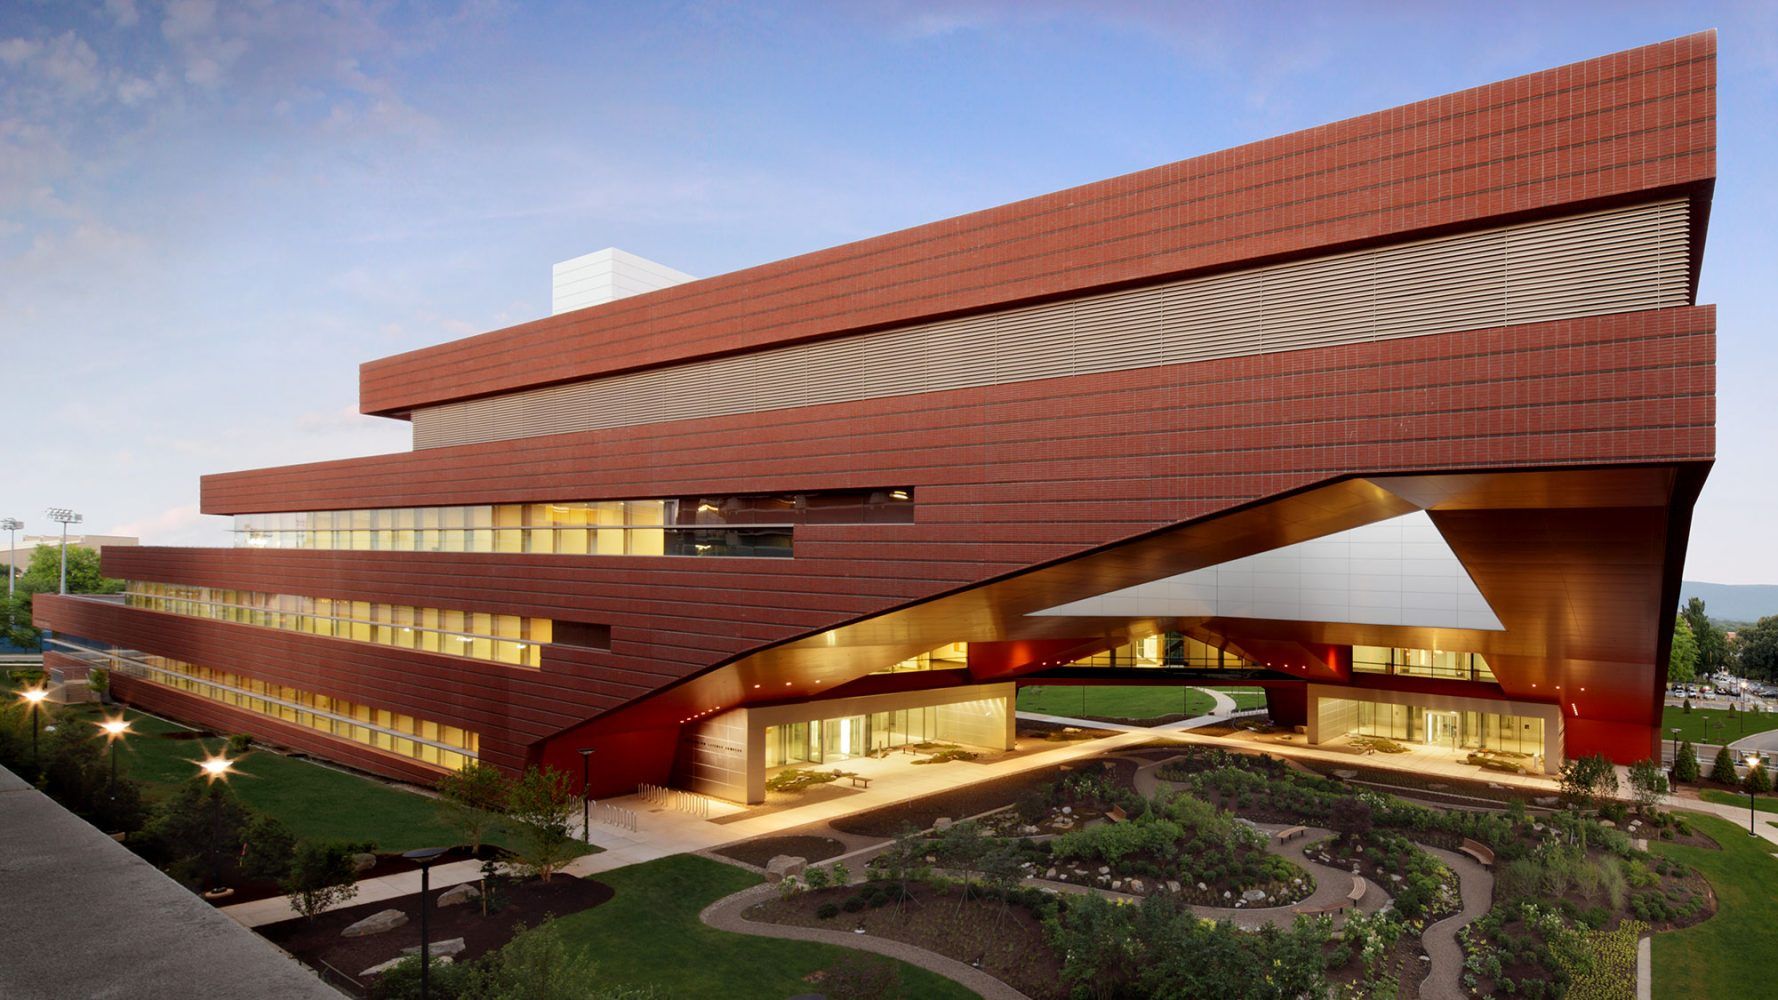
Pennsylvania State University, Millennium Science Complex
Given that new technologies and scientific breakthroughs increasingly stem from interdisciplinary research, the Pennsylvania State ...
VietinBank Business Centre is Foster and Partner's first project in Vietnam and pioneers an ambitious sustainability agenda while demonstrating the emergence of Hanoi as an international financial ...
Silver Bay
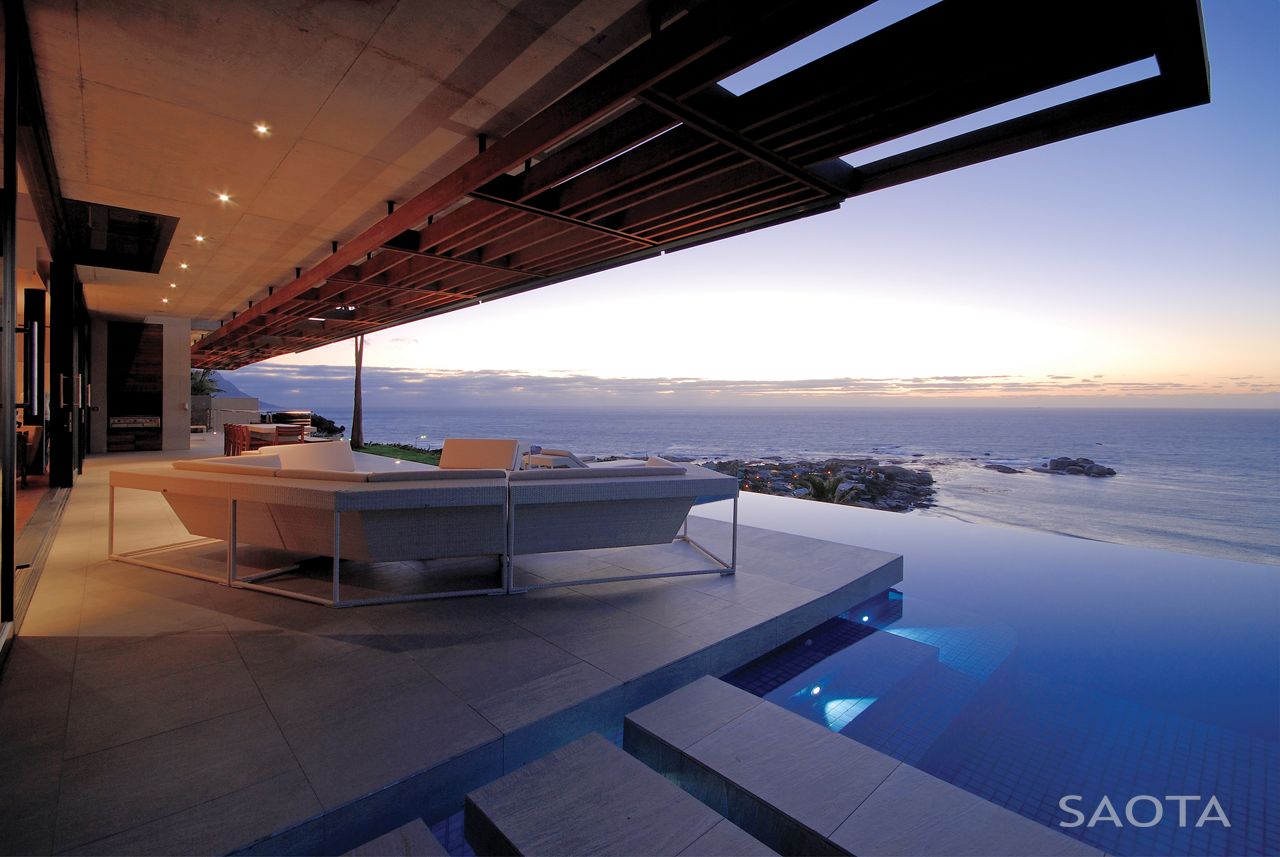
The site is positioned at Shelley Point on the West Coast Peninsula Uniquely for the West Coast, the site faces East over the bay looking towards the mountains behind the small Swartland ...
Kloof 151
The client’s brief was for a family home with a guest and a ‘work-from-home’ wingspread over two levels. The home was not only to enjoy the dramatic views of the Clifton beaches but also ...
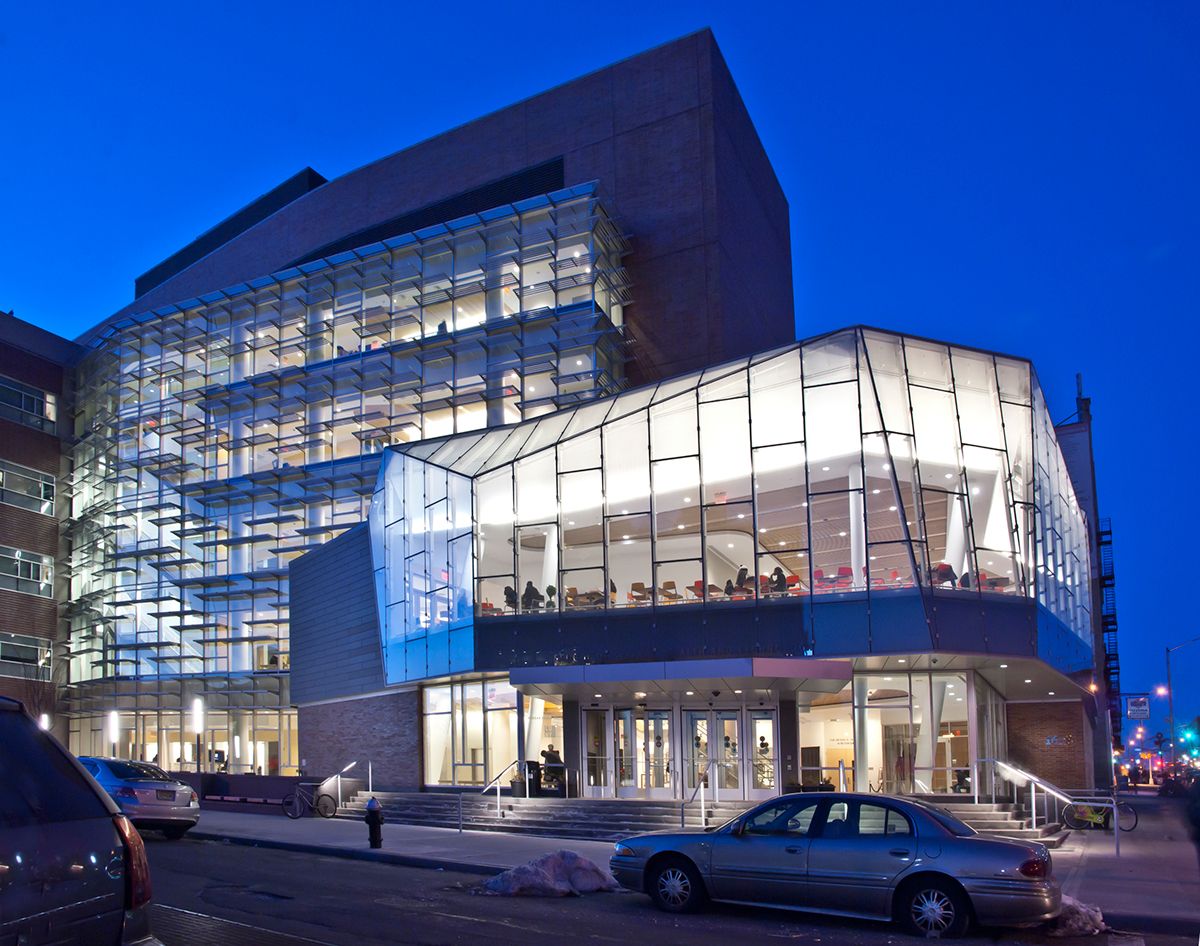
City University of New York, Medgar Evers College, Academic Building
Emphasizing the project’s goals of transparency and community inclusion is a floor-to-ceiling glass pavilion at the corner of the ...
Northstar Changsha Delta Project Exhibition Hall
The Northstar Changsha Delta project lies on a one square kilometer site with a large-scale urban development project occupying more than five ...