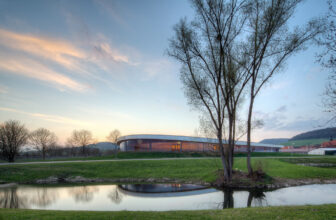
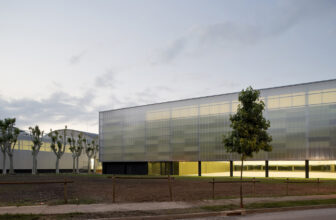
Speed Skating Arena Geisingen The arena Geisingen is a private sponsorship project. Over a period of three years the Family Uhrig from Geisingen pursued the idea of building an Inline track in ...
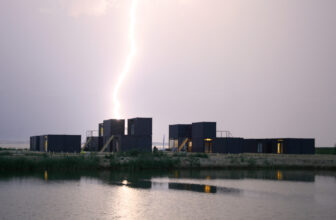
Svencelė Kiteboarding and Windsurfing Centre, The kiteboarding and windsurfing centre in Svencelė transformed a remote kite spot into a major recreational hub in a single summer season. This ...
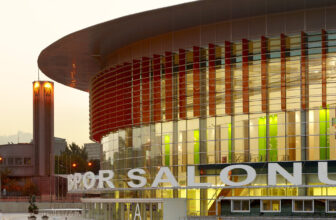
Ankara Arena Sports Hall -with 10.000 people capacity- is built on a 46.000sqm. land, which is located at the zone reserved for sports activities through the master planning of Ankara. The 53.000 ...
The Matthew Knight Arena is located to form a new east gateway to the University of Oregon campus. Providing a first impression of the University’s distinct identity, the building exemplifies the ...
The Olgiata Sporting Club is located inside the woods of a garden city at the border of Rome, Italy The building is made up of three different pavilions connected to each other. The central one is ...
The Niara Sports Club needed a place of its own for its activities. After finding a suitable site in an easily accessible, outlying residential area with a low population density, the Schola ...
Squashynski Squash Club is a modern urban squash club arranged in a converted industrial building of the former Waryński manufacturing complex in the Warsaw district of Wola. Because of the unique ...
Sports And Show Hall Na Skarpie is determined by the objective of clear spatial arrangement and taking advantage of the valuable location on the slope. The block of the hall – creating a compact form ...
Club House Punta Lago is a 7Ha housing development with a water canal that runs adjacent to all the residential plots. The developers provided for the Club House a plot both with access to the canal ...
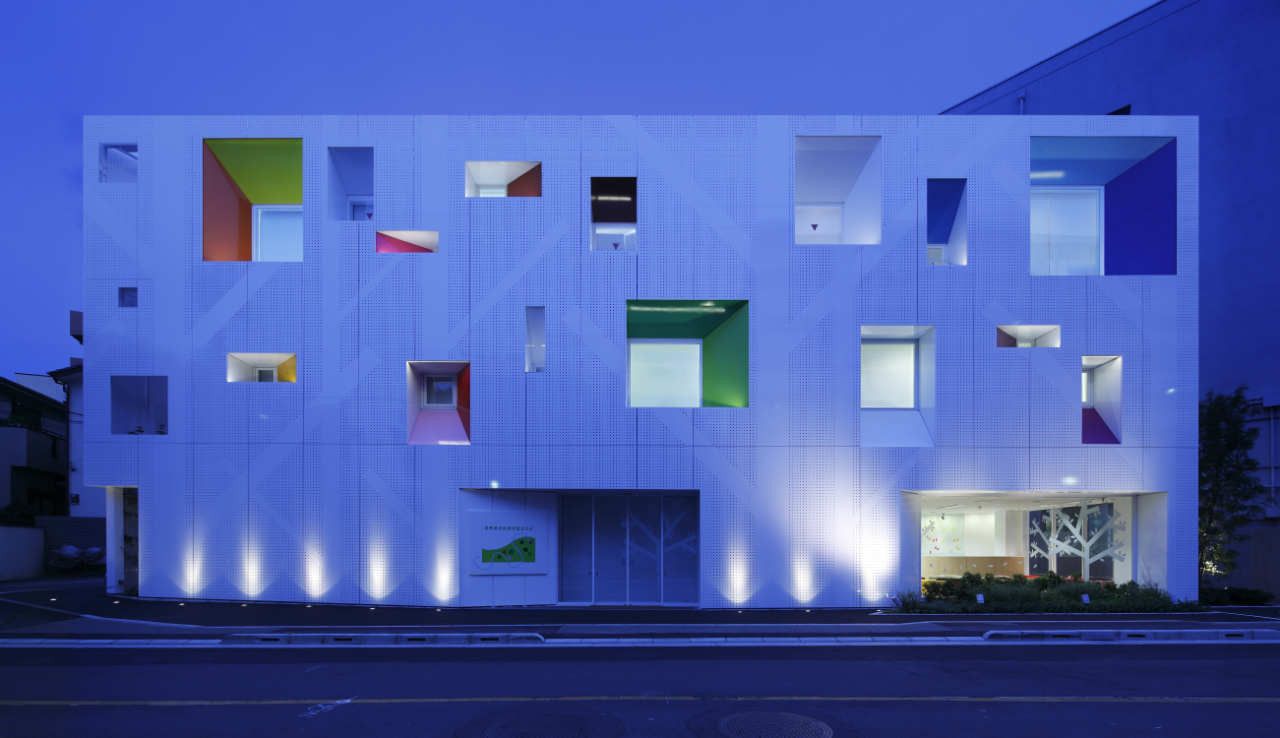
Designed by Emmanuelle Moureaux Architecture + Design, Sugamo Shinkin Bank is a credit union that strives to provide first-rate hospitality to its customers in accordance with its motto: “we take ...
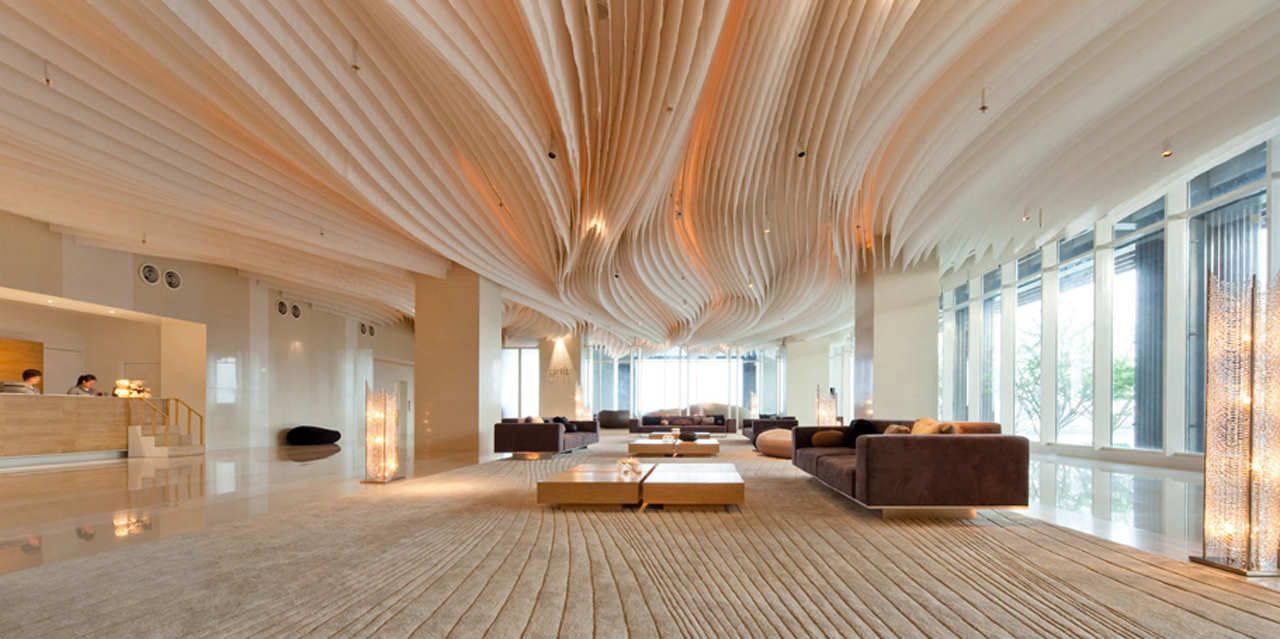
Department of ARCHITECTURE is responsible for the interior design of various common areas for Hilton Pattaya Hotel which includes the First Floor Lobby, the Main Lobby on the 17th floor, the Bar, and ...