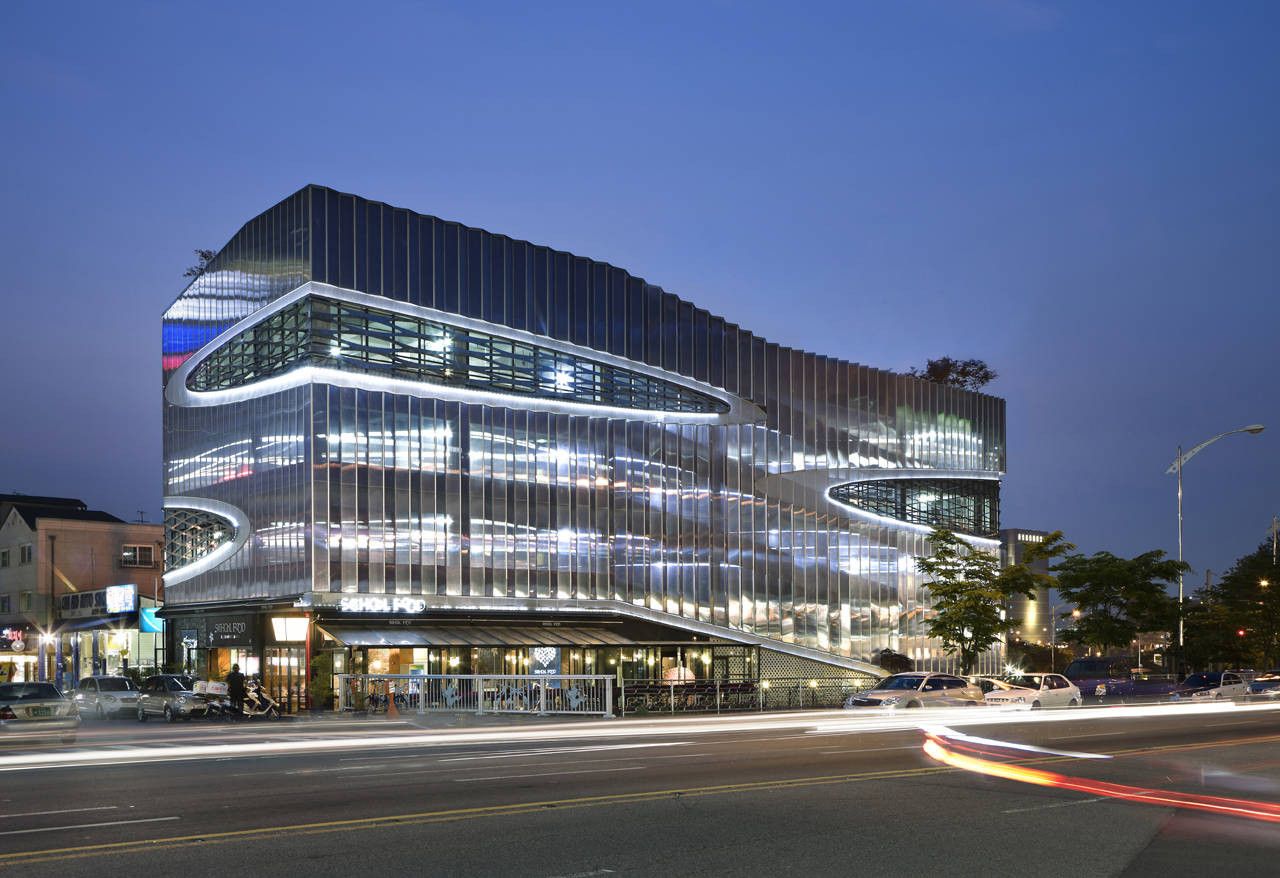
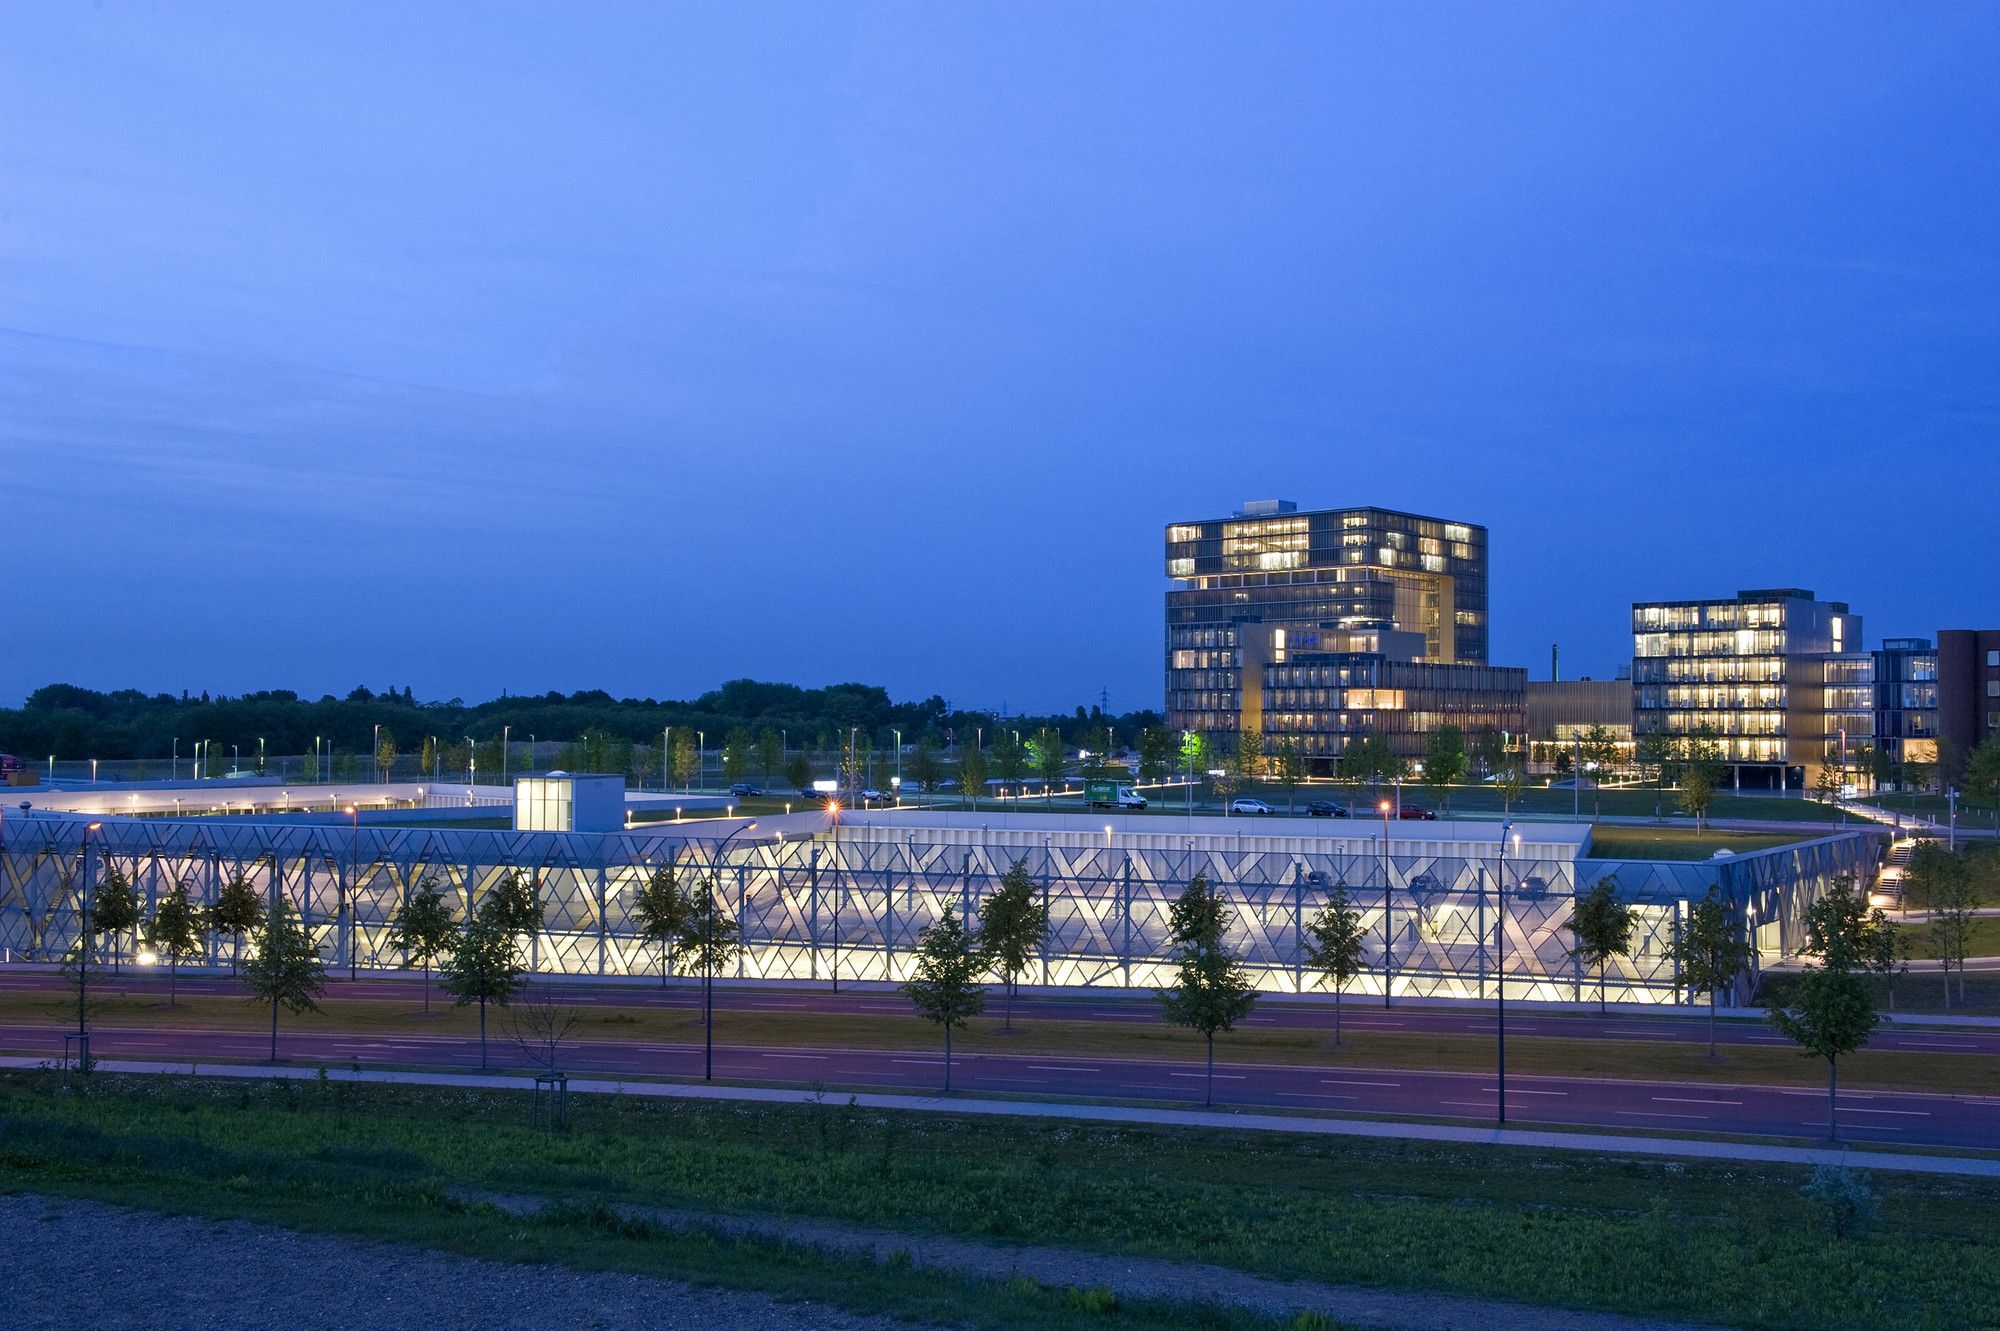
Herma Parking Building, Parking lot either frankly reveals itself to be a parking lot without any consideration for design or surroundings, or disguises like a commercial facility. However, both ...
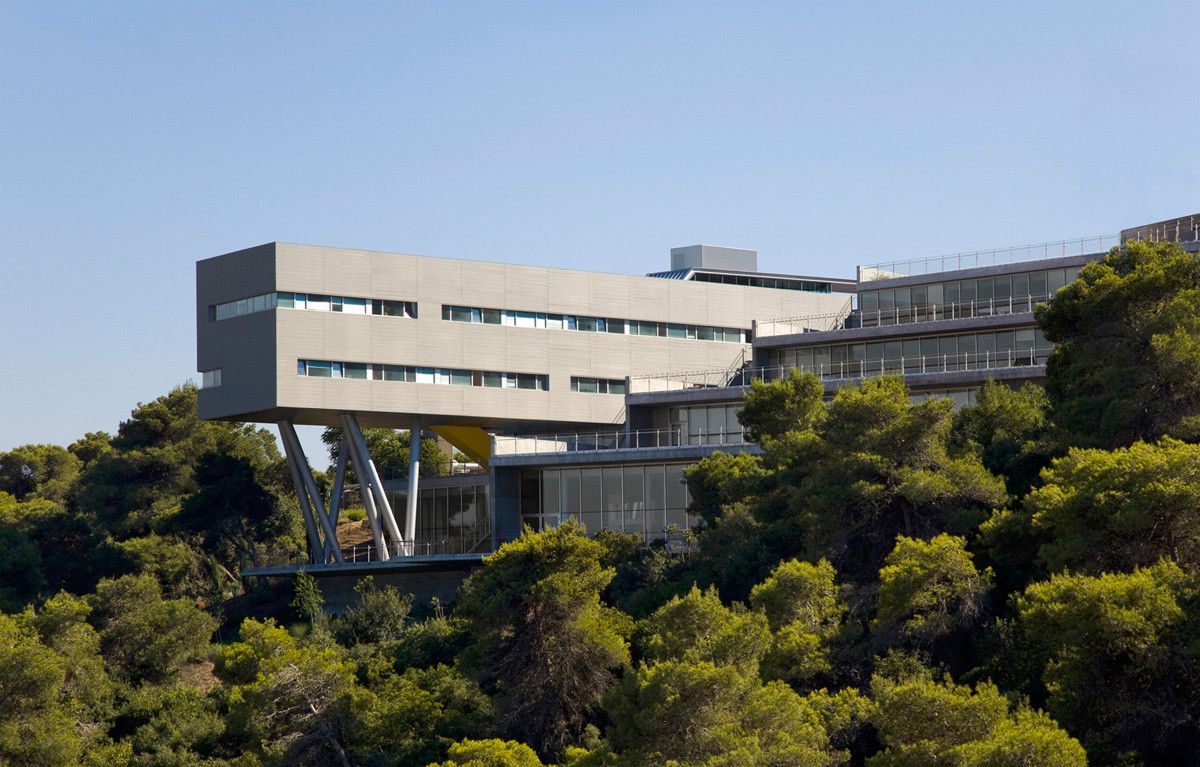
Haifa University is built on the projection of a ridge of Mount Carmel that looks over the bay of this Mediterranean city. The site chosen for the Student Center building overlooks a deep valley as ...
DEF / LA DEFENSE PRISM
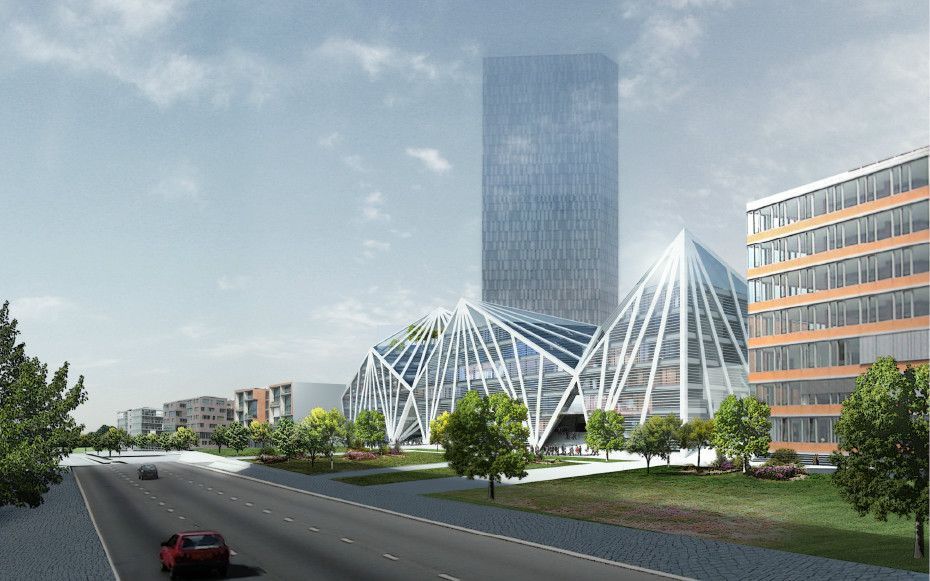
Ilot 9 lies at the center of the new masterplan ‘Les Terrasses’ located to the west of La Defense. Foreseen as the development’s headquarters and a community facility, the ...
The Resnick Pavilion ( Los Angeles County Museum of Art ) | RPBW - Renzo Piano Building Workshop
The second phase of the ongoing project for the Los Angeles County Museum of Art (LACMA) was the ...
The Actelion Business Center | Herzog & de Meuron
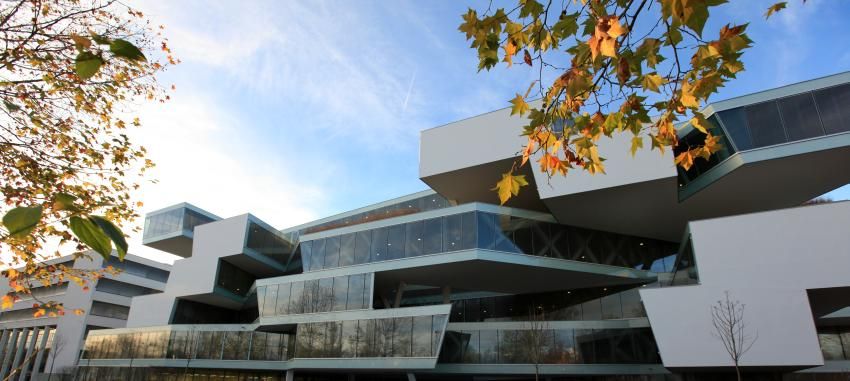
In contrast to the densely built-up surroundings with rigidly defined shapes, the new Actelion Business Center building is an open structure ...
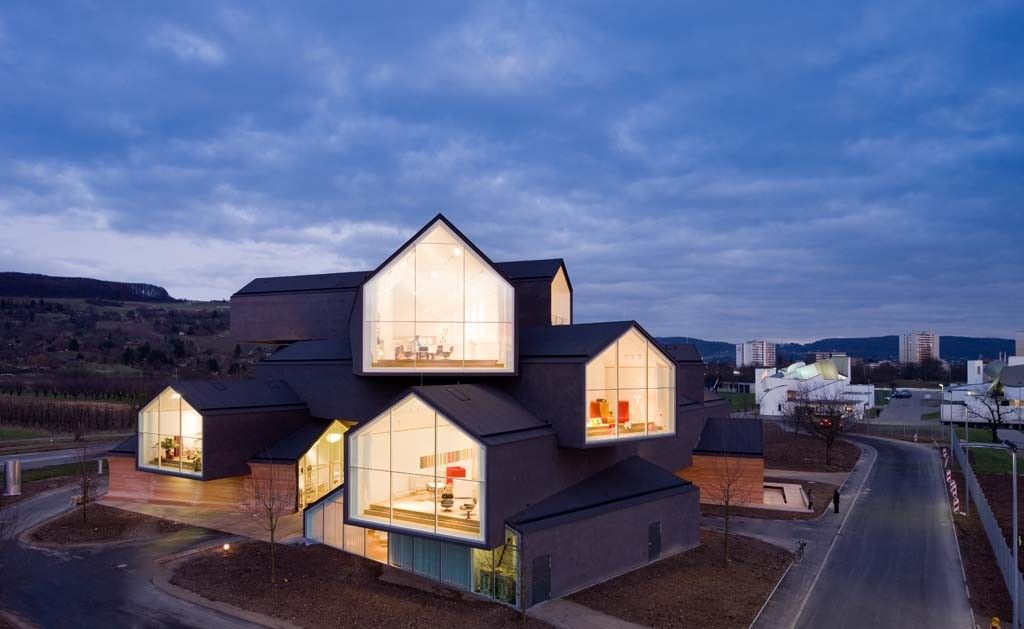
VitraHaus
The concept of the VitraHaus connects two themes that appear repeatedly in the oeuvre of Herzog & de Meuron: the theme of the archetypal house and the theme of stacked volumes. In ...
The house is located in a small valley in a mountainous area near Seoul, Korea. While the valley slopes upward, series of houses intermittently continue facing a 3 meter wide road. Instead of making ...
Announcing its return to Essen, the principal, ThyssenKrupp AG, clearly turns its attention to the region where the technology giant has its roots. The company continues to write its history on the ...
The new Art Gallery of Alberta was conceived as an engaging and stimulating center for contemporary art in Edmonton. Celebrating its prominent location on Sir Winston Churchill Square, the main civic ...
The riverside clubhouse by TAO - Trace Architecture Office, is located on one side of a river in Yancheng, surrounded by a park and sports field. The extended horizon, sky, water, island in river, ...
Shanghai Expo 2010, WWAA Architects have created a conceptual design for the Shanghai Expo 2010. With the exhibition housing pavilions from countries all over the world, each pavilion must provide a ...
The Taastrup Theater for the extension and renovation of Taastrup Theatre seeks to improve the communication of the building with its environment – a social housing neighborhood. Formally we were ...