

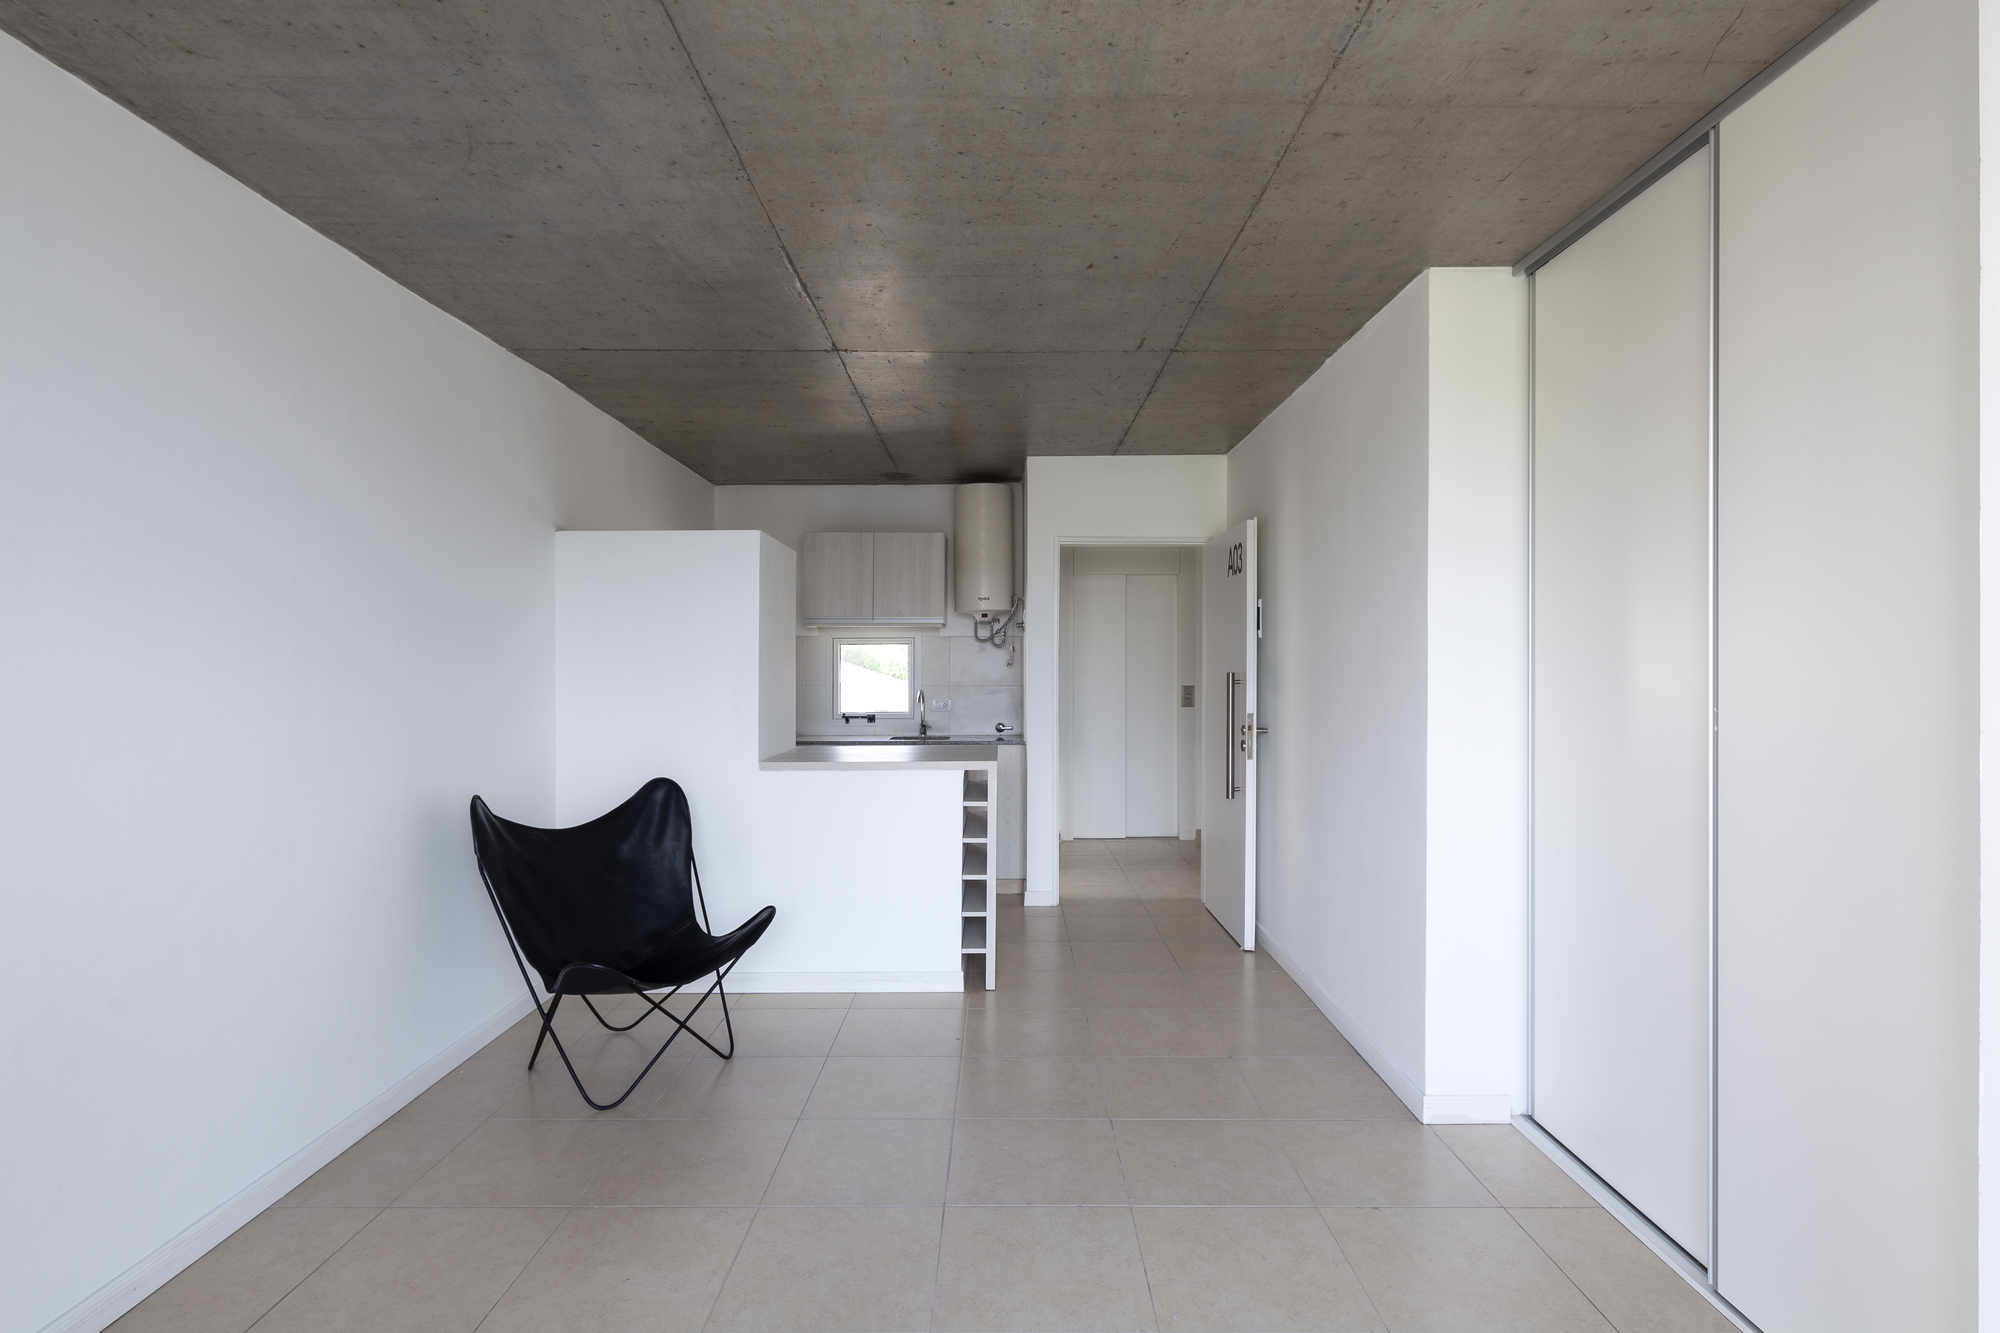
Montevideo 2759, The project is presented as a self-management proposal of our studio aiming at commercializing profitable units in a city area with great investment potential. The search parameter was a land lot which allowed us to construct a building of approximately 700 square meters. Located a block to the south of Pellegrini Avenue and six blocks to the west of Oroño Boulevard, the building “Montevideo 2759” is placed on a rectangular lot 8.50 m front and 10.25 m deep. The 19 m-maximum height limit permitted by the Urban Code of Rosario (Código Urbano de Rosario) for that area was used, and two studio apartments per floor were developed.

© Walter Salcedo
In order to determine the work’s spatiality and aesthetics, our starting point was the north orientation. The balconies were retracted from the building line to optimize the “half open-air” condition of the space. Thus, this area can profit from the winter sun and the summer shade. Due to this design decision, the building skin acquired a thickness which is accentuated by the inclined and interspersed planes between even and odd-numbered floors. In turn, the planes create a technical space to accommodate air conditioning equipment on the outside and a storage space in the inside.

© Walter Salcedo
All ceilings present exposed concrete, in contrast to the front and lateral walls. This materiality enables to highlight the play of light and shadow in the facade even more. The ground floor unites to the public space with the same kind of floor used in the garage area and to the sidewalk. Built-in metallic carpentry, this space connects visually to the urban environment through the entrance as well. In this case, we aimed to generate a sober architecture in accordance with its aesthetics, and also with the goals set for this project.
Project Info
Architects: Garnerone + Ramos Arq
Country: Argentina, Rosario
Area: 615 m²
Year: 2018
Photographs: Walter Salcedo
Author Architects: Nicolás Garnerone – Martín Ramos
Collaborators: Fidela Antelo, Soledad Acosta, Rodrigo Malumbres
Construction: M.E.F
Structure: Julio Garello
Text Translation: Julia Garello



Anastasia Andreieva is an accomplished Architectural Projects Editor at Arch2O, bringing a unique blend of linguistic expertise and design enthusiasm to the team. Born and raised in Ukraine, she holds a Master’s degree in Languages from Taras Shevchenko National University of Kyiv. Her deep passion for architecture and visual storytelling led her to transition from translation and editorial roles into the world of design media. With a keen eye for conceptual clarity and narrative structure, Anastasia curates and presents global architectural projects with precision and flair. She is particularly drawn to parametric and digital design, cultural context, and emerging voices in architecture. When I’m not analyzing the latest architectural trends, you’ll probably find me searching for hidden gems in cityscapes or appreciating the beauty of well-crafted spaces. After all, great design—like great connections—can be found in the most unexpected places. Speaking of connections, because architecture isn’t the only thing that brings people together.