

Little Building, The project is seen from the will of a group of investors to develop a small apartment building real estate rental units.
© Walter Gustavo Salcedo
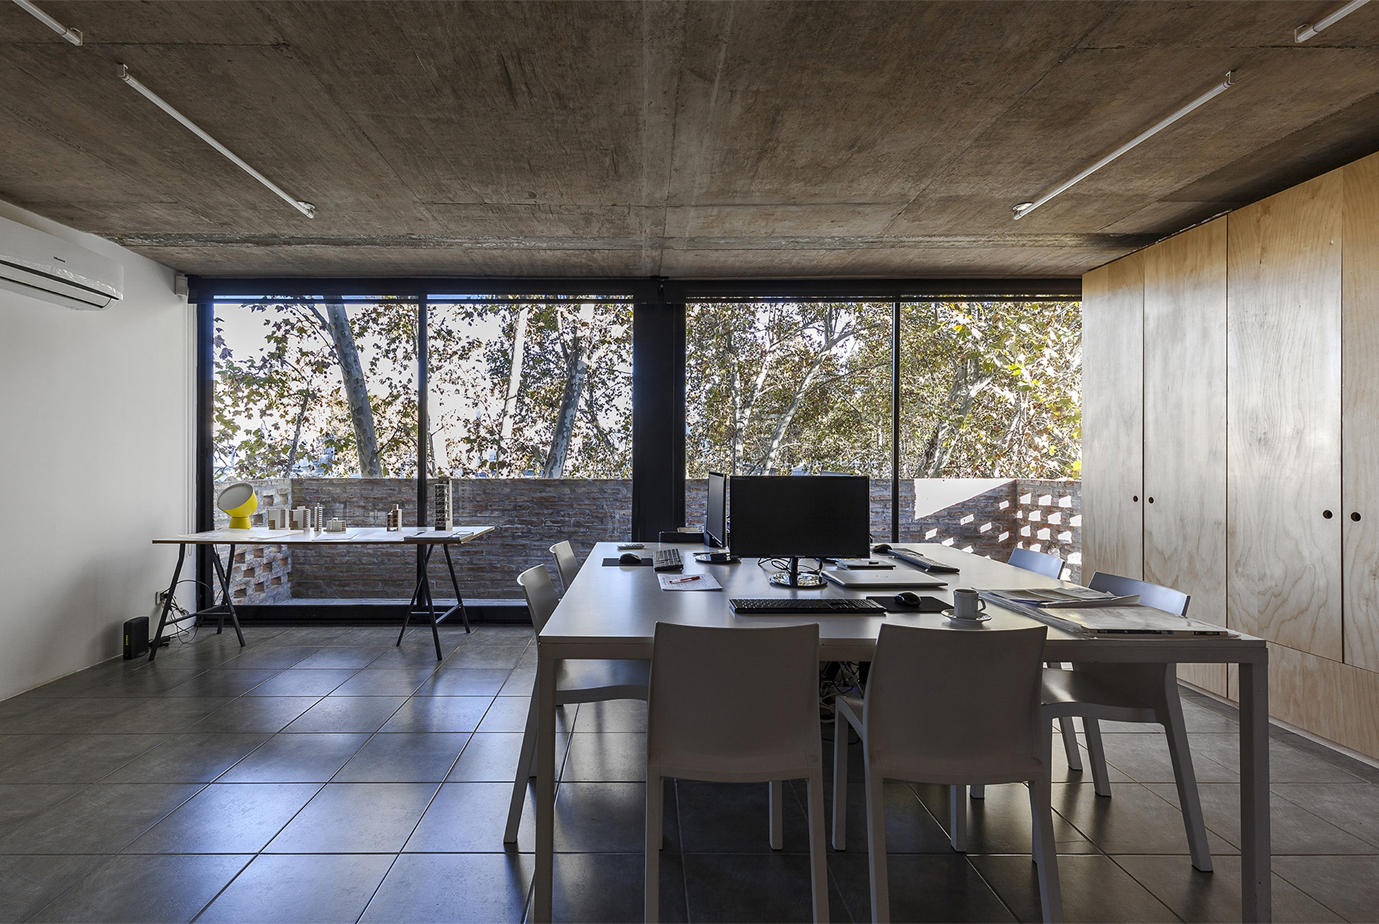
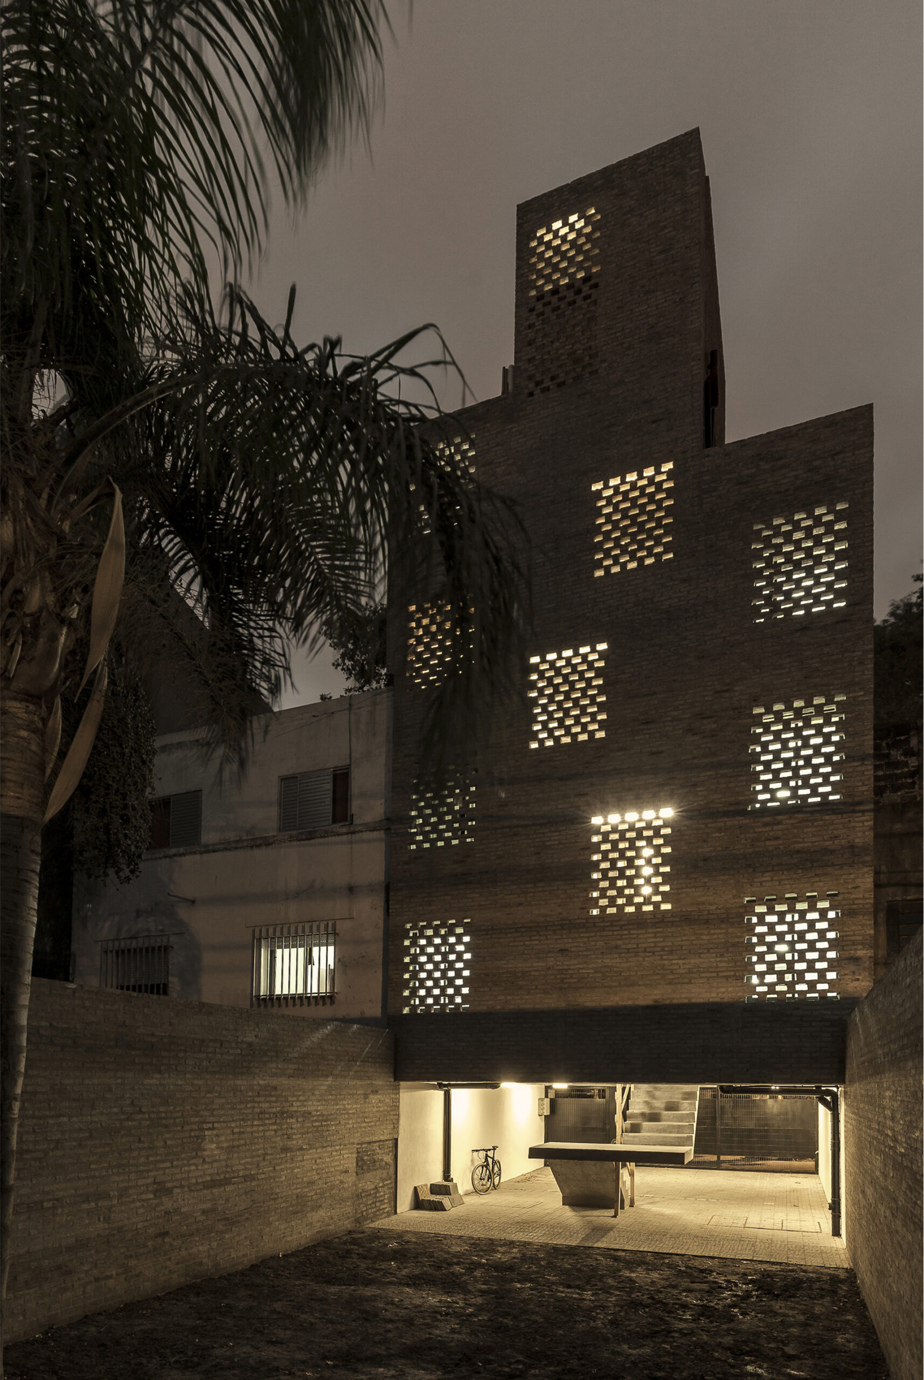
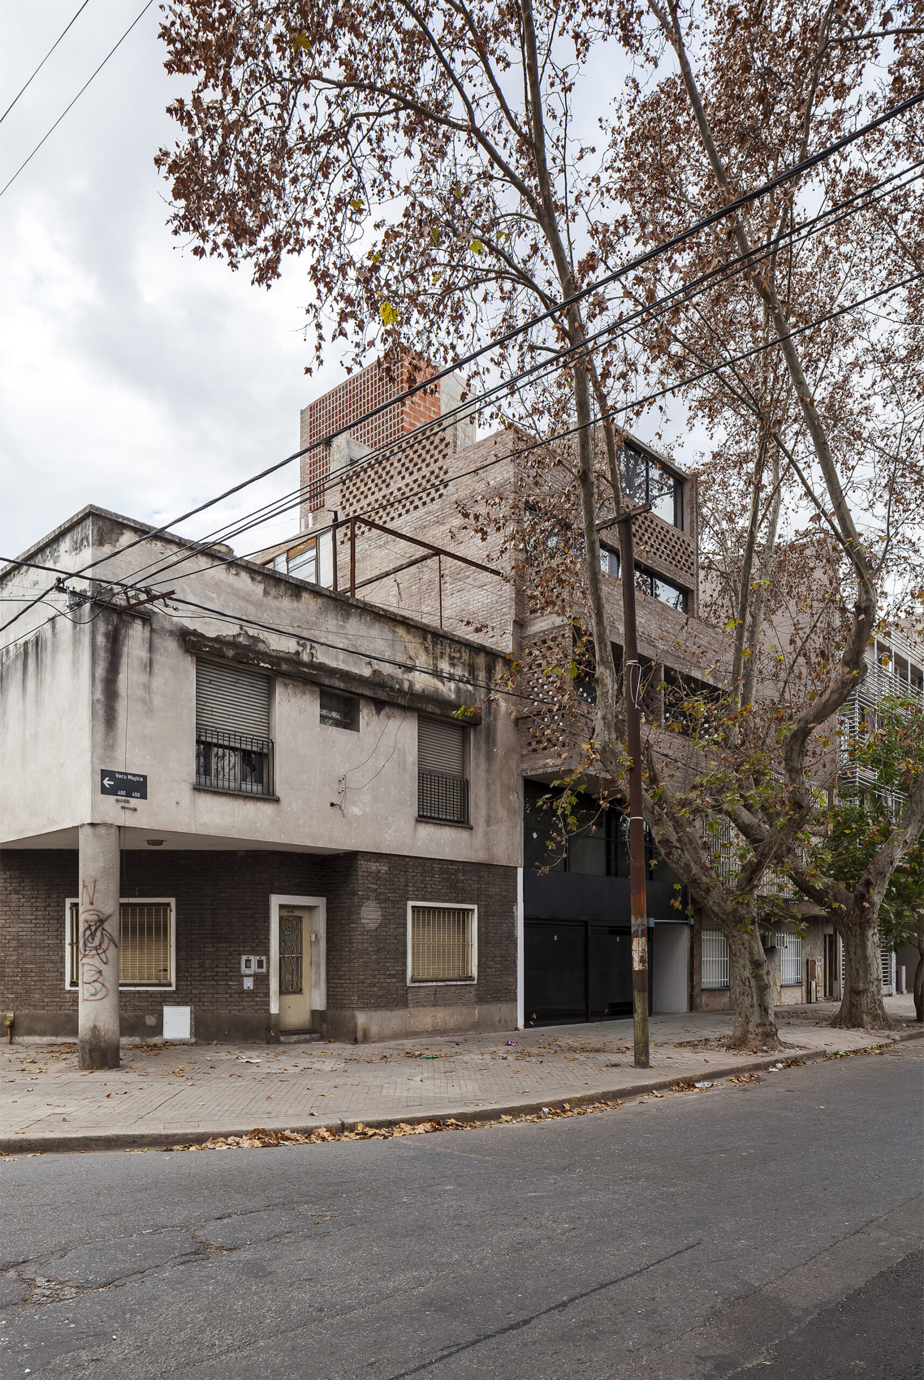
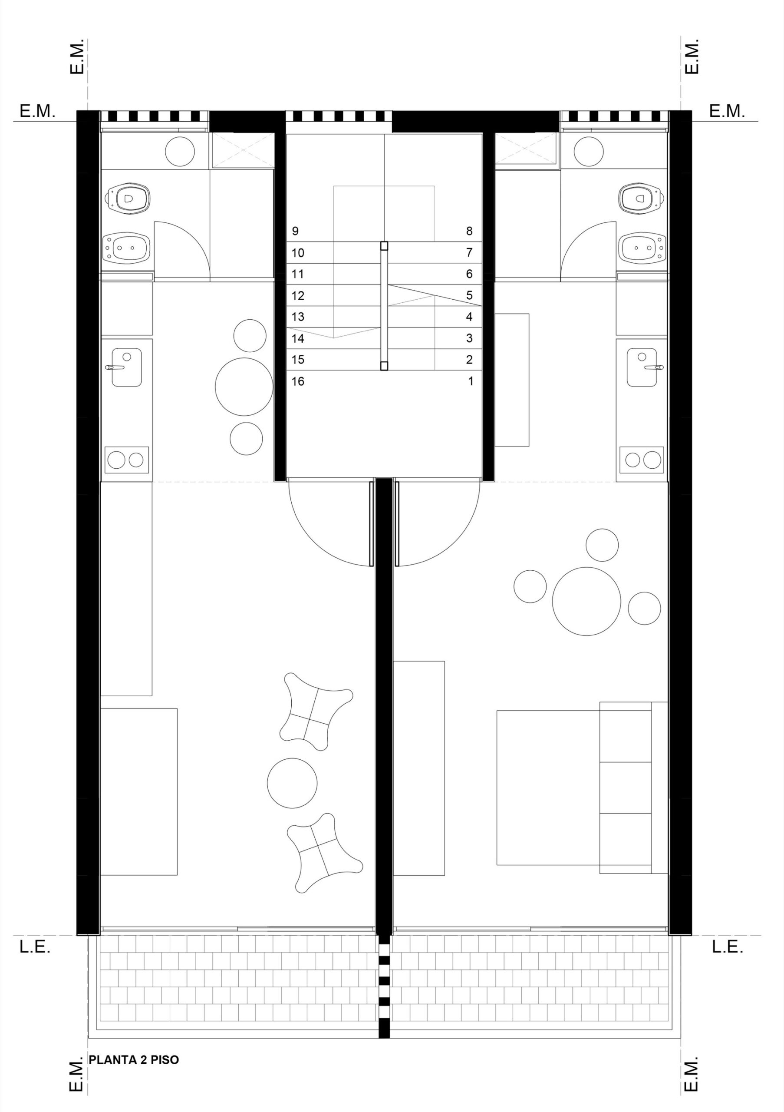
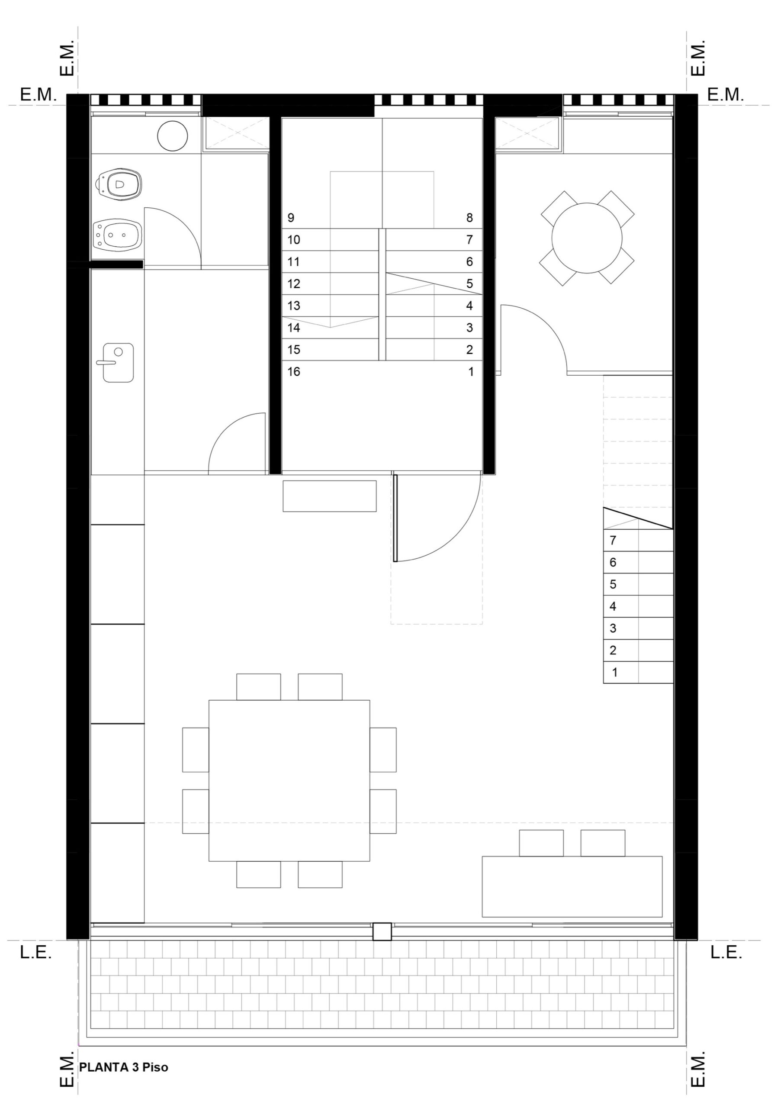
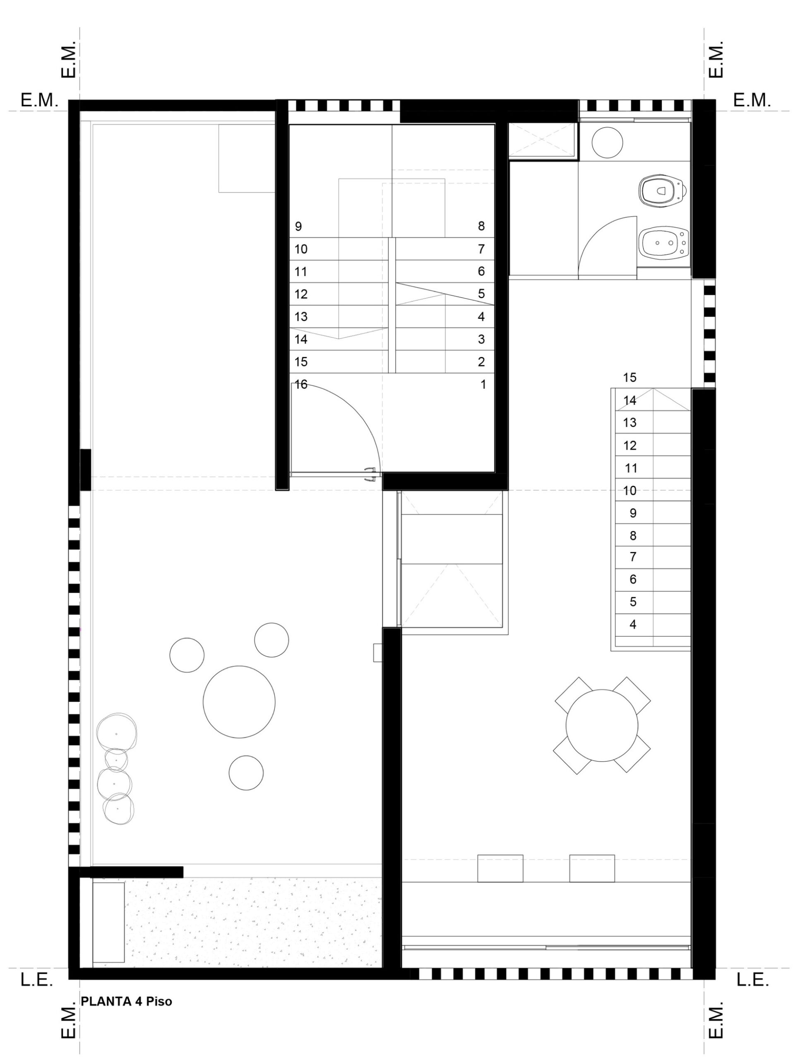
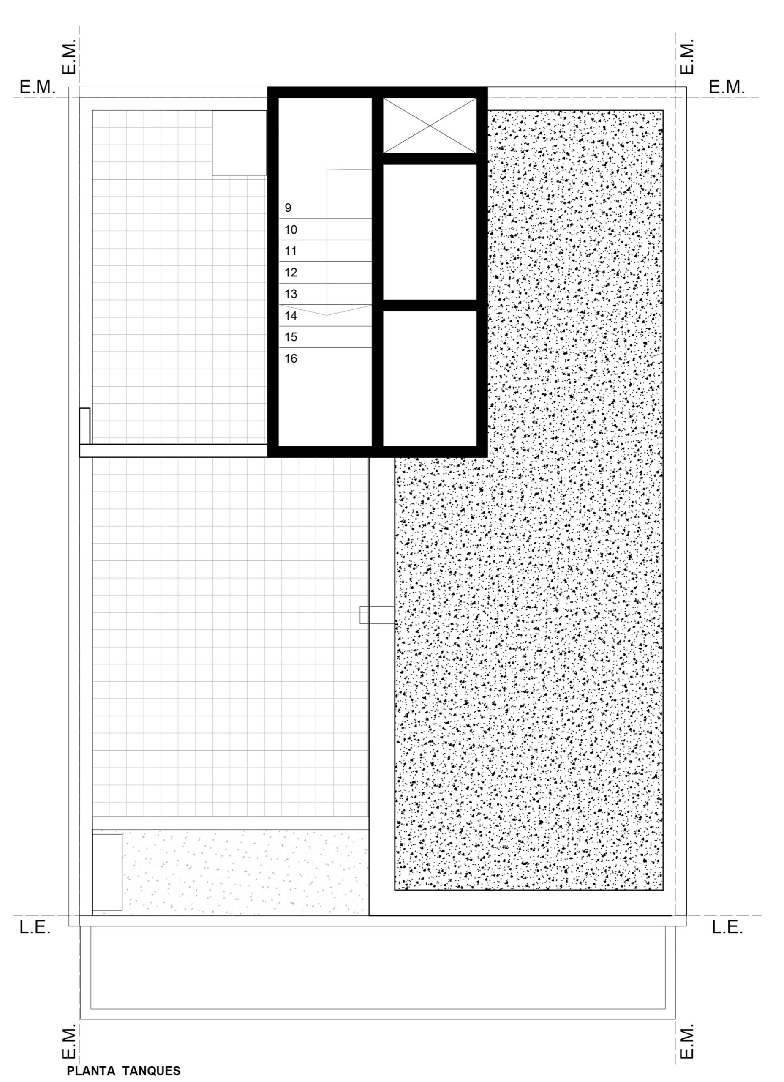
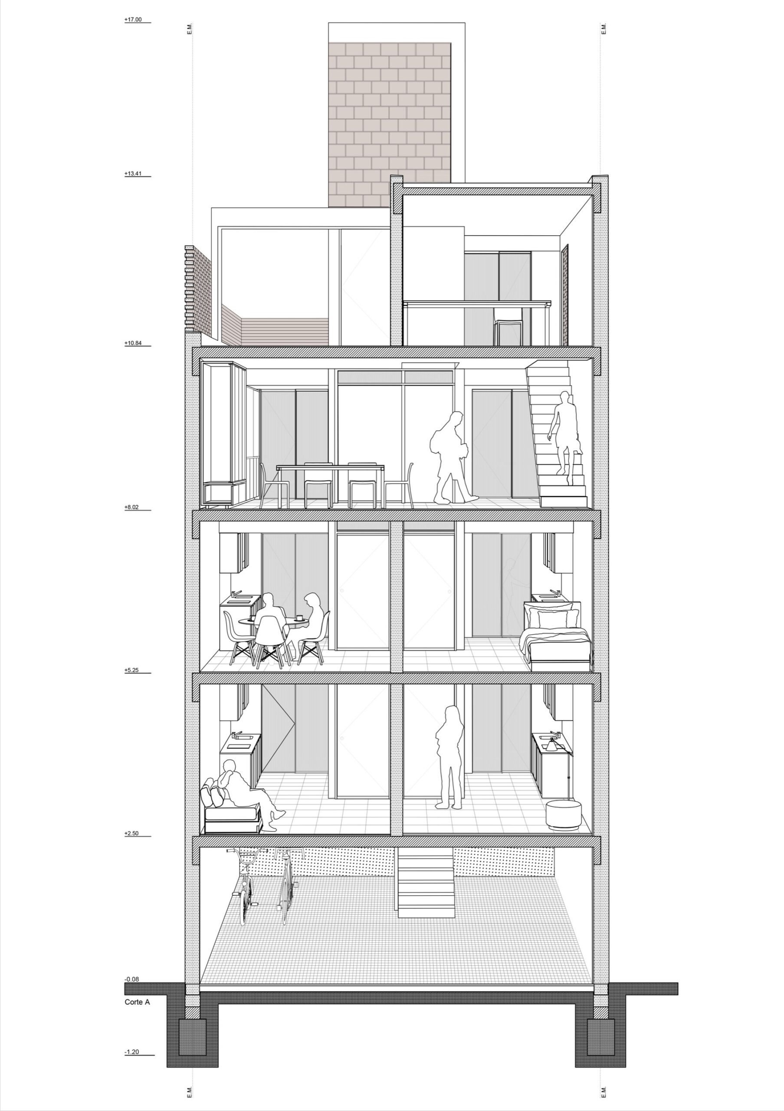
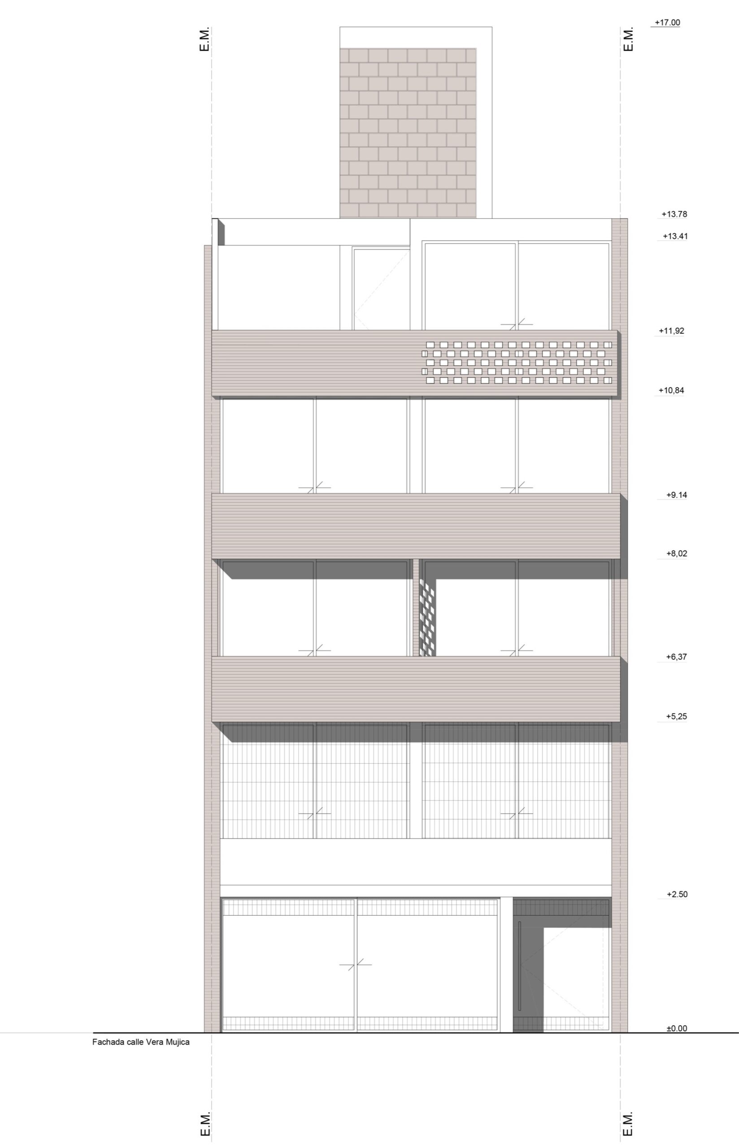
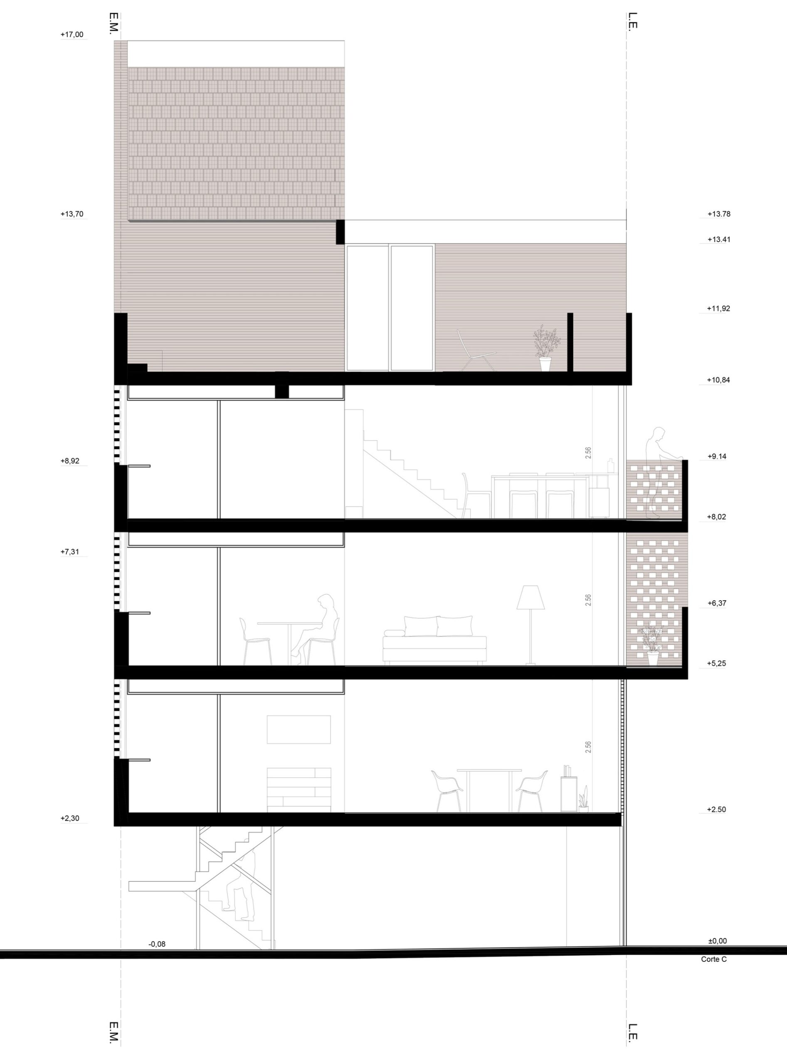
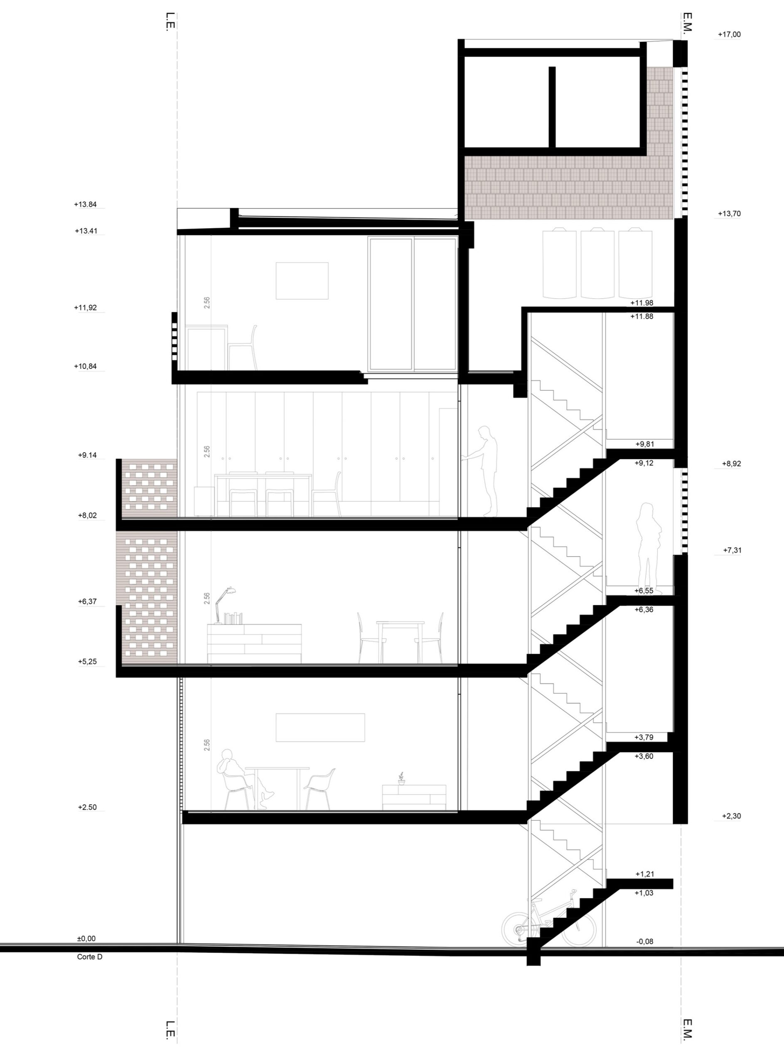
The work begins with the choice of the site on which it works, taking into account full freedom for the choice of it. The lot is located in Vera Mujica Street 413, Rosario, orientation O, of limited dimensions (7.26m front and 9.50m deep) and with numerous potentials.
© Walter Gustavo Salcedo
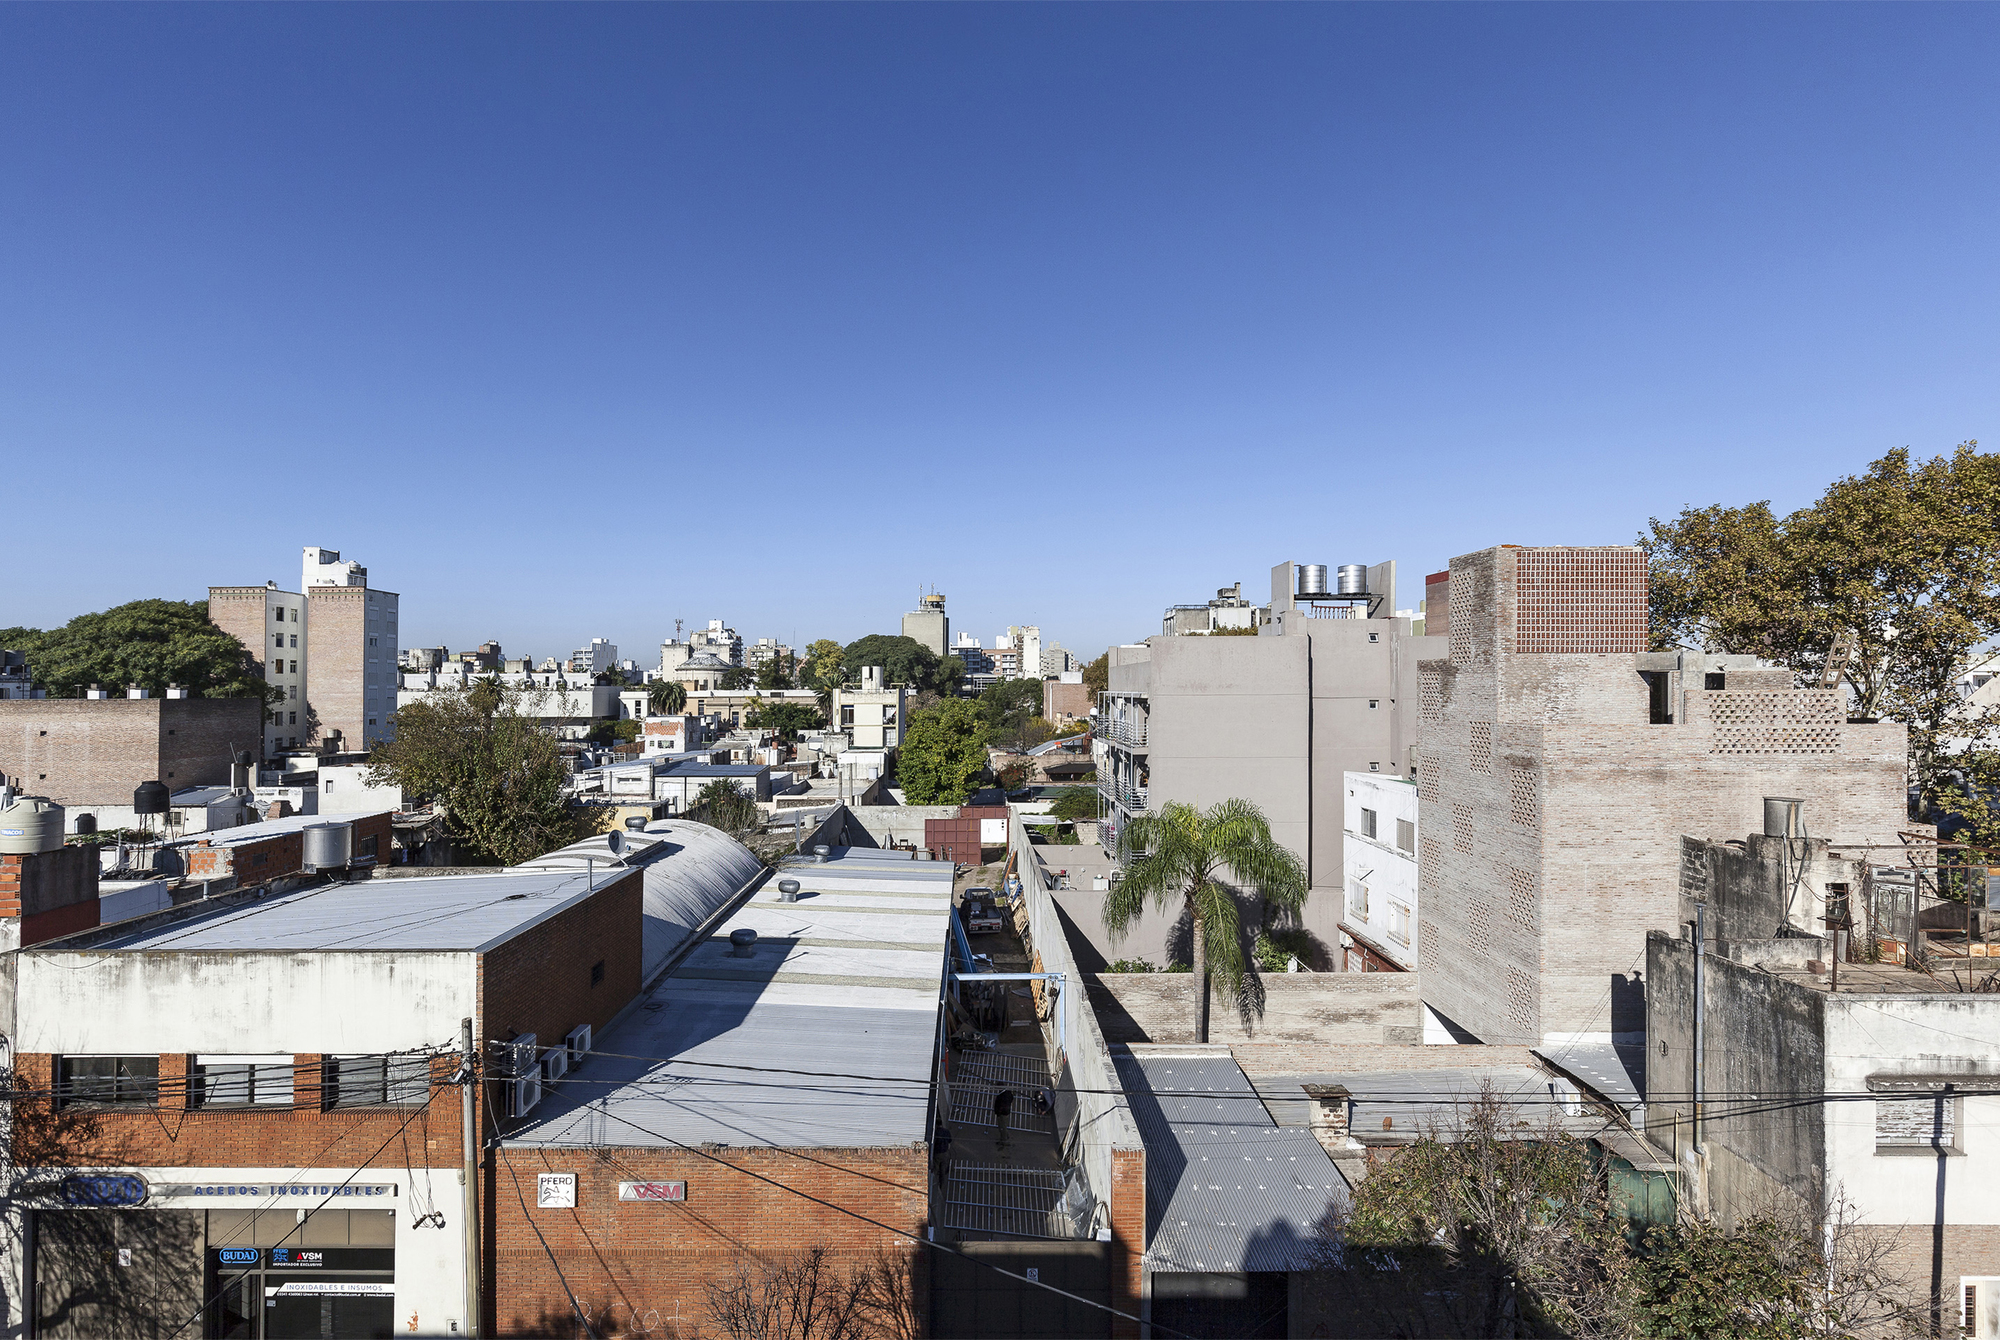
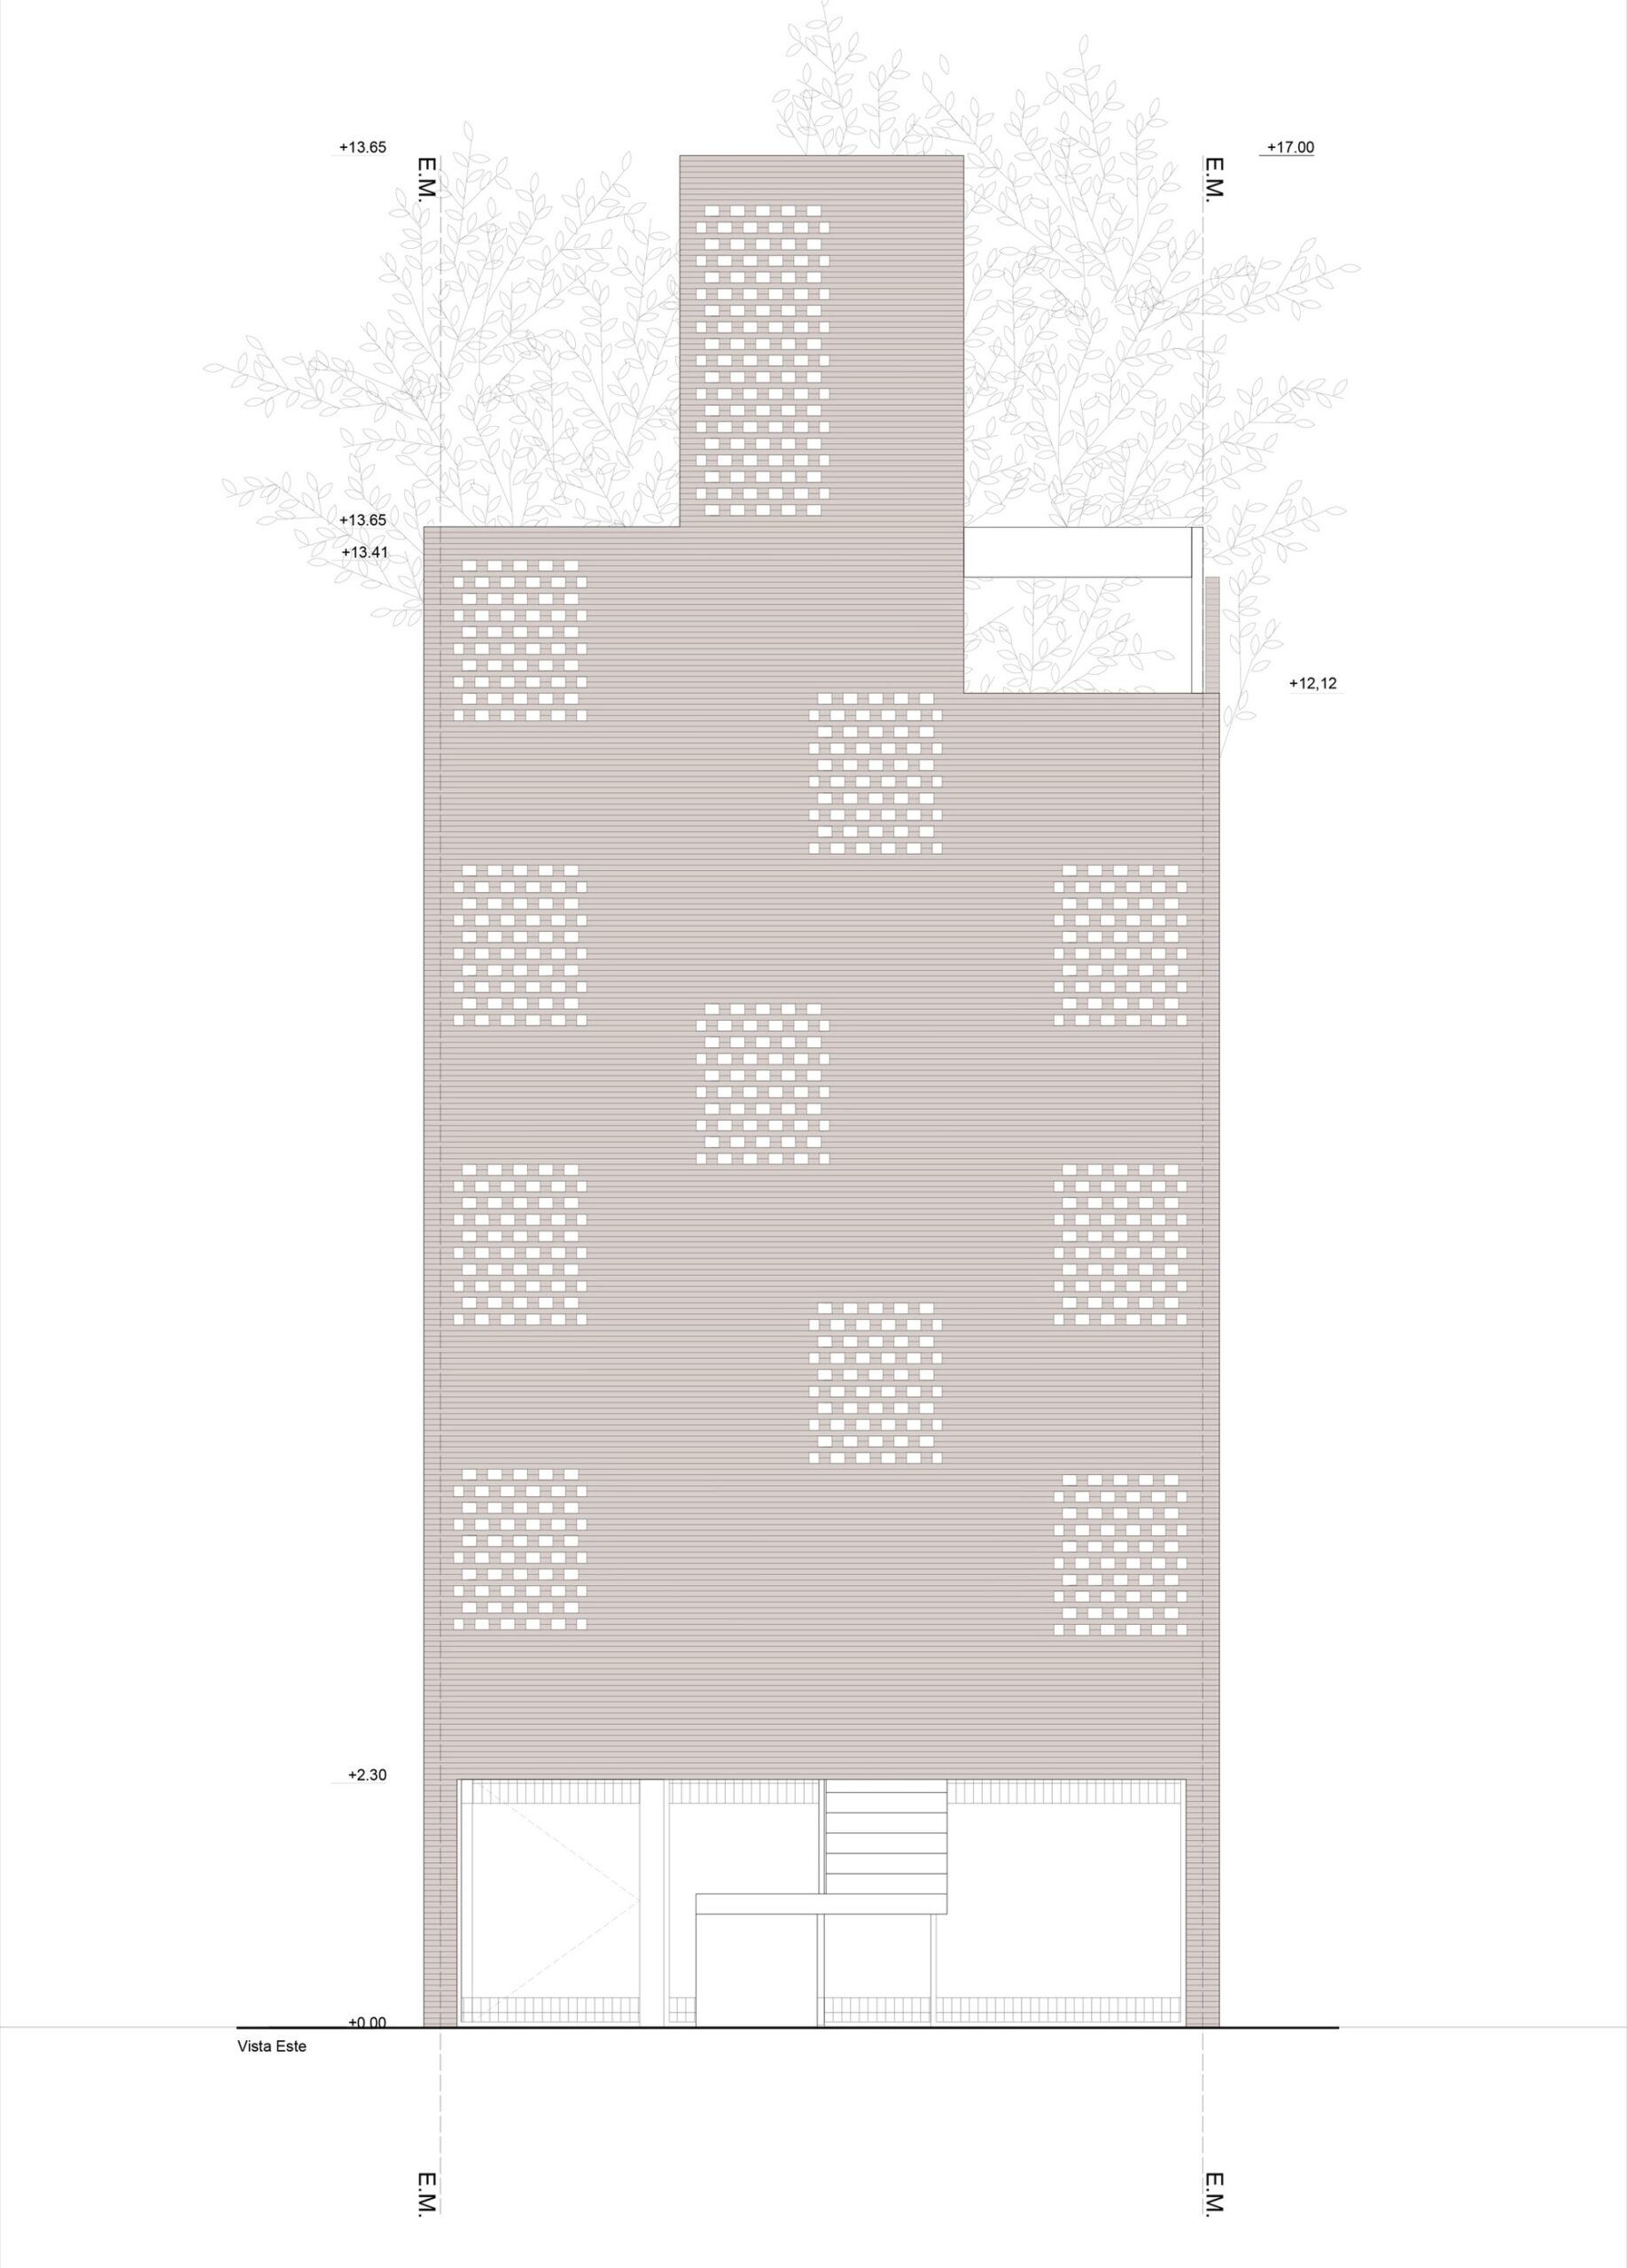
The first is that on the median E, the plot has a lot owned by the state, where they circulated-Containing even the vestiges of the railroad tracks, with the same frequency. The strategy was to pay for a single lot to build on, get another one to allow the work to ventilate and illuminate, a determining factor when making the decision to make the land to carry out the project.
© Walter Gustavo Salcedo
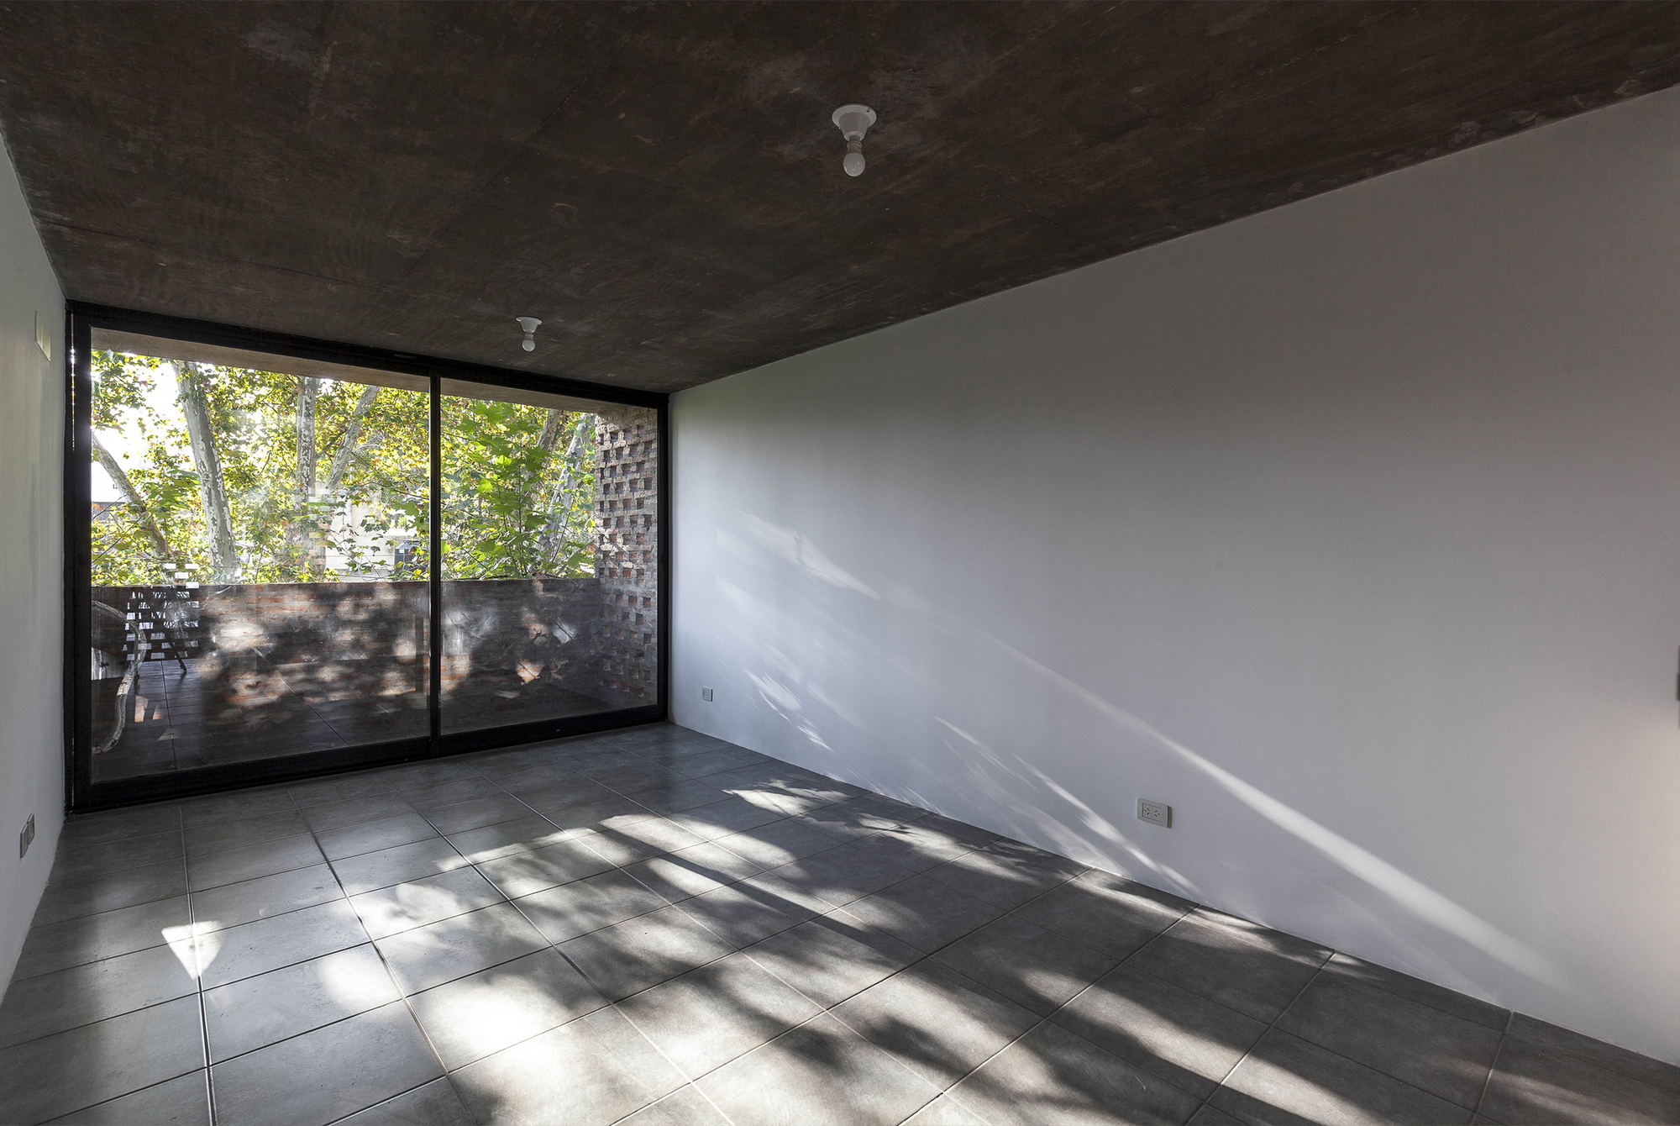
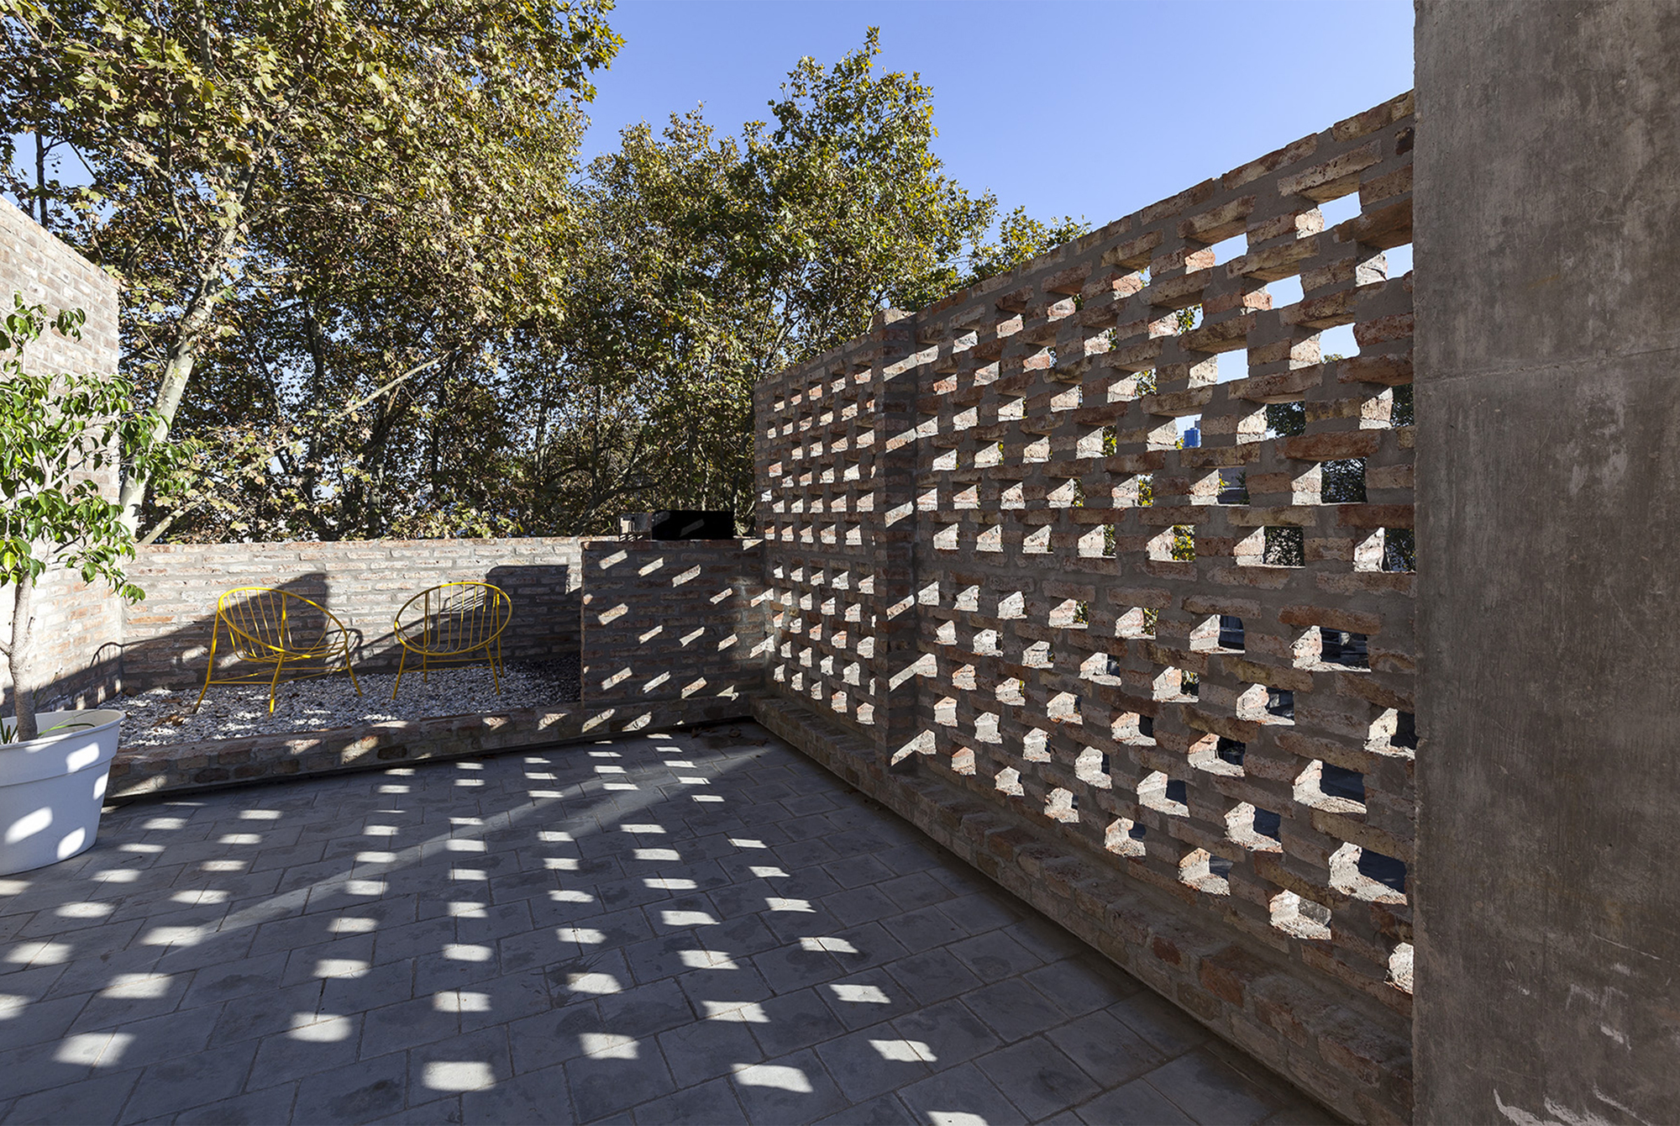
The second potential was the useful life of large plane trees along Vera Mujica Street, which provided a natural sun protection filter project and was taken as part of the interior – exterior visual landscape.

© Walter Gustavo Salcedo
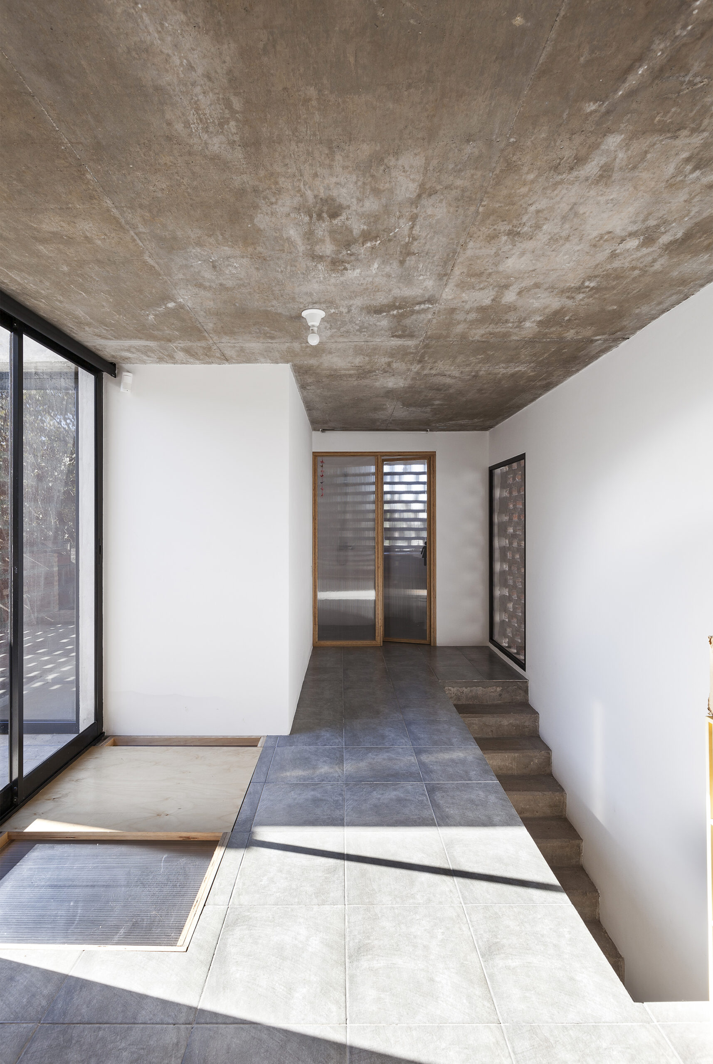
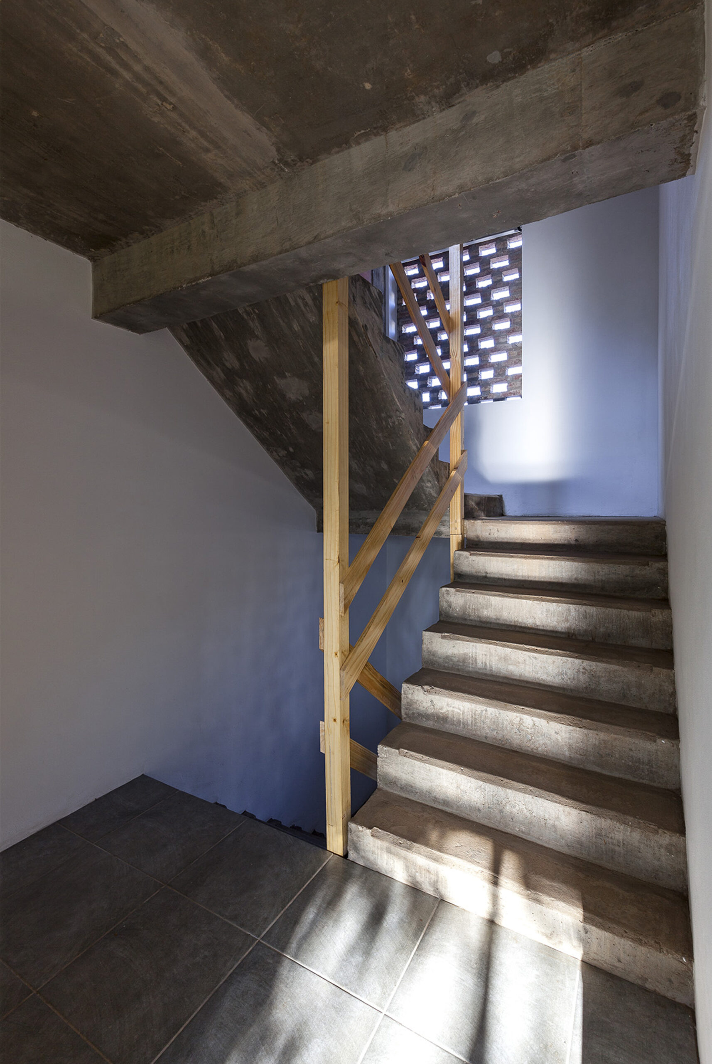
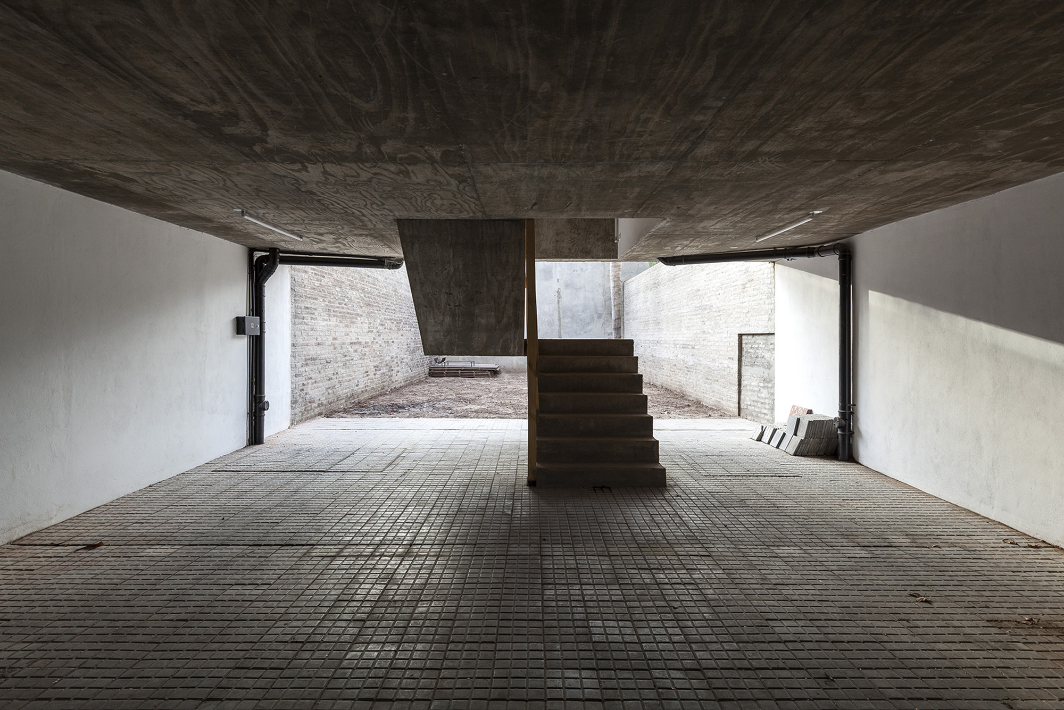
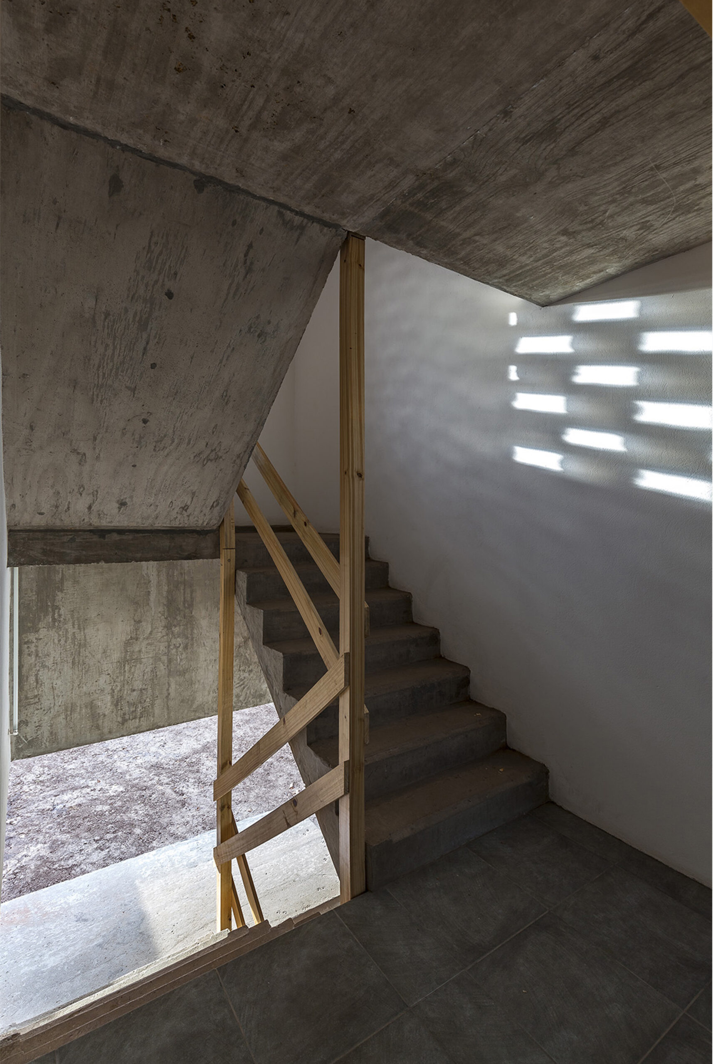
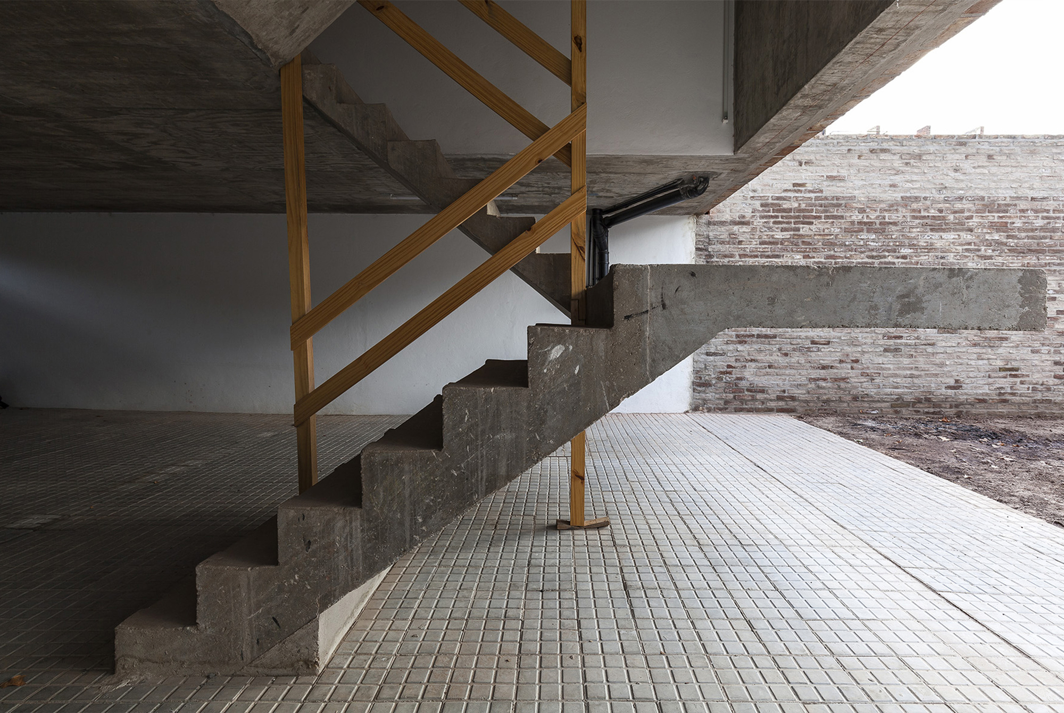
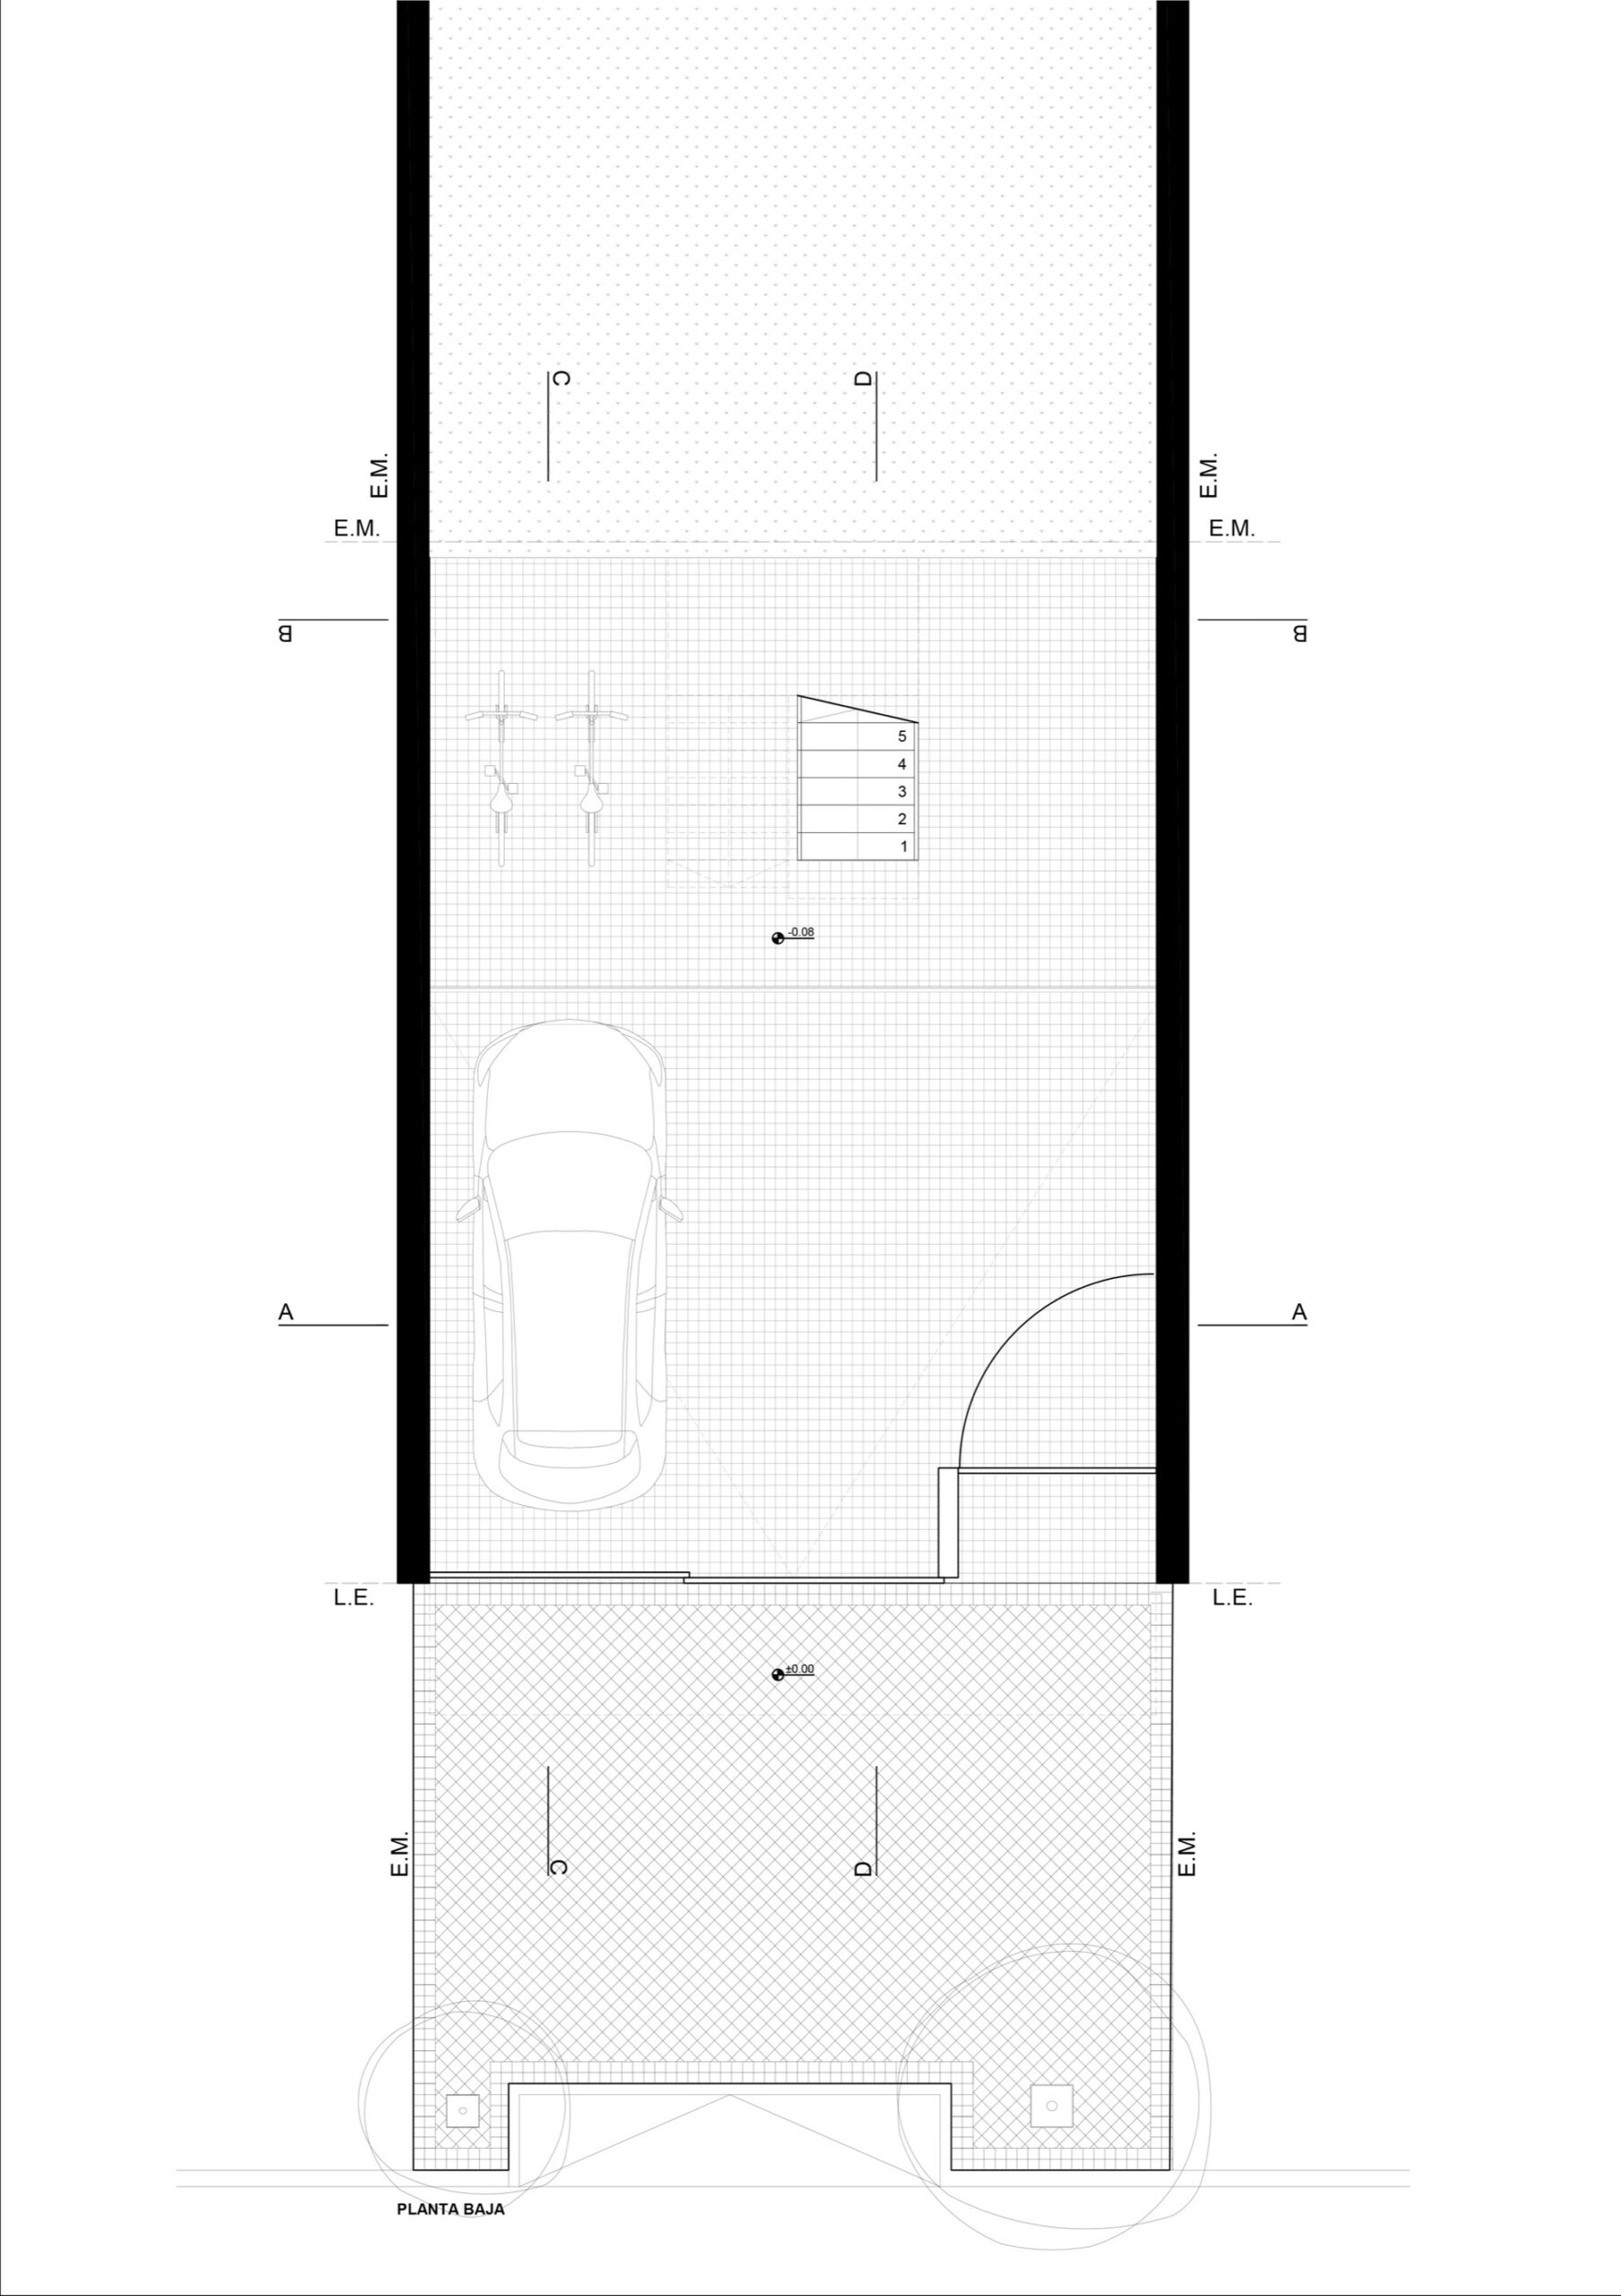
-Generate a visual pedestrian-inhabitant relationship of the building on the ground floor and a compact, illuminated and ventilated circulation core with qualities of open space as an extension of the street.
© Walter Gustavo Salcedo
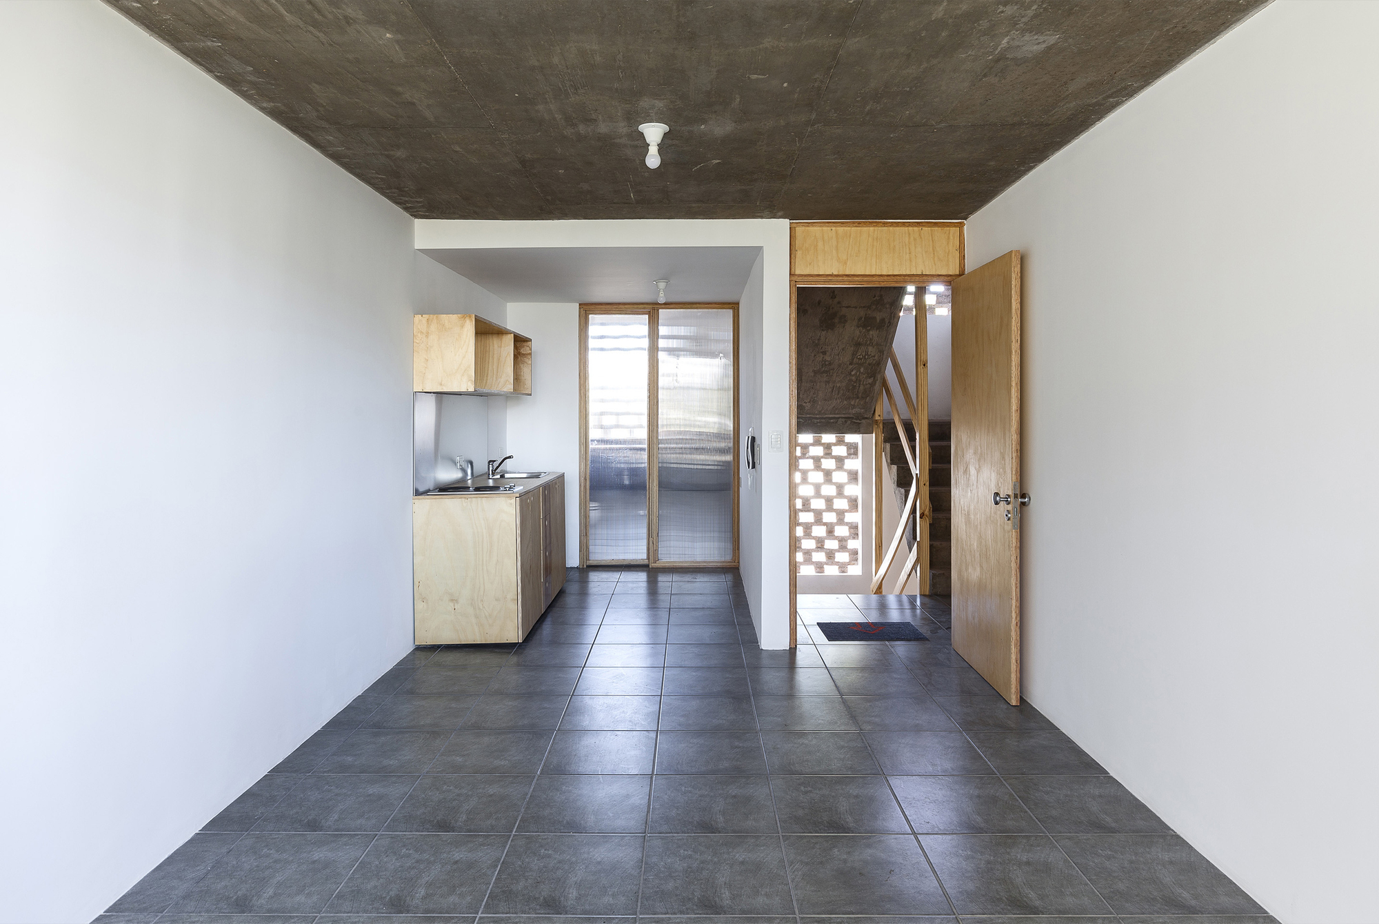
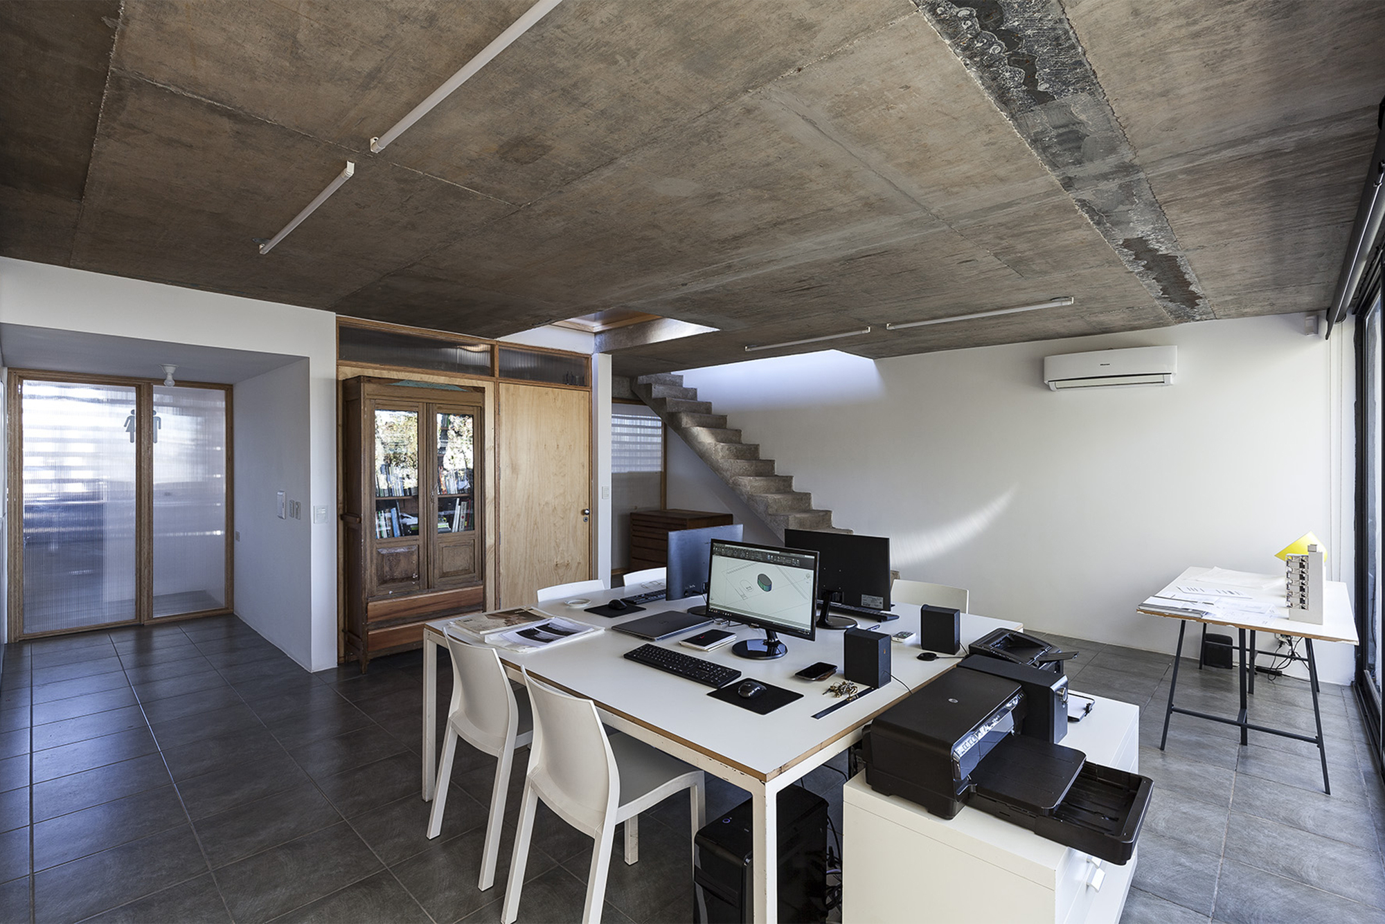
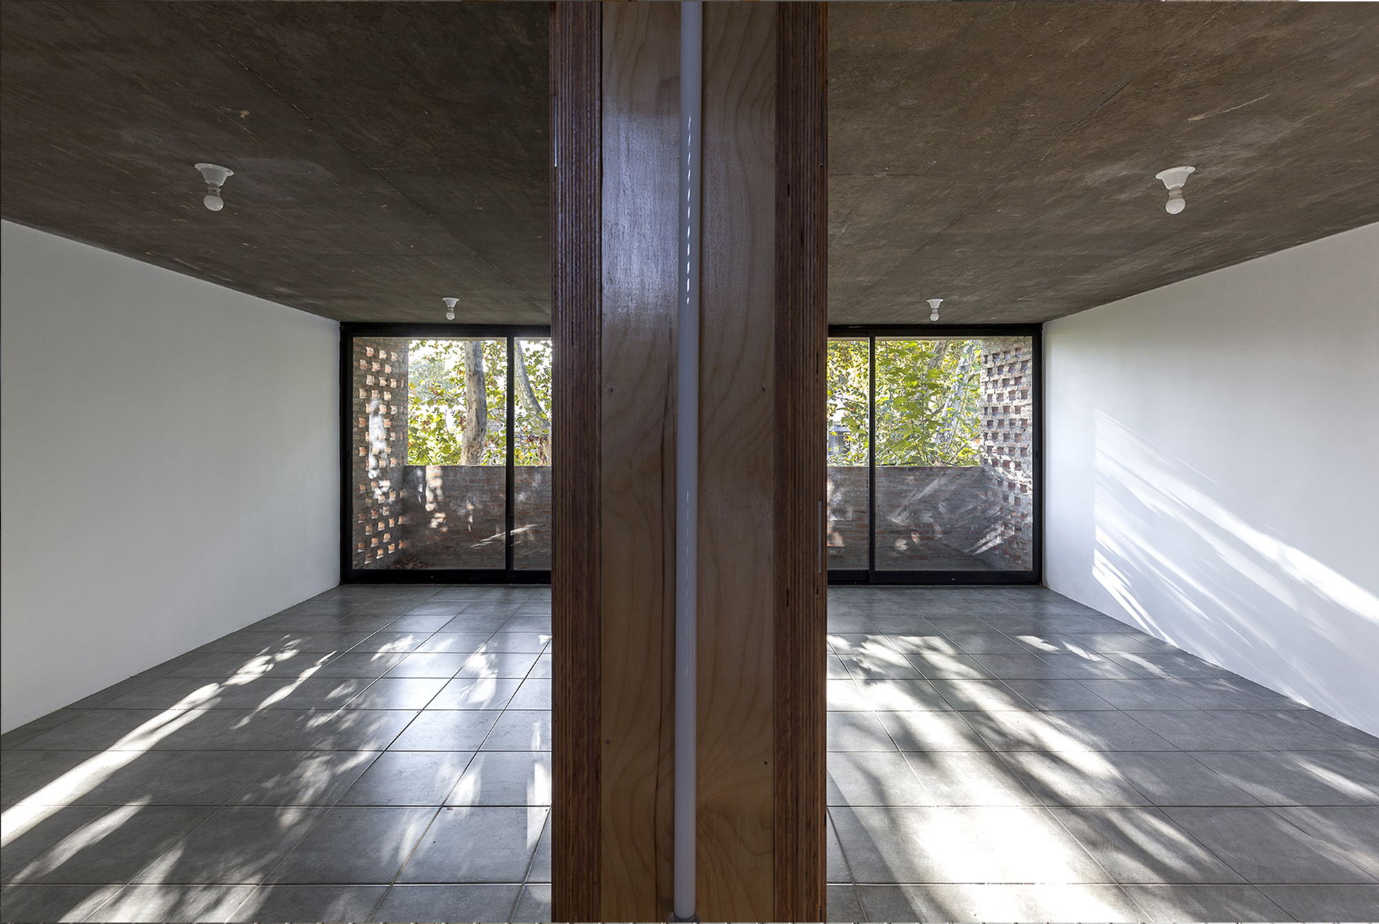
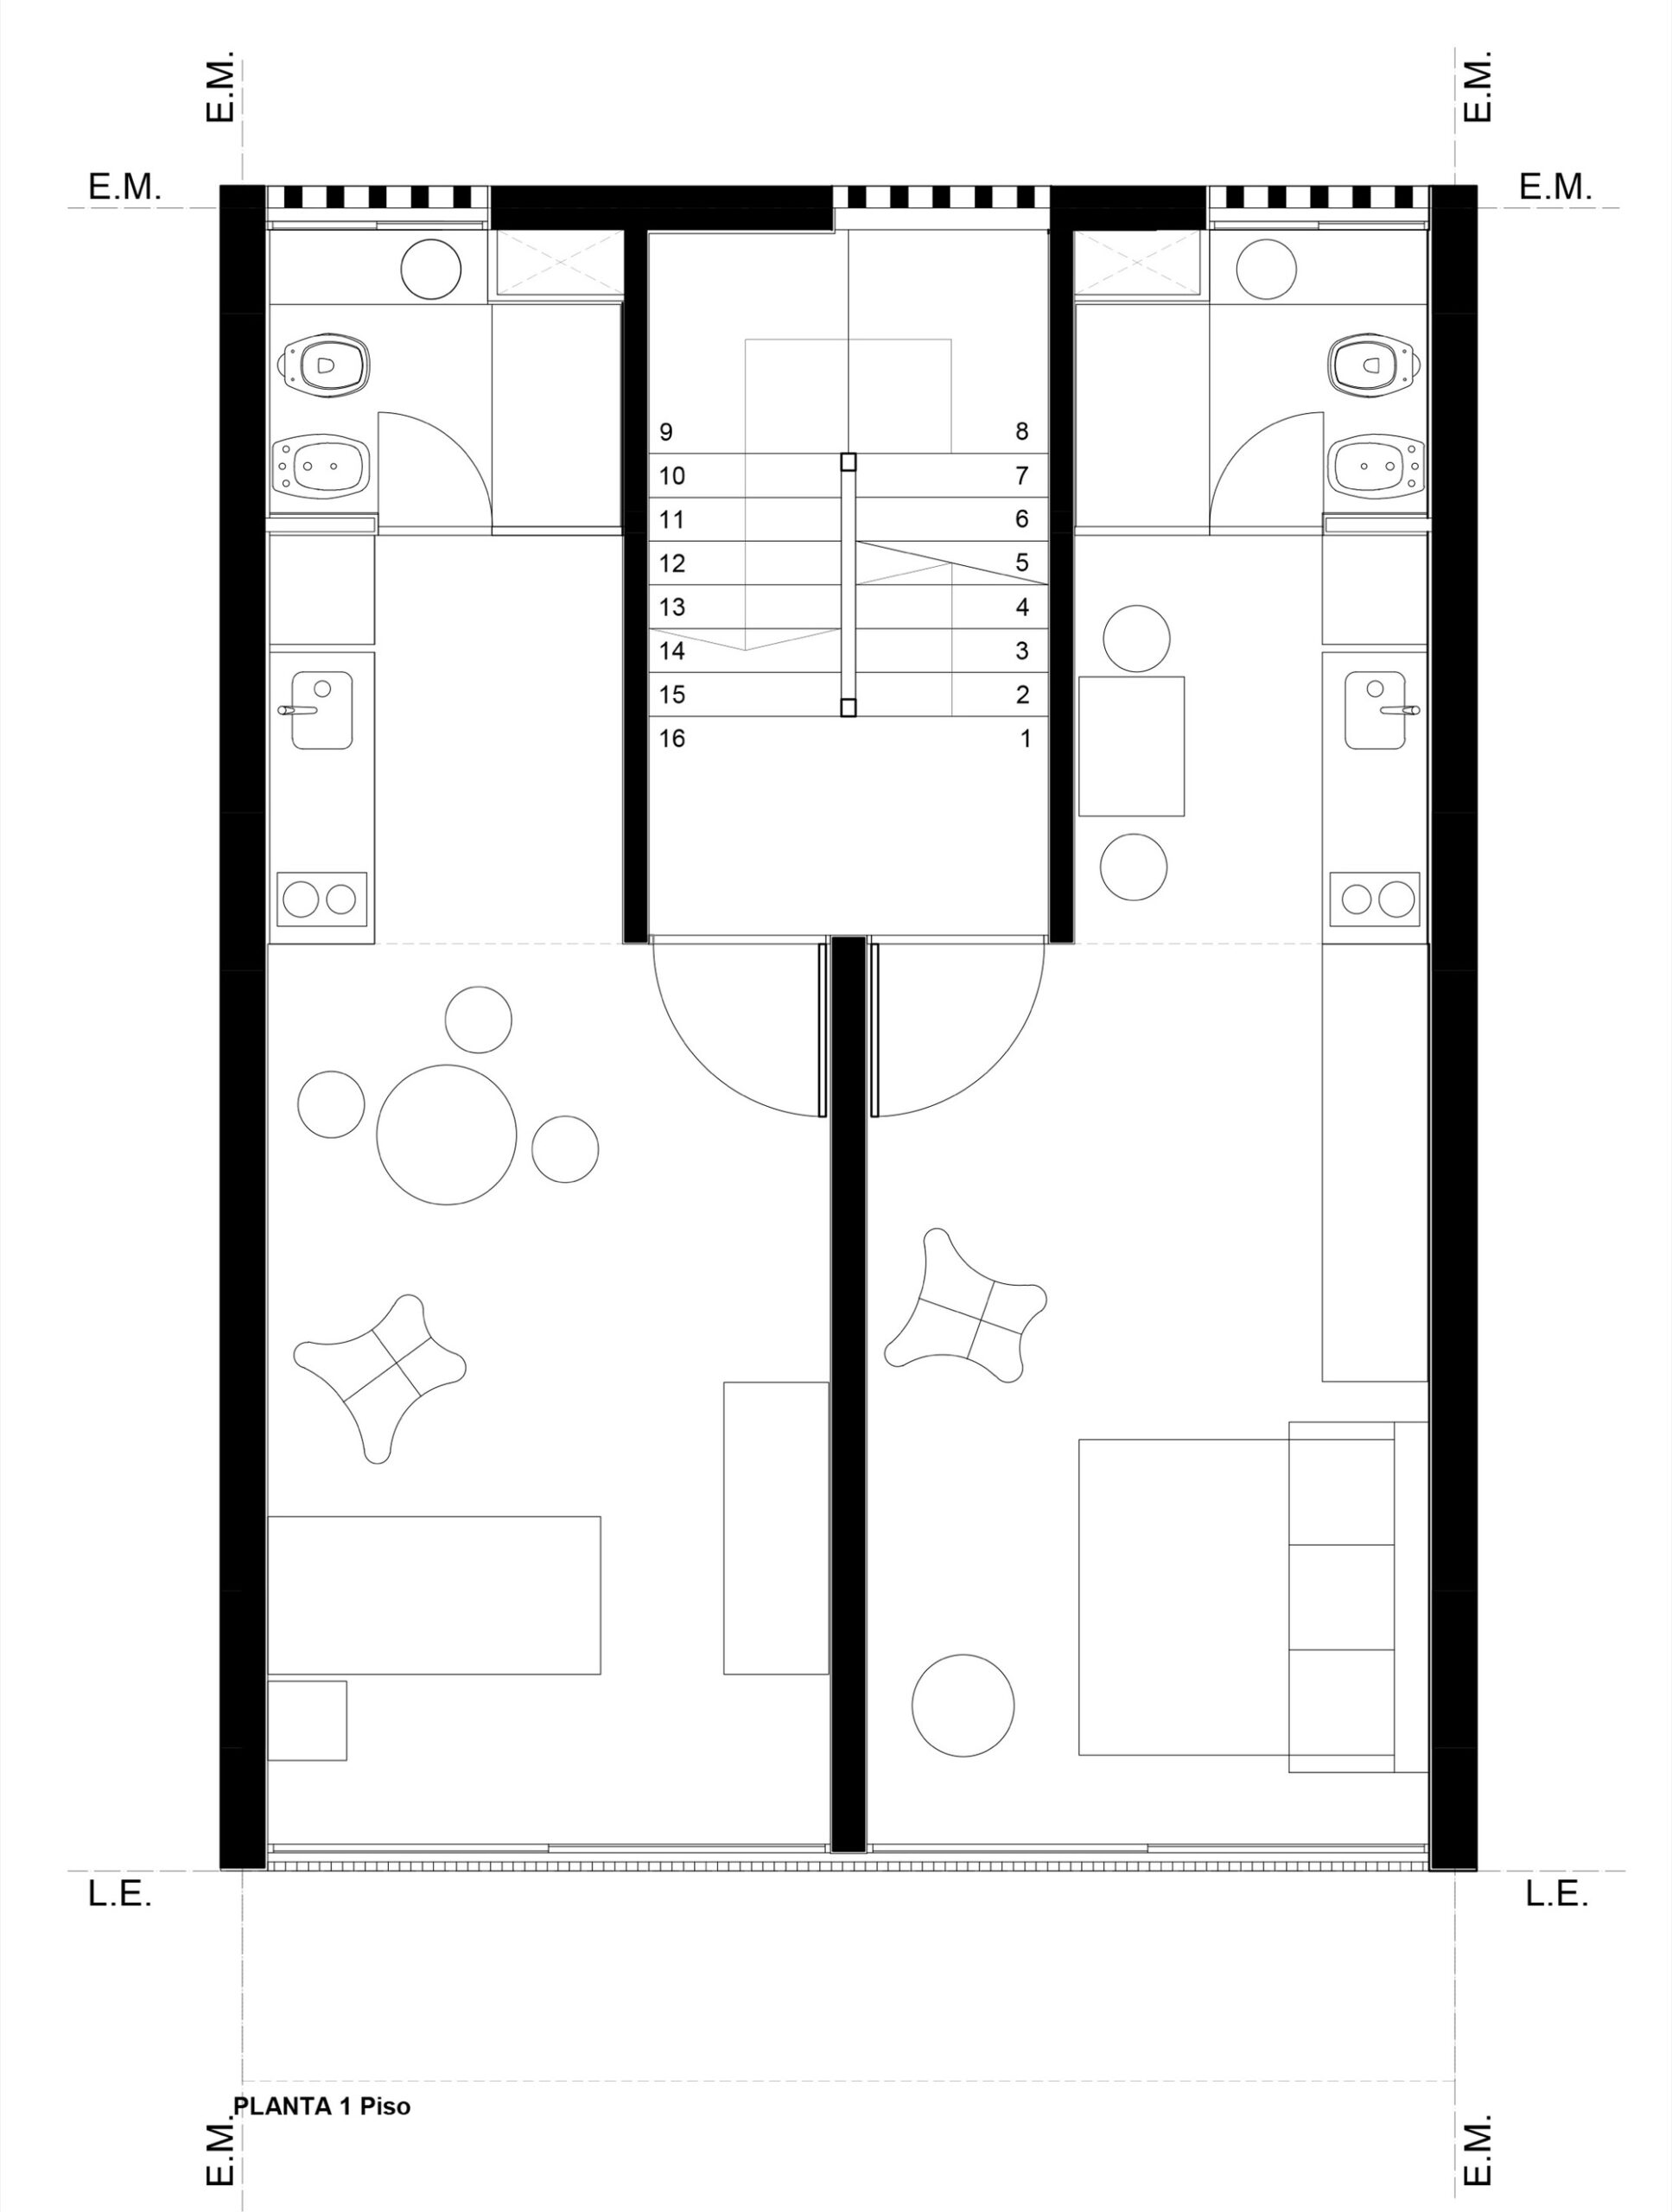
-Obtain plants free of structural elements and thus allow to associate units or modify them in the future.
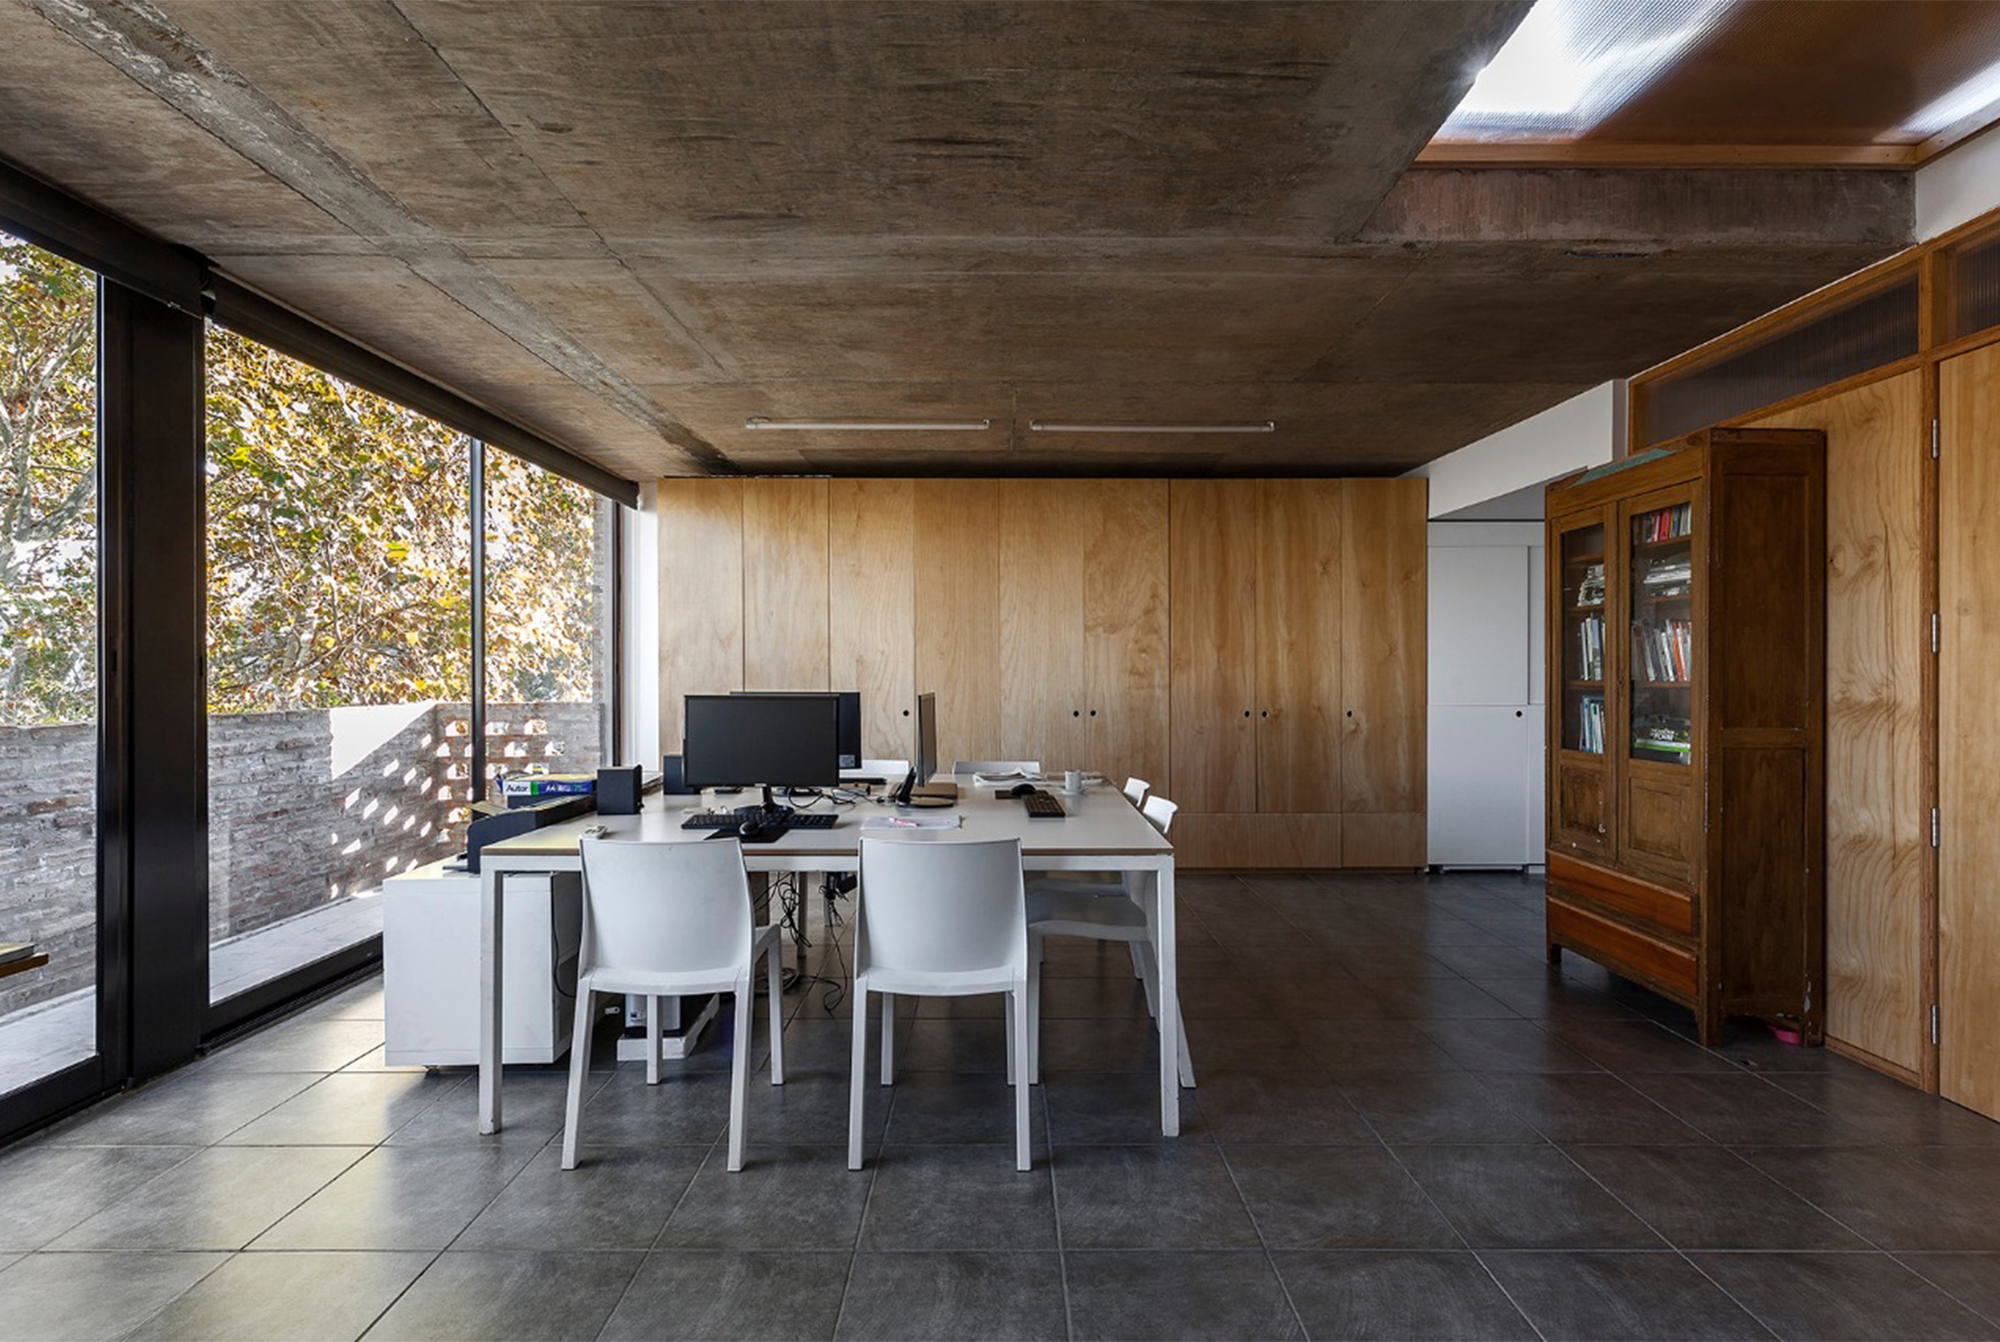
-Develop efficient functional plants, where a minimum unit will be divided into a private environment separated from another public, this way in a very small unit different uses.
© Walter Gustavo Salcedo
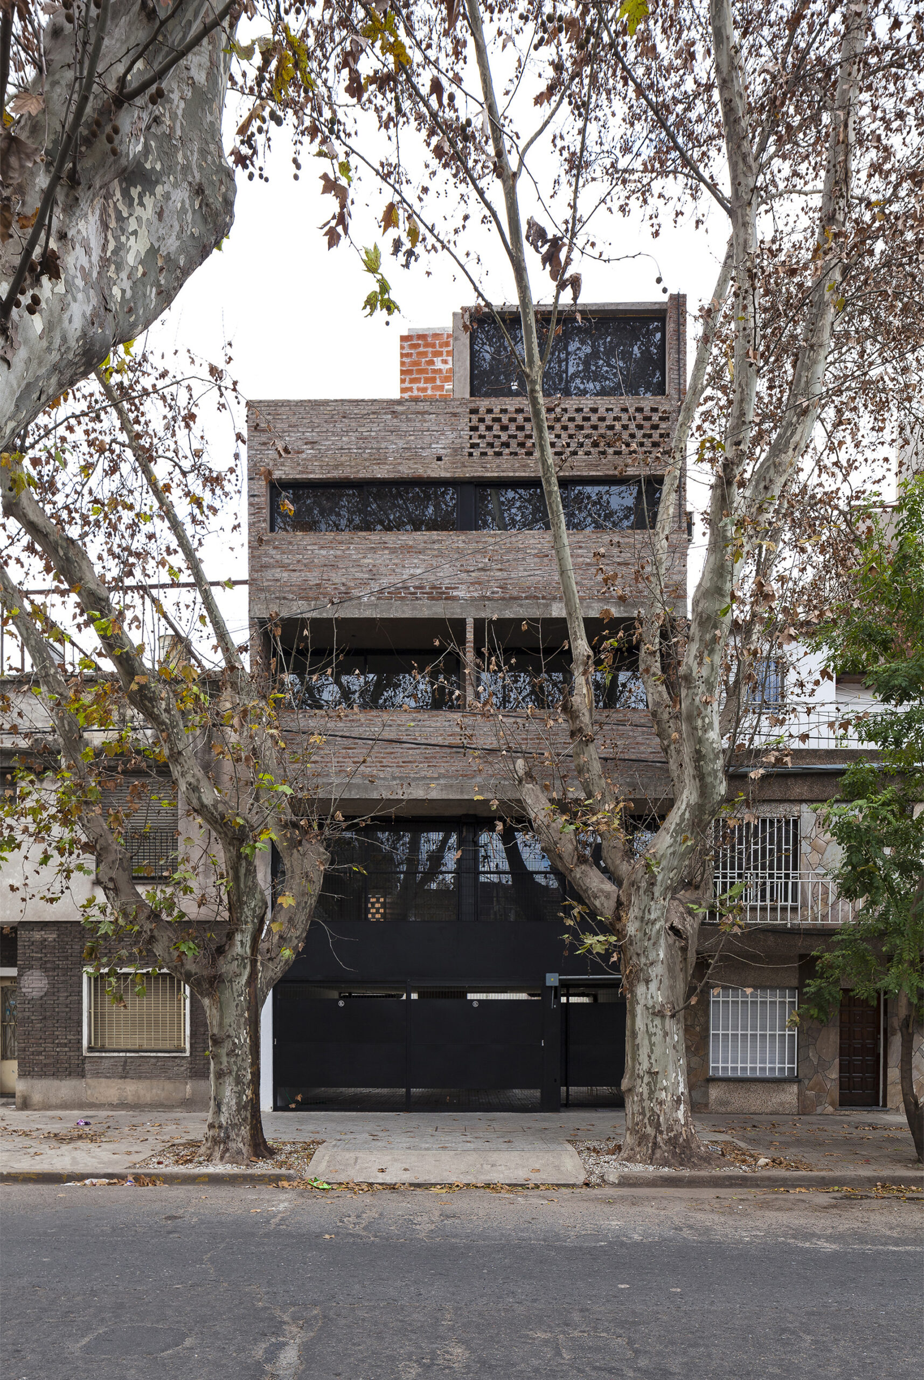
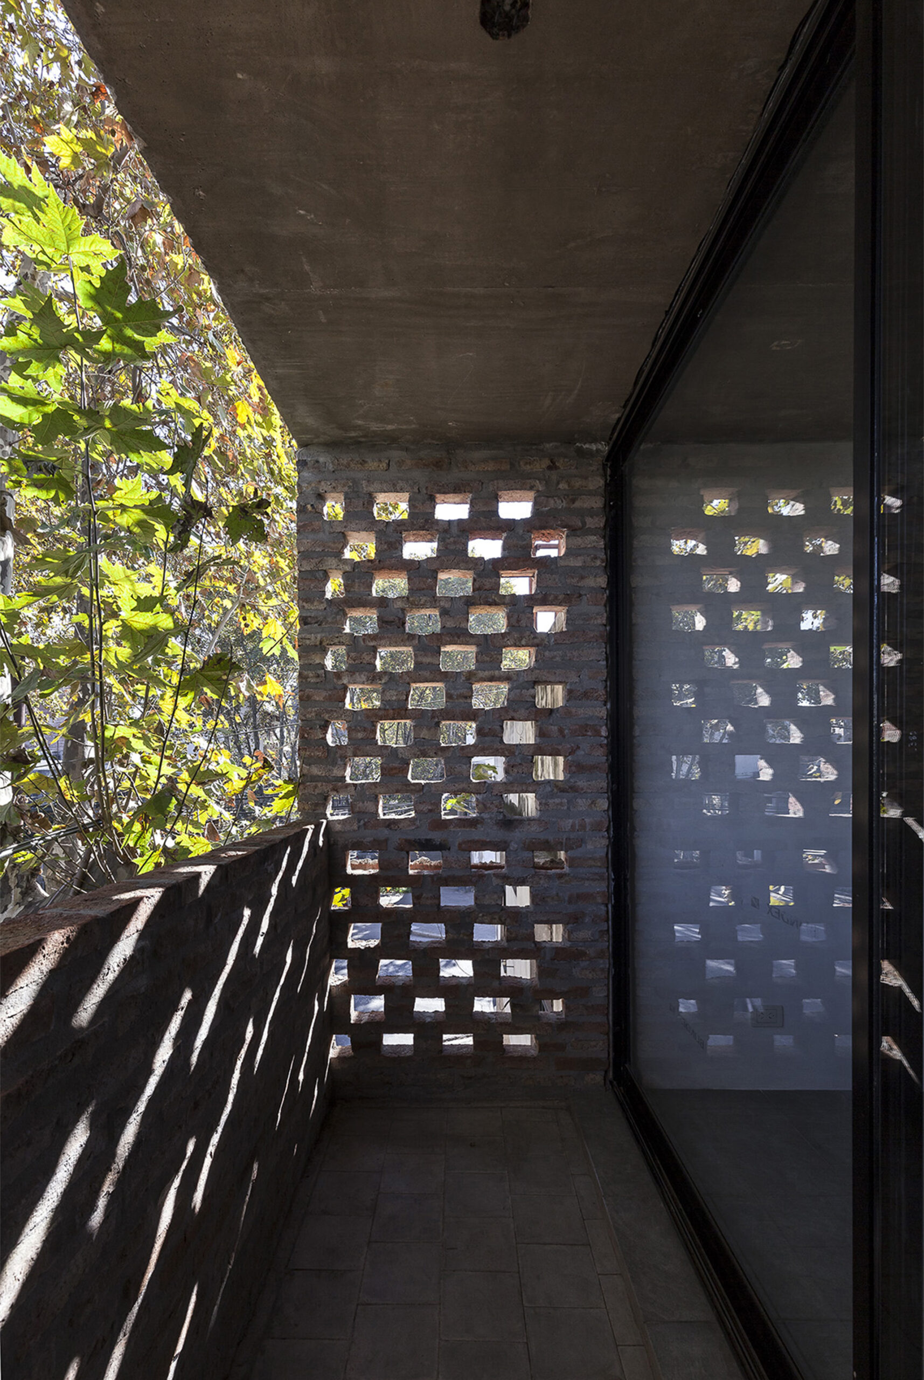
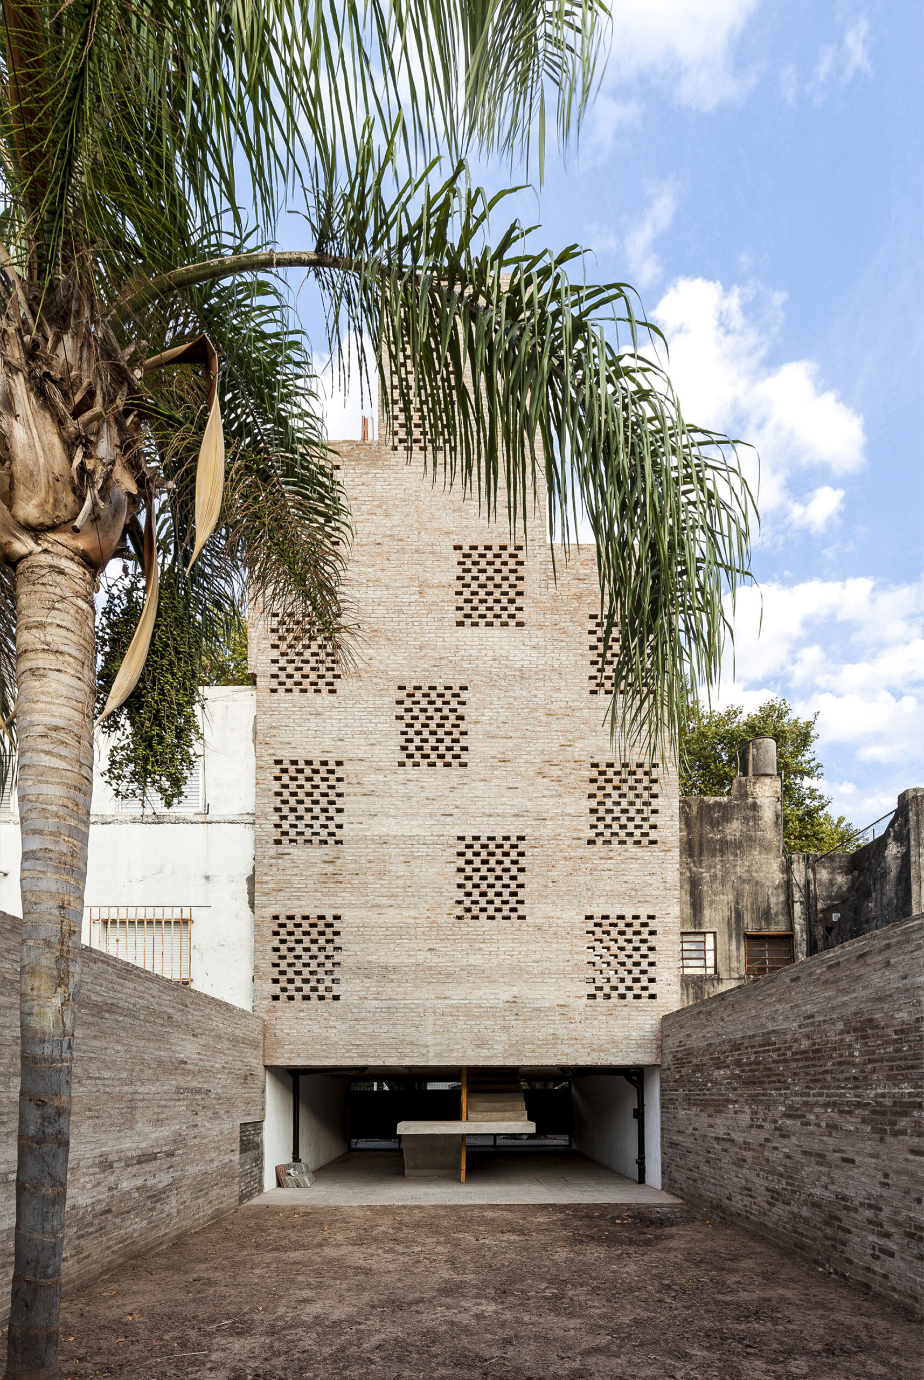
-Use traditional construction materials and systems of common brick masonry to generate homogeneous planes and volumes.
© Walter Gustavo Salcedo
-Generate through screening where necessary according to internal use, privacy and / or sun protection.
Project Info
Architects: Federico Marinaro Arquitecto
Country: Argentina, Rosario
Area: 290 m²
Year: 2017
Photographs: Walter Gustavo Salcedo
Consultant: Engineer Luciano López
Collaborators: Manuel Giró Arquitecto, Bruno Turri Arquitecto, Giuliana Colaneri Arquitecta
Associate Architect: Sofia Settimini
More projects by Federico Marinaro Arquitecto

Anastasia Andreieva is an accomplished Architectural Projects Editor at Arch2O, bringing a unique blend of linguistic expertise and design enthusiasm to the team. Born and raised in Ukraine, she holds a Master’s degree in Languages from Taras Shevchenko National University of Kyiv. Her deep passion for architecture and visual storytelling led her to transition from translation and editorial roles into the world of design media. With a keen eye for conceptual clarity and narrative structure, Anastasia curates and presents global architectural projects with precision and flair. She is particularly drawn to parametric and digital design, cultural context, and emerging voices in architecture. When I’m not analyzing the latest architectural trends, you’ll probably find me searching for hidden gems in cityscapes or appreciating the beauty of well-crafted spaces. After all, great design—like great connections—can be found in the most unexpected places. Speaking of connections, because architecture isn’t the only thing that brings people together.