

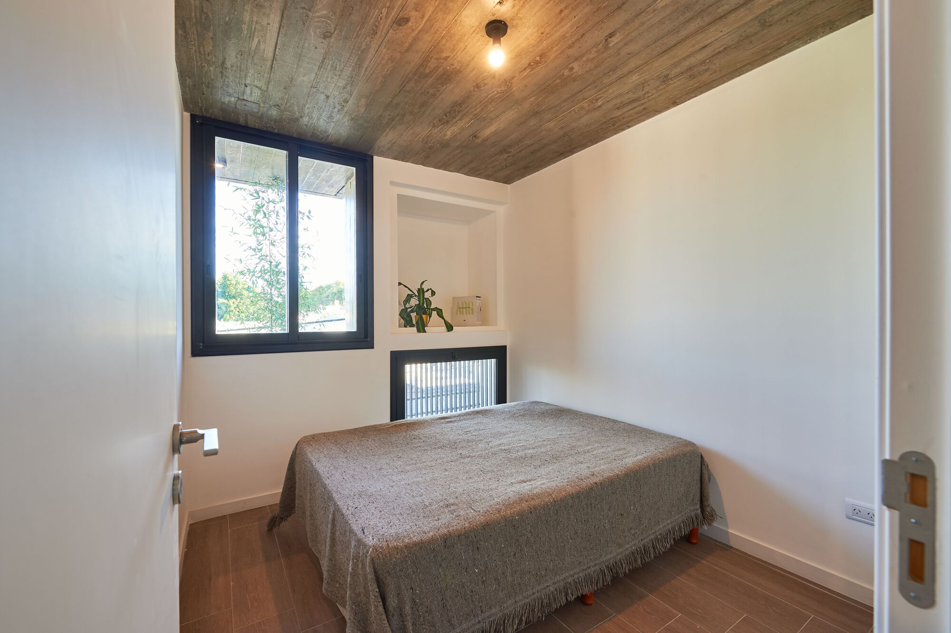
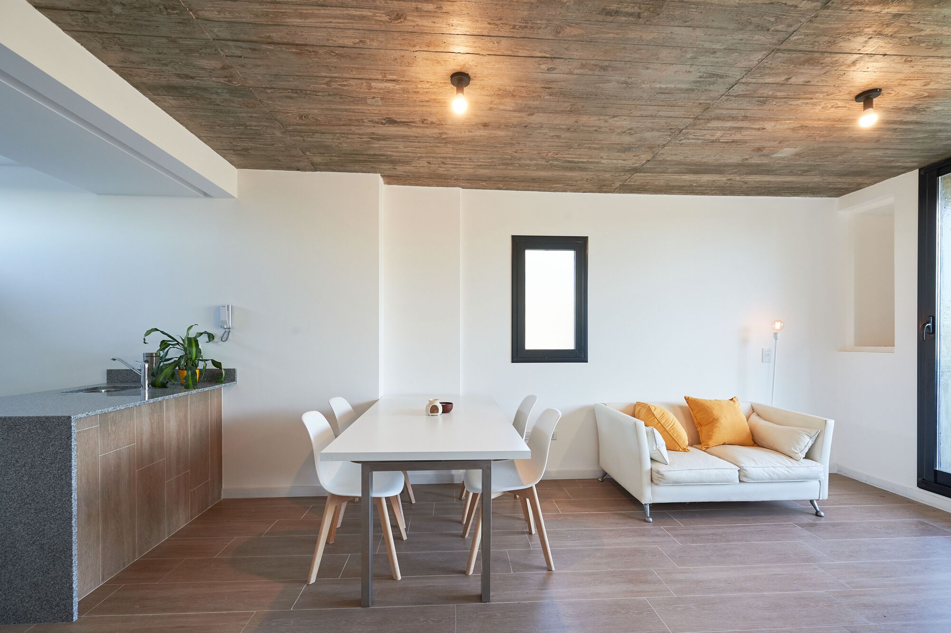
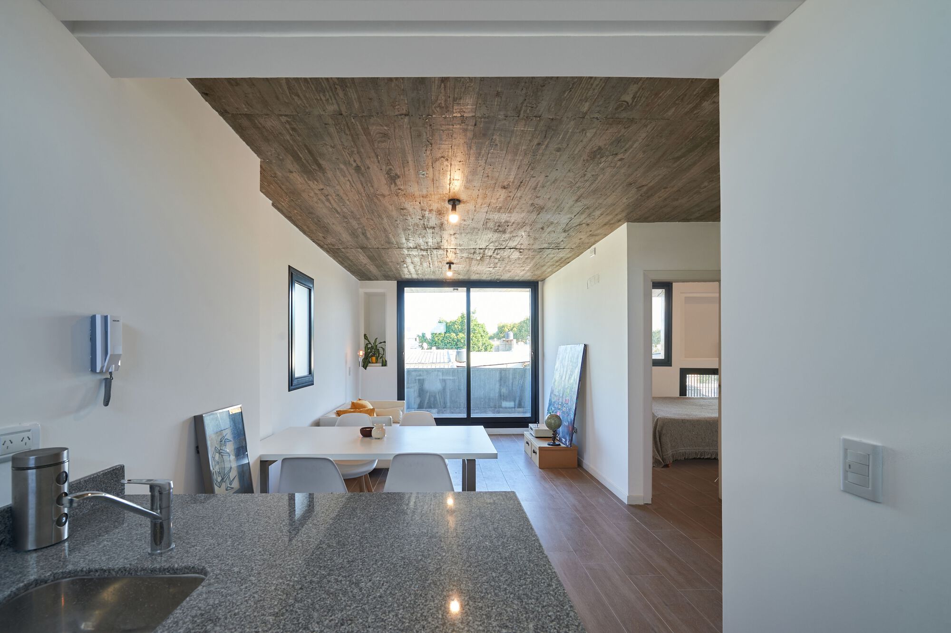
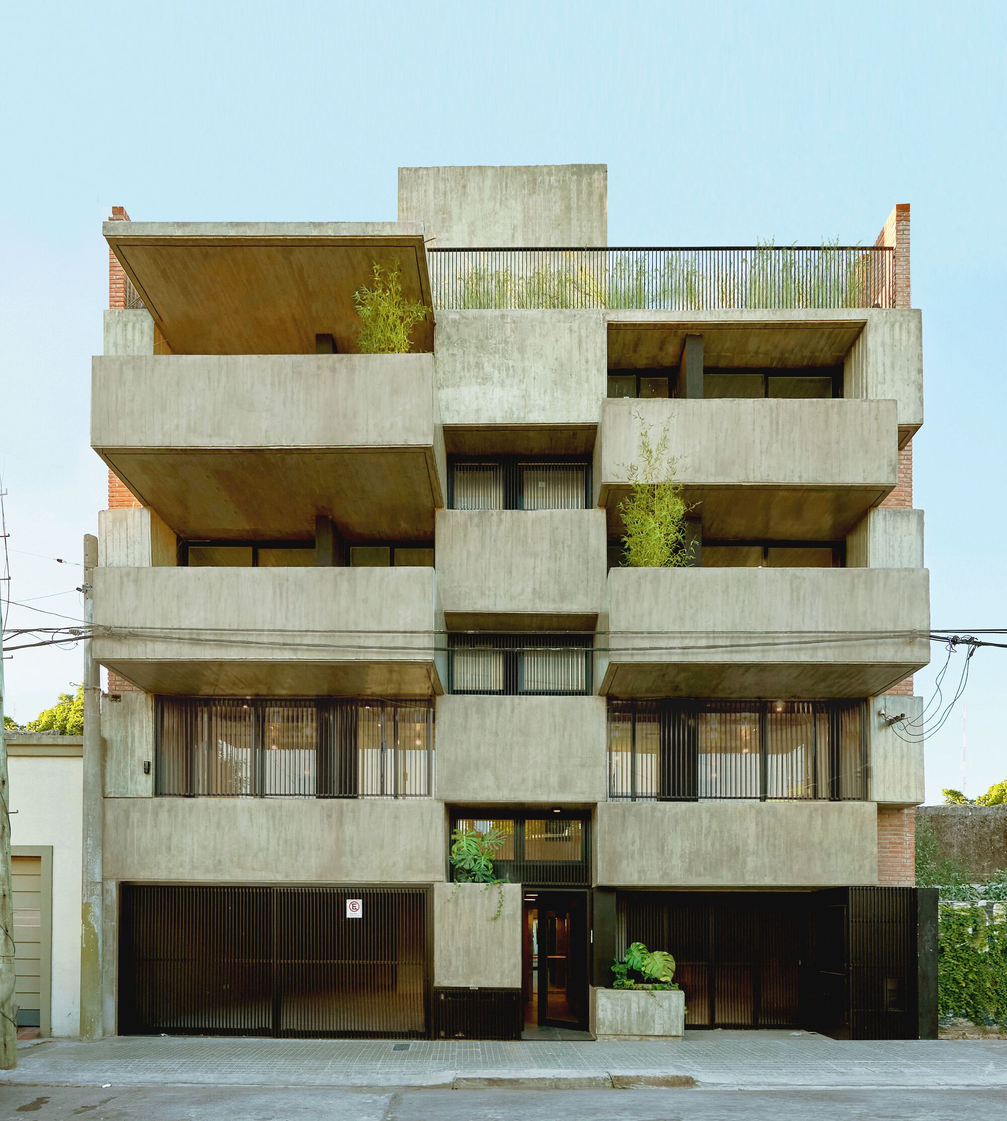
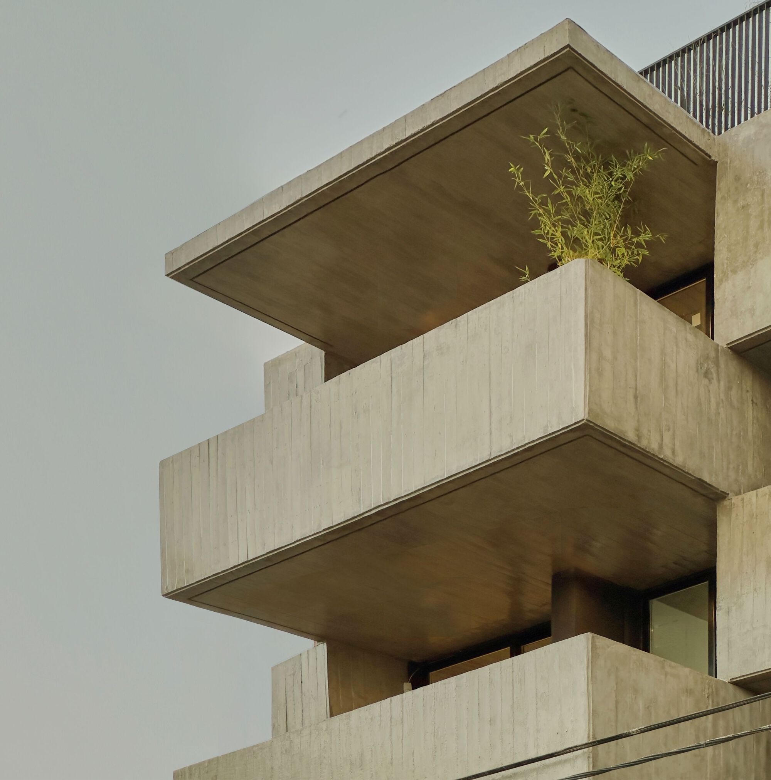
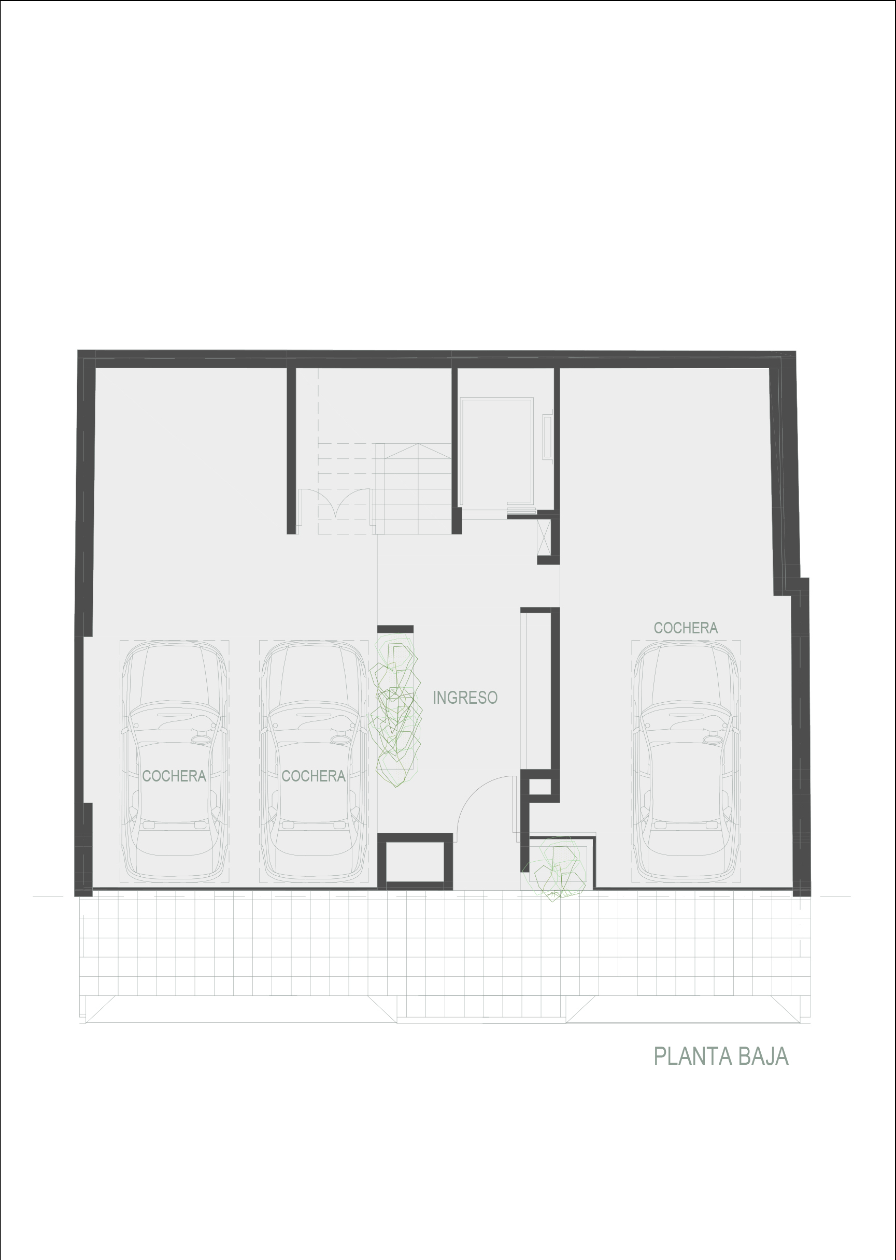
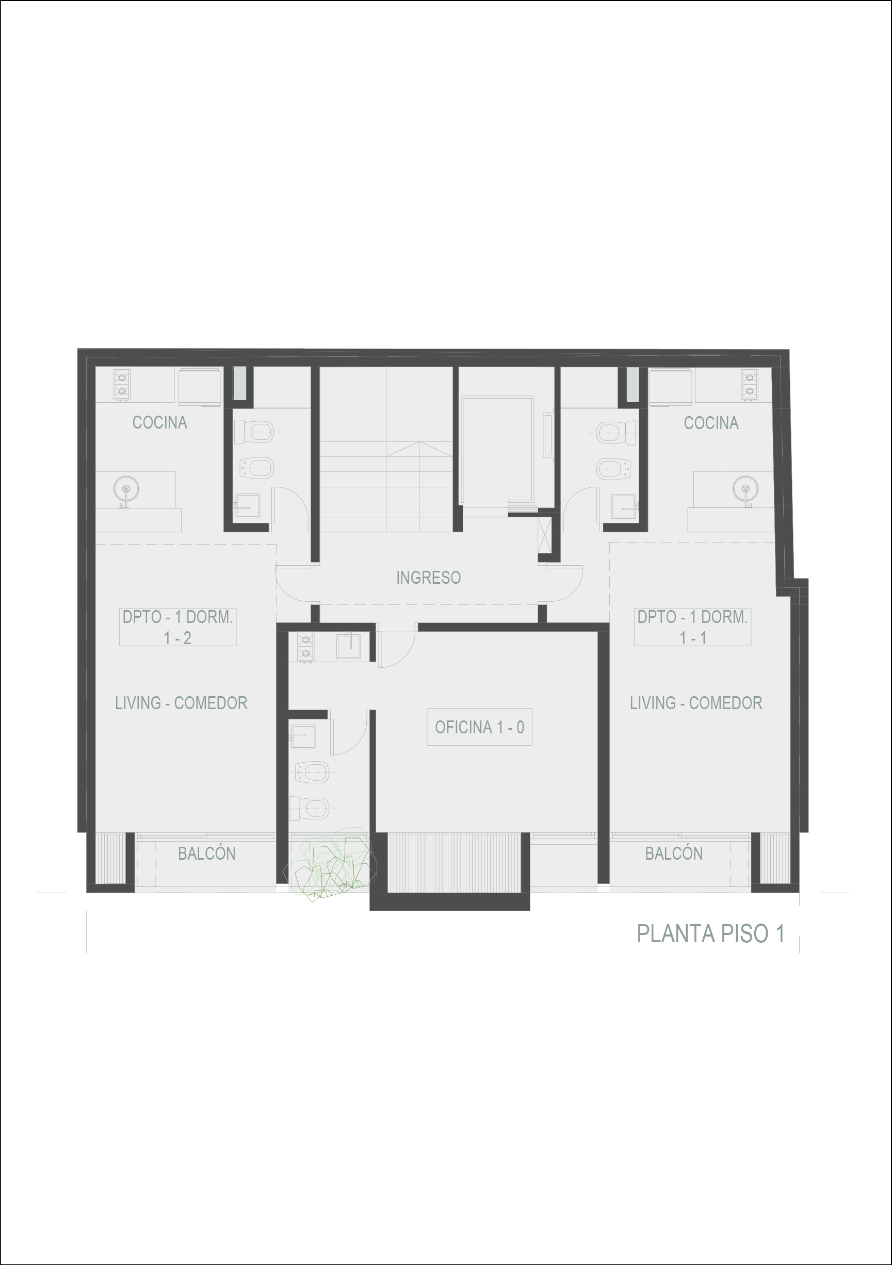
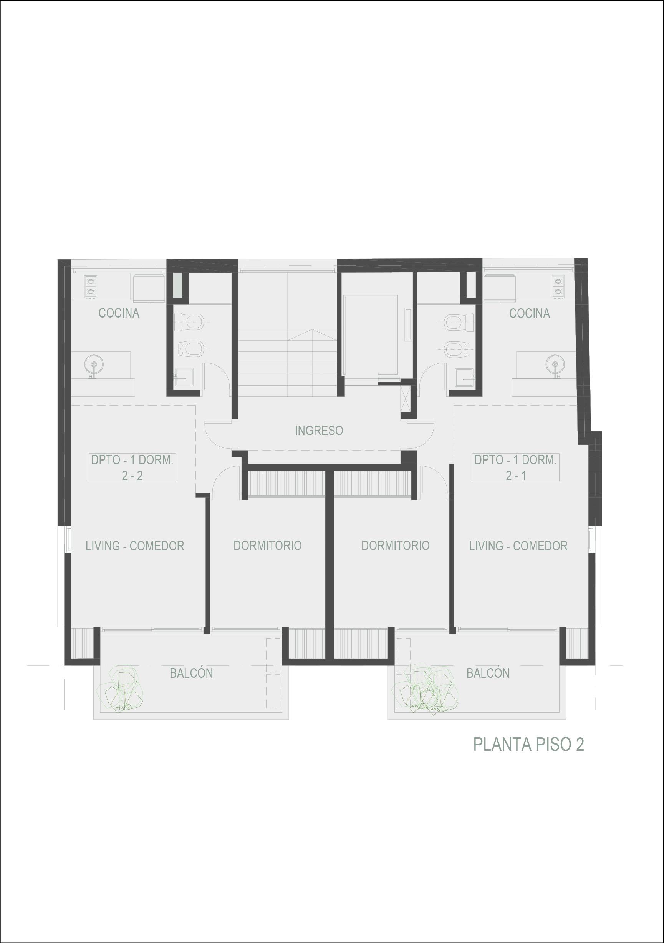
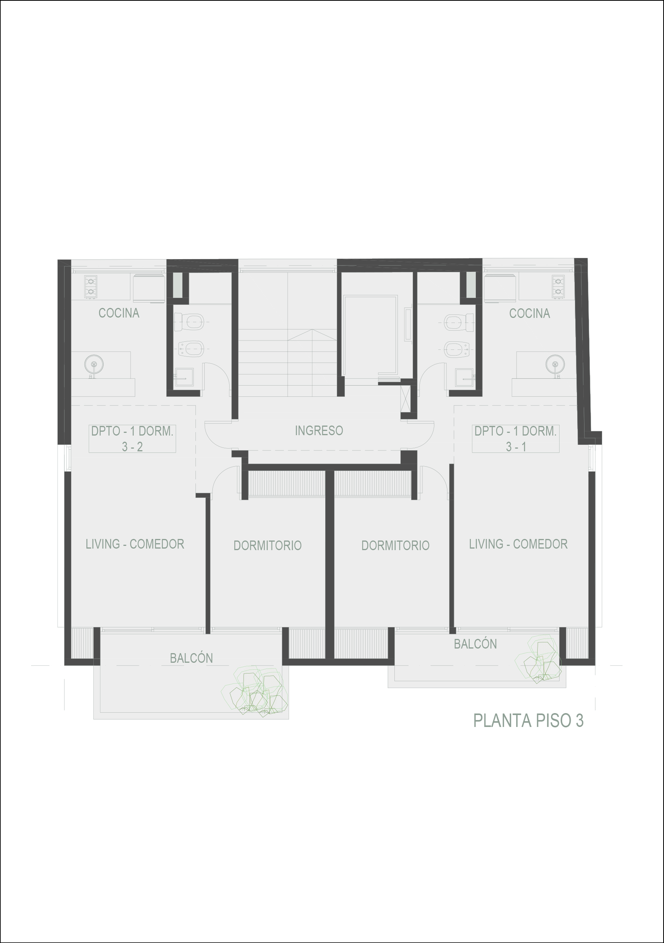
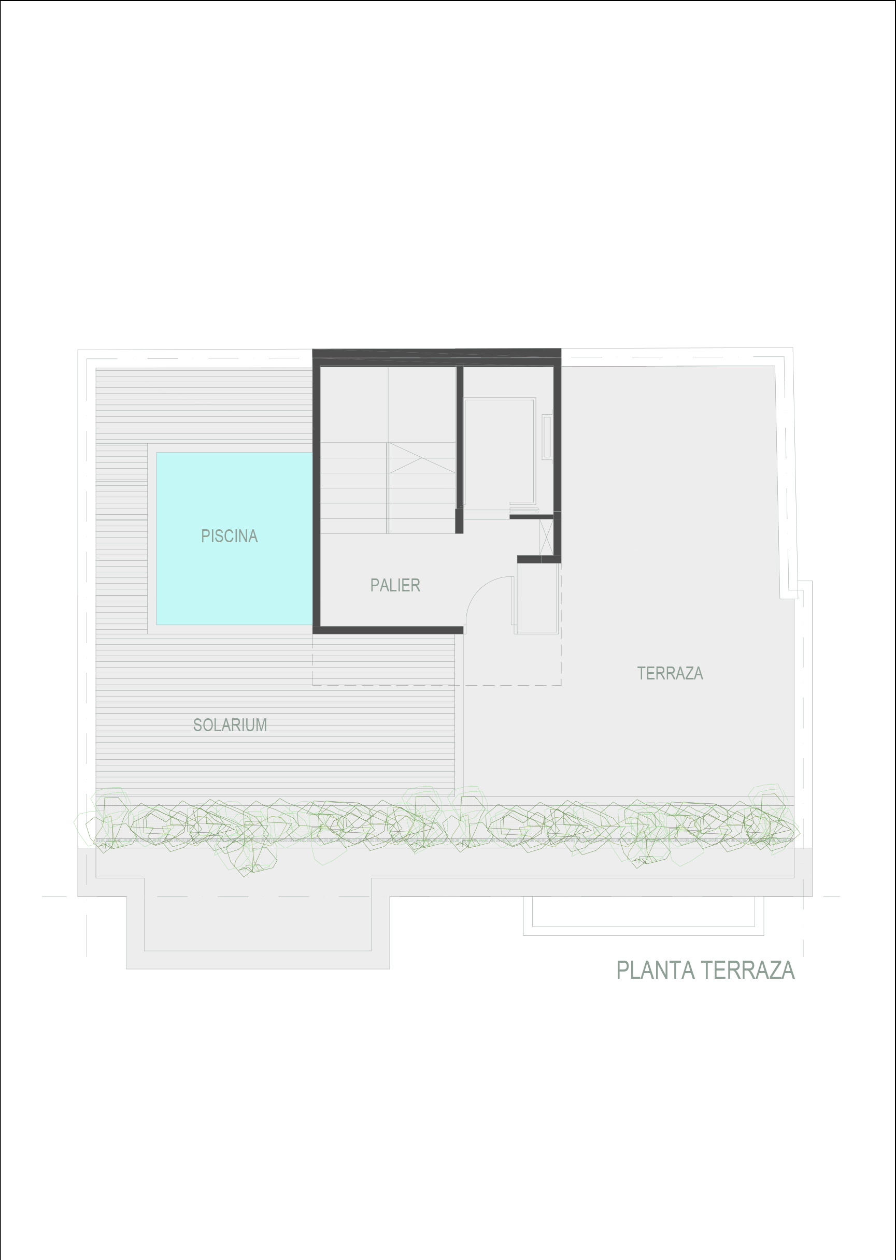
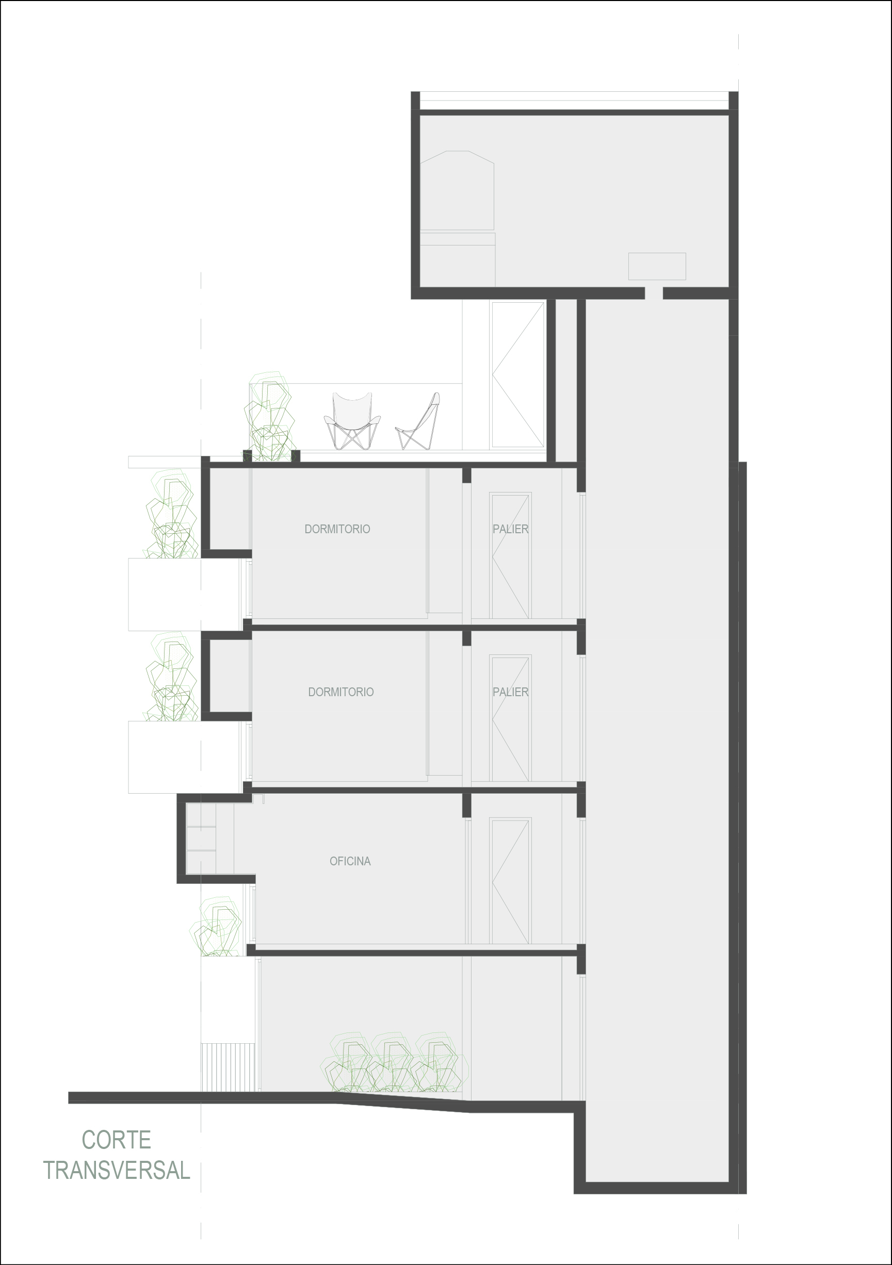
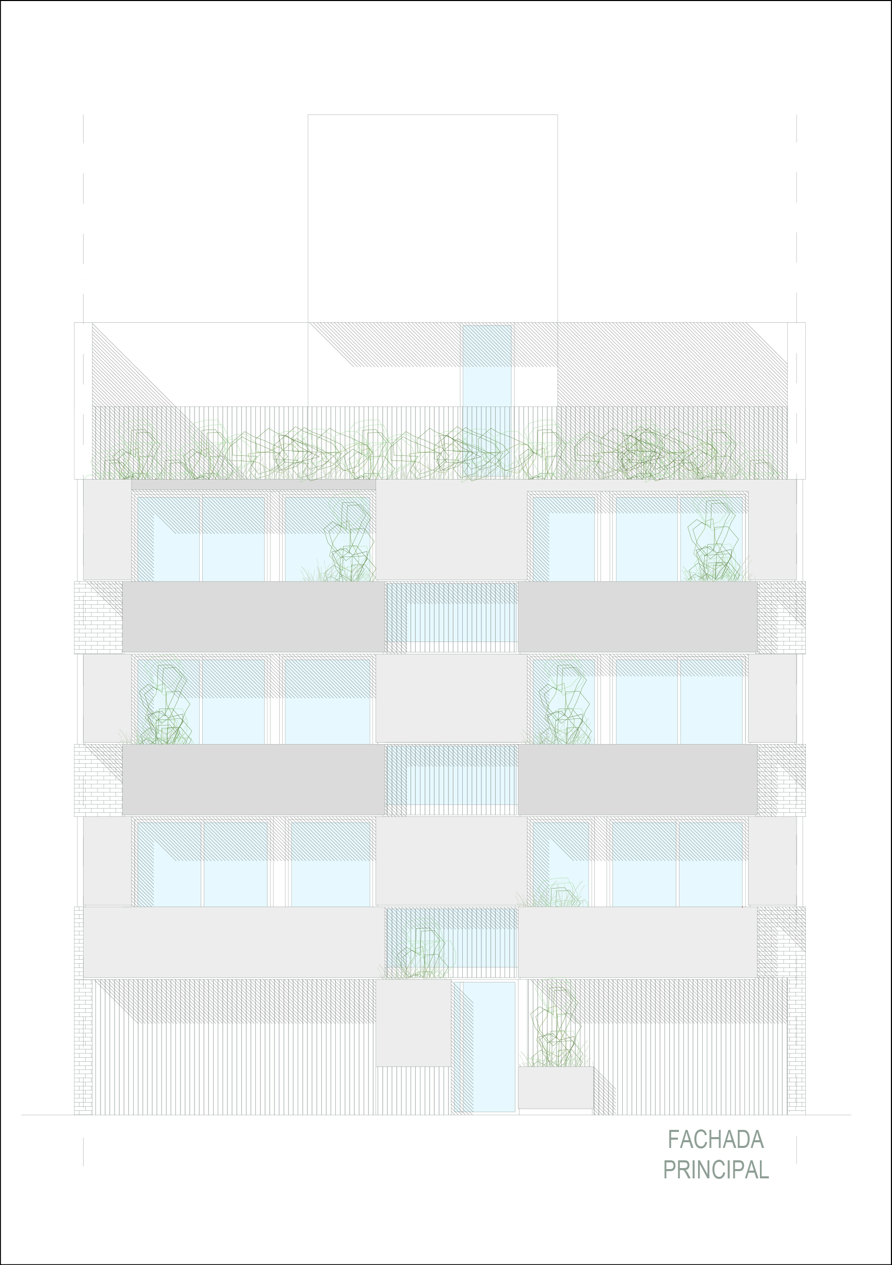
Gabbro Refinería Apartment Building is located in a growing neighborhood in the city of Rosario. This residential building consists of a ground floor and 3 floors, which are connected by an elevator and an open staircase.
© Guillermo Semino, Sebastìan Centanni
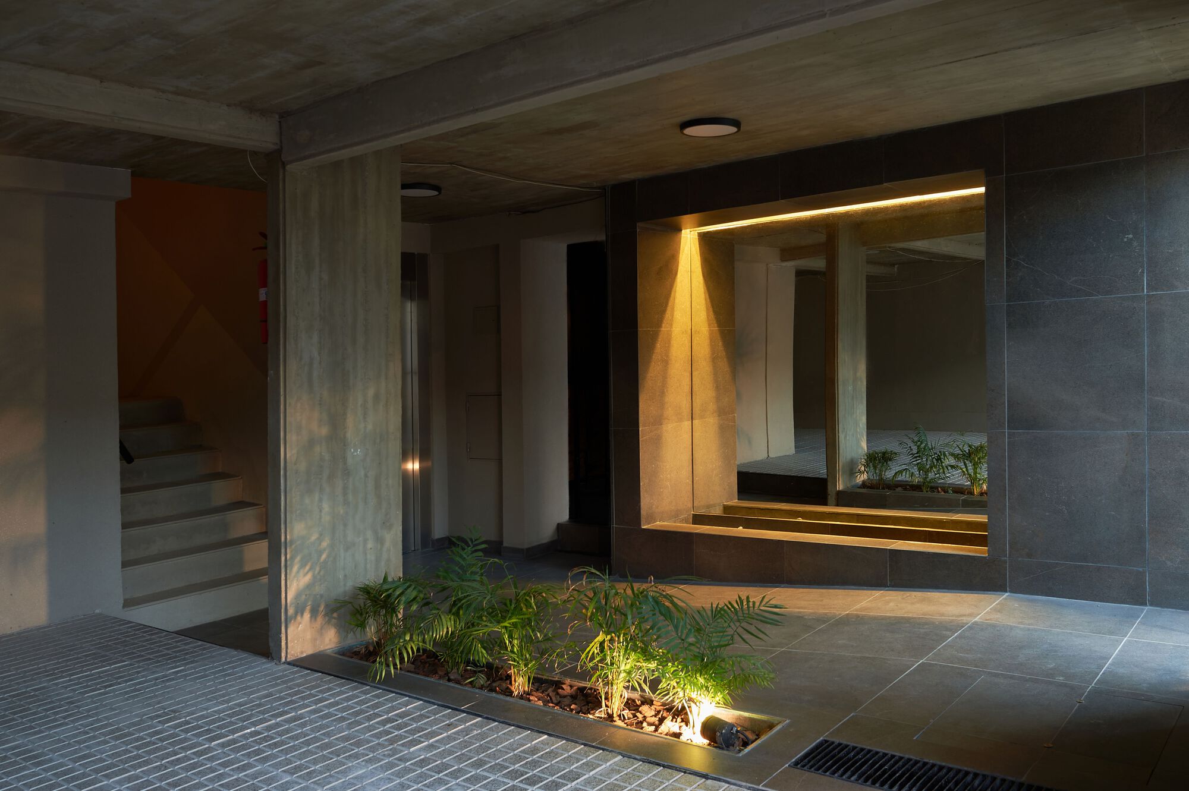
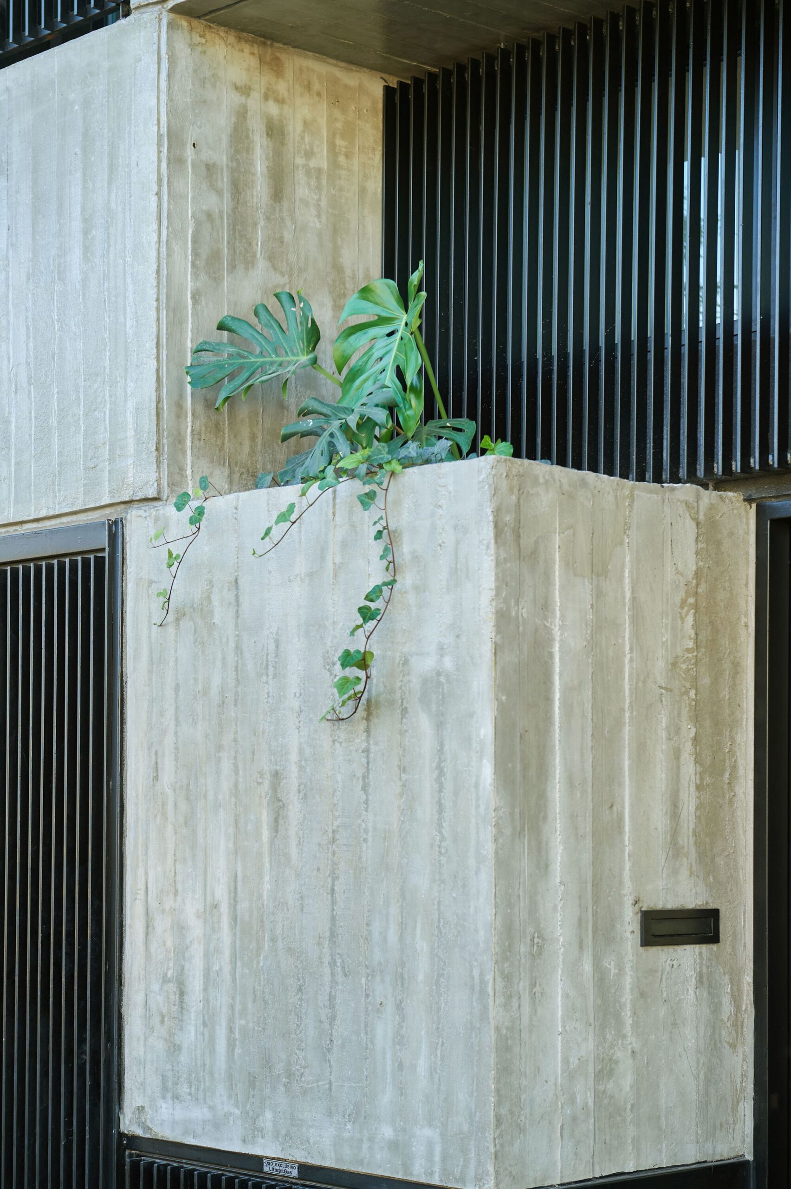
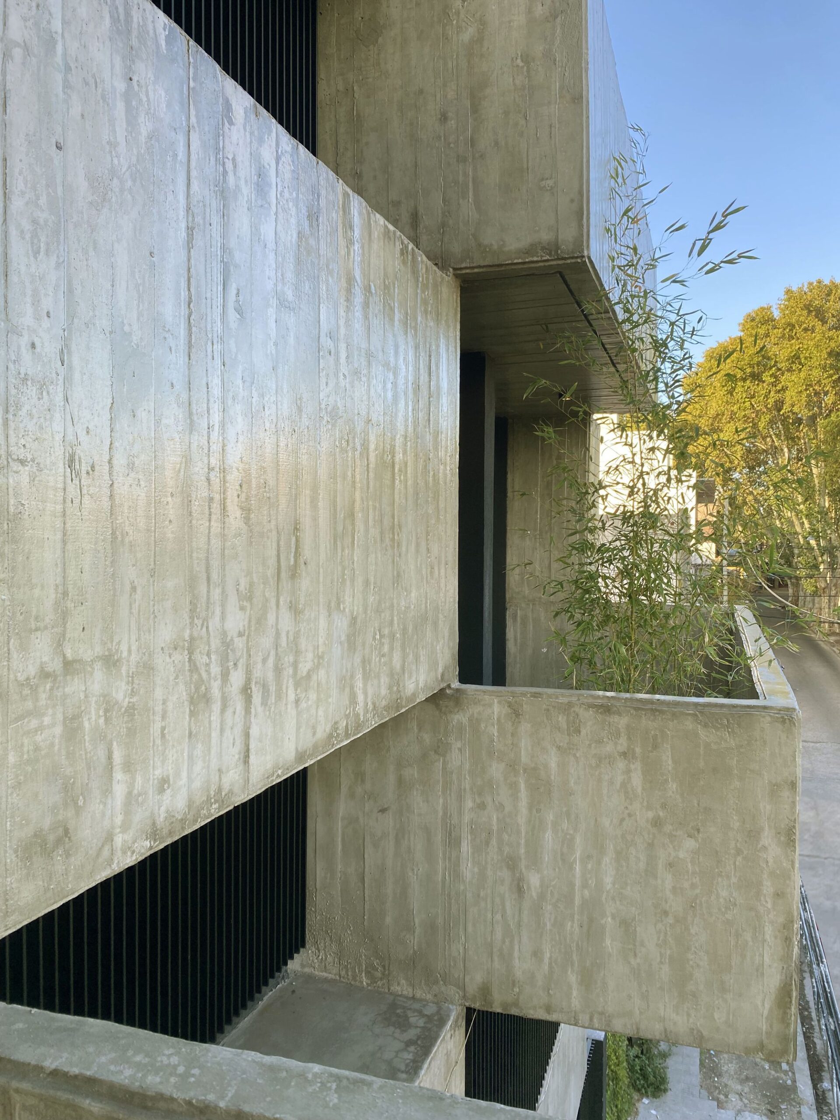
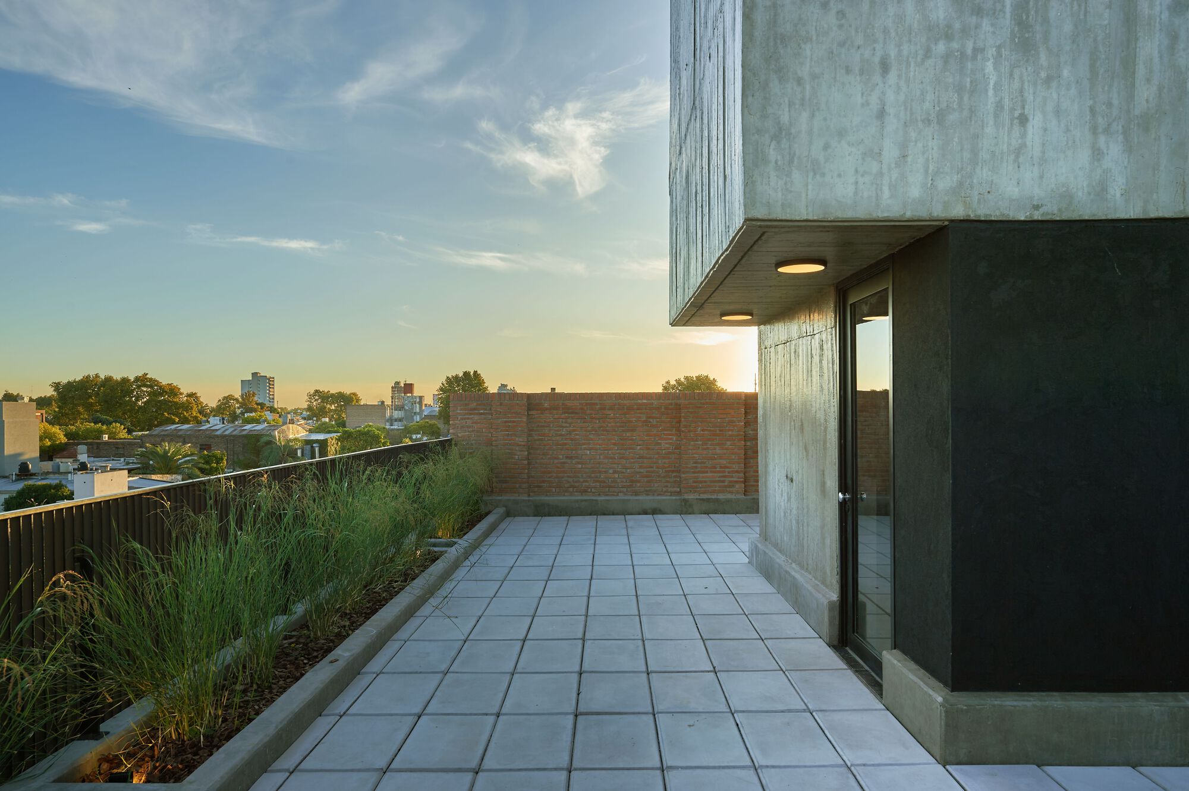
The volumetric and rigid structure flows and harmonizes with the vegetation, coexisting and creating a friendly link between the filled and empty spaces it produces.
© Guillermo Semino, Sebastìan Centanni
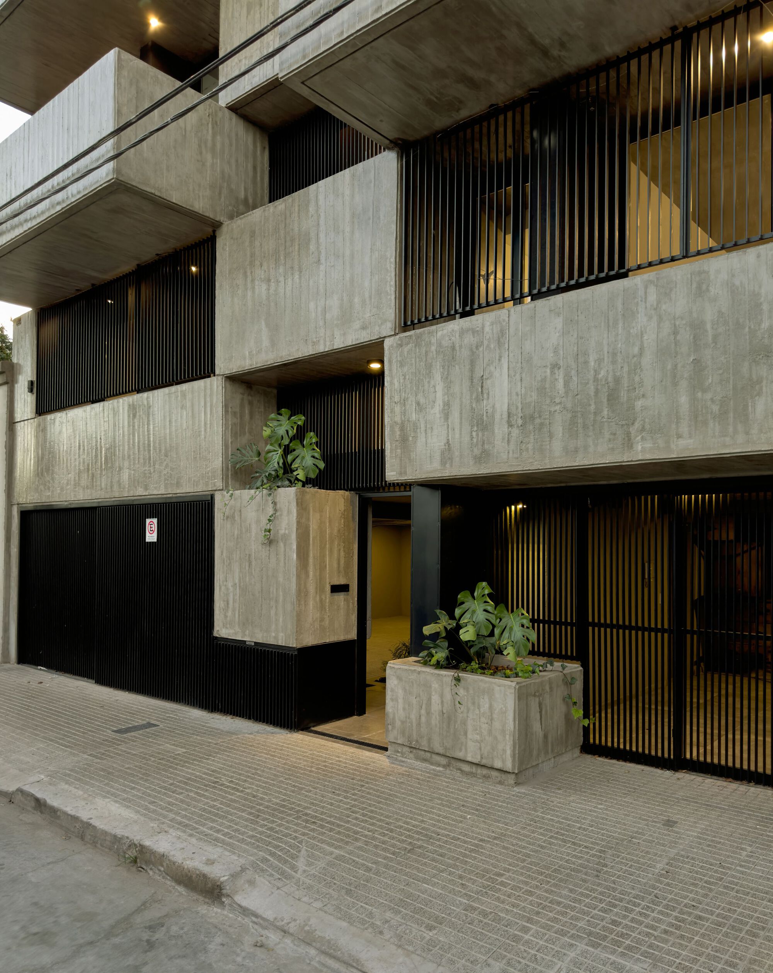
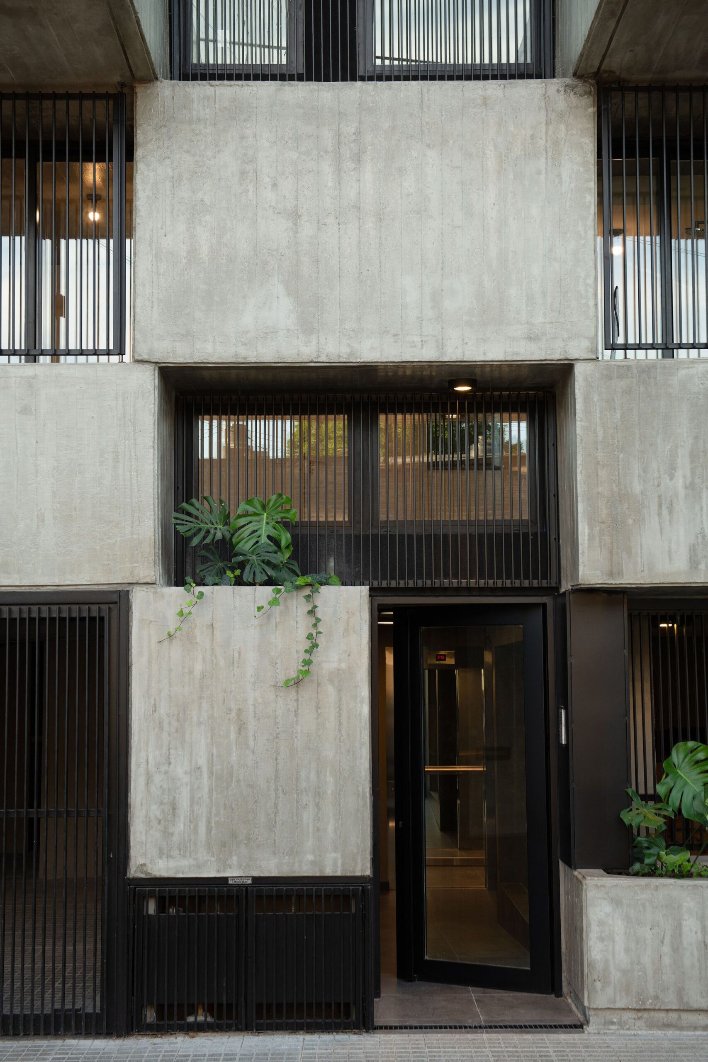
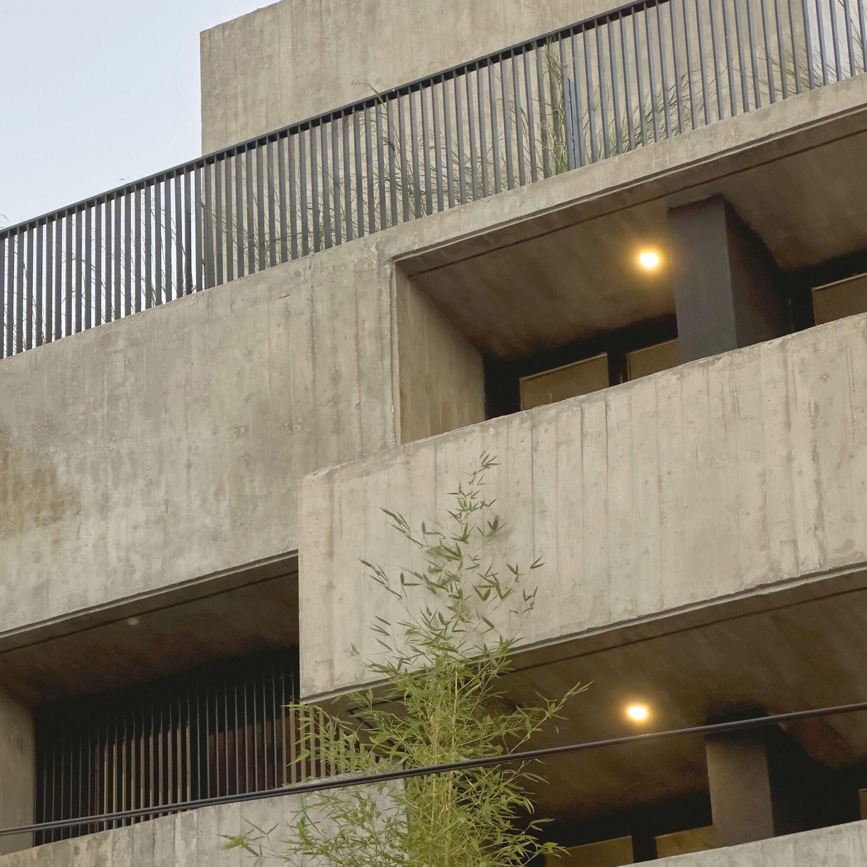
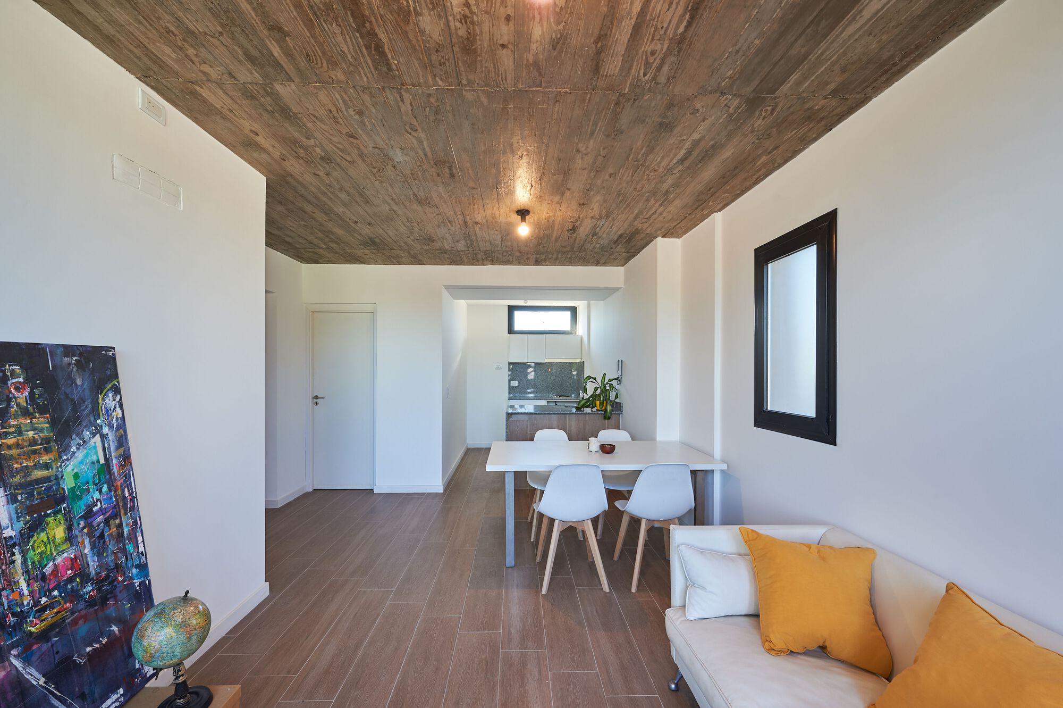
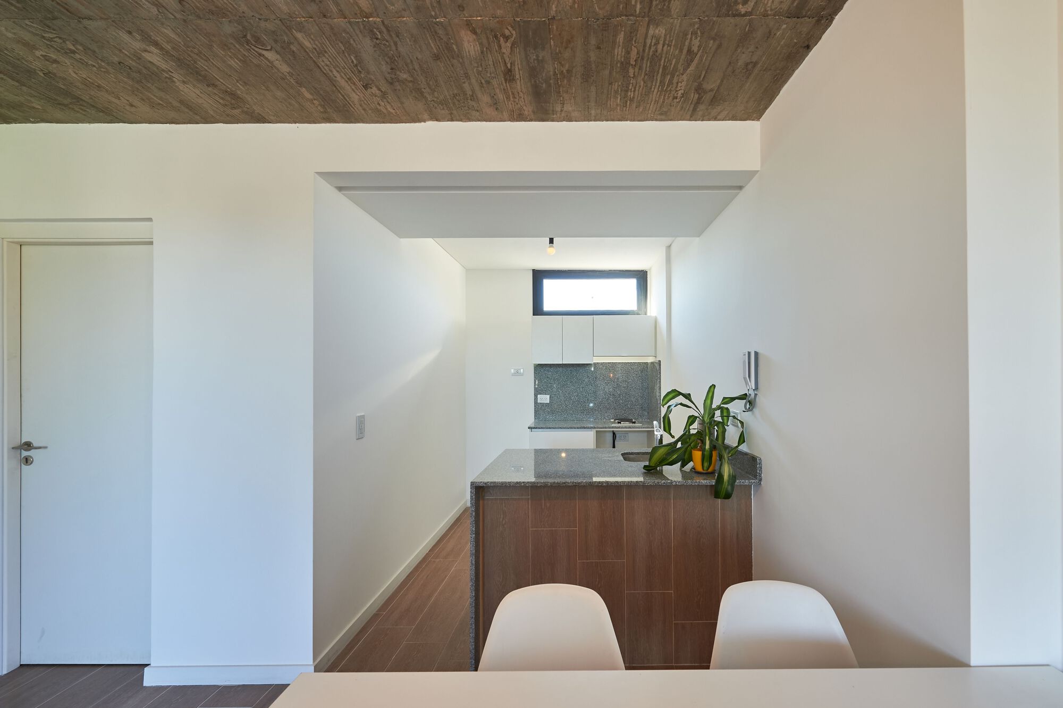
The locking of volumes not only allows for unique situations within the facade but also facilitates the elimination of columns (as a traditional structural element). The choice of main material used in this work is exposed concrete. This choice is based on the search for noble aging of the building over time.
© Guillermo Semino, Sebastìan Centanni
Finally, the structure is designed in reverse to traditional logic, where the larger volumes and weights are arranged from top to bottom. The volumetry tries to disintegrate, reaching the ground floor in order to achieve more friendly contact with pedestrians.
Project Info
Architects: Ambrosioni Balparda Arquitectos
Country: Argentina, Rosario
Area: 438 m²
Year: 2023
Photographs: Guillermo Semino, Sebastìan Centanni
Project Management: Emiliano Ambrosioni, Felipe Balparda
Joinery And Metal Works: Moreno Carmet S.R.L
Contractor: Qatar

Madeline Brooks is a Projects Editor at Arch2O, where she has been shaping and refining architectural content since March 2024. With over a decade of experience in editorial work, she has curated, revised, and published an array of projects covering architecture, urbanism, and public space design. A graduate of the Harvard University Graduate School of Design, Madeline brings a strong academic foundation and a discerning editorial eye to each piece she oversees. Since joining Arch2O, she has played a pivotal role in shaping the platform’s editorial direction, with a focus on sustainability, social relevance, and cutting-edge design. Madeline excels at translating complex architectural ideas into clear, engaging stories that resonate with both industry professionals and general readers. She works closely with architects, designers, and global contributors to ensure every project is presented with clarity, depth, and compelling visual narrative. Her editorial leadership continues to elevate Arch2O’s role in global architectural dialogue.