

Contemporary Islamic architecture is recent architecture, mostly from the mid-20th century onwards, that draws on the principles of historic Islamic buildings (courtyards, controlled daylight, geometry, climate-responsive forms, and the mosque’s orientation and gathering space) without copying their domes and arches literally. Its best-known examples range from Hassan Fathy’s mud-brick village of New Gourna in Egypt to brick and timber mosques in Bangladesh and England. This explainer is for students and enthusiasts of architectural history. It sets out where the idea came from, the defining features on an annotated drawing, a dated table of key buildings checked against award and heritage sources, and the principles that still inspire designers today.
Much contemporary architecture sets out to look new, and modernism in particular tried to break with historical styles. Postmodernism brought historical references back, often as surface decoration. Islamic architecture offers a third approach: a set of principles that historic builders applied differently in each place, from Islamic geometric patterns to the doors of Moorish architecture. Because Islam spread across very different climates and cultures, its architecture became diverse while sharing common ideas.
And We have not sent you, [O Muhammad], except as a mercy to the worlds. (Quran 21:107)
That universal outlook explains both the variety of Islamic architecture and why its principles can travel. The sections below look at where contemporary Islamic architecture came from, how to recognise it, and what its principles offer designers now.
Origins and context of contemporary Islamic architecture
Historic Islamic architecture developed from the 7th century onwards, adopting the building traditions of each region it reached. The Dome of the Rock in Jerusalem, dated by its own inscription to AH 72 (691–692 CE), as Britannica notes, used a Byzantine-style octagonal plan and local craft traditions in a new Islamic monument.

photography by © DATTATREYA MANDAL
In the 20th century, rapid modernisation in many Muslim-majority countries brought imported building types, concrete and air-conditioning, often with little reference to climate or place. Architects such as Hassan Fathy in Egypt reacted by reviving vernacular techniques. From 1977 the Aga Khan Award for Architecture, presented every three years, gave this search for a modern but rooted architecture a prominent platform, and many of the buildings in the table below were recognised by it.
Defining features of contemporary Islamic architecture
Contemporary Islamic architecture rarely relies on a single motif. You can usually recognise it by a combination of these features:
- Orientation and gathering: in mosques, a prayer hall turned towards Mecca (the qibla), marked by a mihrab niche, with space for rows of worshippers.
- Controlled daylight: light filtered through screens, perforated walls, skylights or light wells rather than large plain windows.
- Geometry: patterns, grids and proportional systems, often expressed in the structure or brick bond rather than applied as ornament.
- Courtyards and thresholds: a sequence from street to courtyard to interior, giving privacy and a sheltered outdoor room.
- Climate response: thick walls, shading, wind catchers and courtyards in hot climates.
- Local material: brick, earth, stone or timber chosen from the place, as in historic examples.
- Restraint in symbols: many recent mosques omit the dome or the minaret, or reinterpret them.
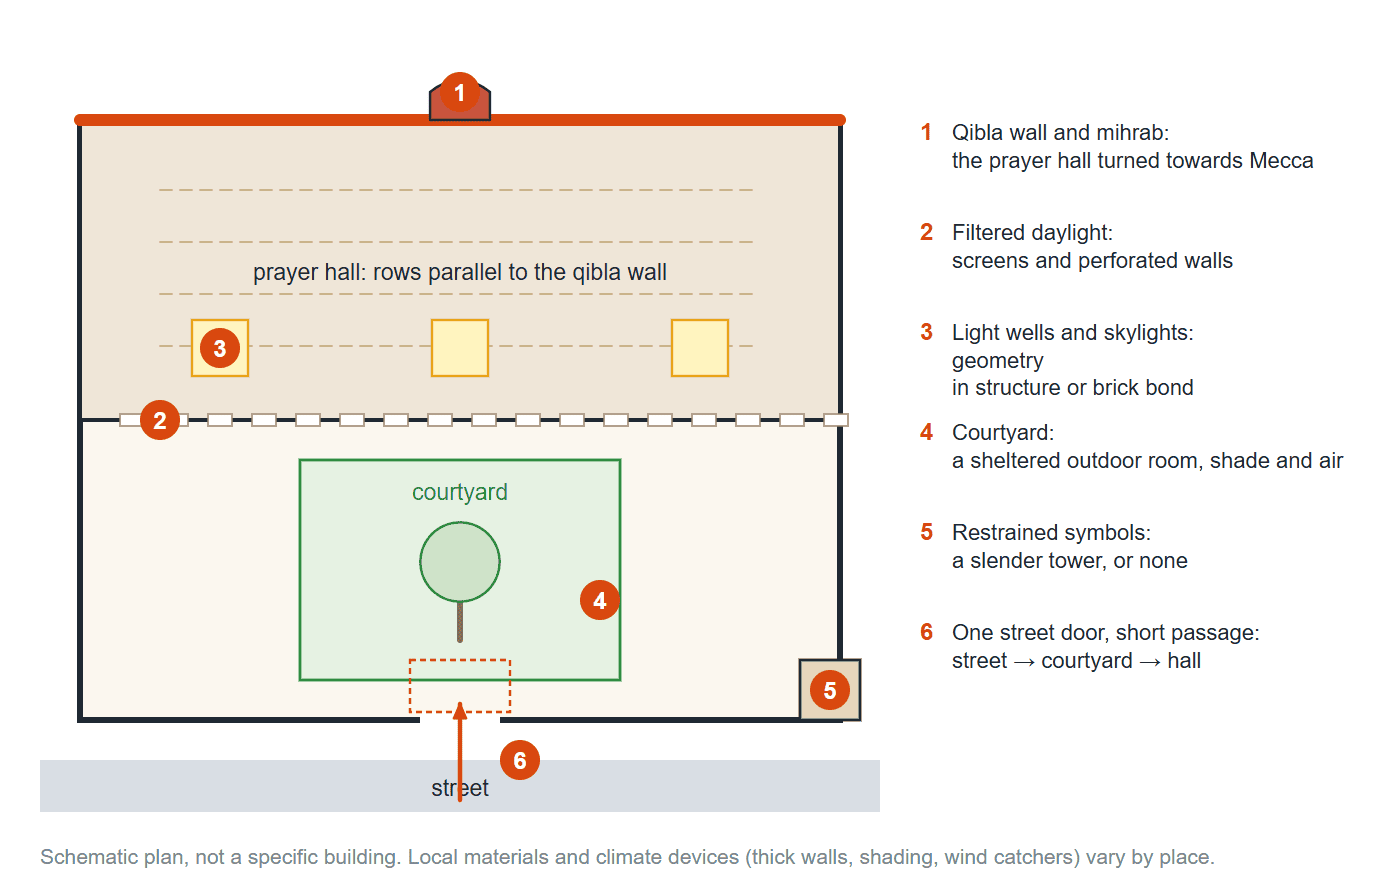
Features of contemporary Islamic architecture on a small mosque and community building: a prayer hall turned to the qibla with a mihrab niche, filtered daylight through screens and light wells, geometry in structure or brick bond, a street-courtyard-interior sequence, climate devices, local materials and restrained or reinterpreted symbols. Diagram: Arch2O
How can Islamic architecture inspire contemporary architecture on a global scale?
I. General principles
1. Authenticity
In this sense, authenticity is not the same as novelty. It means continuing local traditions without imitating the past, which requires a deep study of traditional architecture. As Islam spread, Muslim builders adopted the practices of each region and adapted them to new uses. At the Dome of the Rock, for example, the builders worked with an existing Byzantine-style plan and local craft, and architectural historians note that earlier columns were reused. This “adopt and adapt” approach can inspire contemporary architects to use traditional techniques in new ways.
2. Modernity

Courtesy of Henning Larsen Architects
The Quran repeatedly encourages its readers to observe, reflect and learn, and Muslim societies long valued science and technical skill. In the same spirit, contemporary Islamic architecture can use the newest building technology without rejecting historic practice. Holding modern means and traditional principles together lets a building keep the identity of its place while belonging to its time.
3. Local materials, techniques and geography
Many contemporary buildings sit awkwardly in their surroundings because they follow imported models. Historic Islamic architecture usually aimed for harmony between building, environment and people. The Great Mosque of Damascus (the Umayyad Mosque), completed in the early 8th century, reused the walls of a Roman temple enclosure and the craft of local Byzantine-trained artisans.

photography by © G. Lewis
The Great Mosque of Córdoba in Spain, begun in the late 8th century, used the double-tiered arches and striped voussoirs of local Roman and Visigothic building traditions.
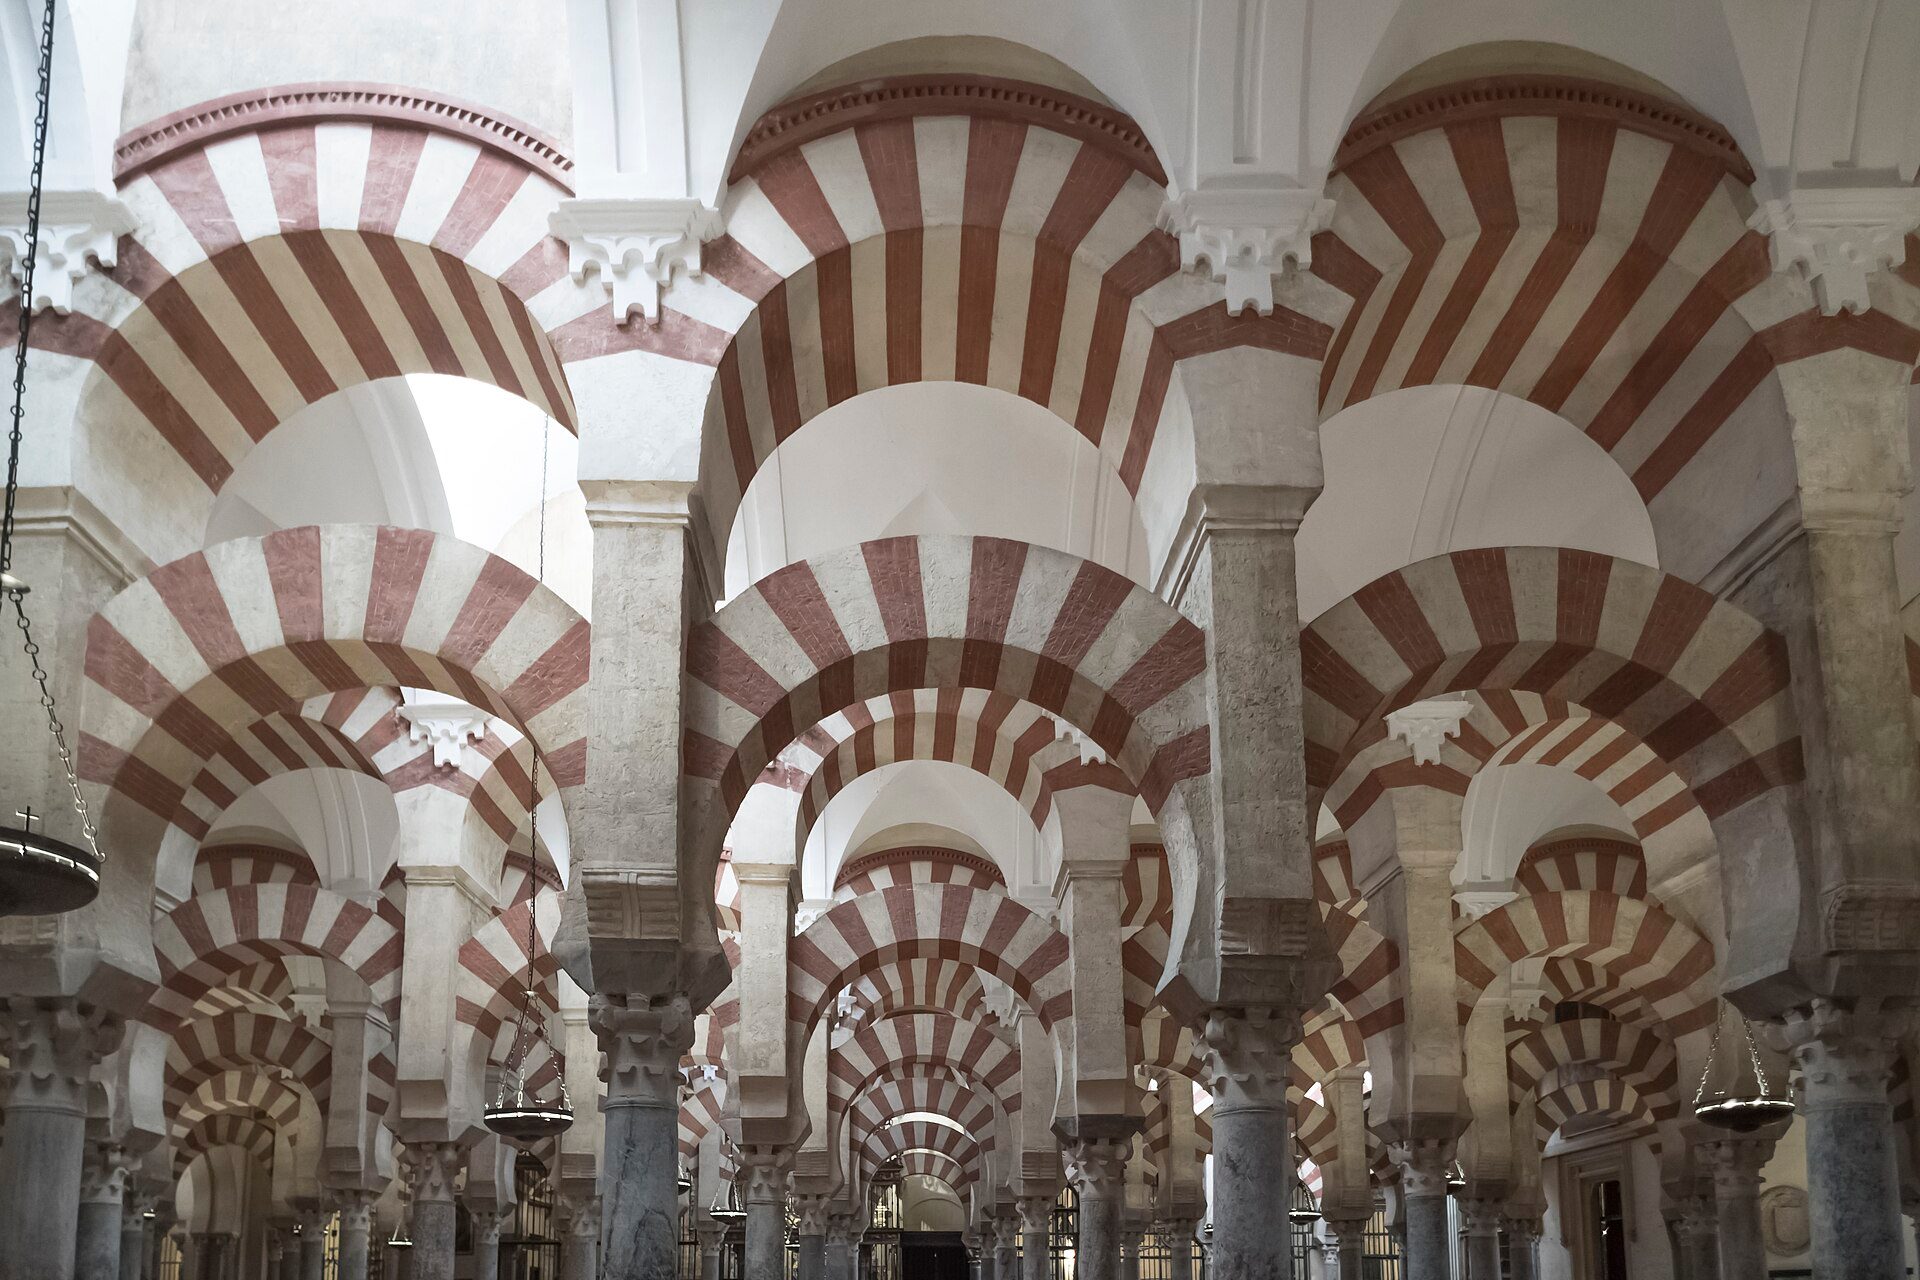
The double-tiered arches of the Great Mosque of Córdoba, with alternating red brick and pale stone voussoirs. Photo: Quesada jua, CC BY-SA 3.0, via Wikimedia Commons. Quesada jua, source, CC BY-SA 3.0
The Selimiye Mosque in Edirne, Türkiye, designed by the Ottoman architect Sinan and completed in the 1570s, used cut stone and a vast single dome to express Ottoman order.
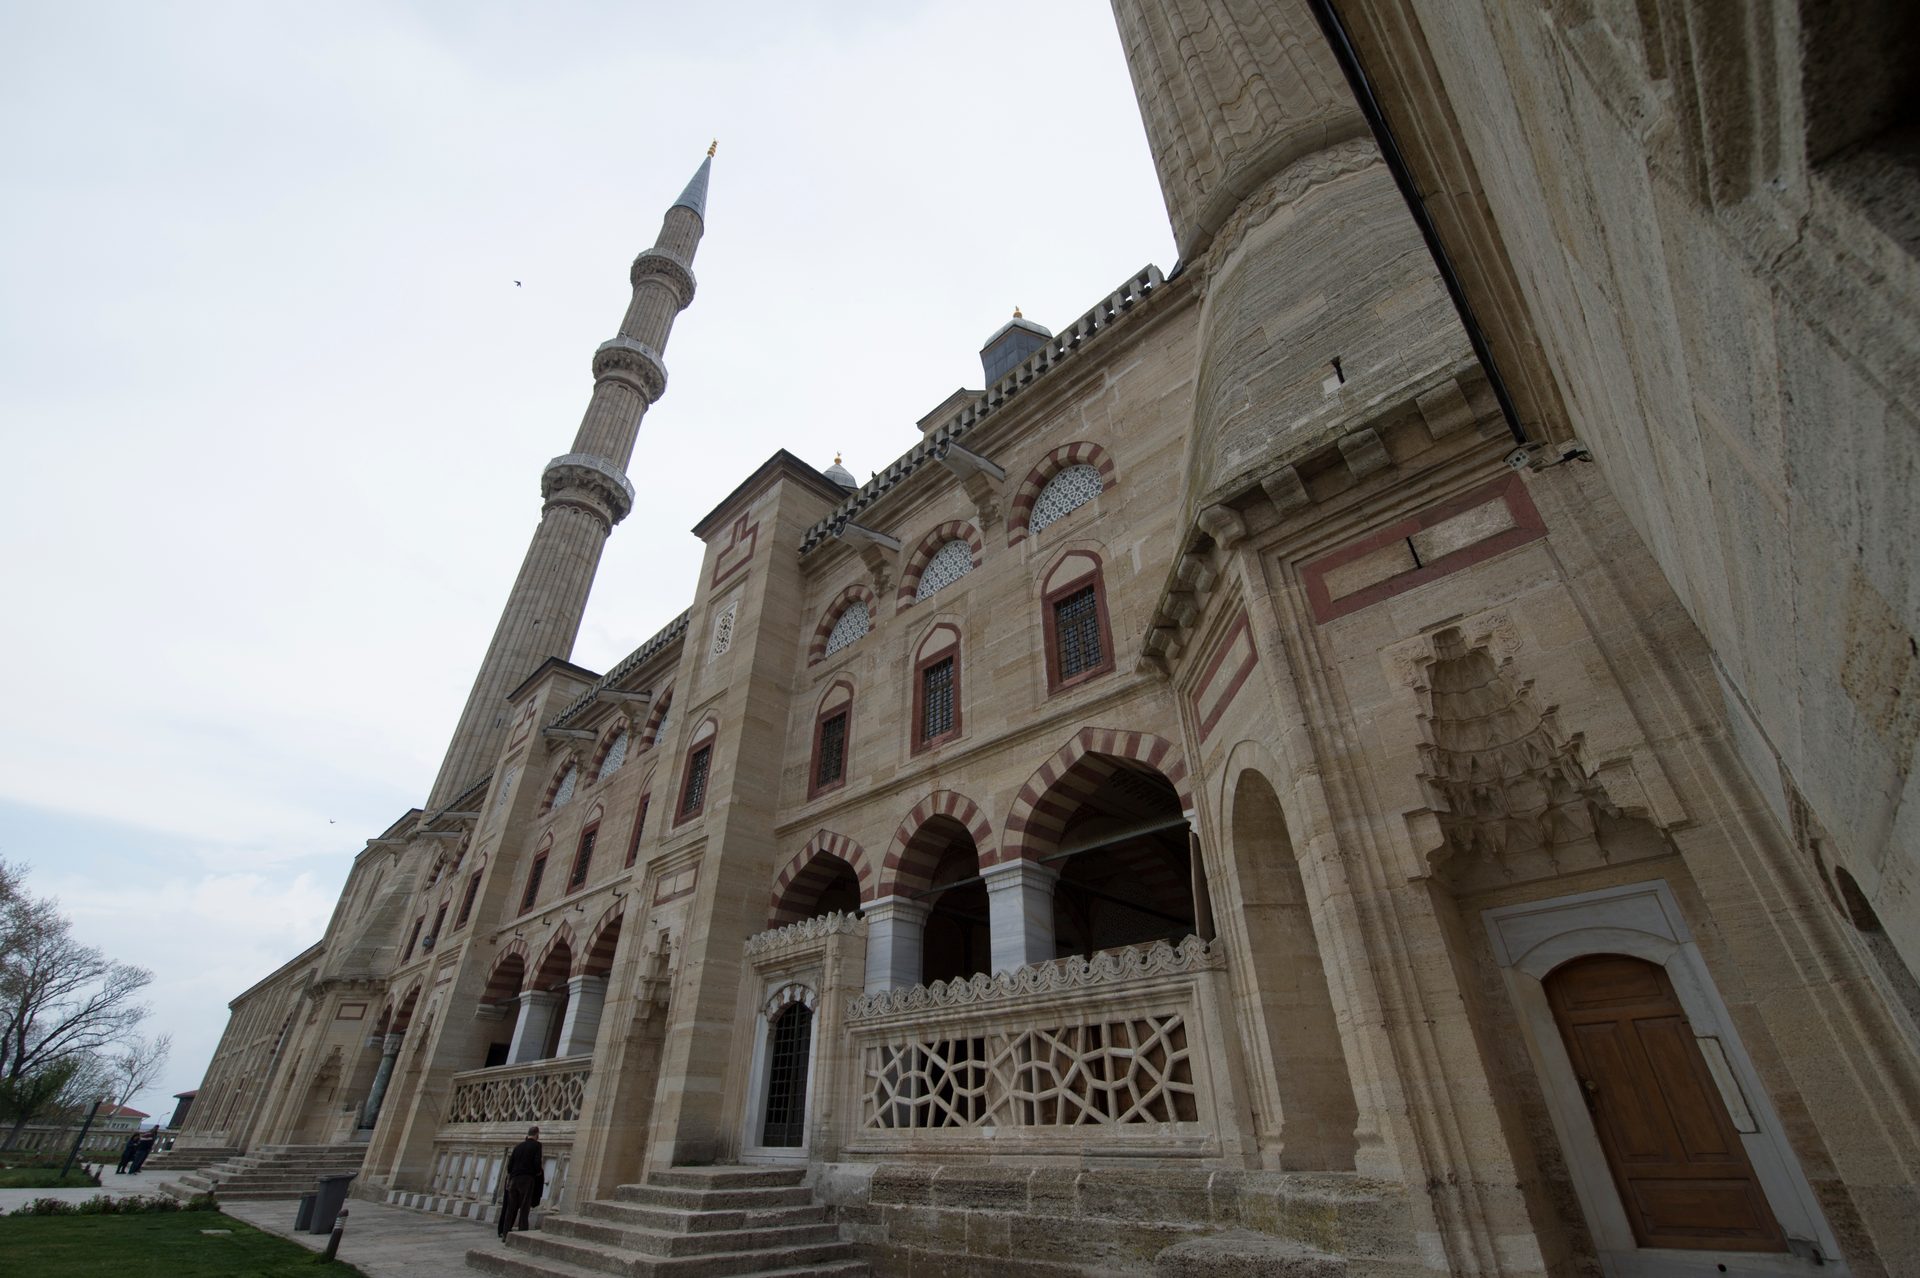
The west side of the Selimiye Mosque in Edirne, designed by Sinan and completed in the 1570s. Photo: Dosseman, CC BY-SA 4.0, via Wikimedia Commons. Dosseman, source, CC BY-SA 4.0
The Shah Jahan Mosque in Thatta, Pakistan, built under the Mughal emperor whose name it bears, used local brick and blue-glazed tiles of the Sindh region. Each building applied shared ideas through local geometry, materials and techniques. Contemporary architects can likewise recover a sense of place, material and topography.
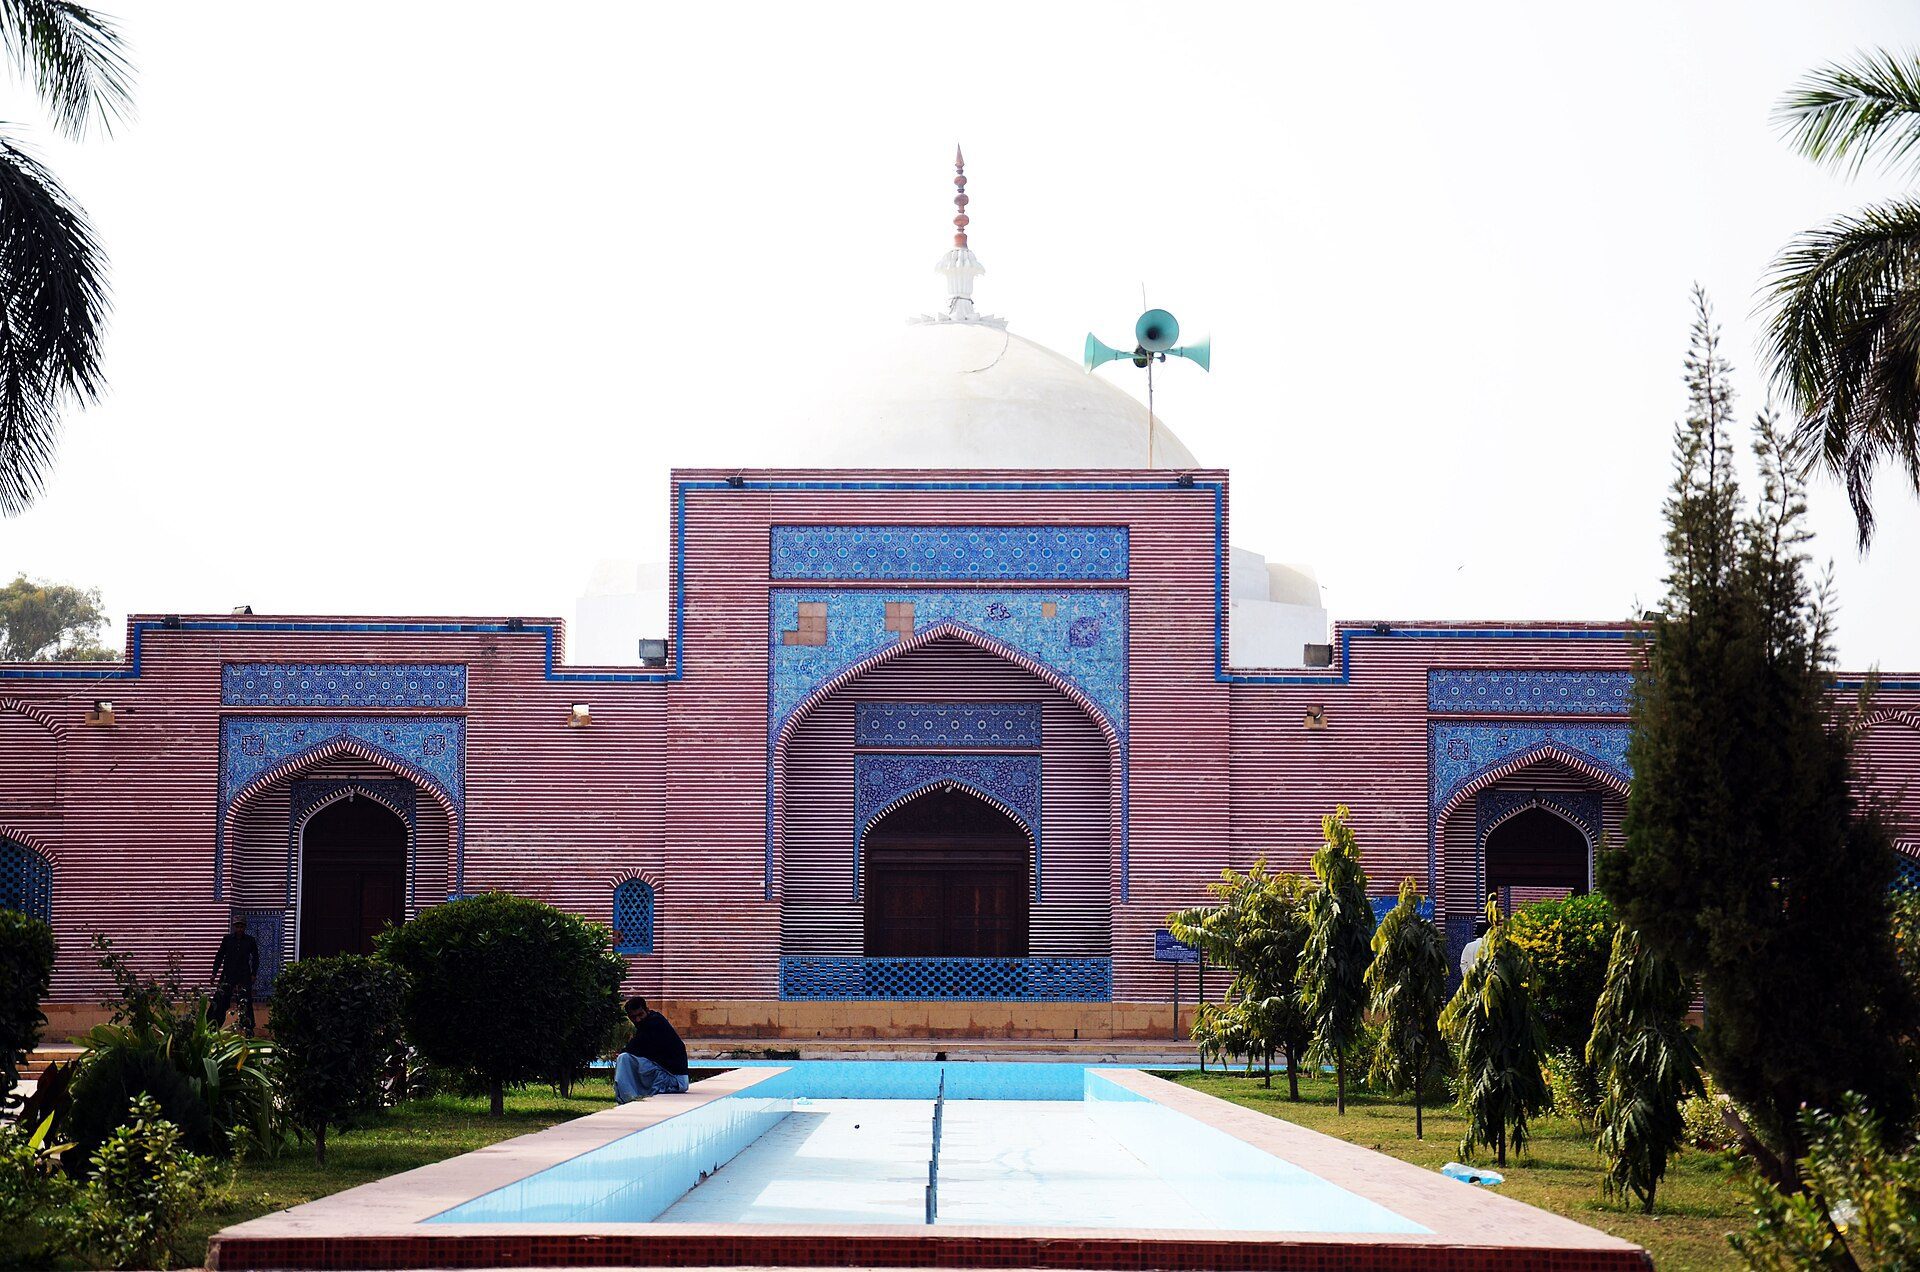
The Shah Jahan Mosque in Thatta, Sindh: brick walls faced with blue-glazed tiles around a courtyard pool. Photo: Sadiasarfraz, CC BY-SA 4.0, via Wikimedia Commons. Sadiasarfraz, source, CC BY-SA 4.0
4. User-centred design

Courtesy of CreativeRoots
“Islam” means submission to the will of God, and for believers it shapes daily life: prayer five times a day, ablutions, gathering and hospitality. Islamic architecture therefore plans closely around these activities: ablution areas before the prayer hall, shaded porticoes, separate entrances where needed and spaces that change use through the day. Thinking about users’ daily routines from the first concept to the final details is a lesson for any building type.
5. The spiritual and the practical

photography by © Nicolas Hadjisavvas
Islamic architecture combines spiritual and practical aims. At the Sheikh Lotfollah Mosque in Isfahan, tilework and geometry turn the dome into an image of order, while the plan stays simple and functional. Ornament gives the building its character; plain, practical planning gives it its strength.

Courtesy of Islamic Arts
Islamic tradition values beauty but warns against extravagance. Some modernists shared this concept of restraint. Unlike much modern architecture, however, Islamic architecture is rarely without ornament altogether. It seeks a middle path between excess and bareness.
II. House architecture
1. The inward-looking house
The traditional courtyard house of the Islamic Middle East turns inward. Rooms open onto a central courtyard that brings light, air, planting and sky into the home while keeping family life private from the street. Bayt al-Suhaymi in Cairo, a merchant’s house begun in the 17th century, is a well-preserved example, with a planted courtyard, a reception hall and timber mashrabiya screens. A contemporary house can borrow this layout to gain private outdoor space on a tight urban plot.
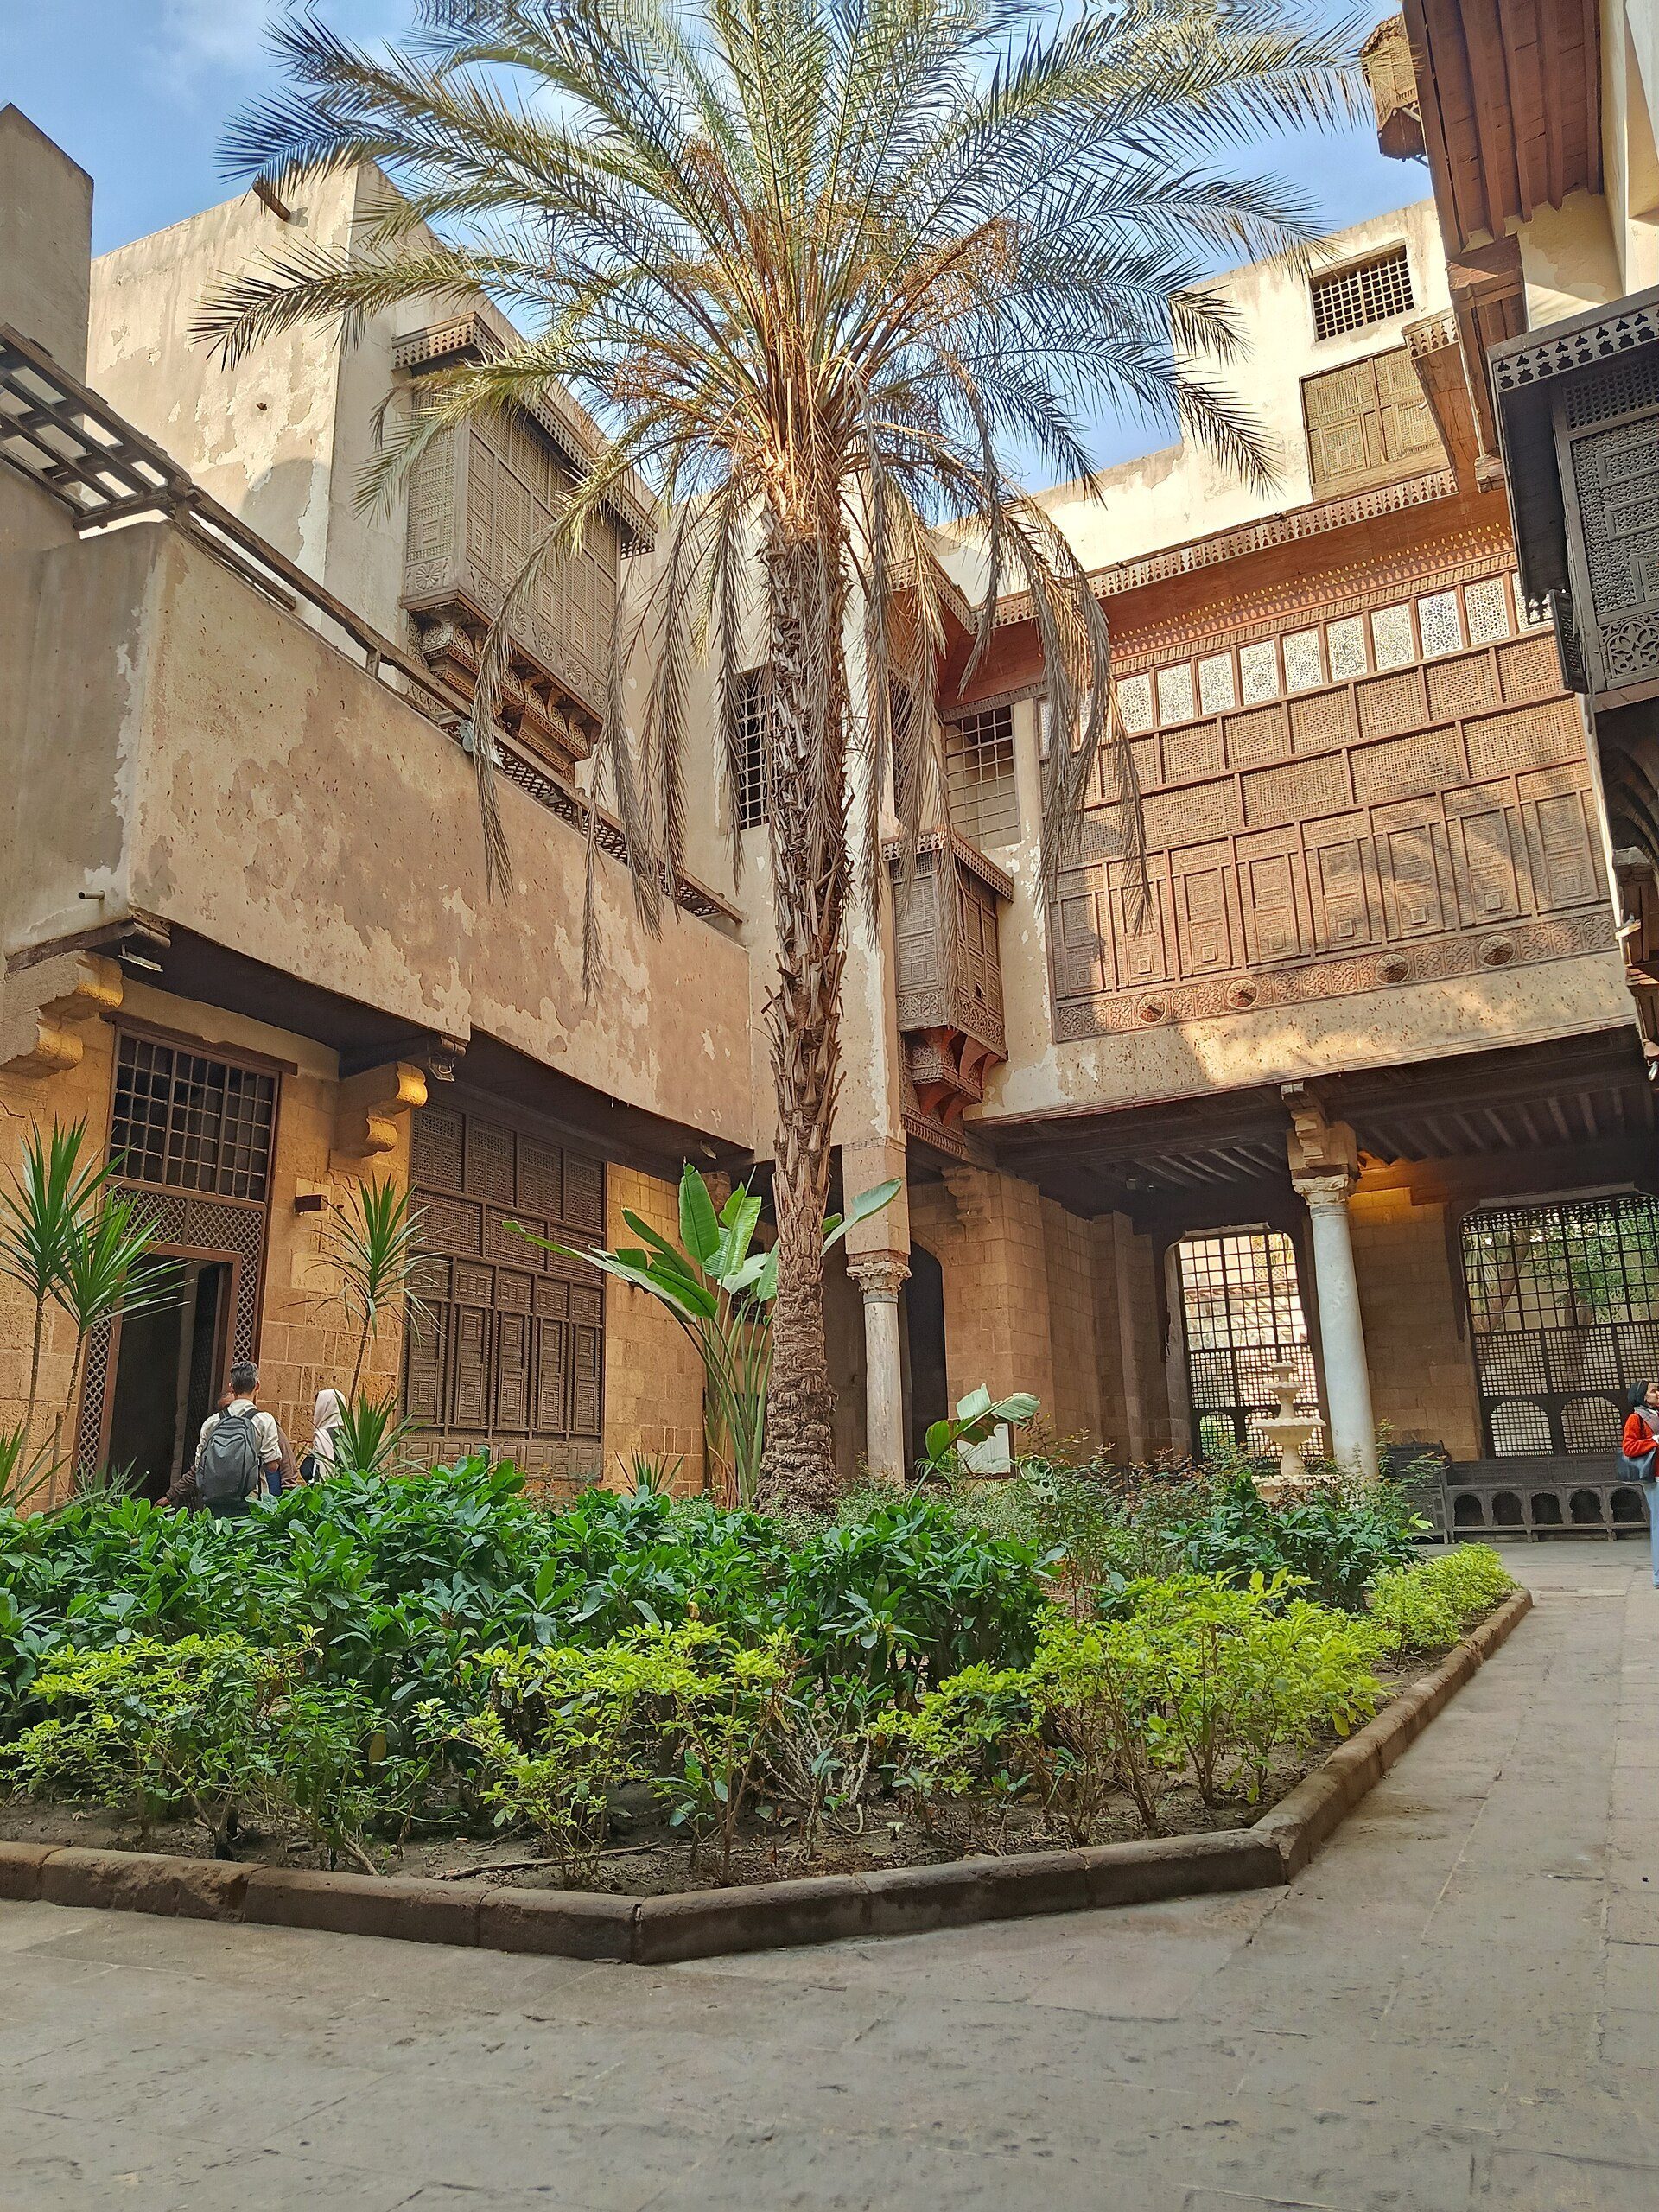
The planted courtyard of Bayt al-Suhaymi, Cairo, enclosed by the house's rooms and timber screens. Photo: Saeed Mohammed zaman, CC0, via Wikimedia Commons. Image: Saeed Mohammed zaman (Creative Commons Zero)
2. Climatic balance
Many historic Islamic cities lie in hot, dry climates, and their houses kept cool without machines. In Cairo, the malqaf, a wind catcher on the roof, faces the prevailing breeze and draws air down into the rooms below, giving natural ventilation through the structure itself.
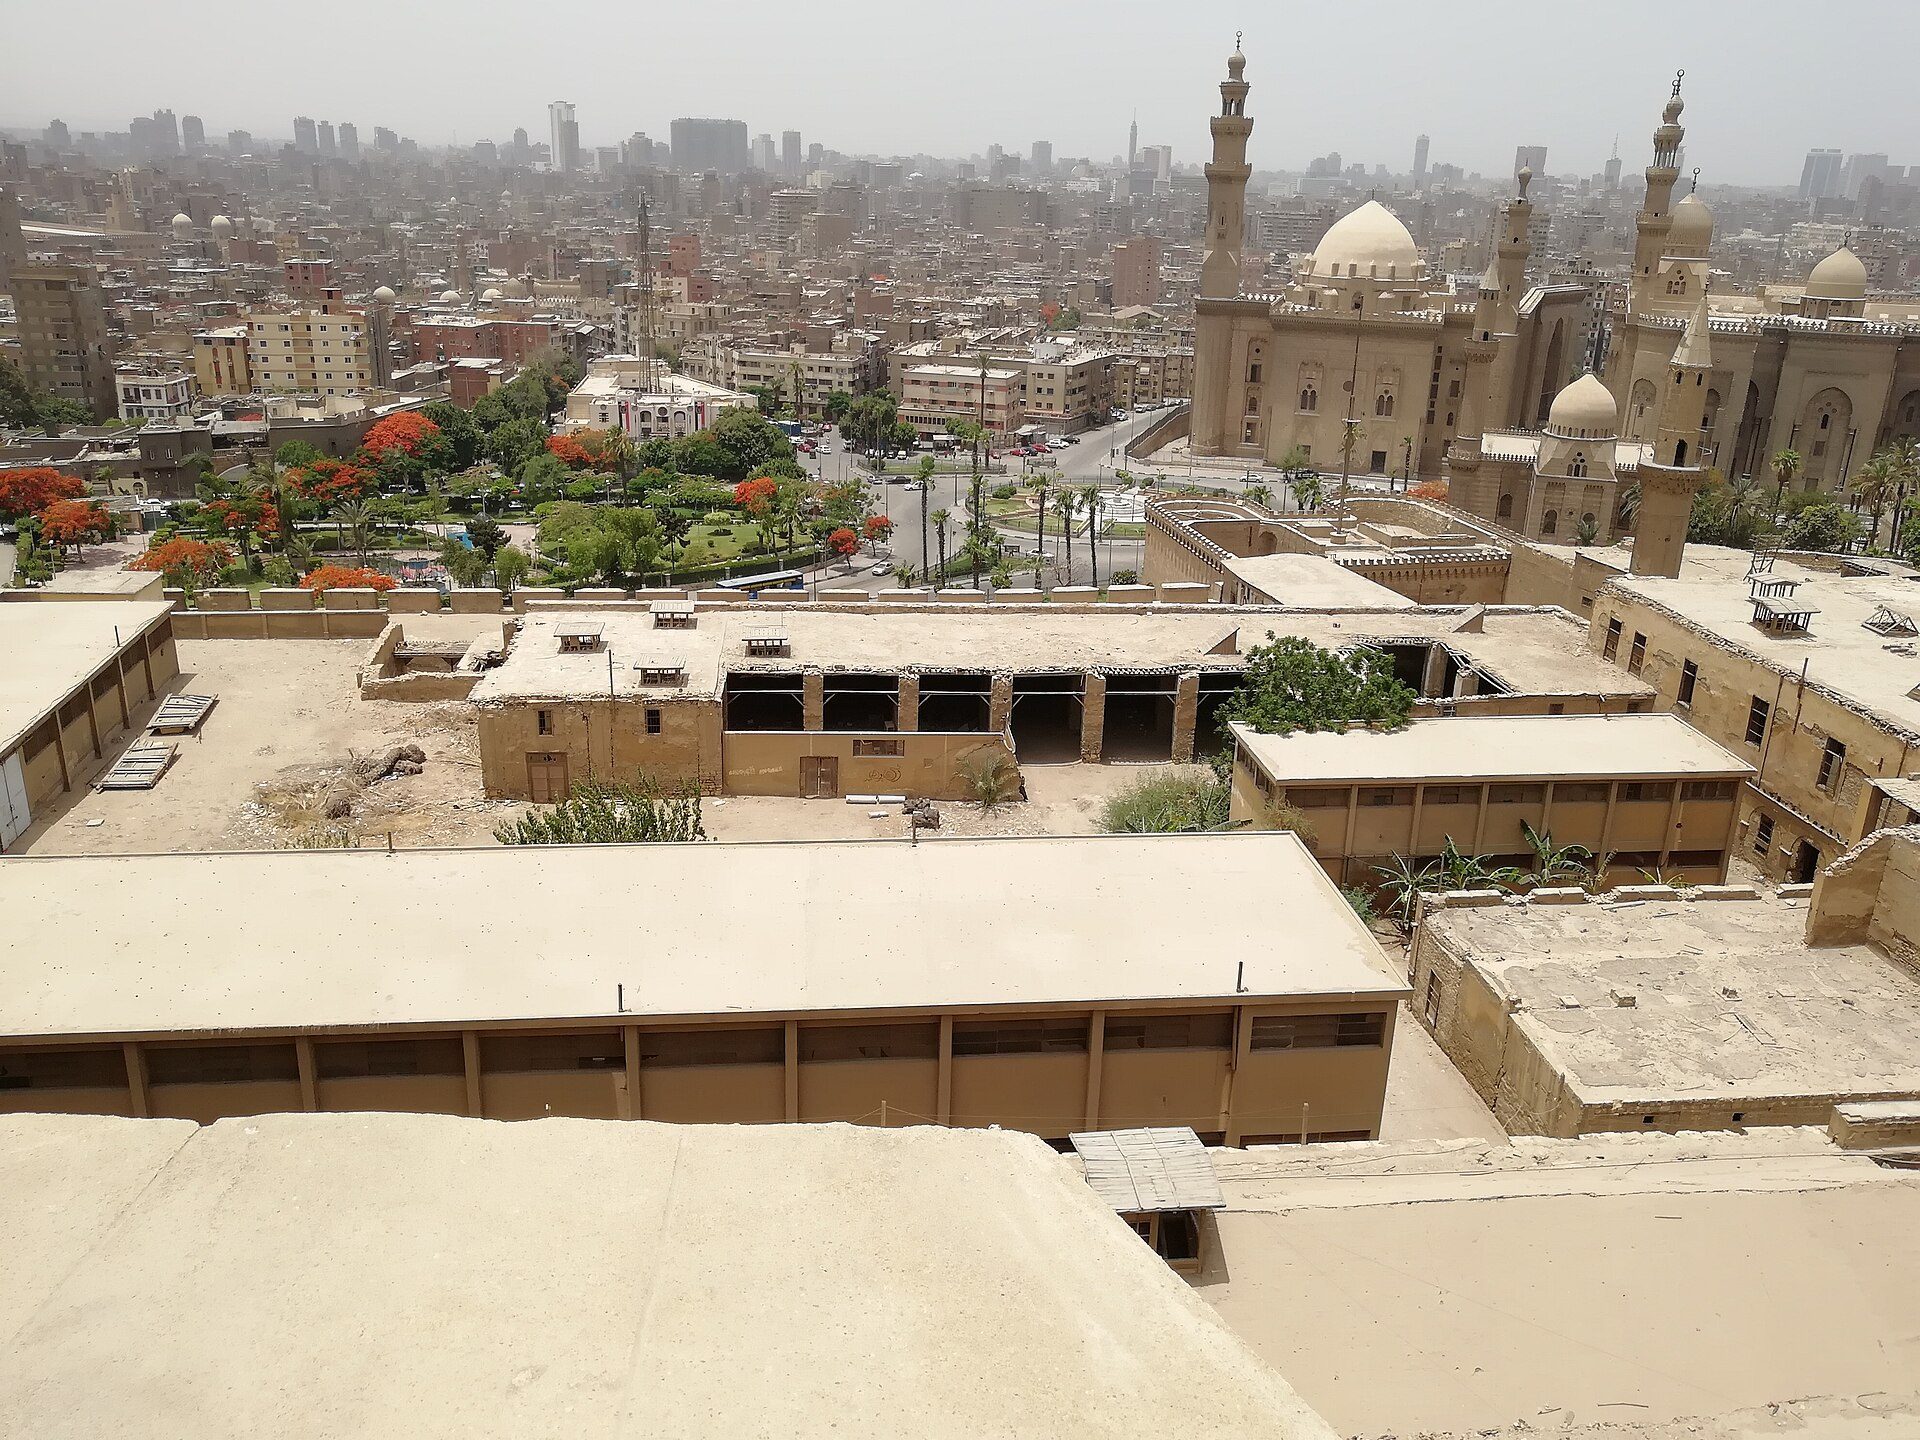
Rows of malqafs (wind catchers) on the roofs of buildings at the Cairo Citadel. Photo: Ashashyou, CC BY-SA 4.0, via Wikimedia Commons. Ashashyou, source, CC BY-SA 4.0
Thick masonry or earth walls slow the passage of heat, and the courtyard collects cooler night air, while shaded loggias and mashrabiya screens cut glare. Today, mechanical cooling solves the same problems with energy. Contemporary architects can combine passive techniques like these with modern systems to make buildings that are more sustainable.
III. Islamic architecture in Western buildings: Leighton House

Courtesy of Leighton House Museum and Justin Barton
Islamic architecture has inspired Western architects for a long time. In London, the painter Frederic Leighton asked his architect George Aitchison to add an Arab Hall to his house in the late 1870s, modelled on a Middle Eastern reception hall (qa’a) and lined with historic tiles from İznik, Damascus and Persia, as British Art Studies describes. It is a 19th-century, collector’s interpretation, but it shows how the domed, tiled and fountain-cooled hall could travel to a very different climate.

Courtesy of Leighton House Museum and Will Pryce
IV. Pioneers inspired by Islamic architecture
1. Hassan Fathy

Courtesy of Hassan Fathy
The Egyptian architect Hassan Fathy (1900–1989) objected to the export of Western building standards everywhere regardless of climate or culture, and argued for the dignity of vernacular techniques. His best-known work, the village of New Gourna near Luxor, was designed and built between 1946 and 1952 to rehouse the community of Old Gourna, according to UNESCO, which has worked with Egypt to safeguard its surviving buildings since about 2009.

Courtesy of Hassan Fathy
Fathy learned from Nubian builders who built vaults and domes in mud brick without formwork. He promoted their methods and used mud brick, a cheap and plentiful material in Egypt that is low in embodied energy, to make architecture that was simple and dignified. His ideas reached a wide audience through his book, published in English as Architecture for the Poor. He designed for poor and wealthy clients alike, with courtyards, wind catchers and ornament drawn from local tradition, making his work an early model of sustainable architecture rooted in place.
2. Gulzar Haider

Courtesy of Aga Khan Visual Archive
The Pakistani-born architect Gulzar Haider, who practised and taught in Canada, explored how Islamic buildings could fit very different cultural settings. He designed the headquarters and mosque of the Islamic Society of North America in Plainfield, Indiana, which Archnet records as commissioned in 1979 and completed around 1981. The brick building has no minaret and no visible dome; instead, its cubic volumes respond to the cultural context and the flat Midwestern landscape. Fitting a building of this kind into an unfamiliar urban and rural fabric required rethinking which elements were essential.
Key buildings of contemporary Islamic architecture
The table lists buildings often cited as contemporary Islamic architecture, with dates checked against award, heritage and project sources. It is a starting point for study, not a ranking.
| Building | Architect | Place | Year | Status / recognition |
|---|---|---|---|---|
| New Gourna village | Hassan Fathy | Luxor, Egypt | 1946-1952 | Partly lost; UNESCO safeguarding project since c. 2009 |
| ISNA headquarters and mosque | Gulzar Haider | Plainfield, Indiana, USA | Commissioned 1979, completed c. 1981 | In use |
| Islamic Cemetery | Bernardo Bader | Altach, Austria | 2011 | Aga Khan Award 2013 |
| Bait Ur Rouf Mosque | Marina Tabassum | Dhaka, Bangladesh | 2012 | Aga Khan Award 2016 |
| Sancaklar Mosque | Emre Arolat Architecture | Büyükçekmece, Istanbul, Türkiye | 2011-2013 | World Architecture Festival 2013, religious category |
| Cambridge Central Mosque | Marks Barfield Architects | Cambridge, UK | Opened April 2019 | RIBA Stirling Prize shortlist 2021 |
Source: UNESCO World Heritage Centre; Archnet; Aga Khan Trust for Culture; Dezeen (2017); Structurae; news reports for Sancaklar (as of 29 October 2026).
Bait Ur Rouf Mosque, Dhaka (Marina Tabassum, 2012)
Marina Tabassum’s small mosque in north Dhaka has no dome and no minaret. Its brick walls and light wells bring shifting daylight into the prayer hall, and it sits on a raised plinth above flood level. It won the Aga Khan Award for Architecture in 2016.
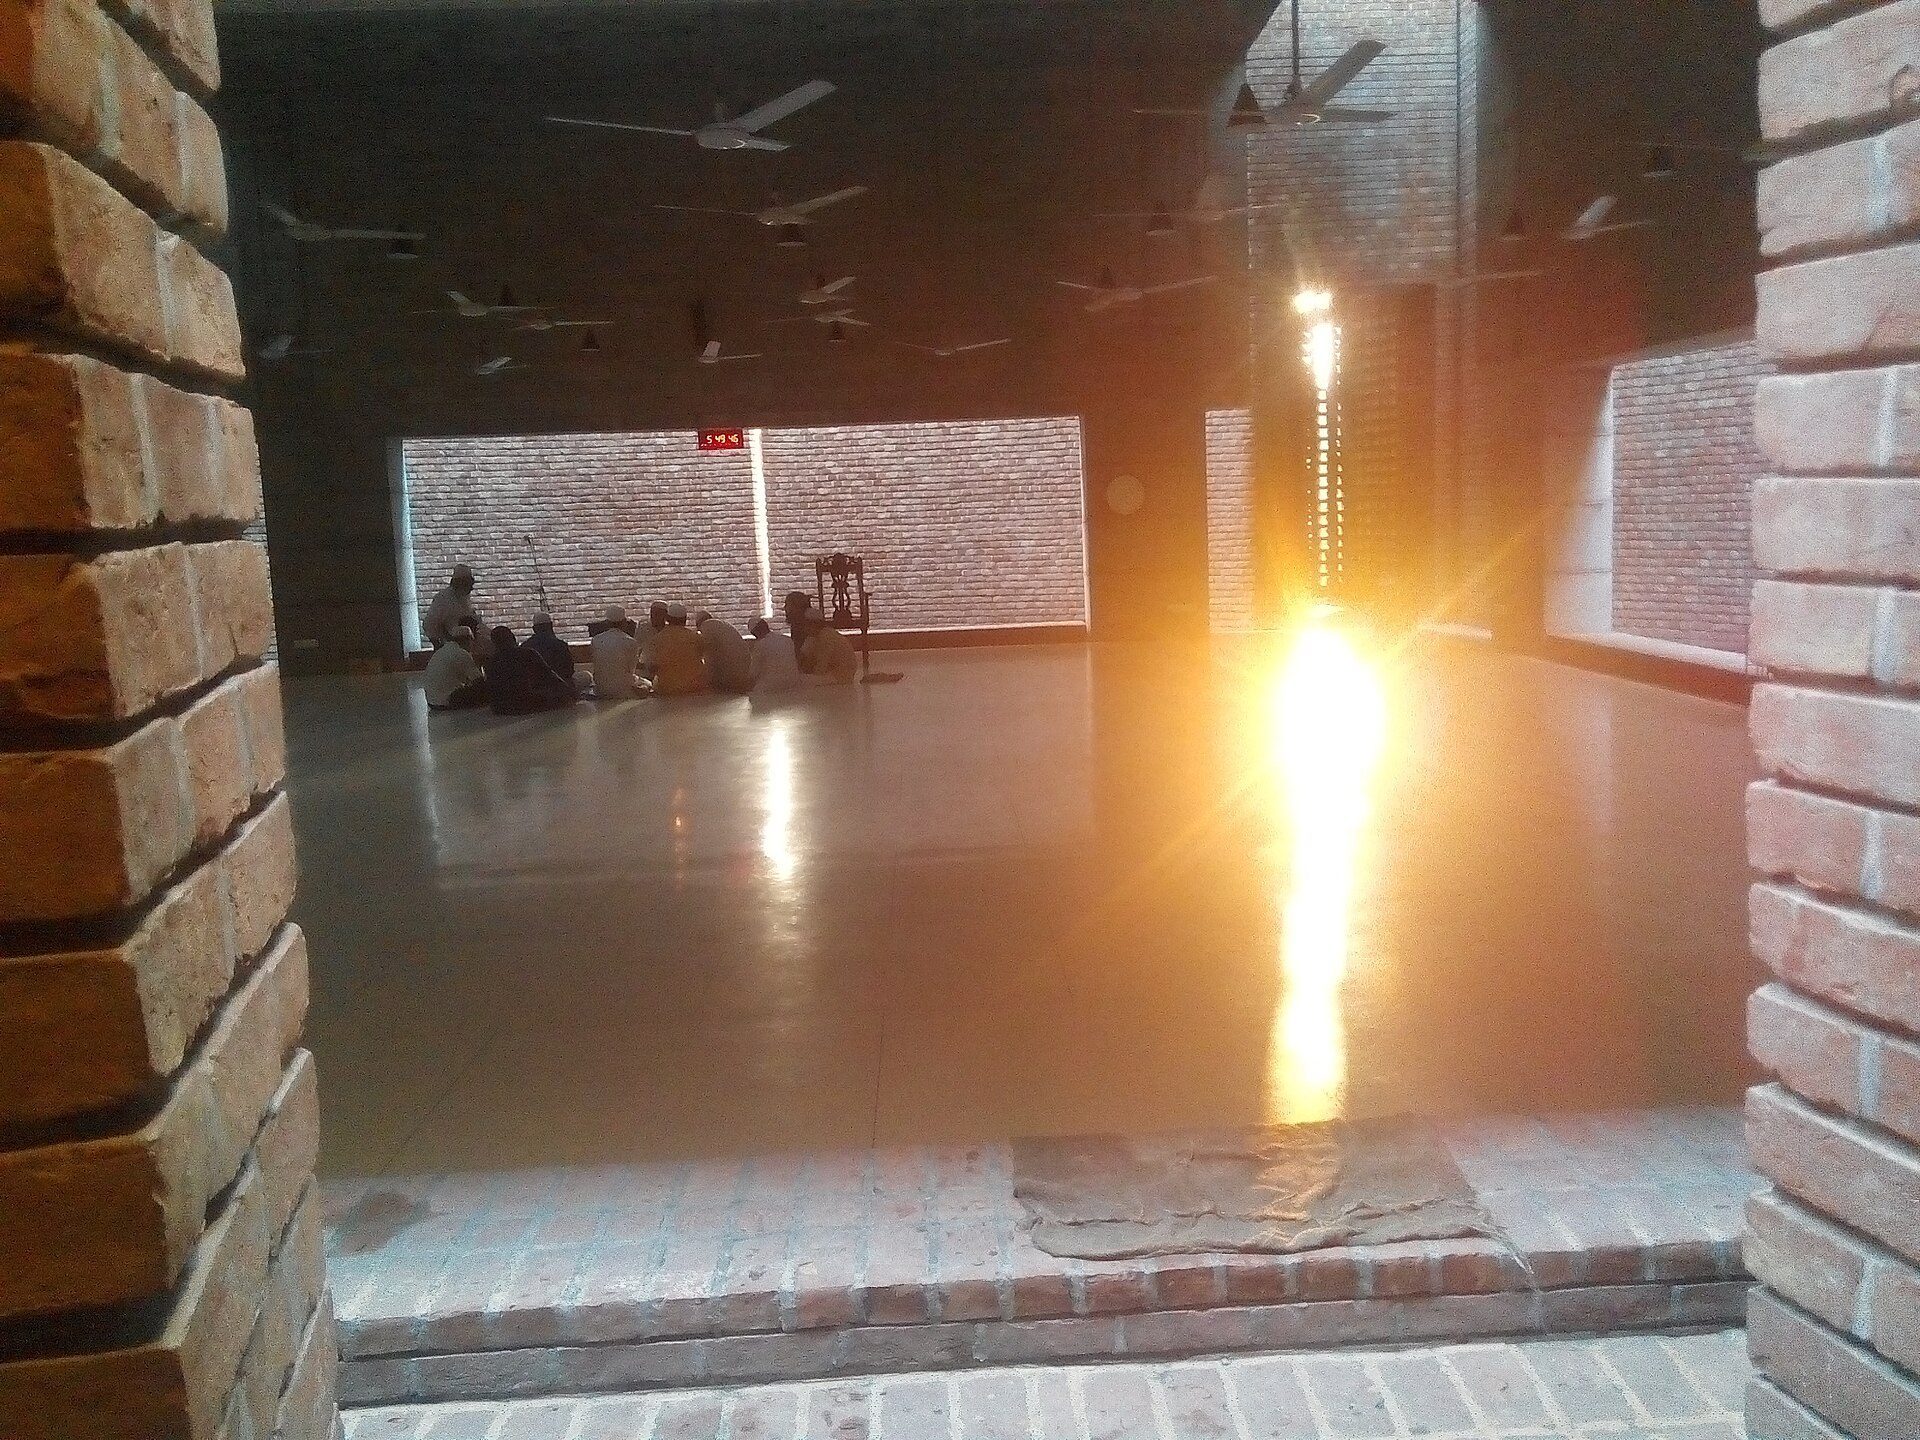
Daylight falling into the brick prayer hall of the Bait Ur Rouf Mosque, Dhaka. Photo: Aashaa, CC BY-SA 4.0, via Wikimedia Commons. Aashaa, source, CC BY-SA 4.0
Islamic Cemetery, Altach, Austria (Bernardo Bader, 2011)
In western Austria, Bernardo Bader designed a cemetery for the region’s Muslim community with walls of reddish concrete and a prayer room screened by timber lattice in geometric patterns. The Aga Khan Trust for Culture gives completion as 2011, and the project won the Aga Khan Award in 2013.
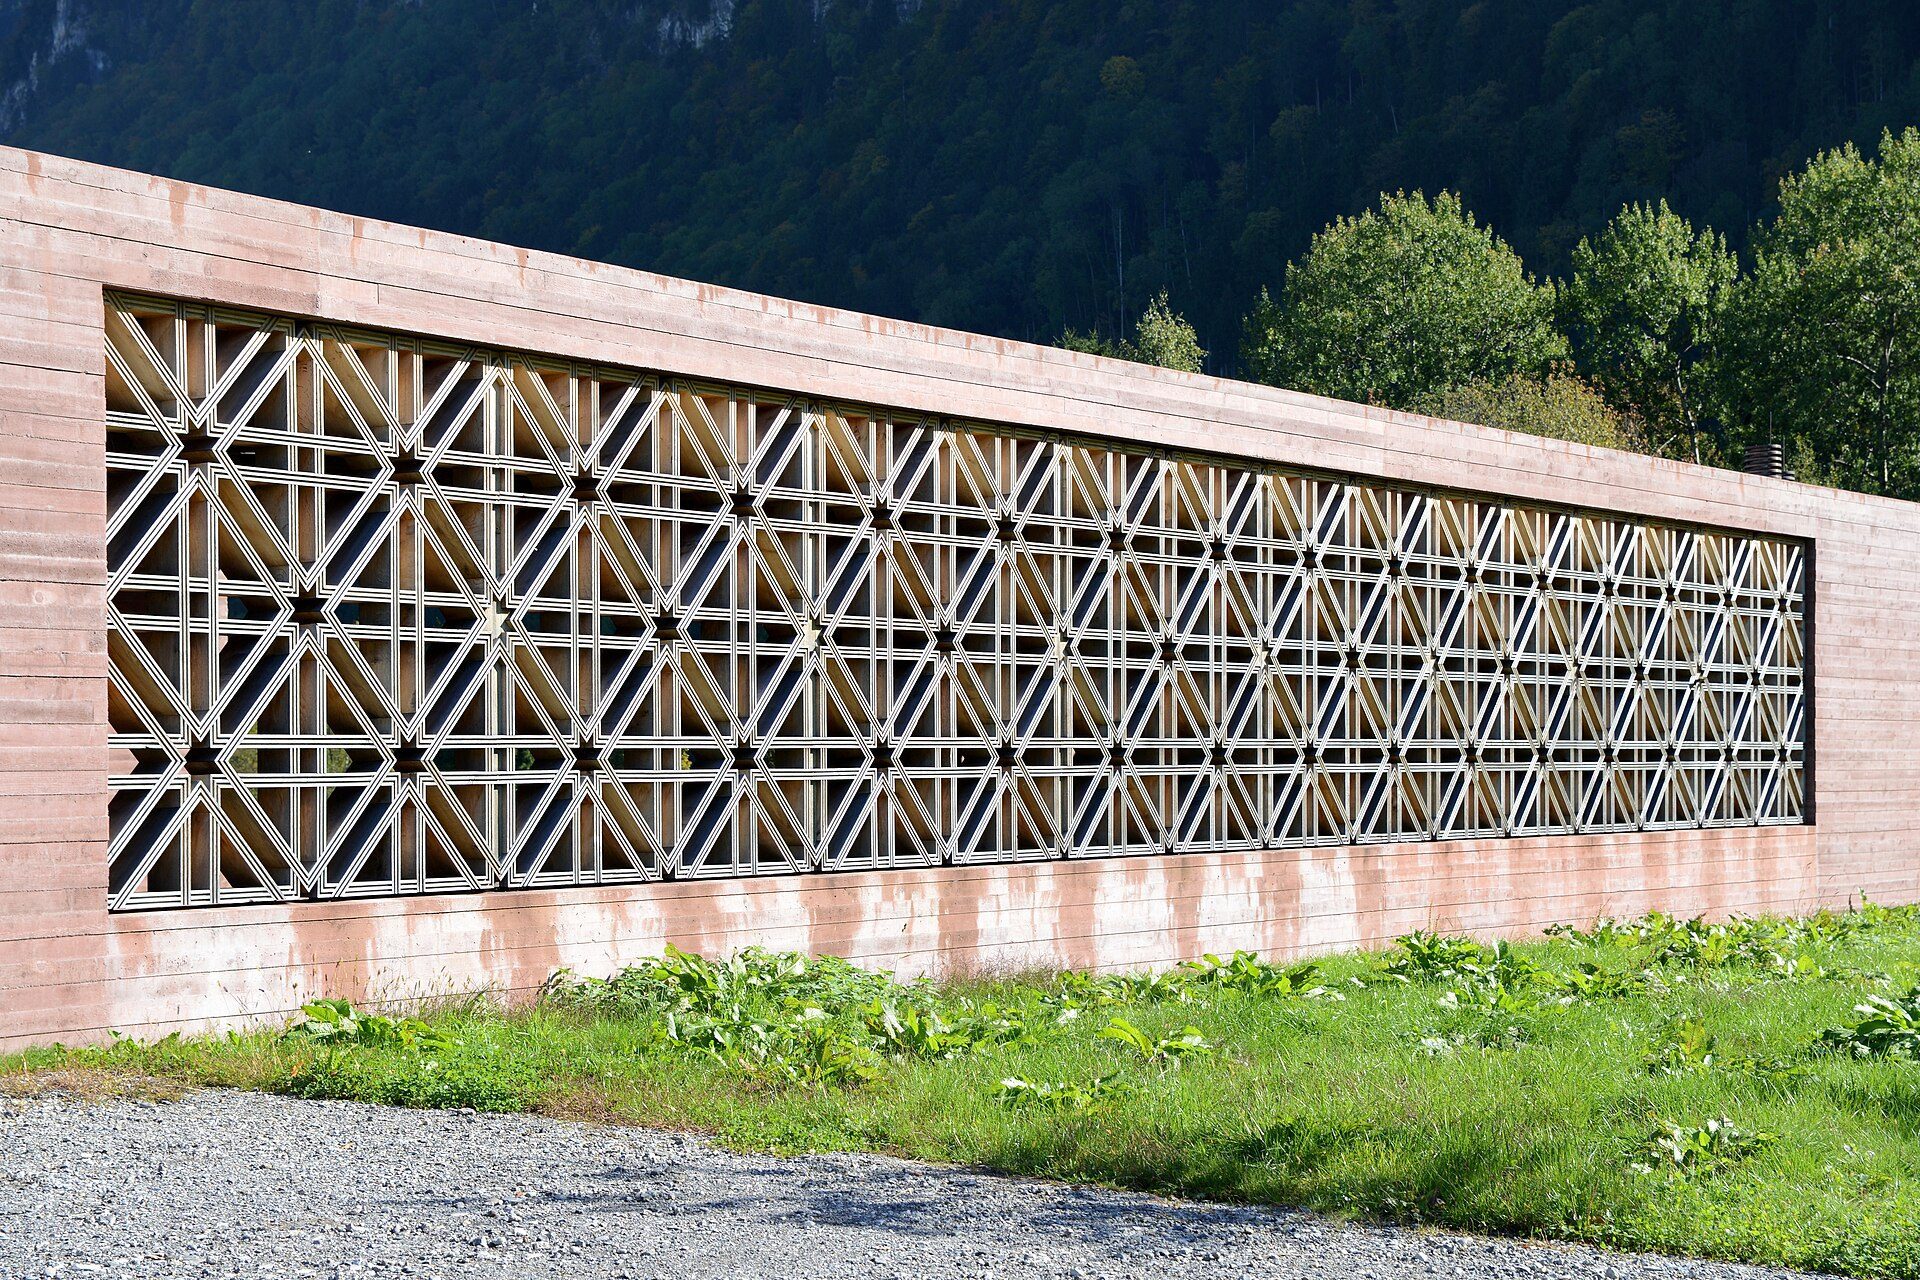
The prayer room wall of the Islamic Cemetery in Altach, with a geometric timber lattice set into reddish concrete. Photo: Böhringer Friedrich, CC BY-SA 3.0 AT, via Wikimedia Commons. Feel free to use my photos, but please mention me as the author and if you want send me a message. or (rufre@lenz-nennin, source, CC BY-SA 3.0
Sancaklar Mosque, Istanbul (Emre Arolat, 2011–2013)
On the outskirts of Istanbul, Emre Arolat set the prayer hall into a sloping site, reached down stone steps from a walled courtyard, with daylight entering through slots along the qibla wall. The design refers to the cave where, in Islamic tradition, the Prophet received the first revelation. It won the religious buildings category at the World Architecture Festival in 2013.
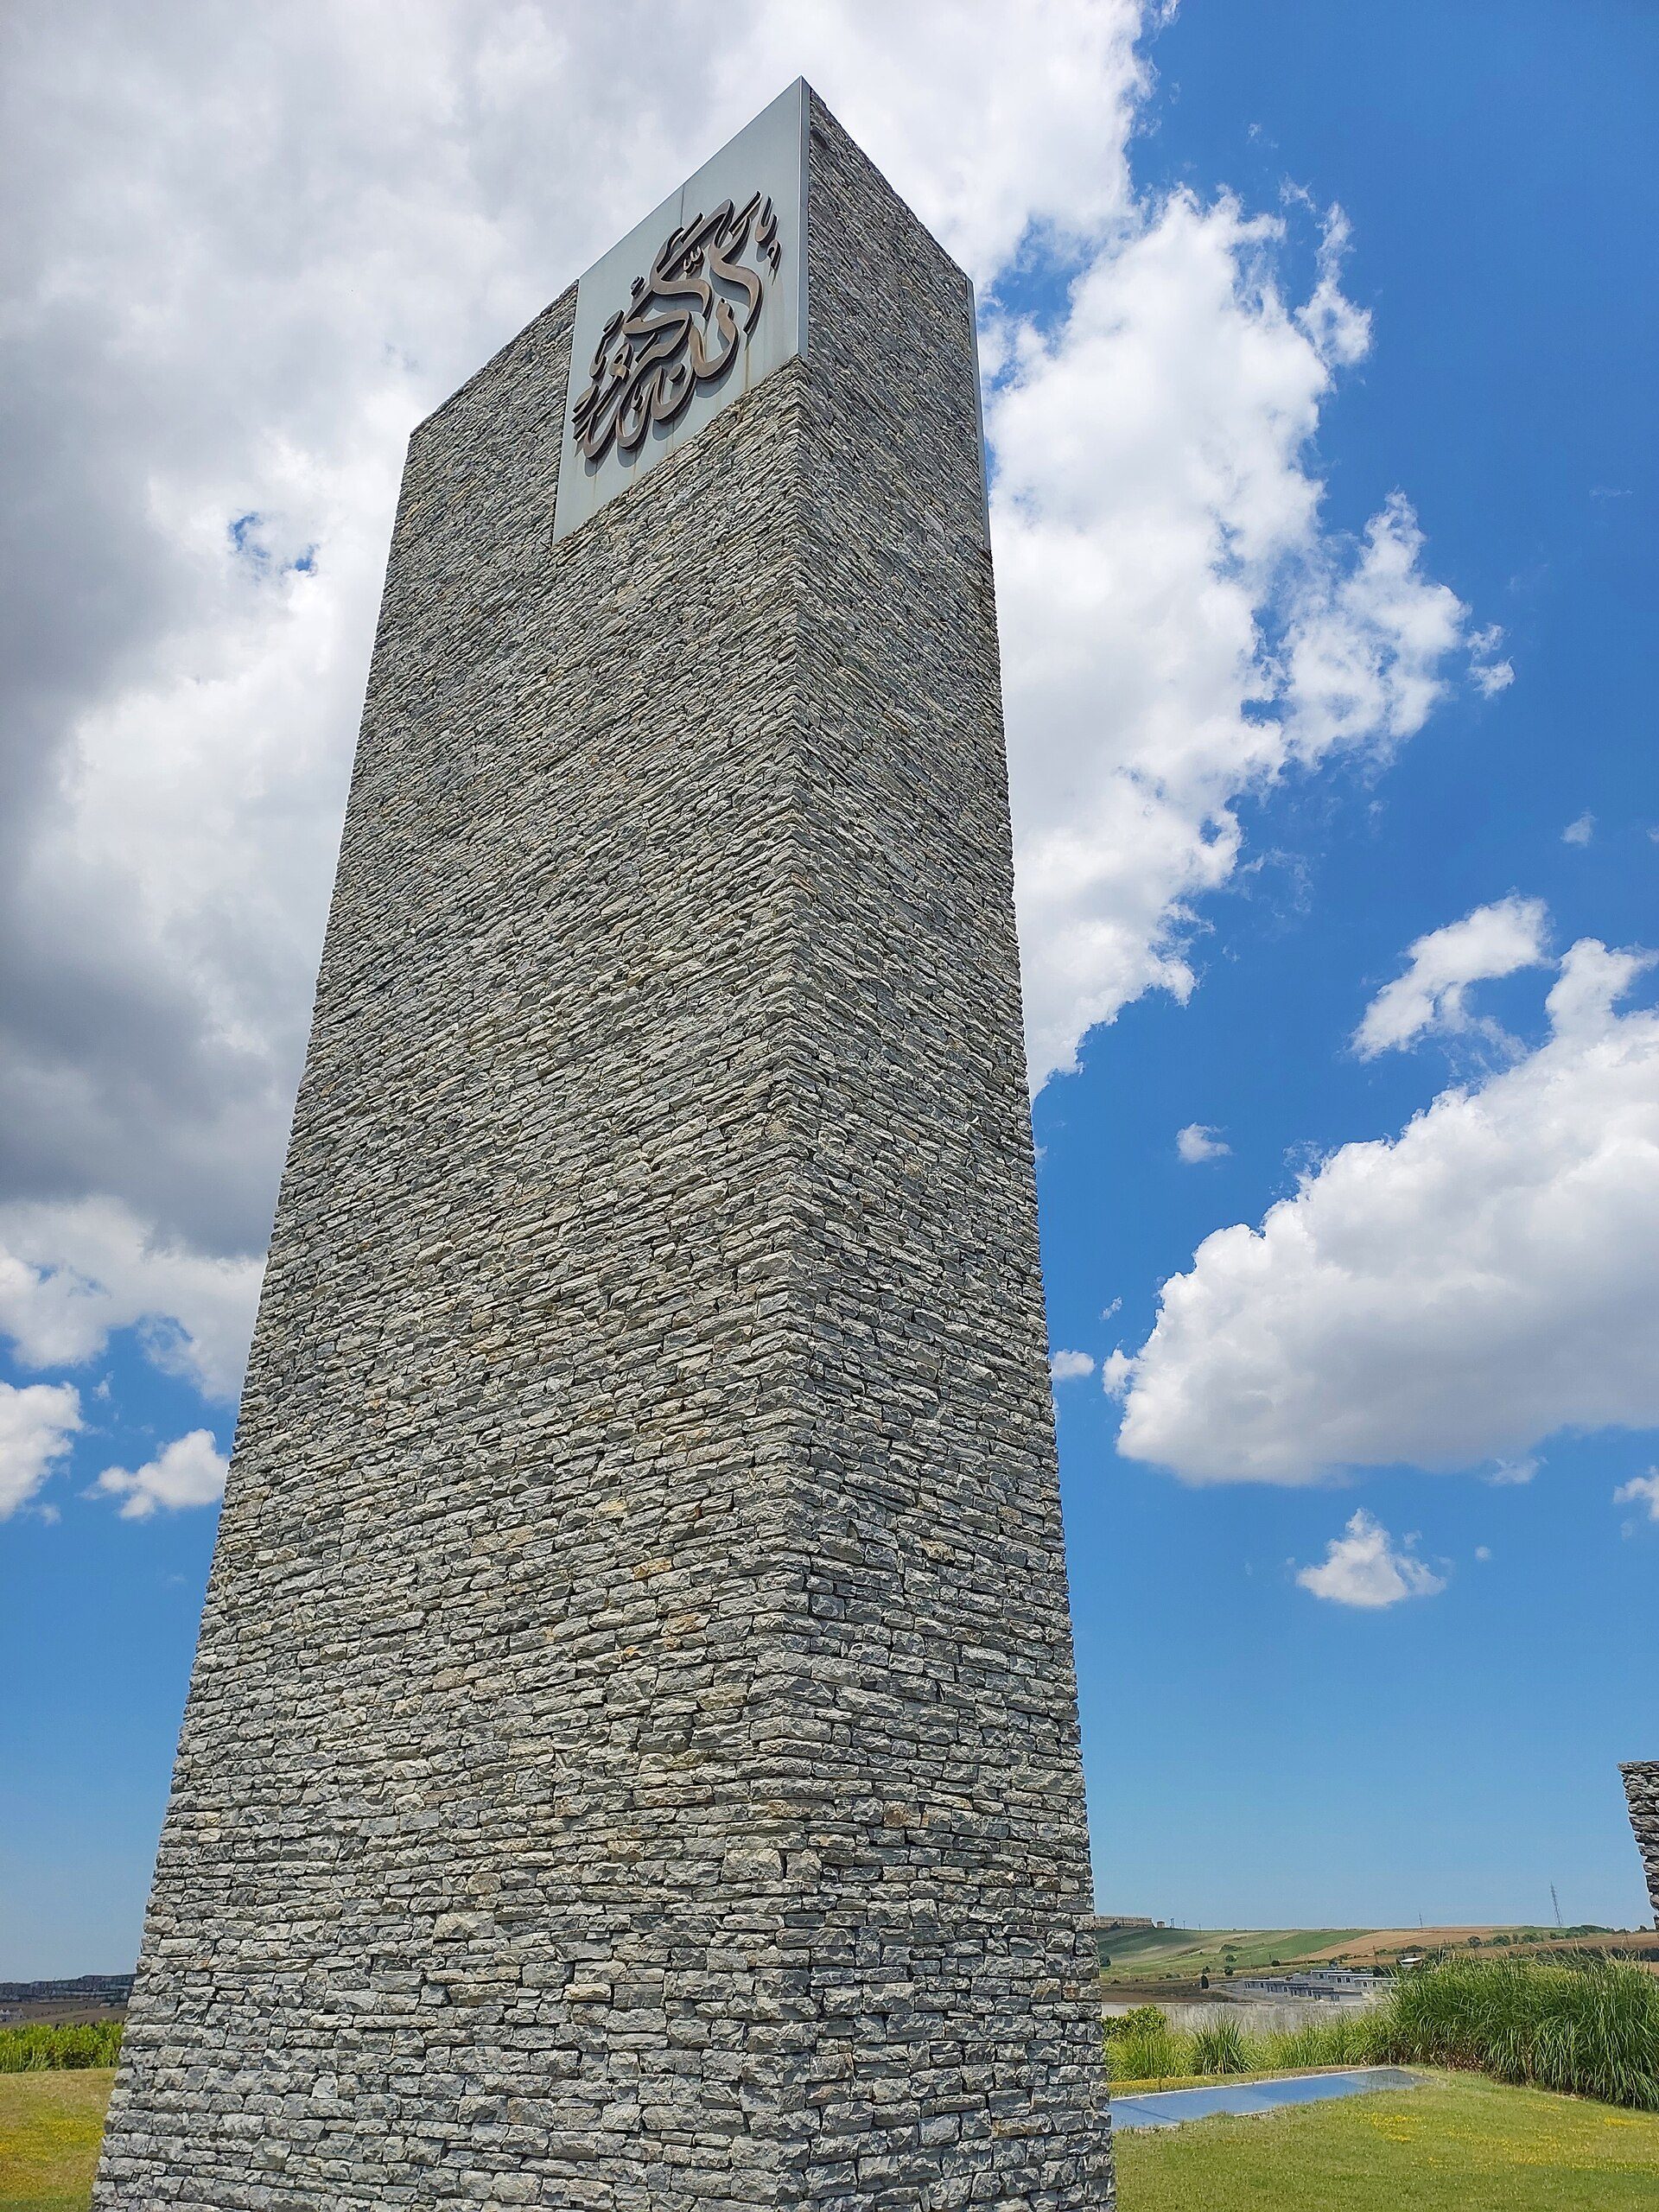
The stone minaret of the Sancaklar Mosque, Büyükçekmece; the prayer hall itself lies below ground. Photo: Bjelica, CC BY-SA 4.0, via Wikimedia Commons. Bjelica, source, CC BY-SA 4.0
Cambridge Central Mosque, England (Marks Barfield Architects, 2019)
Marks Barfield won the design competition in 2009, and the mosque opened in April 2019, according to Structurae. Laminated spruce columns branch into an interlaced octagonal lattice vault that recalls both Islamic geometry and the English fan vaulting of nearby King’s College Chapel. The building was shortlisted for the RIBA Stirling Prize in 2021.
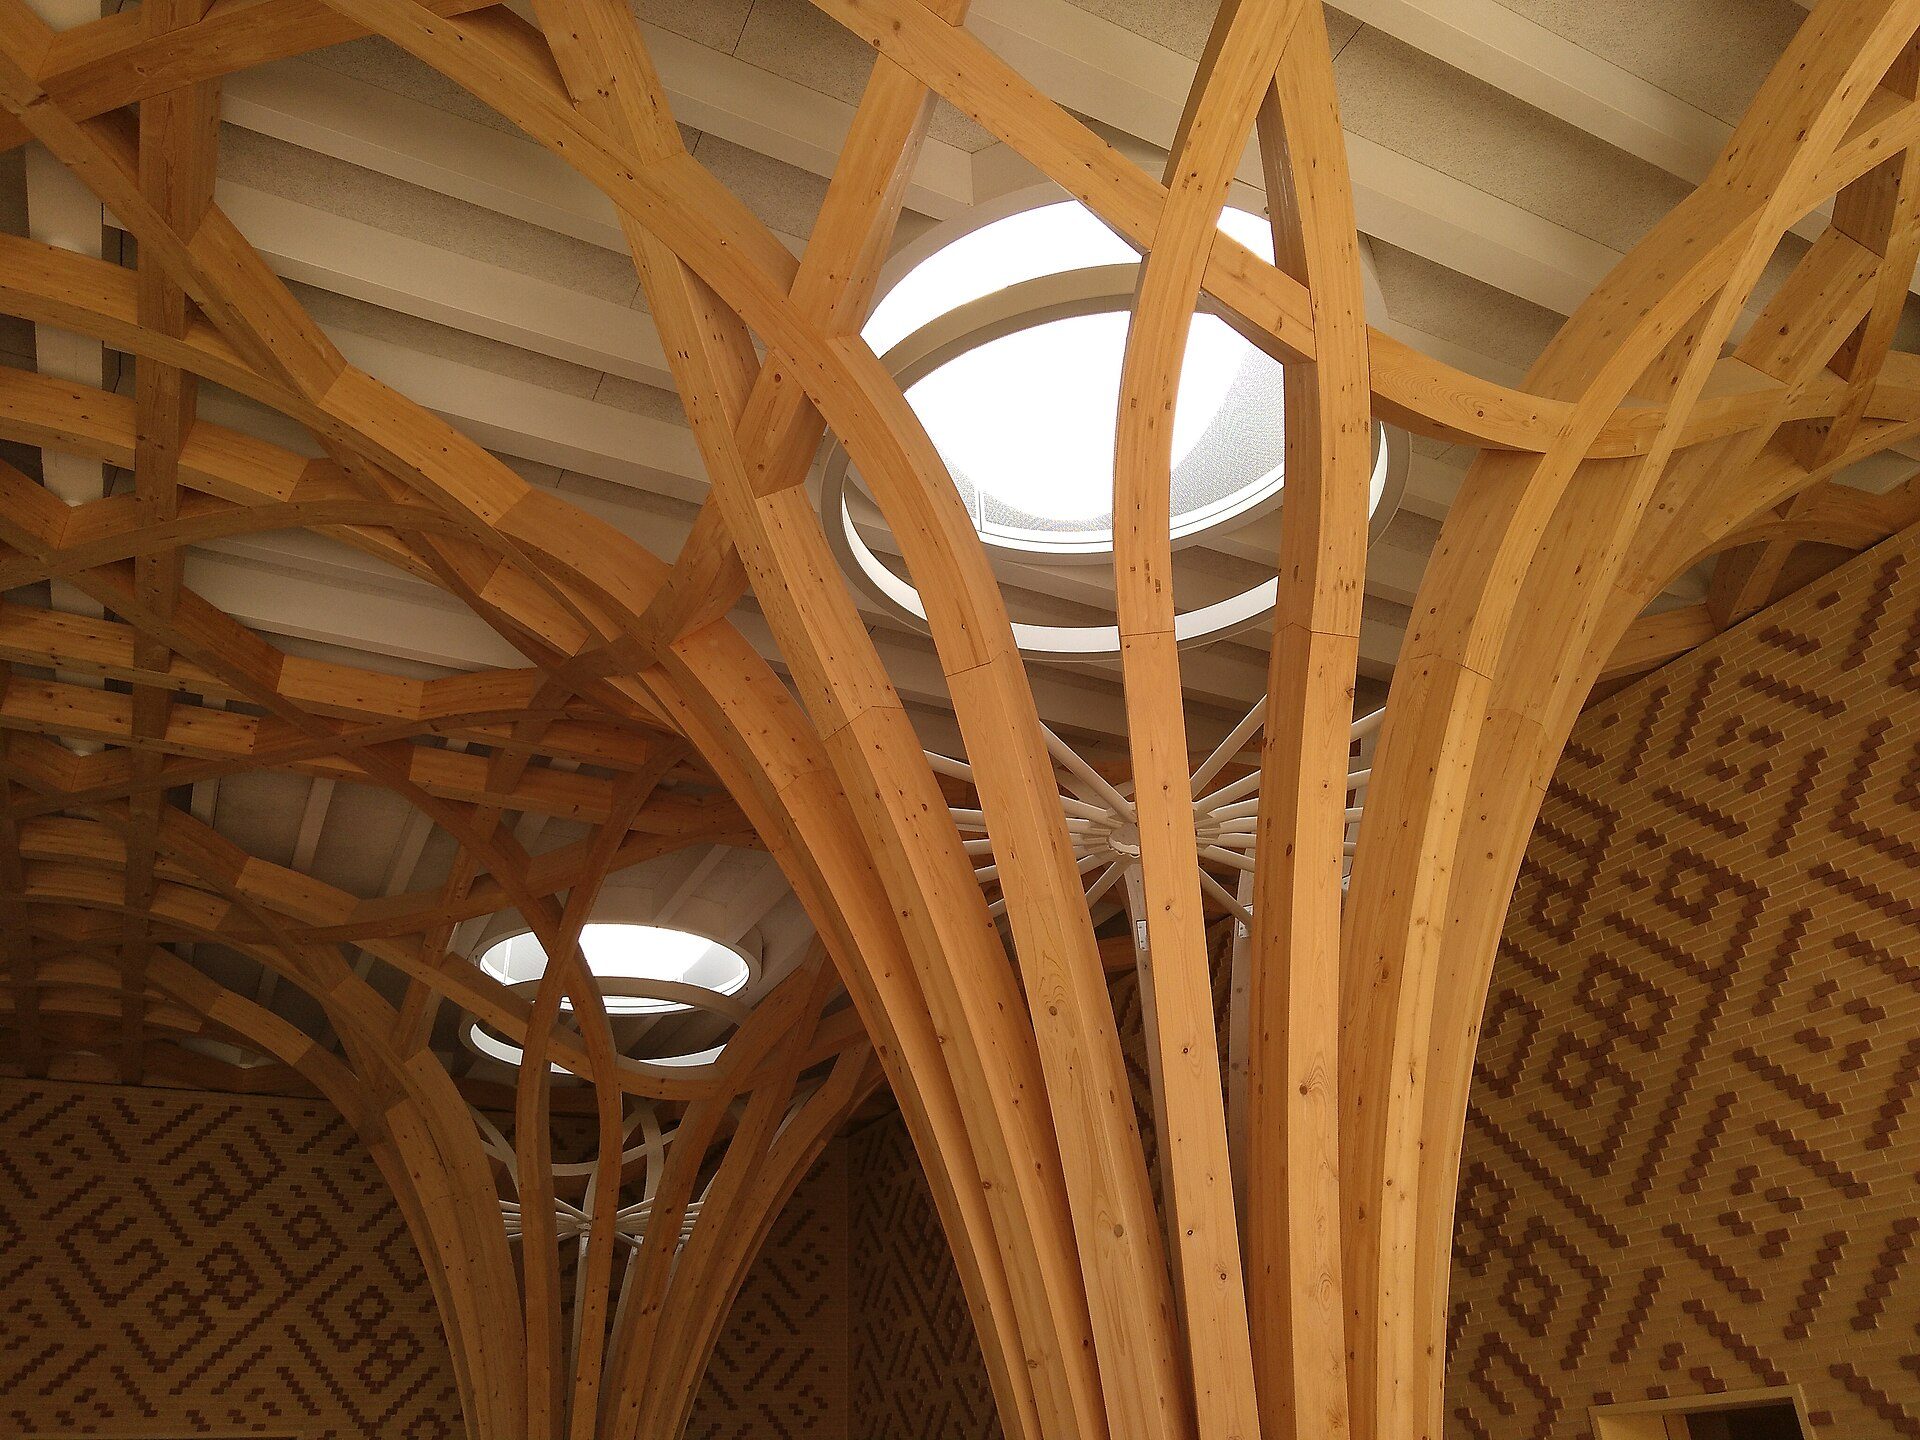
The laminated timber "trees" and lattice vault of Cambridge Central Mosque's prayer hall. Photo: Alarichall, CC BY-SA 4.0, via Wikimedia Commons. Alarichall, source, CC BY-SA 4.0
What contemporary designers can take from it
Islamic architecture offers principles rather than a style to copy: study local tradition, use today’s technology, build with local material and climate, plan around daily life, and balance ornament with restraint. The buildings above show that these principles work in Dhaka, Istanbul, rural Austria and an English university city alike. A university studio could test them by asking students to design a small community building in their own city using the features listed earlier, without using a dome or an arch.
Sources and further reading
- Britannica, Dome of the Rock: historical context and construction.
- UNESCO World Heritage Centre, New Gourna safeguarding project.
- Archnet, Islamic Society of North America headquarters.
- Aga Khan Trust for Culture, Islamic Cemetery, Altach.
- British Art Studies, Leighton House Arab Hall.
- Structurae, Cambridge Mosque.
This article is part of our guide to architectural styles.

Urwa Shahid is an urban development professional with a Master’s in Urban Development Planning from UCL’s Development Planning Unit. With a foundation in architecture, she focuses on using design thinking to address complex urban challenges. Urwa has contributed to impactful projects, including work with the UN-Habitat Cities Investment Facility, where she supported sustainable city-building initiatives. Her approach blends architectural creativity with strategic urban planning, guided by her personal philosophy: “I like to use architecture to solve urban problems. Sketching is my style—architecture is not my goal.” Through international collaborations and academic excellence, Urwa brings a thoughtful, solution-oriented mindset to shaping inclusive and resilient urban spaces.