Ten Boomgaard Housing l WE-S architecten

The Ten Boomgaard Housing project introduces a cluster of seven starter homes around a central communal garden strategically placed on a corner plot in Bruges. © Nicolas da Silva Lucas Ten ...

The Ten Boomgaard Housing project introduces a cluster of seven starter homes around a central communal garden strategically placed on a corner plot in Bruges. © Nicolas da Silva Lucas Ten ...
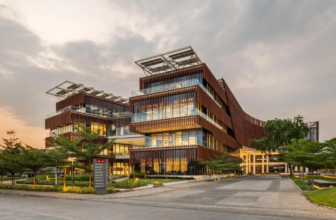
The Polycab Experience Centre, situated in the bustling industrial hub of Halol, Gujarat, close to Vadodara, is a remarkable project that unites three key components: a corporate office, an ...

Nestled within the tranquil farming community of England, Arkansas, with a population of 2,445 residents, England Elementary School embodies a vision of inspiration for students while seamlessly ...

In a departure from conventional mosque architecture, Dave Orlando and Fandy Gunawan undertook a visionary transformation of Nurul Yaqin Mosque, infusing it with minimalist aesthetics that would not ...
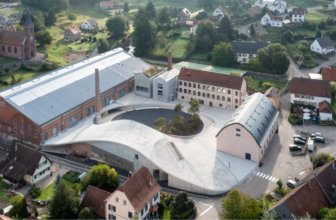
Nestled within the picturesque Northern Vosges Natural Park, Site Verrier de Meisenthal emerges as a vibrant cultural hub rooted in an 18th-century glass factory and generously funded by the public. ...

The Monman Café project in Aguascalientes is a testament to architectural ingenuity and a commitment to fostering a unique and intimate experience. Nestled within a 10x25m plot in the city's northern ...

Niseko Town, renowned as one of the globe's premier ski destinations, has unveiled its latest gem: the all-new Niseko Town Hall. Addressing snow-related challenges was paramount in crafting this ...
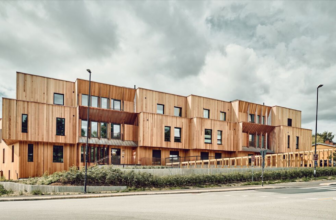
Villa Asker, nestled within the picturesque municipality of Asker near Norway's capital, Oslo, represents a remarkable transformation of a once-commercial site into a contemporary residential ...
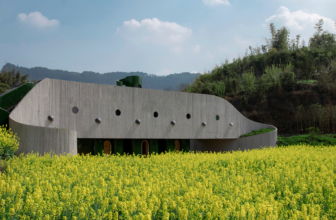
Gaoqiao Village, nestled in the picturesque landscapes of Yibin, Sichuan Province, resides adjacent to the "Bridge-Toilet" or the Yichangxing Hundred Mile Green Bamboo Corridor. This idyllic hamlet, ...

The Saukonlaituri Parking Facility, situated in the heart of Helsinki's former harbor zones, is a crucial element in the city's ambitious revitalization plan for these once-industrial areas. This ...

Nestled amidst lush wetlands and verdant forests, the Tianfu New Area graces the southern stretch of Chengdu's central axis, Tianfu Avenue. Standing in perfect harmony with the surrounding fields, ...
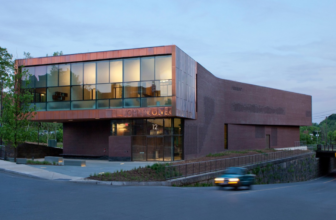
The John Olver Transit Center, situated in Greenfield, MA, proudly is the first net-zero transit center in the United States. Its funding, partially sourced from the FTA and ARRA, reflects a ...
