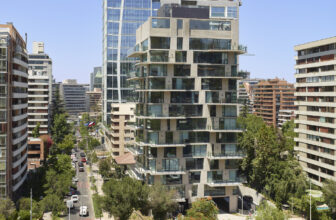
The Riesco Leguía building is a real estate project that is located on the corner between Presidente Riesco street and Augusto Leguía Norte street in an area of Santiago with renovated offices and ...
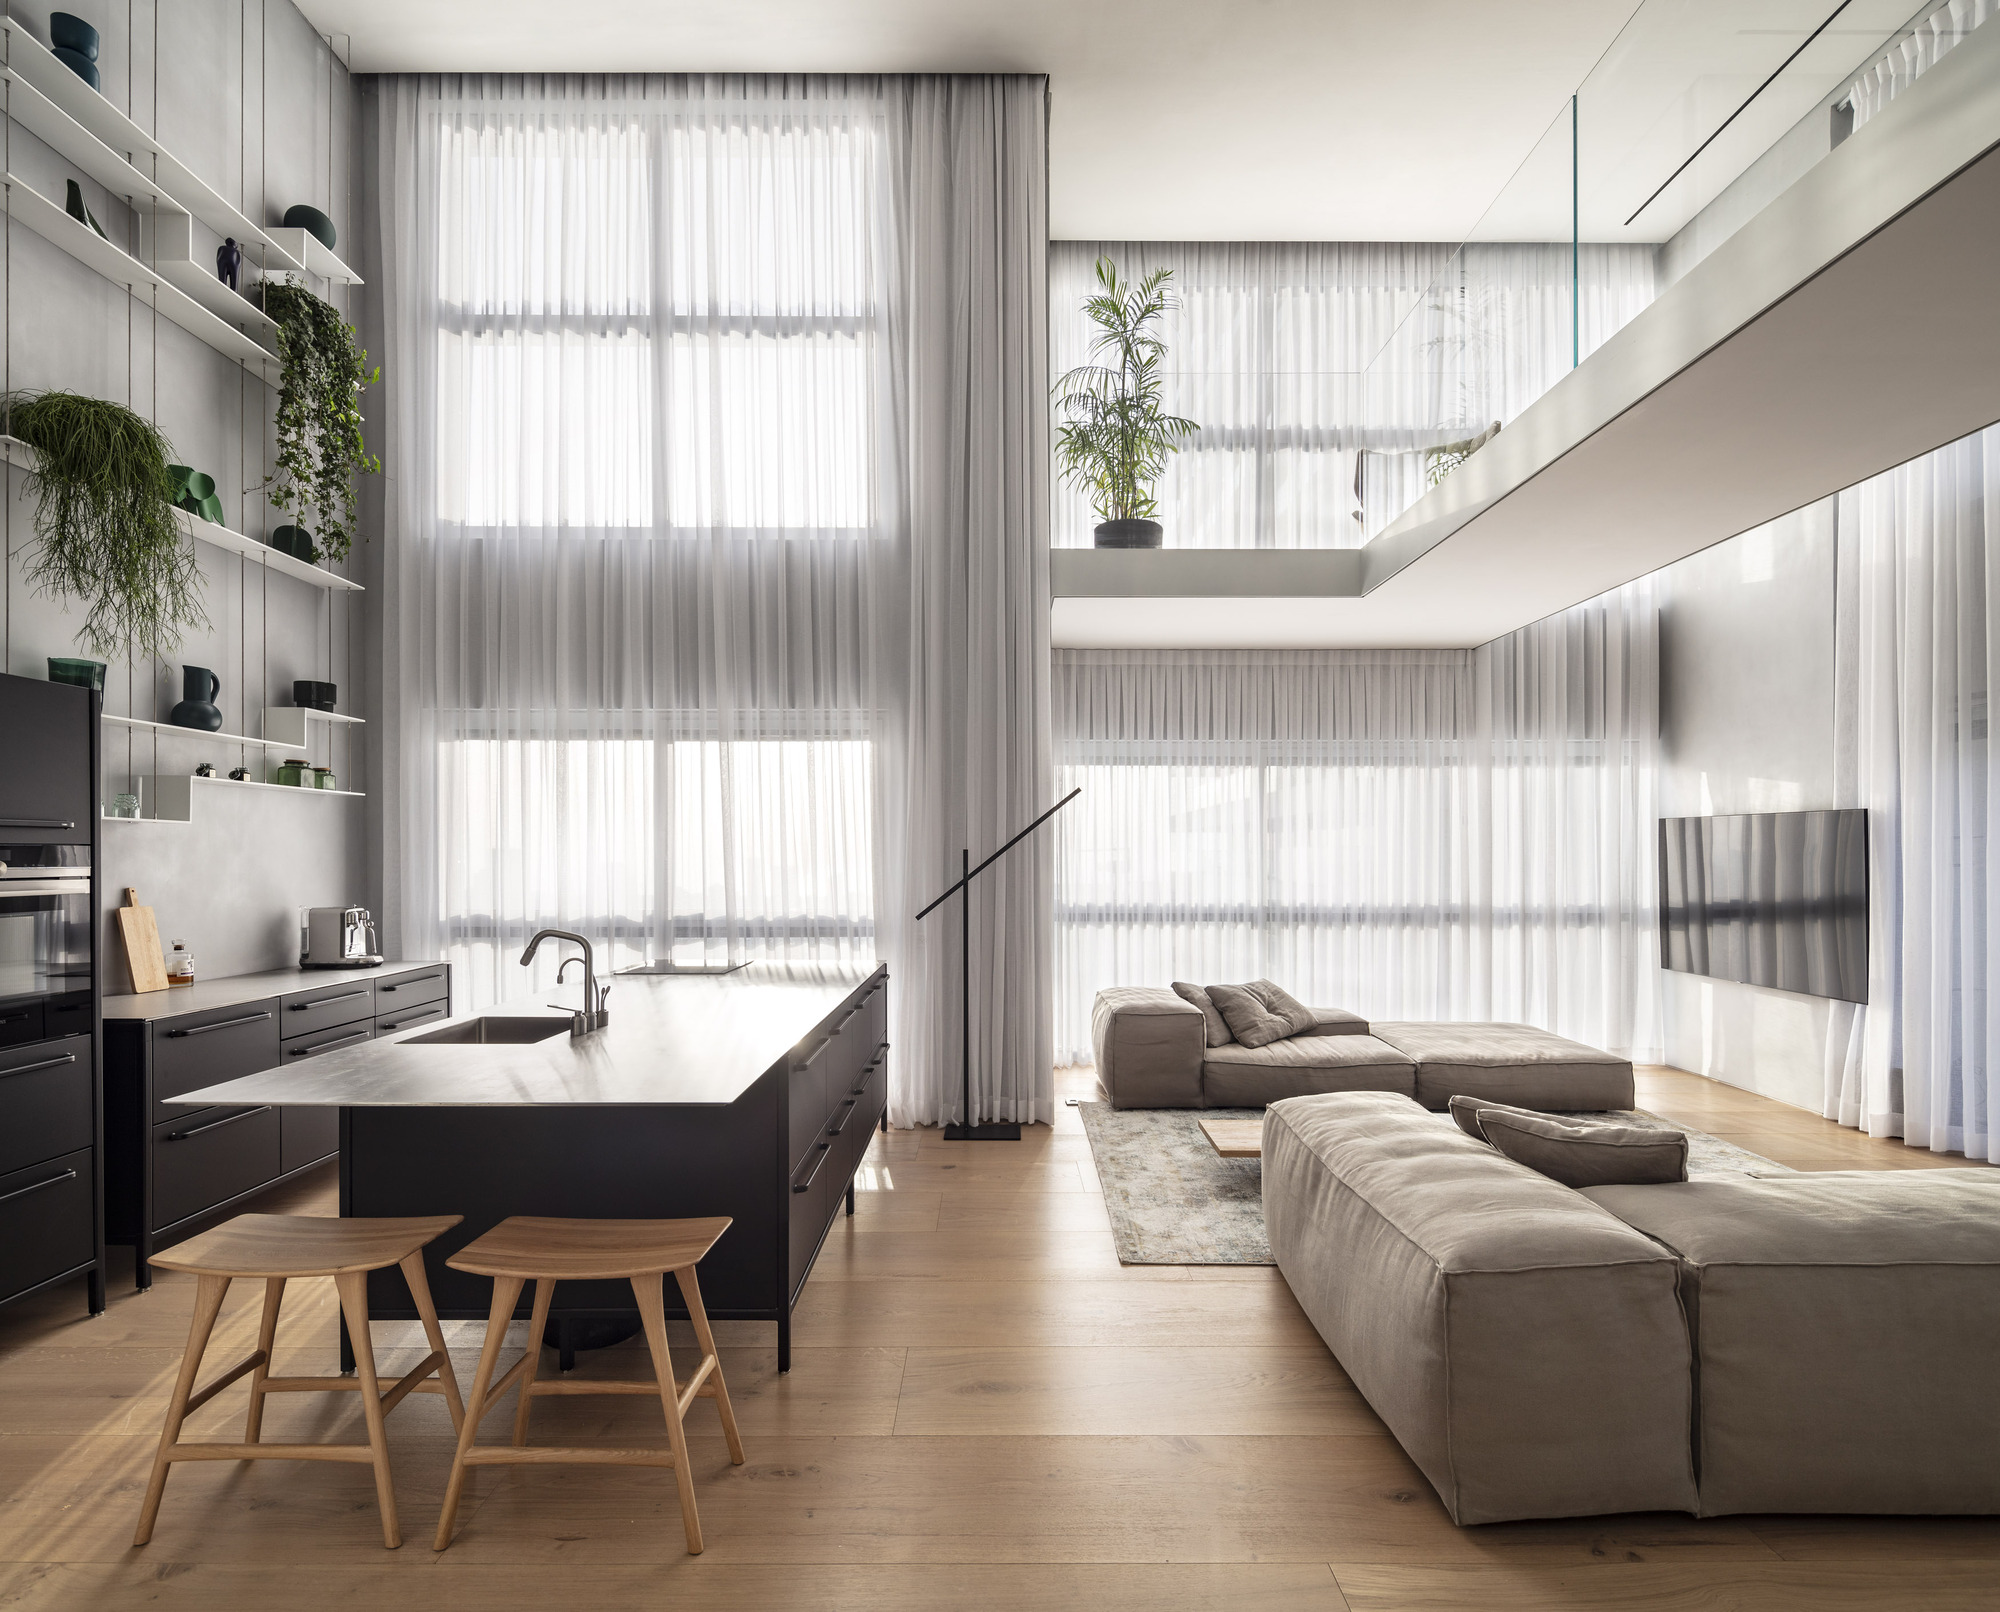
In The Glass Blocks Duplex , a duplex in a residential tower in Tel Aviv, during the planning process we searched for the right mixture of materials, colors, and dynamics so as to provide to our ...
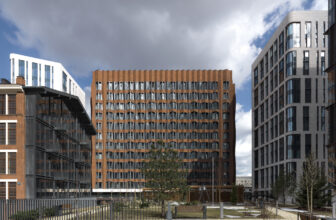
Residential Building in Sadovye Kvartaly | SPEECH
Sadovye Kvartaly is a huge residential project with four city blocks standing around a recreated pond. A preserved brick manufacturing building ...
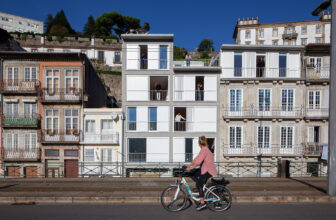
Miragaia Residential Complex | Menos é Mais Arquitectos
The XIII century building, with a facade of great architectural value, is composed of 4 floors and the top floor is a ruin. The interior is ...
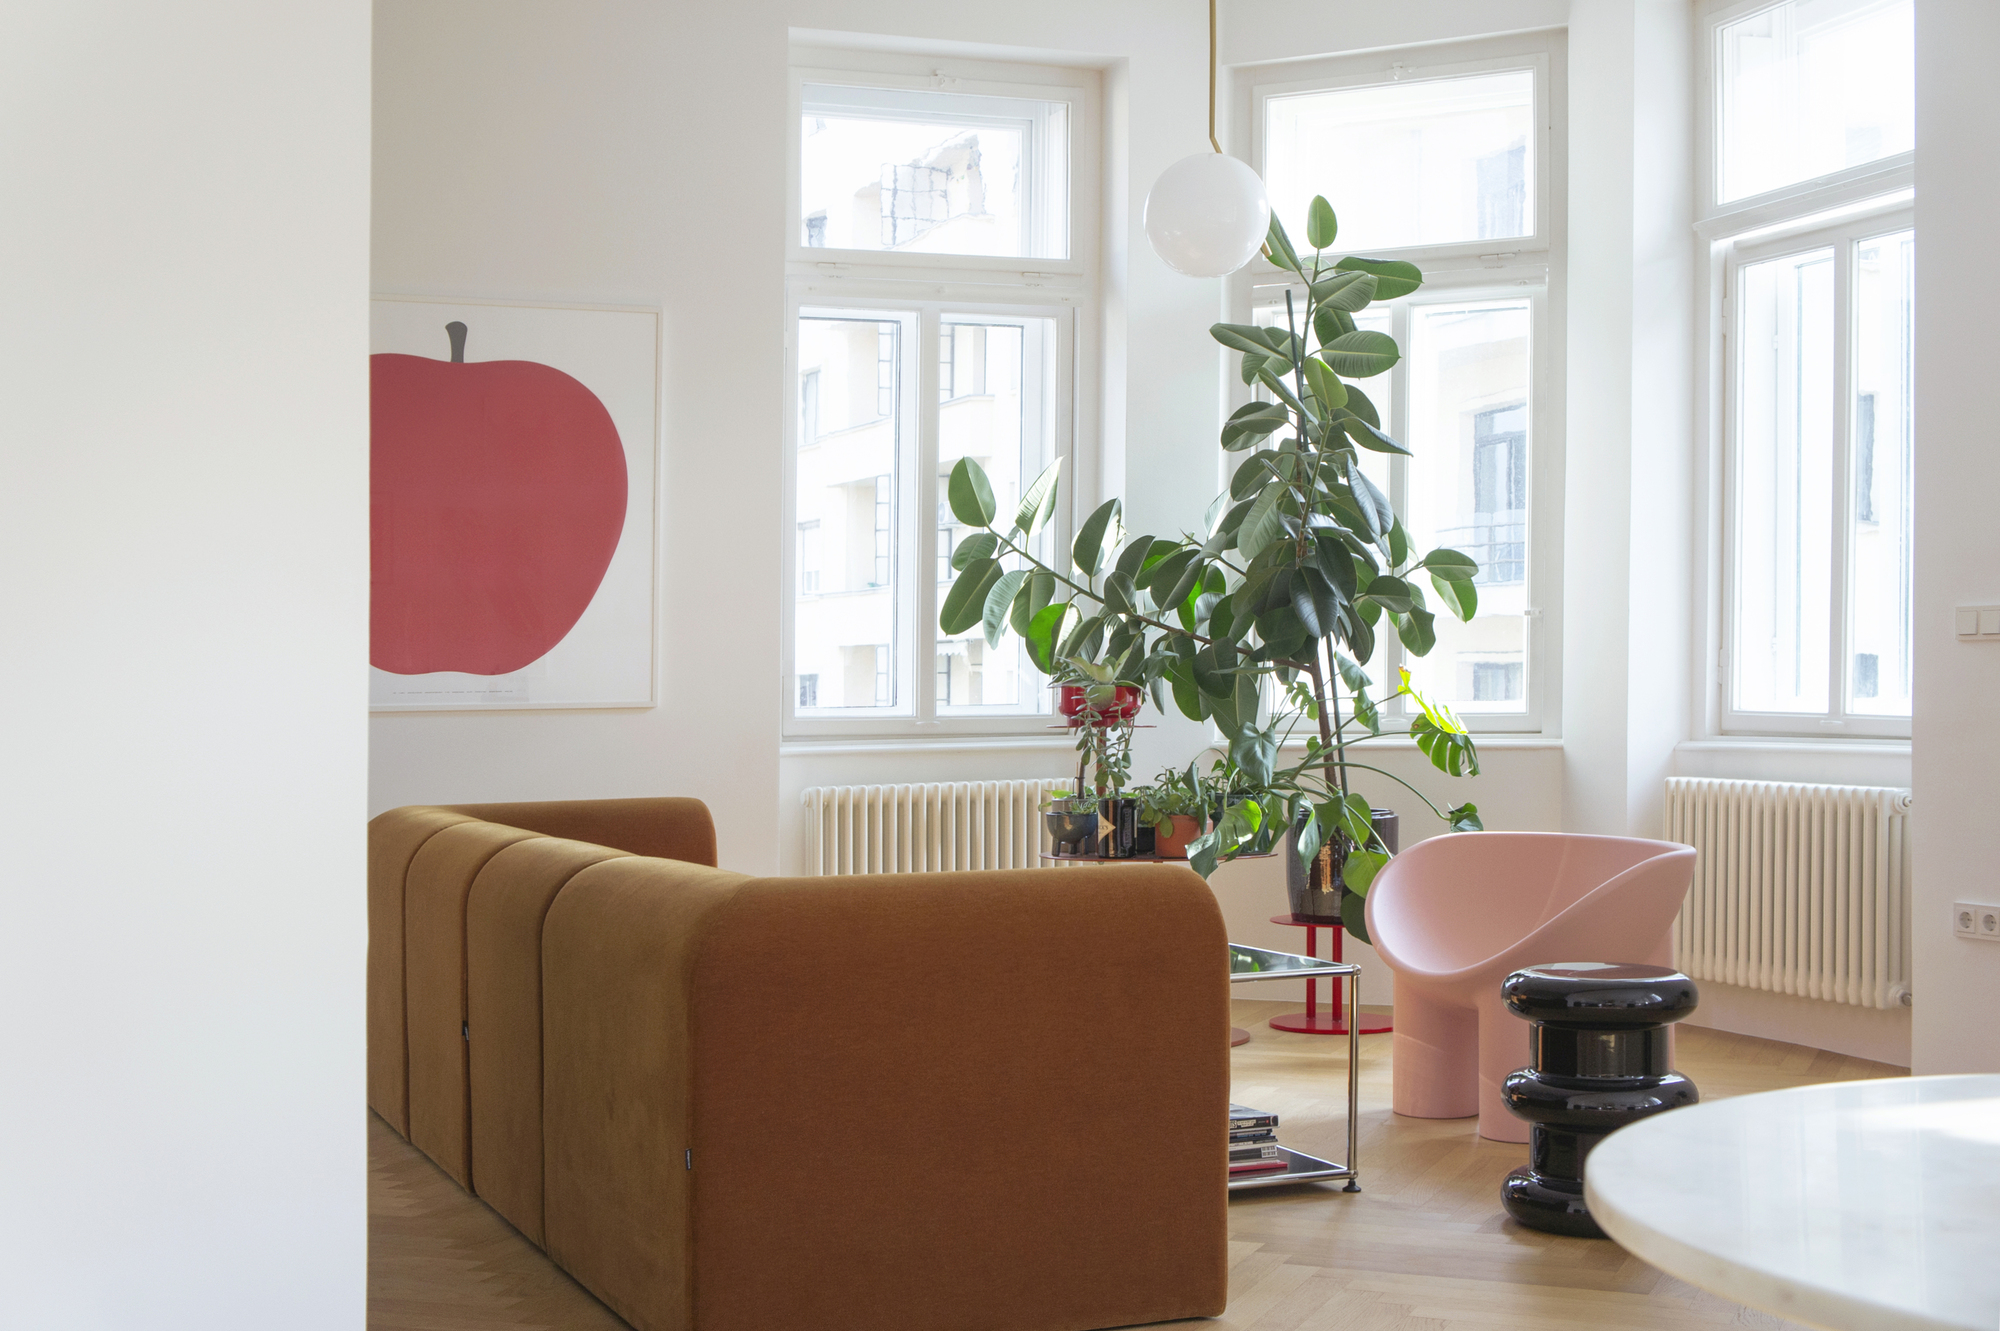
The Apple Apartment | alto design studio
The 73 m2 apartment is located in a 19th-century building in the city center of Ljubljana. The original larger apartment was in the past divided into two ...
Huerto is generally divided in two types of areas, namely exclusively-owned areas and communal areas, and can be expressed by a diagram composed of common hallways, exclusively-owned area and ...
Arty Social Housing | a|LTA
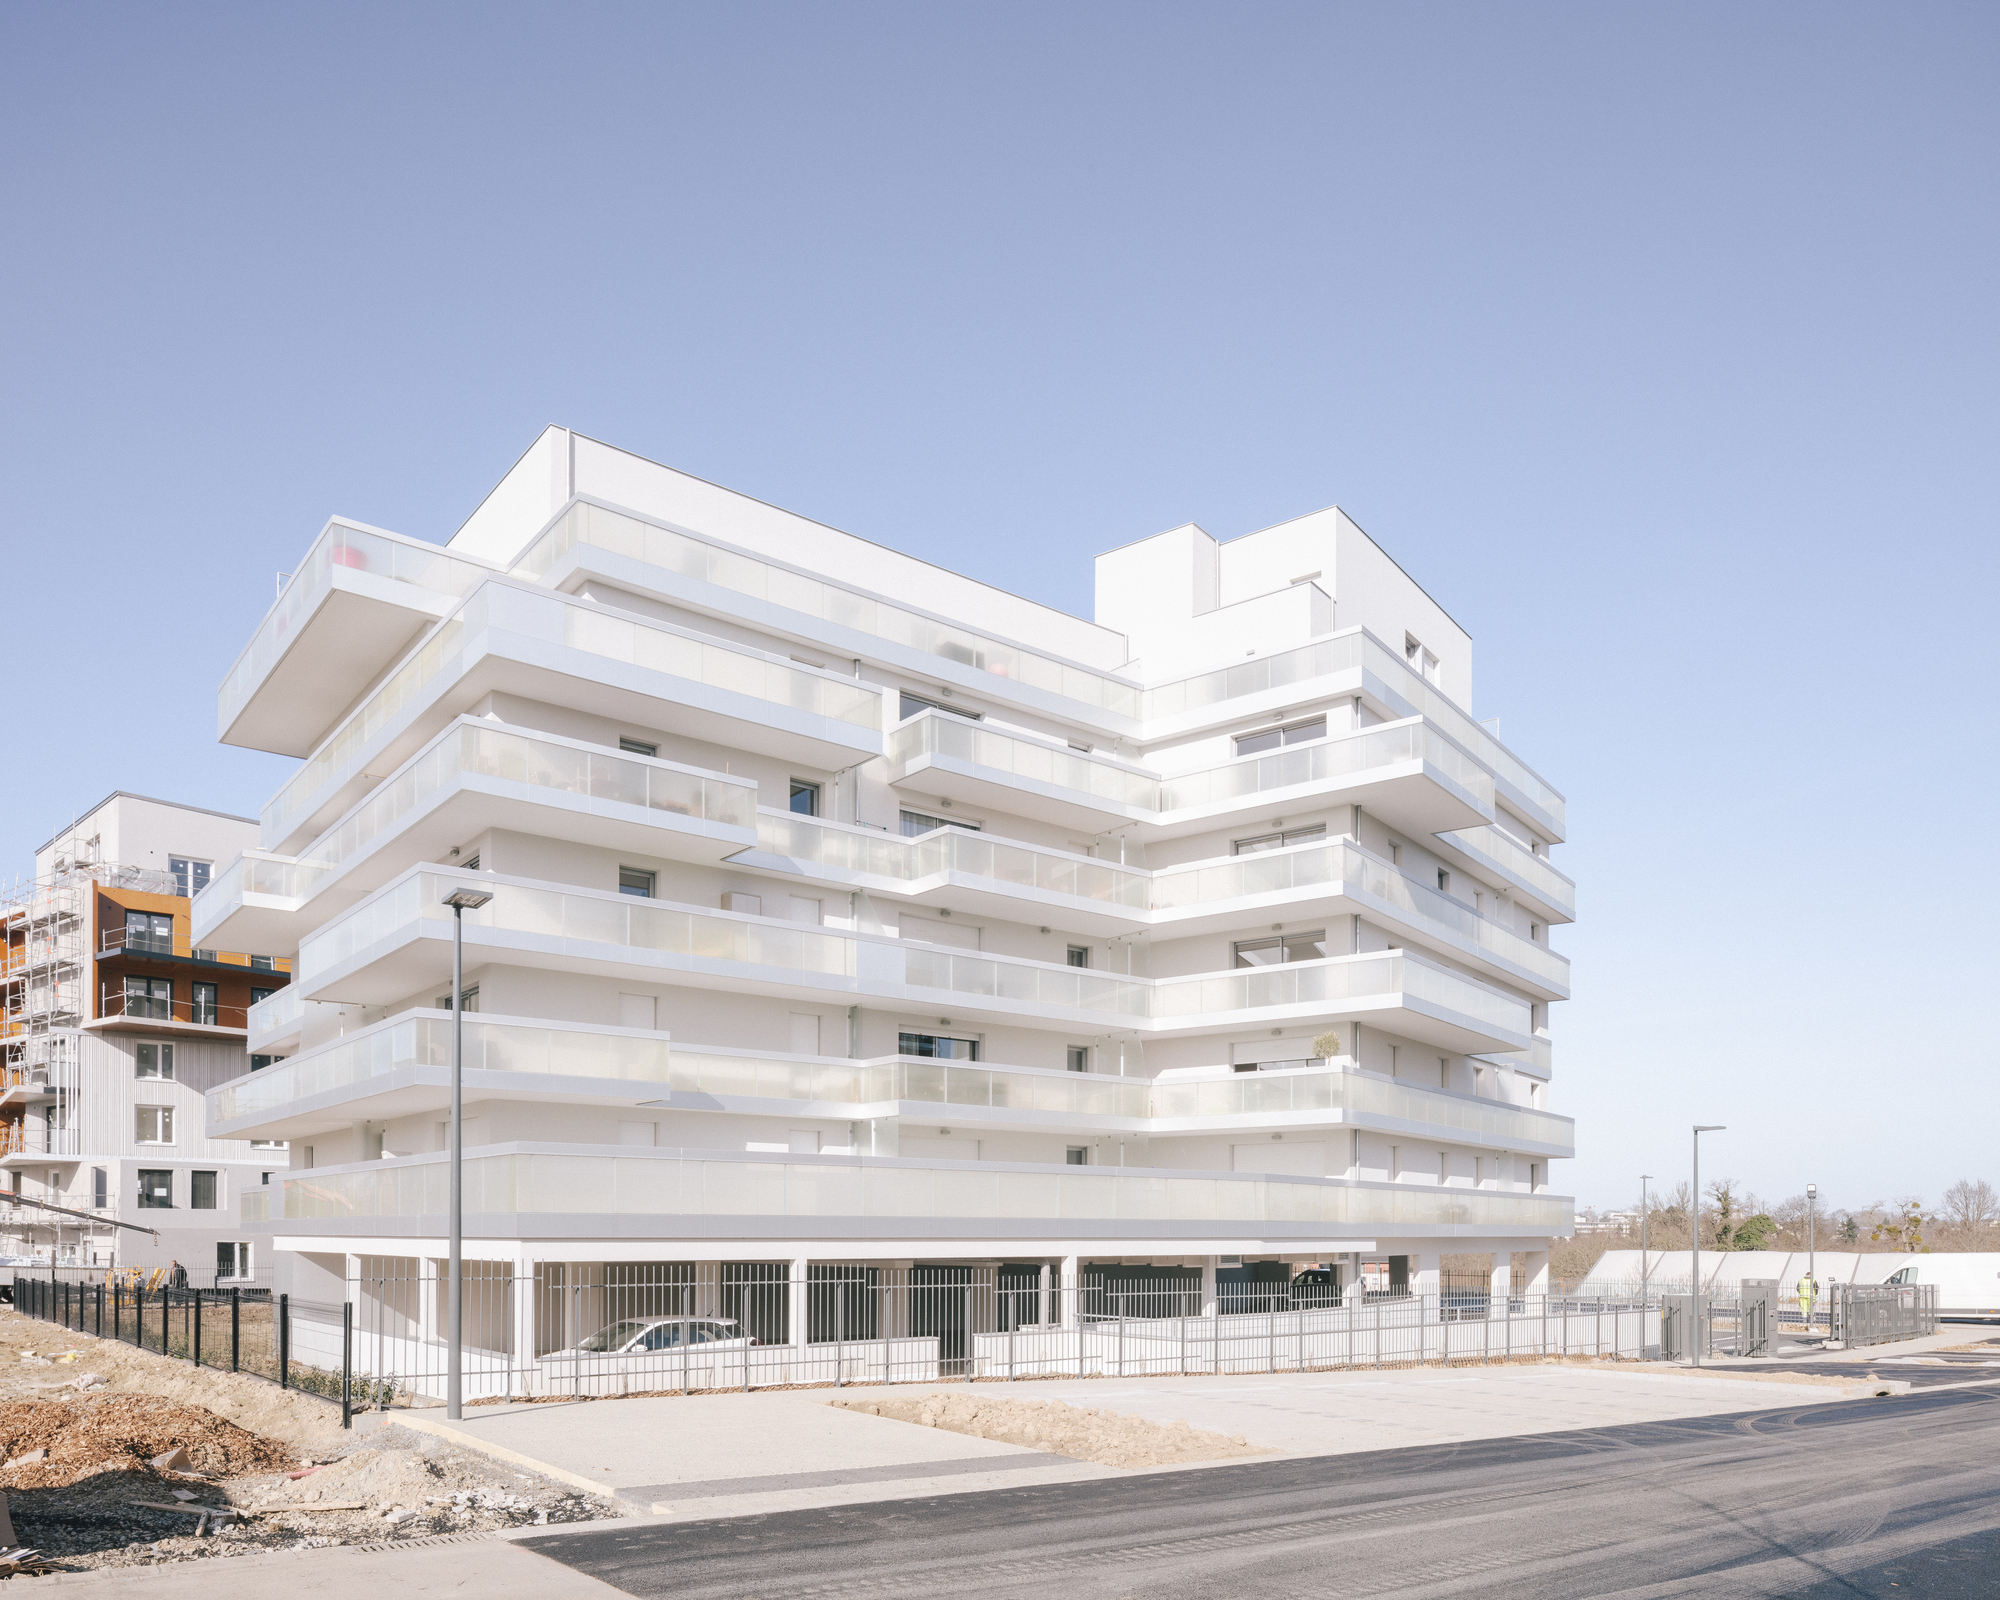
The “Les Hauts de Sévigné” development project, led by the Launay Group, is located between the Rennes-Paris railroad line, the Route de Paris, and the Rigourdière ...
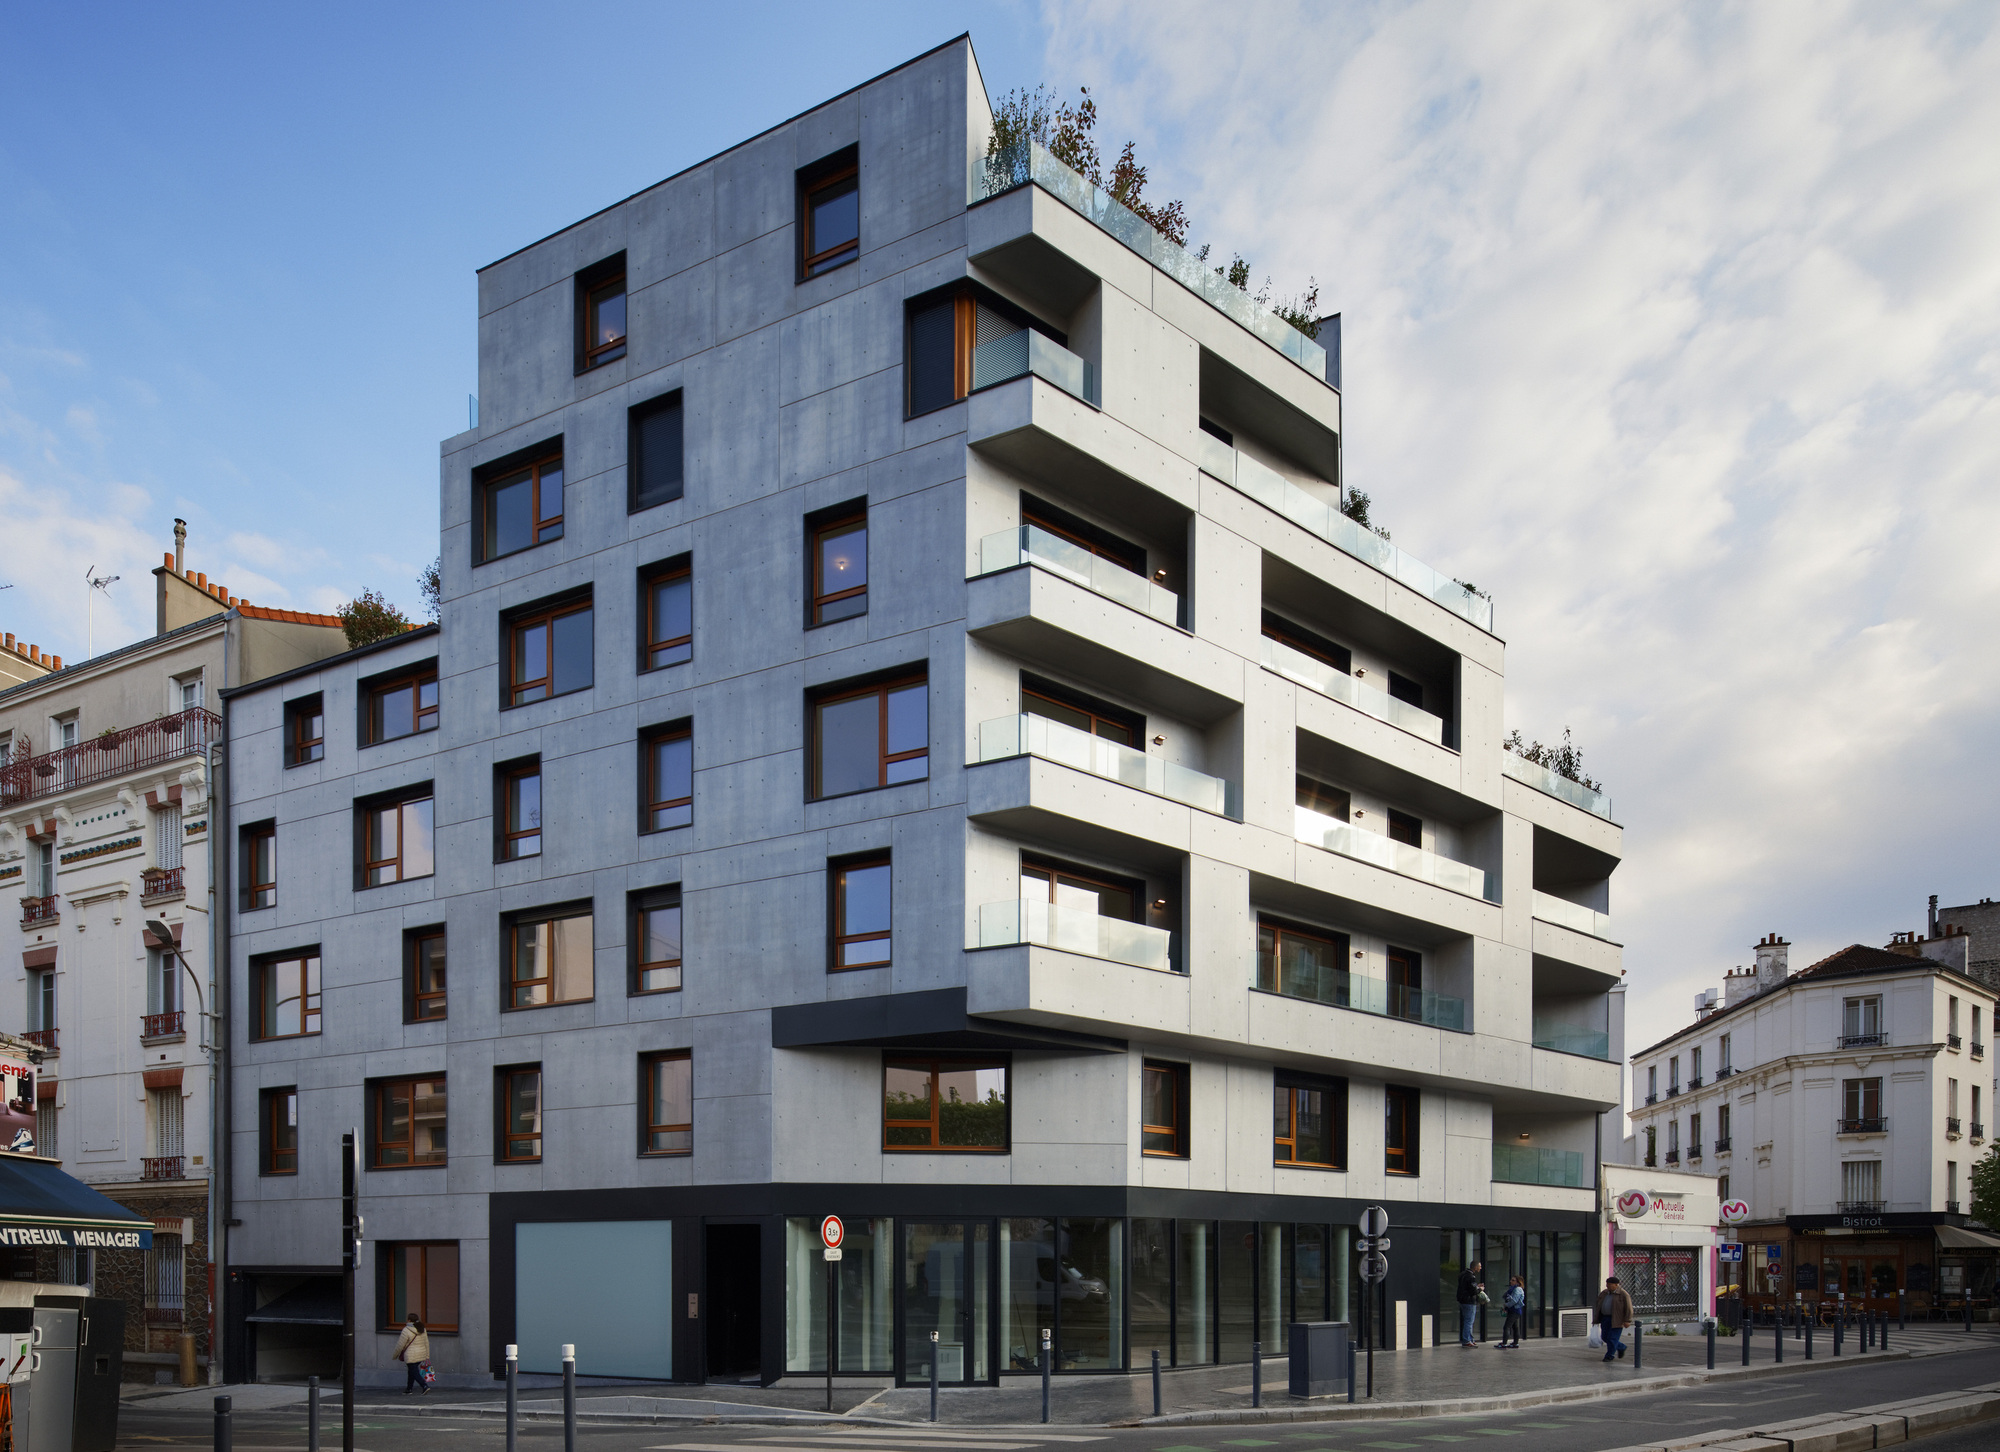
Le Copenhague Apartments, located on the outskirts of Paris, emerges as a single, sober volume with simple shapes that oscillate between massiveness and transparency due to the alternation between ...
14 Social Housing Units | mobile architectural office
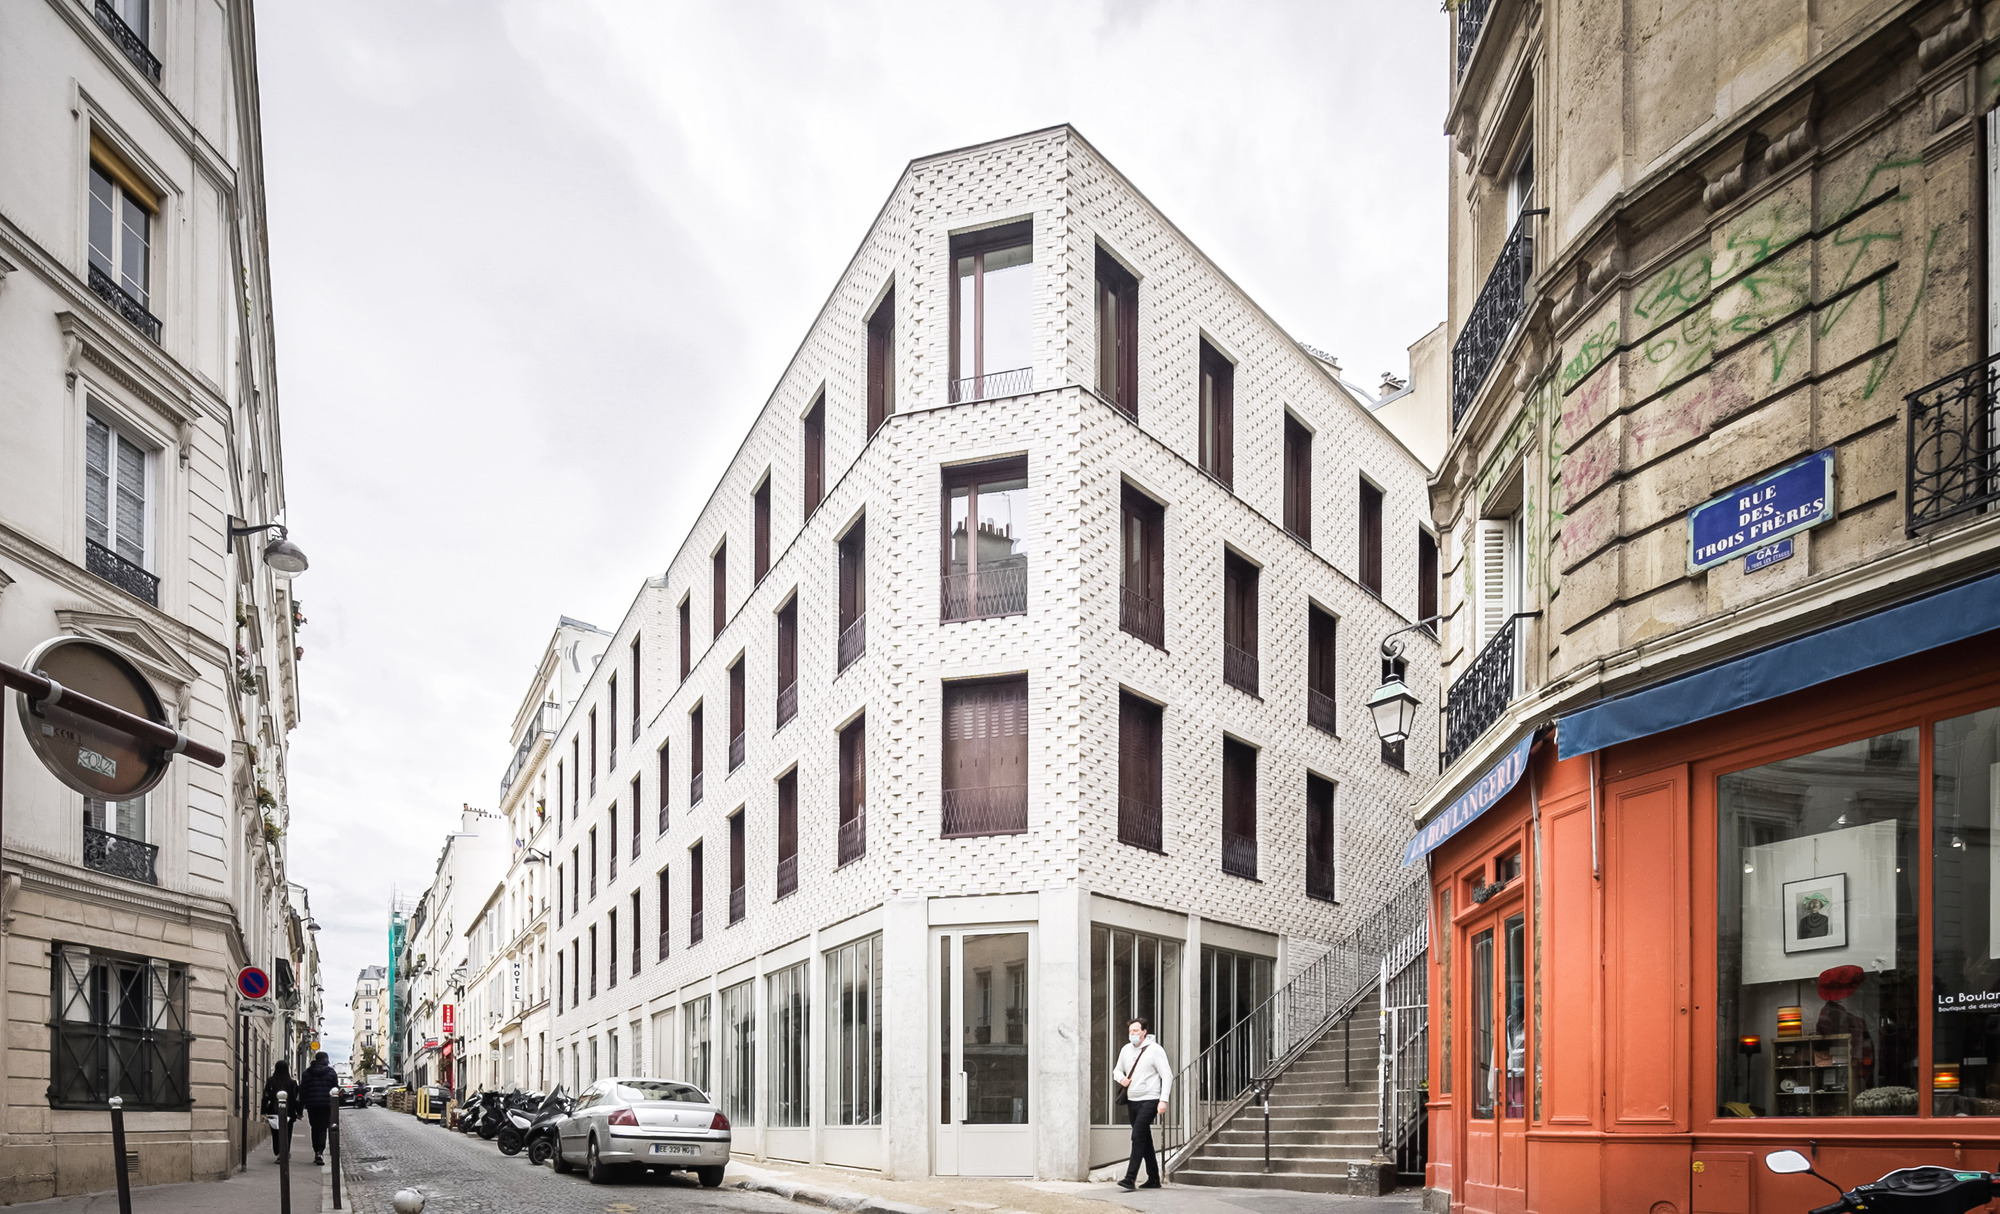
Near Sacré Coeur, the site is located within a dense urban fabric marked by the steep relief of the Butte Montmartre. A corner plot, one facade ...
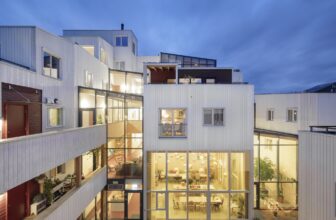
Vindmøllebakken is a collaboration between Helen&Hard architects and Kruse Smith real estate: The whole development comprises 40 co-living units, 4 townhouses, and 10 apartments. The project is ...
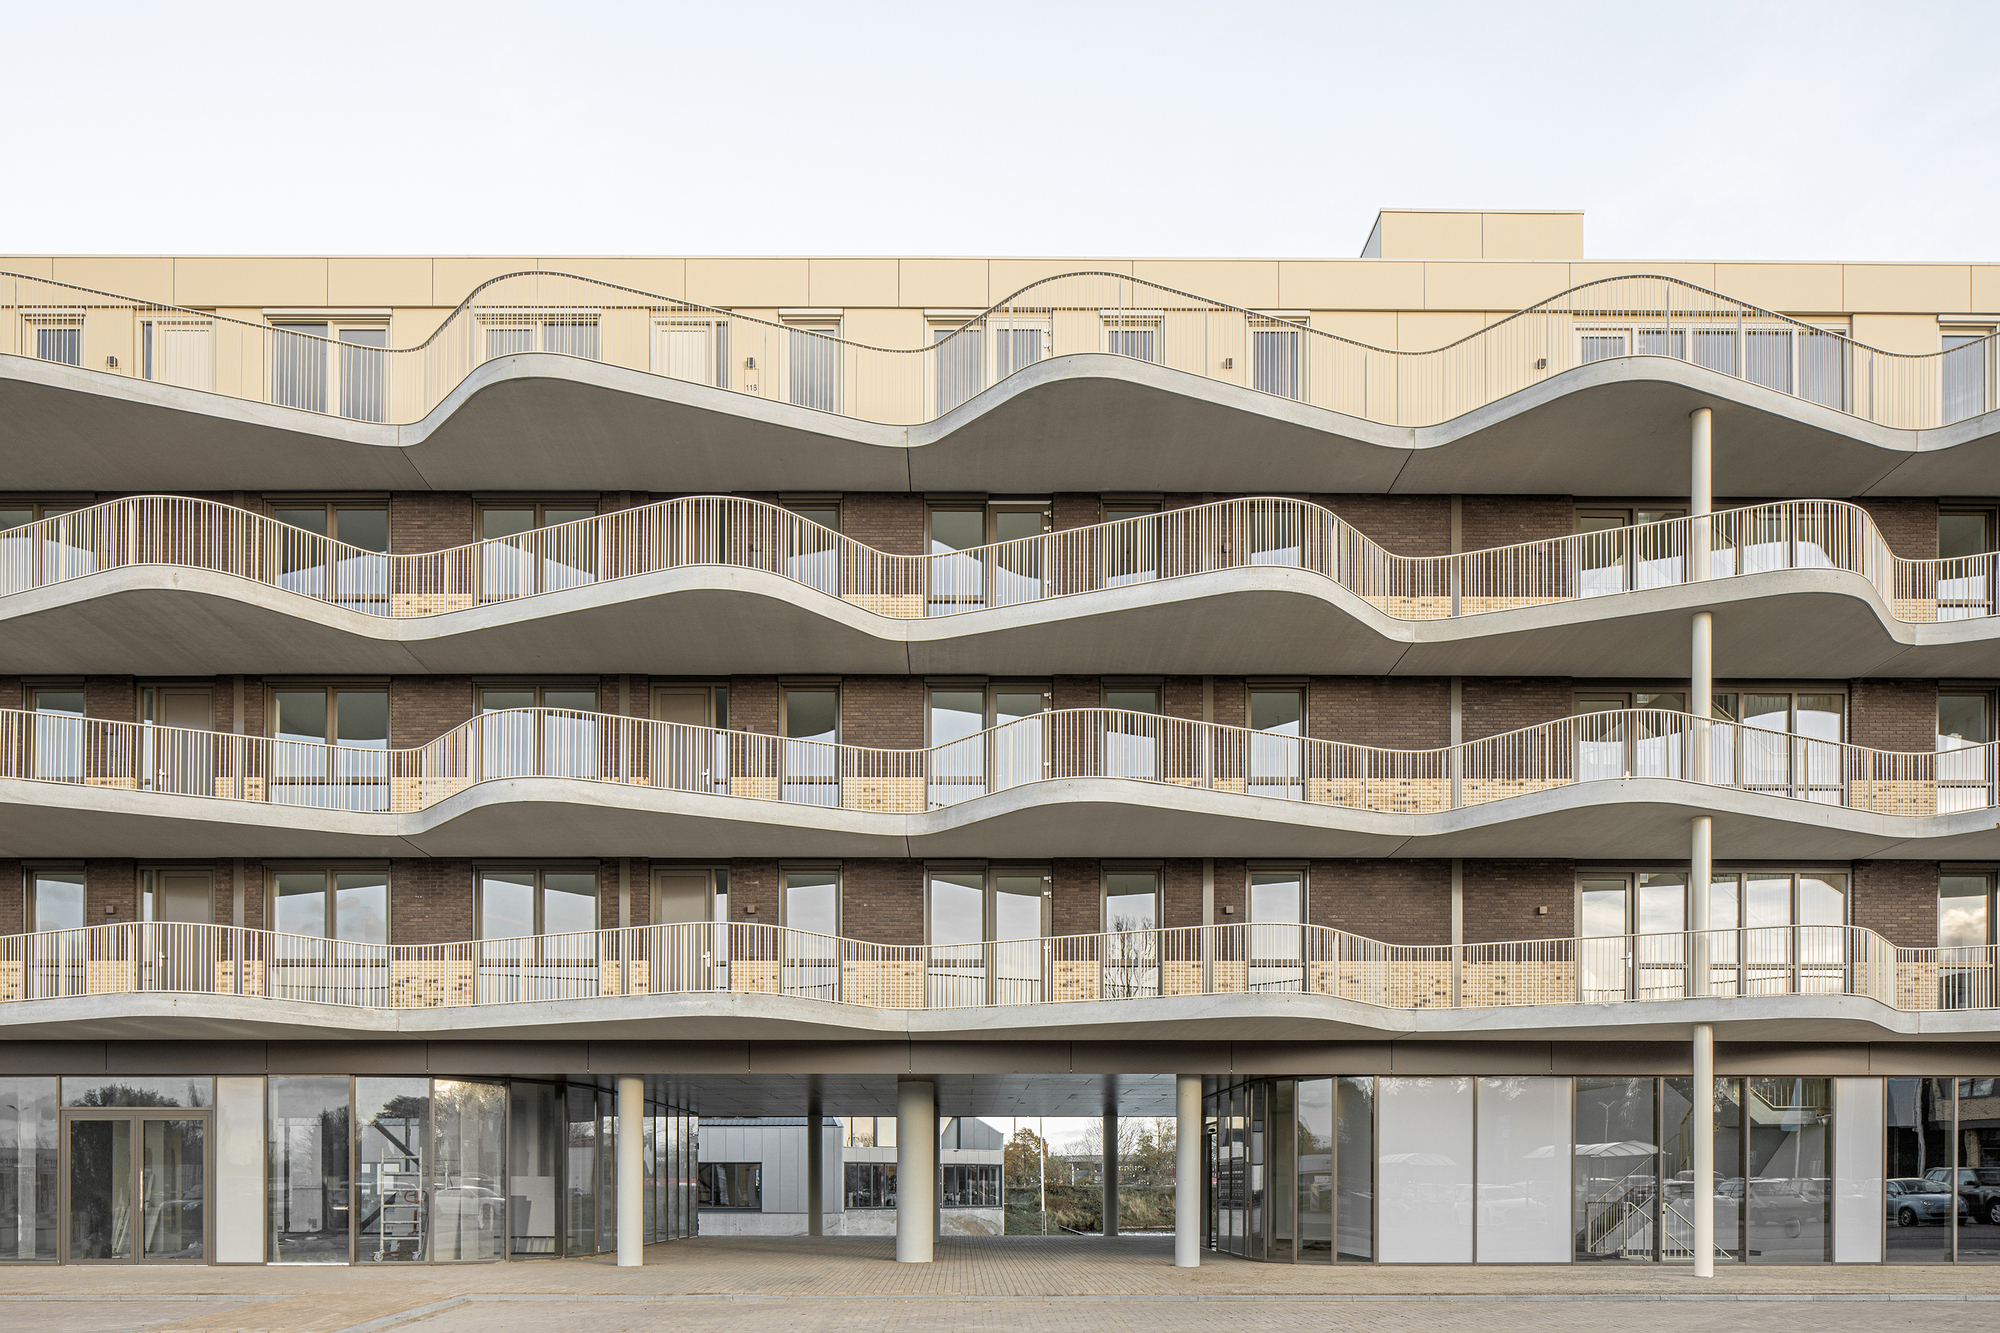
Westerschans 1B is the second phase of the urban development integration plan that Jeanne Dekkers Architectuur and ZOETMULDER designed for the entire Westerschans area. This development consists of ...
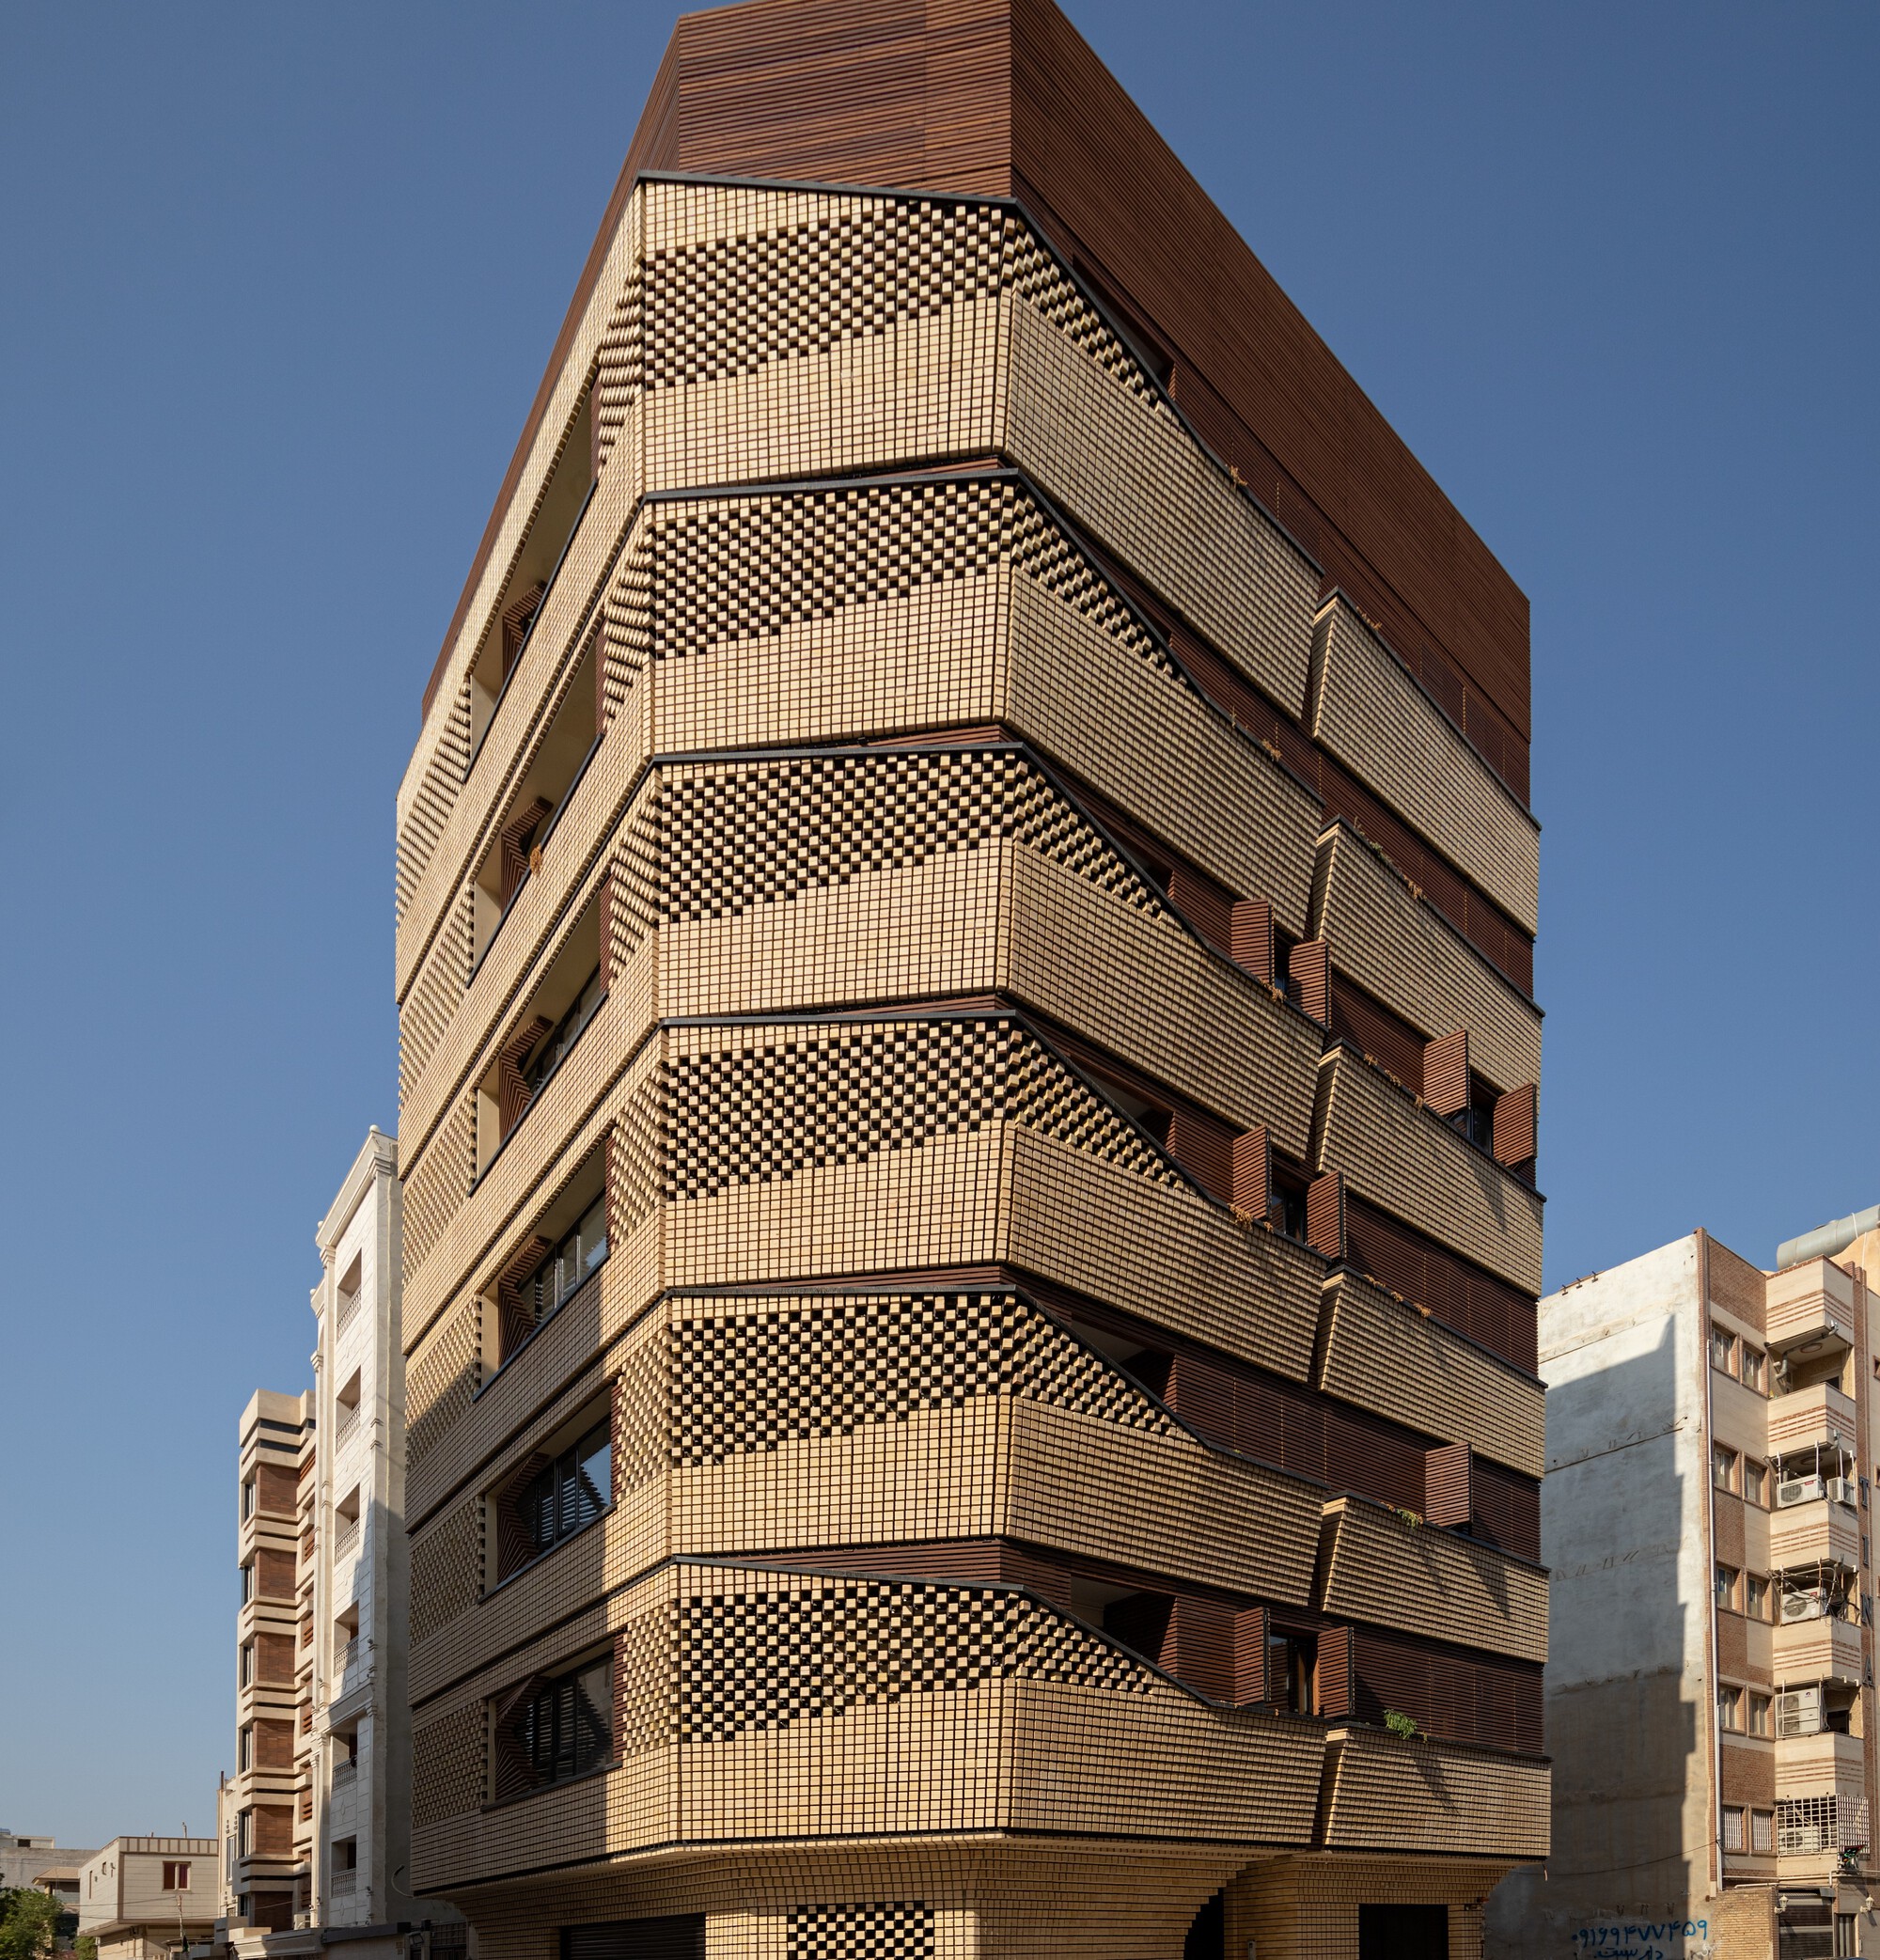
The most important ideas of building design were to pay attention to the context, cultural harmony, and to consider a new look at the native architectural patterns of the city texture. The Chapireh ...