

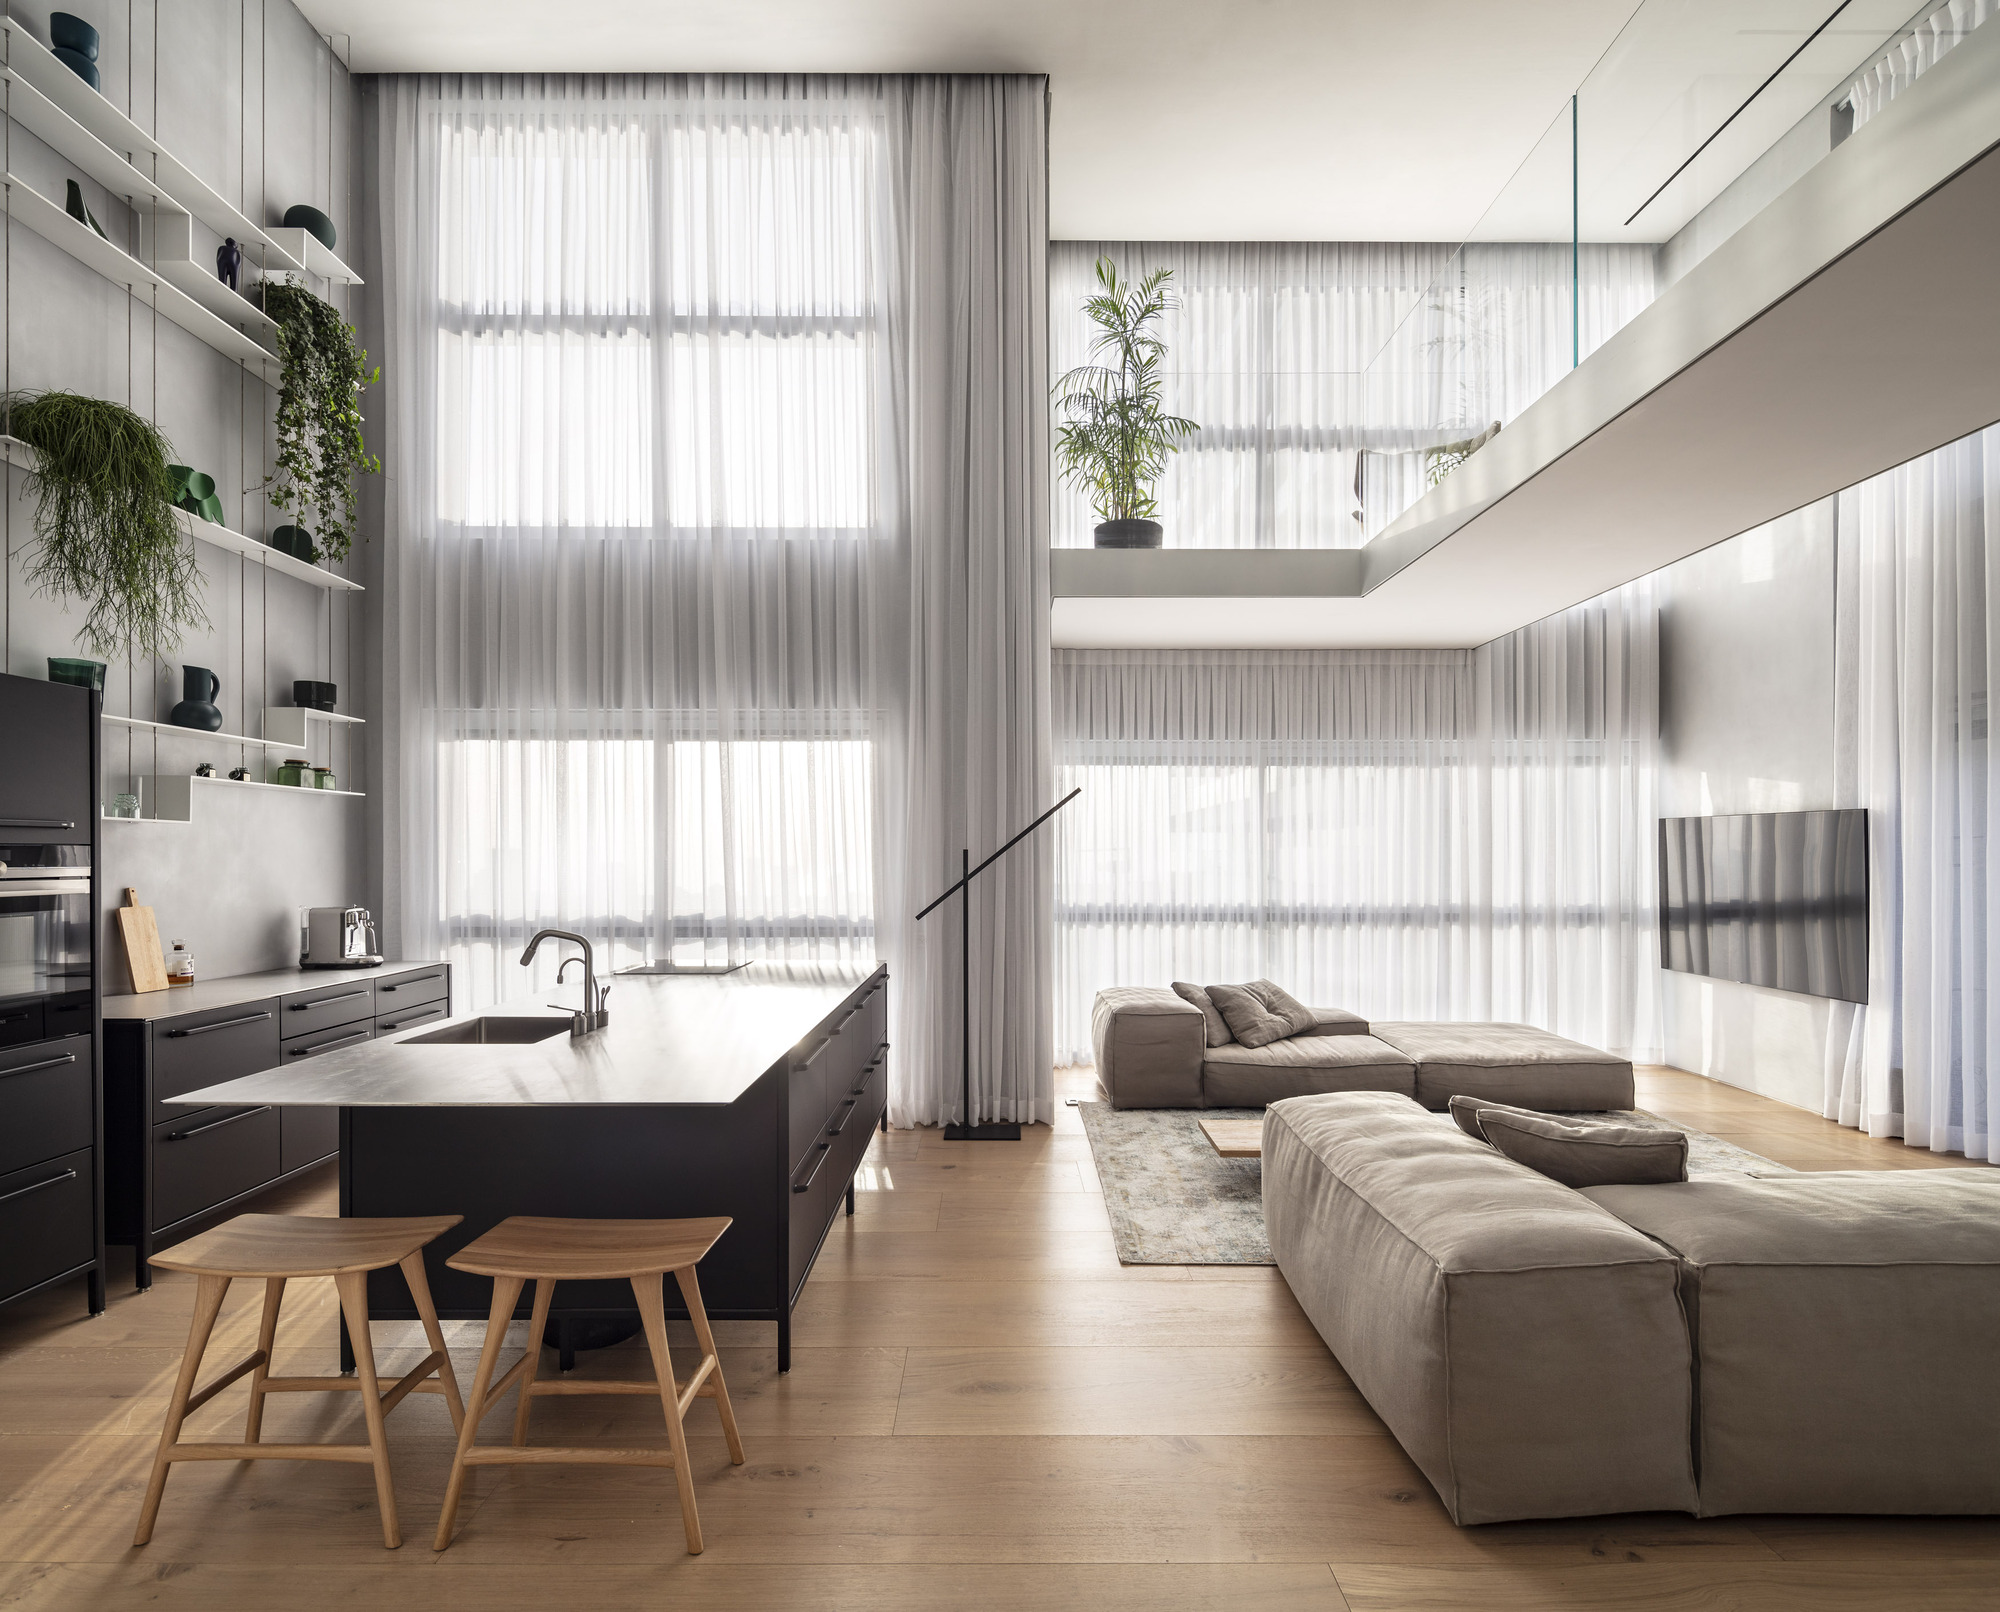
In The Glass Blocks Duplex , a duplex in a residential tower in Tel Aviv, during the planning process we searched for the right mixture of materials, colors, and dynamics so as to provide to our clients, who are coming in from the busy street, a serene and peaceful place, a home.
© Amit Geron
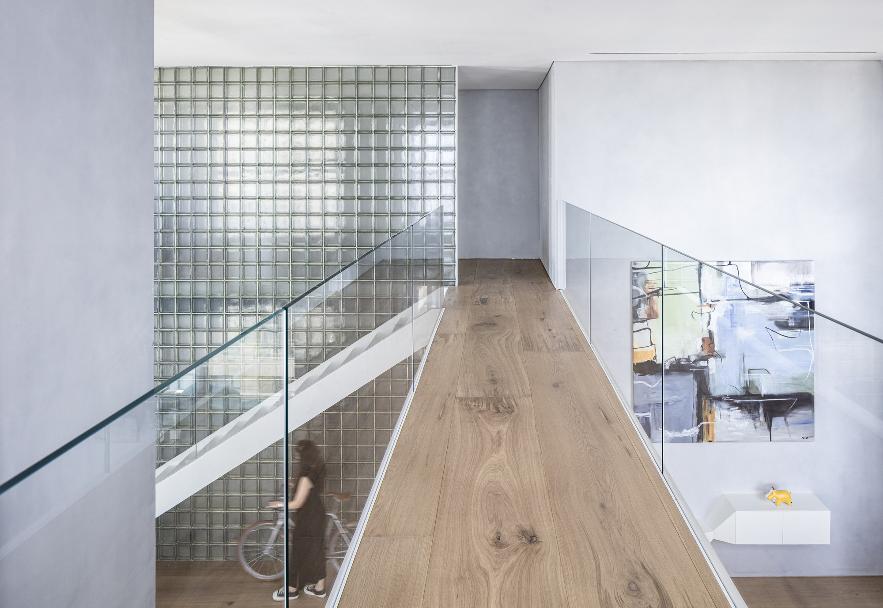
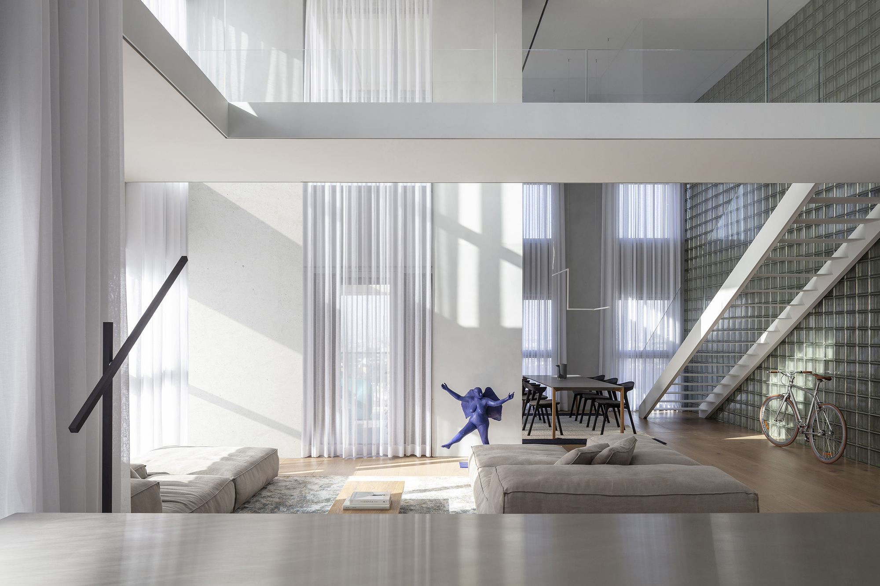
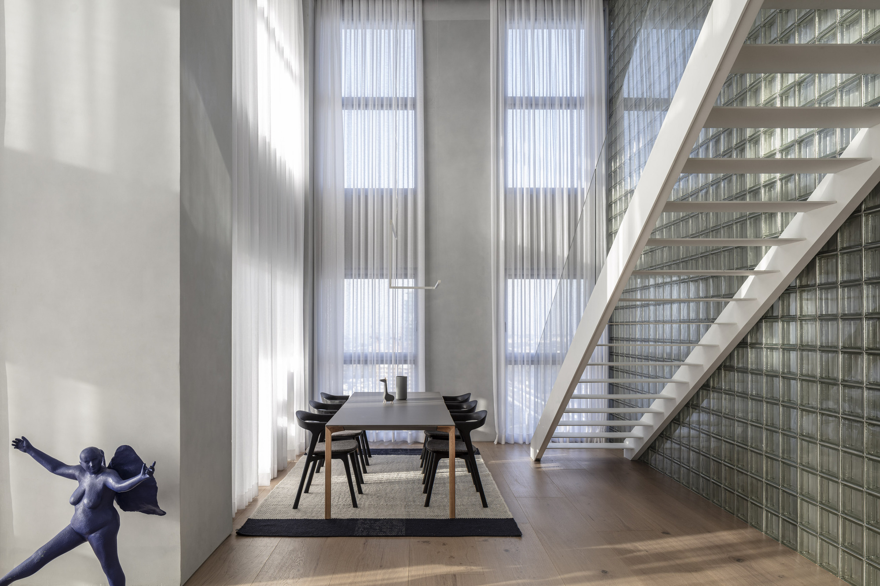
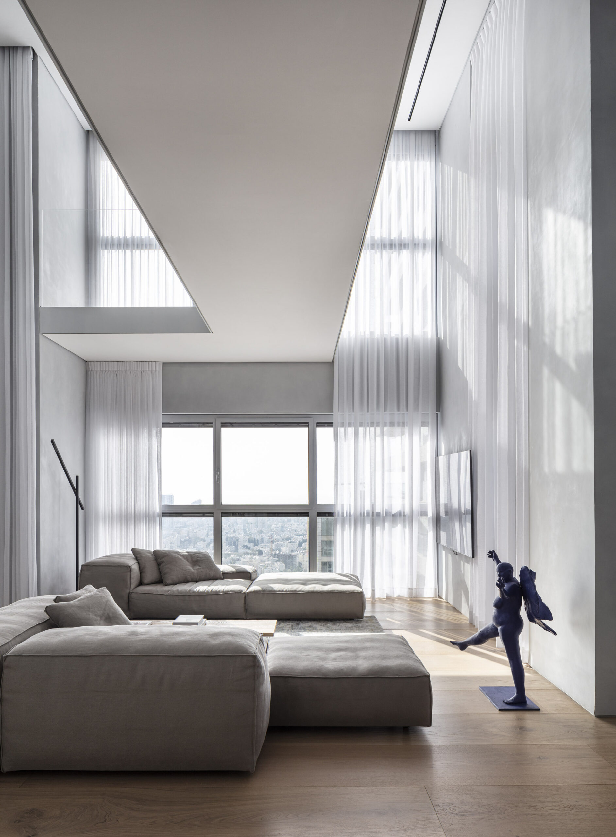
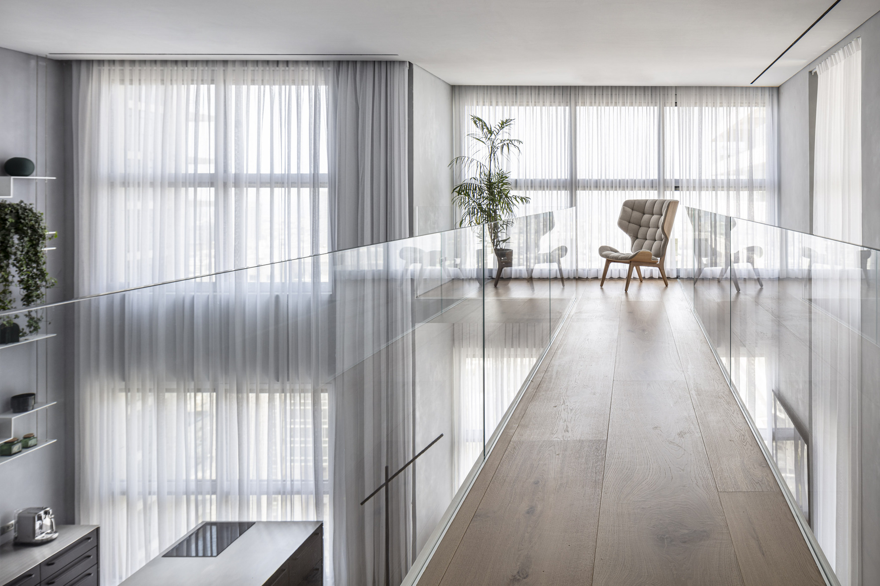
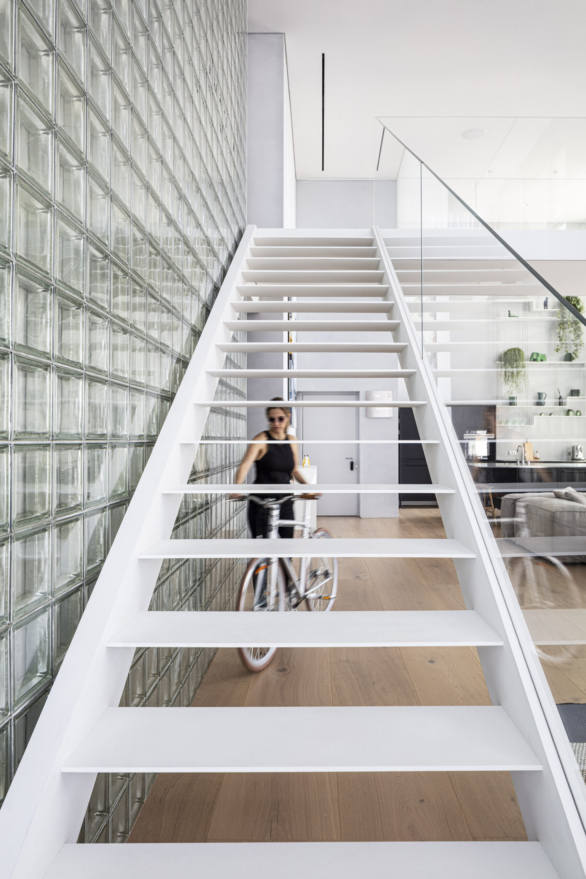
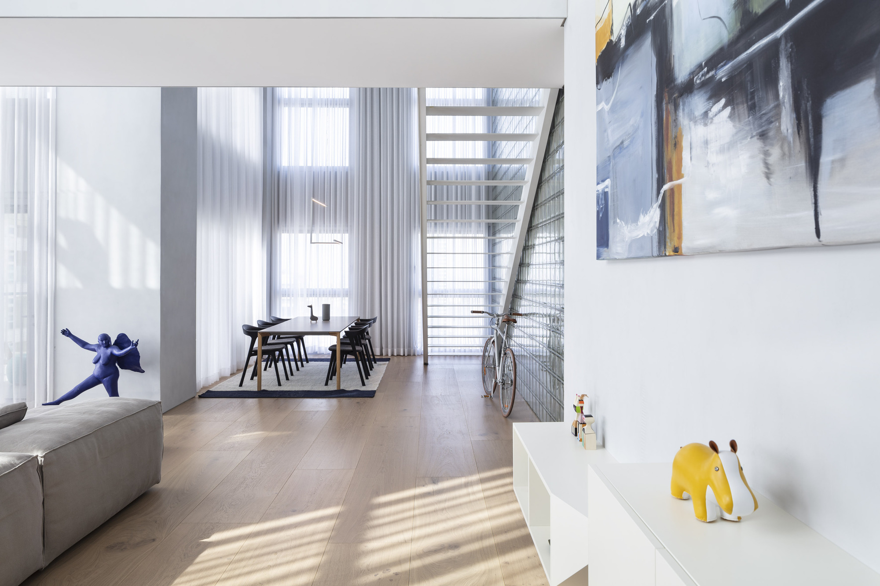
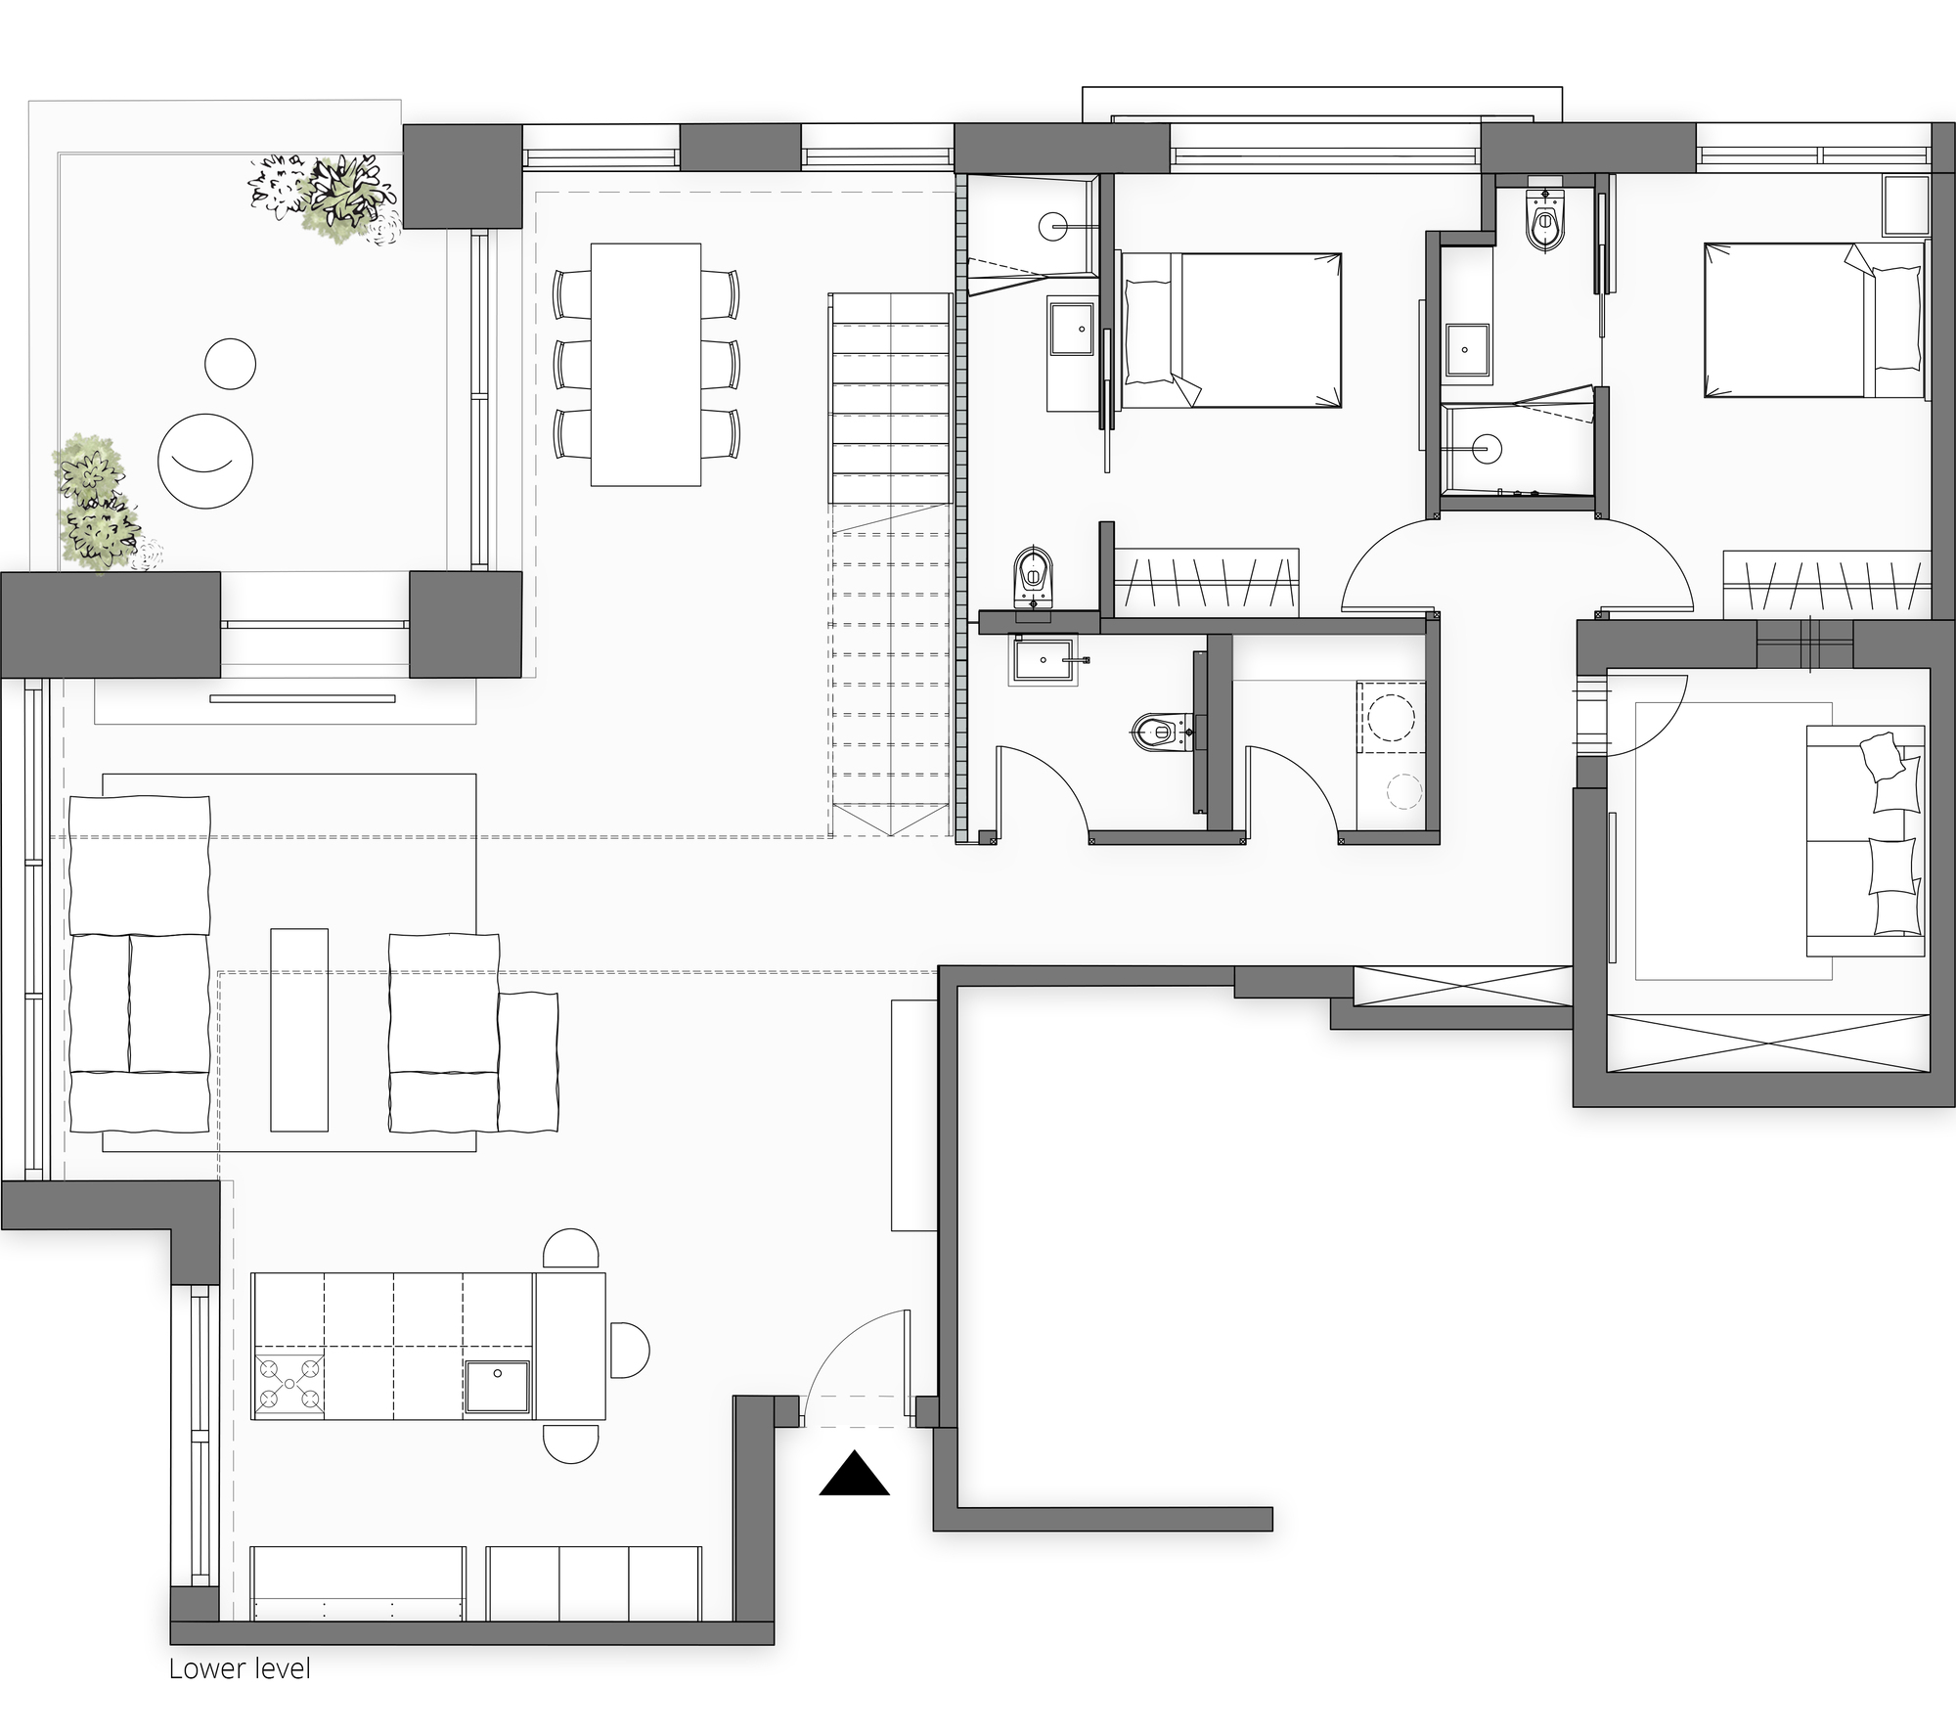
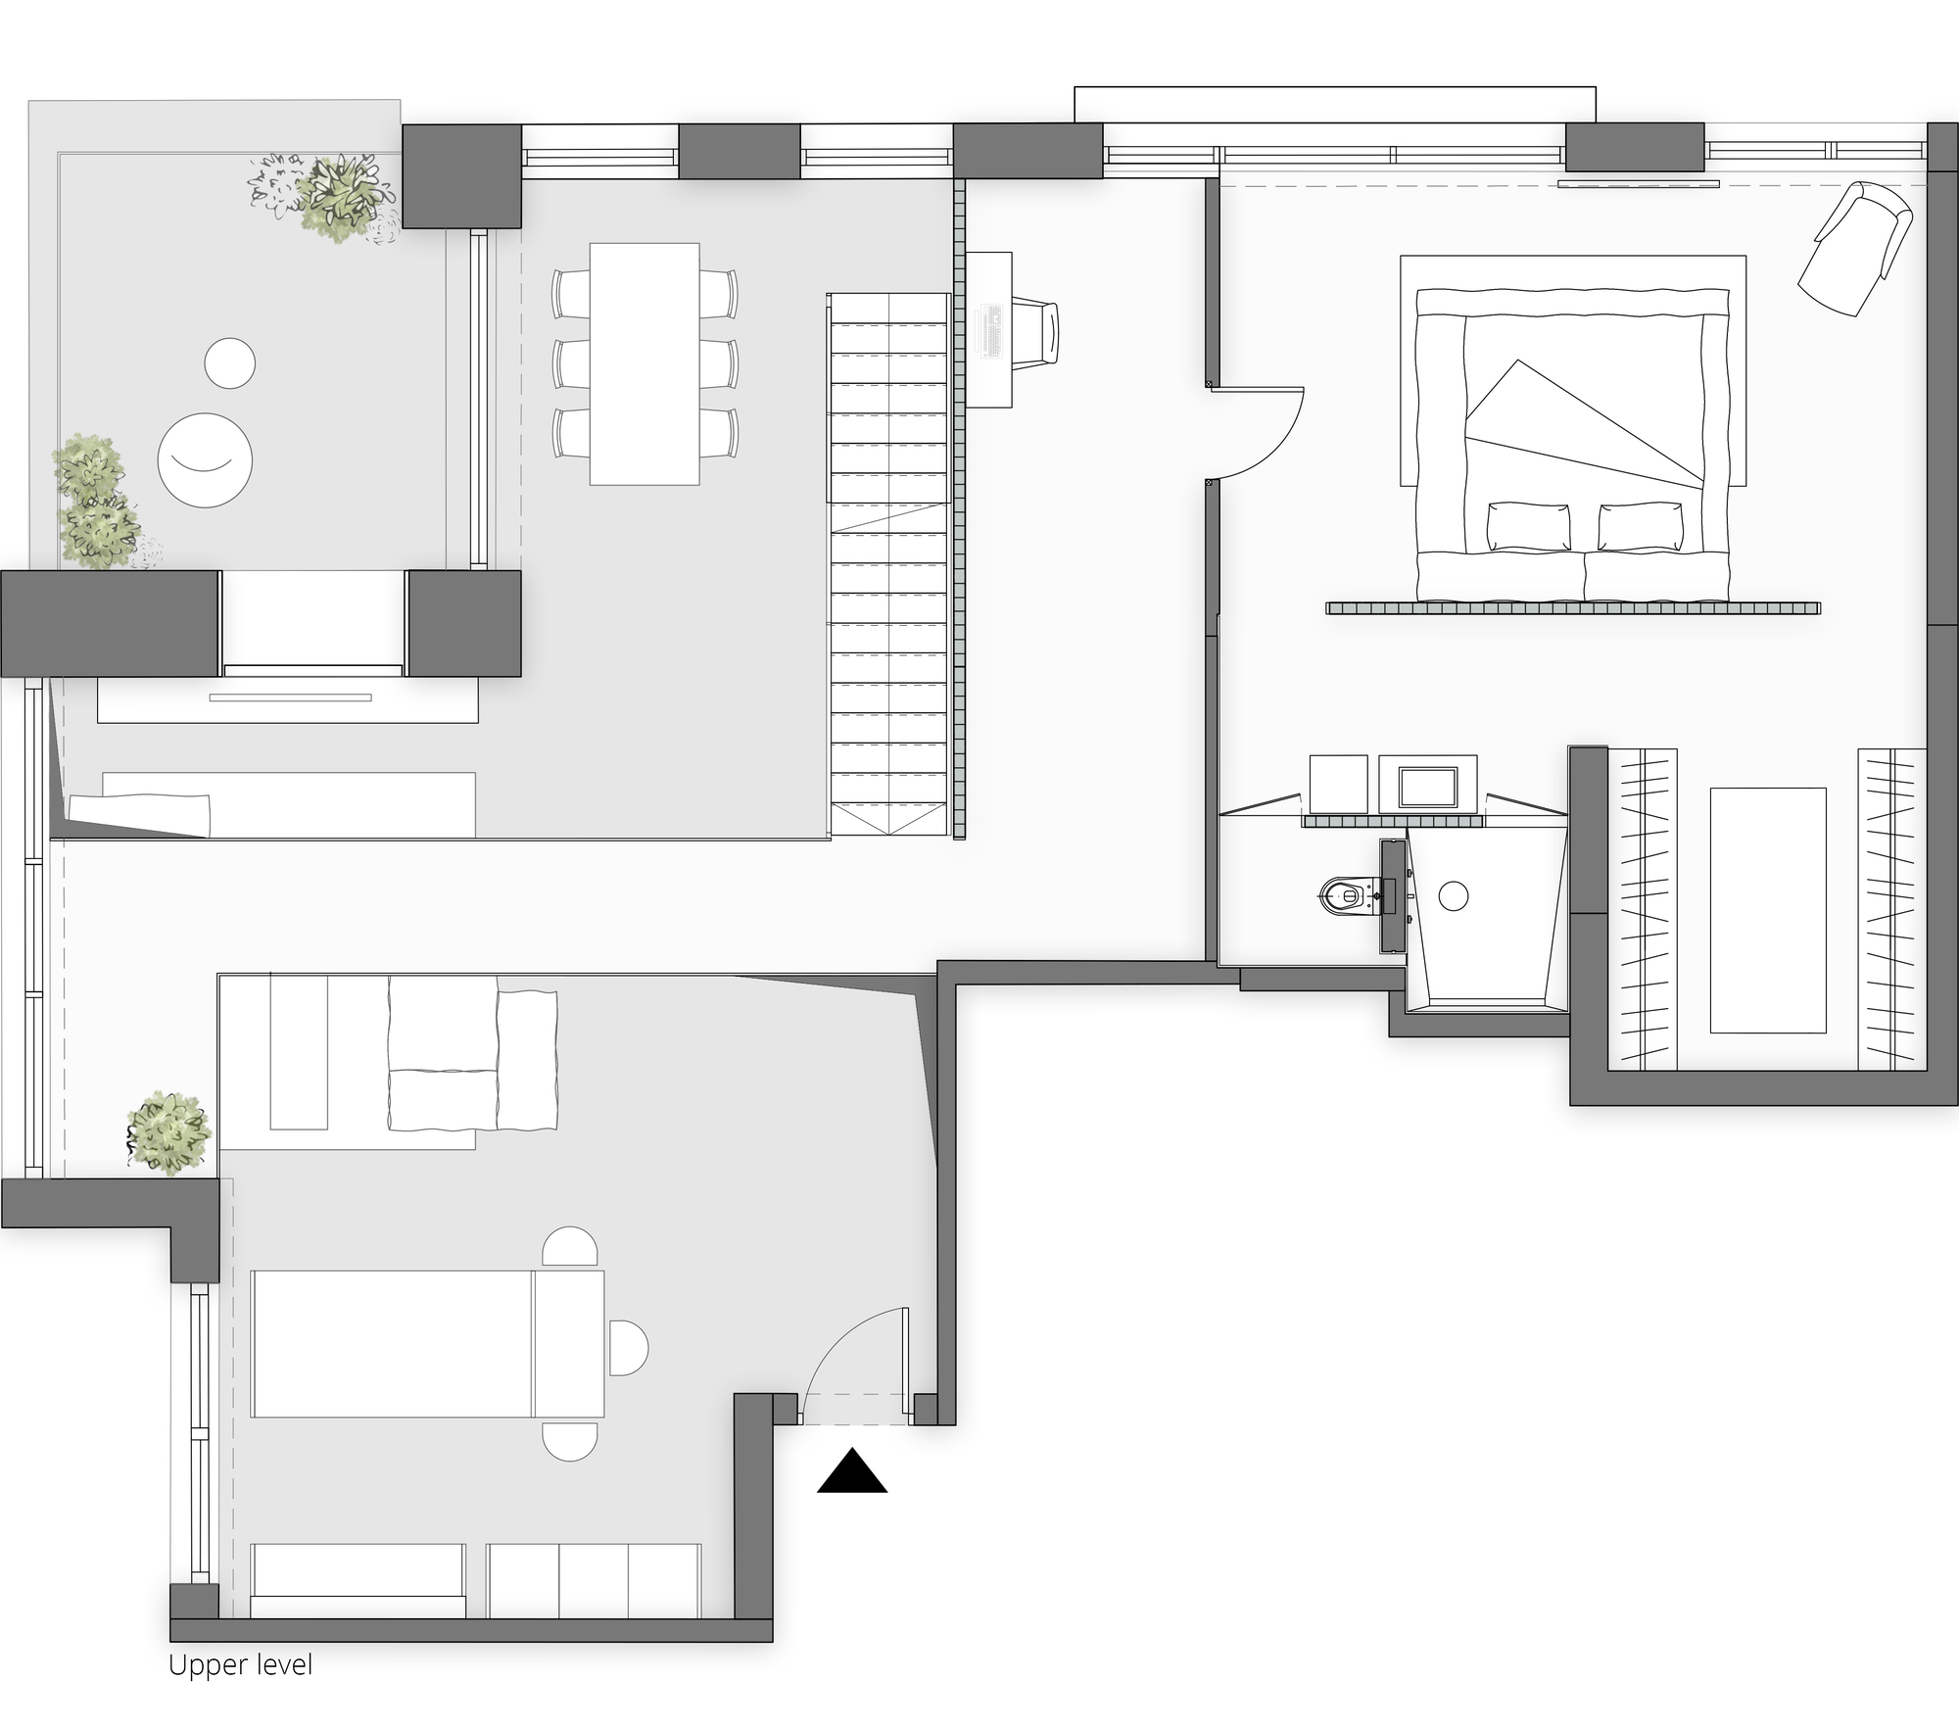
While entering the main hall, a double-height space is revealed. To soften the feeling and provide a sense of home rather than alienation, we decided to create a bridge right at the center of the space. Splitting the space in two not only provides a better human scale proportion but also provides a variety of interesting viewing angles and movement possibilities. The bridge leads to a western window with a view towards the sea and so there we created a small reading and a relaxing area overlooking the sea.
© Amit Geron
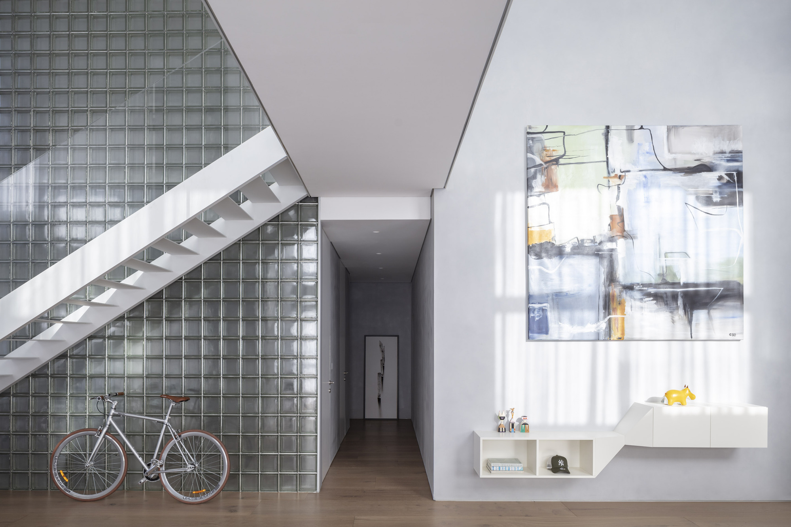
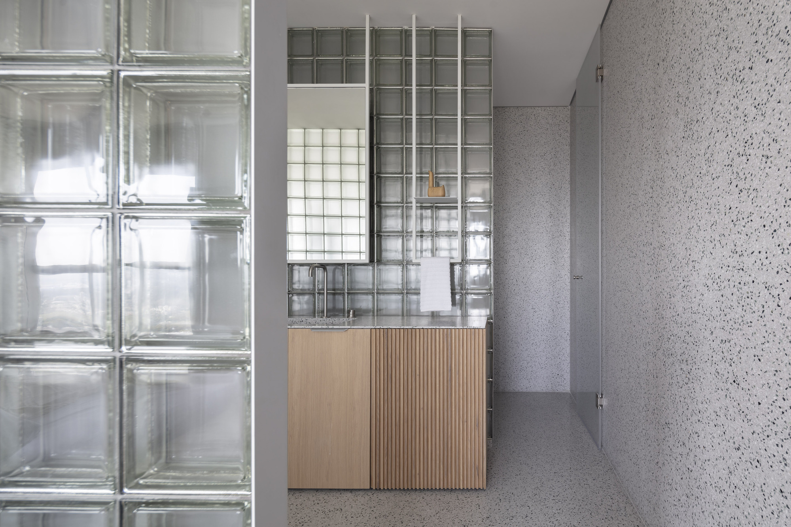
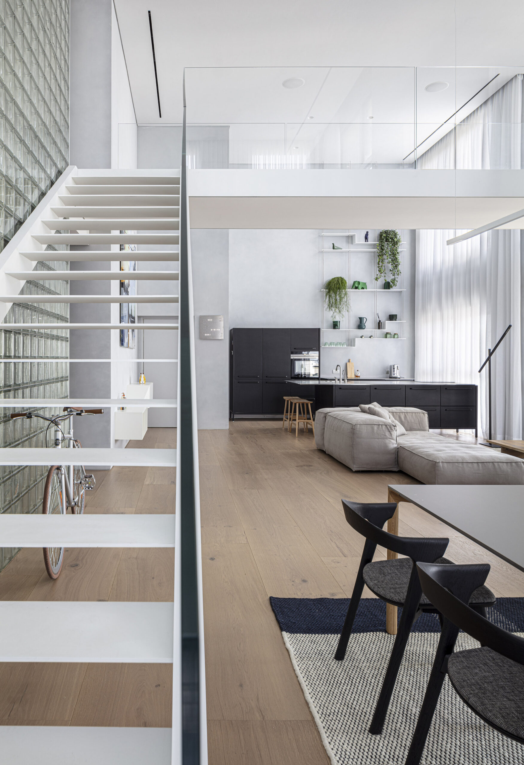
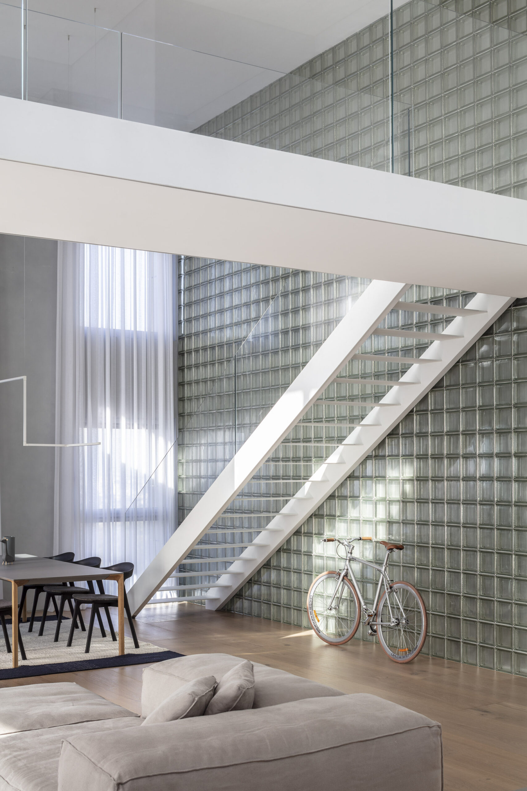
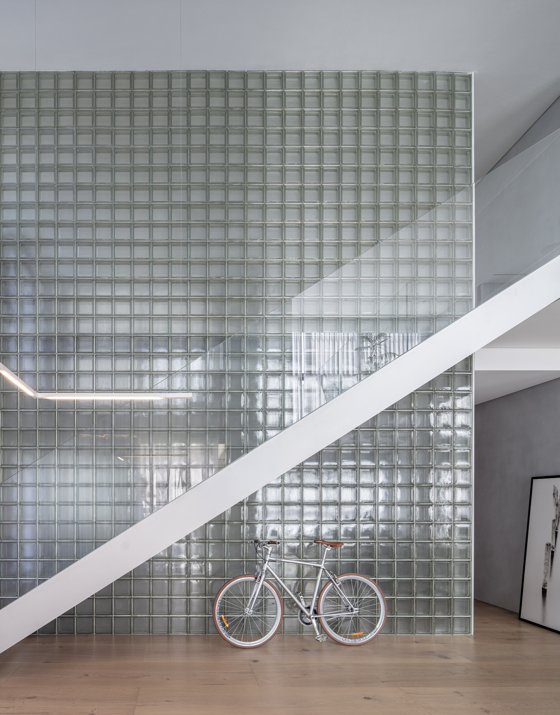
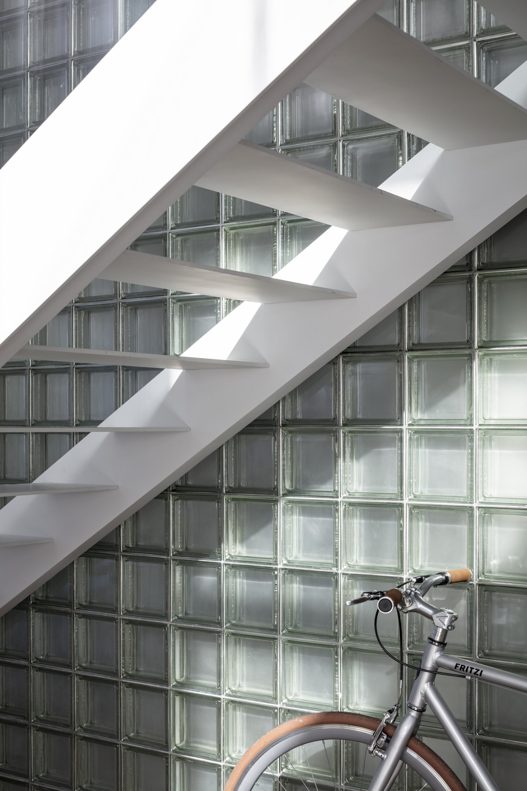
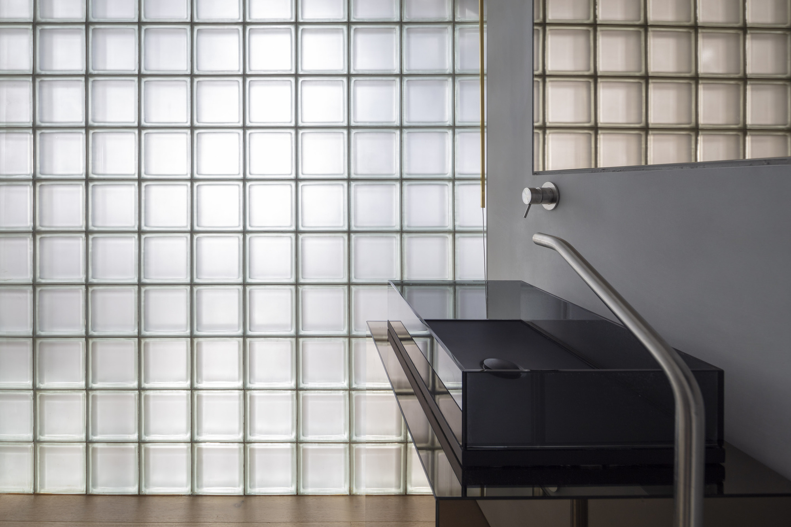
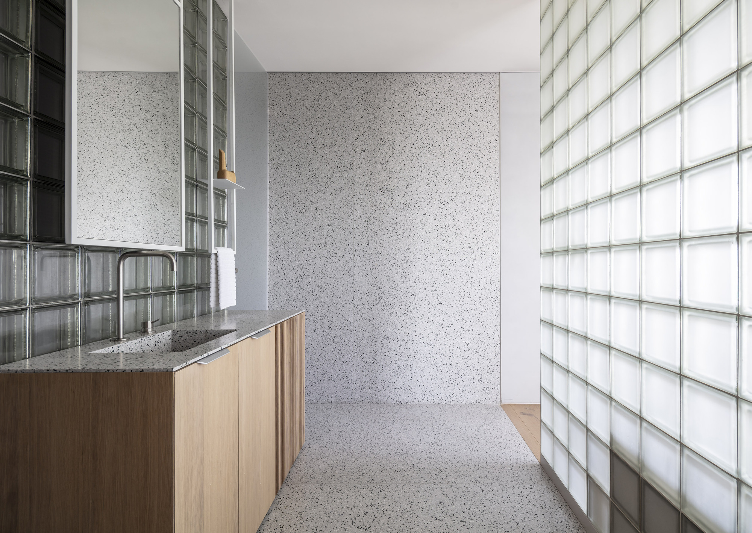
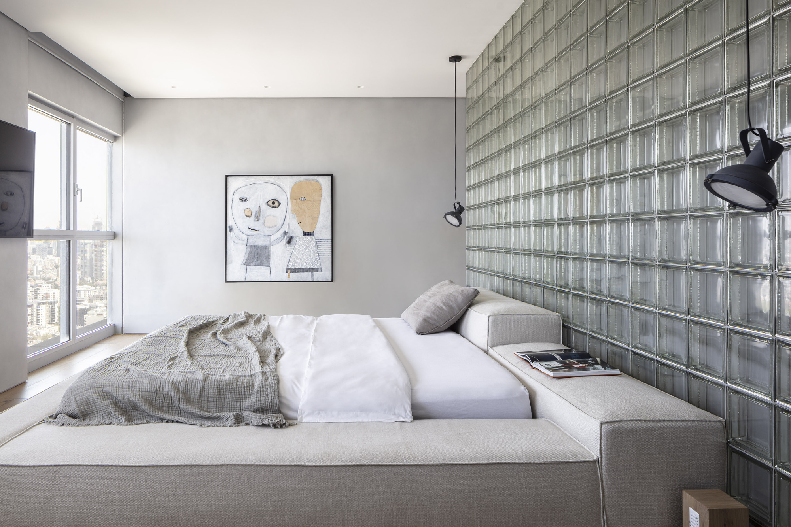
Separating the public and private areas was achieved through the creation of a large wall made of metalized glass blocks. Glass blocks have been in use all over the world for over 200 years now. Their strongest advantage is that they can be used to create constructive walls which transfer light and form reflections and thus soften the space and generate layers of interest.
© Amit Geron
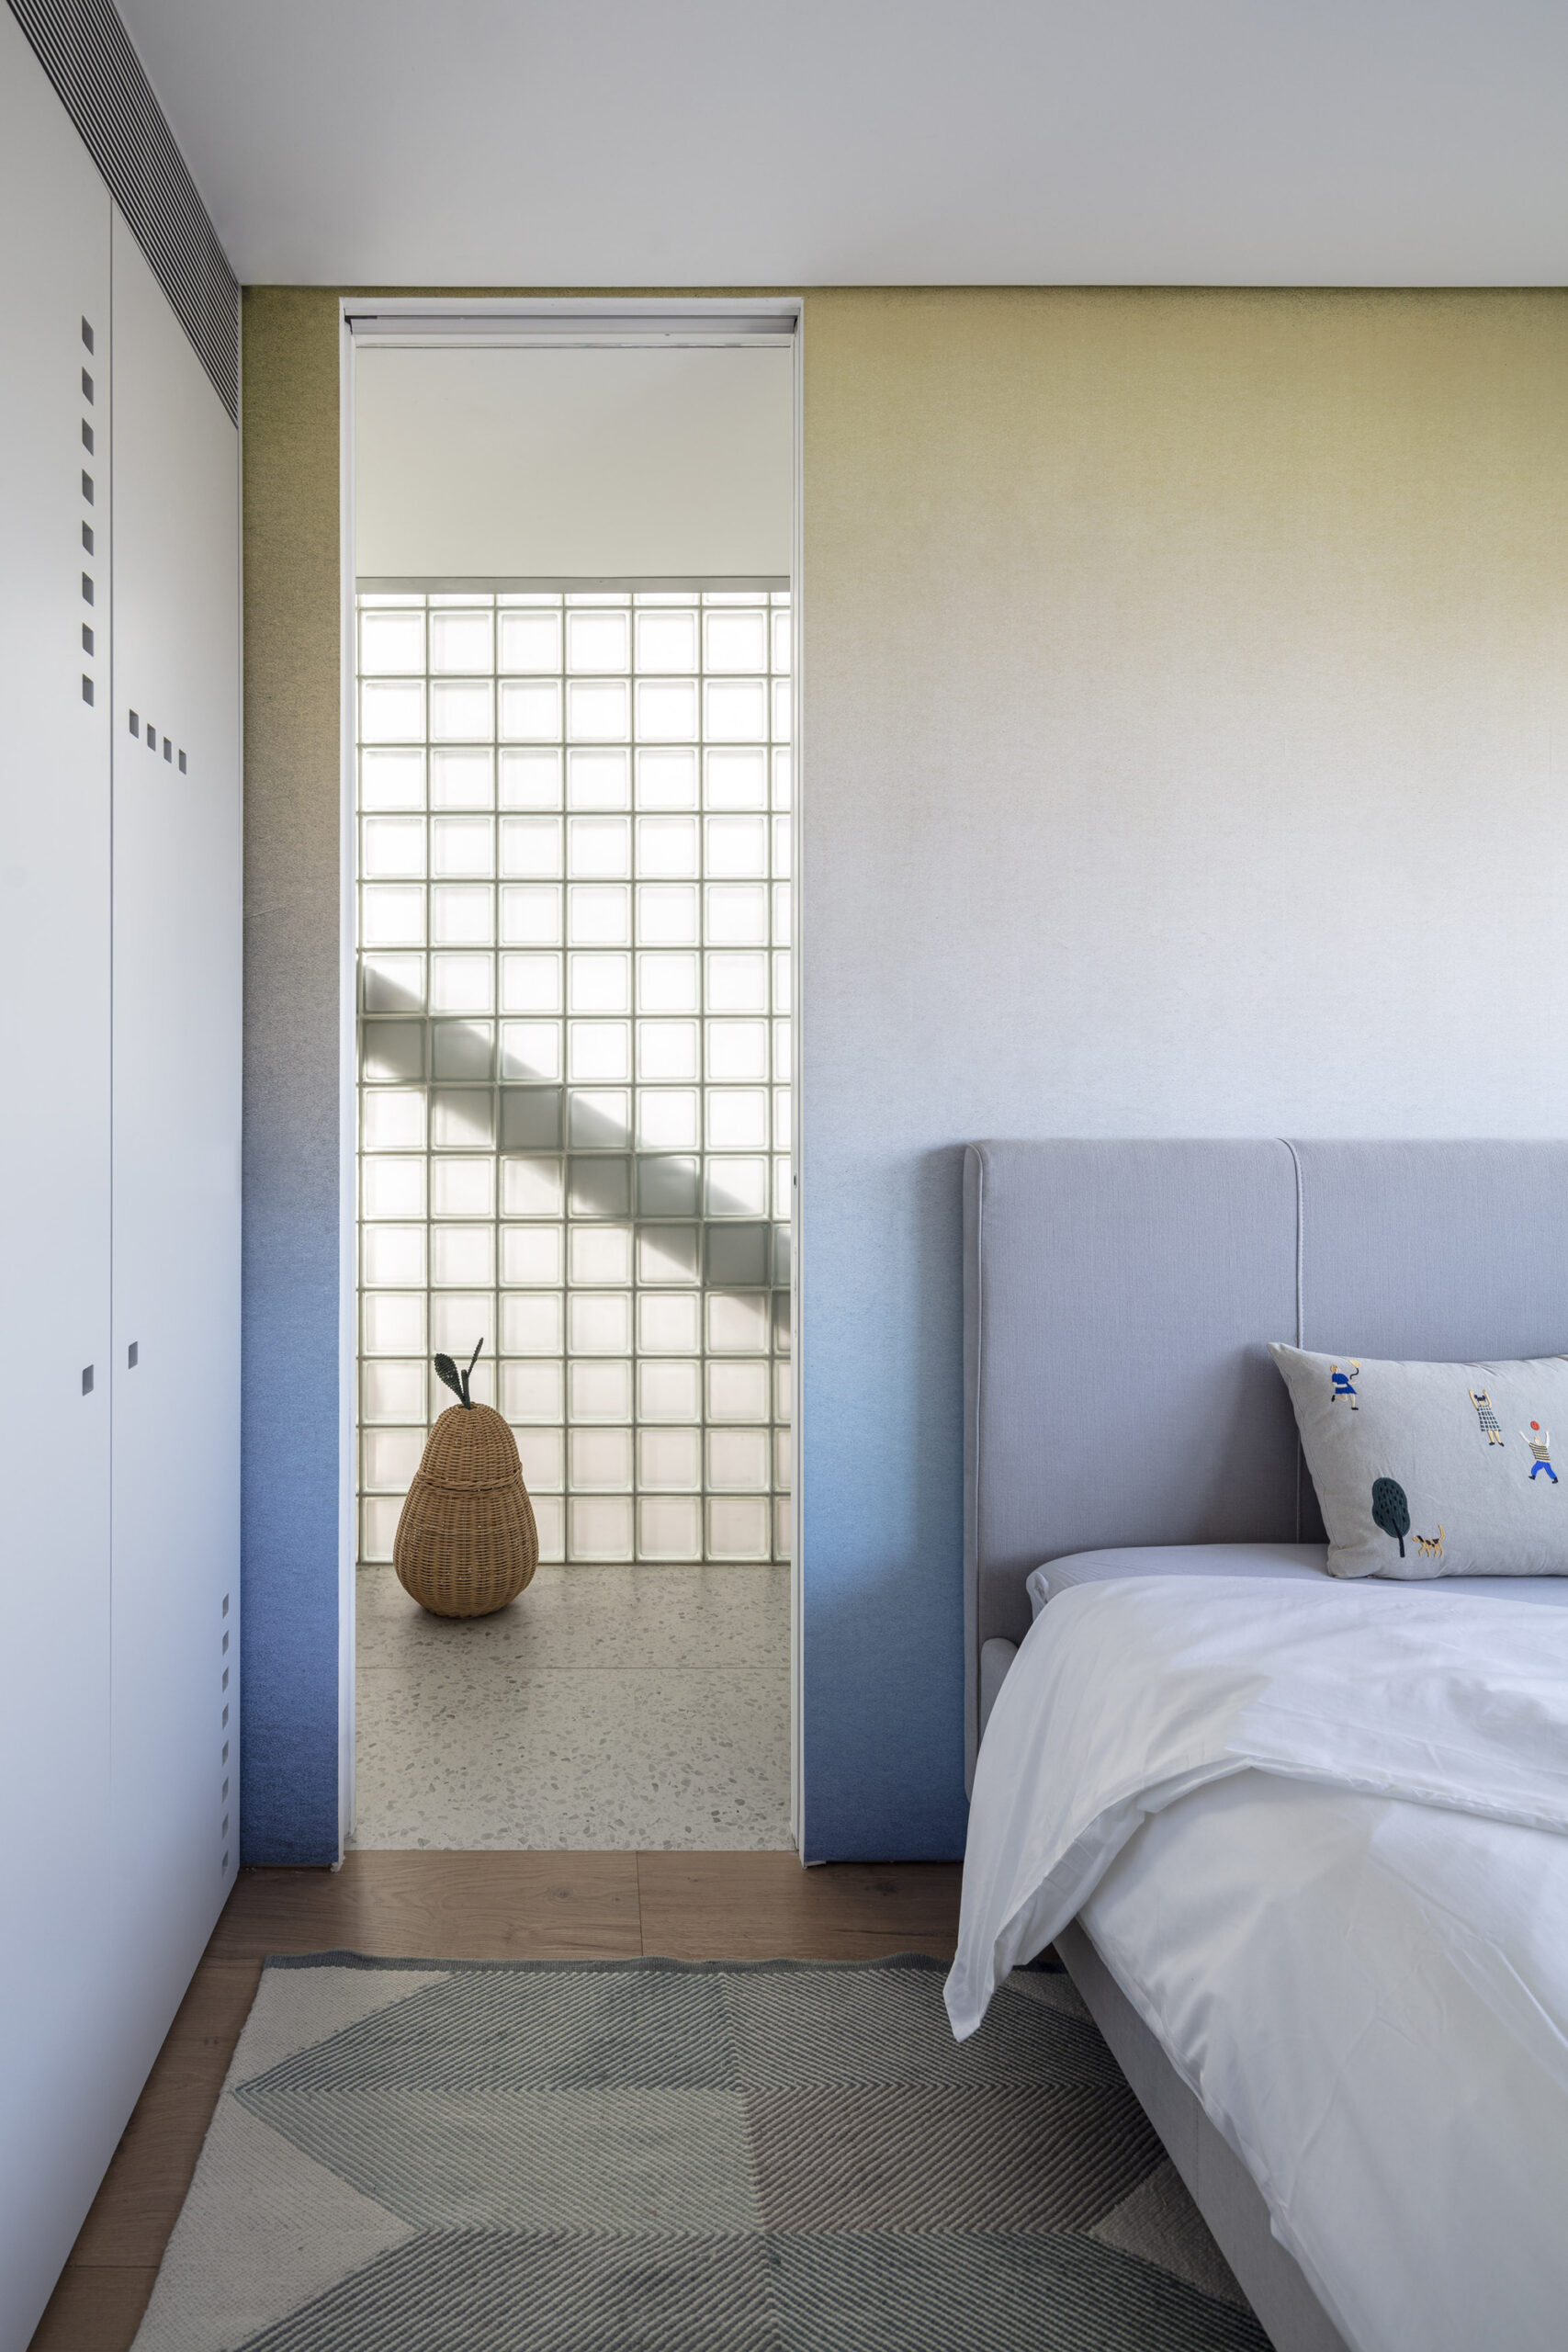
The glass blocks used in this project aren’t fully transparent but do transfer light and the silhouette of the person walking by on the other side. In addition, during different times of the day, different types of reflections are created adding more character to space.
© Amit Geron
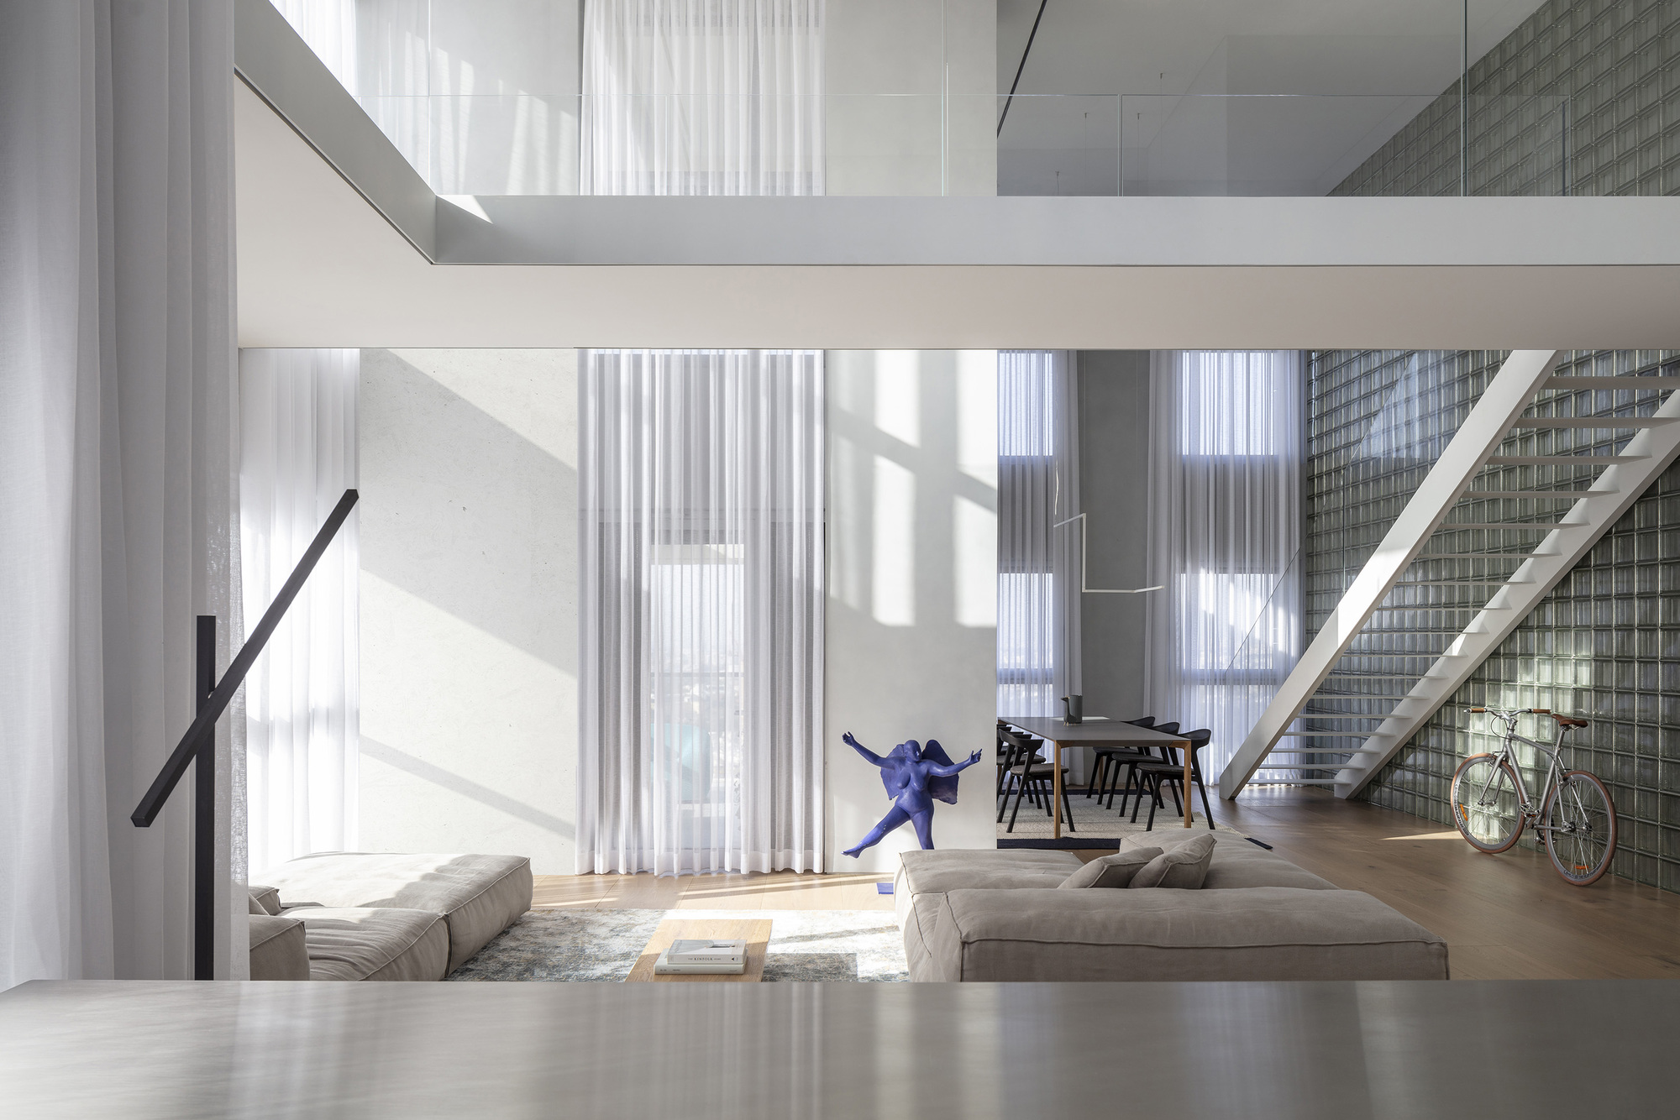
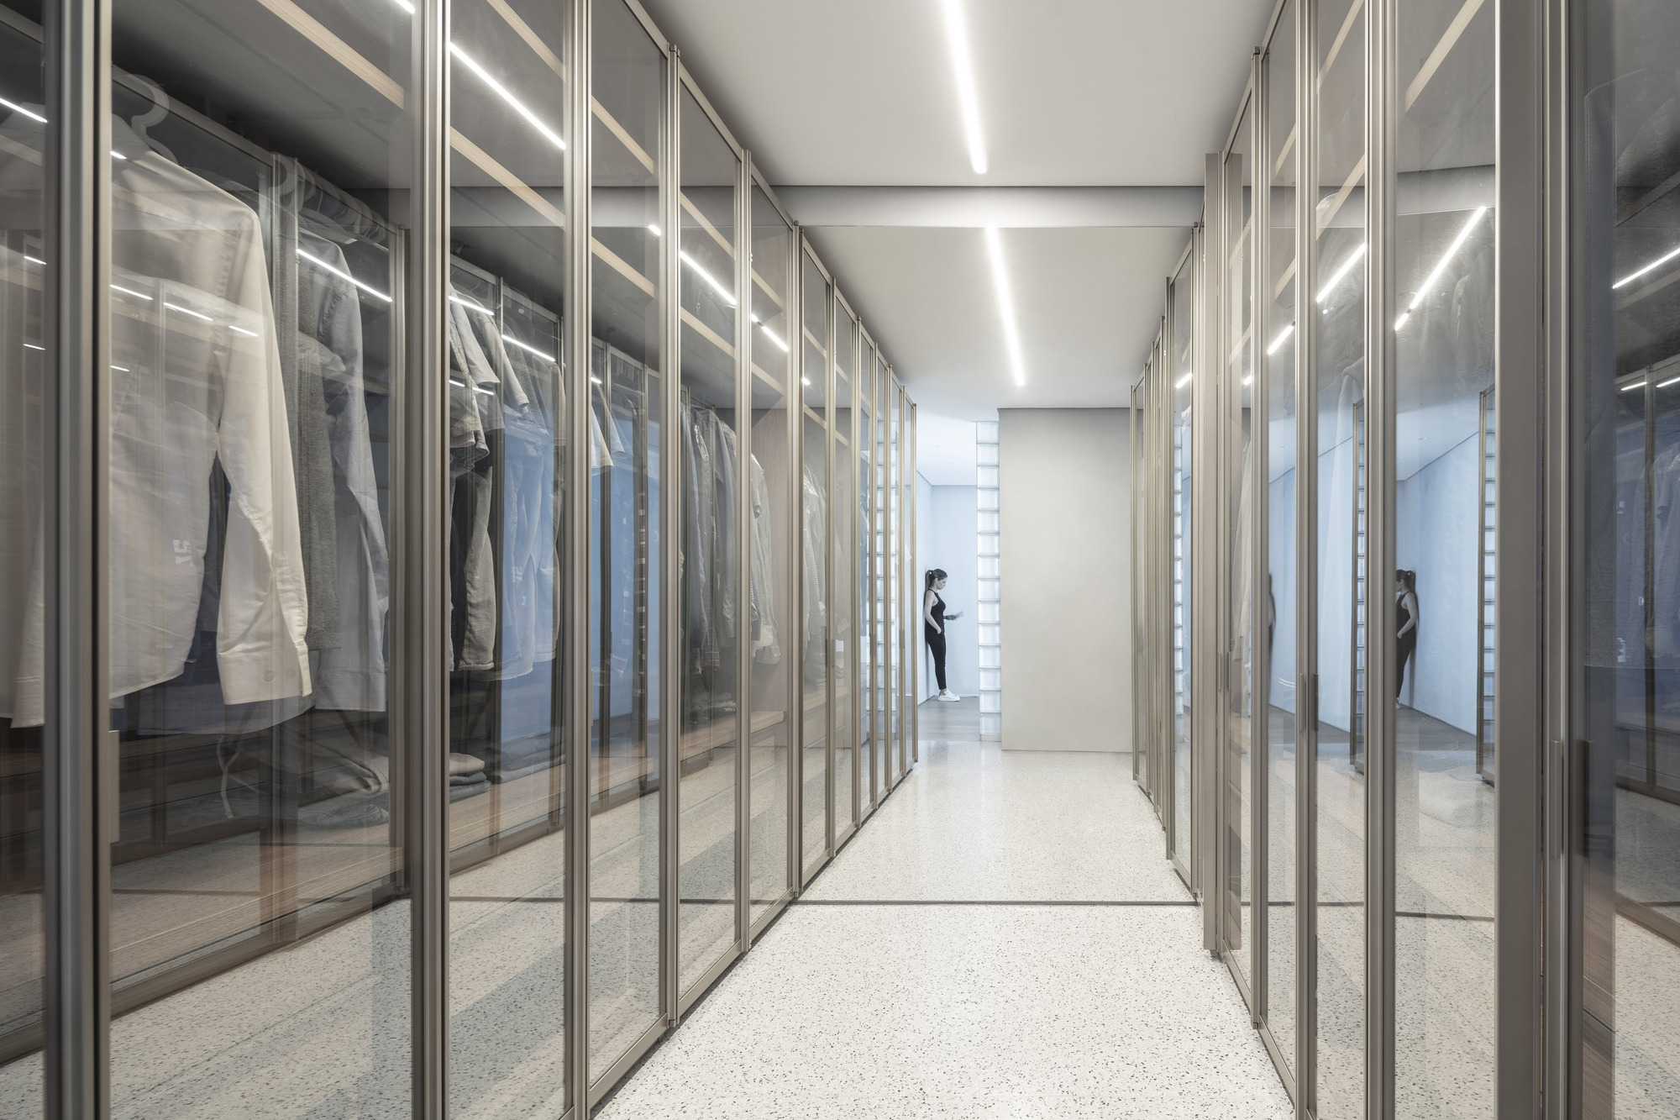
The glass block wall accompanies the person climbing up the stairs to the upper level where the parents’ area is located along with the bridge. In the master bedroom area, there is a second glass block wall that separates the sleeping area from the dressing area and bathroom while still keeping a connection between all.
© Amit Geron
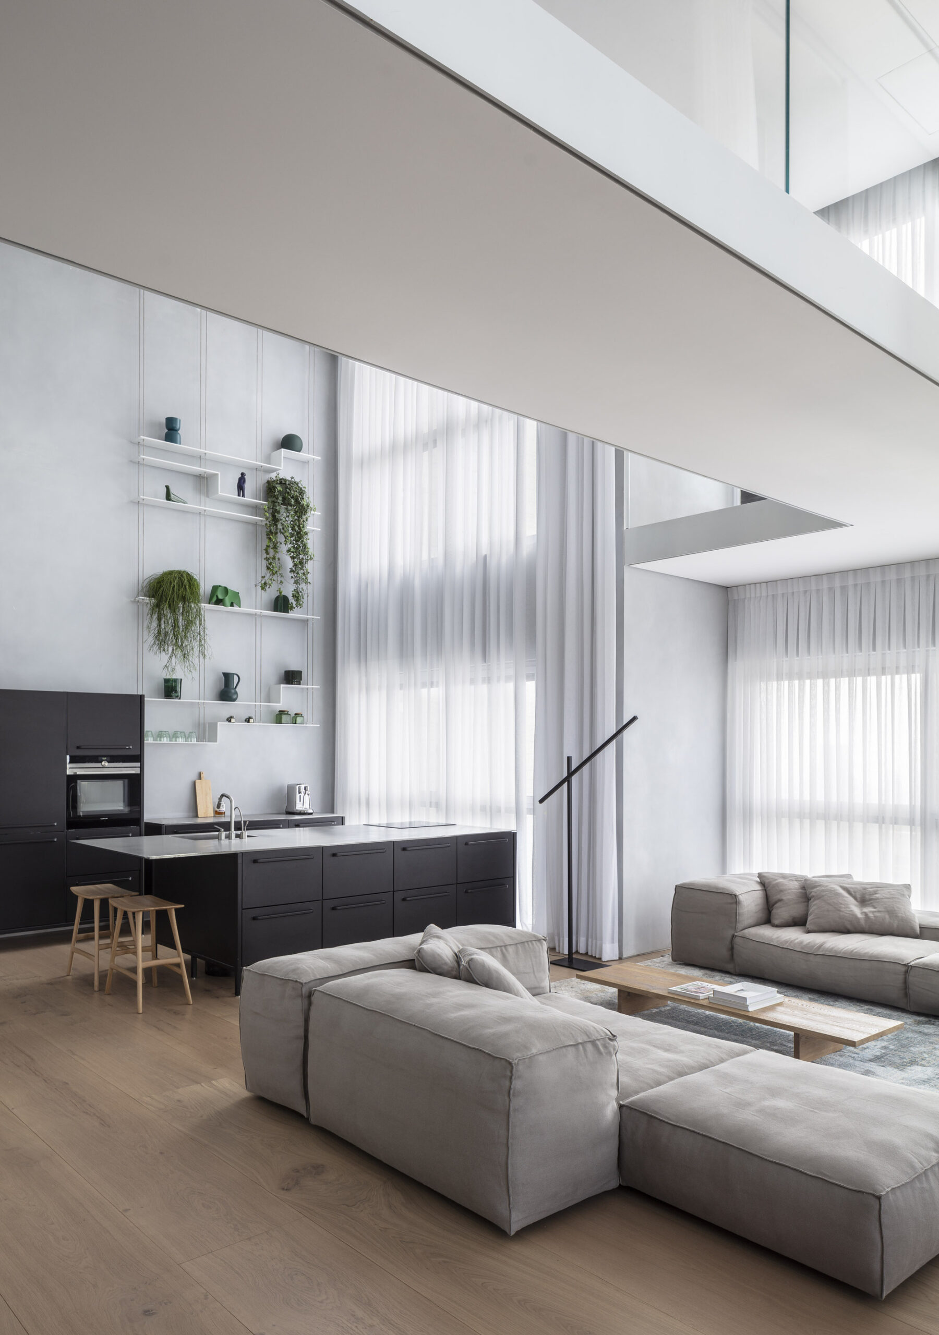
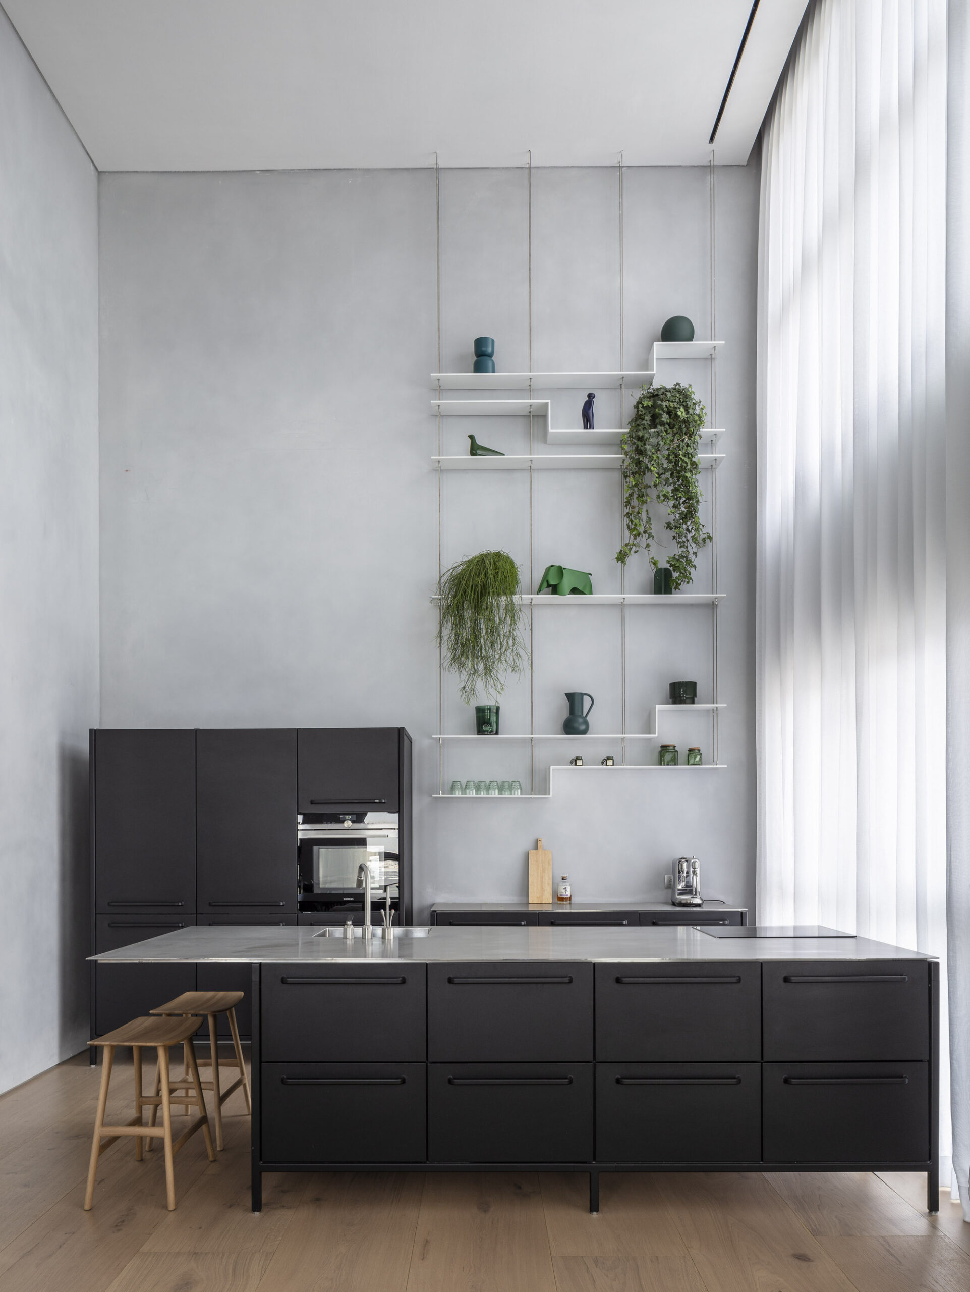
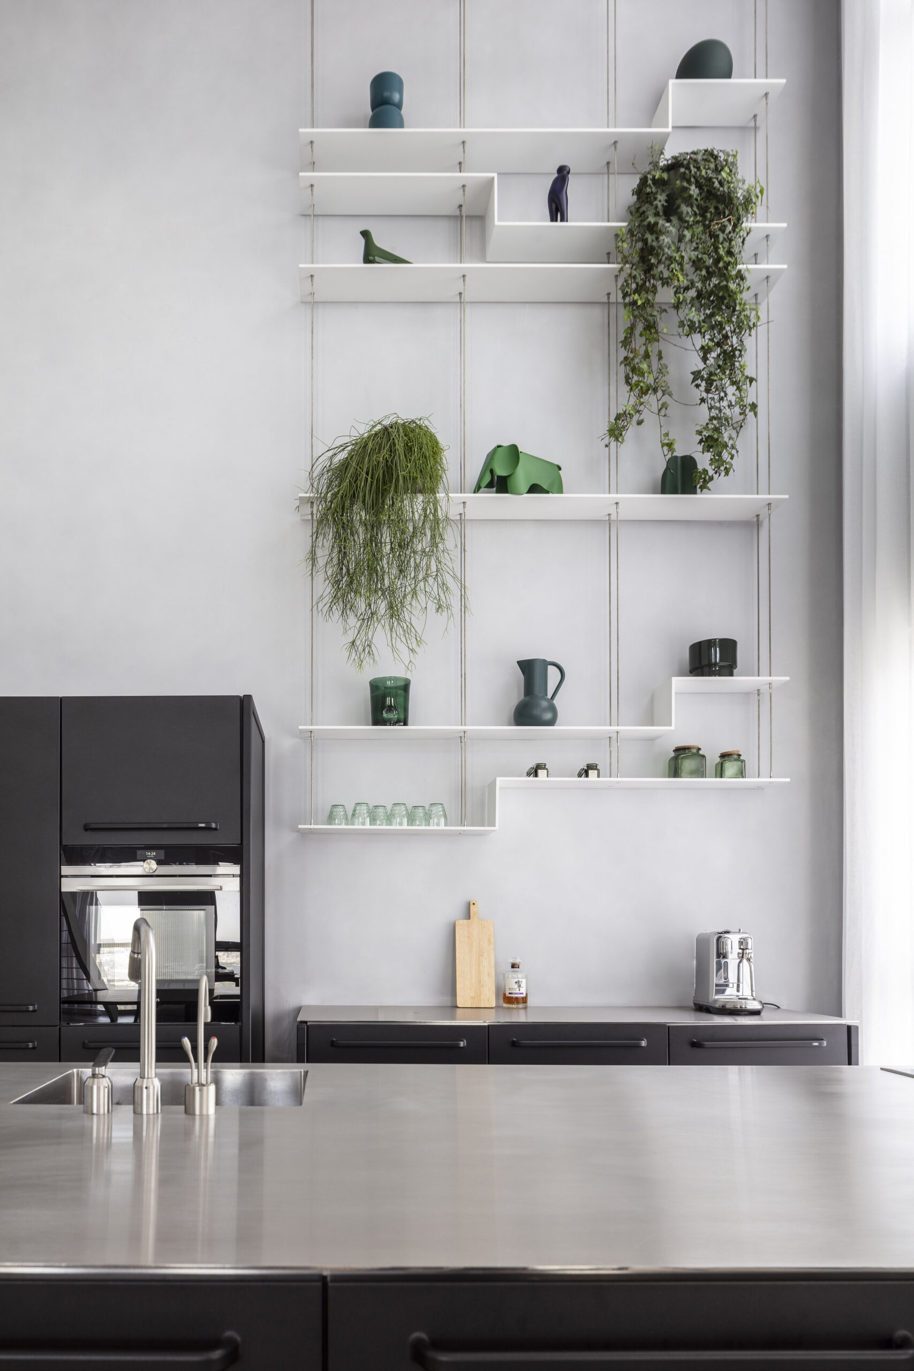
The walls of the duplex are covered with a cement micro-topping layer and along with the wooden floor, soft furniture, and monochromatic palette scheme, we receive the complete and harmonious picture of all the elements together which induces serenity and tranquility for the residents.
© Amit Geron
© Amit Geron
Project Info
Architects: Tal Goldsmith Fish Design Studio
Area: 200 m²
Year: 2021
Country: Tel Aviv, Israel
Photographs: Amit Geron
Manufacturers: ETHNICRAFT, Davide Groppi, Delta Light, Living Divani, Marmi Scala, Seves Glassblock, Vipp
Lead Architect: Tal Goldsmith Fish

Ruba Ahmed, a senior project editor at Arch2O and an Alexandria University graduate, has reviewed hundreds of architectural projects with precision and insight. Specializing in architecture and urban design, she excels in project curation, topic selection, and interdepartmental collaboration. Her dedication and expertise make her a pivotal asset to Arch2O.