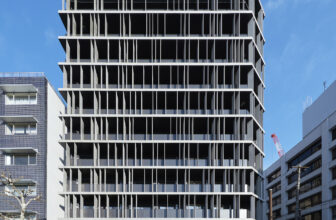
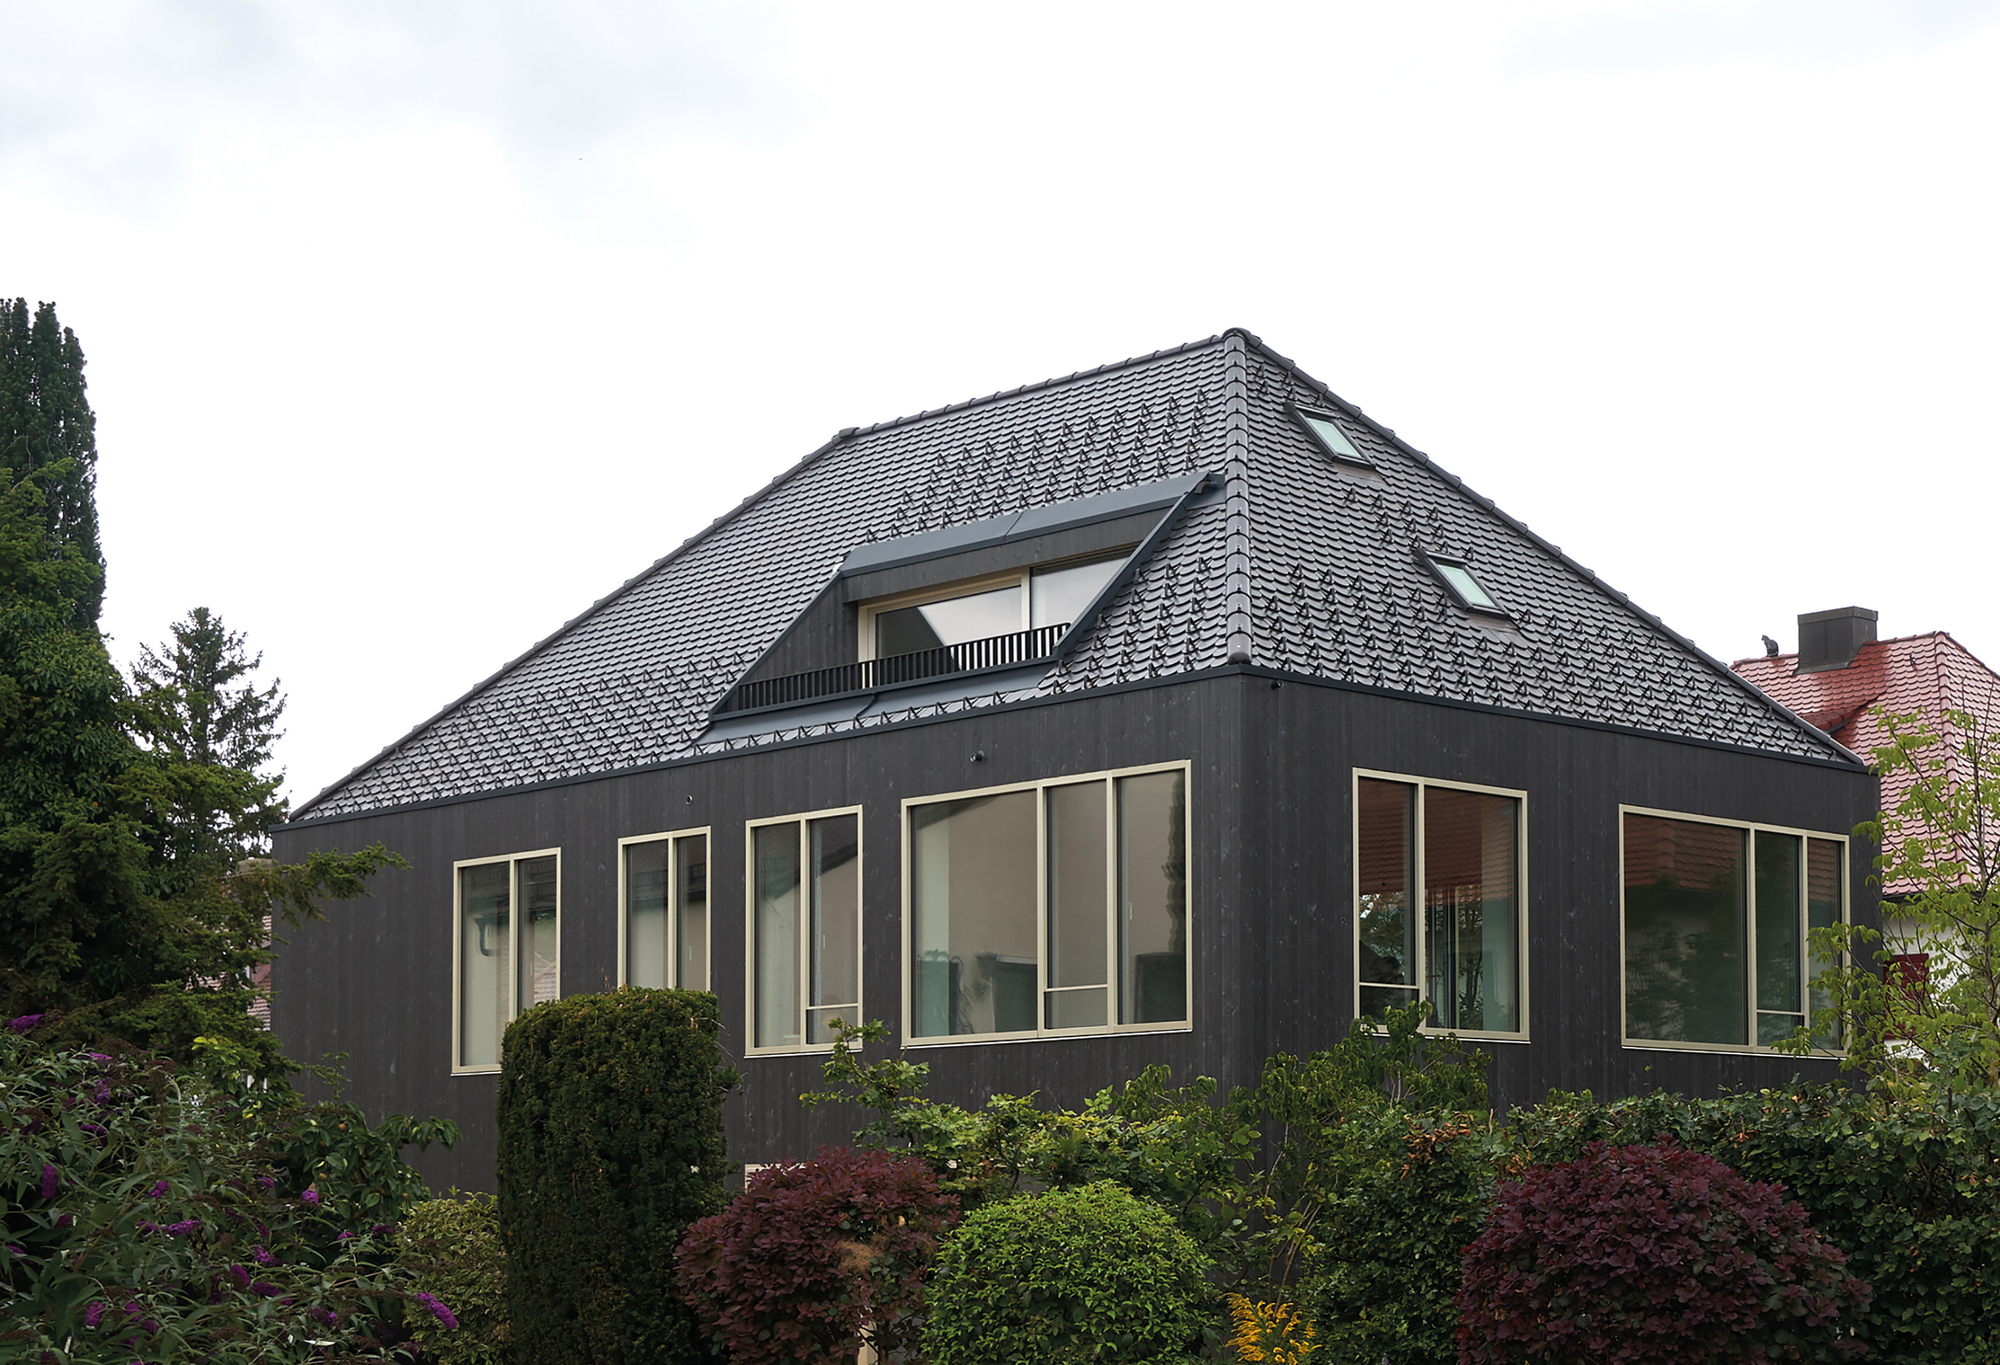
The Kannai Blade Residence – so called because its facades are intersected with thin, bladelike concrete fins – has been designed by the Japanese architectural studio KEY OPERATION INC. / ARCHITECTS. ...
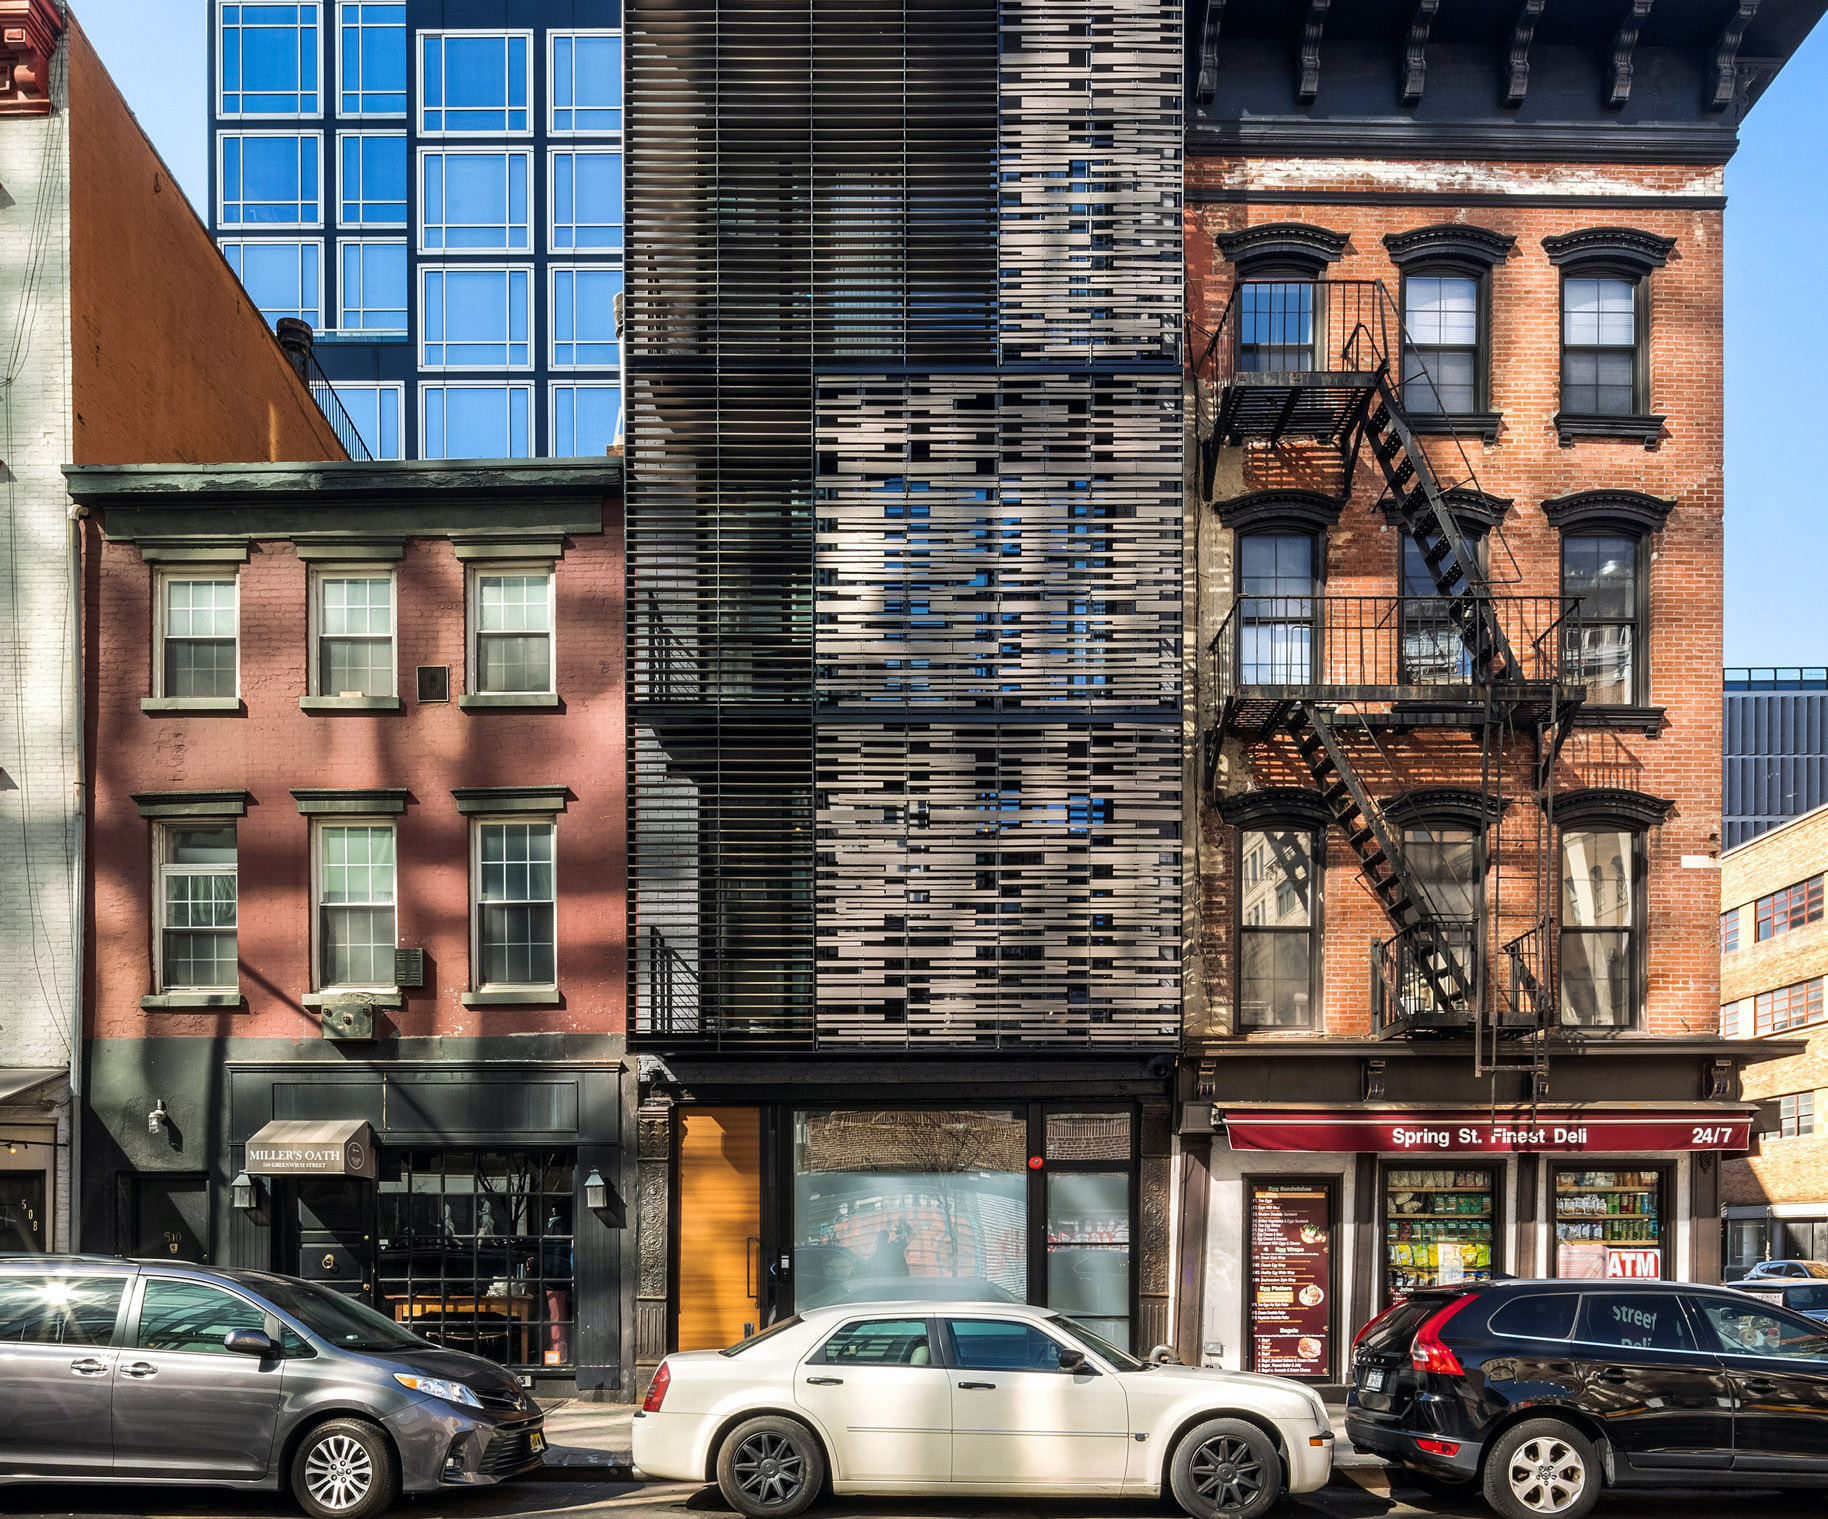
512GW Townhouse | Archi-Tectonics
Archi-Tectonics converted a long and narrow industrial structure in SoHo into a spacious and flexible 8-story family home. The size of the space was doubled by ...
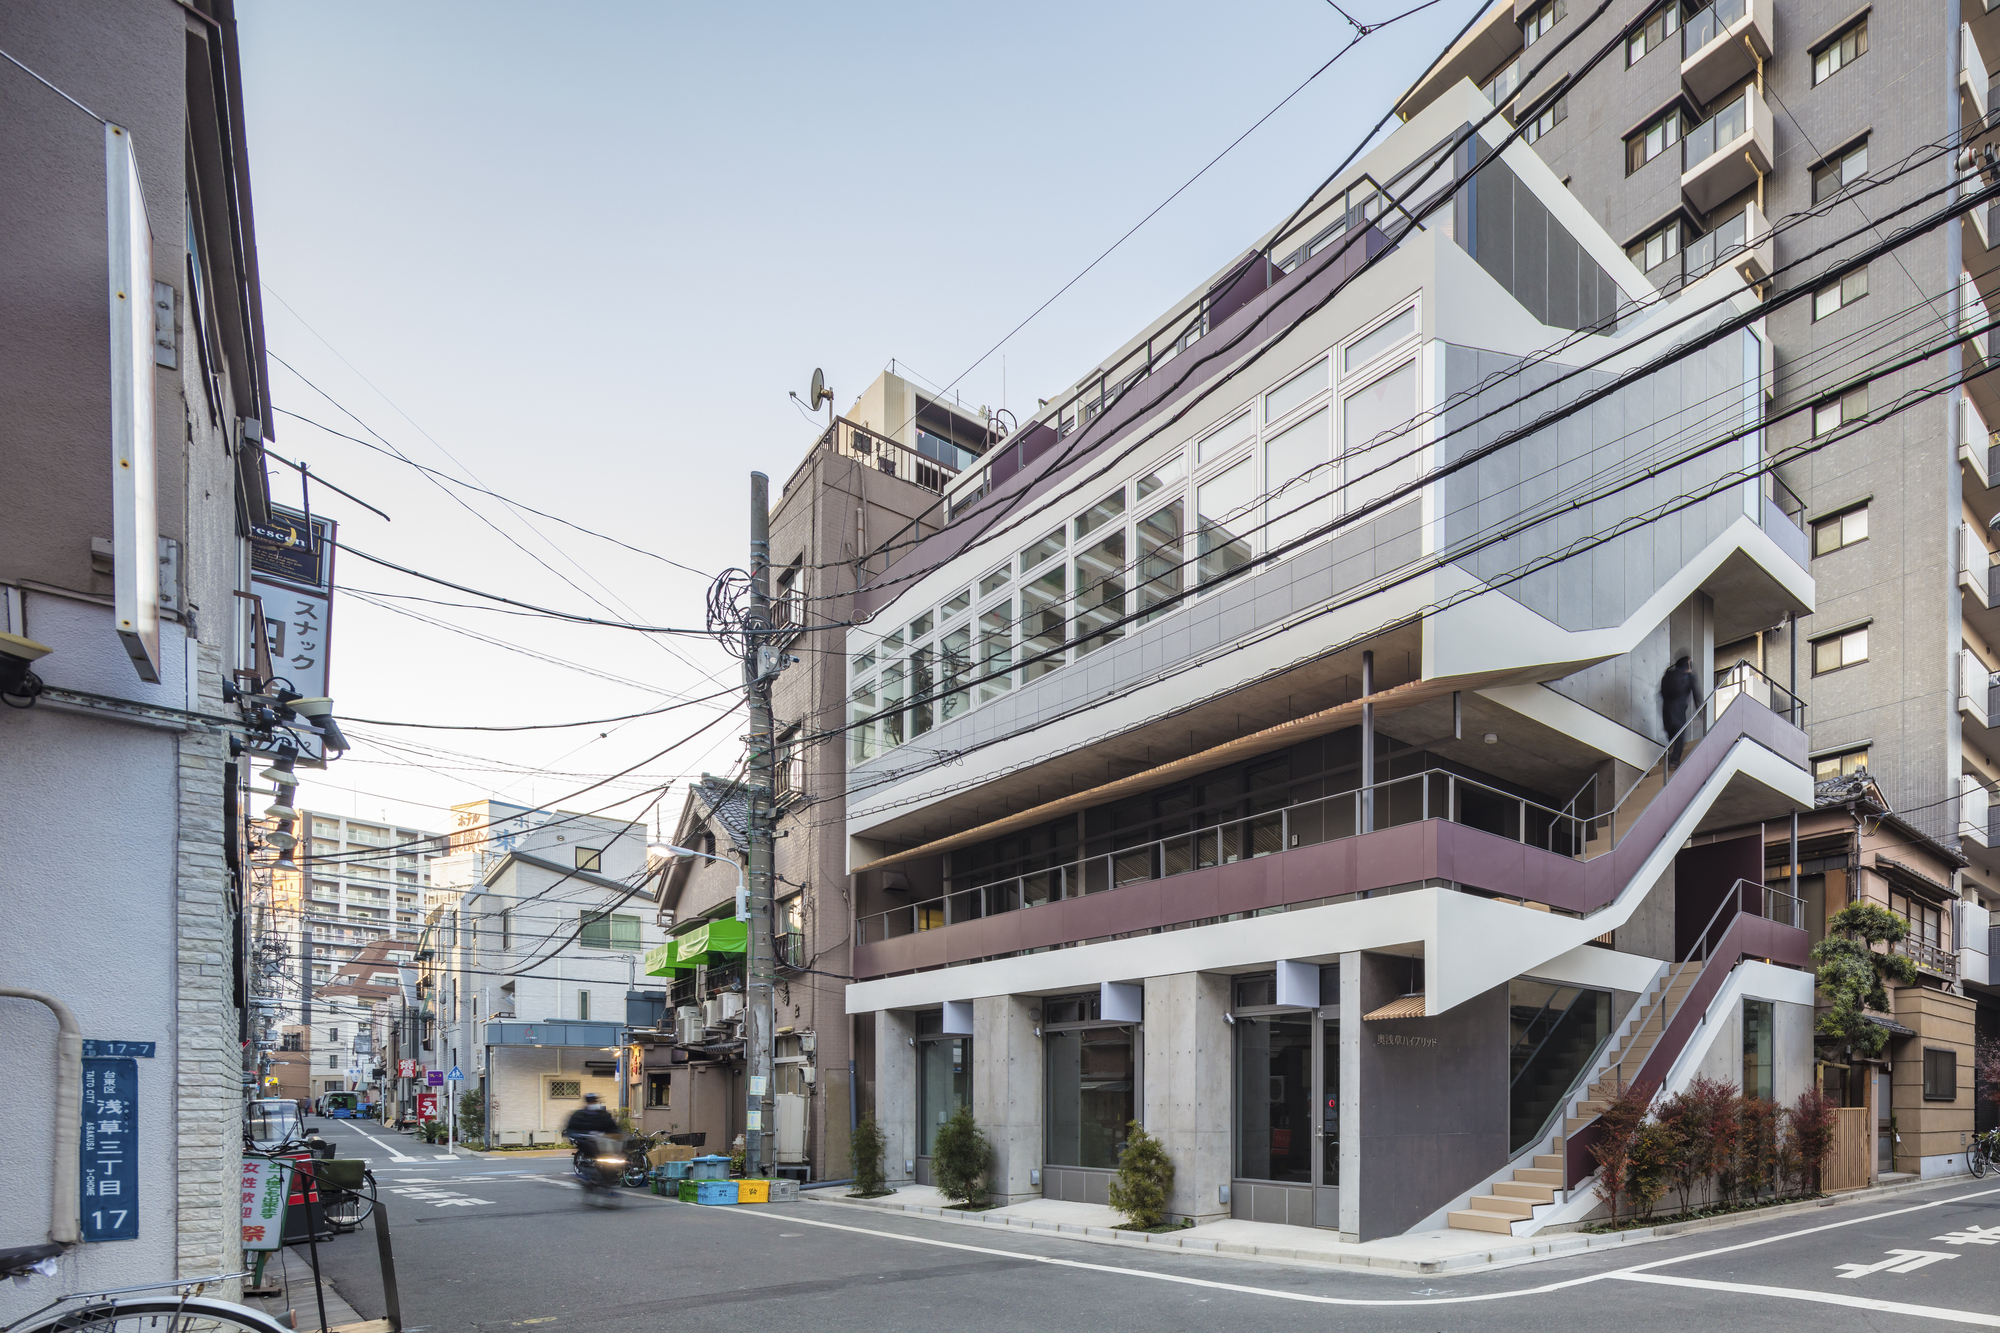
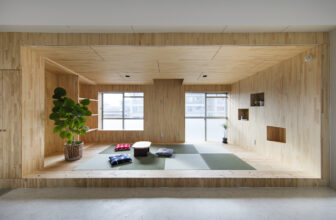
Hybrid Oku is a store and apartment complex in the Oku-Asakusa area, northwest of Sensoji Temple, where the population is aging.By building a 4-floor building without using up the floor-area ratio, ...
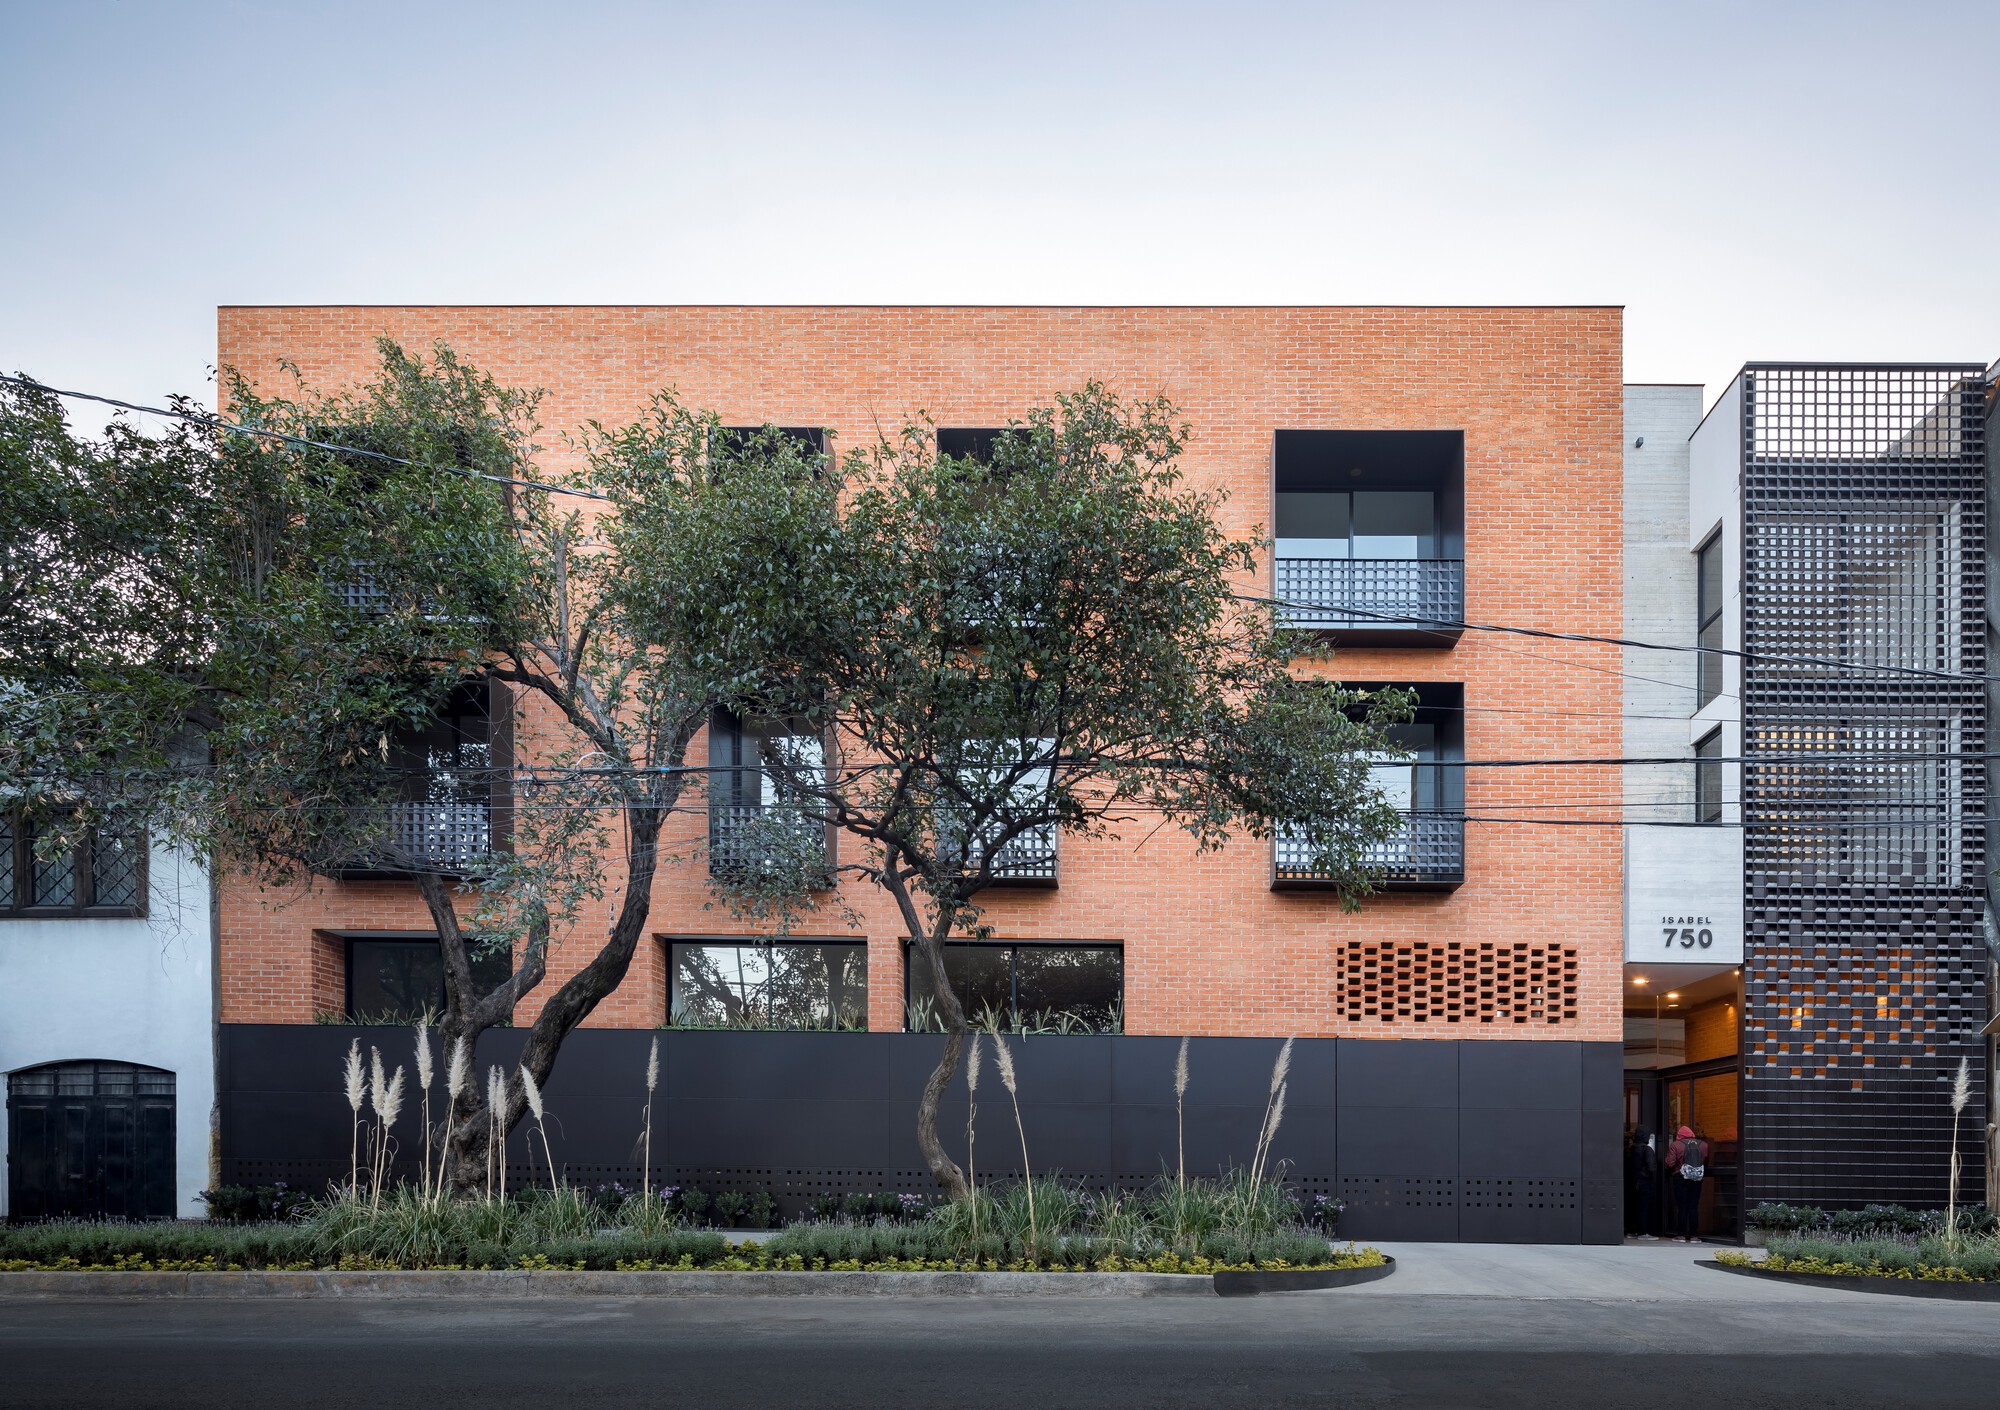
Isabel 750 Building is located in Álamos neighborhood in the south-central area of Mexico City. Starting with the premise of integrating with the area and generating a micro-ecosystem, it is ...
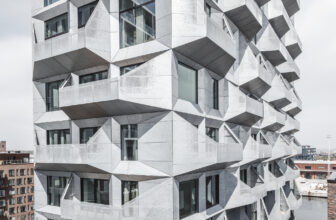
The Silo is part of the transformation of Copenhagen’s Nordhavn (North Harbour) – a vast post-industrial development, currently being transformed into a new city district. Designed by Danish ...
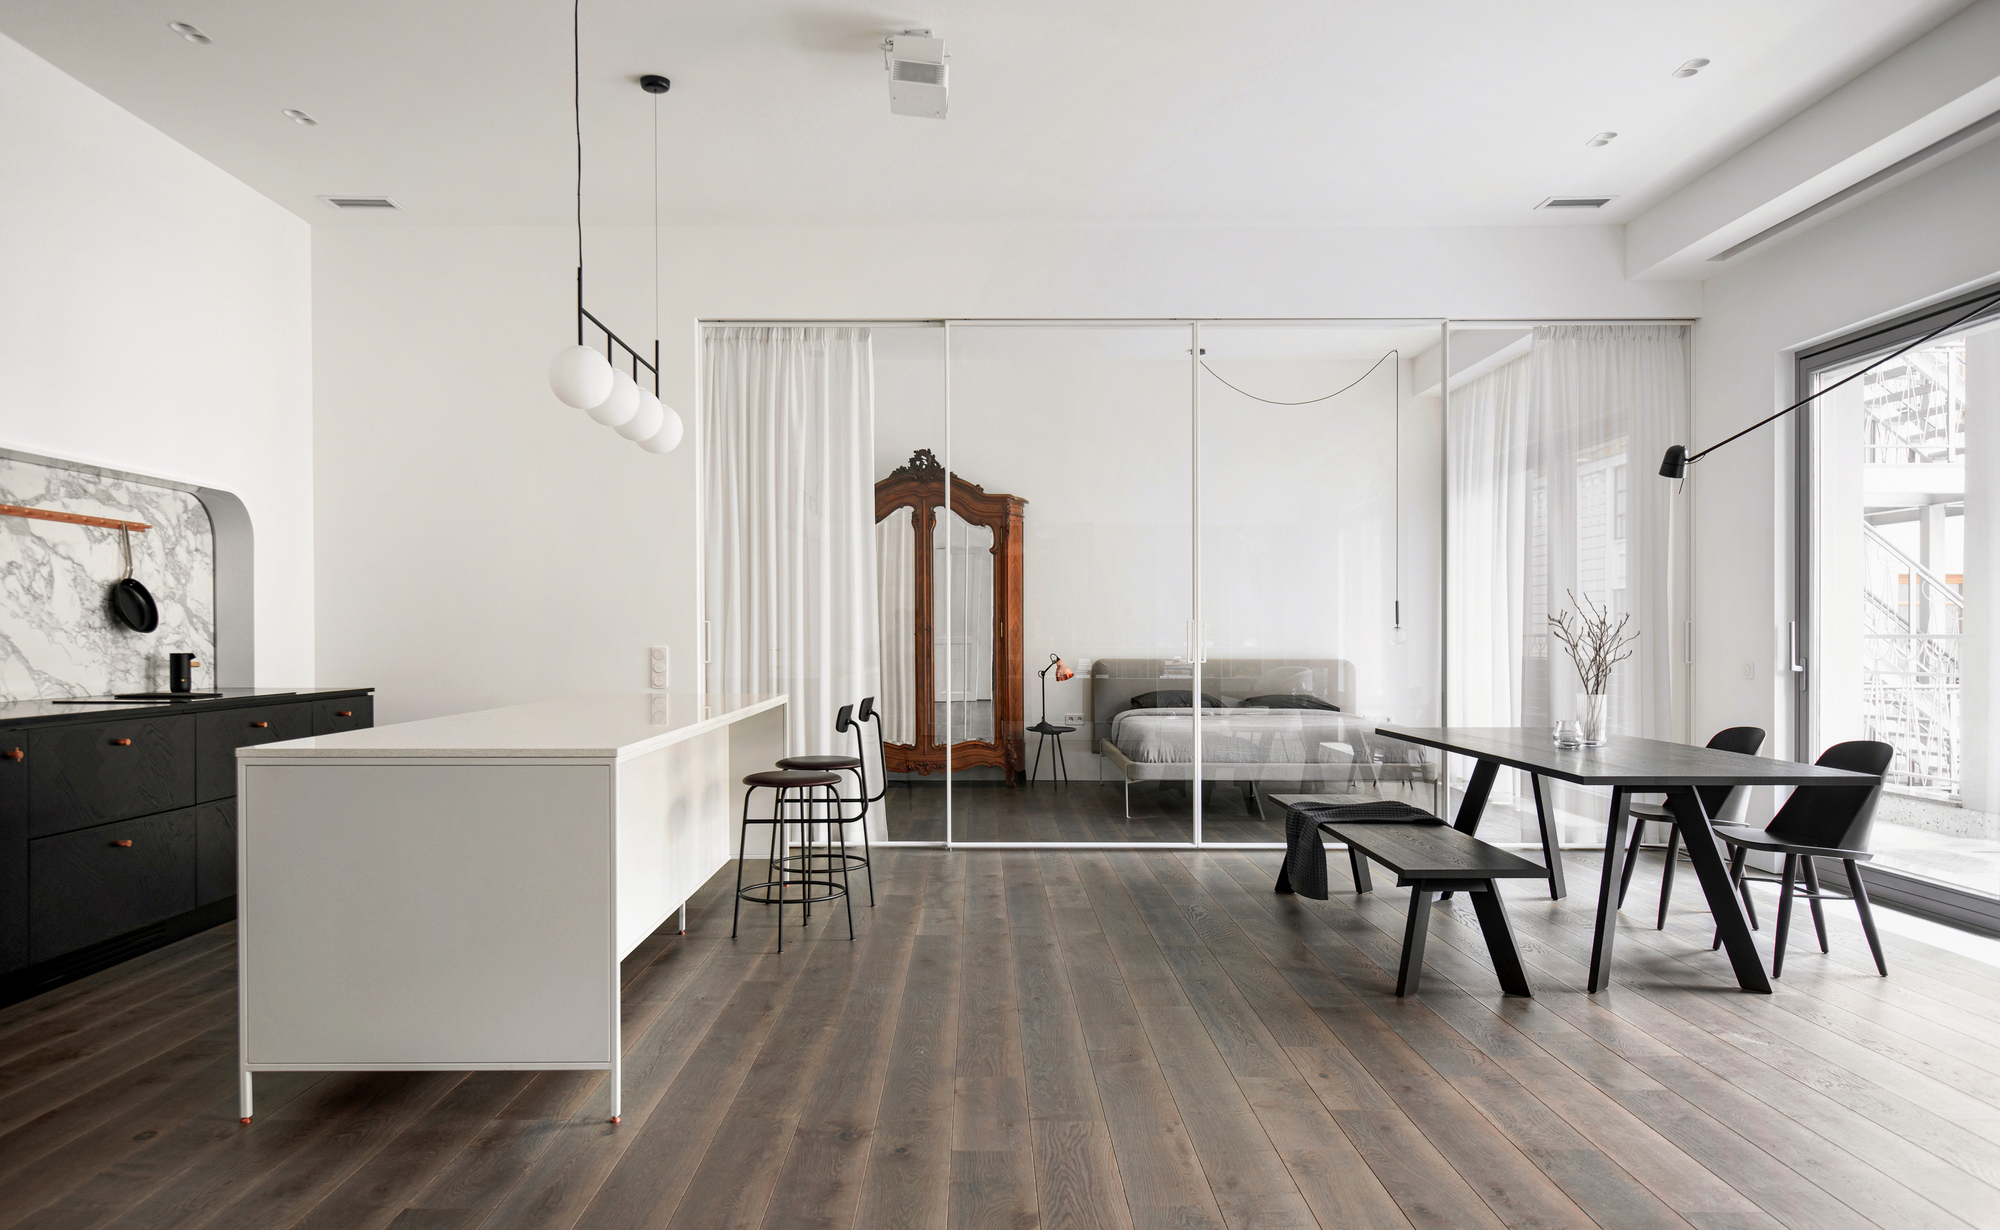
Interior MFN is located in the center of St. Petersburg not far from St. Isaac’s Cathedral. The main task of the project was to preserve the original space of the main room of the apartment with ...
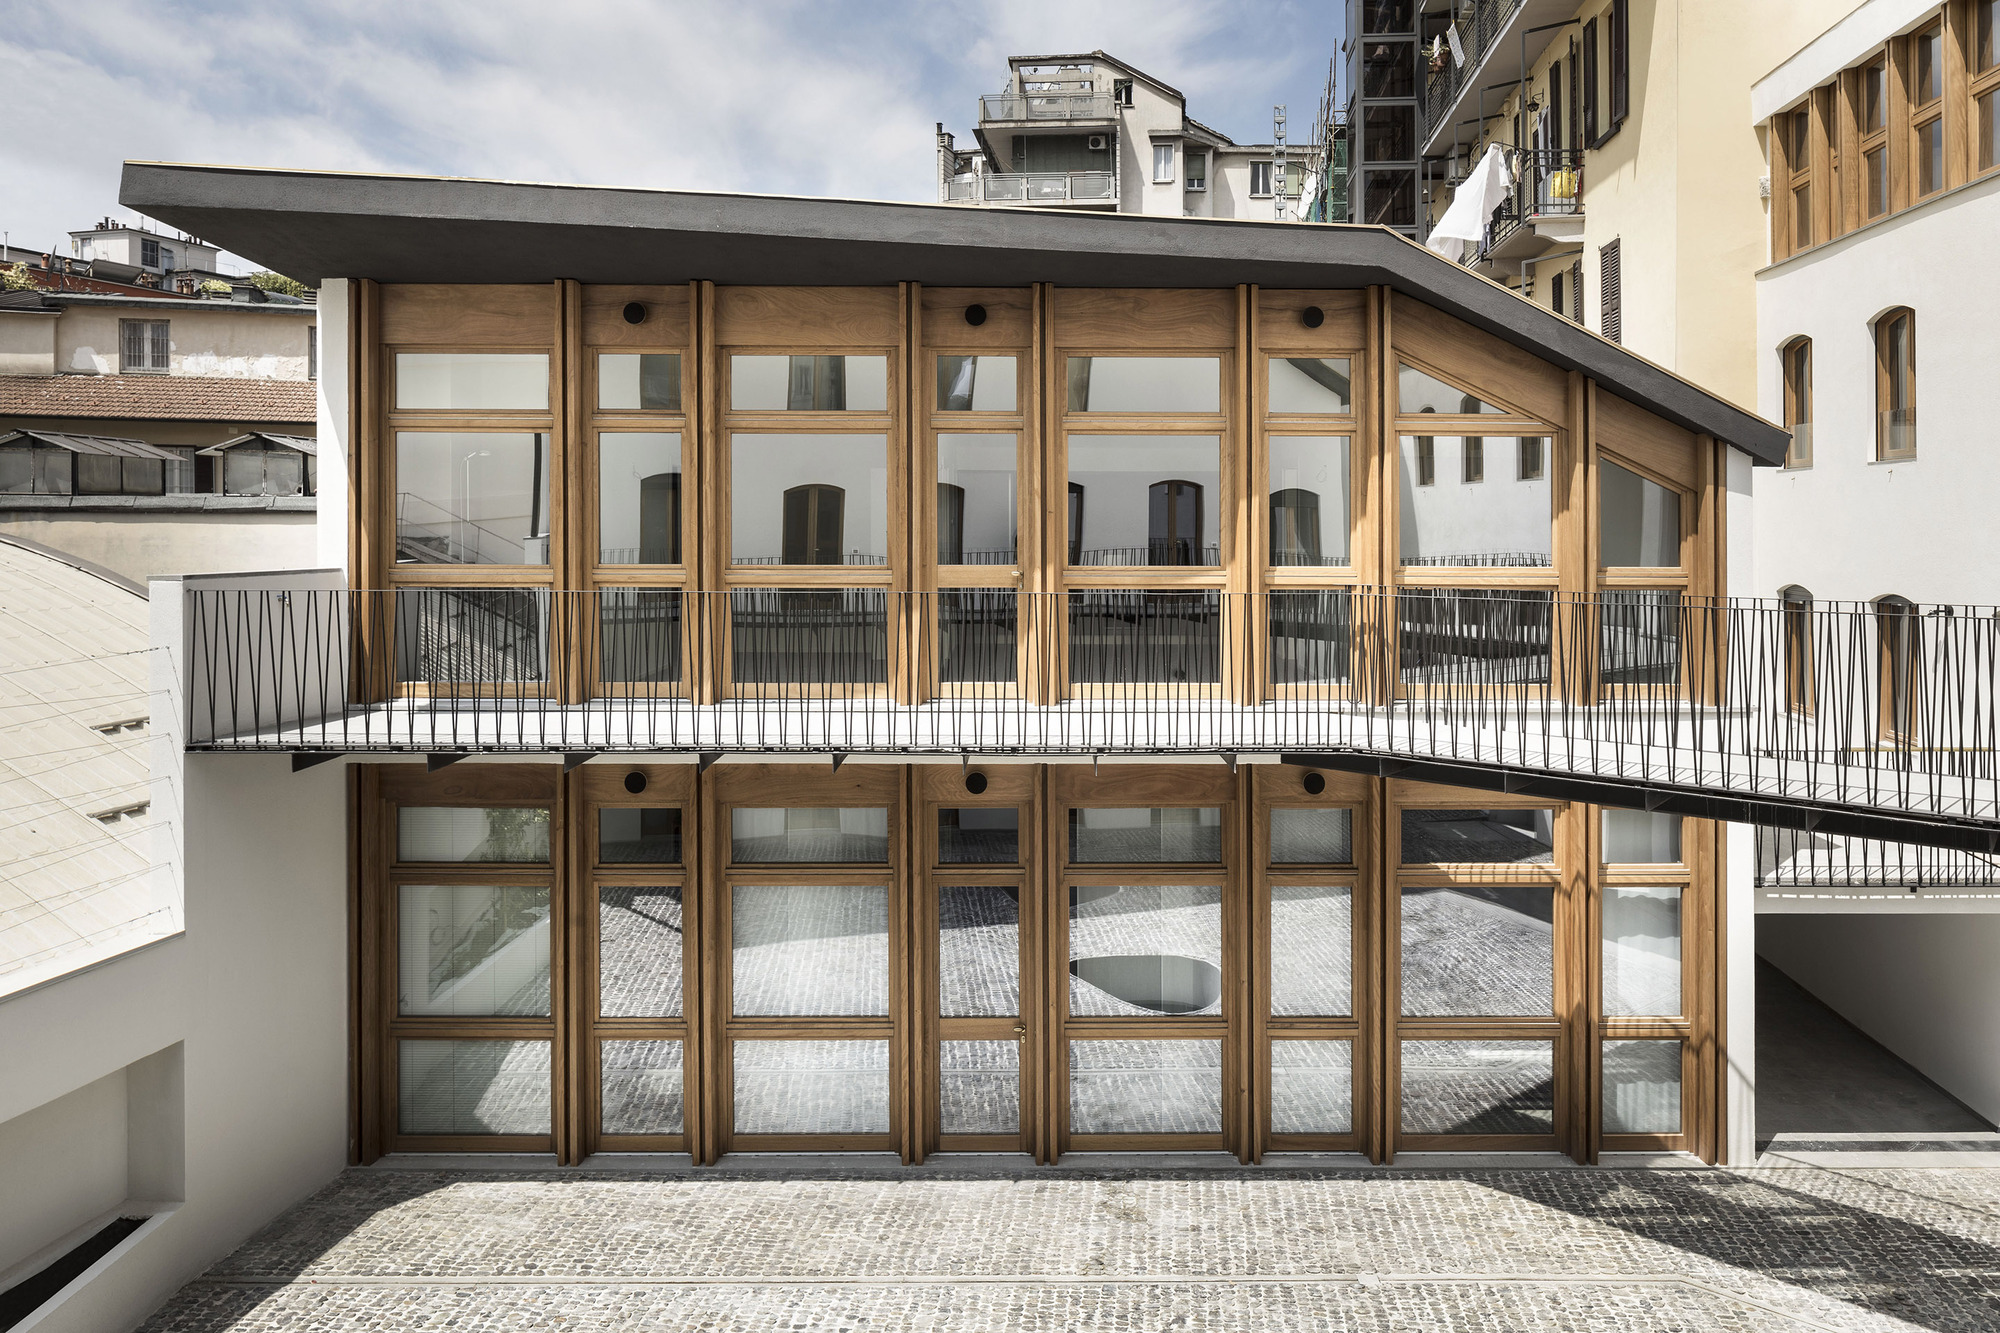
Double Densification Multifamily Building pursues a resilient idea in the compression of a single-family house volume into three apartments with a total of 9 inhabitants, 6 adults, and 3 children, ...
Residential Building Canonica | deamicisarchitetti
To intervene on a building facing the street raised a question on whether to act through its replacement or through reconstruction and volumetric ...
Housing Complex Corazón de Tierra is a multi-family complex consisting of 54 housing units. The project originates due to the great demand and current need for housing in the state. The site is ...
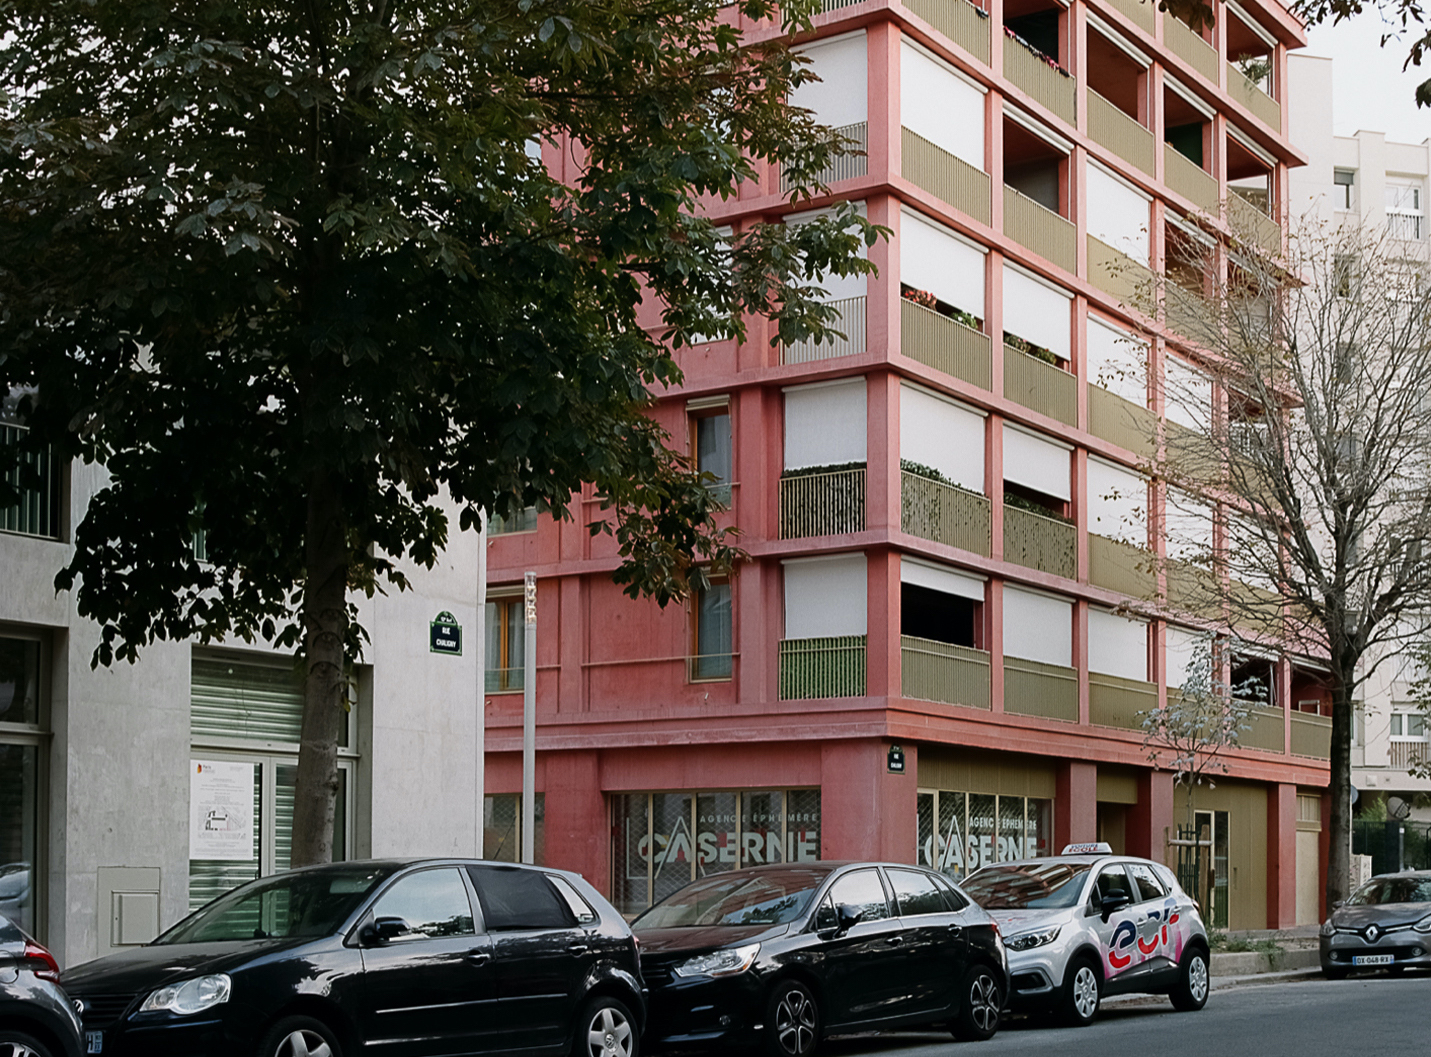
Reuilly Residential Building | Charles-Henri Tachon, architecture & paysage
Not far, opposite, on a wall: I’m desperate because I’m invisible. Written in chalk on the wall of the Pierre & ...